
100 Keyes, 1926 - 2026
4334 Pond Brook Court, Bradenton, FL 34211 Photo

52 Total Photos [Click to View All]

4334 Pond Brook Court Bradenton, FL 34211
$4,800/Month
  • Beds
    4
  • Baths
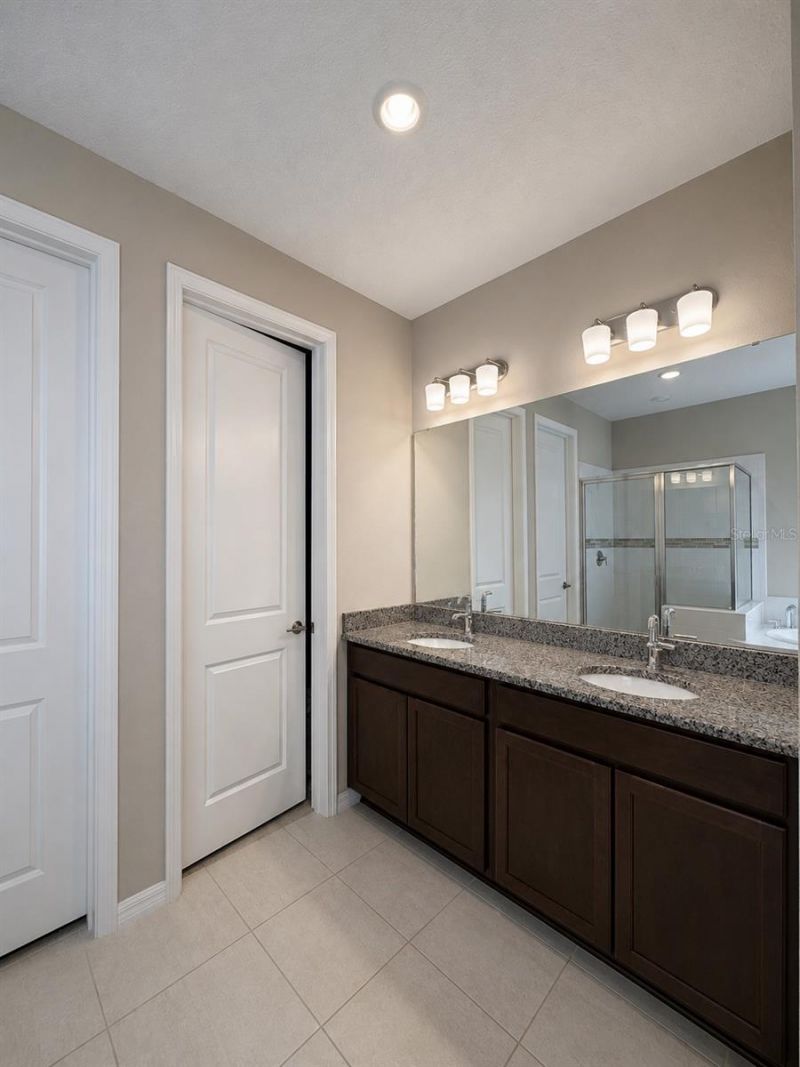
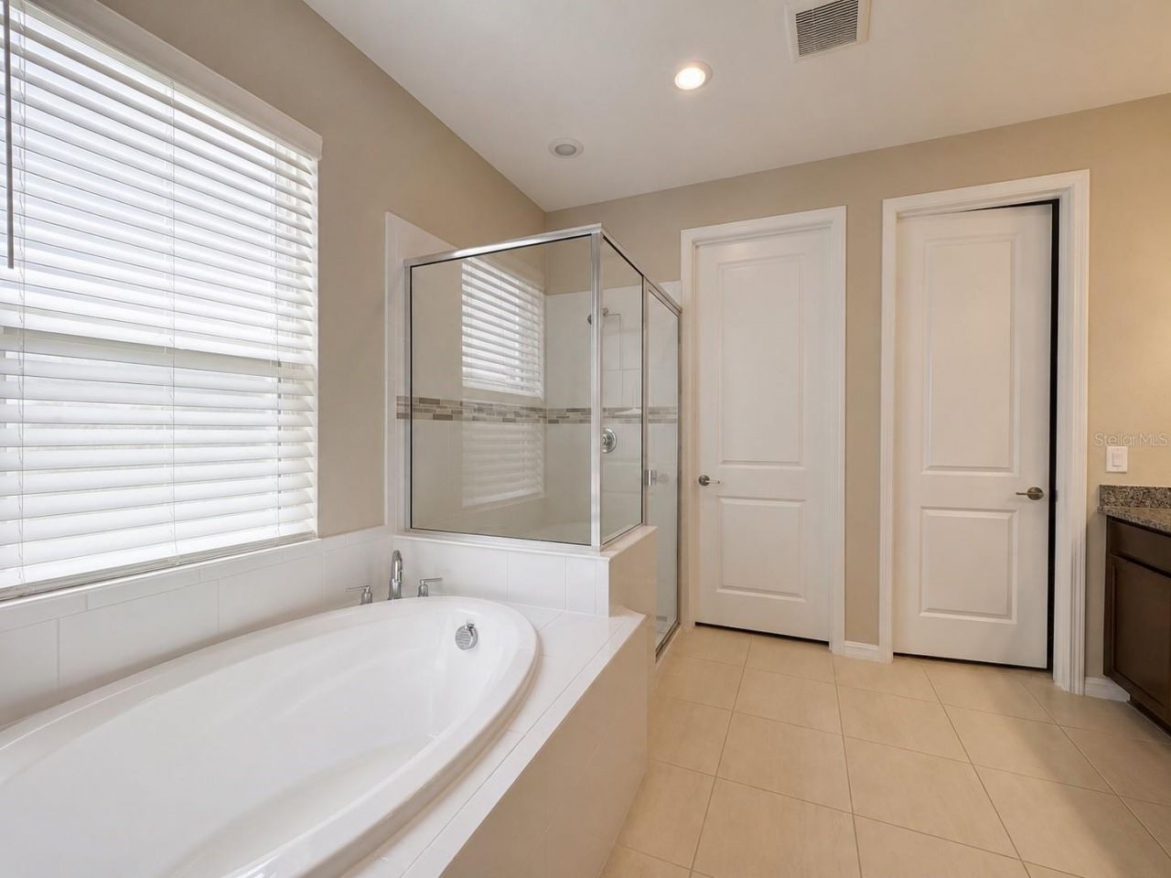
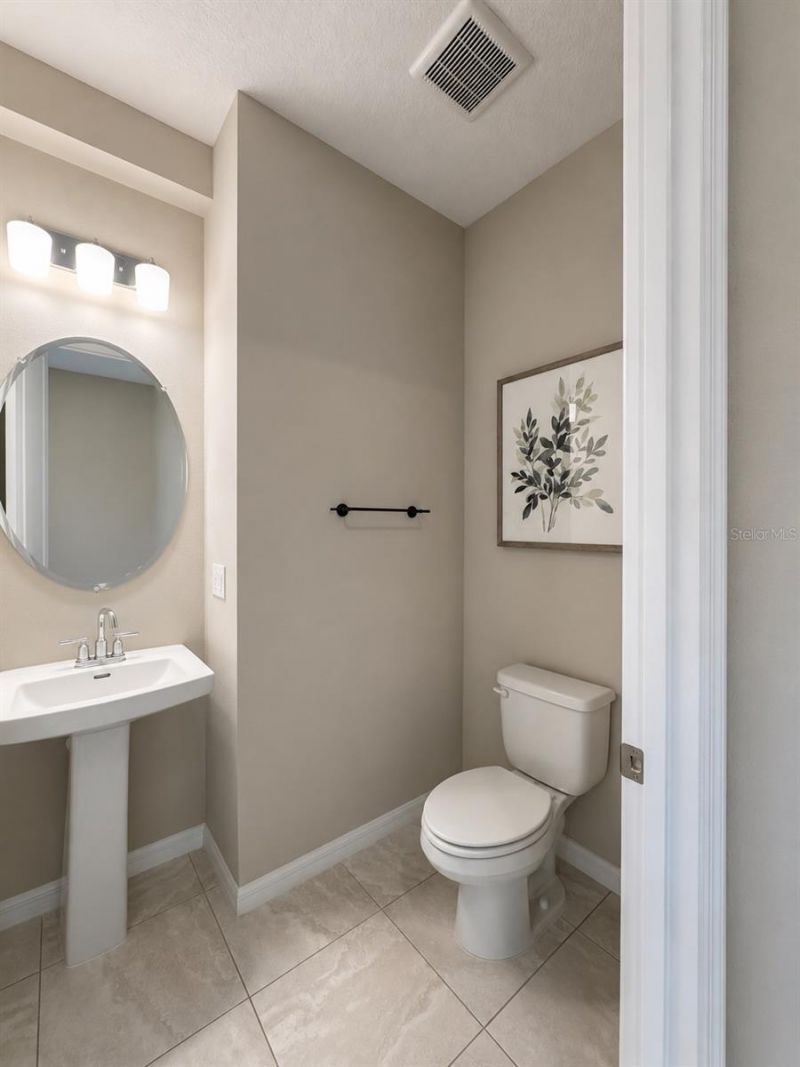
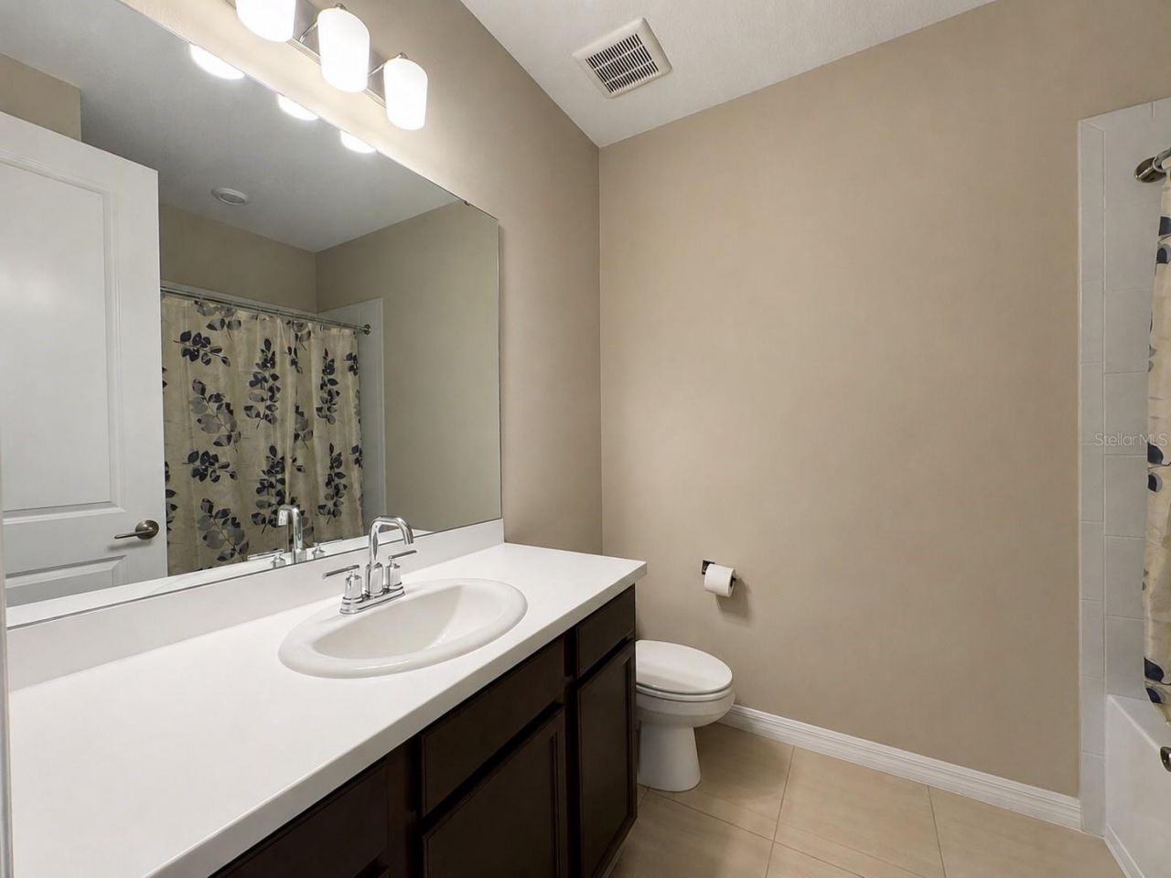
    3 full 1 partial
  • Total Square Feet
    2,580
  • Lot Size
    0.19 acre(s)

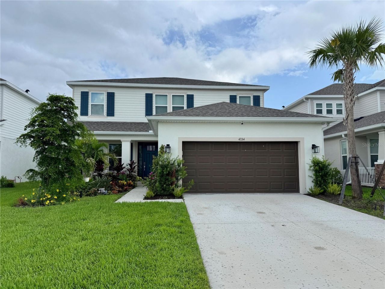
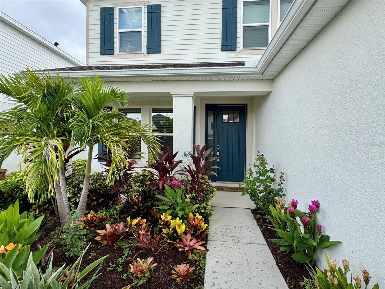
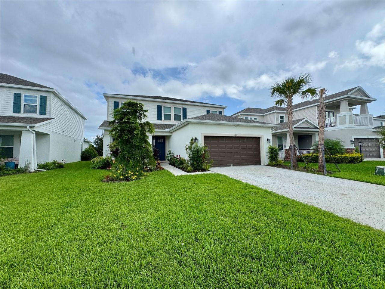
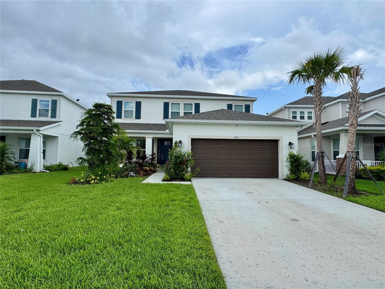
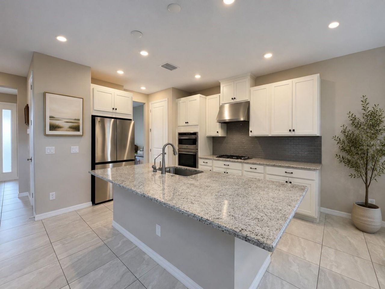
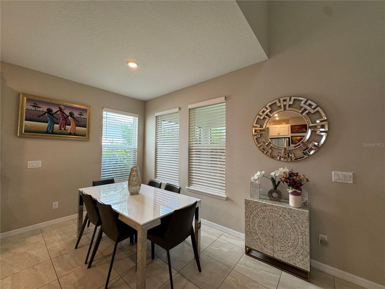
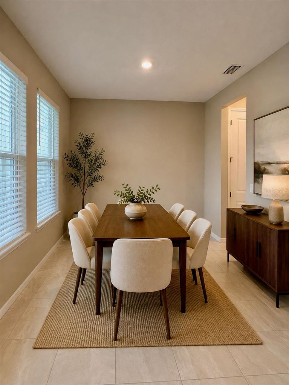
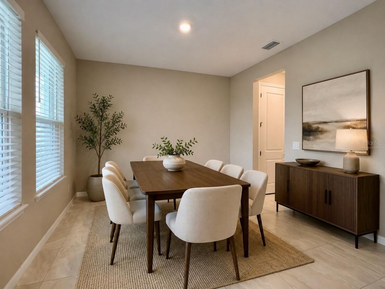
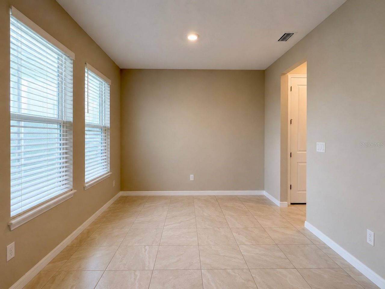
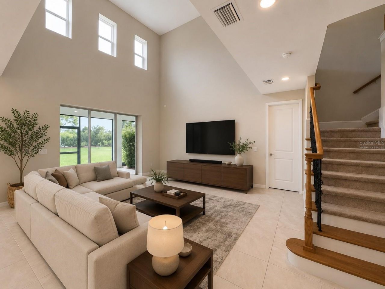
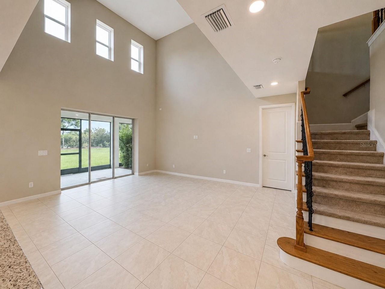
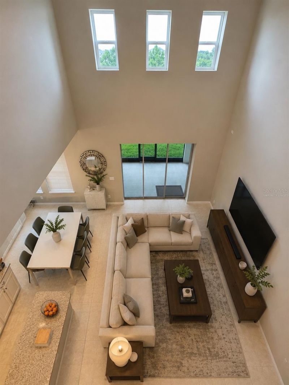
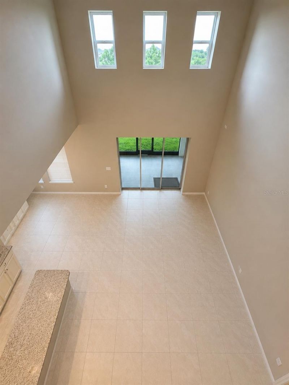
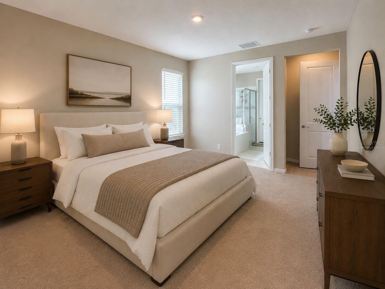
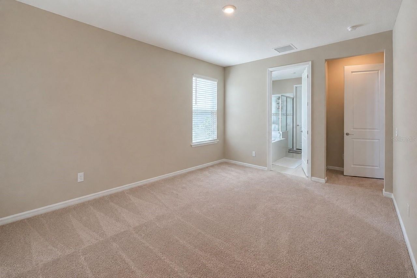
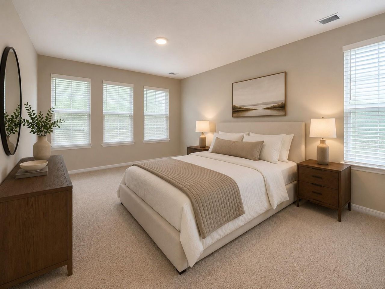
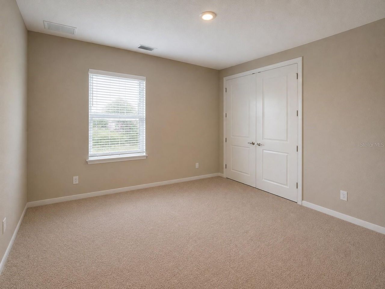
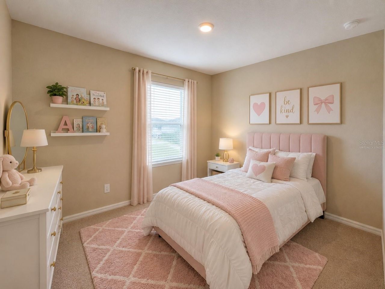
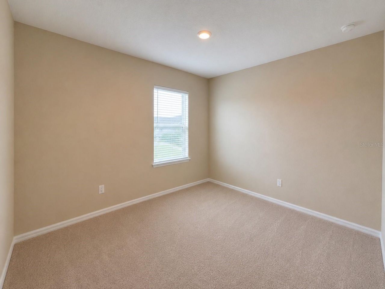

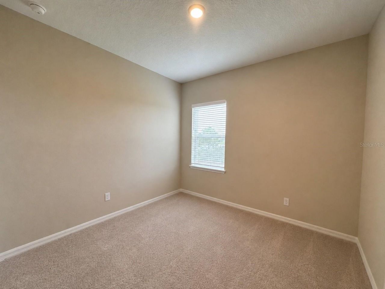
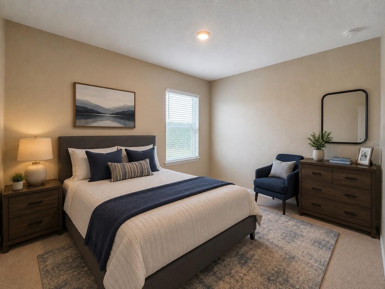
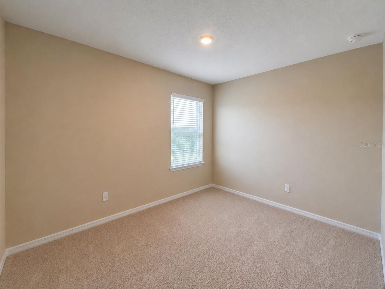
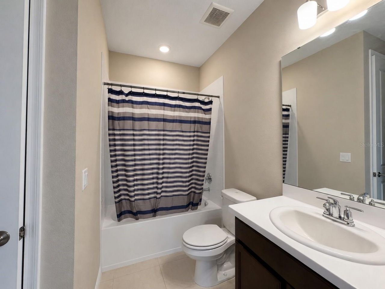
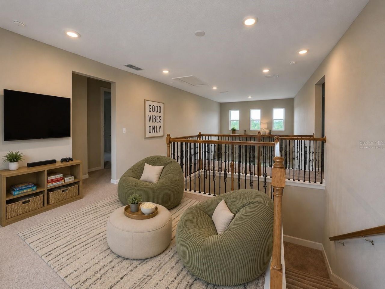
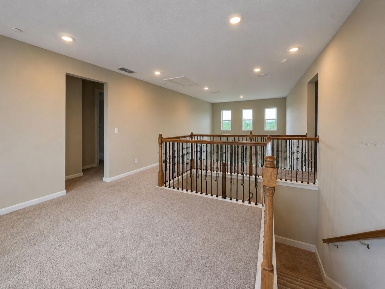
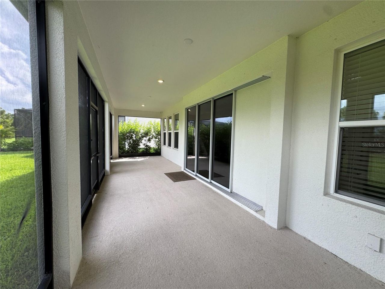
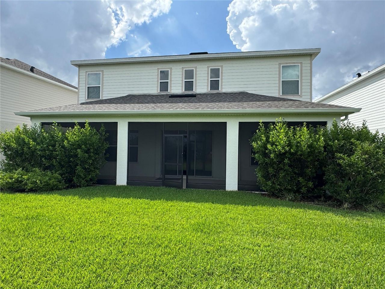
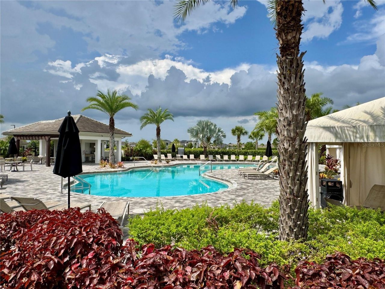
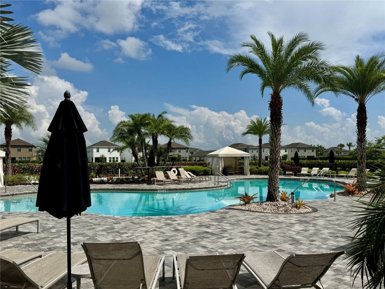
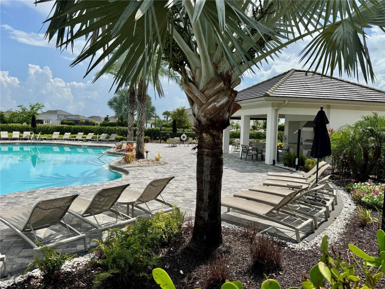
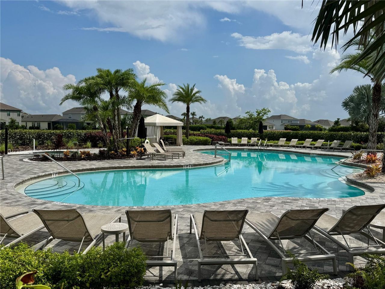
Virtually Staged. Now available for annual lease, this beautifully maintained 2024 Taylor Morrison Bahama model offers approximately 2,600 square feet of thoughtfully designed living space with 4 bedrooms, 3.5 bathrooms, a dedicated study, an upstairs bonus room, and an attached 2-car garage. The open-concept floor plan features a spacious great room that flows seamlessly into the kitchen and casual dining area, while a separate formal dining room provides additional flexibility for entertaining...

View More

Property Summary

MLS Number: A4701632
Status: Active
Days on Market: 19
Subdivision: PARK EAST AT AZARIO
County: Manatee
Bedrooms: 4
Total Square Feet: 2,580
New Constuction: No
Waterfront: No
Property Type: Rental - Single Family
Cooling: Central Air
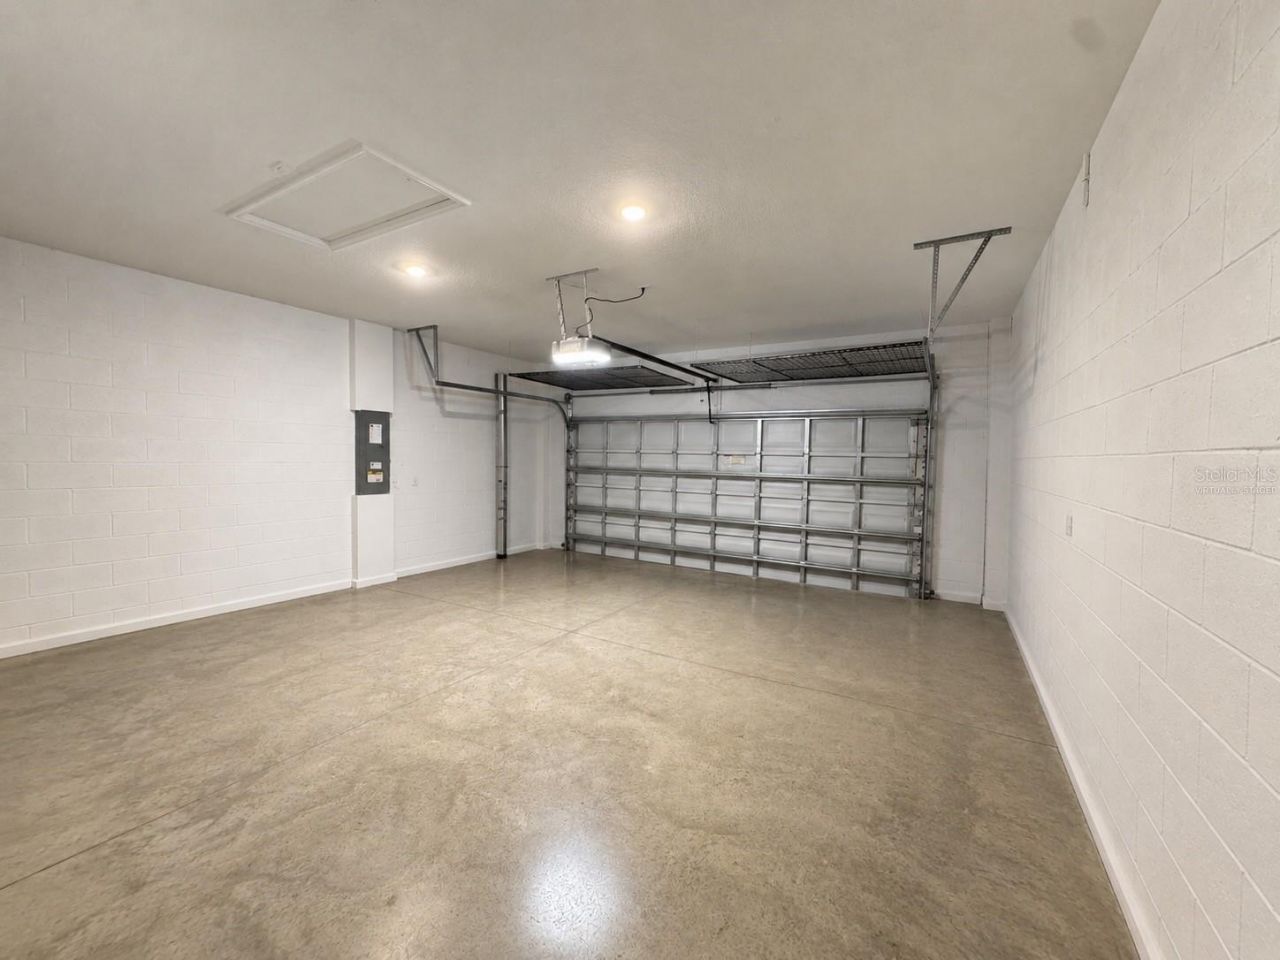
Garage: 2 car attached
Heating: Central
Lot Size: 0.19 Acres
Year Built: 2024
HOA Y/N: Yes

Featured Amenities

Ceiling Fans(s)
Eat-in Kitchen
High Ceilings
Kitchen/Family Room Combo
Open Floorplan
Primary Bedroom Main Floor
Solid Surface Counters
Solid Wood Cabinets
Split Bedroom
Thermostat
Walk-In Closet(s)
Window Treatments
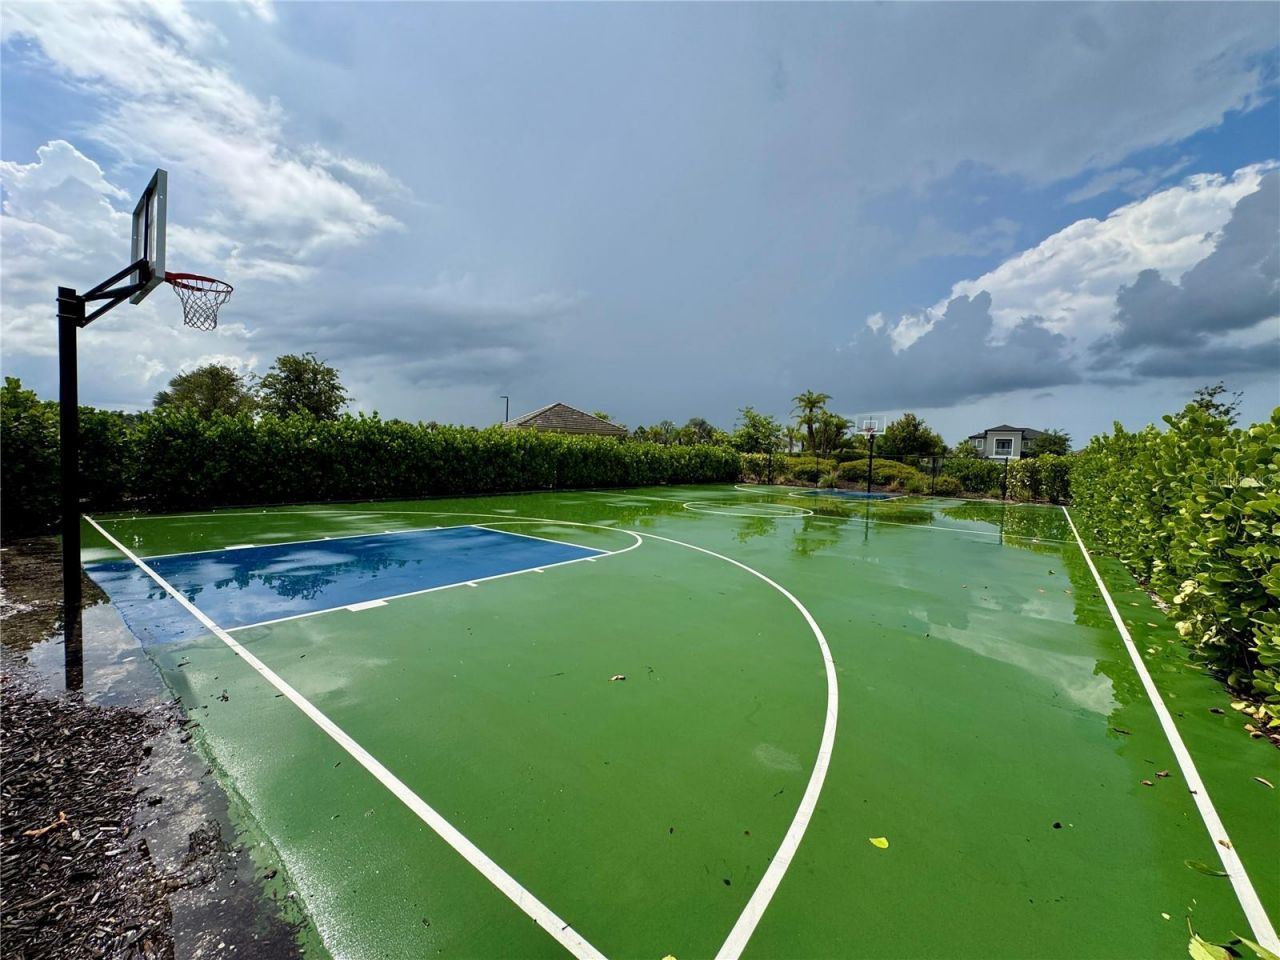
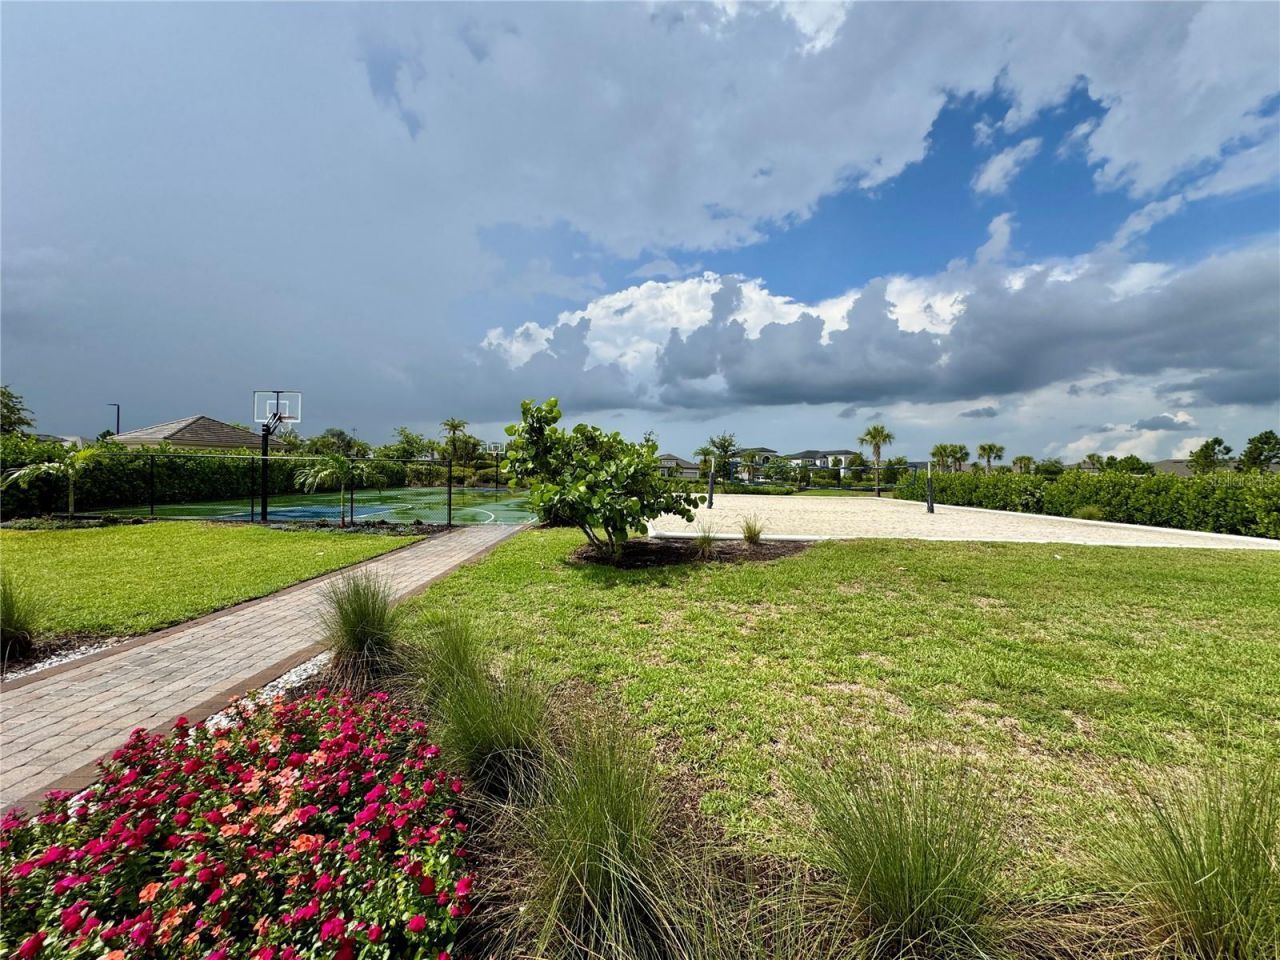
Basketball Court
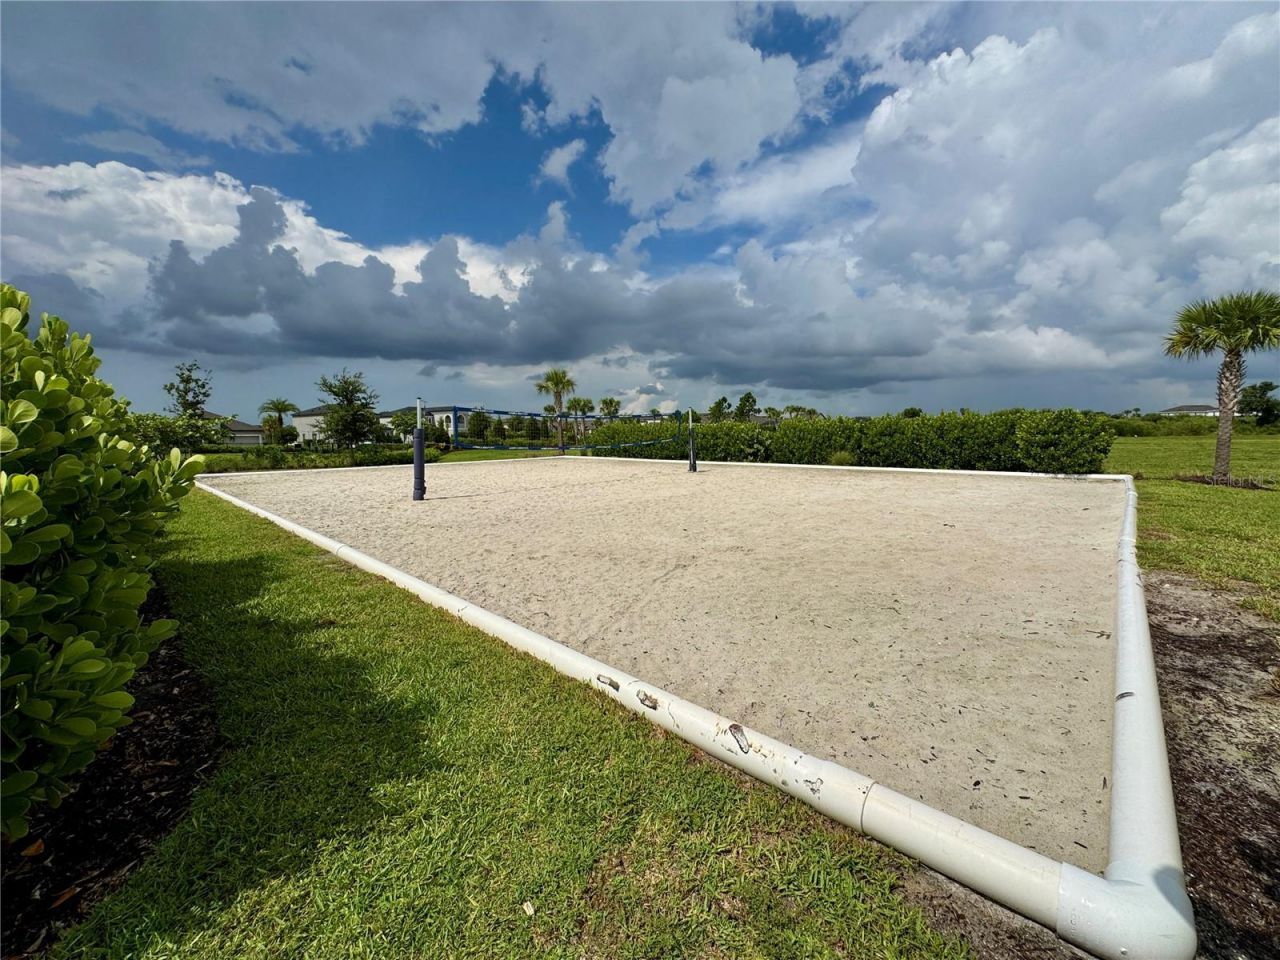
Park
Pickleball Court(s)
Playground
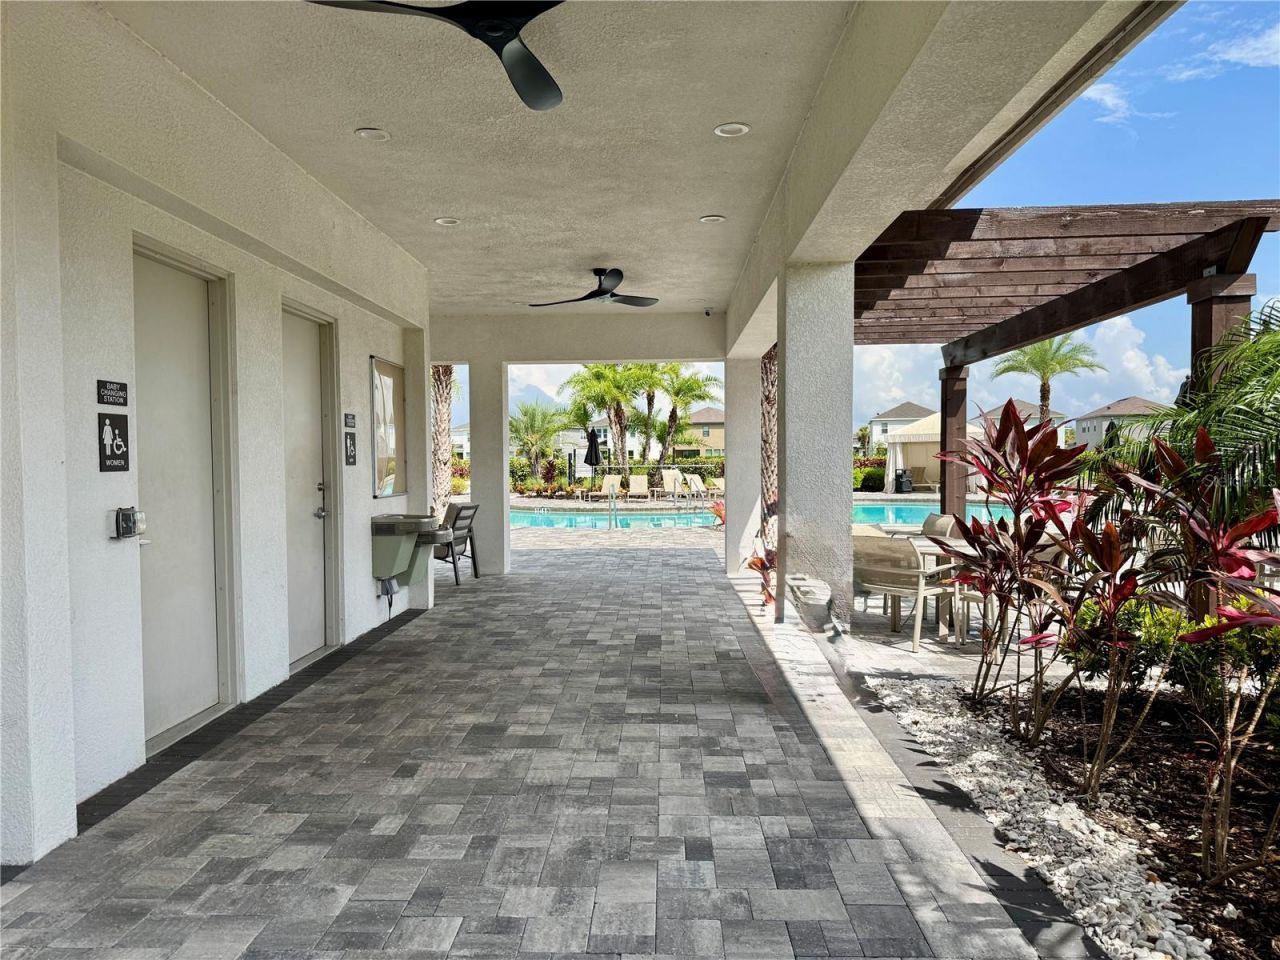
Pool
Recreation Facilities
Spa/Hot Tub
Tennis Court(s)

Property Details

Additional Rooms: Bonus Room, Den/Library/Office, Formal Dining Room Separate, Great Room, Inside Utility
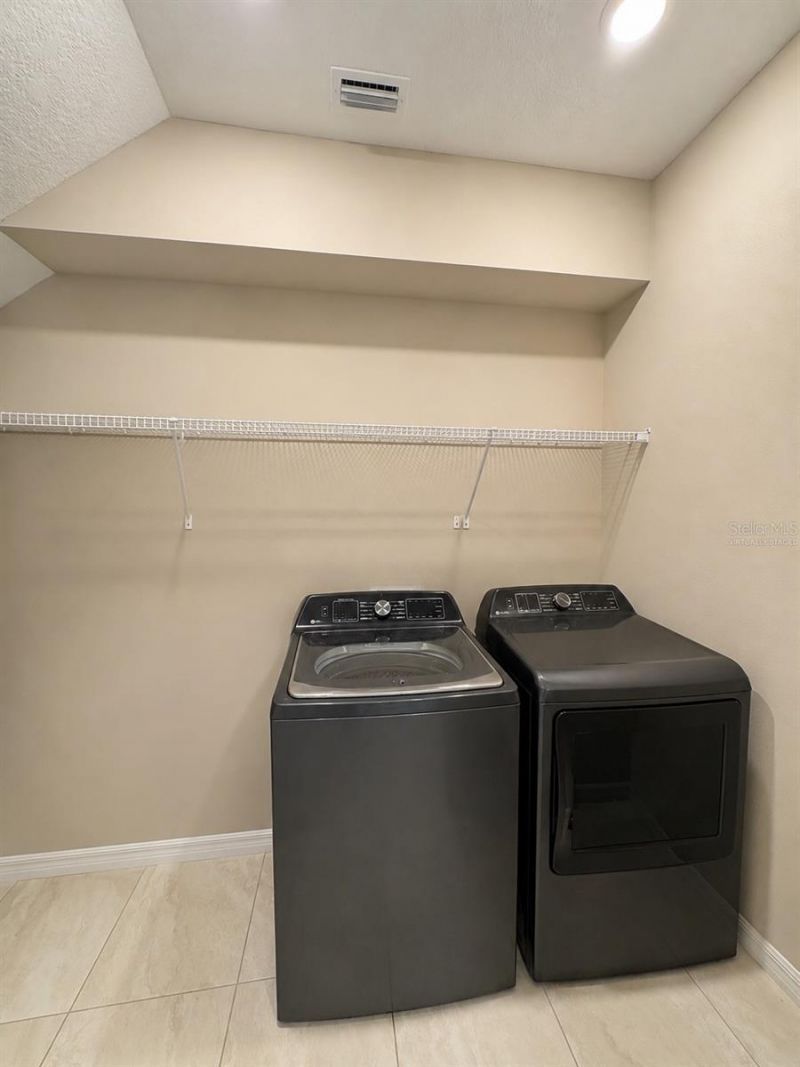
Appliances: Dishwasher, Disposal, Dryer, Electric Water Heater, Microwave, Range, Range Hood, Refrigerator, Washer
Builder: Taylor Morrison
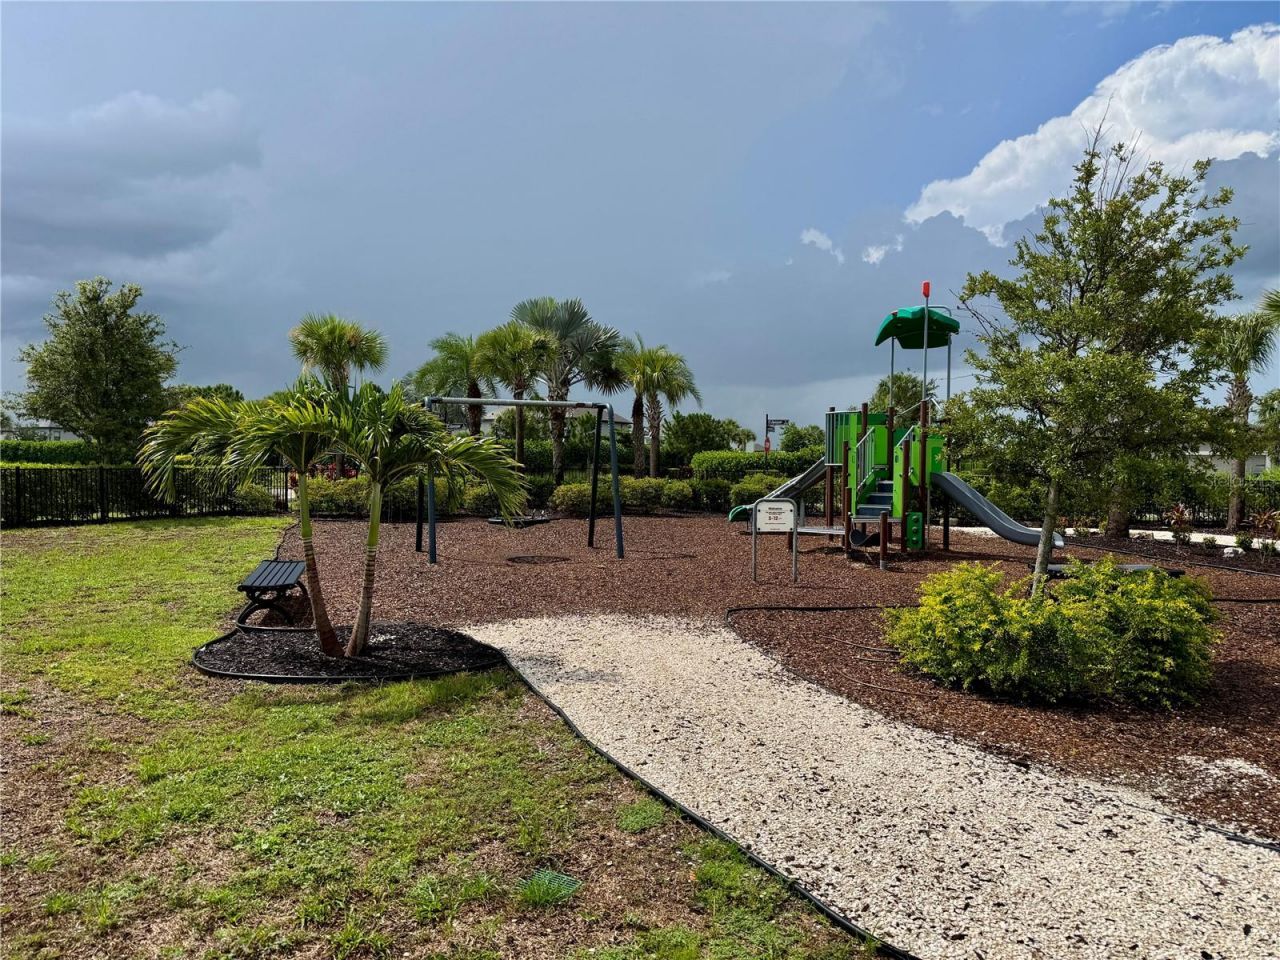
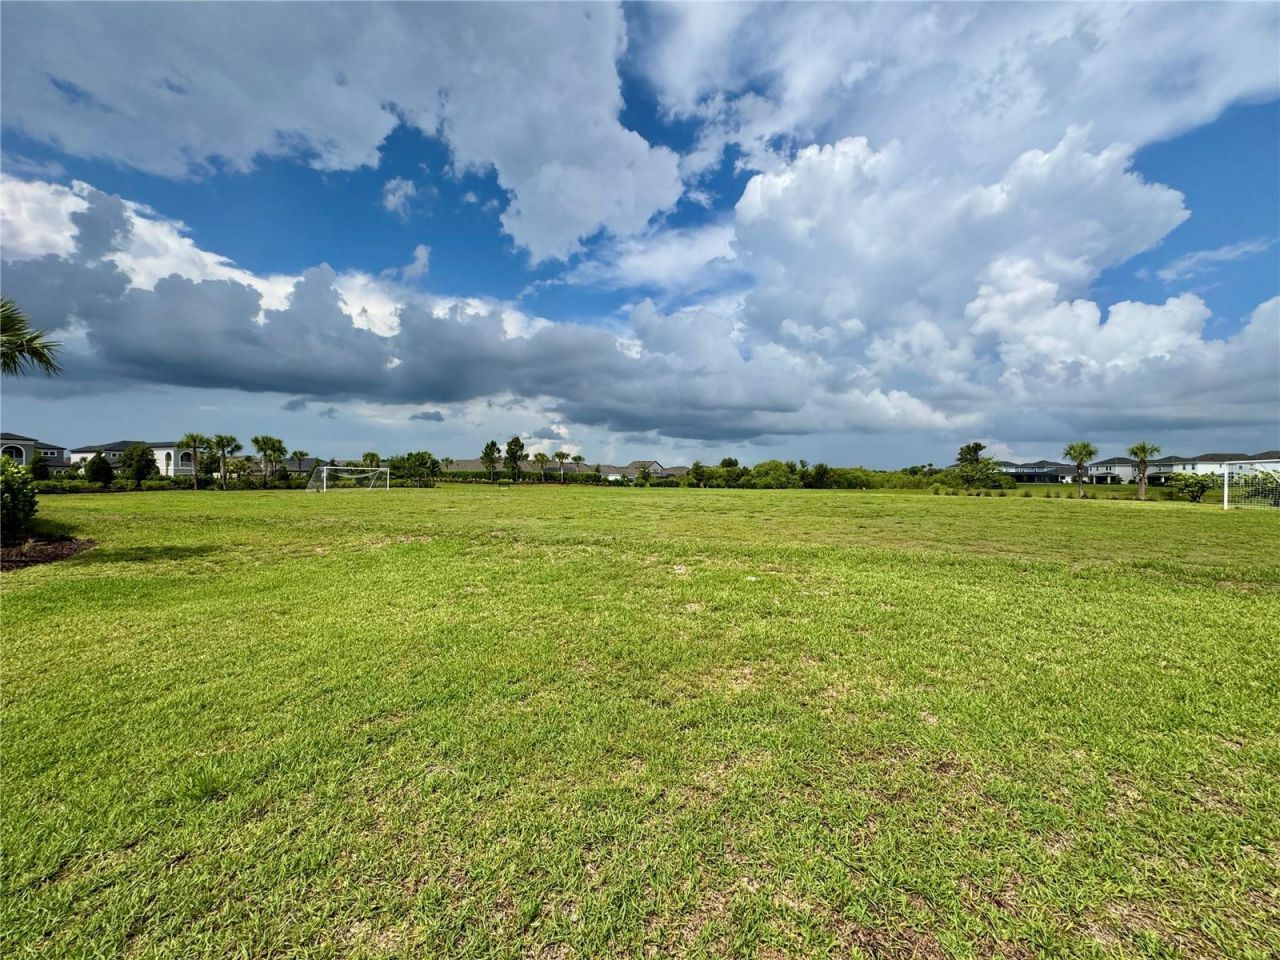
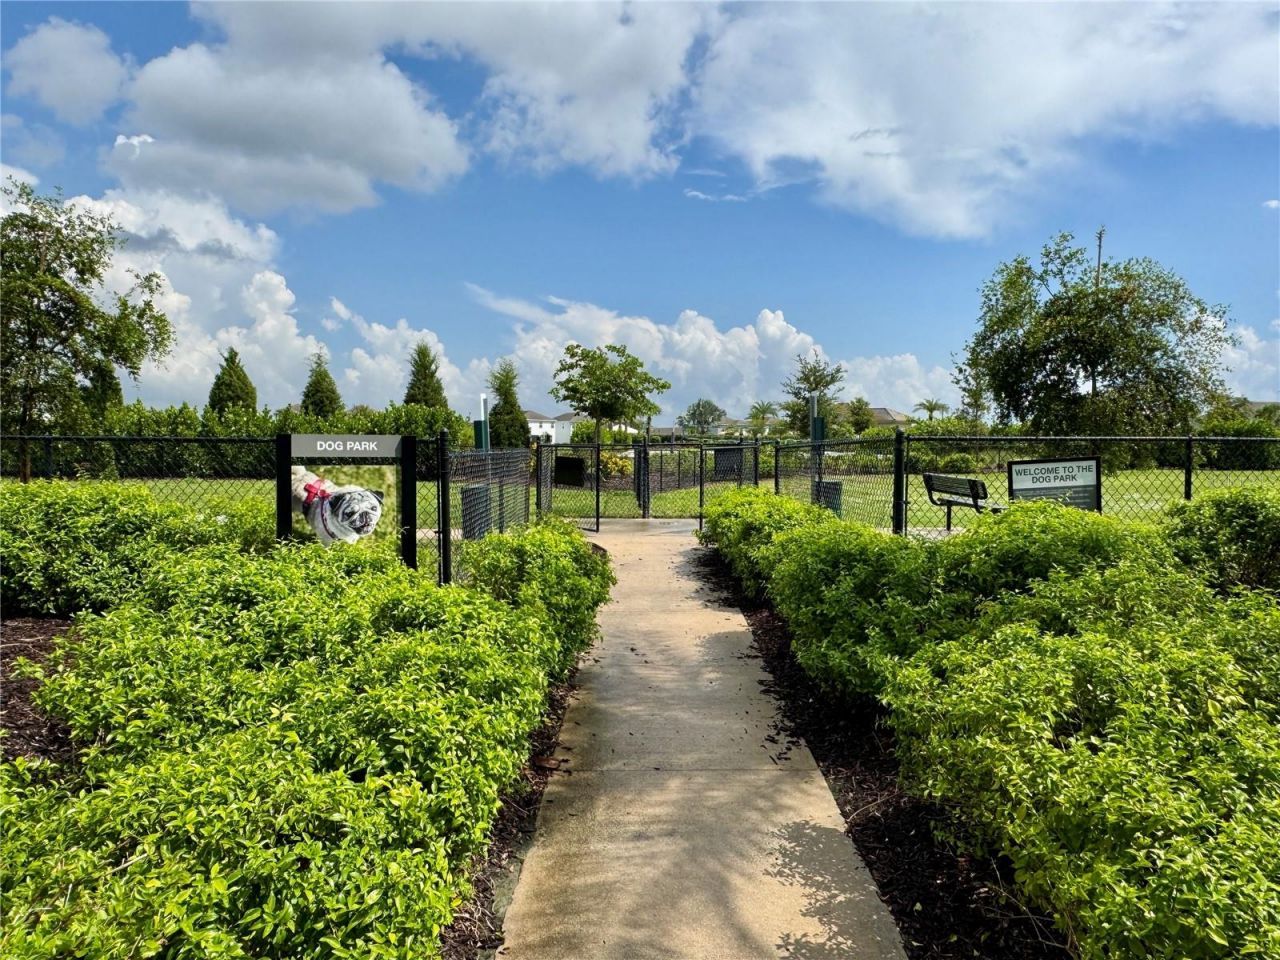
Community Features: Buyer Approval Required, Dog Park, Golf Carts OK, Park, Playground, Pool, Sidewalks, Tennis Court(s), Street Lights
Days on Site: 19
Directions: From State Road 70 - turn onto Uihlein Rd, turn left on to Azario Ave, left onto Grassy Prings Lane, Right onto Pond Brook Ct, property is on left (4334)
Outdoor Features: Hurricane Shutters, Rain Gutters, Sidewalk
Fencing: Partial
Flood Zone Code: X
Flooring: Carpet, Tile
Garage Dimensions: 21x21
Home Warranty Y/N: No
Hot Tub: Yes
Lease Terms: Twelve Months
Lot: Level
Lot Dimensions: 0.19
Model: Bahama
Number of Pets: 2
Parking: Covered, Driveway, Garage Door Opener, Ground Level, Off Street
Parking Notes: Covered, Driveway, Garage Door Opener, Ground Level, O
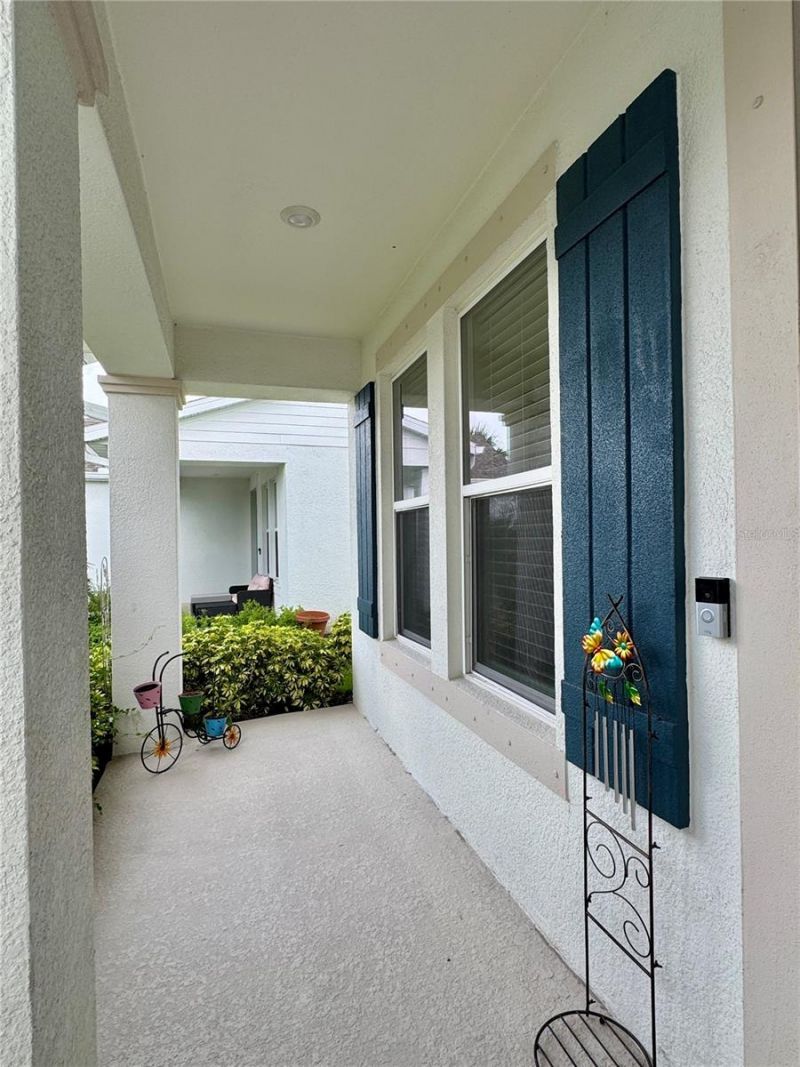
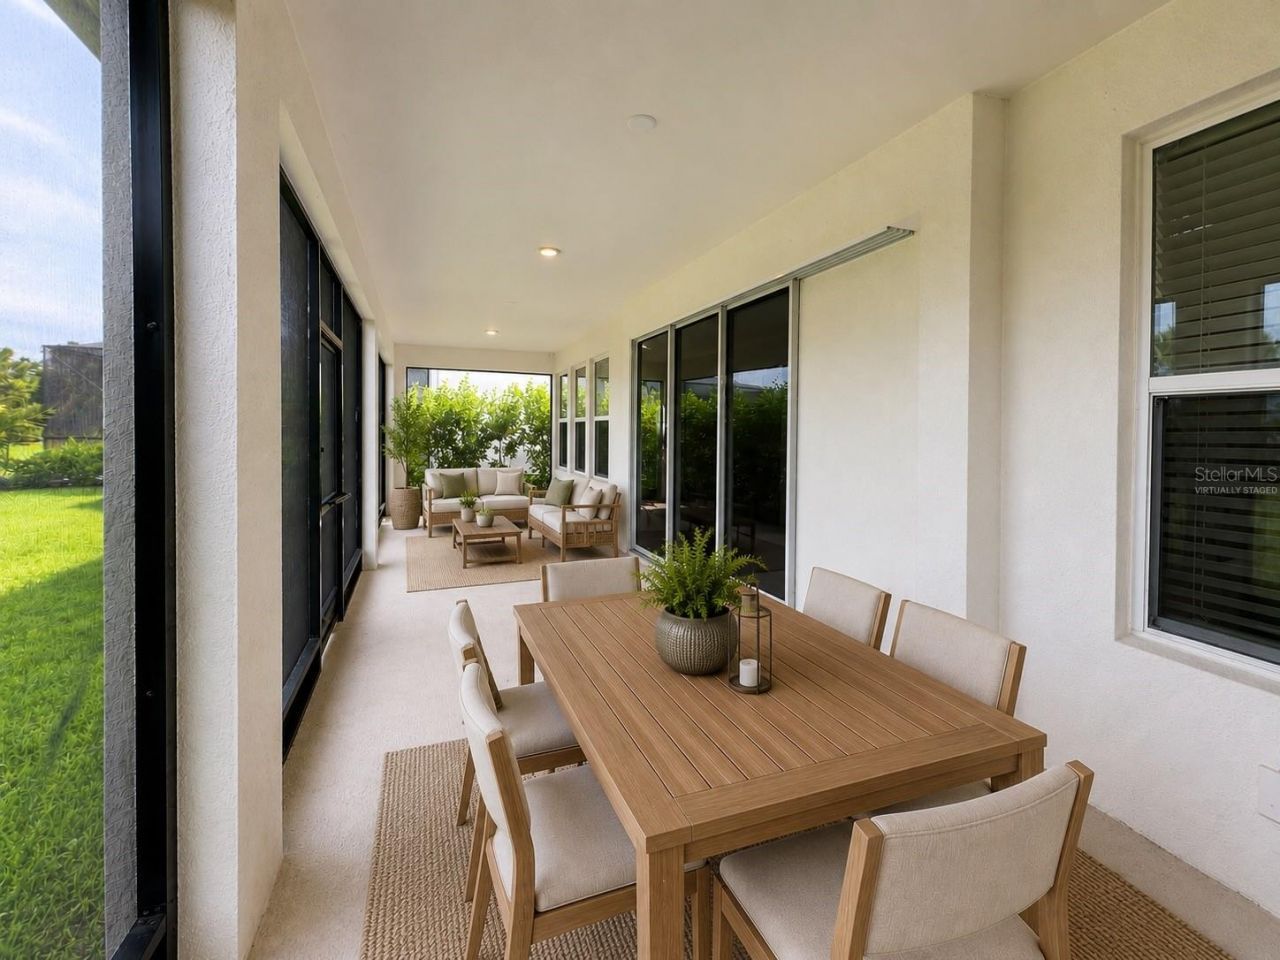
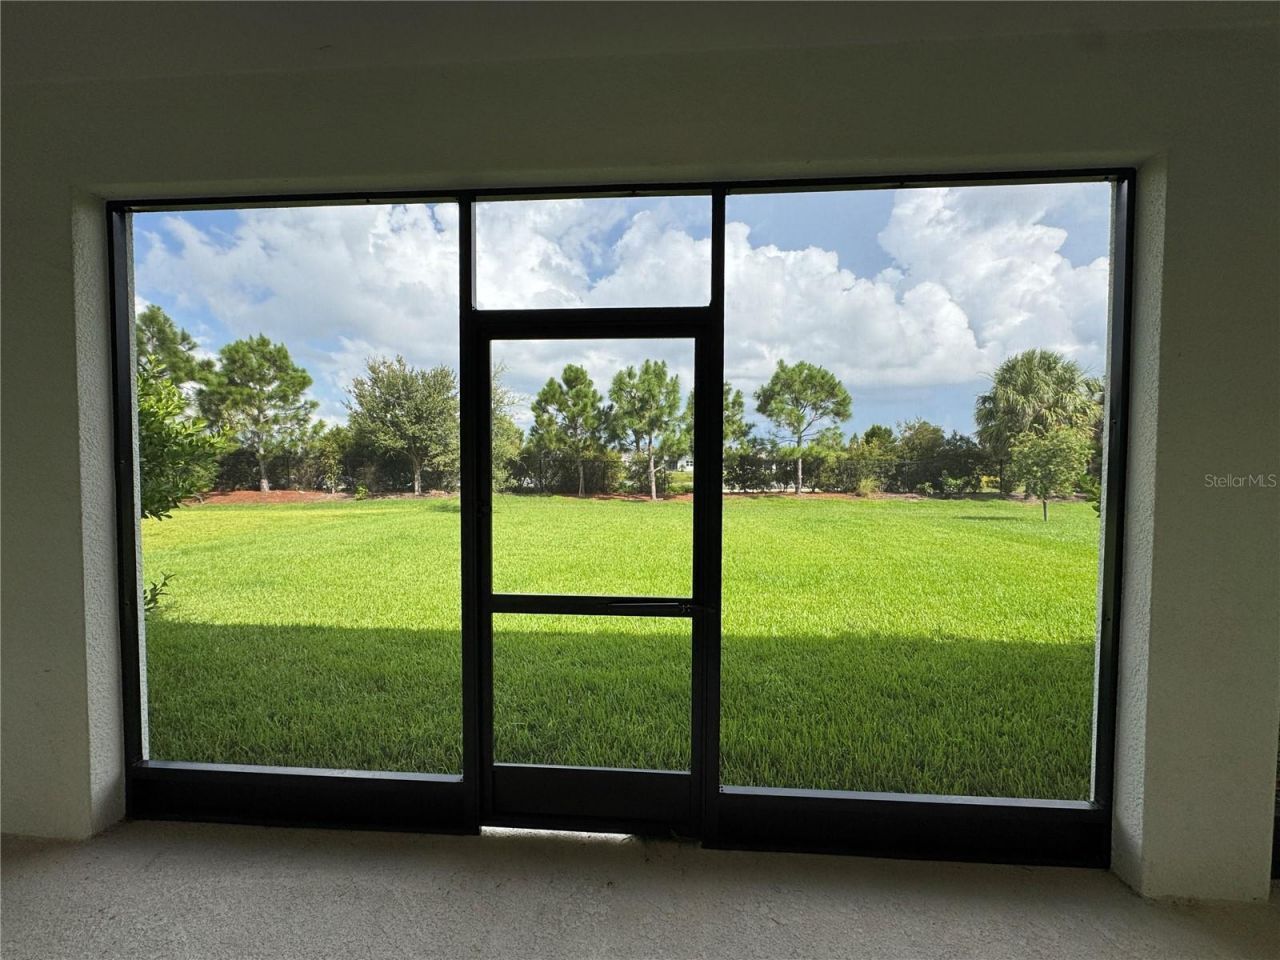
Patio/Porch: Covered, Enclosed, Front Porch, Rear Porch, Screened
Pets Allowed: Breed Restrictions, Cats OK, Dogs OK, Number Limit, Pet Deposit
Pets Restrictions: Pit Bulls, Rottweilers, Doberman Pinschers, German Shepherds, Chows, Mastiffs, and wolf hybrids
Property Attached Y/N: Yes
Property Sub-Type: Single Family Residence
Security: Secured Garage/Parking, Smoke Detector(s)
Sewer: Public Sewer
Showing Instructions: Appointment Only, ShowingTime
Utilities: BB/HS Internet Available, Cable Available, Electricity Available, Natural Gas Available, Public, Sewer Available, Underground Utilities, Water Available
Water: Public
Water Access Y/N: No
Windows: Blinds, Insulated Windows, Storm Window(s)

Room Sizes

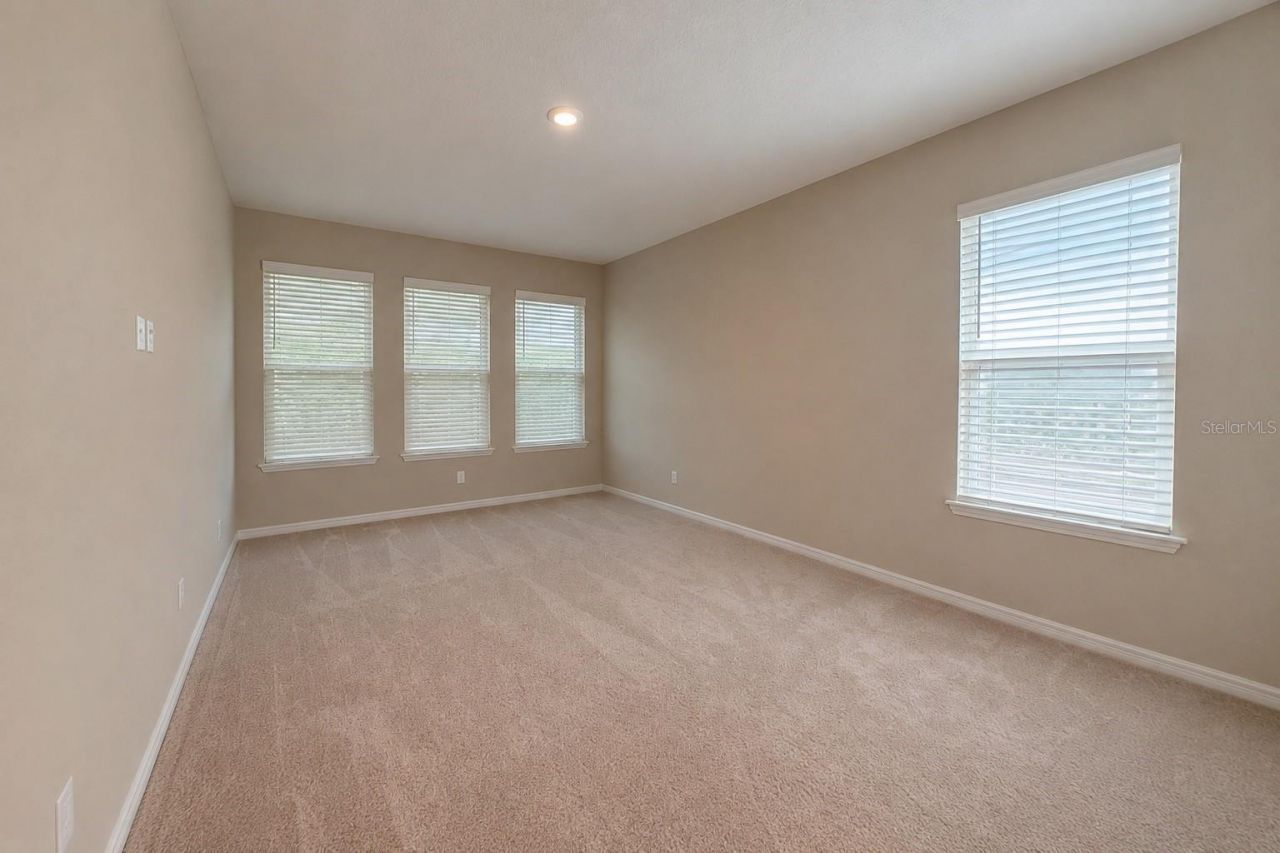
Primary Bedroom: 12x15
Bedroom 2: 12x11
Bedroom 3: 11x10
Bedroom 4: 11x12
Great Room: 16x18
Dining Room: 11x11
Balcony/Porch/Lanai: 40x10
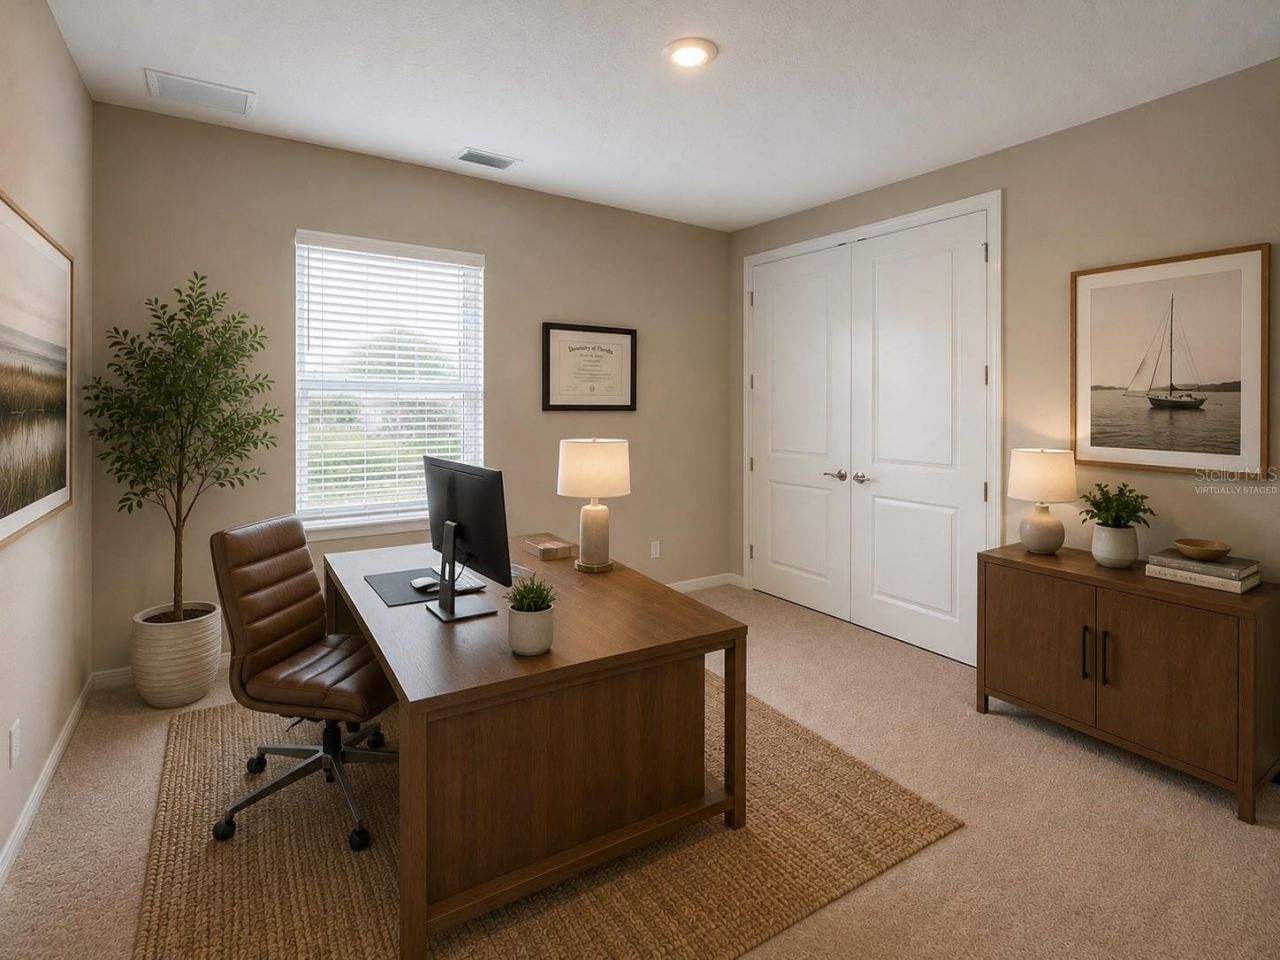
Office: 12x13
Bonus Room: 16x13

Local Schools

High School: Lakewood Ranch High
Middle School: Dr Mona Jain Middle
Elementary School: Gullett Elementary

Neighborhood Information

Neighborhood Map

Neighborhood Hero

Neighborhood Highlights

Neighborhood Characteristics

Neighborhood Market Trend

Neighborhood Schools

Courtesy of

Agency Name: MICHAEL SAUNDERS & COMPANY
Agency Contact: 941-349-3444
Agent Name: Shane Lewis

Presented by

Agency Title: The Keyes Company
Agency Phone:
Request Info

IDX logo

Sara Miller
keyes.com
Agent Cell:
954.477.7001

Your fresh start,
starts here.

Login to My Keyes Account

