
100 Keyes, 1926 - 2026
4380 Iola Drive, Sarasota, FL 34231 Photo
Pending
4380 Iola Drive, Sarasota, FL 34231 Photo
Pending
4380 Iola Drive, Sarasota, FL 34231 Photo

34 Photos

4380 Iola Drive Sarasota, FL 34231
$475,000
  • Beds
    3
  • Baths
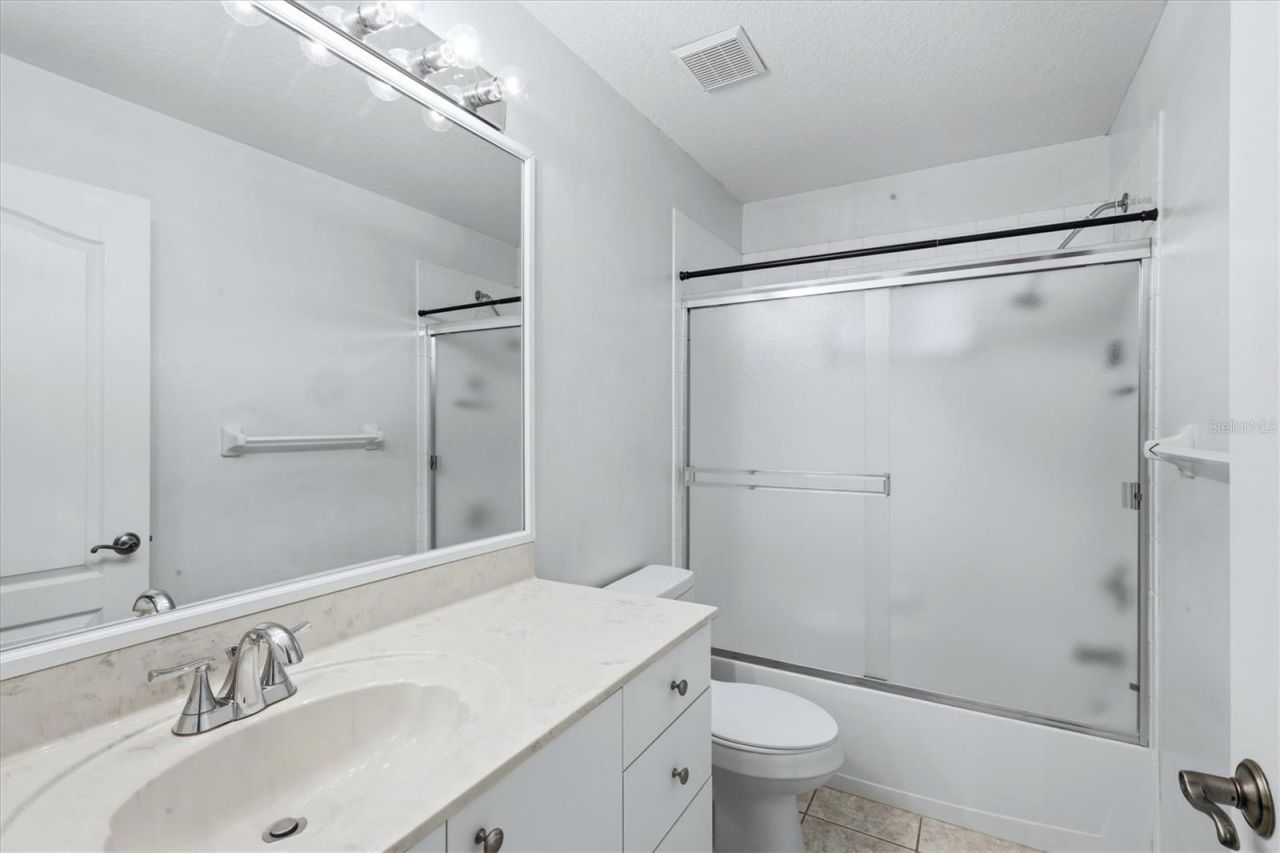
    2 full
  • Total Square Feet
    1,725
  • Lot Size
    0.21 acre(s)

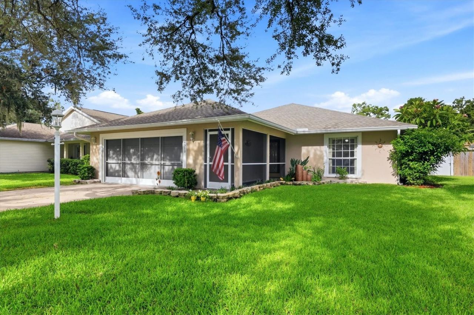
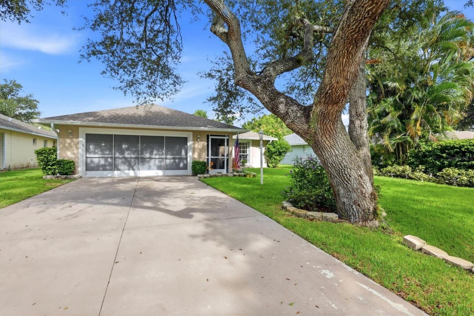
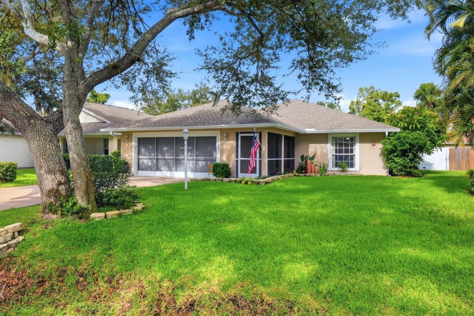
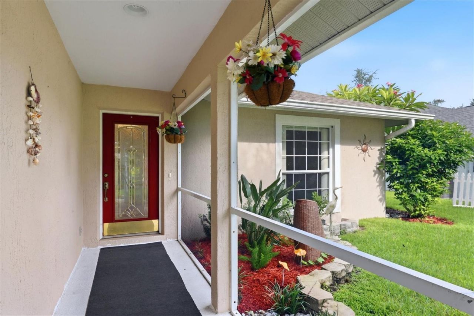
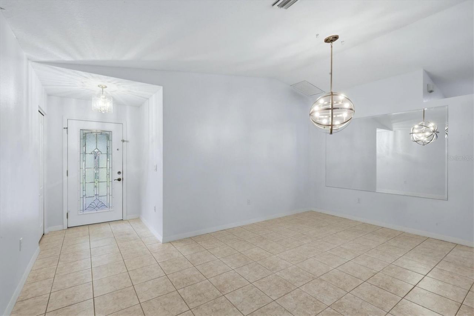
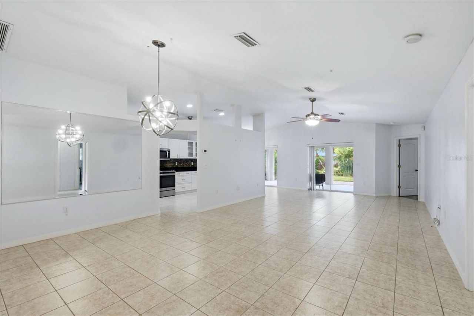
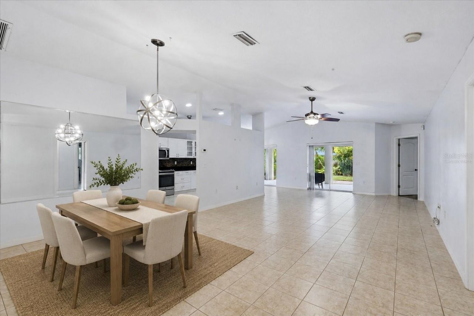
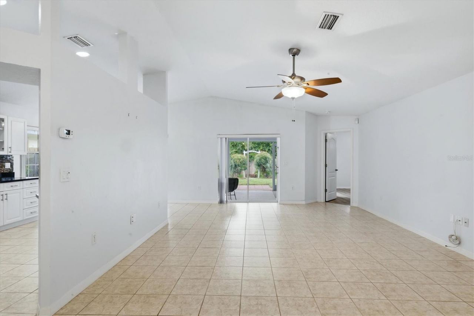
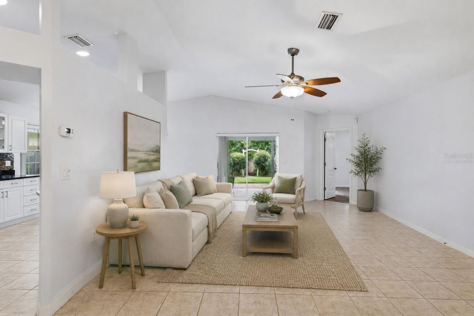
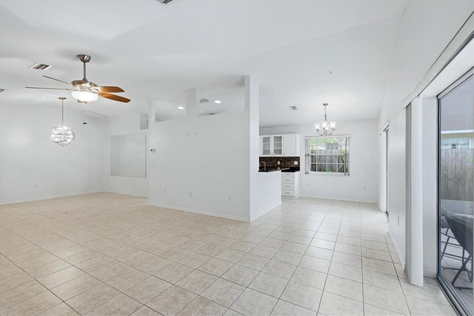
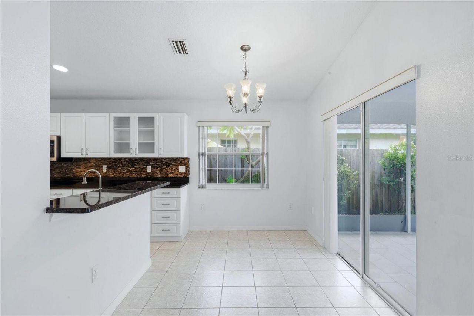
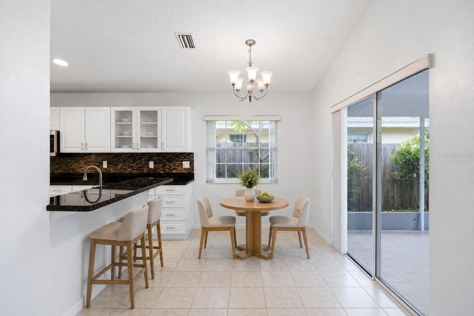
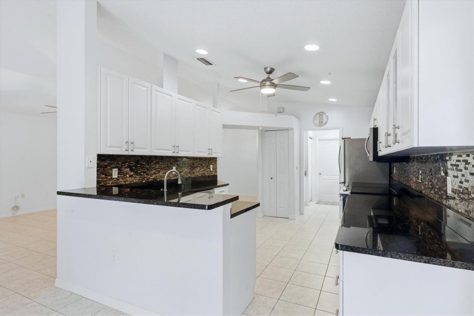
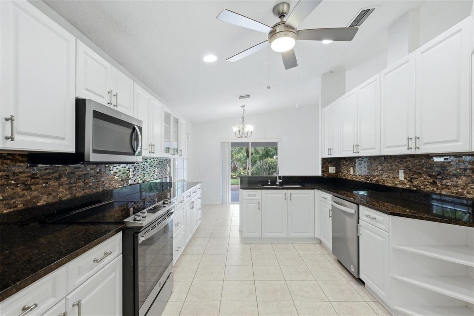
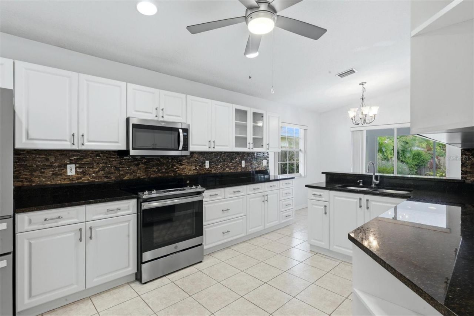
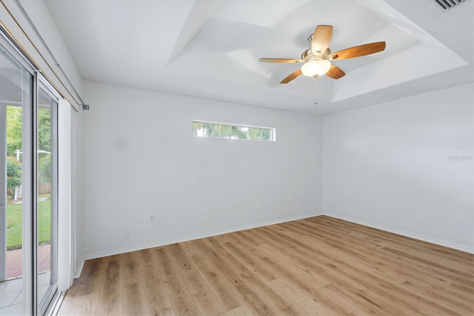
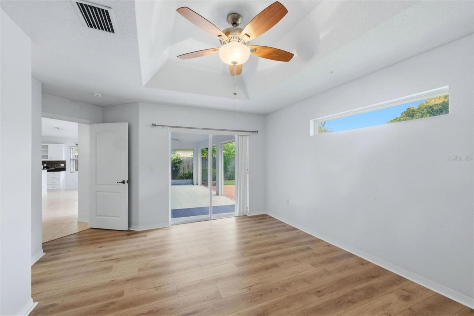
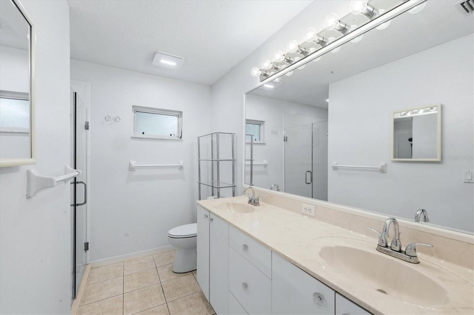
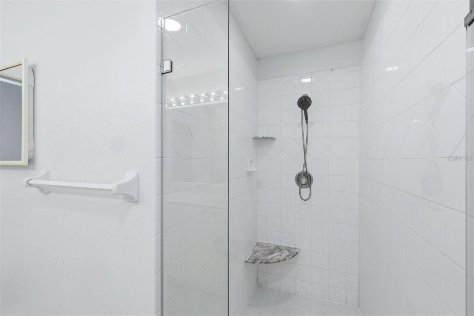
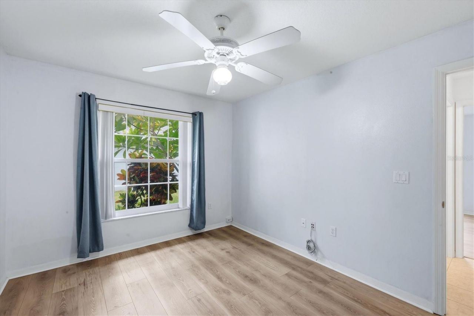
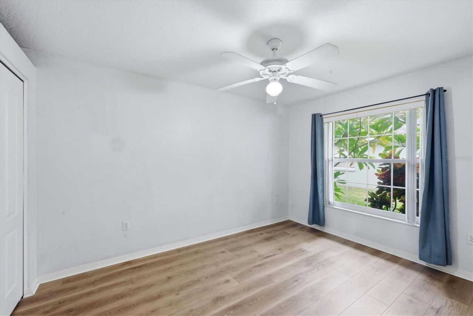
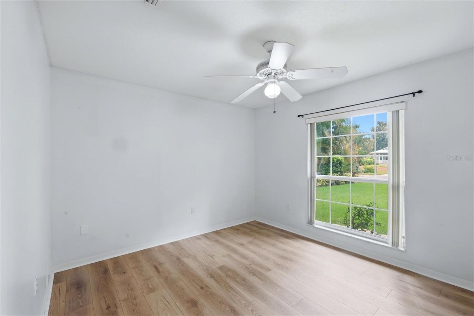
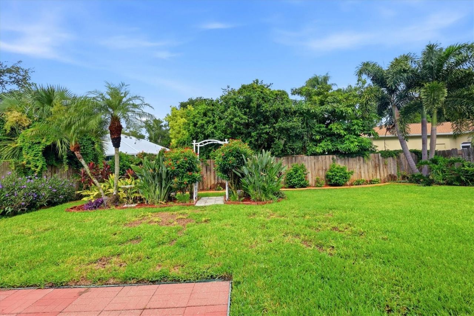
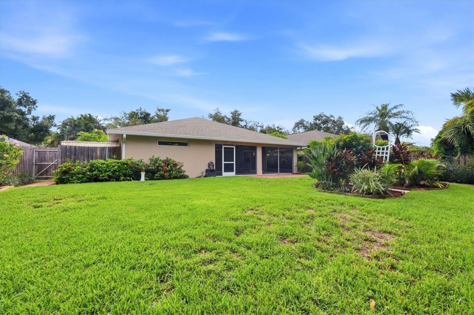
Come in, kick off your shoes and stay awhile! This light-filled 3-bedroom, 2-bath Sarasota BLOCK home has an easy, comfortable feel and a floor plan that lives much larger than its 1,725 square feet. Vaulted ceilings and open living spaces give you room to spread out, gather with friends or simply relax and with a 2022 ROOF and NO HOA fees or restrictions, there's even more to love. The kitchen is right in the heart of it all, with white cabinetry, granite countertops, stainless steel appliances...

View More

Property Summary

MLS Number: A4702525
Status: Pending
Days on Market: 56
Subdivision: GOLF ESTATES
County: Sarasota
Bedrooms: 3
Total Square Feet: 1,725
Price Per Sq. Ft.: $275
New Construction: No
Waterfront: No
Property Type: Residential - Single Family
Cooling: Central Air
Fenced: Yes
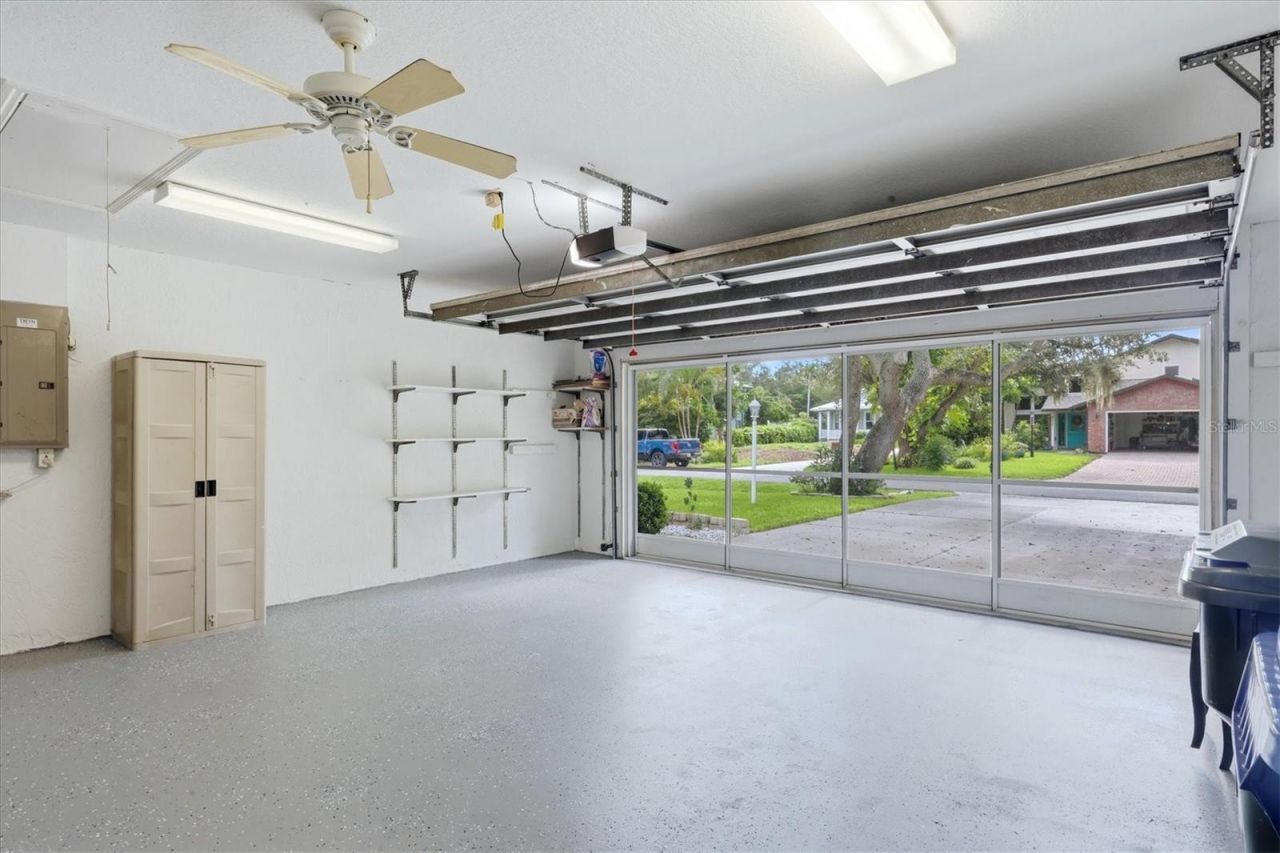
Garage: 2 car attached
Heating: Electric
Lot Size: 0.21 Acres
Roof Type: Shingle
Stories: 1.0
Year Built: 1999
Taxes: $5,146

Featured Amenities

Ceiling Fans(s)
High Ceilings
Living Room/Dining Room Combo
Open Floorplan
Primary Bedroom Main Floor
Split Bedroom
Stone Counters
Thermostat
Vaulted Ceiling(s)
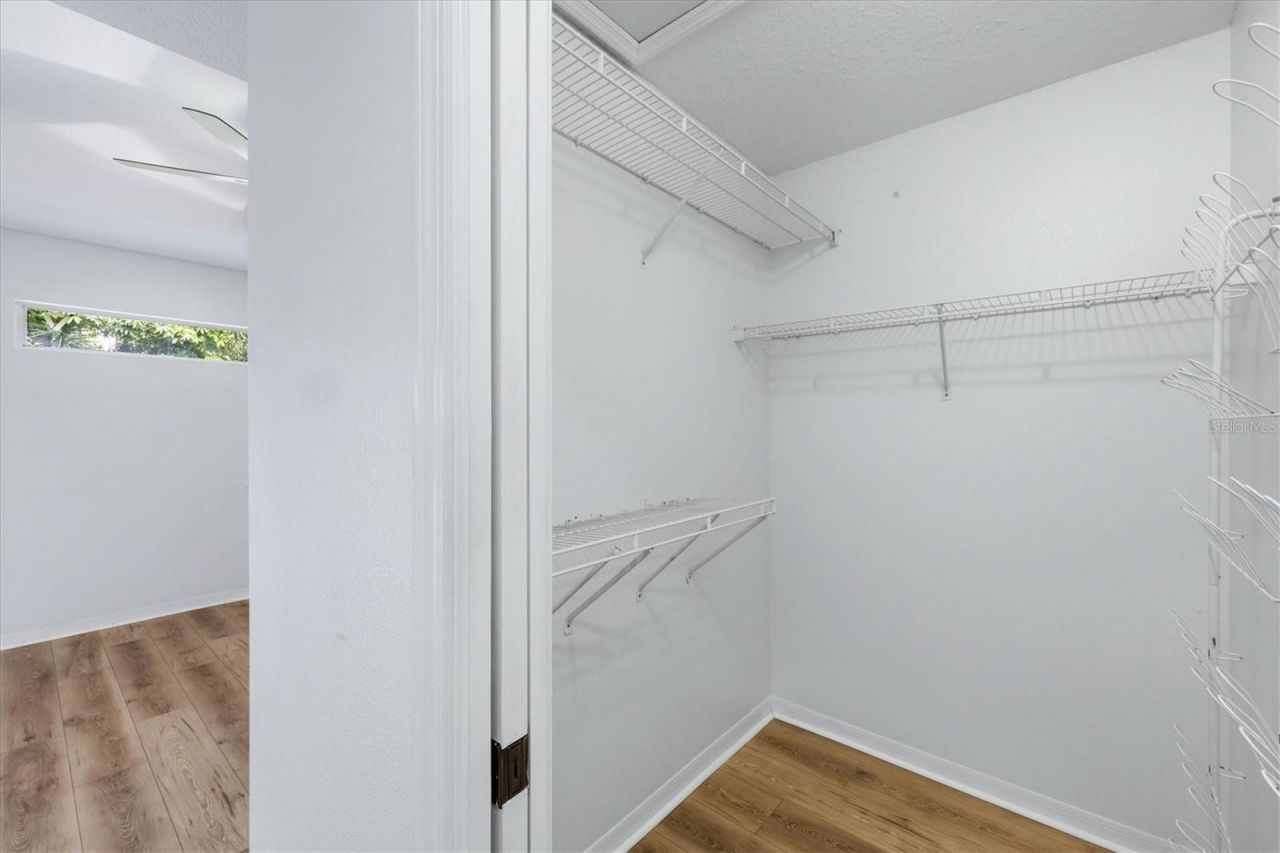
Walk-In Closet(s)

Property Details

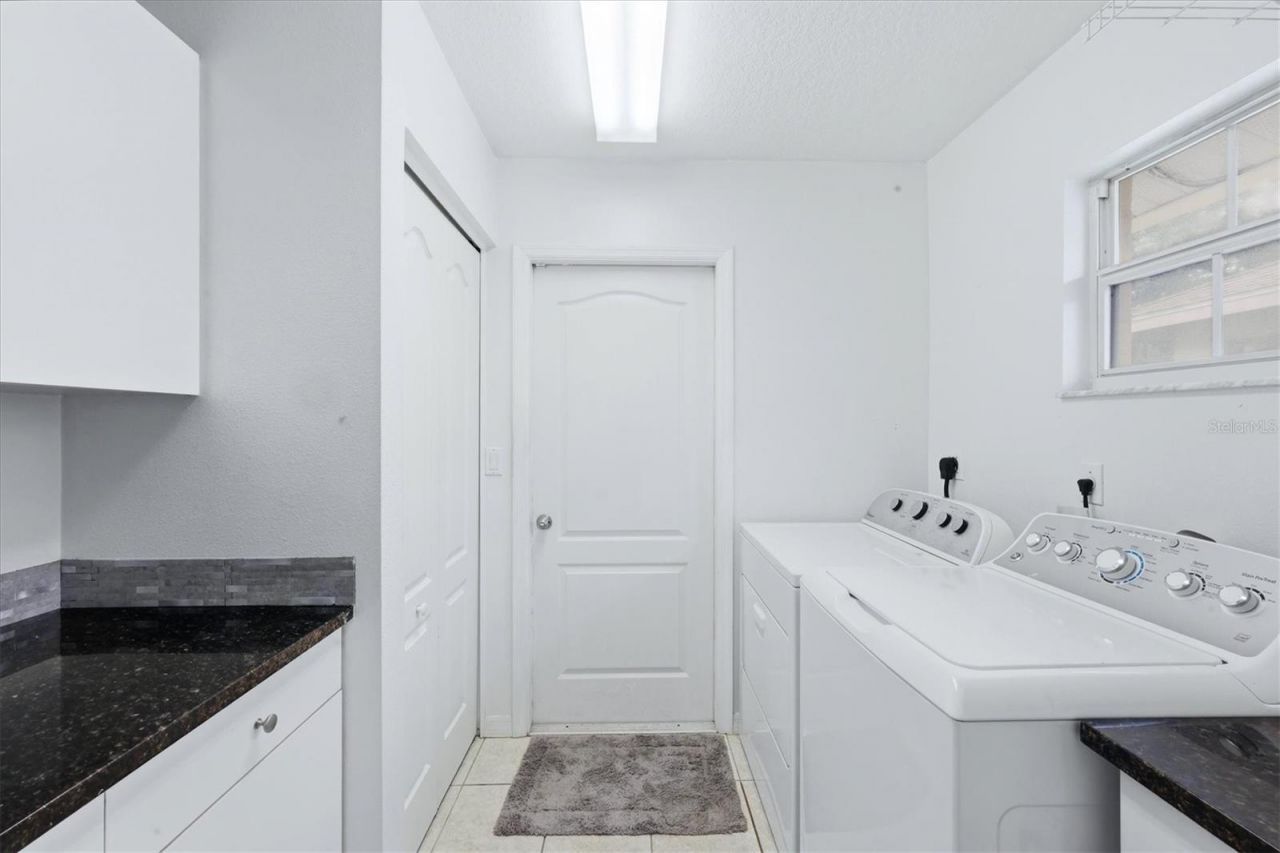
Additional Rooms: Attic, Great Room, Inside Utility
Appliances: Dishwasher, Disposal, Dryer, Electric Water Heater, Microwave, Range, Refrigerator, Washer
Days on Site: 56
Directions: I-75 to Bee Ridge Exit go west on Bee Ridge and left on Beneva rd then right on Wilkinson Rd and right on Iola Dr. House is second on the left.
Exterior: Block, Stucco
Outdoor Features: Private Mailbox, Sidewalk
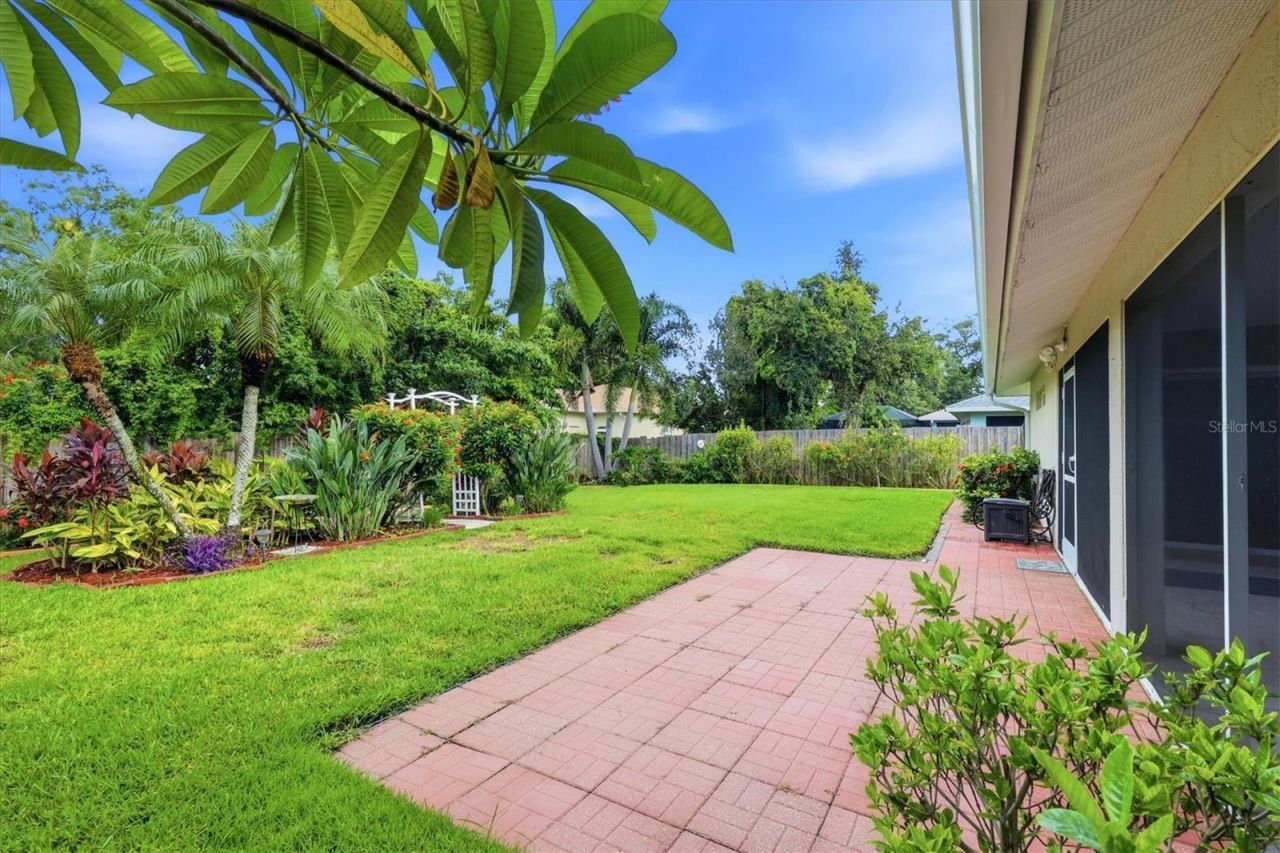
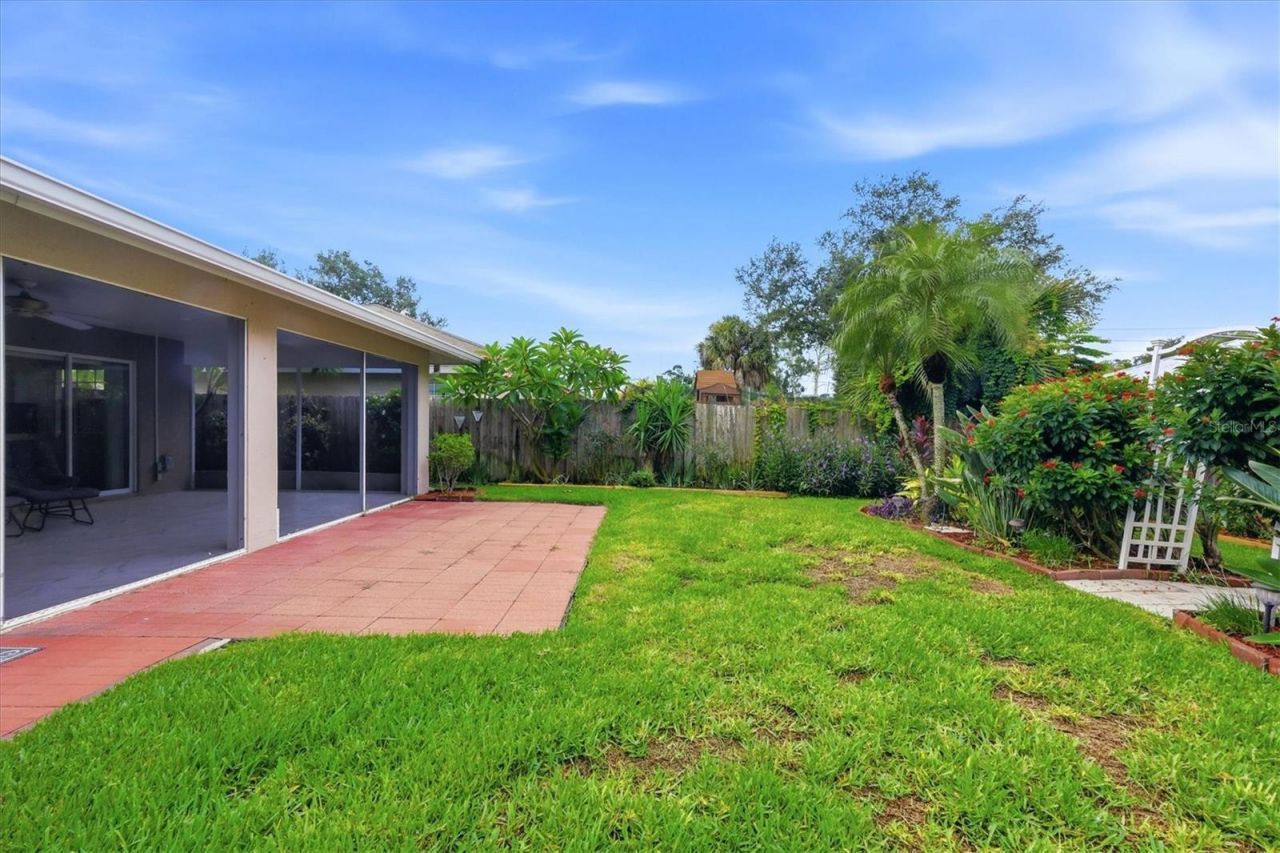
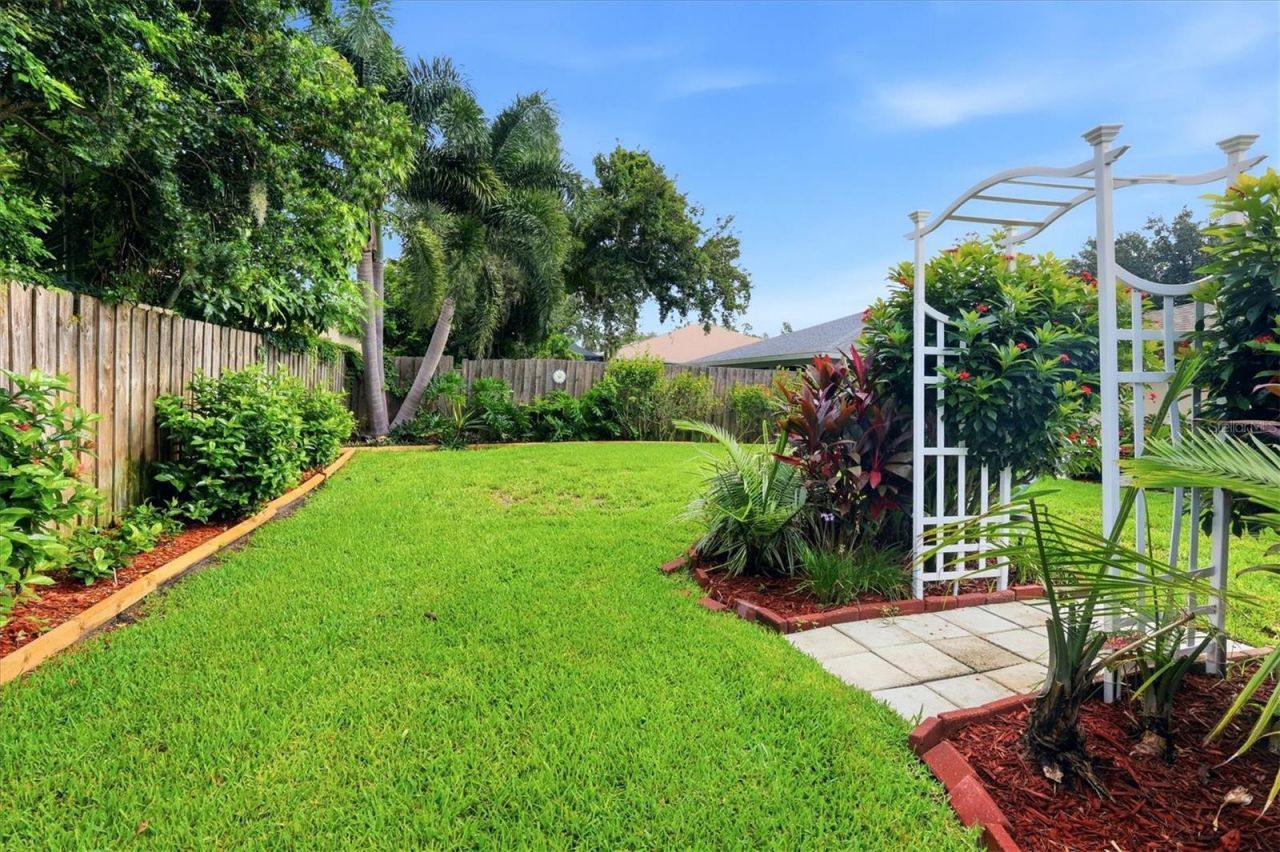
Fencing: Fenced
Flood Zone Code: x
Flooring: Luxury Vinyl, Tile
Foundation: Slab
Home Warranty Y/N: No
Listing Terms: Cash, Conventional, FHA, VA Loan
Lot: In County, Landscaped, Paved
Lot Dimensions: 0.21
Number of Pets: 5
Other Equipment: Irrigation Equipment
Other Structures: Shed(s)
Ownership: Fee Simple
Parking: Driveway, Garage Door Opener, Ground Level
Parking Notes: Driveway, Garage Door Opener, Ground Level
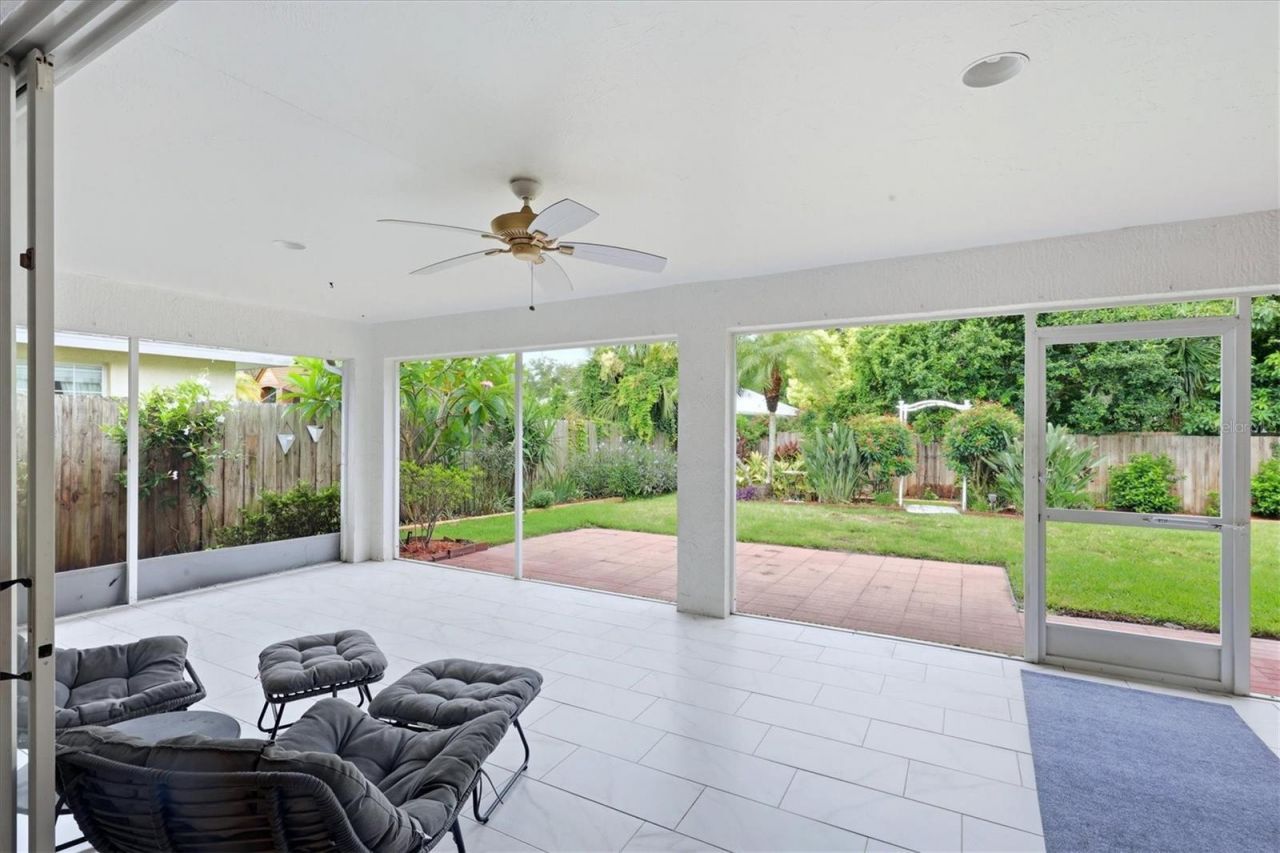
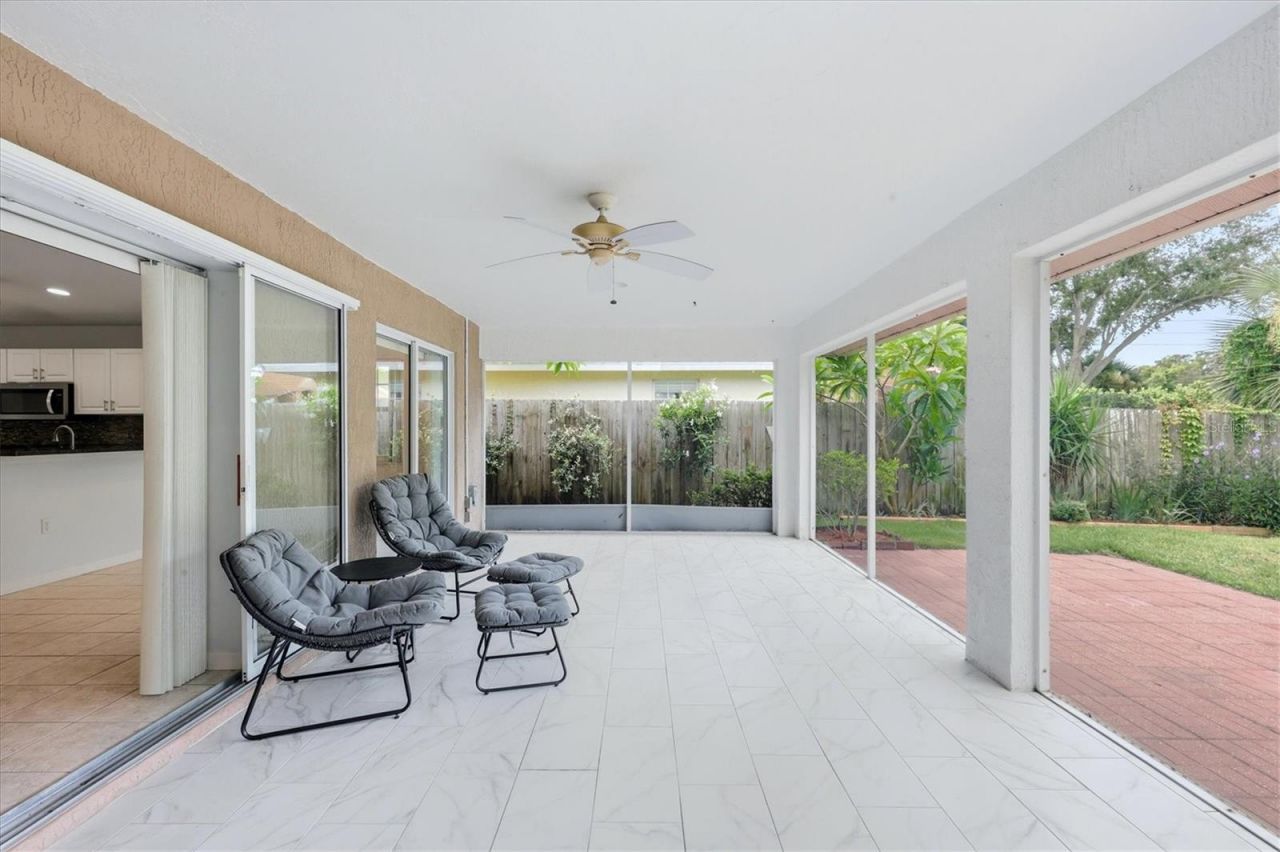
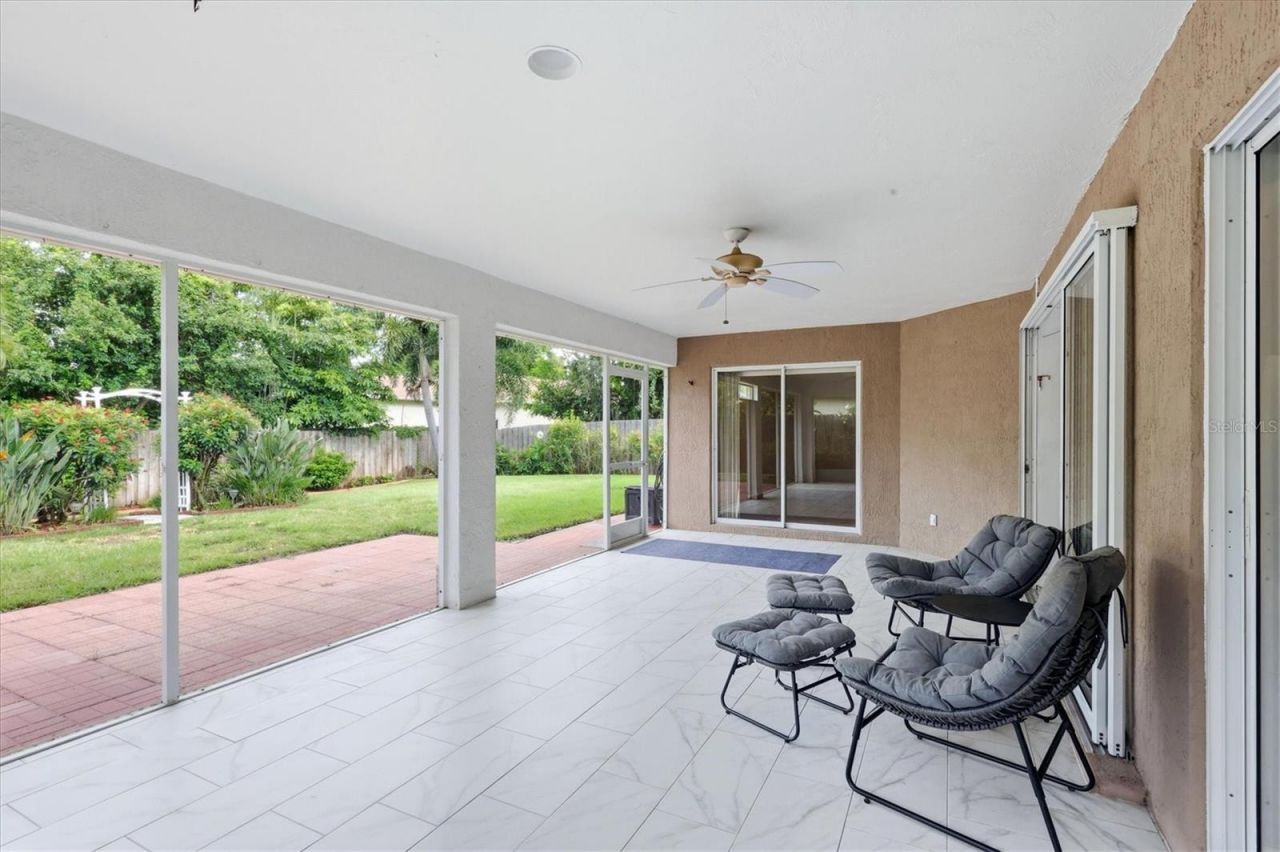
Patio/Porch: Covered, Enclosed, Patio, Screened
Pets Allowed: Yes
Pets Restrictions: County rules apply
Pets Size: Extra Large (101+ Lbs.)
Property Attached Y/N: No
Property Sub-Type: Single Family Residence
Sewer: Septic Tank
Showing Instructions: Supra Lock Box, Lock Box Electronic, ShowingTime
Special Sale Provisions: None
Utilities: Cable Connected, Electricity Connected, Public
Water: Public
Water Access Y/N: No
Construction: Block,Stucco

Room Sizes

Primary Bedroom: 14x16
Bedroom 2: 13x10
Bedroom 3: 13x11
Kitchen: 16x14
Living Room: 19x15
Balcony/Porch/Lanai: 13x26

Local Schools

High School: Riverview High
Middle School: Brookside Middle
Elementary School: Wilkinson Elementary

Neighborhood Information

Neighborhood Map

Neighborhood Hero

Neighborhood Highlights

Neighborhood Characteristics

Neighborhood Market Trend

Neighborhood Schools

Courtesy of

Agency Name: SALTY DREAMS REALTY INC
Agency Contact: 941-809-0454
Agent Name: Angela Florian

Presented by

Agency Title: The Keyes Company
Agency Phone:
Request Info

IDX logo

Sara Miller
keyes.com
Agent Cell:
954.477.7001

Mortgage Calculator

%
years/fixed
yearly
yearly (est.)

Estimated Payment

$ 2,899.69 Principal & Interest $2,332.32 Property Tax $428.83 Homeowner's Insurance $138.54
Mortgage Logo

Your fresh start,
starts here.

Login to My Keyes Account

