
100 Keyes, 1926 - 2026
4401 10th Street N, Saint Petersburg, FL 33703 Photo
Pending
4401 10th Street N, Saint Petersburg, FL 33703 Photo
Pending

1 Photos

4401 10th Street N St Petersburg, FL 33703
$950,000
  • Beds
    3
  • Baths
    2 full 1 partial
  • Total Square Feet
    2,232
  • Lot Size
    0.16 acre(s)

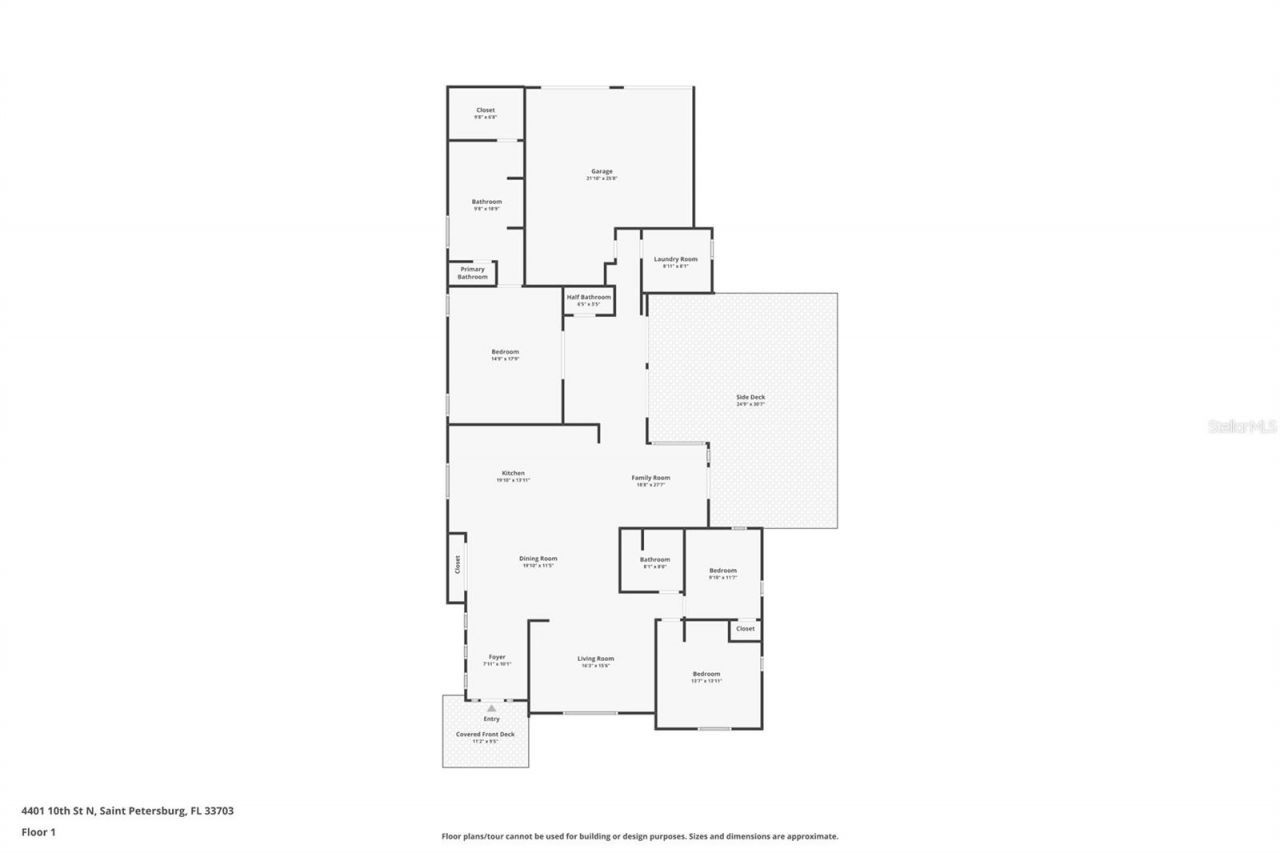
Under contract-accepting backup offers. Come discover this unique and beautifully updated home in Allendale, one of St. Pete's favorite neighborhoods-and located outside the flood zone! Situated on a corner lot, this spacious 3-bedroom, 2.5-bath home offers approximately 2,200 square feet and features soaring ceilings, skylights, all custom cabinetry, premium appliances, an oversized attached 2 car garage, and thoughtful updates throughout. Remodeled and expanded by an architect in 2017 with all...

View More

Property Summary

MLS Number: TB8548388
Status: Pending
Days on Market: 20
Subdivision: MONTICELLO PARK
County: Pinellas
Bedrooms: 3
Total Square Feet: 2,232
Price Per Sq. Ft.: $426
New Construction: No
Waterfront: No
Property Type: Residential - Single Family
Cooling: Central Air
Fenced: Yes
Garage: 2 car attached
Heating: Central
Lot Size: 0.16 Acres
Roof Type: Shingle
Stories: 1.0
Year Built: 1949
Taxes: $11,864

Featured Amenities

Cathedral Ceiling(s)
Ceiling Fans(s)
Eat-in Kitchen
High Ceilings
Open Floorplan
Primary Bedroom Main Floor
Solid Surface Counters
Solid Wood Cabinets
Split Bedroom
Walk-In Closet(s)

Property Details

Appliances: Built-In Oven, Convection Oven, Dishwasher, Freezer, Range Hood, Refrigerator, Tankless Water Heater, Washer, Wine Refrigerator
Days on Site: 20
Directions: Going North on MLK, turn right on 44th Ave N, and right at 10th St. Property is on the right.
Exterior: Cement Siding
Outdoor Features: Rain Gutters
Fencing: Wood
Flood Zone Code: X
Flooring: Hardwood, Tile
Foundation: Crawlspace
Home Warranty Y/N: No
Lot: Corner Lot, Landscaped
Lot Dimensions: 0.16
Other Equipment: Irrigation Equipment
Ownership: Fee Simple
Parking: Alley Access, Garage Door Opener, Garage Faces Rear, Parking Pad, Workshop in Garage
Parking Notes: Alley Access, Garage Door Opener, Garage Faces Rear,
Patio/Porch: Deck, Front Porch
Property Attached Y/N: No
Property Sub-Type: Single Family Residence
Sewer: Public Sewer
Showing Instructions: Coming Soon - Allowing Showings
Special Sale Provisions: None
Utilities: Electricity Connected, Propane, Sewer Connected, Water Connected
Vegetation: Oak Trees, Trees/Landscaped
Water: None
Water Access Y/N: No
Windows: Skylight(s)
Construction: Cement Siding

Room Sizes

Living Room: 16x12
Kitchen: 12x12
Primary Bedroom: 17x14

Local Schools

High School: Northeast High-PN
Middle School: Meadowlawn Middle-PN
Elementary School: John M Sexton Elementary-PN

Neighborhood Information

Neighborhood Map

Neighborhood Hero

Neighborhood Highlights

Neighborhood Characteristics

Neighborhood Market Trend

Neighborhood Schools

Courtesy of

Agency Name: NORTHSTAR REALTY
Agency Contact: 727-528-7653
Agent Name: Tayler Rothwell

Presented by

Agency Title: The Keyes Company
Agency Phone:
Request Info

IDX logo

Sara Miller
keyes.com
Agent Cell:
954.477.7001

Mortgage Calculator

%
years/fixed
yearly
yearly (est.)

Estimated Payment

$ 5,930.38 Principal & Interest $4,664.63 Property Tax $988.67 Homeowner's Insurance $277.08
Mortgage Logo

Your fresh start,
starts here.

Login to My Keyes Account

