
100 Keyes, 1926 - 2026
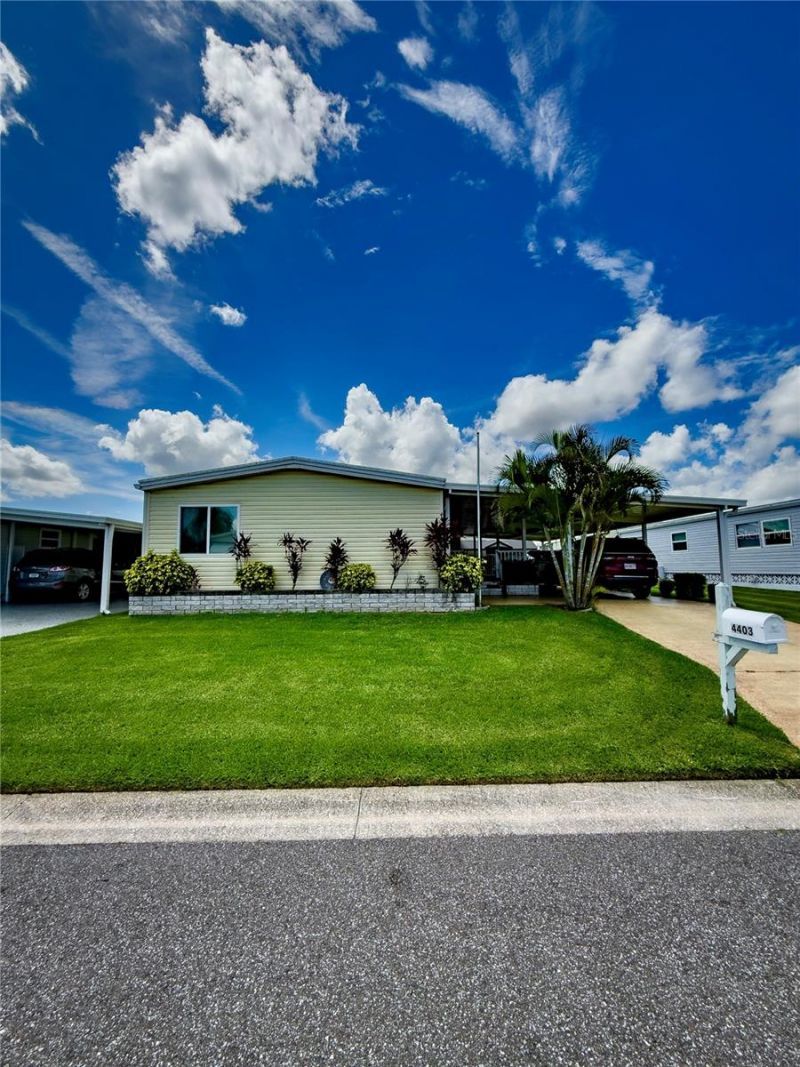
4403 14th Street E, Ellenton, FL 34222 Photo

1 Total Photos [Click to View All]

4403 14th Street E Ellenton, FL 34222
$210,000
  • Beds
    2
  • Baths
    2 full
  • Total Square Feet
    1,320
  • Lot Size
    0.09 acre(s)

Welcome to an exceptional opportunity in Tidevue Estates, a LAND-OWNED beautifully maintained 55+ community offering an active Florida lifestyle. This spacious 1,320-square-foot home features a NEW roof installed in 2025, a NEW air-conditioning system 2026, impact windows 2024, UPDATED appliances, generous open-concept living areas, and a dedicated laundry space. Offered partially FURNISHED and attractively priced, this is the kind of opportunity that is simply hard to pass up.Enjoy a wide varie...

View More

Property Summary

MLS Number: A4702197
Status: Active
Days on Market: 18
Subdivision: TIDEVUE ESTATES
County: Manatee
Bedrooms: 2
Total Square Feet: 1,320
Price Per Sq. Ft.: $159
New Constuction: No
Waterfront: No
Property Type: Residential - Mobile Home
Cooling: Central Air
Heating: Central
Lot Size: 0.09 Acres
Roof Type: Membrane, Metal
Stories: 1.0
Year Built: 1980
Taxes: $264
HOA Y/N: Yes

Featured Amenities

Accessibility Features
Built-in Features
Ceiling Fans(s)
Eat-in Kitchen
Kitchen/Family Room Combo
Living Room/Dining Room Combo
Open Floorplan
Primary Bedroom Main Floor
Walk-In Closet(s)
Clubhouse
Fitness Center
Laundry
Park
Pickleball Court(s)
Pool
Wheelchair Access

Property Details

Appliances: Convection Oven, Cooktop, Dishwasher, Disposal, Dryer, Electric Water Heater, Exhaust Fan, Microwave, Refrigerator, Washer
Community Features: Clubhouse, Fitness Center, Park, Pool, Sidewalks, Wheelchair Access
Days on Site: 18
Directions: I-75 to Exit 224. West on US-301 to Tidevue Estates entrance at 45th Ave E. Follow to 14th St E and proceed to 4403 14th St E.From Parris take US-301 west toward Ellenton. Turn right onto 45th Ave E at the Tidevue Estates entrance, turn right onto 12th St
Exterior: Vinyl Siding, Frame
Outdoor Features: Other, Private Mailbox
Flood Zone Code: X
Flooring: Laminate
Foundation: Crawlspace
Garage Dimensions: 12x43
Home Warranty Y/N: No
Listing Terms: Cash, Conventional, FHA, VA Loan
Lot Dimensions: 0.09
Other Structures: Shed(s), Storage
Ownership: Fee Simple
Parking: Covered
Parking Notes: Covered
Patio/Porch: Covered, Side Porch
Pets Allowed: No
Property Attached Y/N: No
Property Sub-Type: Manufactured Home
Senior Community: Yes
Sewer: Public Sewer
Showing Instructions: Coming Soon - Allowing Showings, Supra Lock Box, Appointment Only, Lockbox, ShowingTime
Special Sale Provisions: None
Utilities: Electricity Available, Public, Water Connected
Vegetation: Trees/Landscaped
Water: Public
Water Access Y/N: No
Windows: Storm Window(s)
Zoning: RSMH6
Construction: Vinyl Siding,Frame

Room Sizes

Living Room: 24x25
Kitchen: 12x10
Primary Bedroom: 14.8x11.8
Bathroom 1: 8x5
Bedroom 2: 11x10
Bathroom 2: 8.5x7
Balcony/Porch/Lanai: 26x11
Dinette: 12x10

Neighborhood Information

Neighborhood Map

Neighborhood Hero

Neighborhood Highlights

Neighborhood Characteristics

Neighborhood Market Trend

Neighborhood Schools

Courtesy of

Agency Name: PREFERRED SHORE LLC
Agency Contact: 941-999-1179
Agent Name: Virginia Rodriguez Palacios

Presented by

Agency Title: The Keyes Company
Agency Phone:
Request Info

IDX logo

Sara Miller
keyes.com
Agent Cell:
954.477.7001

Mortgage Calculator

%
years/fixed
yearly
yearly (est.)

Estimated Payment

$ 1,114.38 Principal & Interest $1,031.13 Property Tax $22.00 Homeowner's Insurance $61.25
Mortgage Logo

Your fresh start,
starts here.

Login to My Keyes Account

