
100 Keyes, 1926 - 2026
4406 70th Drive E, Sarasota, FL 34243 Photo
New
4406 70th Drive E, Sarasota, FL 34243 Photo
New
4406 70th Drive E, Sarasota, FL 34243 Photo

6 Photos

4406 70th Drive E Sarasota, FL 34243
$395,500
  • Beds
    3
  • Baths
    2 full
  • Total Square Feet
    1,281
  • Lot Size
    0.19 acre(s)

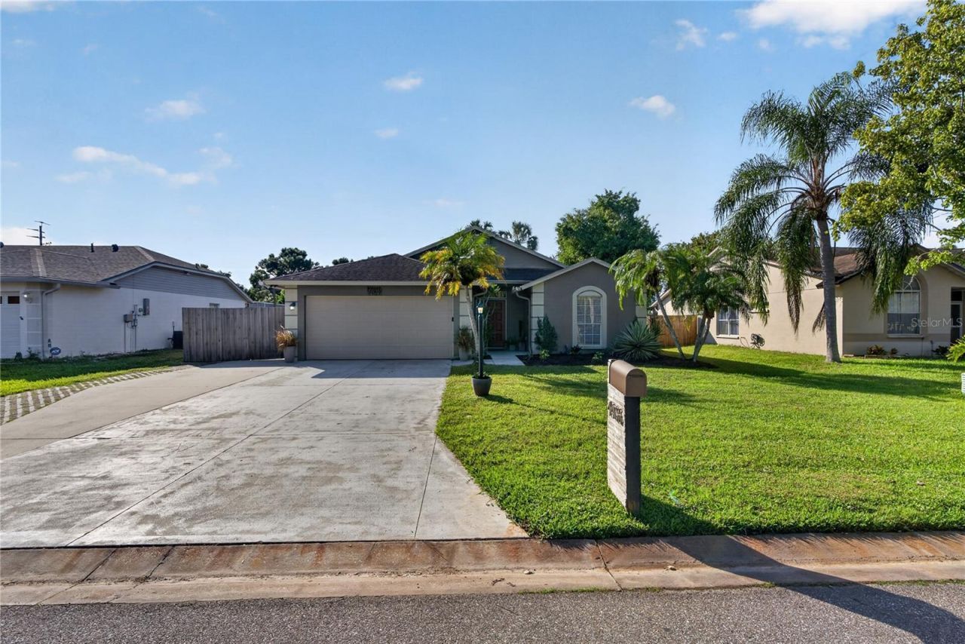
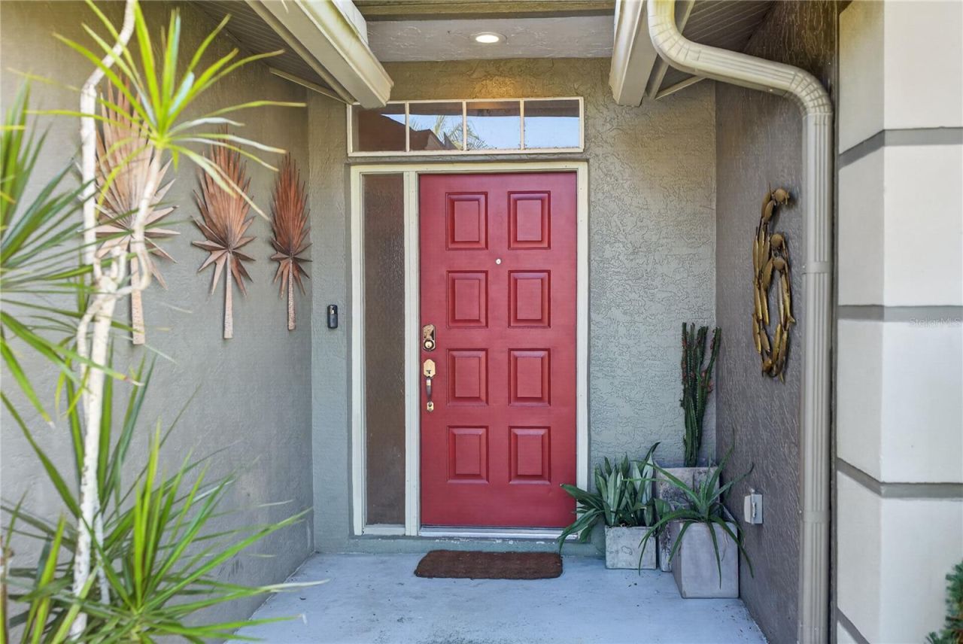
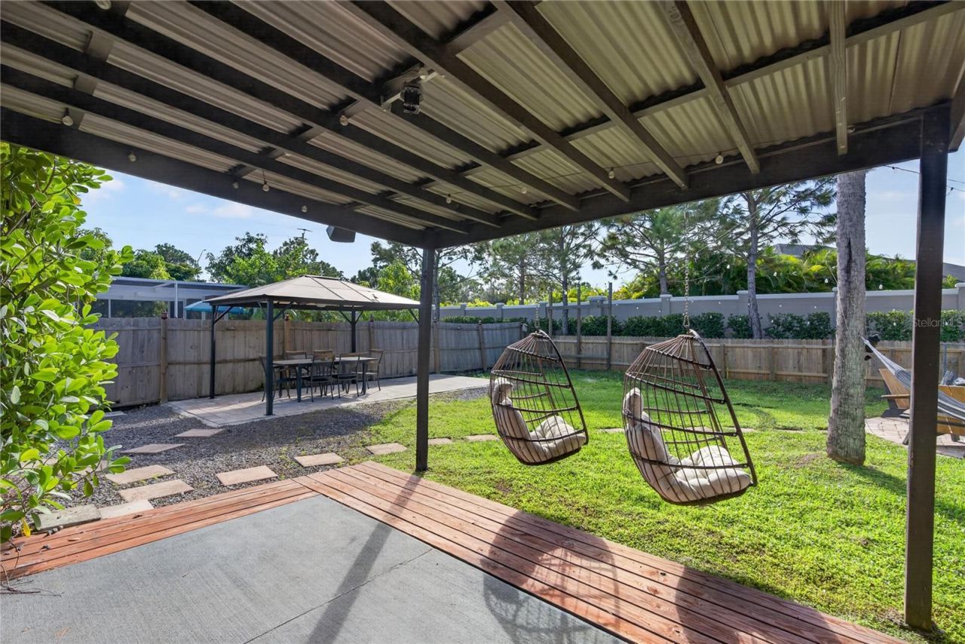
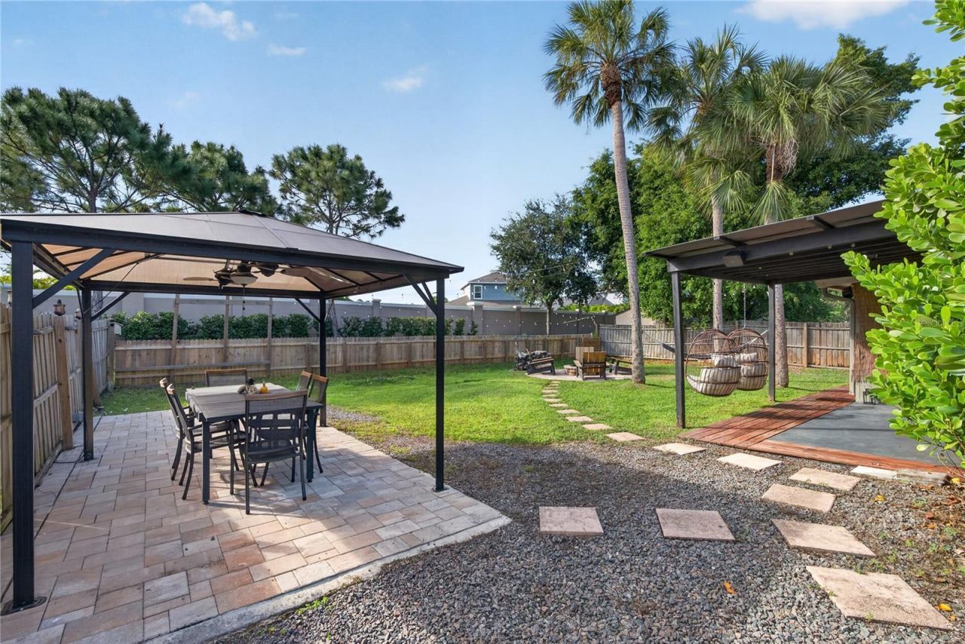
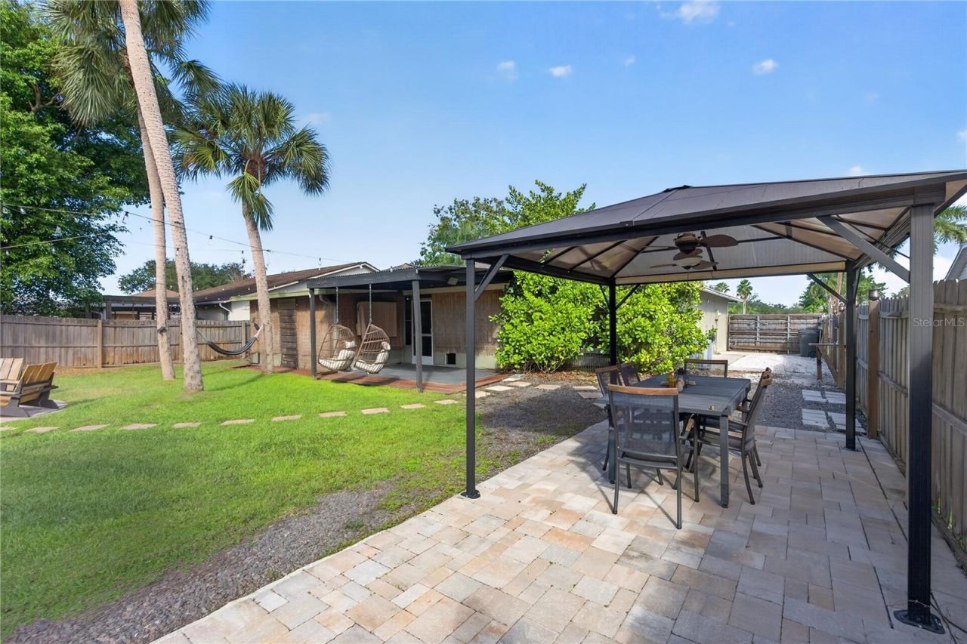
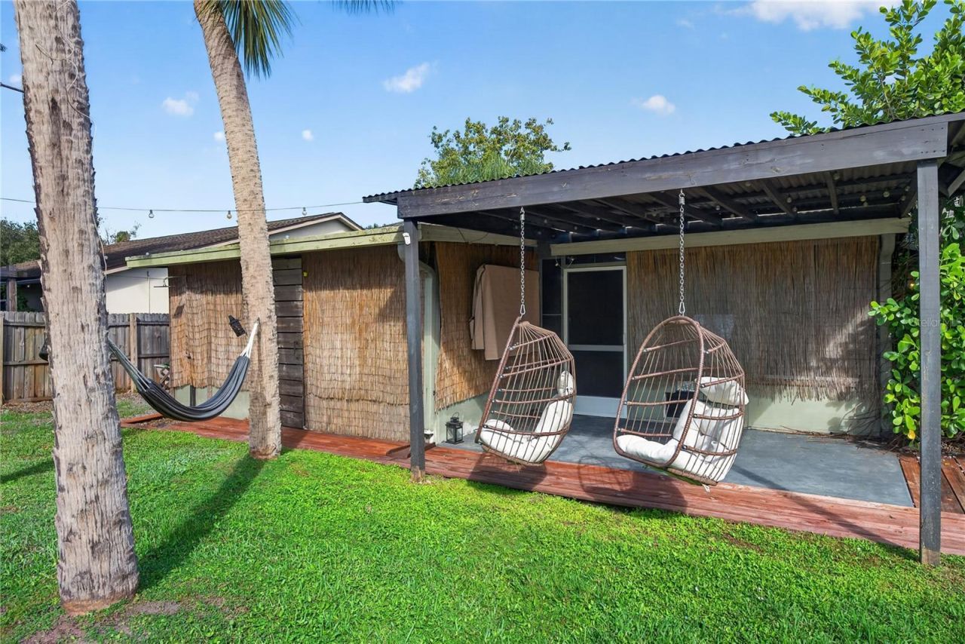
Virtually Staged. **YOUR FIRST HOME OR YOUR NEXT INVESTMENT OPPORTUNITY?**Discover the possibilities at **4406 70th Drive East in Sarasota!** Whether you're looking to transition from renting to homeownership, expand your real estate portfolio, or enjoy a Florida getaway, this 3-bedroom, 2-bathroom home offers an attractive combination of comfort, outdoor living, and investment potential.Inside, you'll find updated flooring, fresh paint, a functional floor plan, and a spacious 2-car garage. The ...

View More

Property Summary

MLS Number: A4710684
Status: Active
Days on Market: 6
Subdivision: SARAPALMS
County: Manatee
Bedrooms: 3
Total Square Feet: 1,281
Price Per Sq. Ft.: $309
New Construction: No
Waterfront: No
Property Type: Residential - Single Family
Cooling: Central Air
Garage: 2 car attached
Heating: Central, Electric
Lot Size: 0.19 Acres
Roof Type: Shingle
Stories: 1.0
Year Built: 1993
Taxes: $2,744
HOA Y/N: Yes

Featured Amenities

Ceiling Fans(s)
Kitchen/Family Room Combo
Living Room/Dining Room Combo
Primary Bedroom Main Floor
Thermostat
Walk-In Closet(s)

Property Details

Appliances: Dishwasher, Disposal, Dryer, Range, Refrigerator
Days on Site: 6
Directions: From University Parkway, head north on Lockwood Ridge Road. Continue past Tallevast Road and turn left into the Sarapalms subdivision onto 70th Drive E. Follow 70th Drive E to 4406. Property will be on the left.
Exterior: Block, Stucco
Outdoor Features: Awning(s), Fire Pit, Private Yard, Storage
Flood Zone Code: X
Flooring: Carpet, Ceramic Tile, Laminate
Foundation: Slab
Home Warranty Y/N: No
Listing Terms: Cash, Conventional, FHA, VA Loan
Lot Dimensions: 0.19
Other Equipment: Fire Pit, Irrigation Equipment, Private Yard
Other Structures: Storage
Ownership: Fee Simple
Pets Allowed: Breed Restrictions, Cats OK, Dogs OK
Pets Restrictions: see HOA rules to confirm
Property Attached Y/N: No
Property Sub-Type: Single Family Residence
Sewer: Public Sewer
Showing Instructions: Go Direct, ShowingTime
Special Sale Provisions: None
Utilities: Cable Connected, Electricity Connected, Other, Public, Sewer Connected, Water Connected
Water: None
Water Access Y/N: No
Zoning: PDR/WPE/
Construction: Block,Stucco

Room Sizes

Primary Bedroom: 14x12
Bedroom 2: 10x11
Bathroom 3: 10x11
Kitchen: 9x12
Living Room: 15x18

Local Schools

High School: Southeast High
Middle School: Braden River Middle
Elementary School: Kinnan Elementary

Location

Courtesy of

Agency Name: PREFERRED SHORE LLC
Agency Contact: 941-999-1179
Agent Name: Sean Averso

Presented by

Agency Title: The Keyes Company
Agency Phone:
Request Info

IDX logo

Sara Miller
keyes.com
Agent Cell:
954.477.7001

Mortgage Calculator

%
years/fixed
yearly
yearly (est.)

Estimated Payment

$ 2,285.98 Principal & Interest $1,941.96 Property Tax $228.67 Homeowner's Insurance $115.35
Mortgage Logo

Your fresh start,
starts here.

Login to My Keyes Account

