
100 Keyes, 1926 - 2026

35 Total Photos [Click to View All]

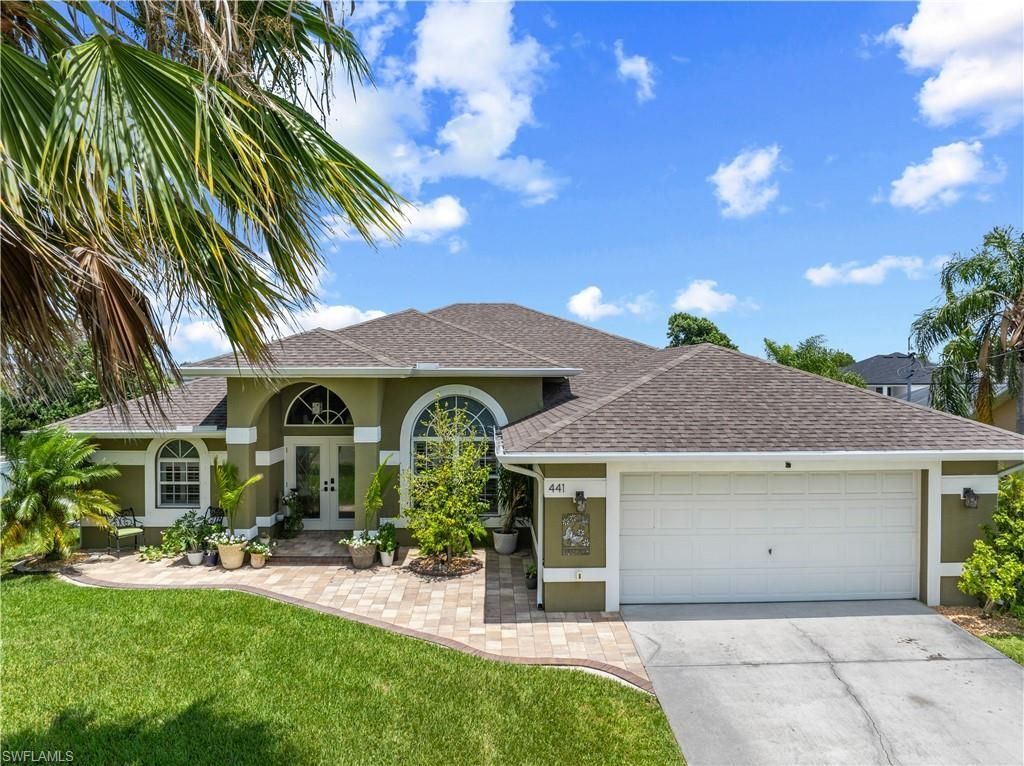
441 NE 5th Ave Cape Coral, FL 33909
$500,000
  • Beds
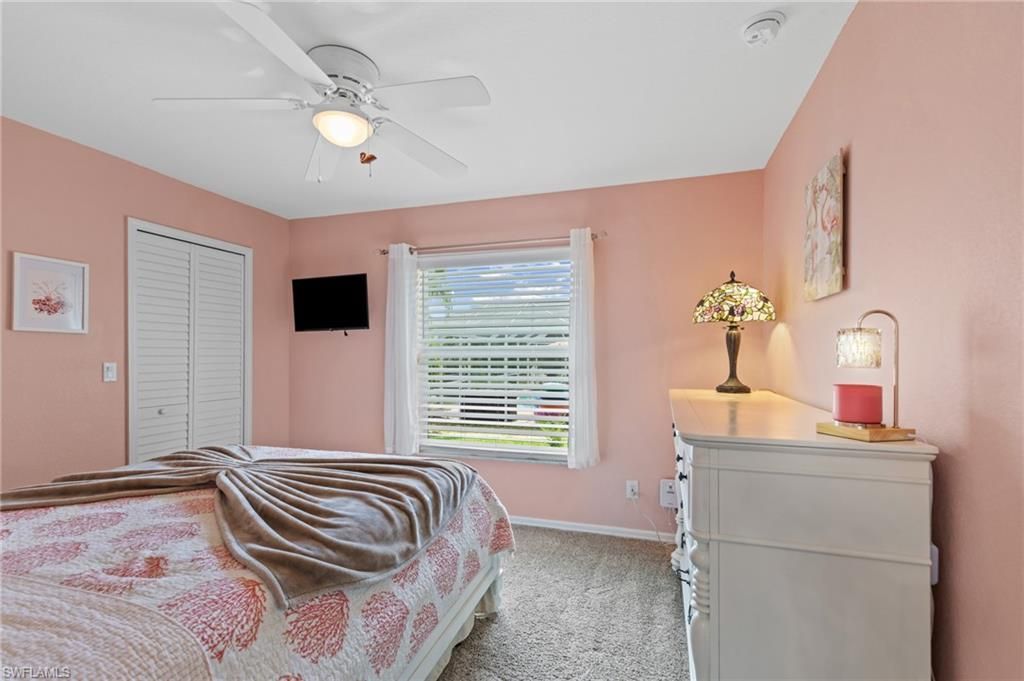
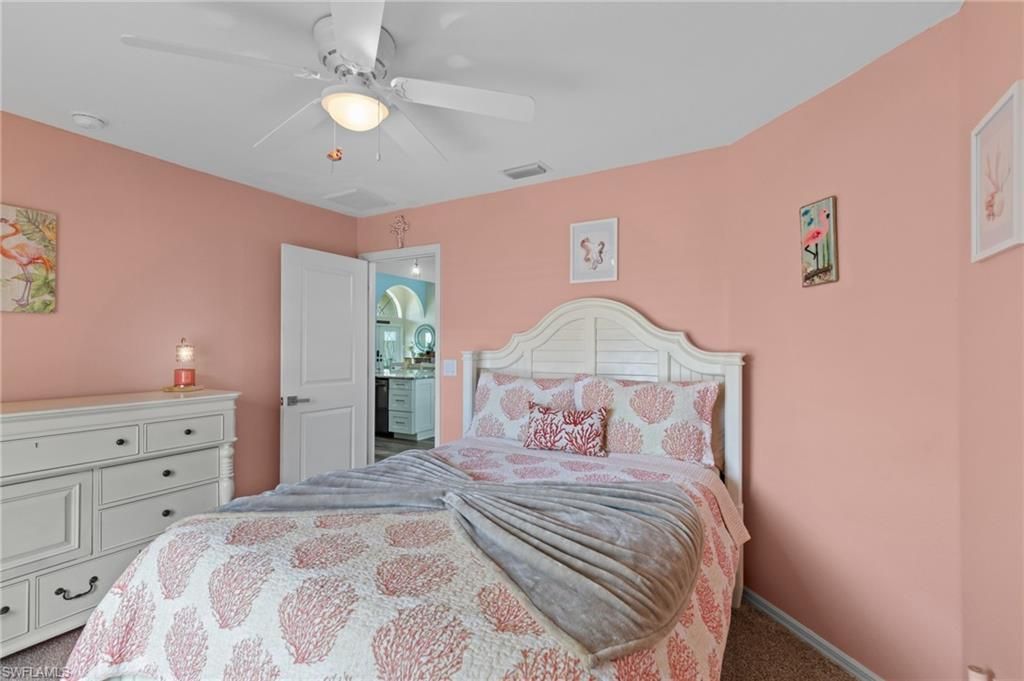
    3
  • Baths
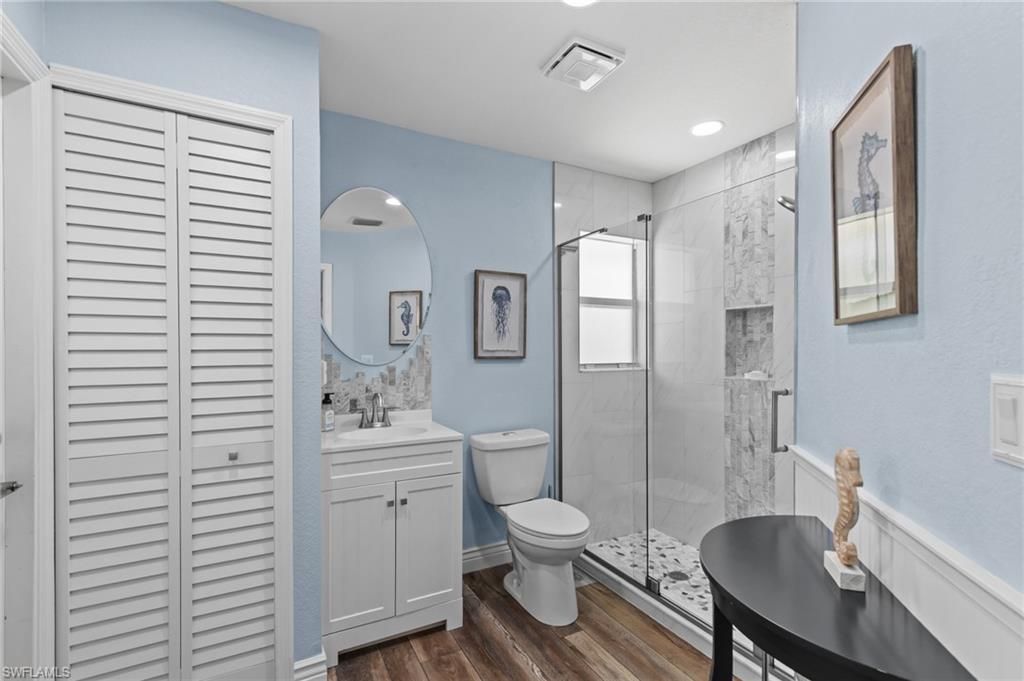
    2 full
  • Total Square Feet
    2,082
  • Lot Size
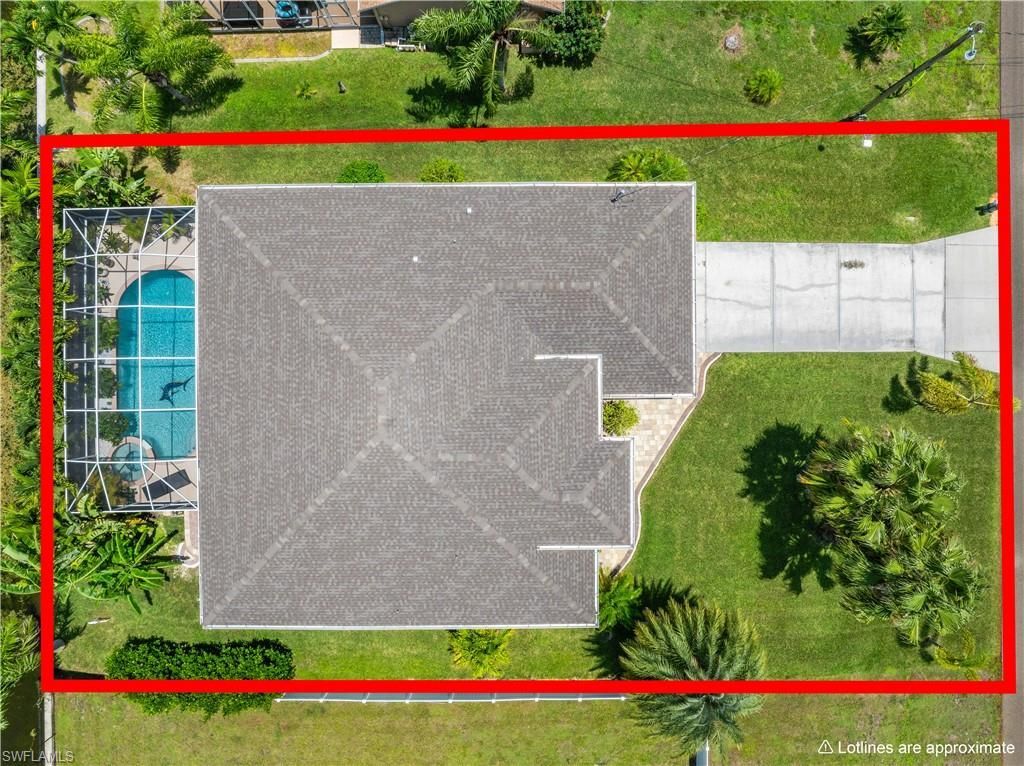
    0.23 acre(s)

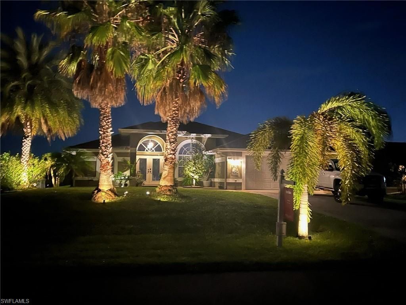
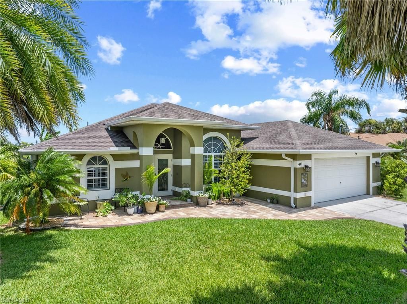
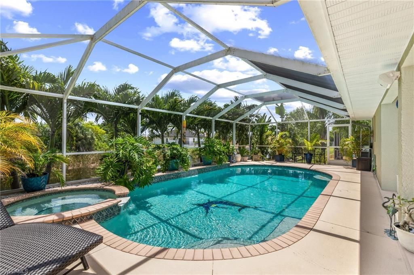
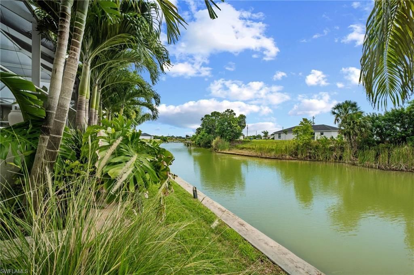
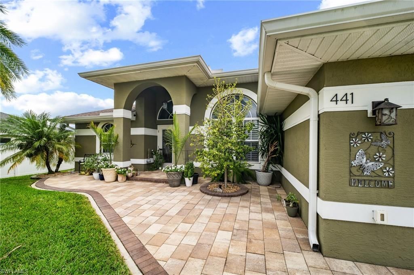
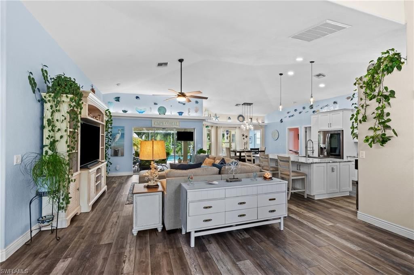
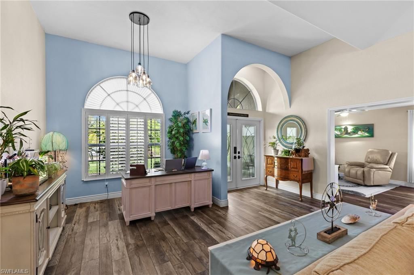
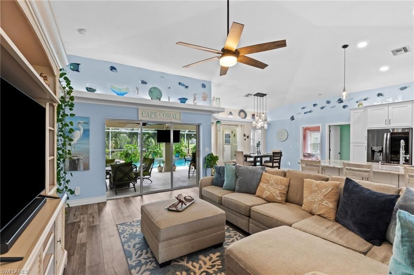
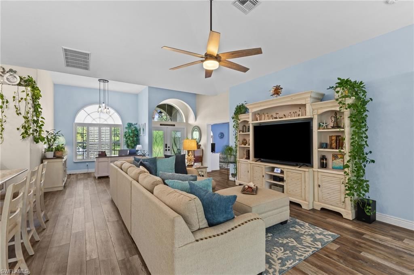
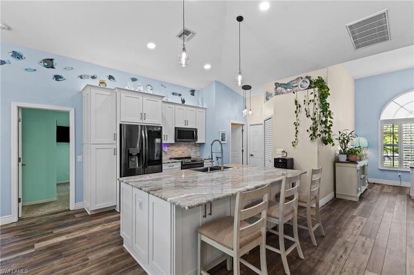
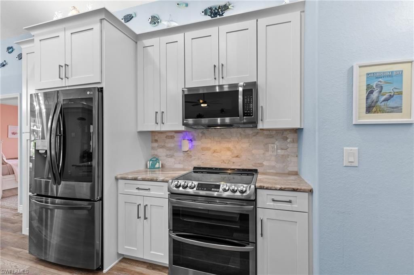
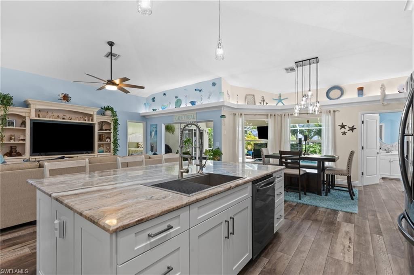
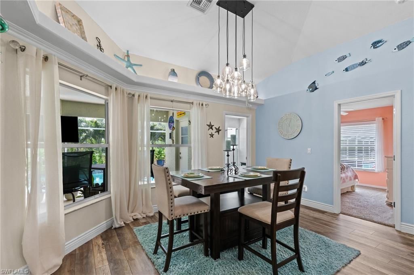
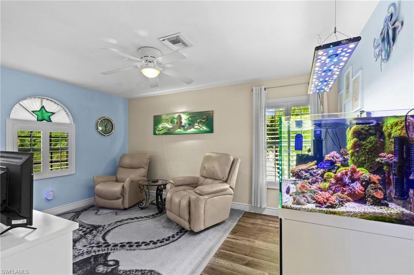
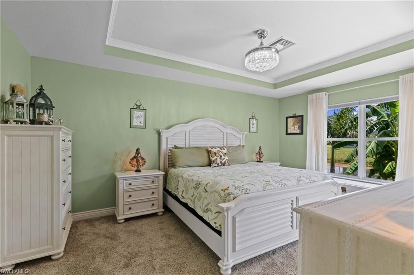
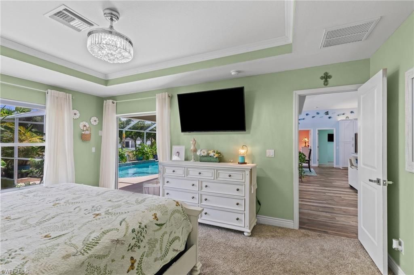
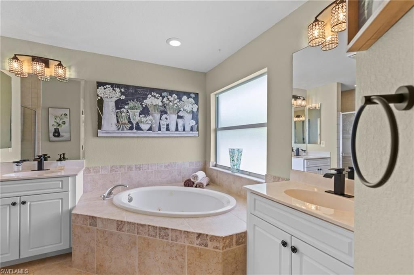
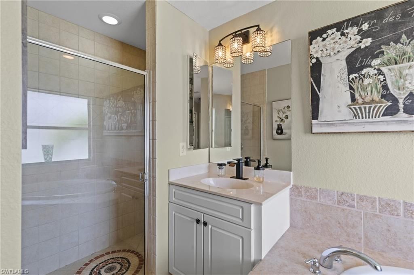
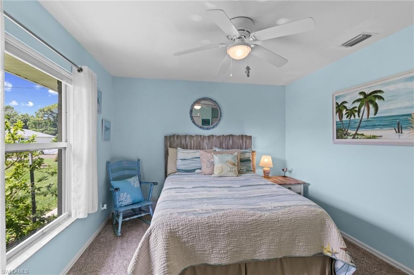
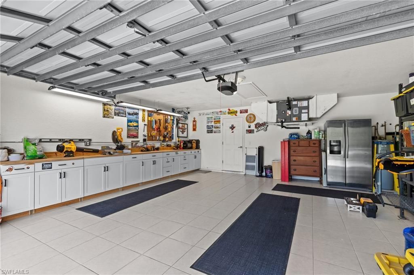
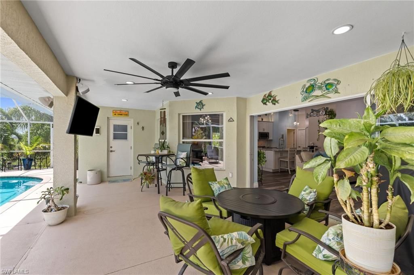
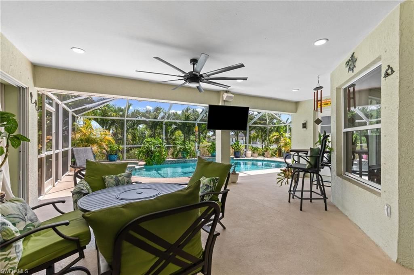
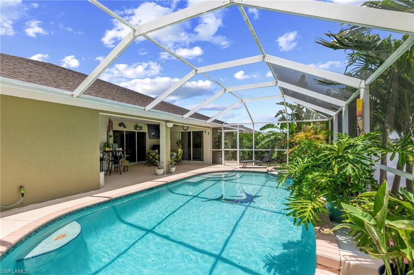
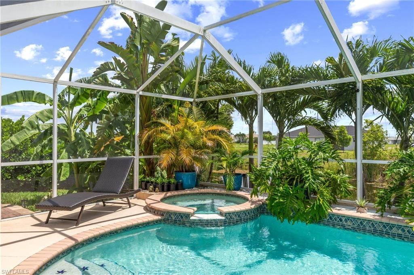
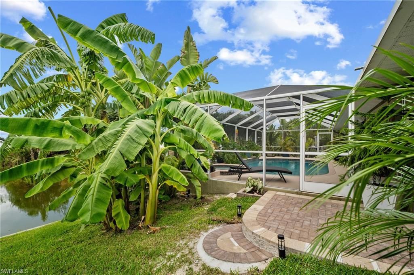
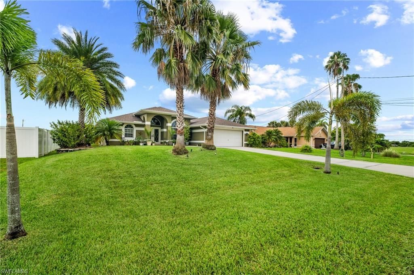
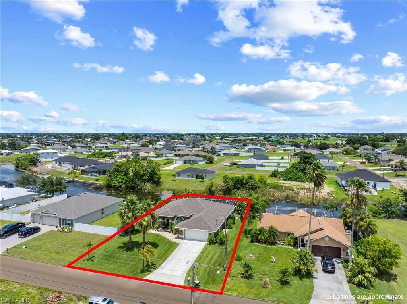
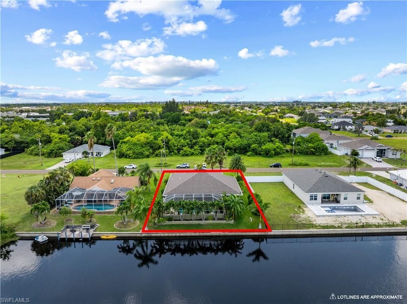
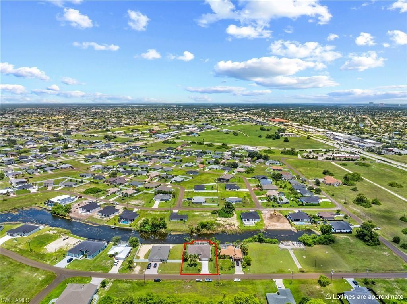
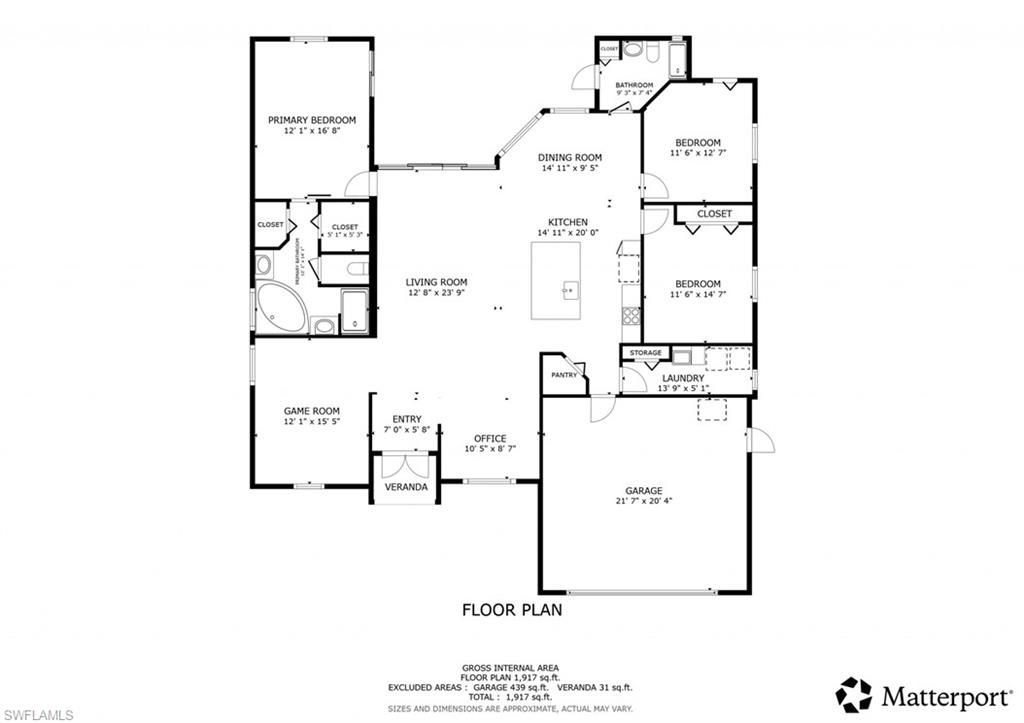
Welcome to your meticulously remodeled waterfront oasis, a true Mid Cape forever home, nestled in a quiet, friendly neighborhood of permanent residents! This property has been completely remodeled. This unparalleled masterpiece is now available and features completely PAID city water, sewer assessments and flood insurance is entirely optional! Enjoy a highly desirable location with quick, easy access to grocery stores, retail shopping, highways, and the airport. Inside, you will be greeted by a ...

View More

Property Summary

MLS Number: 2026031161
Status: Active
Days on Market: 21
Subdivision: CAPE CORAL
County: Lee
Bedrooms: 3
Total Square Feet: 2,082
Price Per Sq. Ft.: $240
New Constuction: No
Waterfront: Yes
Property Type: Residential - Single Family
Cooling: Ceiling Fan(s), Central Electric
Garage: 2 car attached
Heating: Central Electric
Lot Size: 0.23 Acres
Roof Type: Shingle
Stories: 1.0
Year Built: 2004
Taxes: $6,539

Property Details

Bedroom/Den: 3 - Den
Bedroom: 3+Den
Canal Width: Canal Width 121-150
Construction: Concrete Block, Stucco
Days on Site: 21
Den: Yes
Dining: Breakfast Bar, Dining - Living, Eat-in Kitchen
Exterior: Concrete Block, Stucco
Flooring: Carpet, Vinyl
Furnished: Unfurnished
GEO Area: CC31 - Cape Coral Unit 17,31-36,
Home Warranty Y/N: No
Interior: Split Bedrooms, Great Room, Guest Bath, Guest Room, Built-In Cabinets, Wired for Data, Vaulted Ceiling(s), Walk-In Closet(s)
Irrigation: Central
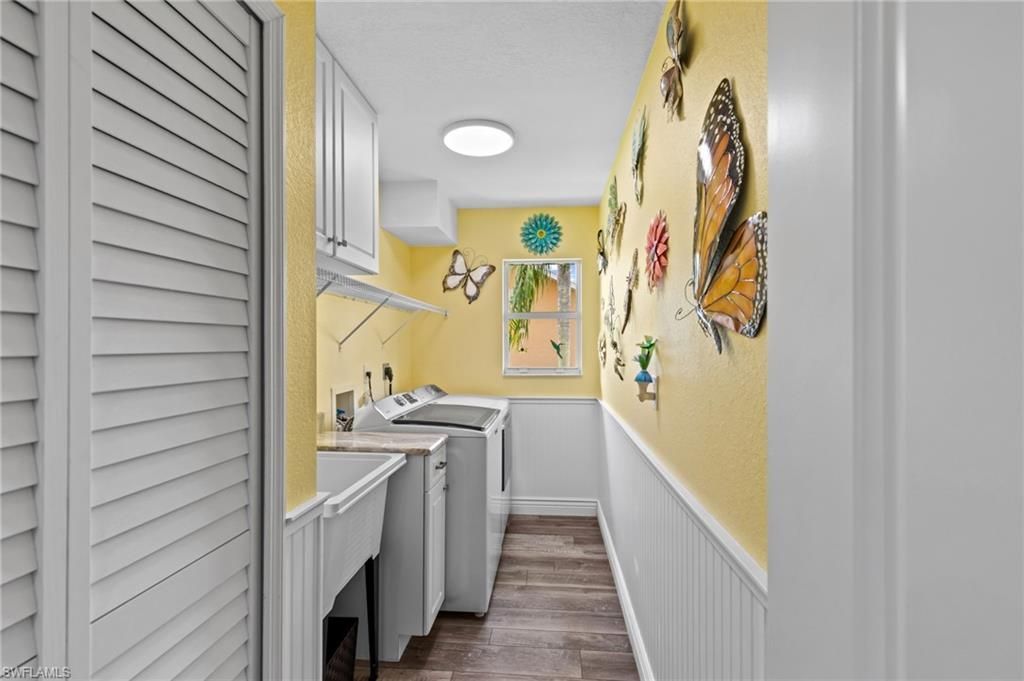
Laundry: Inside, Sink
Lease Considered Y/N: No
Listing Terms: Buyer Finance/Cash, FHA, VA Loan
Lot: Regular
Ownership: Single Family
Parcel #: 12-44-23-C2-02397.0280
Parking: Attached
Pets: No Approval Needed
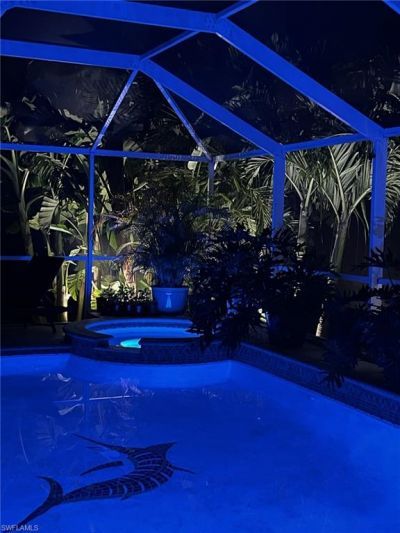
Pool: In Ground, Concrete, Electric Heat, Salt Water, Screen Enclosure
Property Attached Y/N: No
Property Sub-Type: Single Family Residence
Sewer: Central
Spa: Yes
Spa: In Ground, Concrete, Heated Electric, Screened
SQFT Total: 3756
Swimming Pool: Yes
Transfer Fee: 0
Units in Building: Square Feet
View: Canal
Water: Central
Waterfront: Basin, Canal Front, Fresh Water, Intersecting Canal, Navigable Water, Seawall
Windows: Single Hung, Sliding, Shutters - Manual
Construction: Concrete Block,Stucco

Local Schools

High School: MARINER HIGH
Middle School: CALOOSA MIDDLE
Elementary School: CALOOSA ELEMENTARY; DIPLOMAT ELEMENTARY

Neighborhood Information

Neighborhood Map

Neighborhood Hero

Neighborhood Highlights

Neighborhood Characteristics

Neighborhood Market Trend

Neighborhood Schools

Courtesy of

Agency Name: Redfin Corporation
Agent Name: Melissa Patriarca
Agency Phone: 617-458-2883

Presented by

Agency Title: The Keyes Company
Agency Phone:
Request Info

IDX logo

Sara Miller
keyes.com
Agent Cell:
954.477.7001

Mortgage Calculator

%
years/fixed
yearly
yearly (est.)

Estimated Payment

$ 3,145.82 Principal & Interest $2,455.07 Property Tax $544.92 Homeowner's Insurance $145.83
Mortgage Logo

Your fresh start,
starts here.

Login to My Keyes Account

