
100 Keyes, 1926 - 2026
4422 W Banner Circle, Citrus Springs, FL 34433 Photo

3 Photos

4422 W Banner Circle Citrus Springs, FL 34433
$700,000
  • Beds
    4
  • Baths
    3 full
  • Total Square Feet
    2,352
  • Lot Size
    1.00 acre(s)

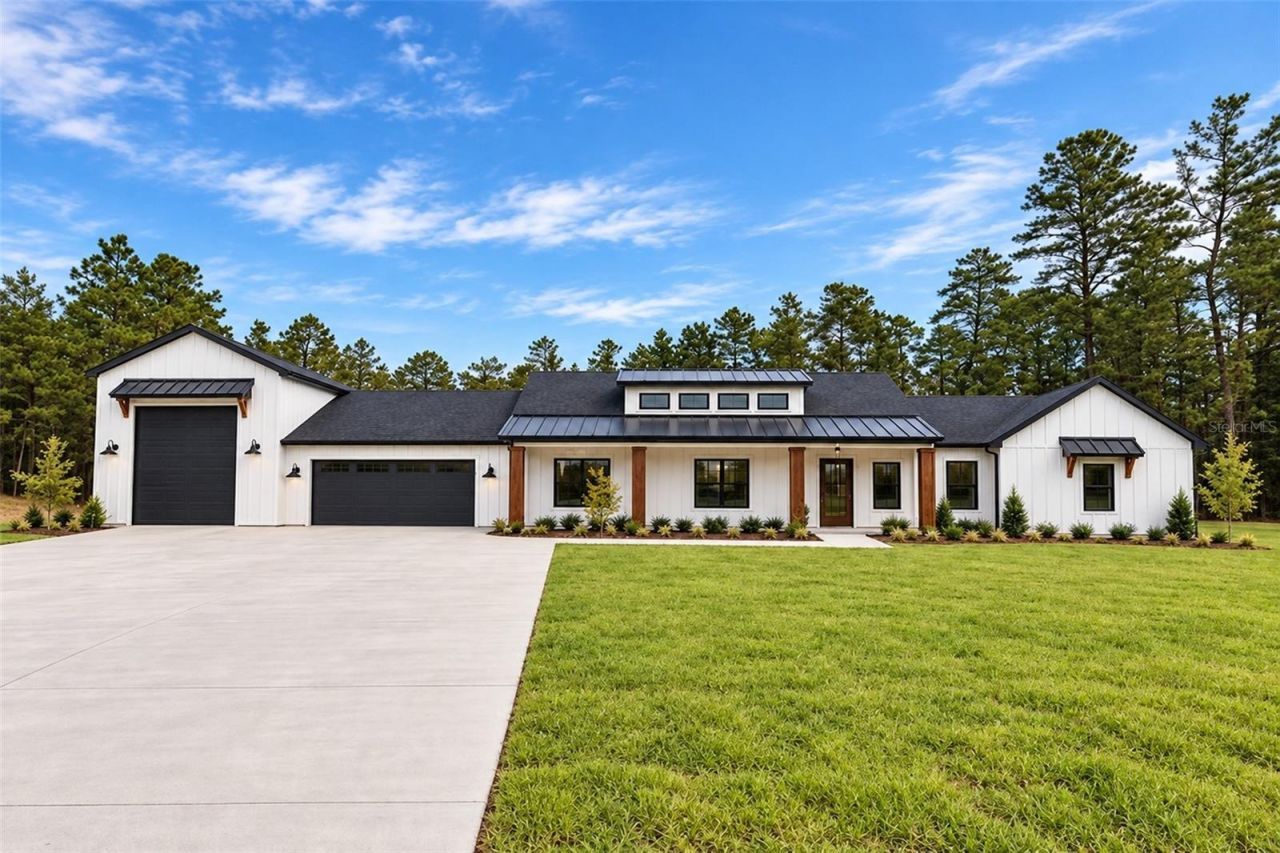
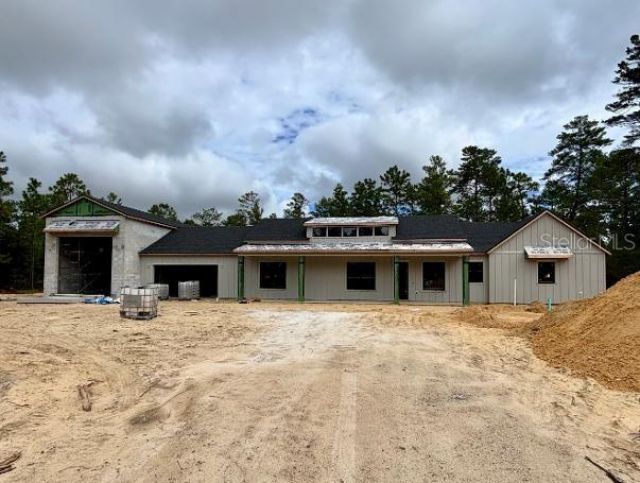
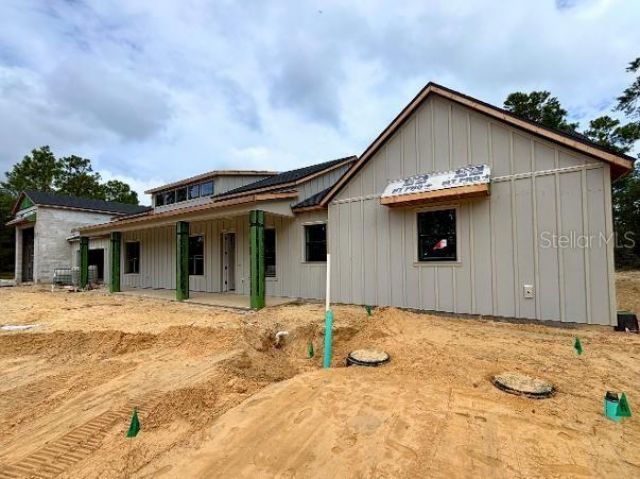
Under Construction. Discover the opportunity to own a stunning new 2,352 sq. ft. modern farmhouse by Brije Custom Homes in the desirable community of Citrus Springs. Thoughtfully designed for both everyday living and the Florida lifestyle, this beautiful 4-bedroom, 3-bath home features an open-concept floor plan, high-end finishes, and an impressive oversized garage plus a dedicated RV garage-perfect for your recreational vehicles, boat, workshop, or additional storage needs. The designer kitche...

View More

Property Summary

MLS Number: O6441705
Status: Active
Days on Market: 23
Subdivision: CITRUS SPGS
County: Citrus
Bedrooms: 4
Total Square Feet: 2,352
Price Per Sq. Ft.: $298
New Construction: Yes
Waterfront: No
Property Type: Residential - Single Family
Cooling: Central Air
Garage: 2 car attached
Heating: Central
Lot Size: 1.00 Acres
Roof Type: Shingle
Stories: 1.0
Year Built: 2026
Taxes: $352

Featured Amenities

High Ceilings
Thermostat

Property Details

Appliances: Dishwasher, Microwave, Range, Refrigerator
Builder: Brije Custom Homes
Days on Site: 23
Directions: From Lecanto Hwy (491) take W Hampshire Blvd. Go about 3.8 miles and turn R onto N Hazelwood Dr. Go about 350 ft and turn L on Banner Cir. Drive around the circle and this home will be on the L.
Exterior: Block, Cement Siding
Flood Zone Code: X
Flooring: Ceramic Tile
Foundation: Slab
Home Warranty Y/N: No
Lot: Level
Lot Dimensions: 1
Model: 2352
Number of Septics: 1
Number of Wells: 1
Other Equipment: Irrigation Equipment
Ownership: Fee Simple
Patio/Porch: Front Porch, Rear Porch
Pets Allowed: Yes
Property Attached Y/N: No
Property Sub-Type: Single Family Residence
Sewer: Septic Tank
Showing Instructions: Combination Lock Box
Special Sale Provisions: None
Utilities: BB/HS Internet Available, Sewer Connected, Water Connected
Vegetation: Wooded
Water: Well
Water Access Y/N: No
Zoning: RUR
Construction: Block,Cement Siding

Room Sizes

Primary Bedroom: 13.9x12.9
Bedroom 1: 12.2x12
Bathroom 2: 12.2x12
Bedroom 4: 13.9x13

Local Schools

High School: Crystal River High School
Middle School: Crystal River Middle School
Elementary School: Central Ridge Elementary School

Neighborhood Information

Neighborhood Map

Neighborhood Hero

Neighborhood Highlights

Neighborhood Characteristics

Neighborhood Market Trend

Neighborhood Schools

Courtesy of

Agency Name: BRIJE REAL ESTATE LLC
Agency Contact: 303-597-6699
Agent Name: Jennifer Mirabile

Presented by

Agency Title: The Keyes Company
Agency Phone:
Request Info

IDX logo

Sara Miller
keyes.com
Agent Cell:
954.477.7001

Mortgage Calculator

%
years/fixed
yearly
yearly (est.)

Estimated Payment

$ 3,670.60 Principal & Interest $3,437.10 Property Tax $29.33 Homeowner's Insurance $204.17
Mortgage Logo

Your fresh start,
starts here.

Login to My Keyes Account

