
100 Keyes, 1926 - 2026
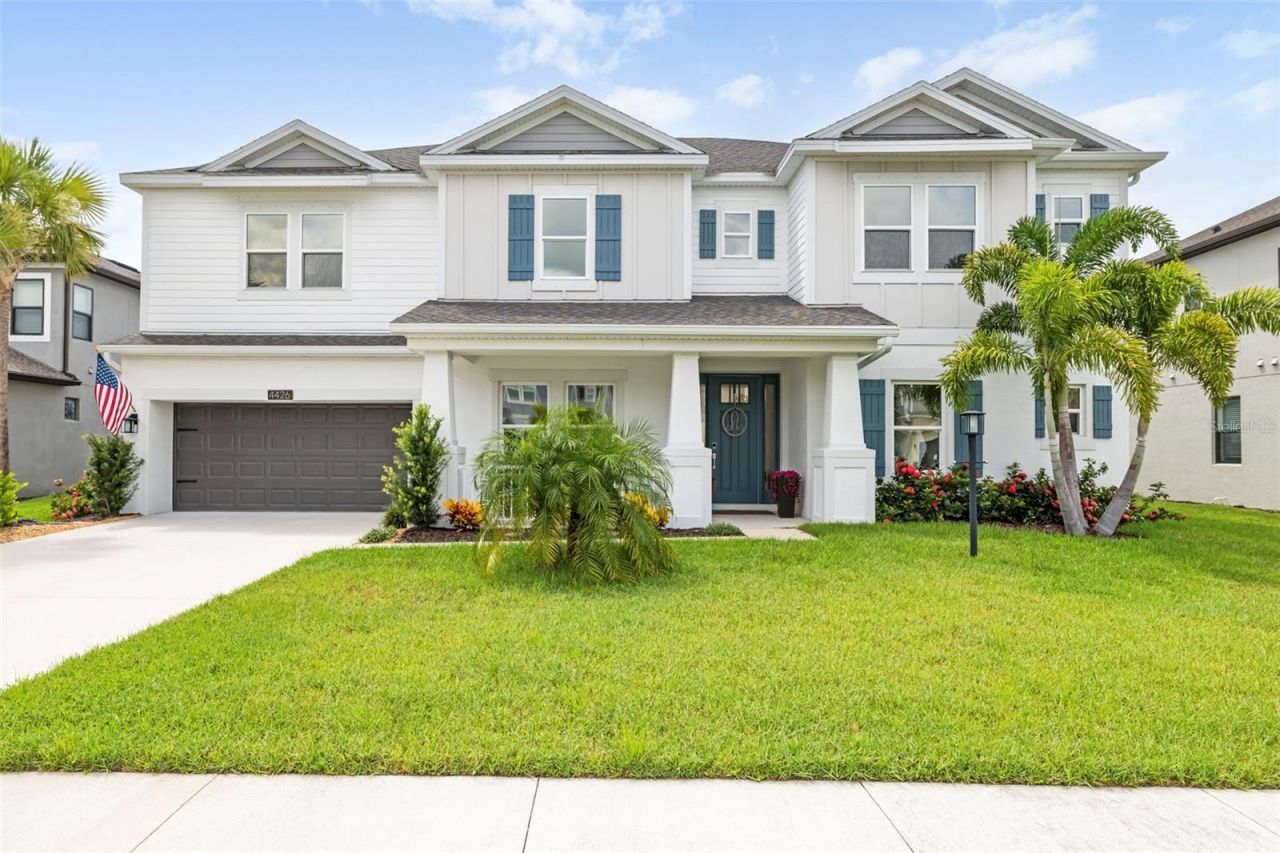
4426 Pond Brook Court, Bradenton, FL 34211 Photo

1 Photos

4426 Pond Brook Court Bradenton, FL 34211
$1,099,000
  • Beds
    6
  • Baths
    4 full 1 partial
  • Total Square Feet
    4,195
  • Lot Size
    0.27 acre(s)

Exceptional Privacy with sunset views!

Property Summary

MLS Number: A4706919
Status: Active
Days on Market: 15
Subdivision: PARK EAST AT AZARIO
County: Manatee
Bedrooms: 6
Total Square Feet: 4,195
Price Per Sq. Ft.: $262
New Construction: No
Waterfront: No
Property Type: Residential - Single Family
Cooling: Central Air
Garage: 3 car attached
Heating: Central, Natural Gas
Lot Size: 0.27 Acres
Roof Type: Shingle
Stories: 2.0
Year Built: 2024
Taxes: $11,421
HOA Y/N: Yes

Featured Amenities

Ceiling Fans(s)
Central Vaccum
Eat-in Kitchen
High Ceilings
Open Floorplan
Primary Bedroom Main Floor
Stone Counters
Thermostat
Tray Ceiling(s)
Walk-In Closet(s)
Window Treatments
Basketball Court
Park
Playground
Pool
Recreation Facilities
Spa/Hot Tub

Property Details

Additional Rooms: Bonus Room, Breakfast Room Separate, Den/Library/Office, Formal Dining Room Separate, Great Room, Inside Utility, Media Room
Appliances: Dishwasher, Disposal, Dryer, Exhaust Fan, Gas Water Heater, Kitchen Reverse Osmosis System, Microwave, Range, Refrigerator, Tankless Water Heater, Washer, Water Filtration System, Water Softener
Community Features: Association Recreation - Owned, Community Mailbox, Deed Restrictions, Dog Park, Golf Carts OK, Irrigation-Reclaimed Water, Park, Playground, Pool, Sidewalks, Street Lights
Days on Site: 15
Directions: State Rd 64 to Uihlein Rd, right onto Culpepper Dr, left onto Pond Brook Ct, property is on the right. 4426 Pond Brook Ct.
Exterior: Cement Siding, Stucco
Outdoor Features: Hurricane Shutters, Lighting, Rain Gutters, Sidewalk
Flood Zone Code: X
Flooring: Carpet, Ceramic Tile
Foundation: Slab
Home Warranty Y/N: No
Hot Tub: Yes
Listing Terms: Cash, Conventional
Lot: In County, Level, Near Golf Course, Oversized Lot, Paved
Lot Dimensions: 0.27
Other Equipment: Irrigation Equipment
Ownership: Fee Simple
Parking: Driveway, Garage Door Opener, Off Street, Tandem
Parking Notes: Driveway, Garage Door Opener, Off Street, Tandem
Patio/Porch: Covered, Front Porch, Patio, Rear Porch
Pets Allowed: Breed Restrictions, Cats OK, Dogs OK, Yes
Pets Restrictions: #
Property Attached Y/N: No
Property Sub-Type: Single Family Residence
Security: Security System, Smoke Detector(s)
Sewer: Public Sewer
Showing Instructions: ShowingTime
Special Sale Provisions: None
Utilities: Cable Available, Cable Connected, Electricity Connected, Fire Hydrant, Natural Gas Available, Sewer Connected, Underground Utilities
Vegetation: Trees/Landscaped
Water: Public
Water Access Y/N: No
Windows: Blinds, Drapes, Window Treatments
Zoning: NA
Construction: Cement Siding,Stucco

Room Sizes

Primary Bedroom: 13.4x19
Kitchen: 17.8x17.5
Living Room: 17.4x21.1
Dinette: 11.1x11.1
Dining Room: 13x15.1
Office: 11.1x12.2
Bedroom 2: 12x12.8
Bedroom 3: 11.7x13.2
Bedroom 4: 14.5x11
Bedroom 5: 11.4x14
Bonus Room: 12x13.2
Additional Bedroom: 13.8x15
Breezeway: 11.4x19.4
Game Room: 14.4x22.2

Neighborhood Information

Neighborhood Map

Neighborhood Hero

Neighborhood Highlights

Neighborhood Characteristics

Neighborhood Market Trend

Neighborhood Schools

Courtesy of

Agency Name: COLDWELL BANKER REALTY
Agency Contact: 941-388-3966
Agent Name: Debra Forkan

Presented by

Agency Title: The Keyes Company
Agency Phone:
Request Info

IDX logo

Sara Miller
keyes.com
Agent Cell:
954.477.7001

Mortgage Calculator

%
years/fixed
yearly
yearly (est.)

Estimated Payment

$ 6,668.53 Principal & Interest $5,396.24 Property Tax $951.75 Homeowner's Insurance $320.54
Mortgage Logo

Your fresh start,
starts here.

Login to My Keyes Account

