
100 Keyes, 1926 - 2026
4427 Murfield Drive E, Bradenton, FL 34203 Photo

31 Total Photos [Click to View All]

4427 Murfield Drive E Bradenton, FL 34203
$314,500
  • Beds
    2
  • Baths
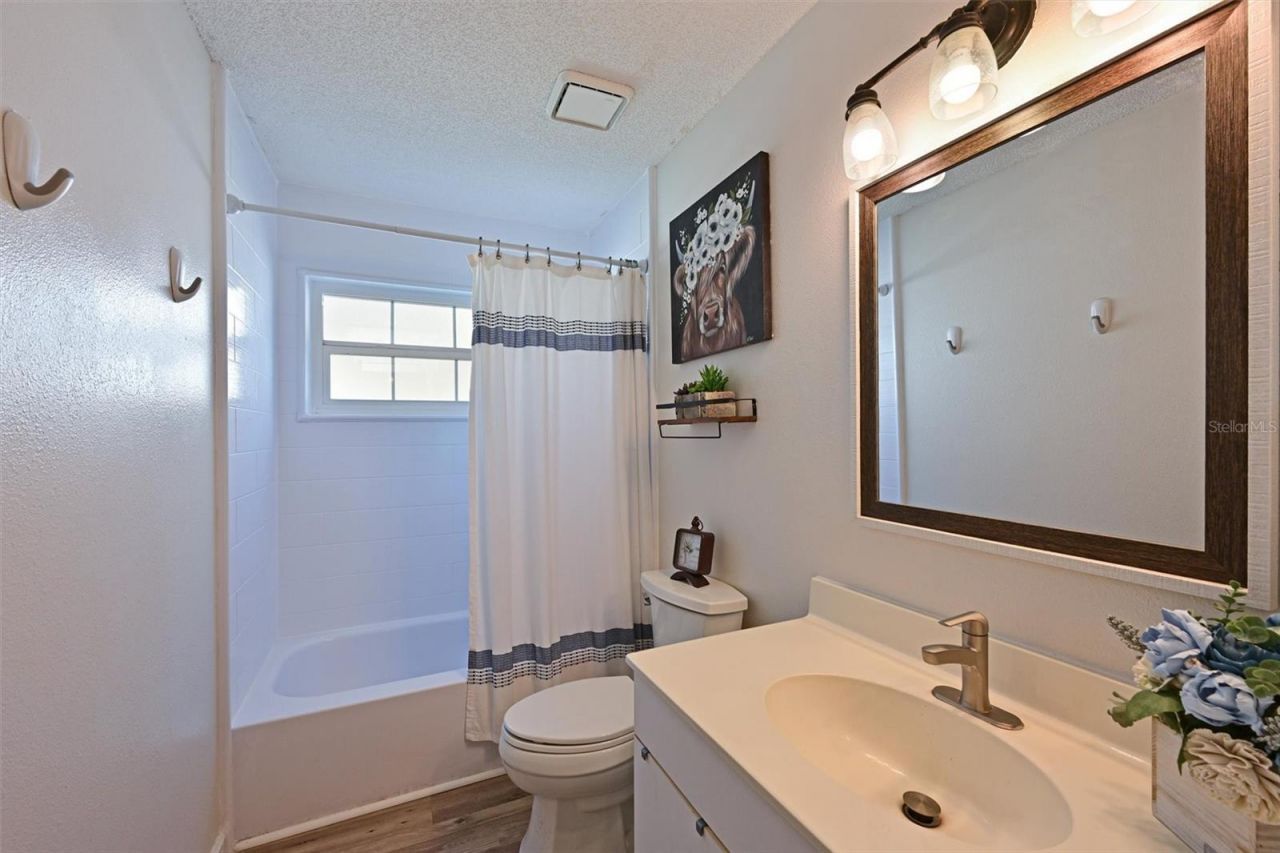
    2 full
  • Total Square Feet
    1,660
  • Lot Size
    0.17 acre(s)

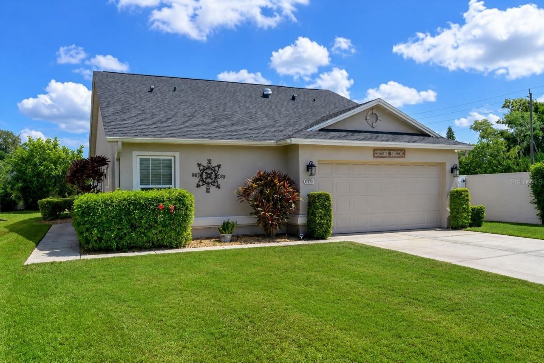
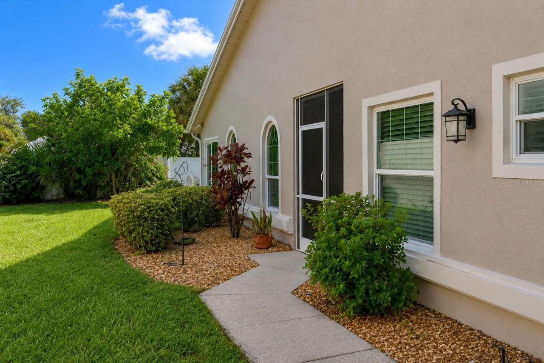
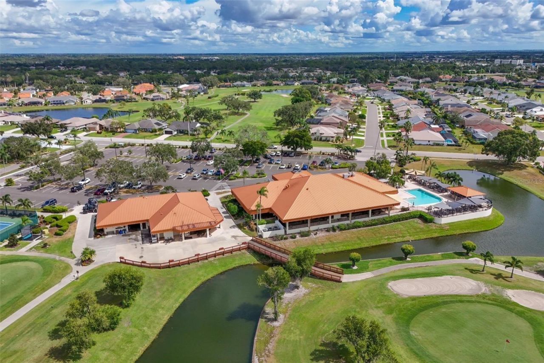
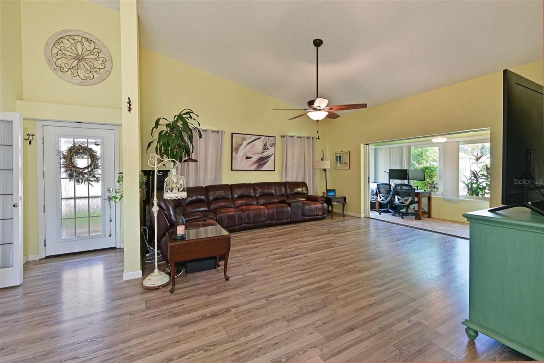
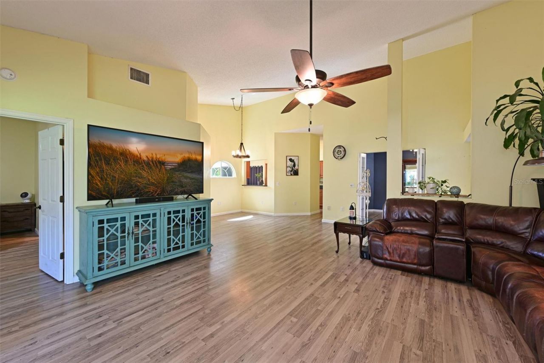
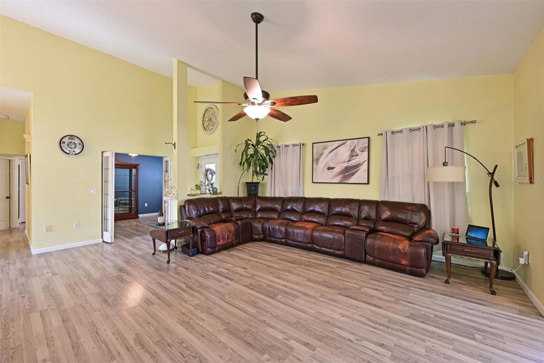
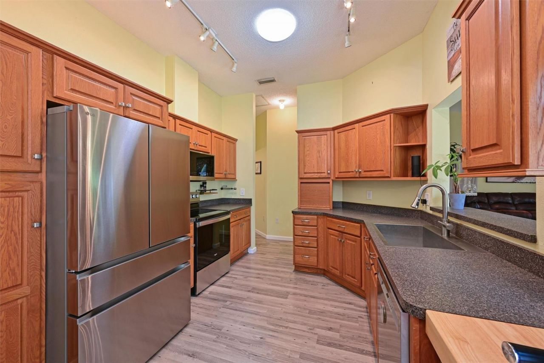
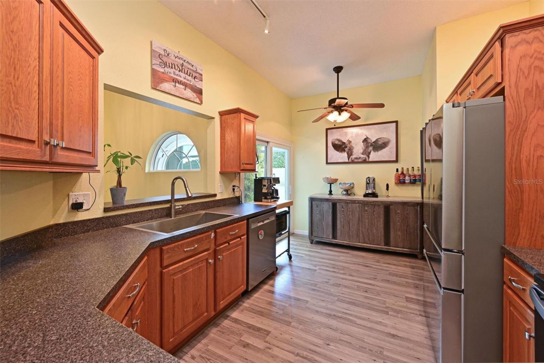
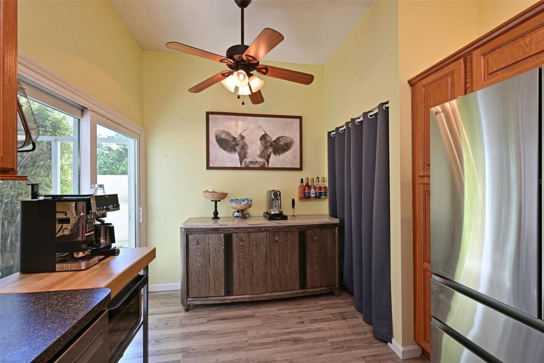
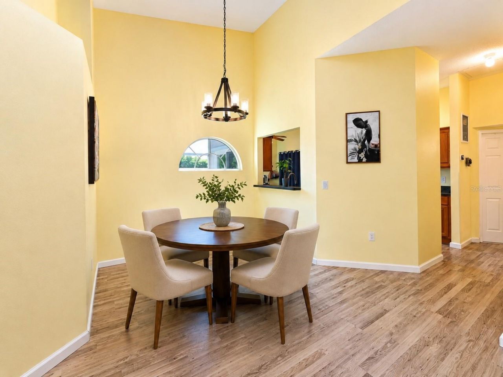
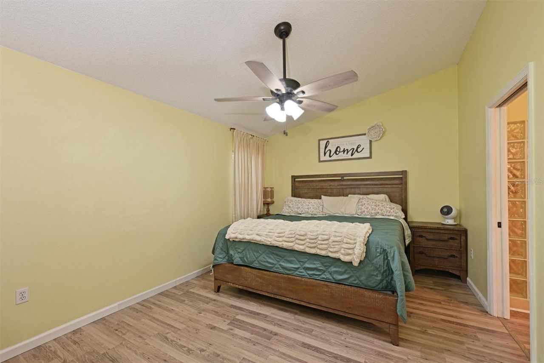
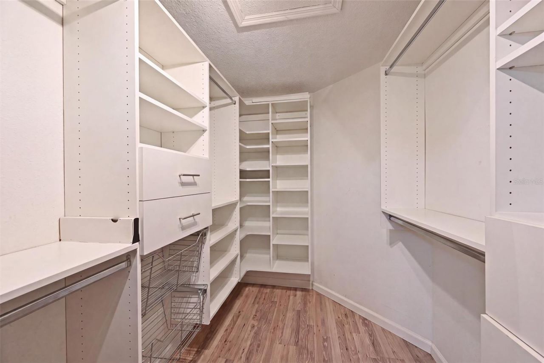
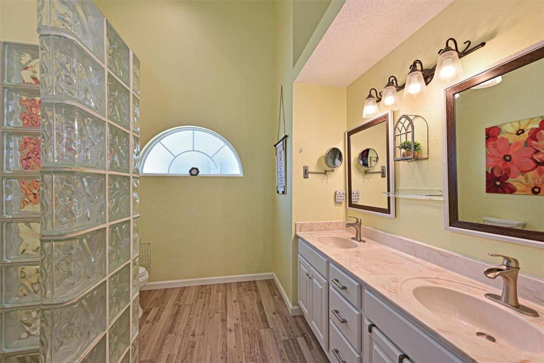
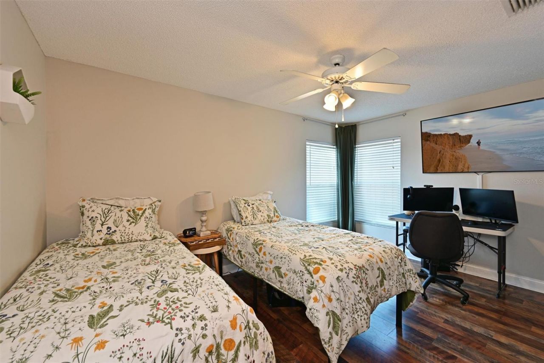
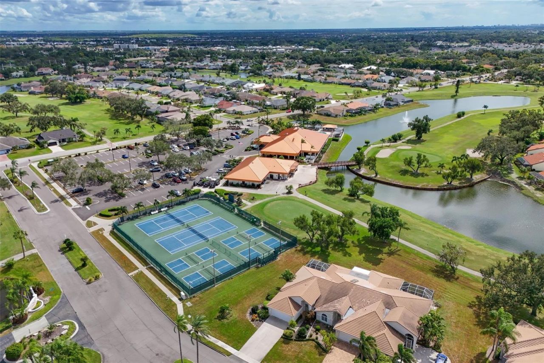
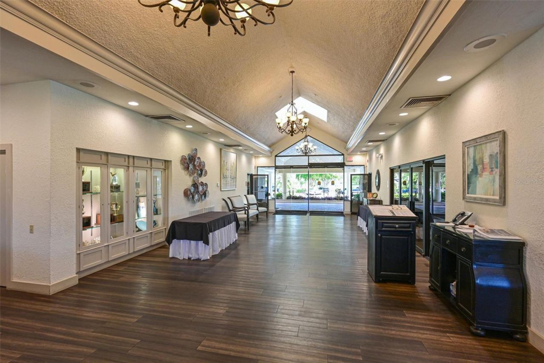
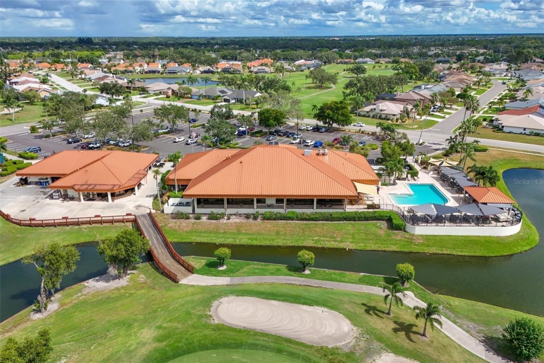
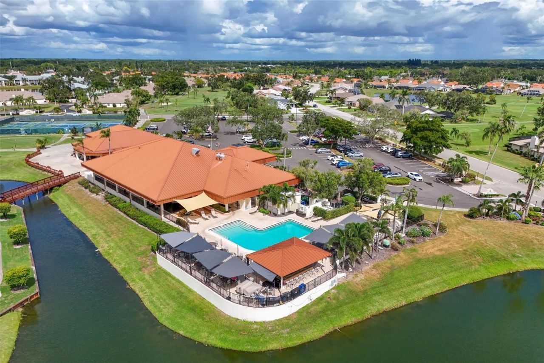
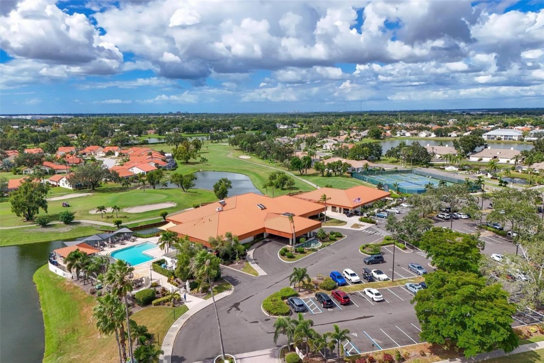
Seller will pay the buyer's $4,000 Capital Contribution at closing with an acceptable offer-an exceptional incentive rarely offered in Peridia Golf & Country Club. Paired with one of the lowest-priced homes currently available in the community, this beautifully maintained maintenance-free residence offers outstanding value from the moment you arrive. This beautifully maintained 2BR/2BA + oversized den features soaring vaulted ceilings, an open floor plan, and abundant natural light. The spacious...

View More

Property Summary

MLS Number: A4701091
Status: Active
Days on Market: 25
Subdivision: PERIDIA
County: Manatee
Bedrooms: 2
Total Square Feet: 1,660
Price Per Sq. Ft.: $189
New Constuction: No
Waterfront: No
Property Type: Residential - Single Family
Cooling: Central Air
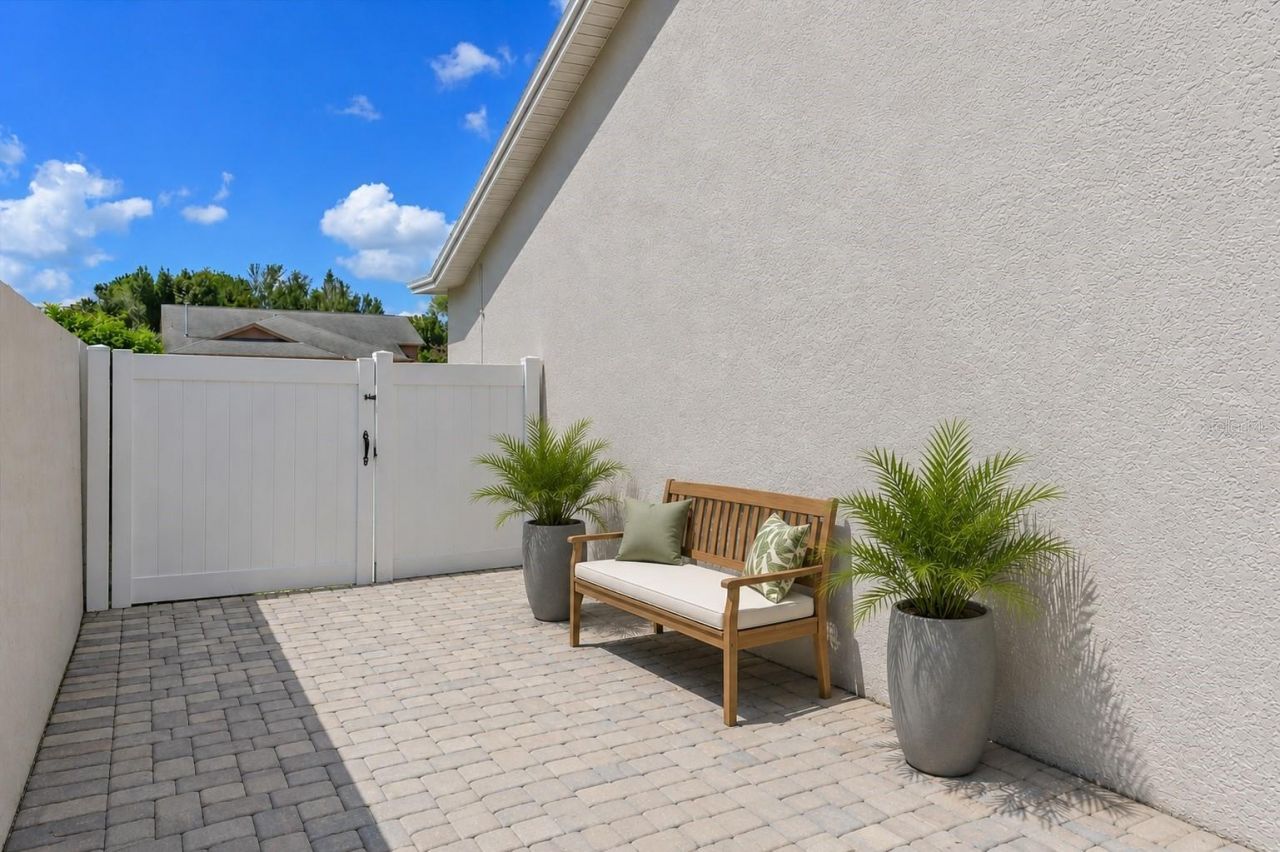
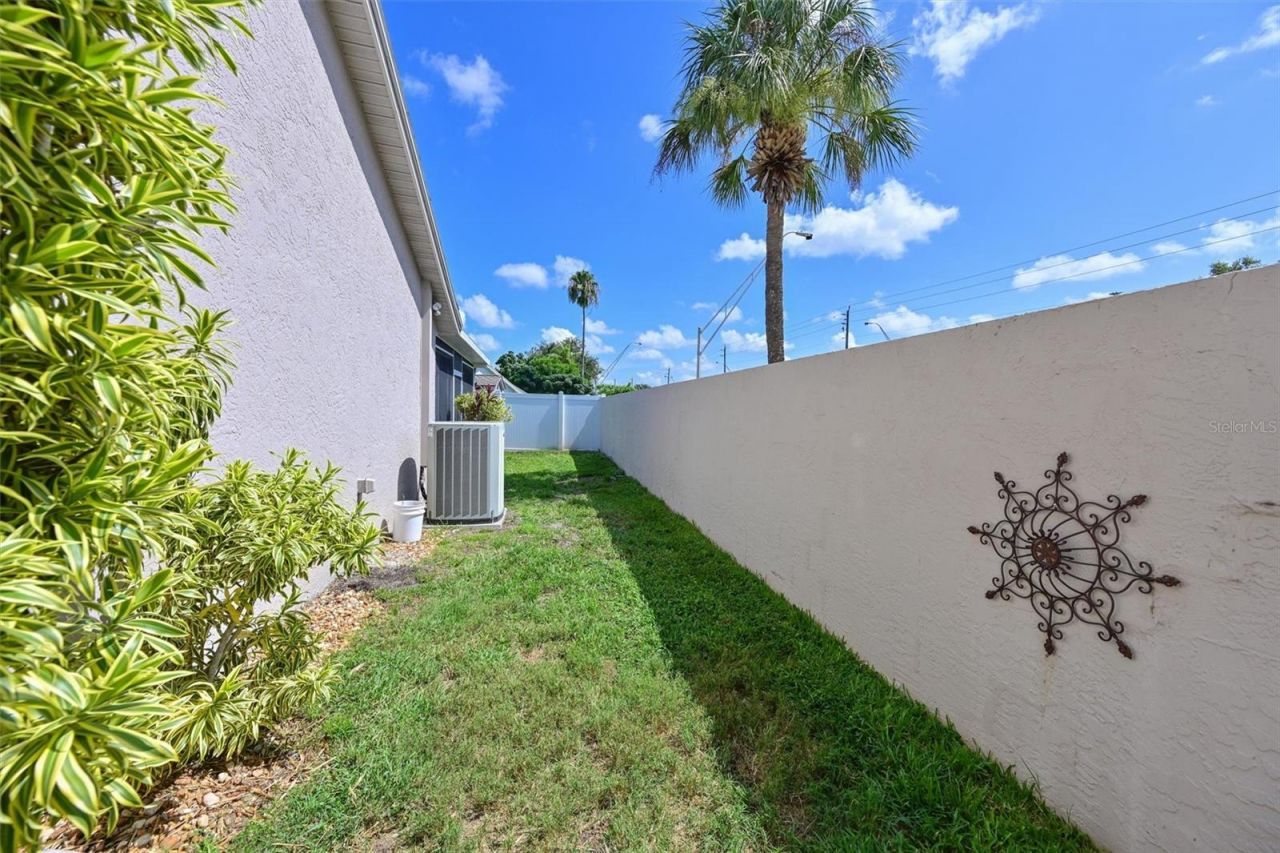
Fenced: Yes
Garage: 2 car attached
Heating: Central, Electric
Lot Size: 0.17 Acres
Roof Type: Shingle
Stories: 1.0
Year Built: 1993
Taxes: $2,112
HOA Y/N: Yes

Featured Amenities

Ceiling Fans(s)
High Ceilings
Open Floorplan
Primary Bedroom Main Floor
Solid Wood Cabinets
Split Bedroom
Vaulted Ceiling(s)
Walk-In Closet(s)
Window Treatments
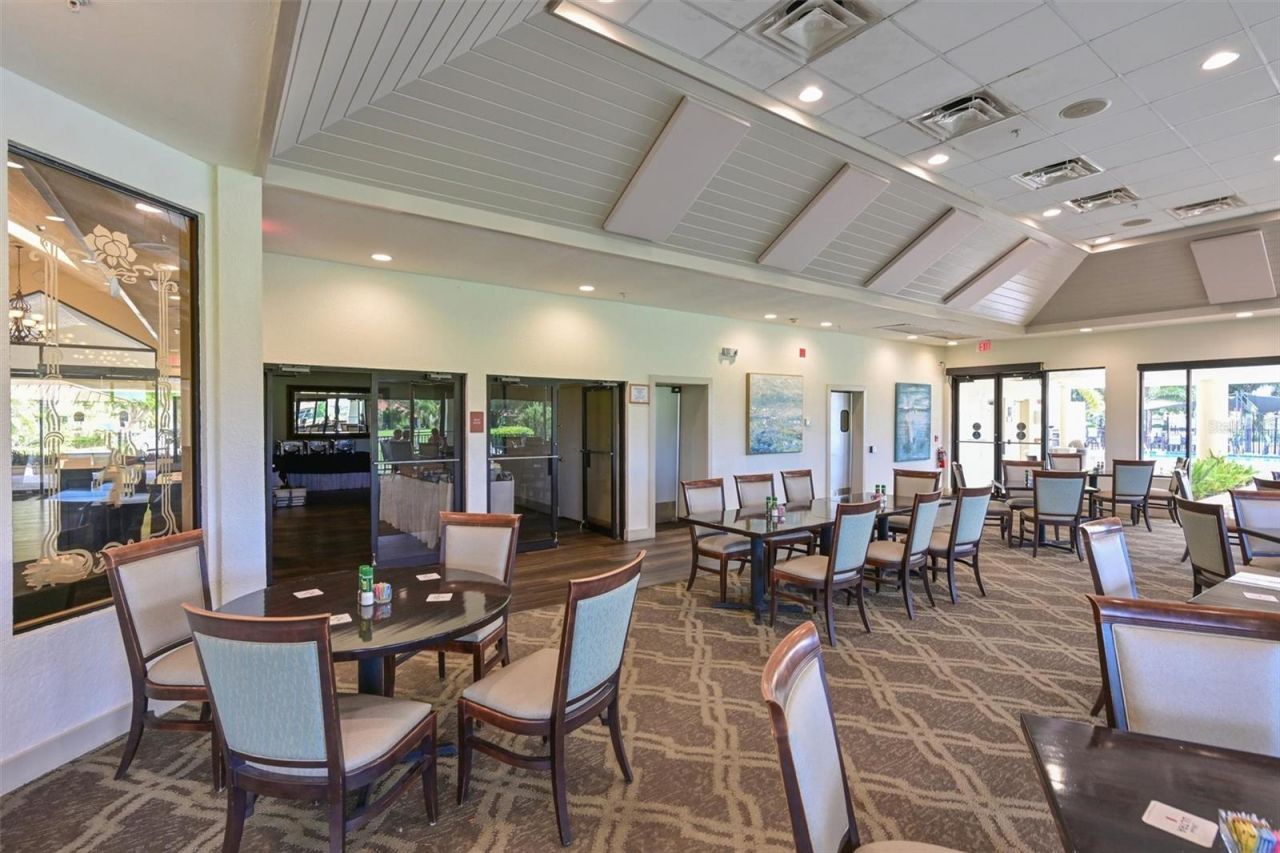
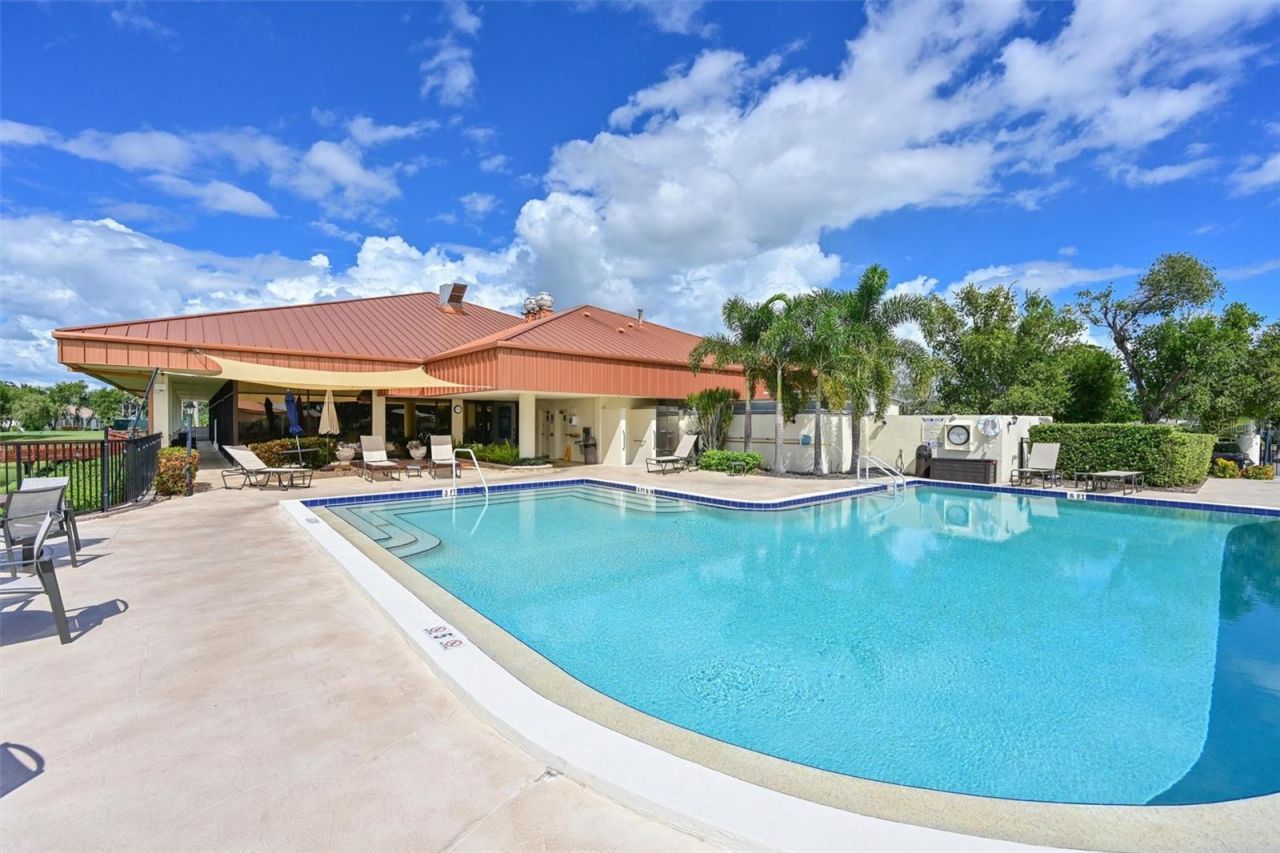
Clubhouse
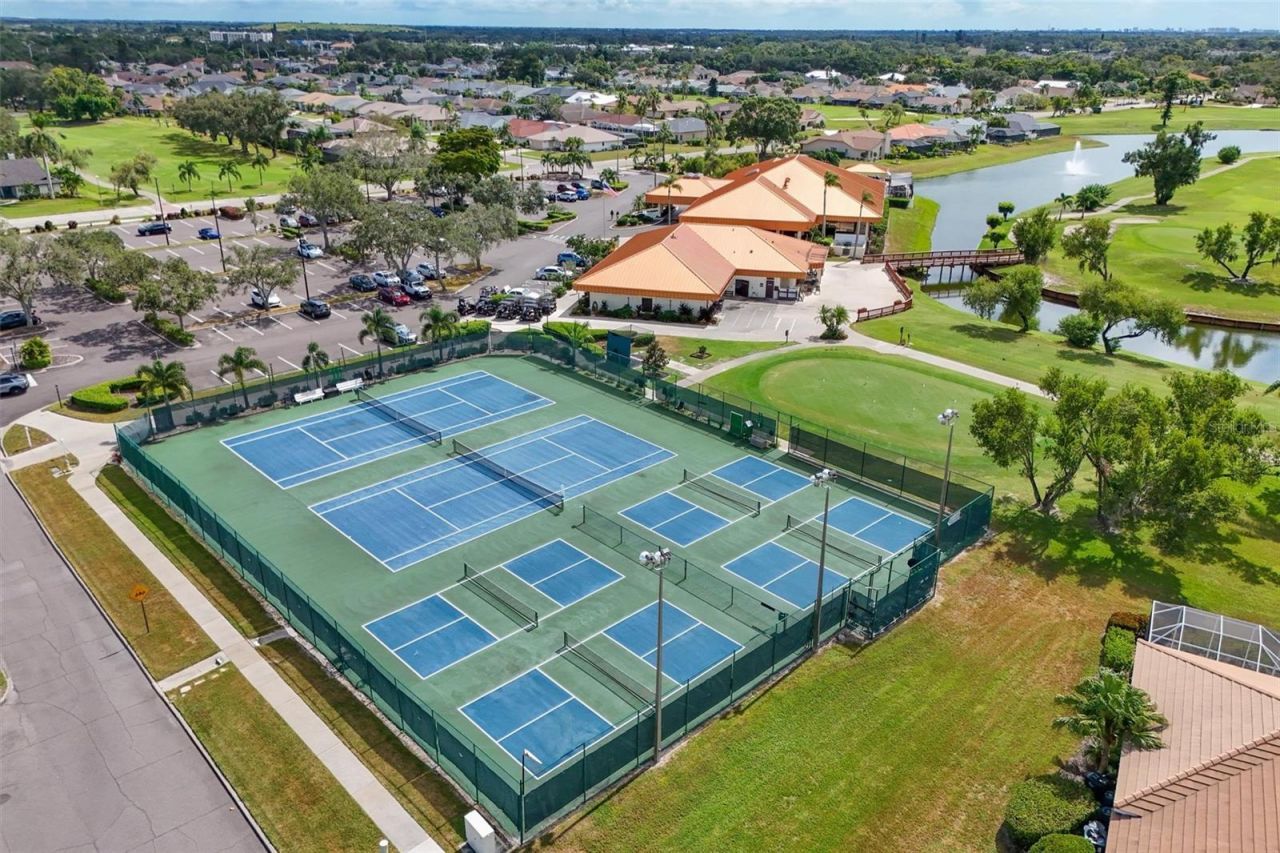
Golf Course
Maintenance
Pickleball Court(s)
Pool
Tennis Court(s)

Property Details

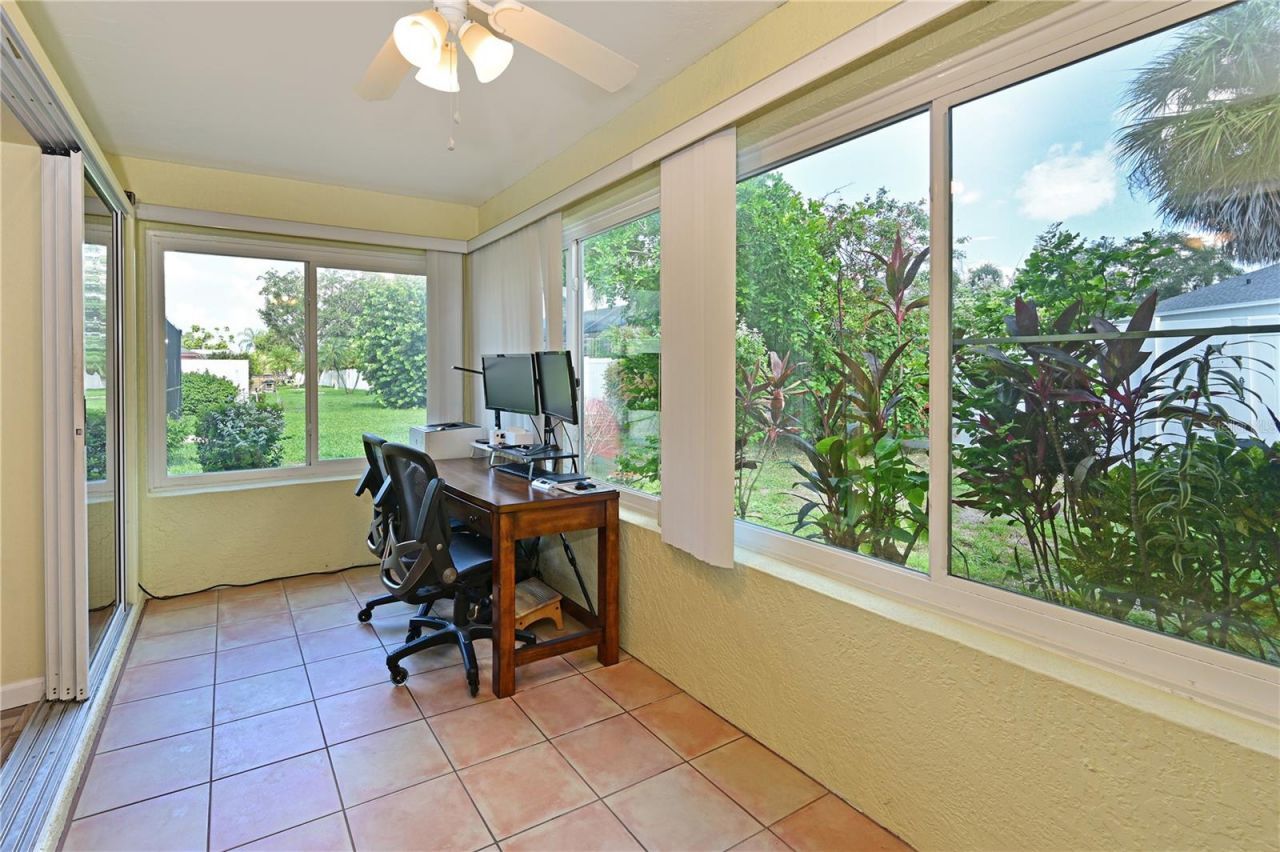
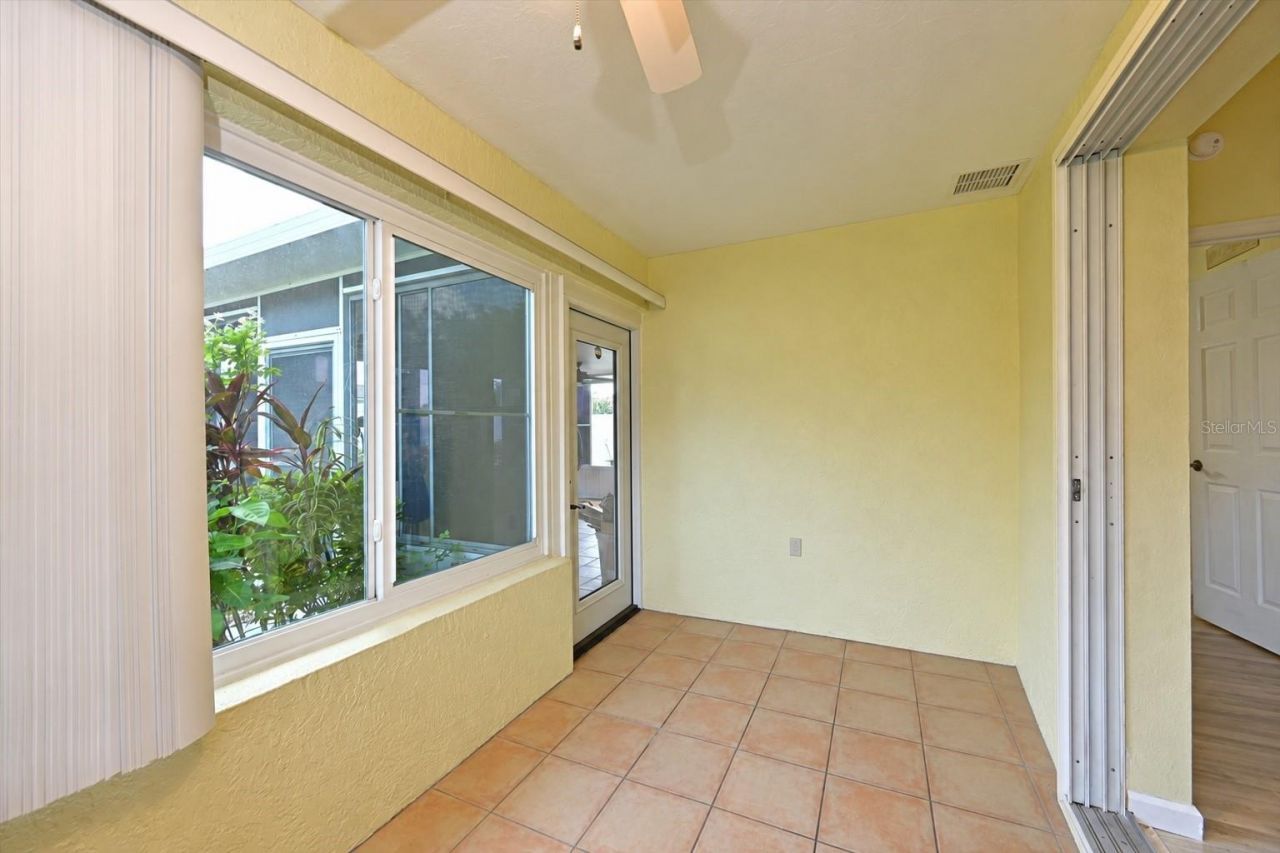
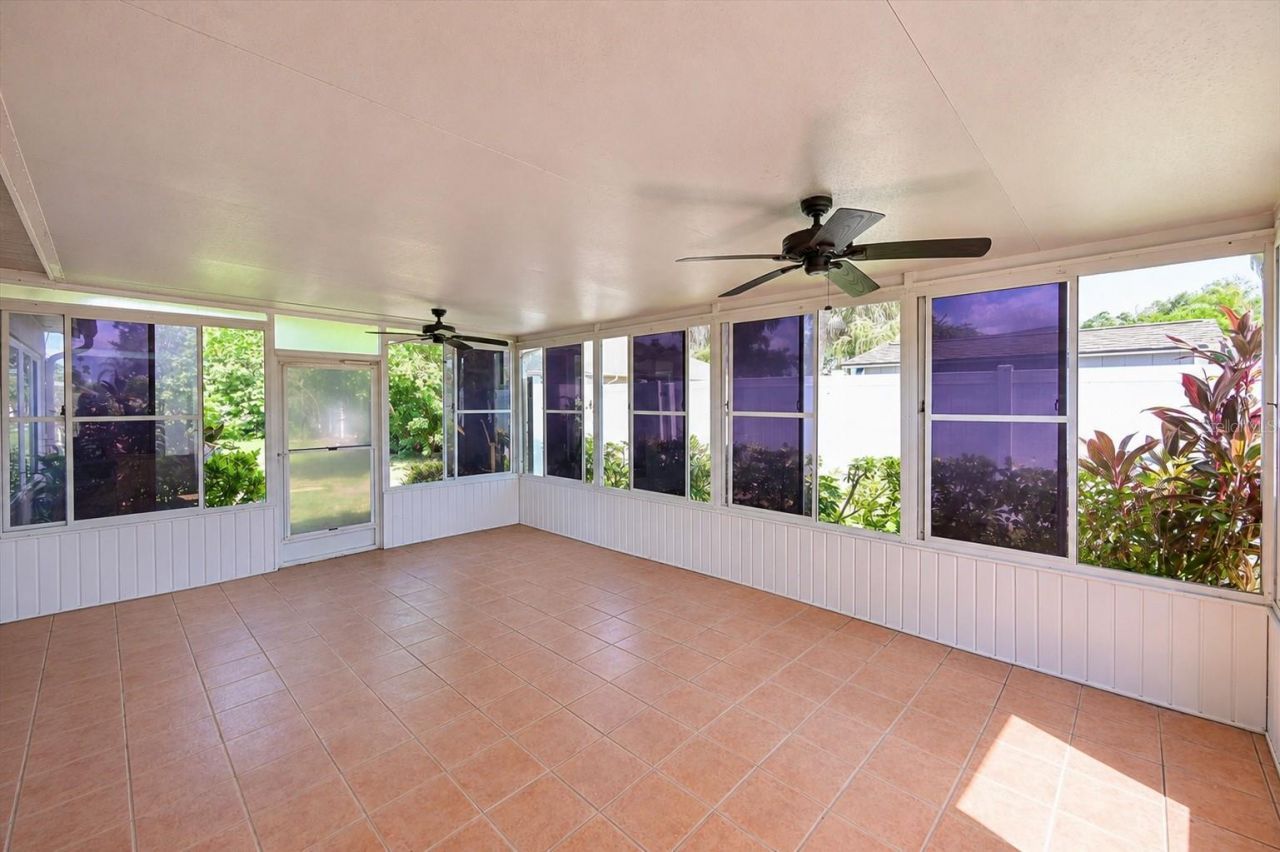
Additional Rooms: Breakfast Room Separate, Den/Library/Office, Florida Room, Inside Utility
Appliances: Dishwasher, Disposal, Dryer, Electric Water Heater, Microwave, Range, Refrigerator, Washer
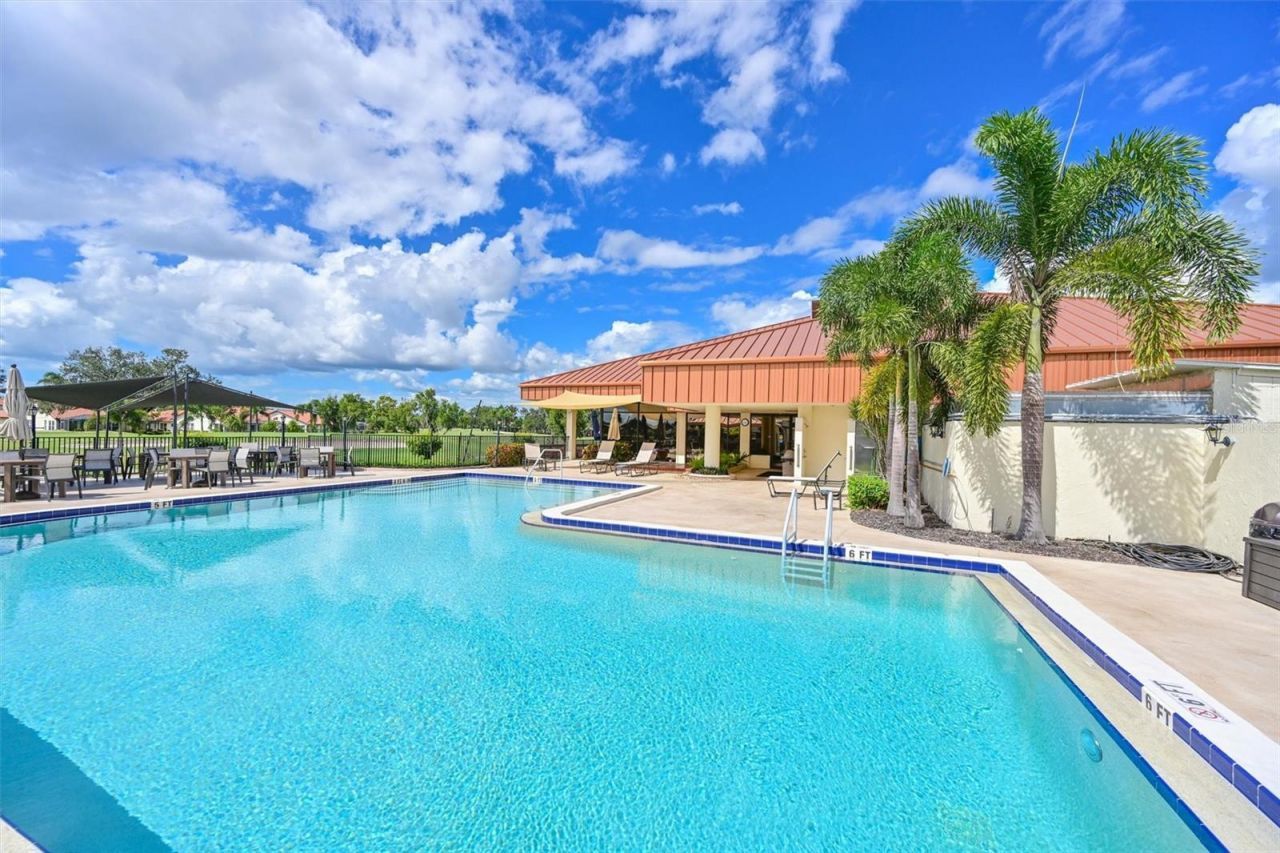
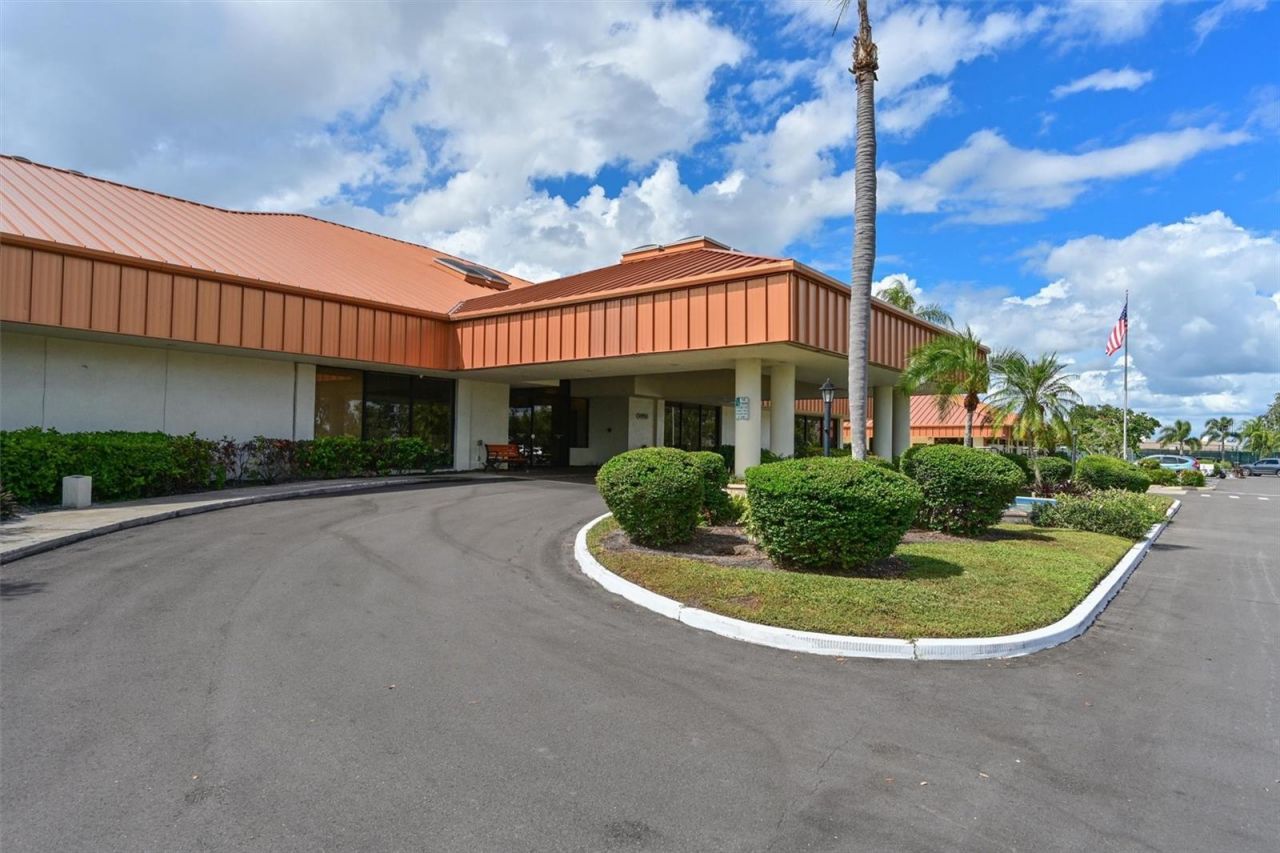
Community Features: Association Recreation - Owned, Buyer Approval Required, Clubhouse, Deed Restrictions, Golf Carts OK, Golf, Pool, Restaurant, Sidewalks, Tennis Court(s), Wheelchair Access, Street Lights
Days on Site: 25
Directions: SR 70 west to right on 45th, left Murfield to home on right.
Exterior: Block, Stucco
Fencing: Vinyl
Flood Zone Code: x
Flooring: Vinyl, Wood
Foundation: Slab
Home Warranty Y/N: No
Listing Terms: Cash, Conventional, FHA, VA Loan
Lot: Corner Lot, In County
Lot Dimensions: 0.17
Number of Pets: 3
Other Equipment: Irrigation Equipment
Other Fees: $600/ Annual
Ownership: Fee Simple
Parking: Driveway, Garage Door Opener
Parking Notes: Driveway, Garage Door Opener
Patio/Porch: Covered, Screened
Pets Allowed: Breed Restrictions, Cats OK, Dogs OK
Pets Restrictions: Check the HOA Documents regarding pet regulations and rules.
Property Attached Y/N: No
Property Sub-Type: Single Family Residence
Sewer: Public Sewer
Showing Instructions: Supra Lock Box, Appointment Only, ShowingTime
Special Sale Provisions: None
Utilities: BB/HS Internet Available, Cable Connected, Electricity Connected, Fiber Optics, Phone Available, Public, Sewer Connected, Sprinkler Meter, Underground Utilities, Water Connected
Vegetation: Mature Landscaping, Trees/Landscaped
Water: Public
Water Access Y/N: No
Windows: Storm Window(s)
Zoning: PDR
Construction: Block,Stucco

Room Sizes

Living Room: 18x12
Den: 14x10
Dinette: 9x8
Kitchen: 10x8
Primary Bedroom: 16x11
Bedroom 2: 15x10
Balcony/Porch/Lanai: 20x14
Florida Room: 7x18

Neighborhood Information

Neighborhood Map

Neighborhood Hero

Neighborhood Highlights

Neighborhood Characteristics

Neighborhood Market Trend

Neighborhood Schools

Courtesy of

Agency Name: LESLIE WELLS REALTY, INC.
Agency Contact: Leslie@LeslieWellsRealty.com
Agent Name: Kelly Eckersen, PA

Presented by

Agency Title: The Keyes Company
Agency Phone:
Request Info

IDX logo

Sara Miller
keyes.com
Agent Cell:
954.477.7001

Mortgage Calculator

%
years/fixed
yearly
yearly (est.)

Estimated Payment

$ 1,811.97 Principal & Interest $1,544.24 Property Tax $176.00 Homeowner's Insurance $91.73
Mortgage Logo

Your fresh start,
starts here.

Login to My Keyes Account

