
100 Keyes, 1926 - 2026
44281 Henderson Way, Punta Gorda, FL 33982 Photo

22 Total Photos [Click to View All]

44281 Henderson Way Punta Gorda, FL 33982
$700,000
  • Beds
    3
  • Baths

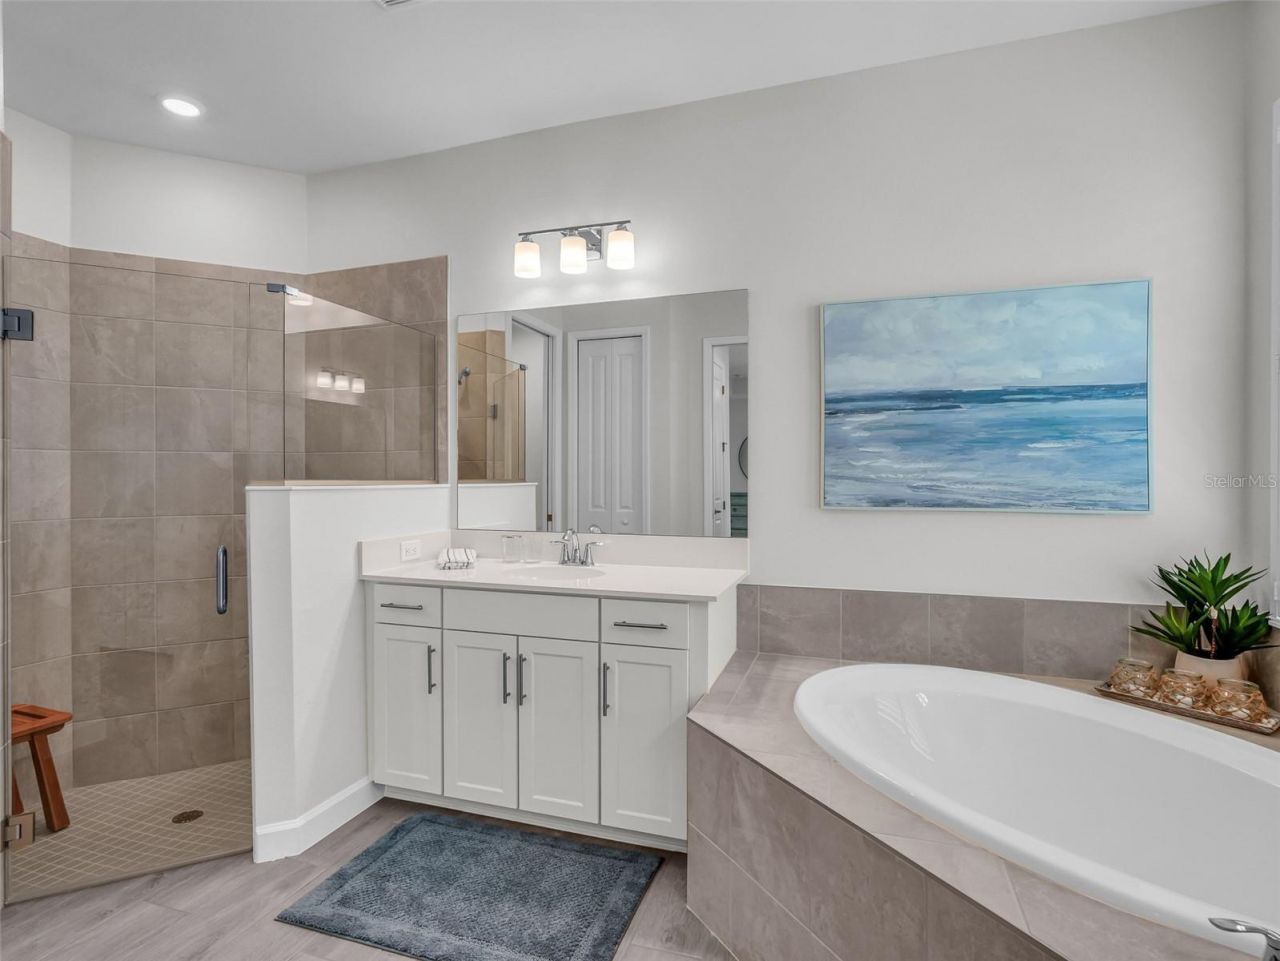
    2 full
  • Total Square Feet
    2,246
  • Lot Size
    0.19 acre(s)

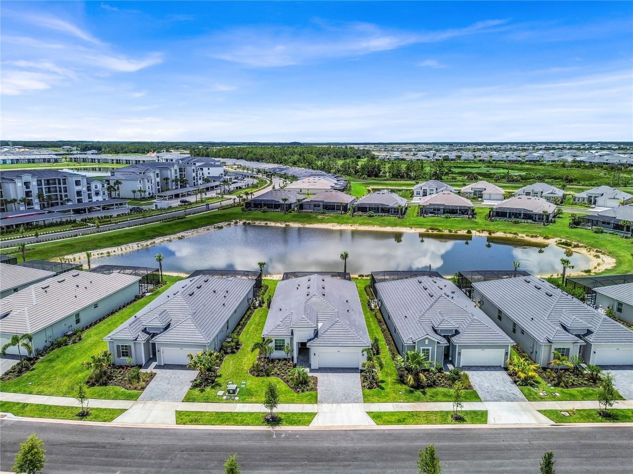
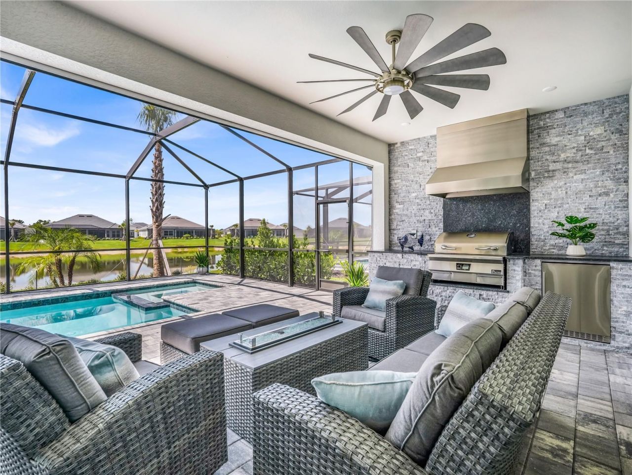
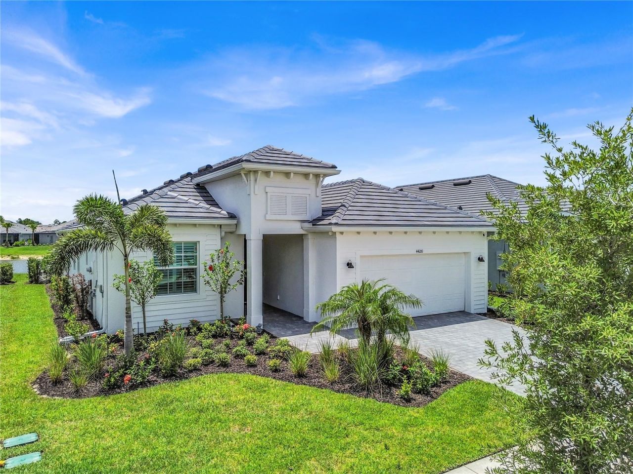
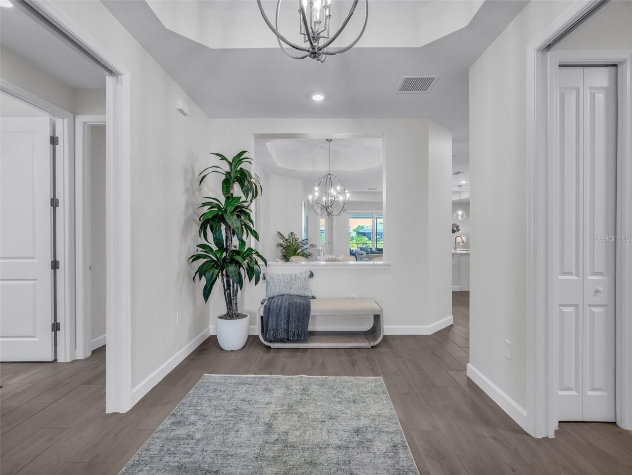
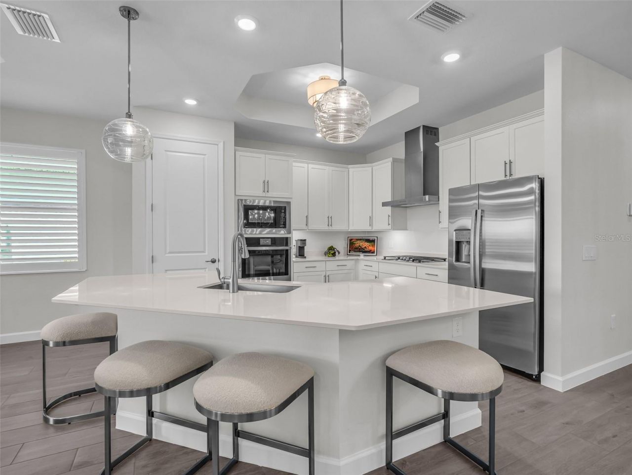
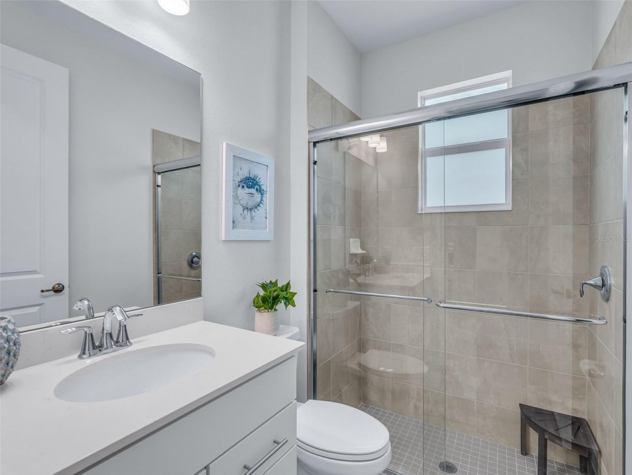
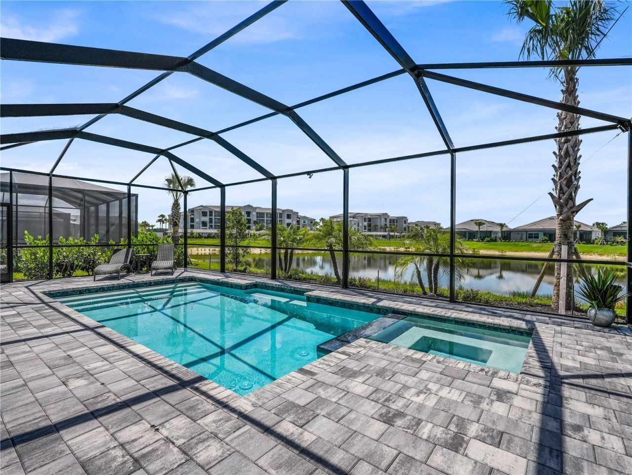
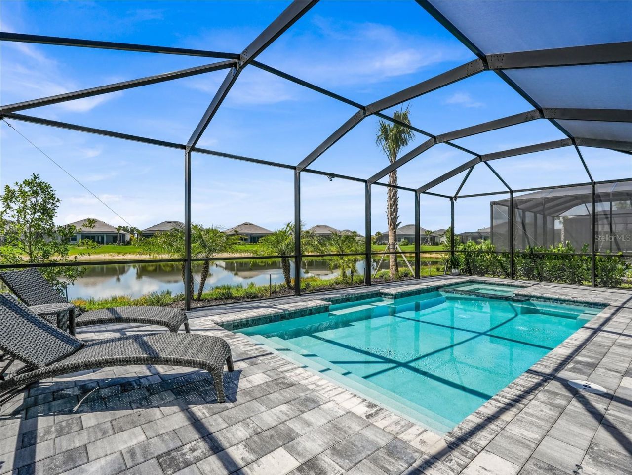
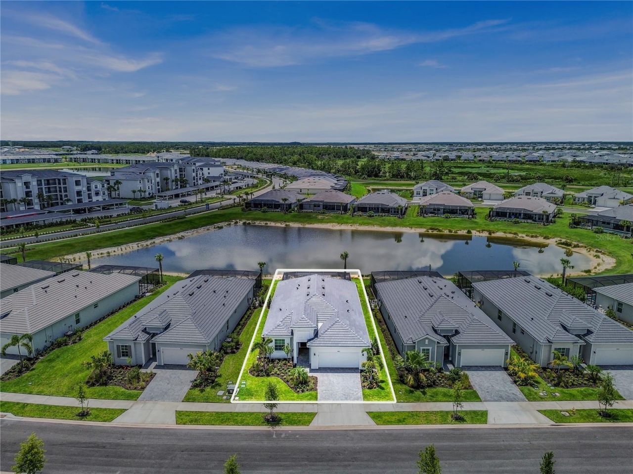
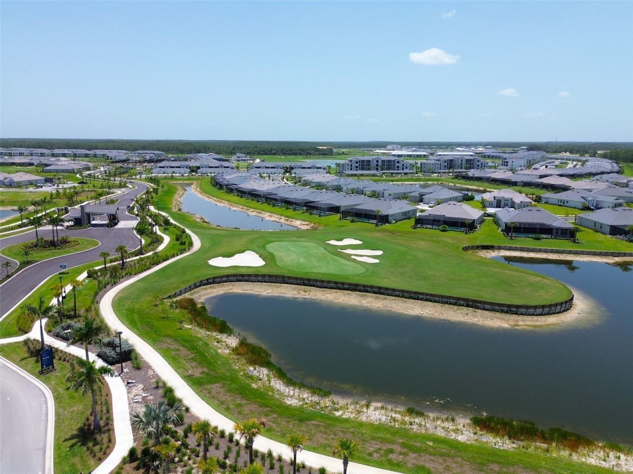
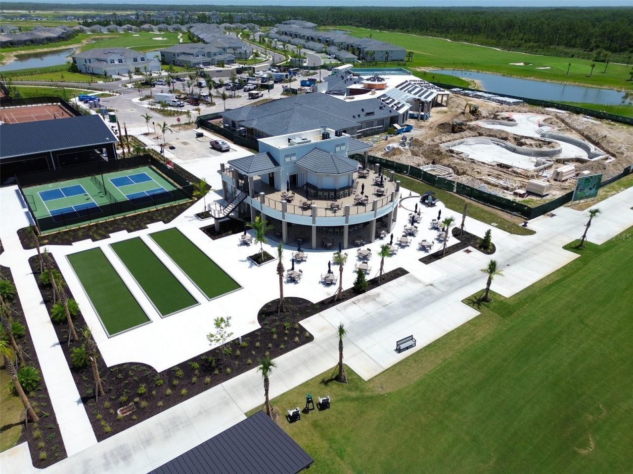
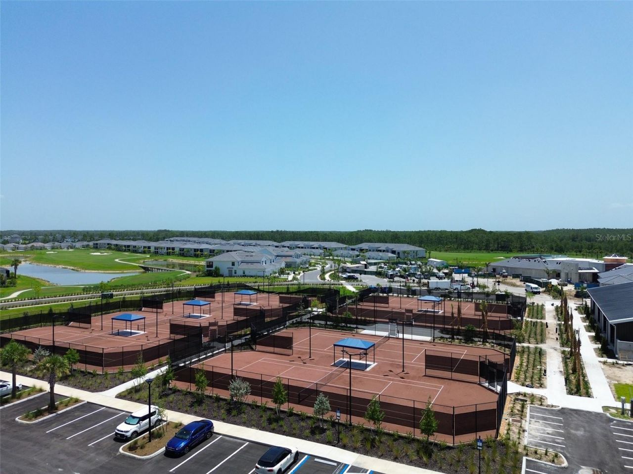
Experience luxury living in this exceptional BUNDLED GOLF MEMBERSHIP home in Webb's Reserve at Babcock Ranch. Perfectly positioned to capture serene lake views, this residence offers the ideal blend of privacy, thoughtful upgrades, and resort-style amenities. This thoughtfully designed 3-bedroom plus den, 2-bathroom home features over $87,000 in post-closing upgrades. Step outside to your private backyard retreat, where a heated pool and spa overlook the tranquil lake. The outdoor living area is...

View More

Property Summary

MLS Number: A4701033
Status: Active
Days on Market: 23
Subdivision: WEBBS RESERVE
County: Charlotte
Bedrooms: 3
Total Square Feet: 2,246
Price Per Sq. Ft.: $312
Style: Bungalow, Ranch, Traditional
New Constuction: No
Waterfront: No
Property Type: Residential - Single Family
Cooling: Central Air, Humidity Control, Mini-Split Unit(s)
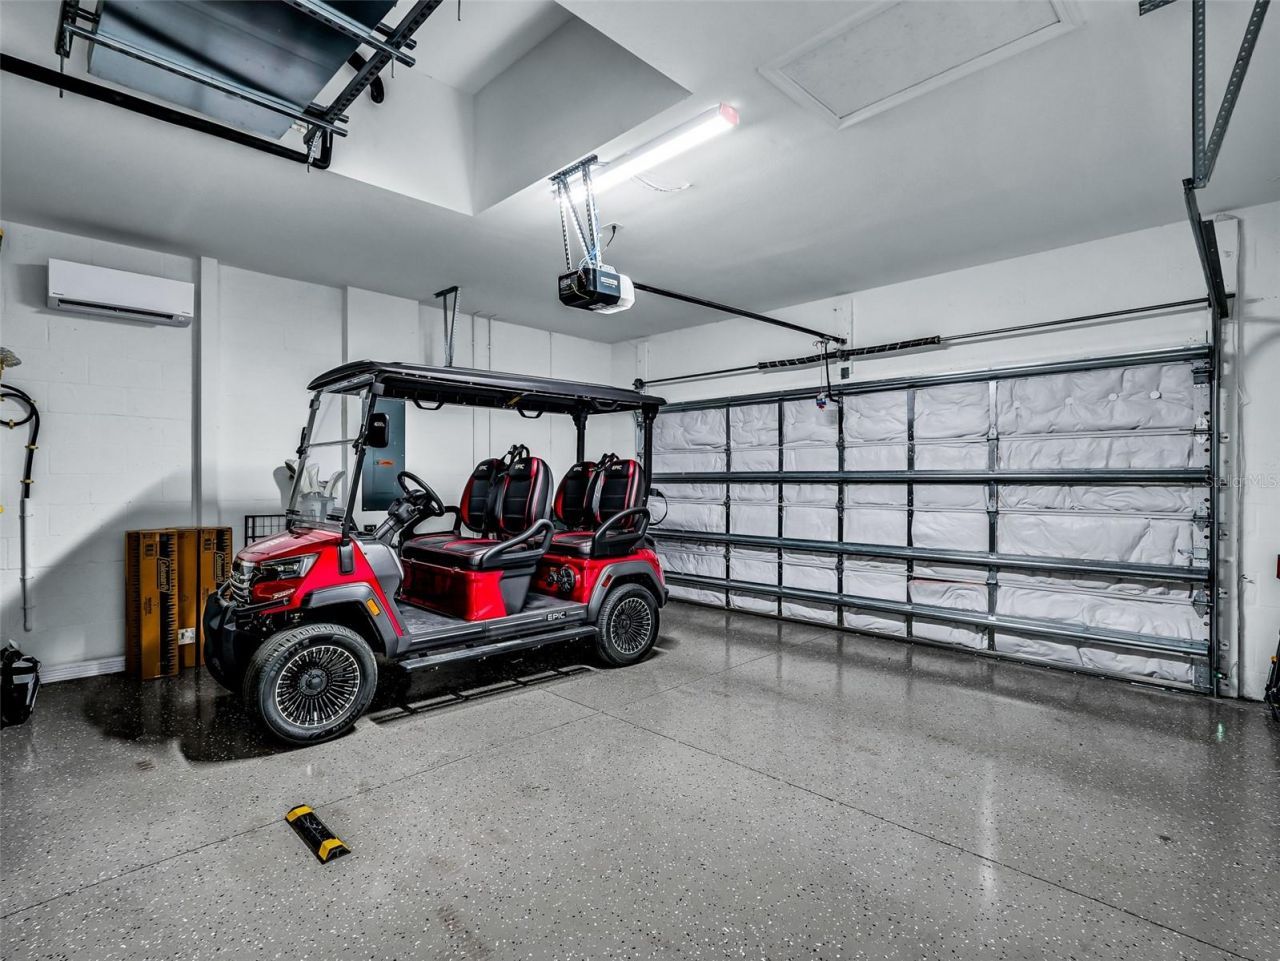
Garage: 2 car attached
Heating: Central, Electric, Natural Gas
Lot Size: 0.19 Acres
Roof Type: Tile
Stories: 1.0
Year Built: 2025
Taxes: $3,826
HOA Y/N: Yes

Featured Amenities

Ceiling Fans(s)
Coffered Ceiling(s)
In Wall Pest System
Kitchen/Family Room Combo
Living Room/Dining Room Combo
Open Floorplan
Primary Bedroom Main Floor
Smart Home
Split Bedroom
Thermostat
Window Treatments

Property Details

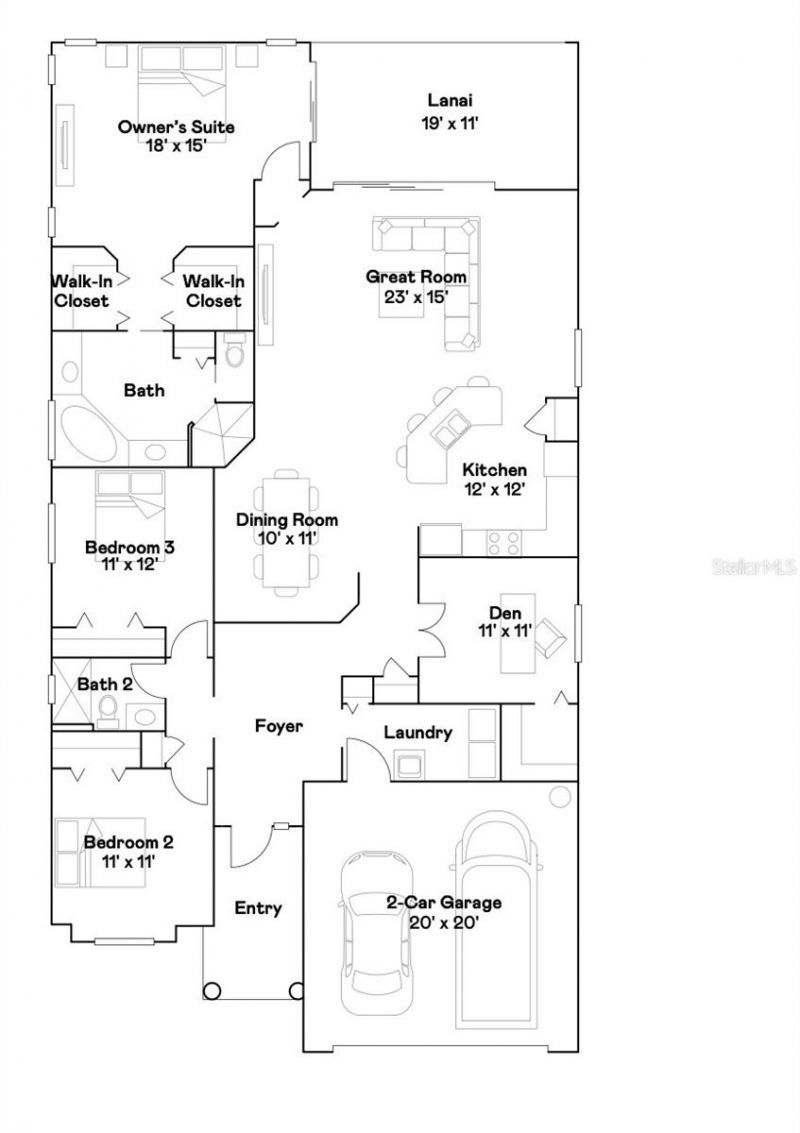
Additional Rooms: Den/Library/Office, Great Room
Appliances: Built-In Oven, Convection Oven, Cooktop, Dishwasher, Disposal, Dryer, Exhaust Fan, Gas Water Heater, Microwave, Range, Range Hood, Refrigerator, Tankless Water Heater, Washer, Water Filtration System, Water Purifier, Water Softener
Community Features: Street Lights
Days on Site: 23
Directions: From the intersection of Babcock Ranch Road and Cypress Parkway: Head east on Cypress Parkway. Continue on Cypress Parkway, then turn left onto Bluebird Trail. At the roundabout, take the left onto Babcock Trail. At the next roundabout, take the first exi
Disaster Mitigation: Hurricane Shutters/Windows
Energy Efficient: Appliances, Doors, Energy Monitoring System, Exposure/Shade, HVAC, Insulation, Thermostat, Water Heater, Windows
Exterior: Block, Concrete
Outdoor Features: Hurricane Shutters, Outdoor Grill, Outdoor Kitchen, Private Entrance, Rain Gutters, Sidewalk, Sliding Doors
Flood Zone Code: AE
Flooring: Ceramic Tile
Foundation: Slab
Garage Dimensions: 20x20
Home Style: Bungalow, Ranch, Traditional
Home Warranty Y/N: No
Lot: Near Golf Course, Sidewalk, Paved, Private
Lot Dimensions: 0.19
Number of Pets: 3
Other Equipment: Irrigation Equipment, Private Entrance, Dehumidifier
Other Structures: Outdoor Kitchen
Ownership: Fee Simple
Parking: Covered
Parking Notes: Covered
Patio/Porch: Covered, Patio, Screened
Pets Allowed: Cats OK, Dogs OK, Number Limit, Yes
Pool: Child Safety Fence, Gunite, Heated, In Ground, Salt Water, Screen Enclosure
Property Attached Y/N: No
Property Sub-Type: Single Family Residence
Security: Closed Circuit Camera(s), Gated Community, Security Fencing/Lighting/Alarms, Secured Garage/Parking, Security Gate, Security Lights, Security System, Smoke Detector(s)
Sewer: Public Sewer
Showing Instructions: Call Listing Agent, No Lockbox, ShowingTime
Spa: Heated, In Ground
Special Sale Provisions: None
Swimming Pool: Yes
Utilities: BB/HS Internet Available, Cable Available, Electricity Connected, Natural Gas Connected, Phone Available, Public, Sewer Connected, Sprinkler Meter, Underground Utilities, Water Connected
Vegetation: Trees/Landscaped
Water: Public
Water Access Y/N: No
Windows: Blinds, Double Pane Windows, ENERGY STAR Qualified Windows, Shades, Storm Window(s), Window Treatments
Zoning: BOZD
Construction: Block,Concrete

Room Sizes

Kitchen: 12x12
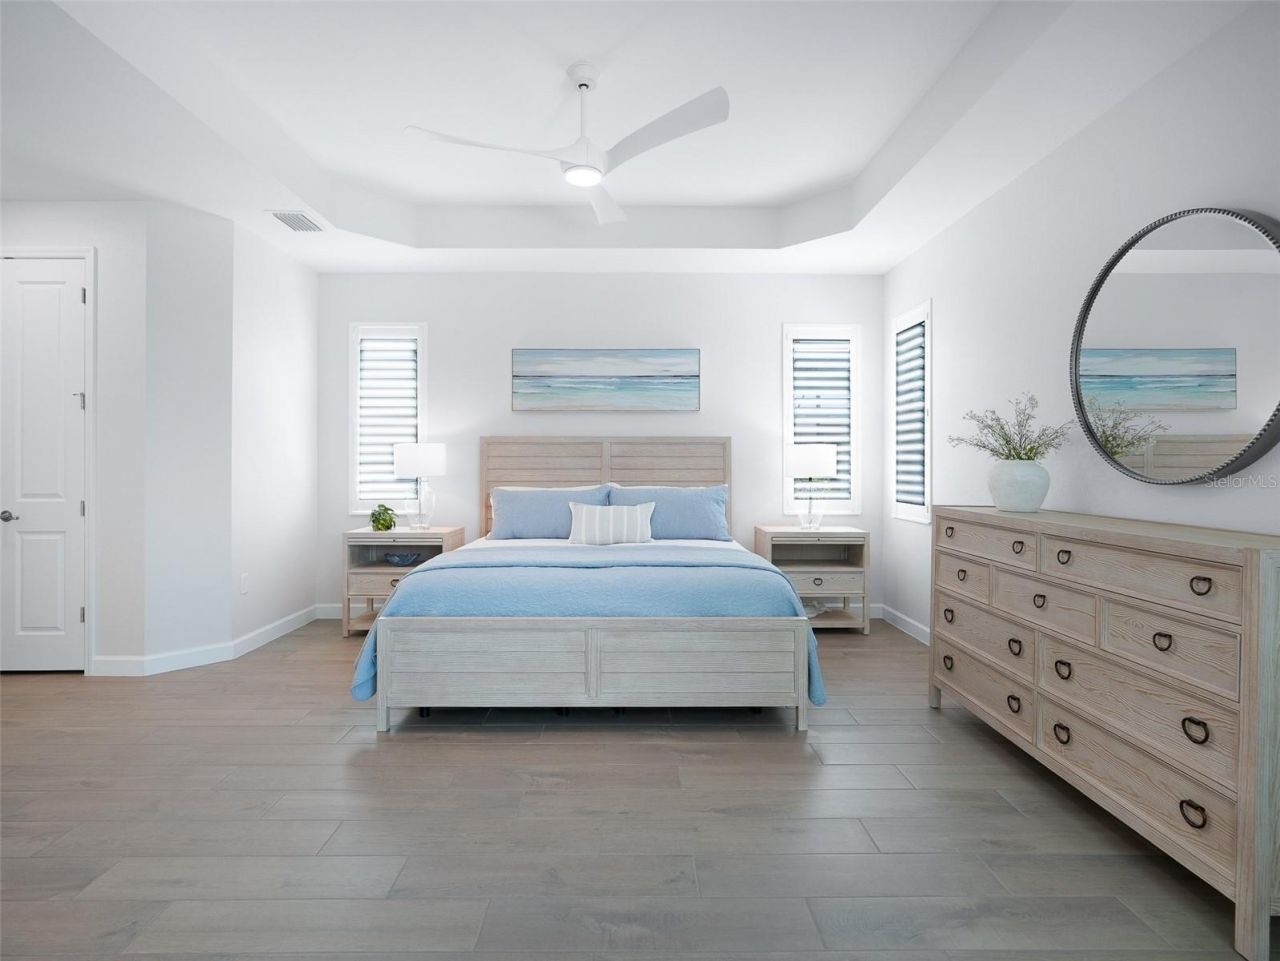
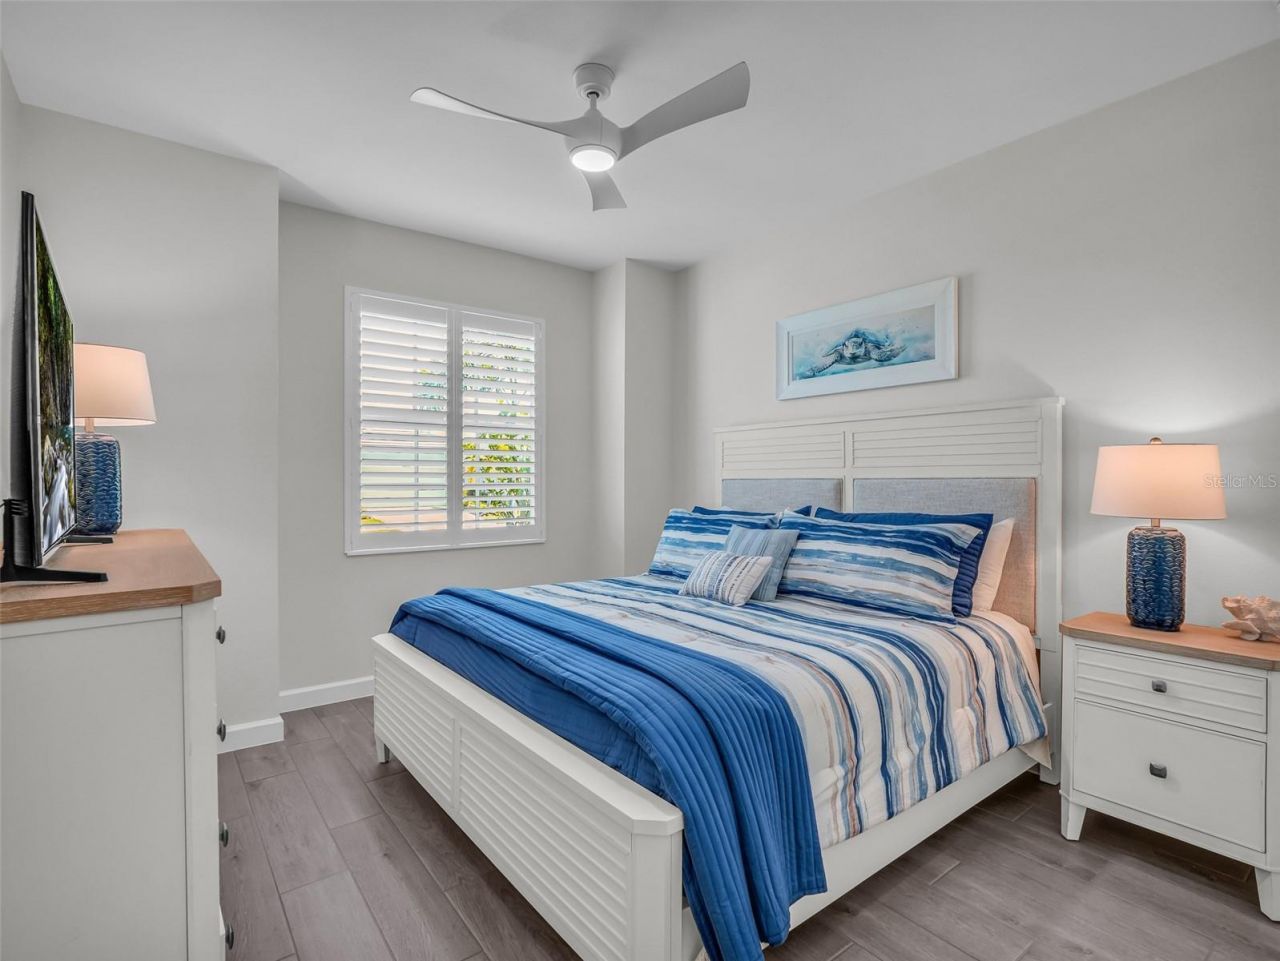
Primary Bedroom: 18x15
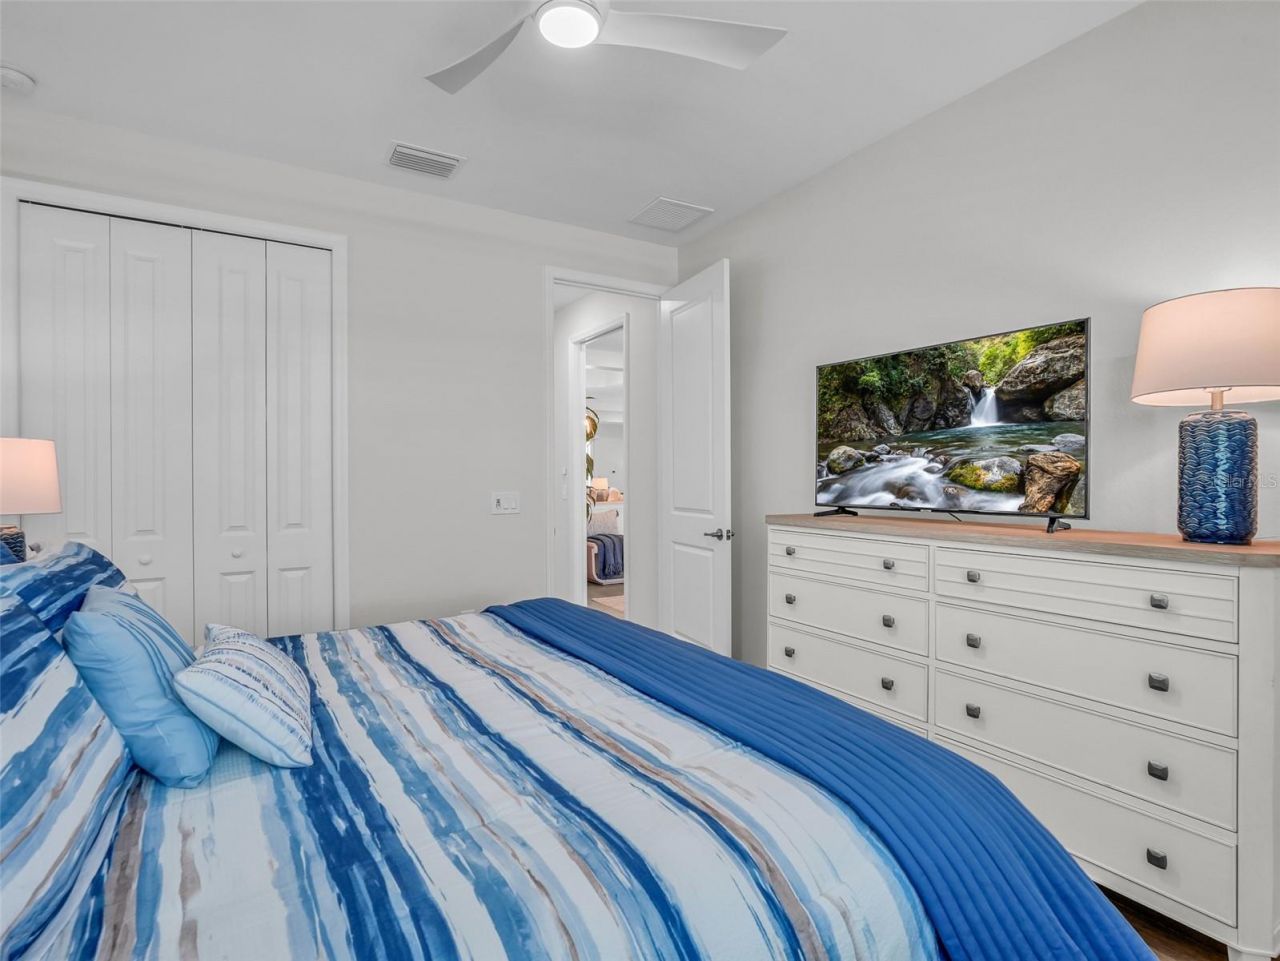
Bedroom 2: 11x12
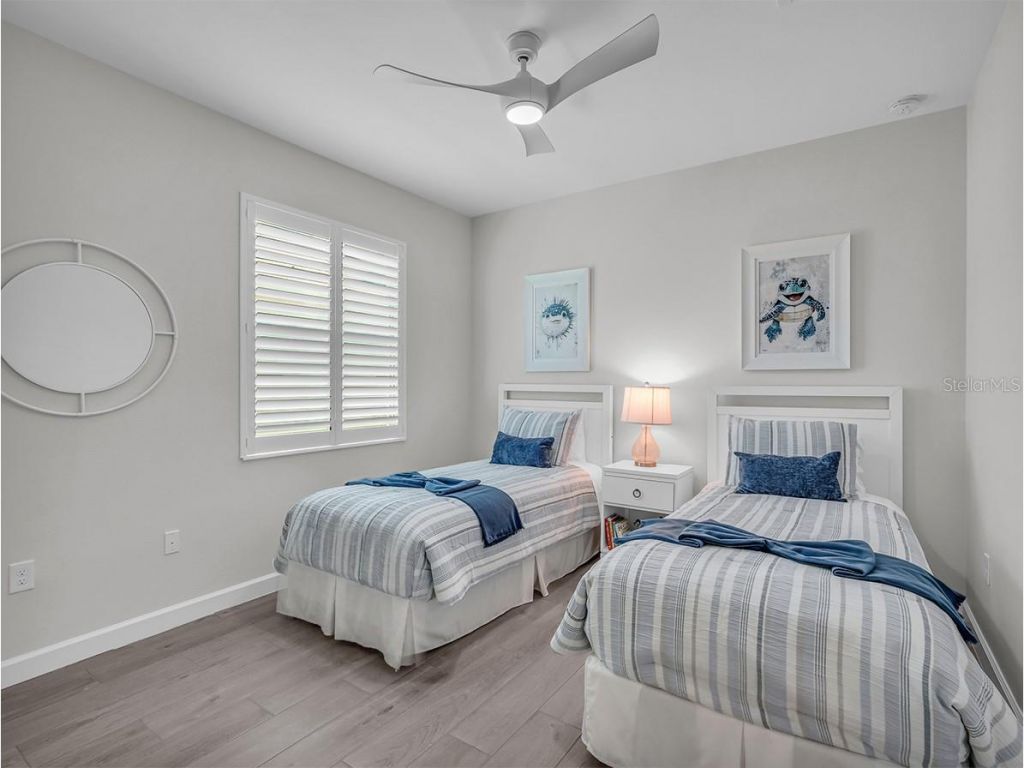
Bedroom 3: 11x11
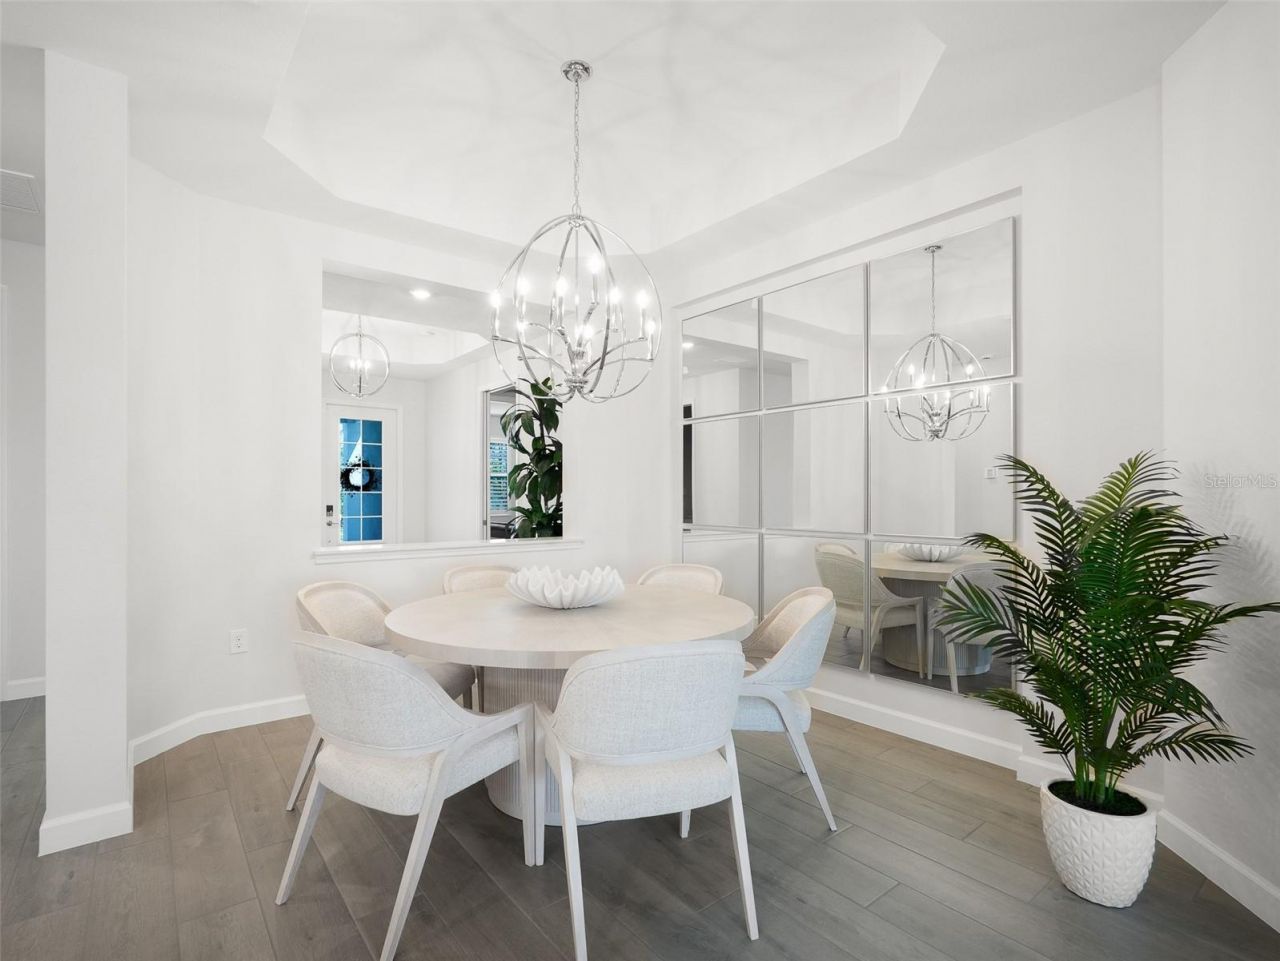
Dining Room: 10x11
Great Room: 23x15
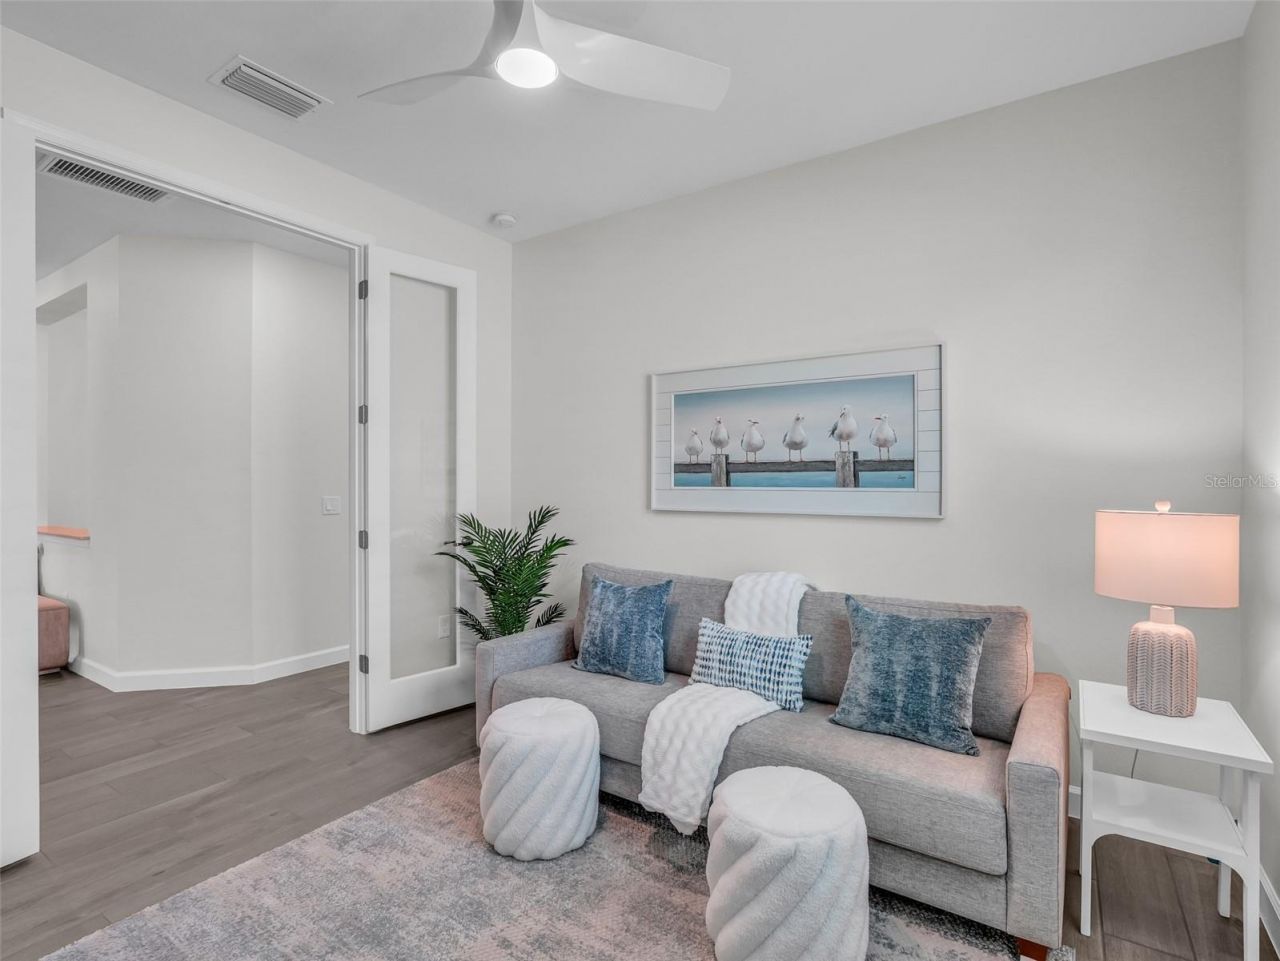
Den: 11x11

Local Schools

High School: Babcock Neighborhood
Middle School: Babcock Neighborhood
Elementary School: Babcock Neighborhood

Neighborhood Information

Neighborhood Map

Neighborhood Hero

Neighborhood Highlights

Neighborhood Characteristics

Neighborhood Market Trend

Neighborhood Schools

Courtesy of

Agency Name: PREMIERE PLUS REALTY COMPANY
Agency Contact: 239-732-7837
Agent Name: Alyssa Hammel

Presented by

Agency Title: The Keyes Company
Agency Phone:
Request Info

IDX logo

Sara Miller
keyes.com
Agent Cell:
954.477.7001

Mortgage Calculator

%
years/fixed
yearly
yearly (est.)

Estimated Payment

$ 3,960.10 Principal & Interest $3,437.10 Property Tax $318.83 Homeowner's Insurance $204.17
Mortgage Logo

Your fresh start,
starts here.

Login to My Keyes Account

