
100 Keyes, 1926 - 2026

32 Total Photos [Click to View All]

4431 SE 19th Ave Cape Coral, FL 33904
$379,000
  • Beds
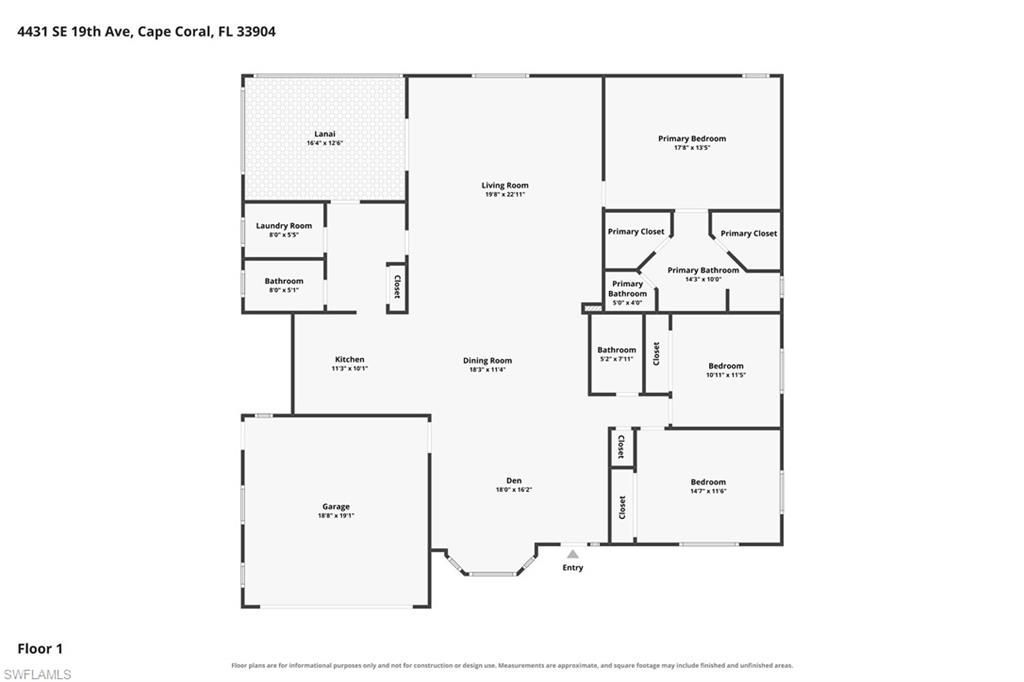
    3
  • Baths
    3 full
  • Total Square Feet
    2,166
  • Lot Size
    0.23 acre(s)

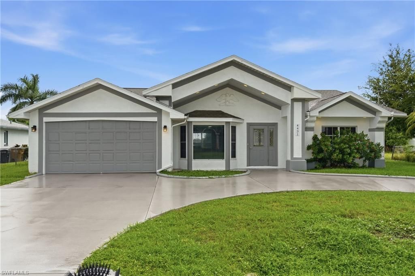
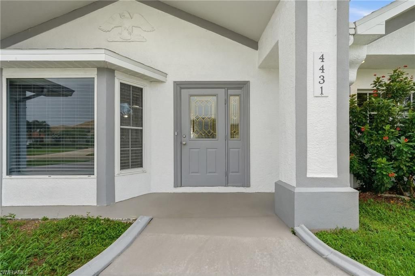
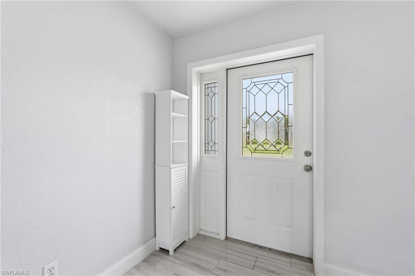
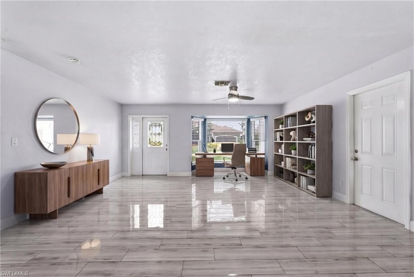
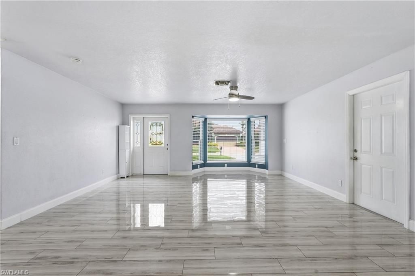
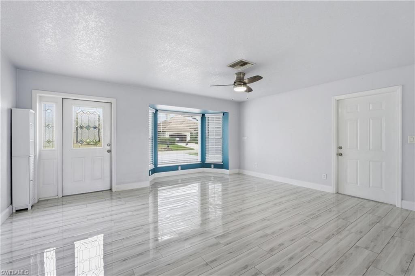
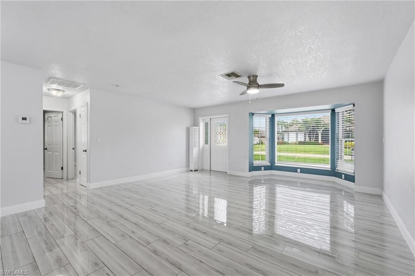
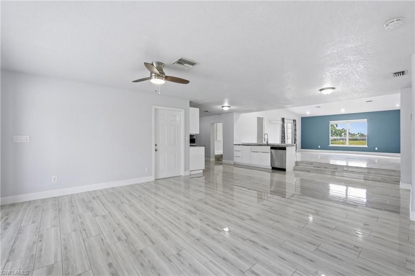
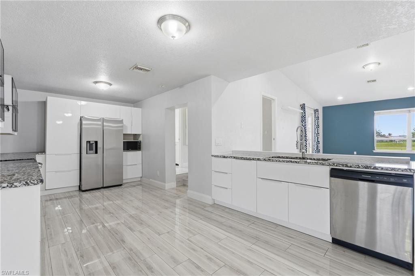
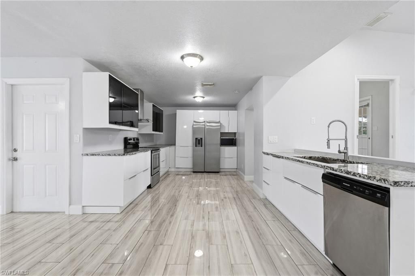
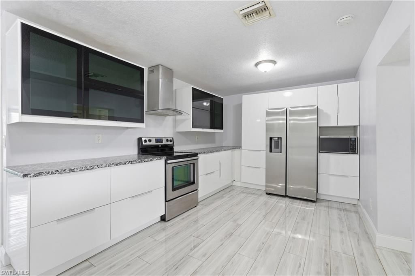
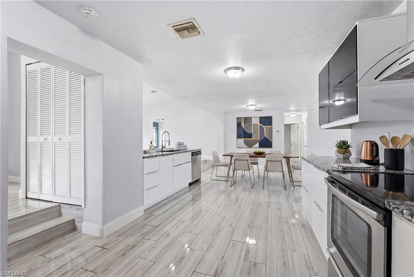
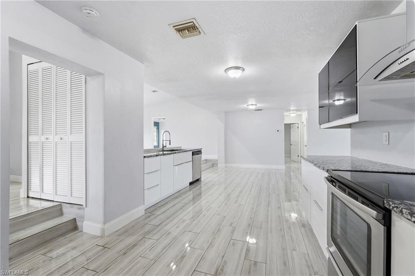
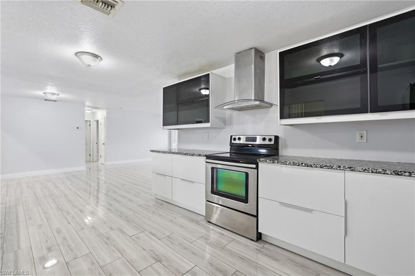
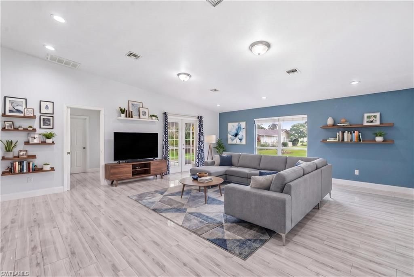
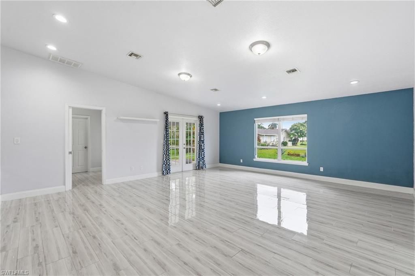
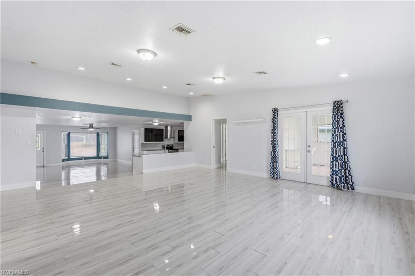
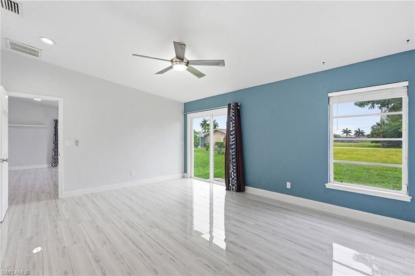
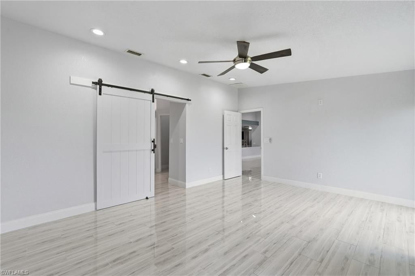
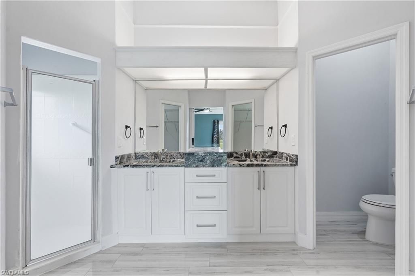
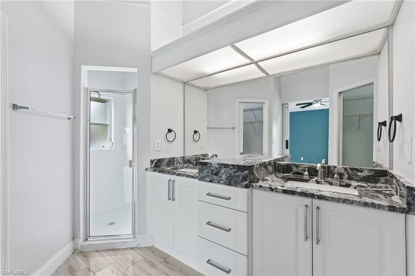
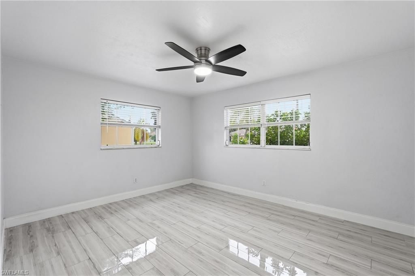
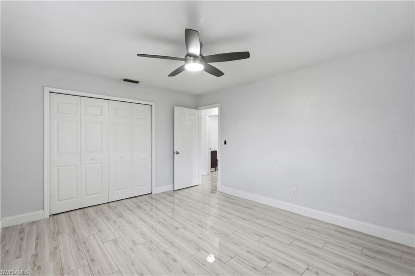
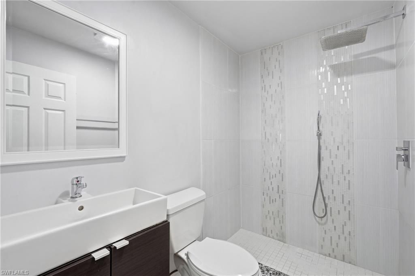
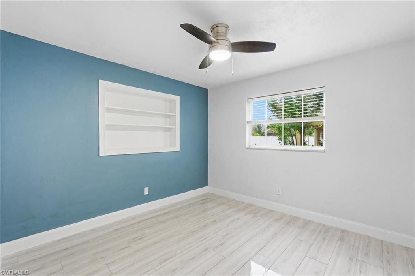
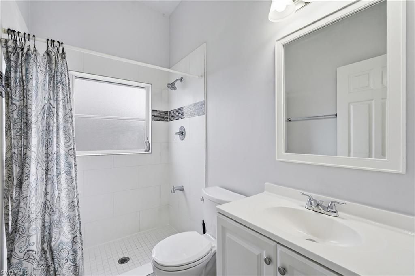
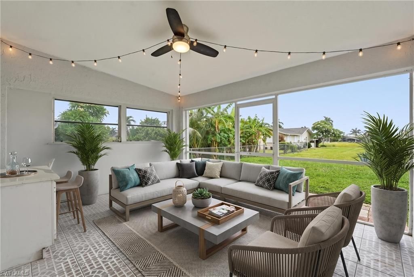
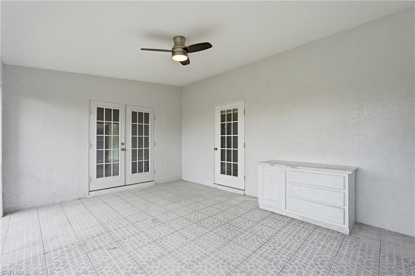
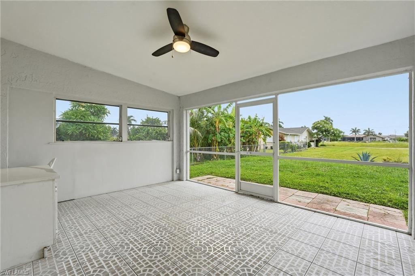
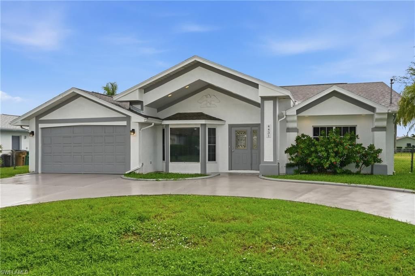
Welcome to this spacious 3-bedroom, 3-bathroom home offering over 2,100 sq. ft. of updated living space in a highly desirable SE Cape Coral location! Situated near downtown, you are just minutes from vibrant dining, nightlife, shopping, and community events. Inside, enjoy modern finishes including updated tile flooring throughout the entire layout, reimagined kitchen with a modern flair, contemporary cabinets with granite countertops and base cabinets equipped with easy-access deep drawers for e...

View More

Property Summary

MLS Number: 2026032312
Status: Active
Days on Market: 18
Subdivision: CAPE CORAL
County: Lee
Bedrooms: 3
Total Square Feet: 2,166
Price Per Sq. Ft.: $175
New Constuction: No
Waterfront: No
Property Type: Residential - Single Family
Cooling: Central Electric
Garage: 2 car attached
Heating: Central Electric
Lot Size: 0.23 Acres
Road Frontage: Access Road, Public Road
Roof Type: Shingle
Stories: 1.0
Year Built: 1969
Taxes: $5,358

Property Details

Bedroom: 3 Bed
Construction: Concrete Block, Stucco
Days on Site: 18
Dining: Eat-in Kitchen
Directions: East off Del Prado Blvd S, North of Cape Coral Pkwy
Exterior: Concrete Block, Stucco
Flooring: Tile
Furnished: Unfurnished
GEO Area: CC12 - Cape Coral Unit 7-15
Home Warranty Y/N: No
Interior: Den - Study, Pantry, Vaulted Ceiling(s), Walk-In Closet(s)
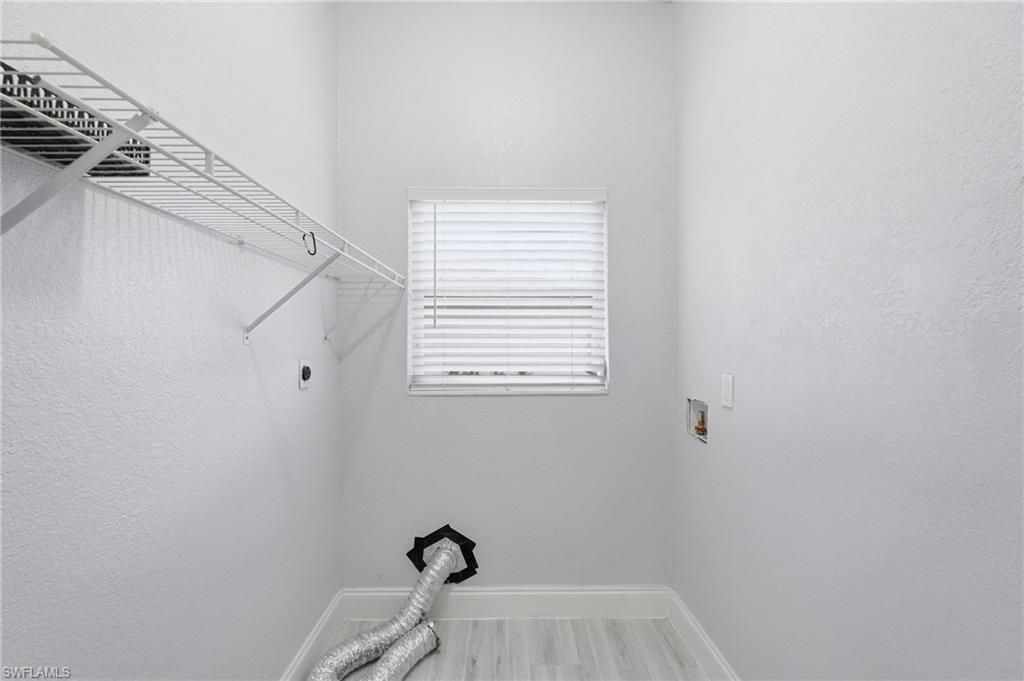
Laundry: Washer/Dryer Hookup, Inside
Lease Considered Y/N: No
Listing Terms: Seller Pays Title
Ownership: Single Family
Parcel #: 08-45-24-C4-00369.A150
Parking: Circular Driveway, Driveway Paved, Garage Door Opener, Attached
Pets: No Approval Needed
Property Attached Y/N: No
Property Sub-Type: Single Family Residence
Room Count: 9
Sewer: Assessment Paid
SQFT Total: 2608
Transfer Fee: 0
Units in Building: Square Feet
View: None/Other
Water: Assessment Paid
Windows: Bay Window(s)
Construction: Concrete Block,Stucco

Local Schools

High School: CHOICE - SEE LEE COUNTY SCHOOLS
Middle School: CHOICE - SEE LEE COUNTY SCHOOLS
Elementary School: CHOICE - SEE LEE COUNTY SCHOOLS

Neighborhood Information

Neighborhood Map

Neighborhood Hero

Neighborhood Highlights

Neighborhood Characteristics

Neighborhood Market Trend

Neighborhood Schools

Courtesy of

Agency Name: Palm Paradise Realty Group
Agent Name: Dave Gornall
Agency Phone: 239-955-7256

Presented by

Agency Title: The Keyes Company
Agency Phone:
Request Info

IDX logo

Sara Miller
keyes.com
Agent Cell:
954.477.7001

Mortgage Calculator

%
years/fixed
yearly
yearly (est.)

Estimated Payment

$ 2,417.98 Principal & Interest $1,860.94 Property Tax $446.50 Homeowner's Insurance $110.54
Mortgage Logo

Your fresh start,
starts here.

Login to My Keyes Account

