
100 Keyes, 1926 - 2026

47 Photos

4446 Crimson Ave Naples, FL 34119
$1,240,000
  • Beds
    4
  • Baths
    4 full
  • Total Square Feet
    3,022
  • Lot Size
    0.14 acre(s)

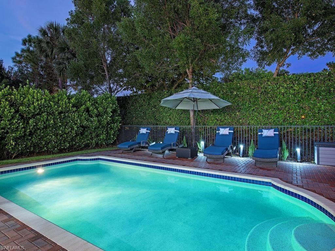
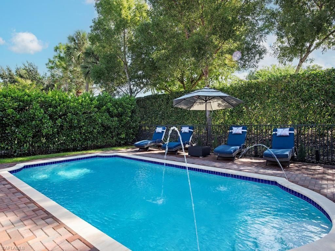
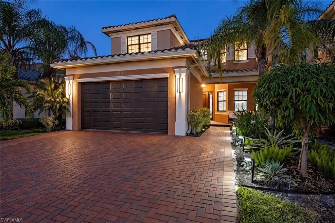
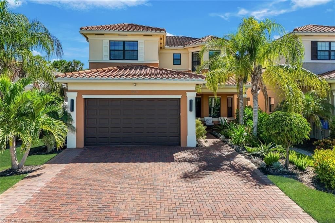
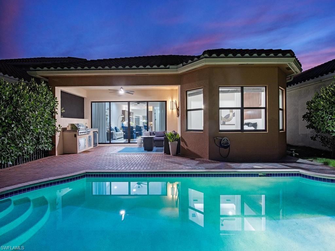
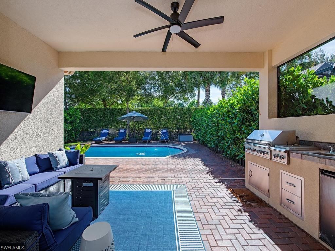
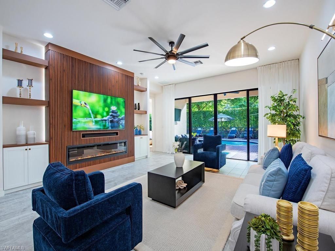
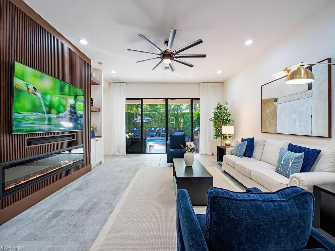
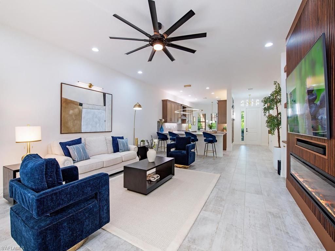
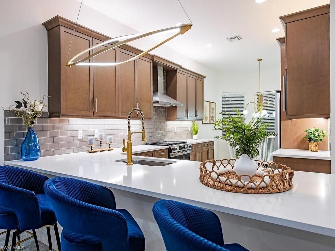
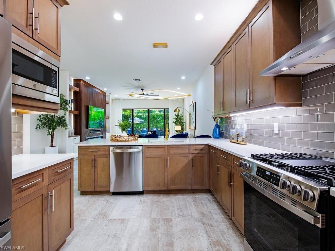
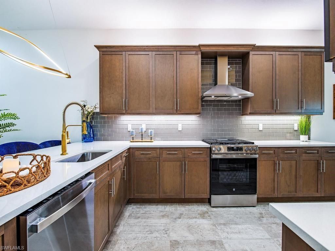
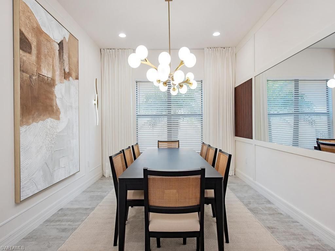
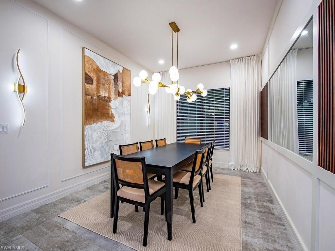
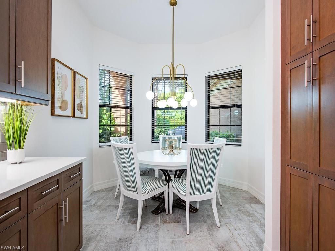
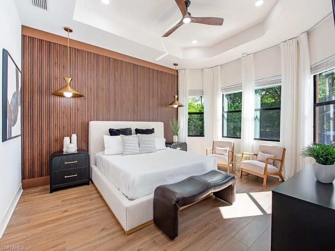
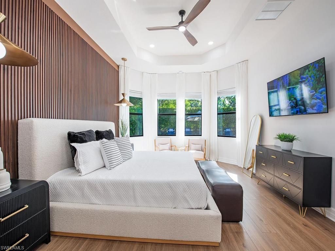
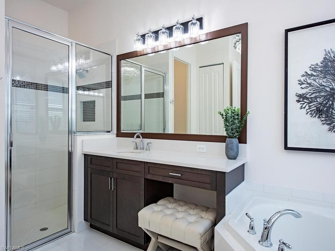
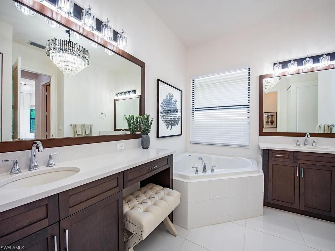
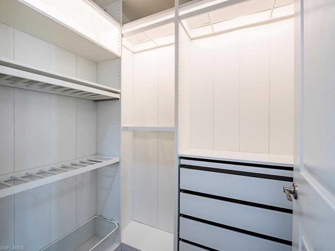
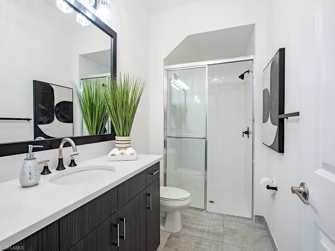
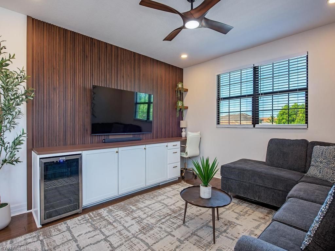
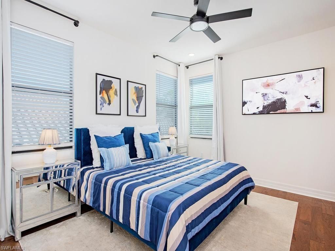
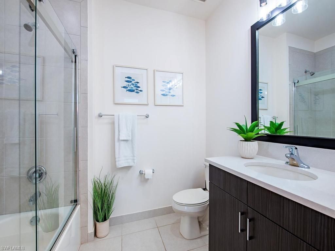
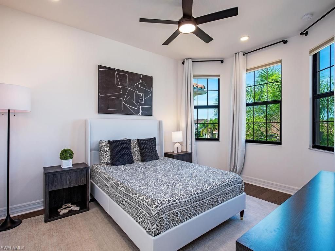
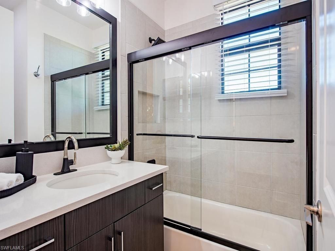
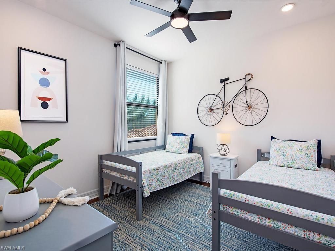
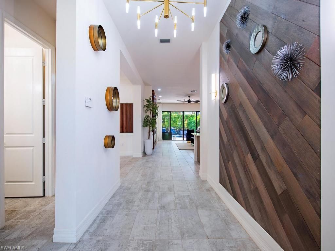
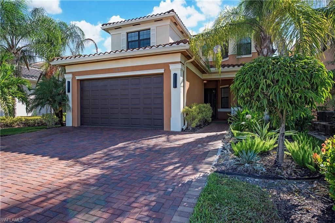
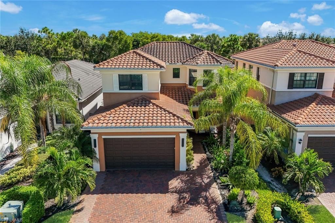
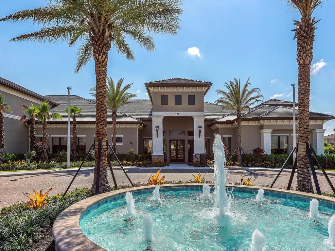
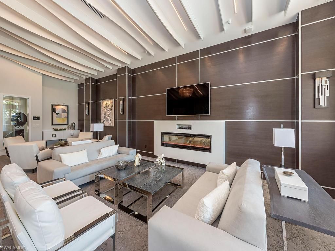
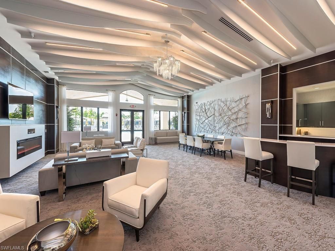
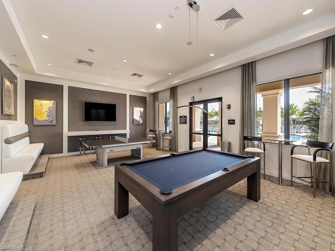
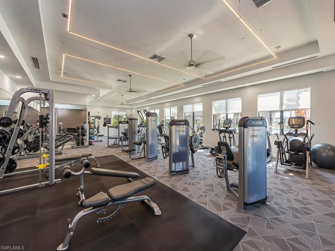
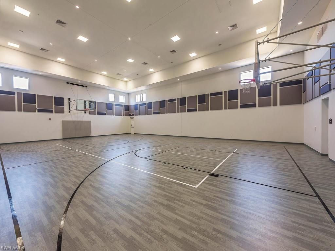
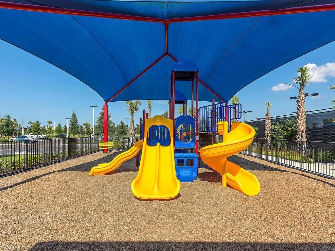
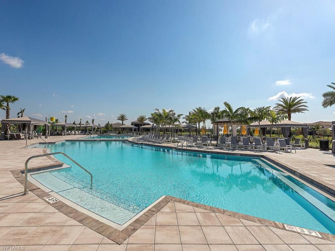
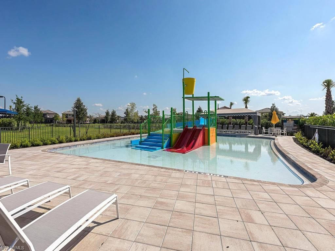
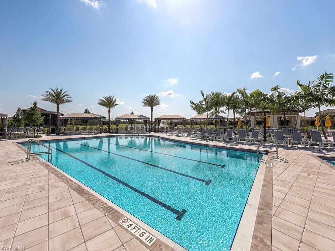
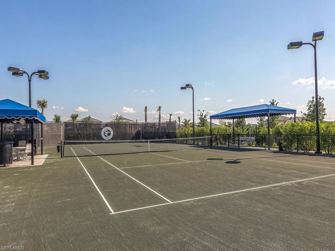
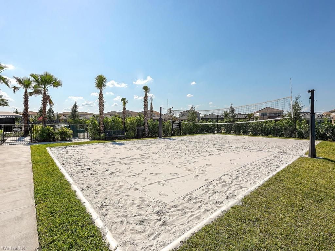
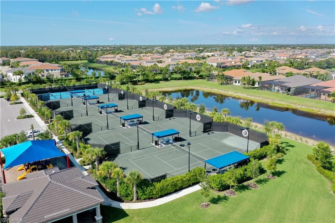
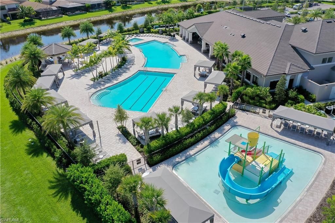
Designed for the way families and guests live today, this beautifully upgraded Newcastle floor plan combines contemporary finishes, exceptional functionality & inviting indoor-outdoor living in one of North Naplesâ?? most amenity-rich communities. Offering over 3,000 sq.ft., four bedrooms & four full baths, the thoughtfully designed floor plan places the primary suite & principal living areas on the first floor, while three additional bedrooms & a spacious loft upstairs create a separate retrea...

View More

Property Summary

MLS Number: 226034434
Status: Active
Days on Market: 8
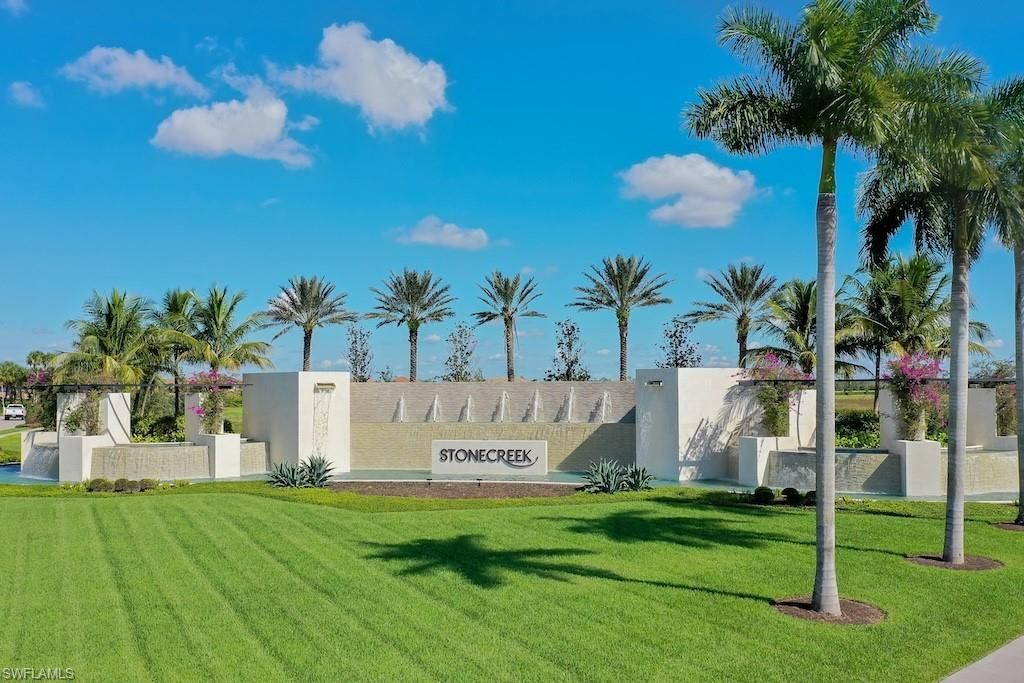
Subdivision: STONECREEK
County: Collier
Bedrooms: 4
Total Square Feet: 3,022
Price Per Sq. Ft.: $410
Style: Two Story, Single Family
New Construction: No
Waterfront: No
Property Type: Residential - Single Family
Cooling: Ceiling Fan(s), Central Electric
Garage: 2 car attached
Heating: Central Electric
Lot Size: 0.14 Acres
Road Surface: Paved
Roof Type: Tile
Stories: 2.0
Year Built: 2019
Taxes: $7,501
Hoa Fee: $6352

Property Details

Bedroom/Den: 4 - Den
Bedroom: 4+Den
Construction: Concrete Block, Stucco
Days on Site: 8
Den: Yes
Dining: Breakfast Bar, Eat-in Kitchen, Formal
Exterior: Concrete Block, Stucco
Outdoor Features: Open Porch/Lanai, Built In Grill, Outdoor Kitchen
Flooring: Tile, Vinyl, Wood
Furnished: Negotiable
GEO Area: STONECREEK
Home Style: Two Story, Single Family
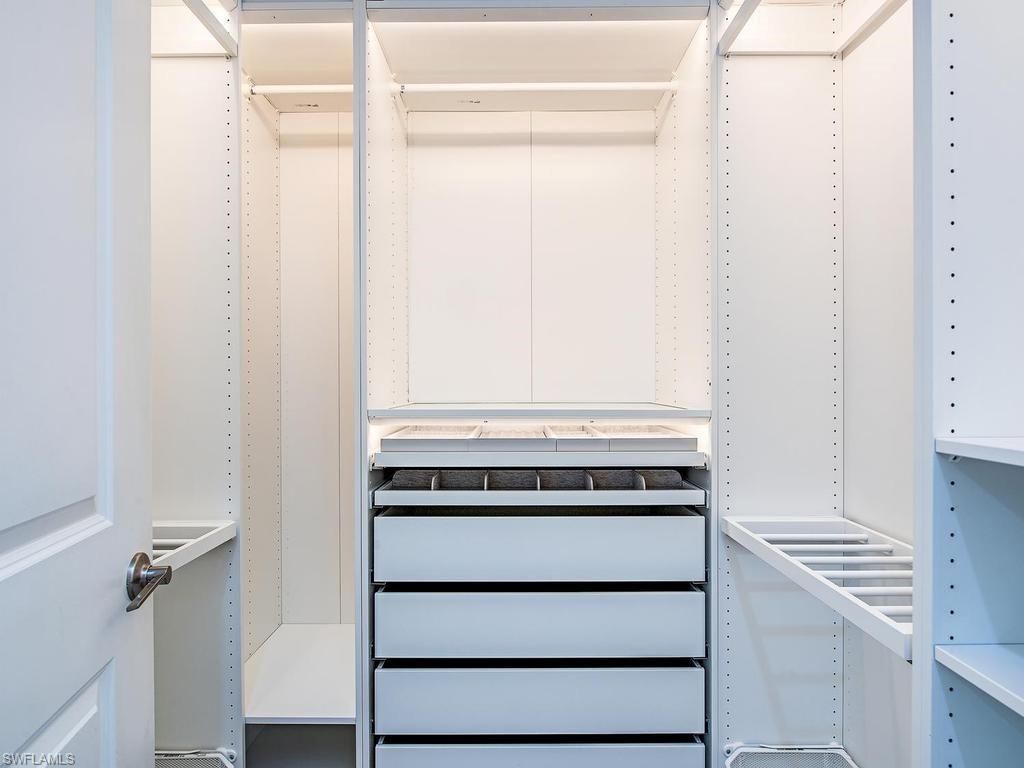
Interior: Built-In Cabinets, Closet Cabinets, Coffered Ceiling(s), Custom Mirrors, Fireplace, Laundry Tub, Pantry, Smoke Detectors, Walk-In Closet(s), Window Coverings
Irrigation: Lake/Canal
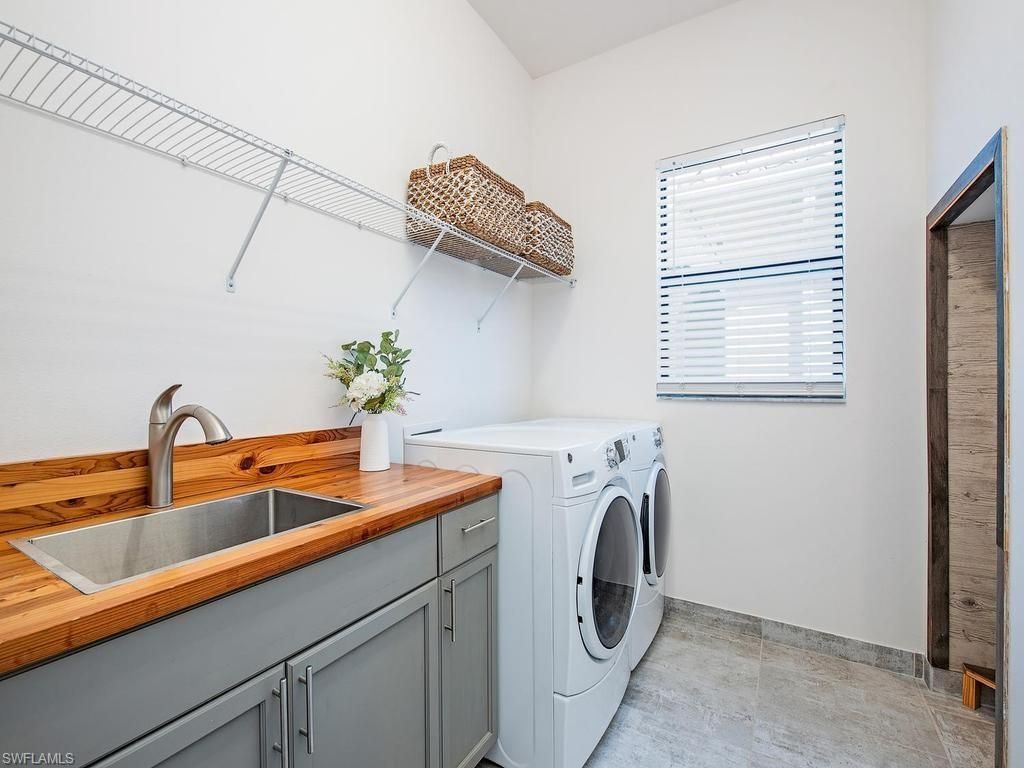
Laundry: Laundry in Residence, Laundry Tub
Lot: Zero Lot Line
Management: On-Site
Minimum Lease Days: 30
Parcel #: 74937501624
Parking: Driveway Paved, Attached
Pets: Yes
Pool: Community, Below Ground, Concrete, Equipment Stays, Electric Heat
Room Count: 10
Spa: Community
SQFT Total: 3792
Swimming Pool: Yes
Transfer Fee: 3098
Units: 1
Units in Building: Square Feet
View: Landscaped Area
Water: Central
Windows: Window Coverings
Construction: Concrete Block,Stucco

Local Schools

High School: AUBREY ROGERS HIGH SCHOOL
Middle School: OAKRIDGE MIDDLE SCHOOL
Elementary School: LAUREL OAK ELEMENTARY

Neighborhood Information

Neighborhood Map

Neighborhood Hero

Neighborhood Highlights

Neighborhood Characteristics

Neighborhood Market Trend

Neighborhood Schools

Courtesy of

Agency Name: John R Wood Properties
Agent Name: Nicola Wakelin
Agency Phone: 239-280-2000

Presented by

Agency Title: The Keyes Company
Agency Phone:
Request Info

IDX logo

Sara Miller
keyes.com
Agent Cell:
954.477.7001

Mortgage Calculator

%
years/fixed
yearly
yearly (est.)

Estimated Payment

$ 7,075.32 Principal & Interest $6,088.57 Property Tax $625.08 Homeowner's Insurance $361.67
Mortgage Logo

Your fresh start,
starts here.

Login to My Keyes Account

