
100 Keyes, 1926 - 2026
4449 Oakley Greene, Unit 1, Sarasota, FL 34235 Photo

31 Photos

4449 Oakley Greene, 1 Sarasota, FL 34235
$429,000
  • Beds
    3
  • Baths
    2 full
  • Total Square Feet
    1,900

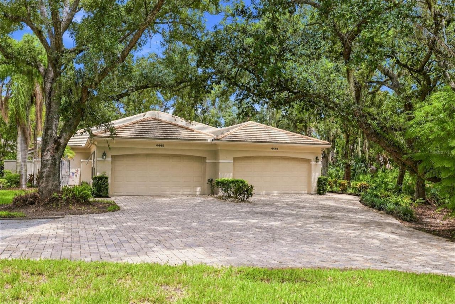
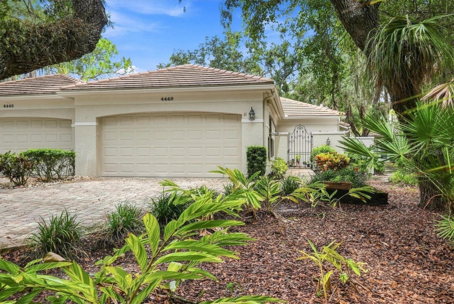
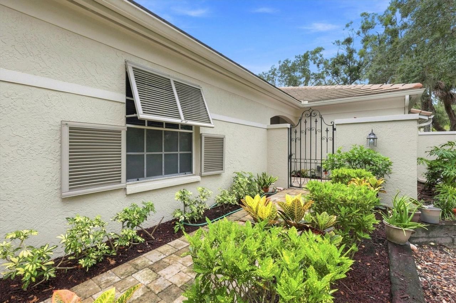
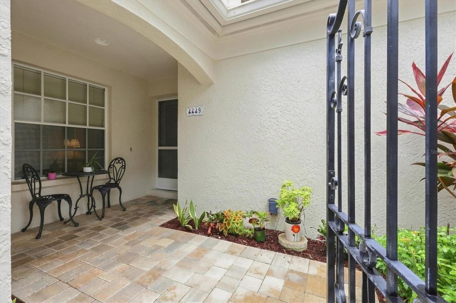
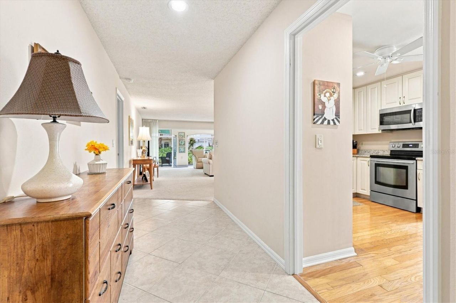
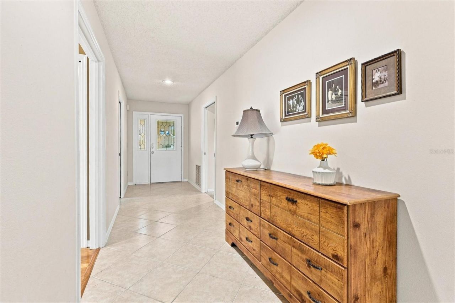
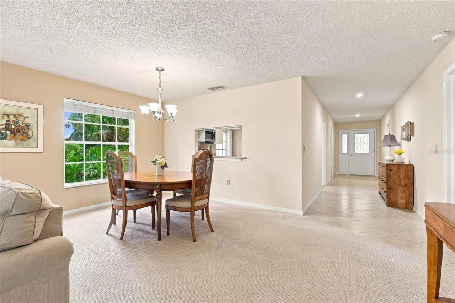
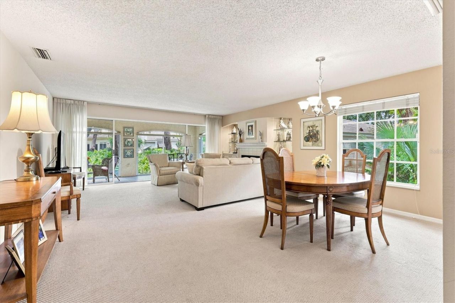
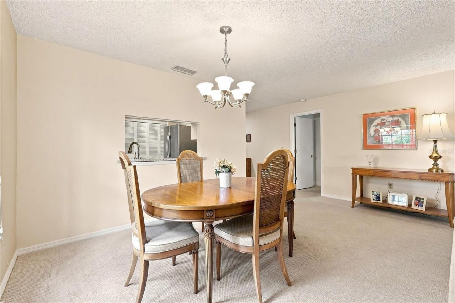
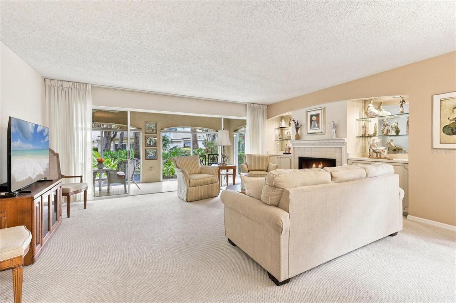
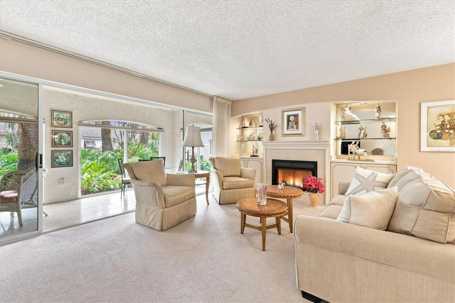
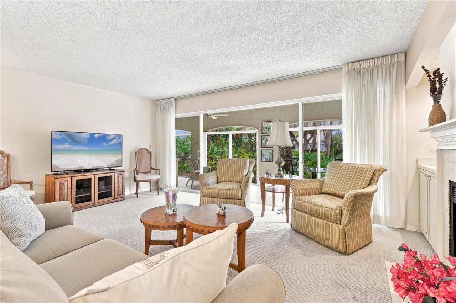
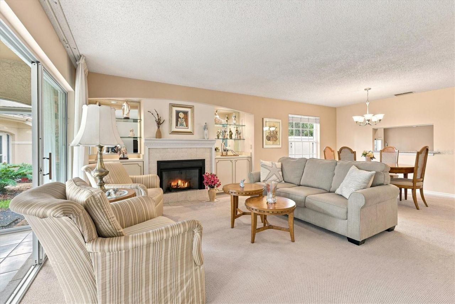
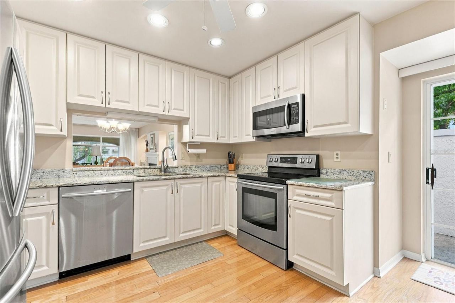
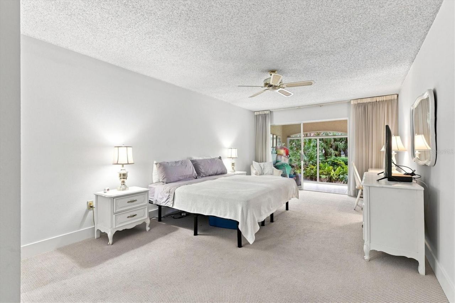
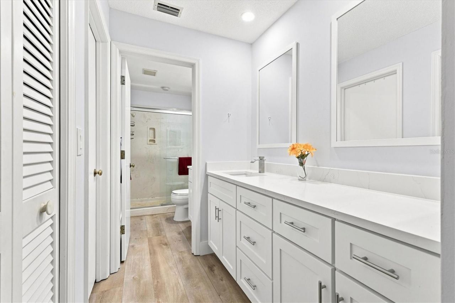
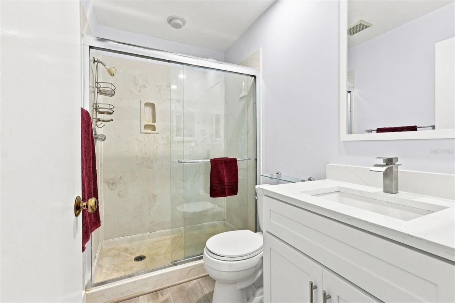
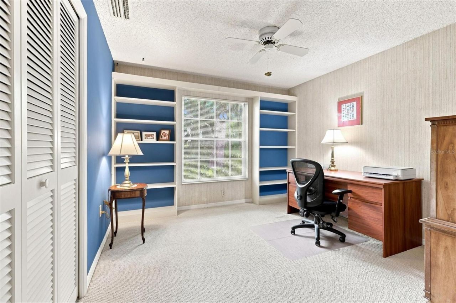
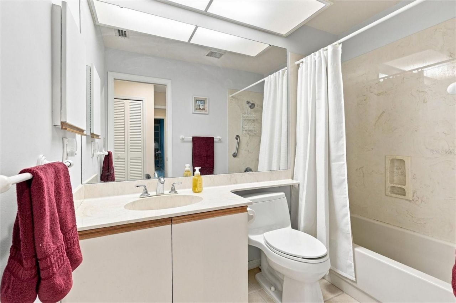
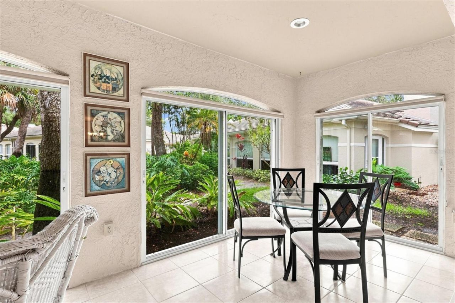
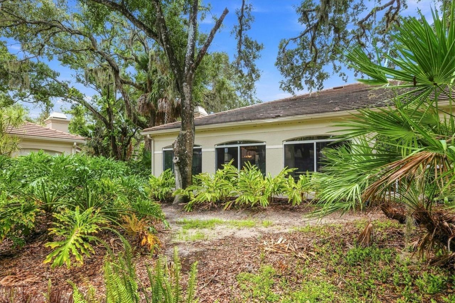
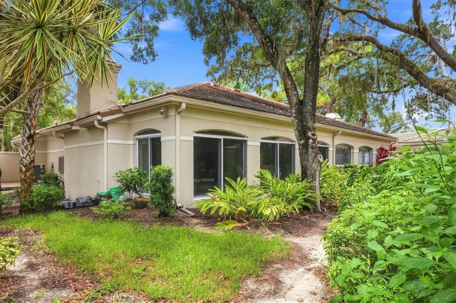
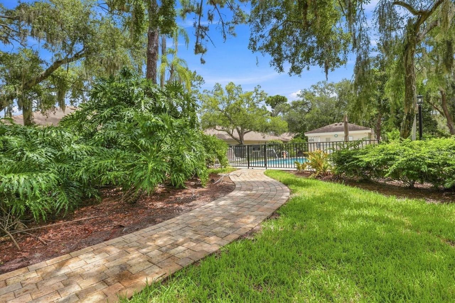
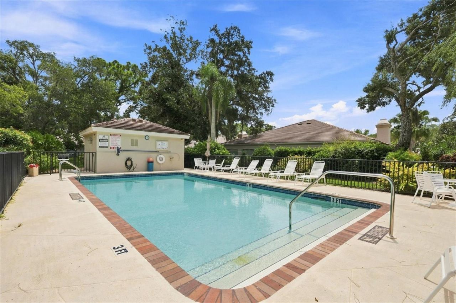
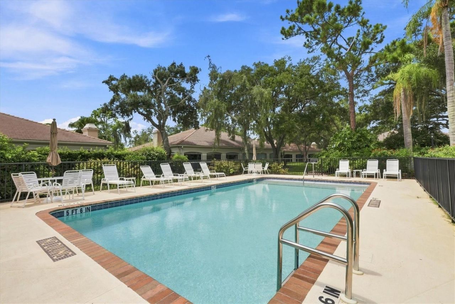
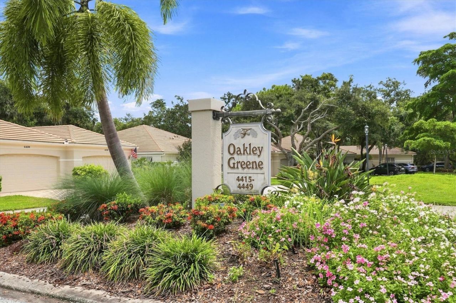
Welcome to 4449 Oakley Greene, a spacious three-bedroom, two-bath end-unit villa in the desirable Meadows community of Sarasota. Offering added privacy and natural light, this inviting residence provides a wonderful opportunity to enjoy the relaxed Florida lifestyle in one of Sarasota's most established and beautifully landscaped communities. The versatile three-bedroom floor plan offers plenty of space for guests, a home office or hobby room. The primary suite features an updated bath, creating...

View More

Property Summary

MLS Number: A4703866
Status: Active
Days on Market: 40
Subdivision: OAKLEY GREEN
County: Sarasota
Bedrooms: 3
Total Square Feet: 1,900
Price Per Sq. Ft.: $226
New Construction: No
Waterfront: No
Property Type: Residential - Condominium
Cooling: Central Air
Garage: 2 car attached
Heating: Central, Electric
Roof Type: Tile
Stories: 1.0
Year Built: 1986
Taxes: $2,670
HOA Y/N: Yes

Featured Amenities

Ceiling Fans(s)
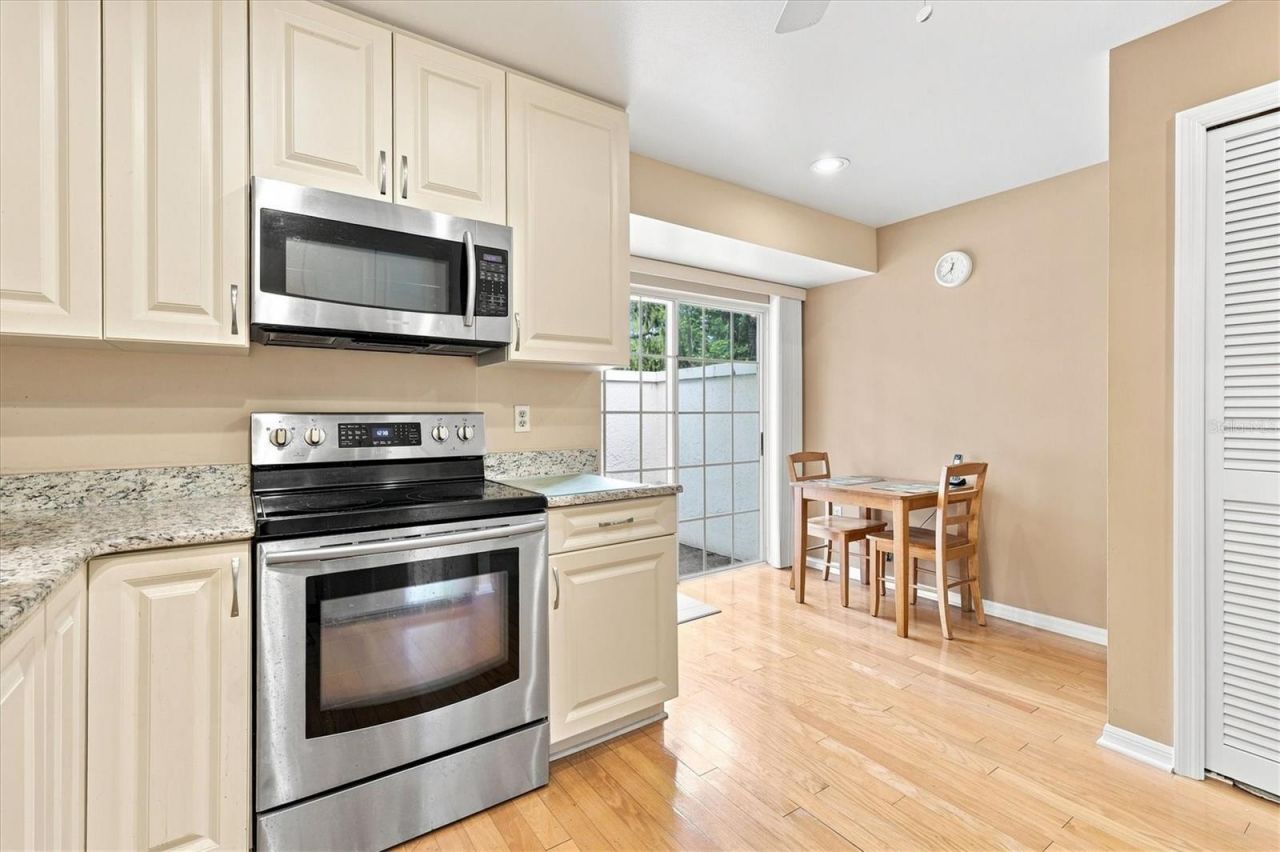
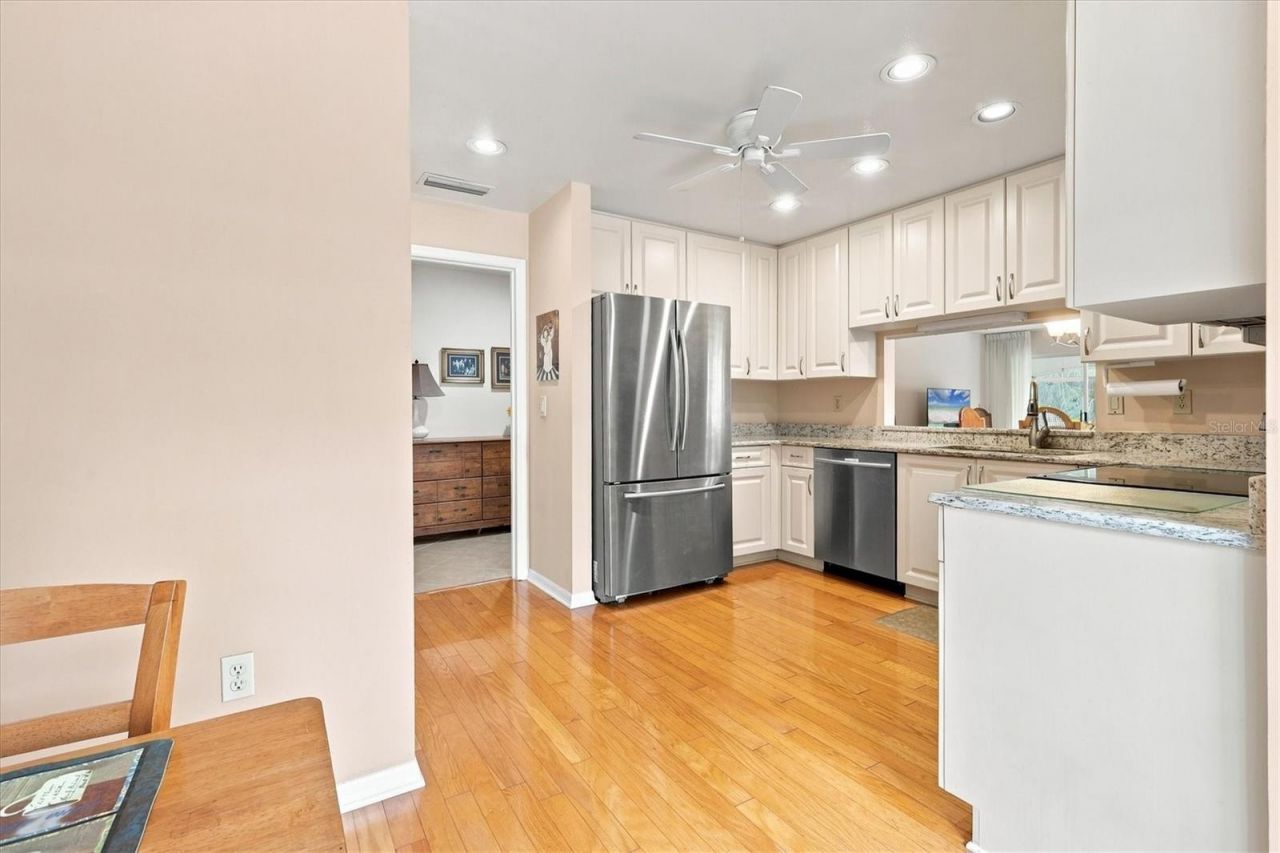
Eat-in Kitchen
Living Room/Dining Room Combo
Solid Surface Counters
Walk-In Closet(s)
Window Treatments
Fitness Center
Golf Course
Playground
Tennis Court(s)
Trail(s)
Vehicle Restrictions

Property Details

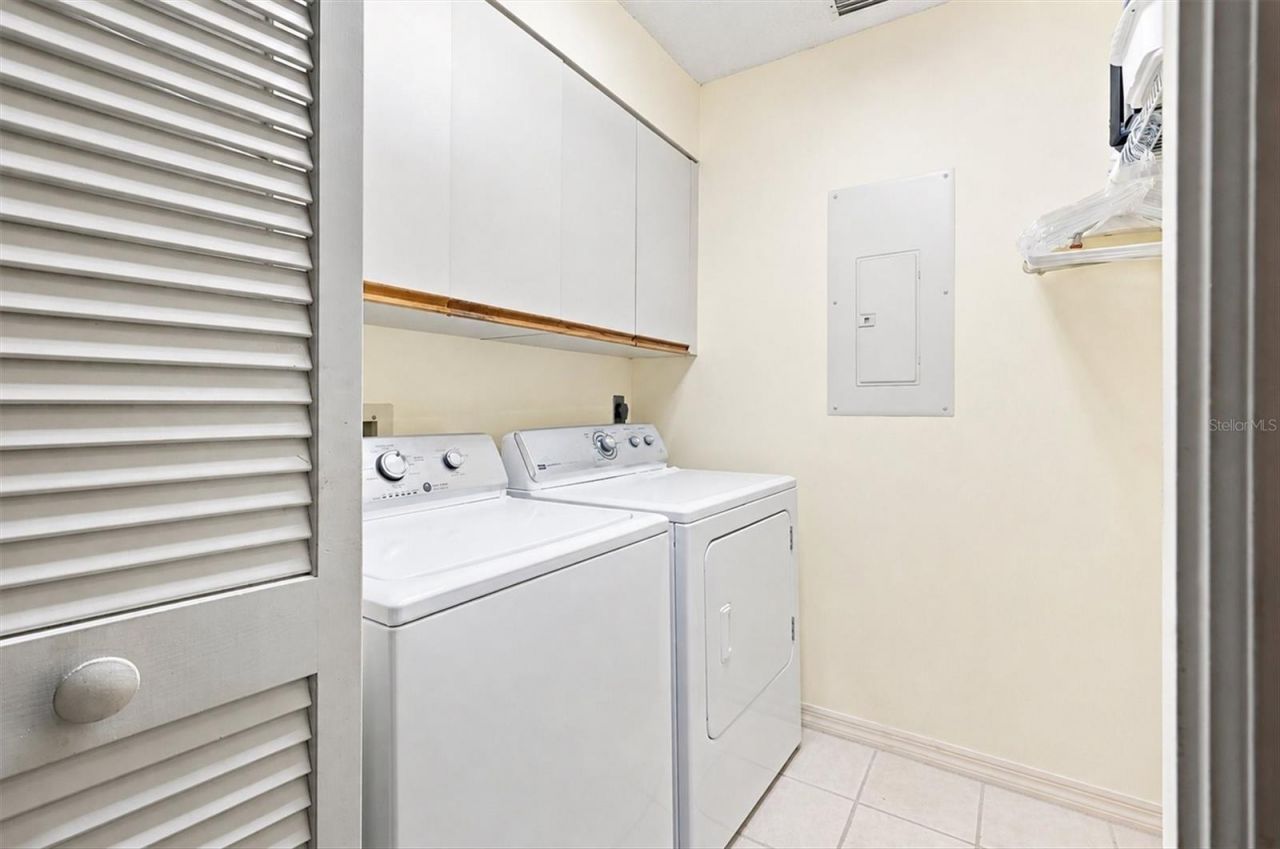
Additional Rooms: Inside Utility
Appliances: Dishwasher, Dryer, Electric Water Heater, Microwave, Refrigerator, Washer
Community Features: Deed Restrictions, Golf, Special Community Restrictions, Tennis Court(s)
Condo Fee: $1800/ Quarterly
Days on Site: 40
Directions: Honore to Longmeadow/The Meadows entrance, right on Hadfield, right on 2nd Oakley Greene entrance
Exterior: Block, Stucco
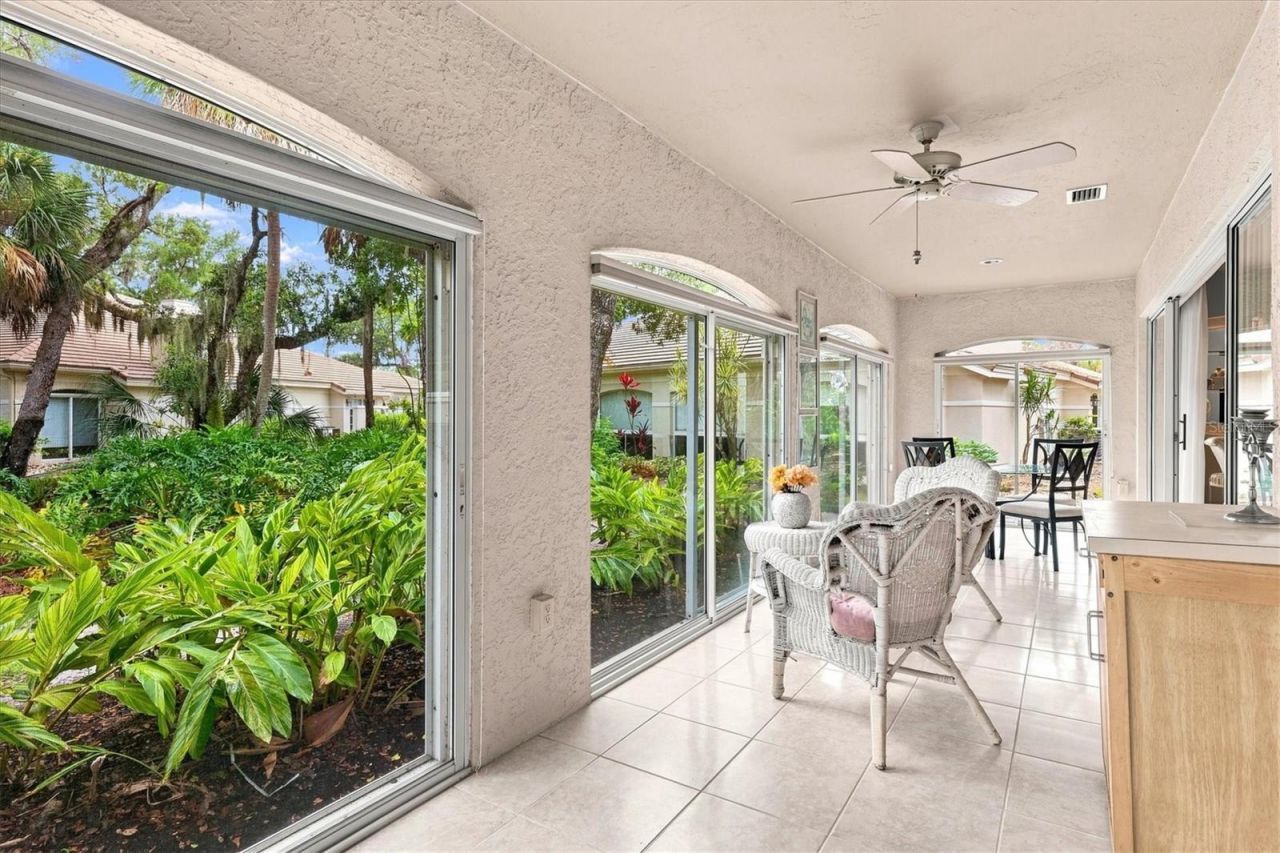
Outdoor Features: Courtyard
Fireplace: Wood Burning
Fireplace Y/N: Yes
Flood Zone Code: X
Flooring: Carpet, Ceramic Tile
Foundation: Slab
Garage Dimensions: 20x20
Home Warranty Y/N: No
Listing Terms: Cash, Conventional, VA Loan
Lot: Corner Lot, Level, Near Golf Course, Street Dead-End, Private
Number of Pets: 2
Other Equipment: Irrigation Equipment
Ownership: Condominium
Parking: Driveway, Garage Door Opener, Guest
Parking Notes: Driveway, Garage Door Opener, Guest
Pets Allowed: Breed Restrictions
Pets Restrictions: Verify with association
Pets Size: Extra Large (101+ Lbs.)
Property Attached Y/N: No
Property Sub-Type: Villa
Sewer: Public Sewer
Showing Instructions: Supra Lock Box, Appointment Only, ShowingTime
Special Sale Provisions: None
Utilities: Cable Available, Electricity Connected, Public, Sewer Connected, Water Connected
Water: Public
Water Access Y/N: No
Zoning: RSF2
Construction: Block,Stucco

Room Sizes

Living Room: 23x17
Kitchen: 14x11
Primary Bedroom: 14x14
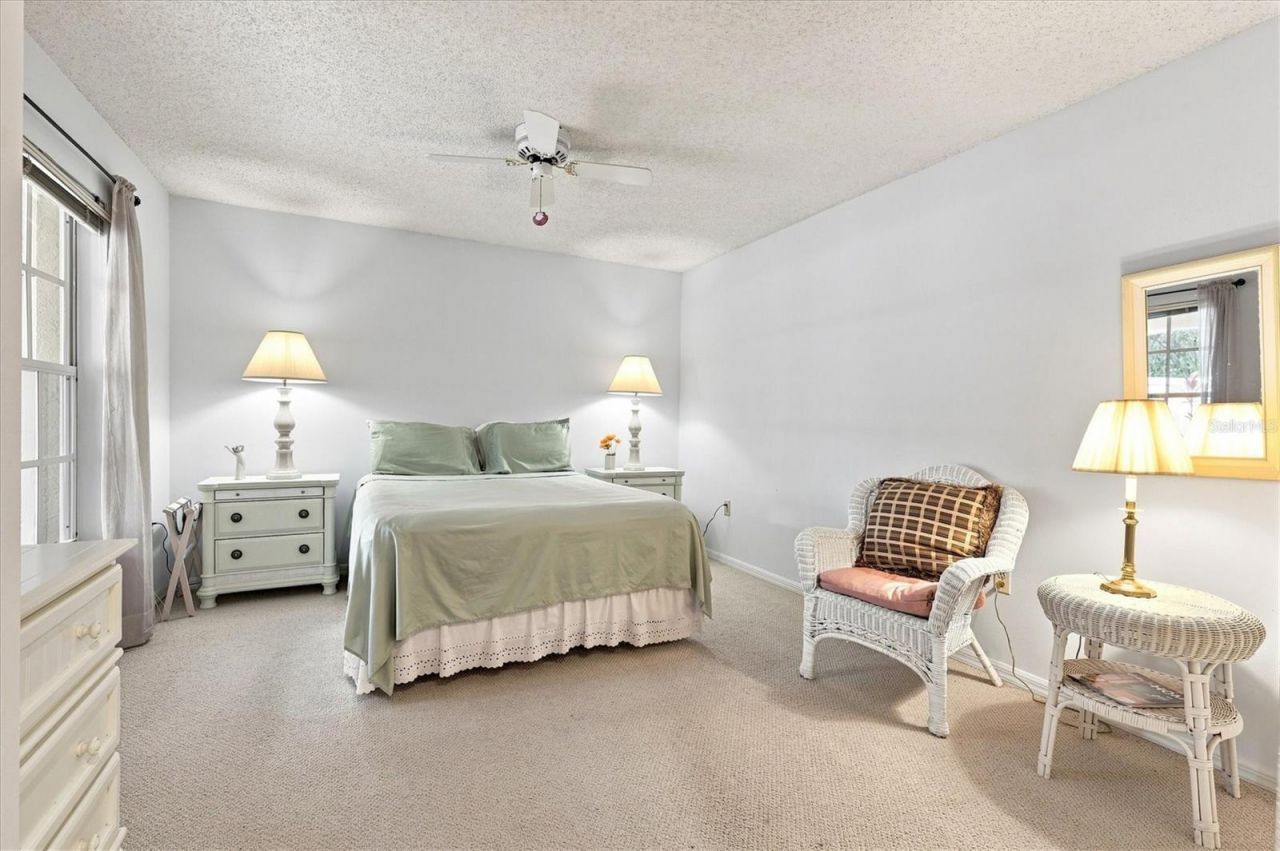
Bedroom 3: 11x11
Balcony/Porch/Lanai: 30x8

Neighborhood Information

Neighborhood Map

Neighborhood Hero

Neighborhood Highlights

Neighborhood Characteristics

Neighborhood Market Trend

Neighborhood Schools

Courtesy of

Agency Name: PREMIER SOTHEBY'S INTERNATIONAL REALTY
Agency Contact: 941-364-4000
Agent Name: Lisa Morreale

Presented by

Agency Title: The Keyes Company
Agency Phone:
Request Info

IDX logo

Sara Miller
keyes.com
Agent Cell:
954.477.7001

Mortgage Calculator

%
years/fixed
yearly
yearly (est.)

Estimated Payment

$ 2,454.07 Principal & Interest $2,106.45 Property Tax $222.50 Homeowner's Insurance $125.13
Mortgage Logo

Your fresh start,
starts here.

Login to My Keyes Account

