
100 Keyes, 1926 - 2026

35 Photos

4452 Gulf Pines Dr Sanibel, FL 33957
$925,000
  • Beds
    3
  • Baths
    2 full
  • Total Square Feet
    2,084
  • Lot Size
    0.27 acre(s)

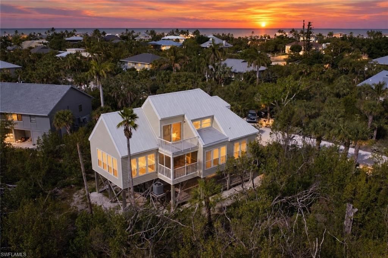
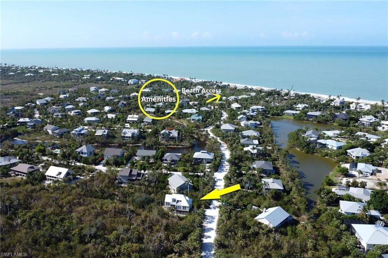
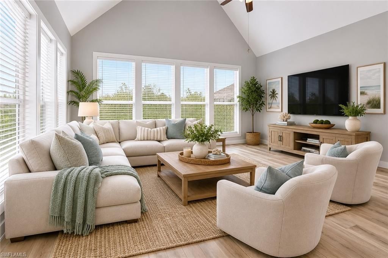
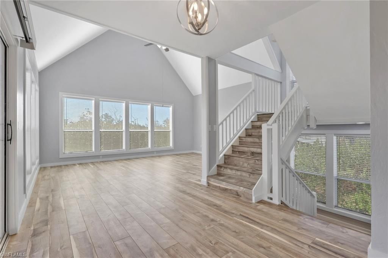
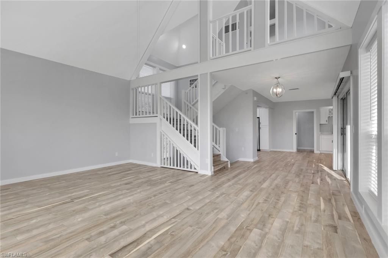
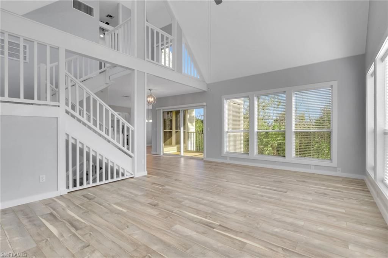
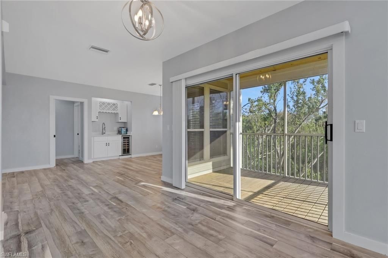
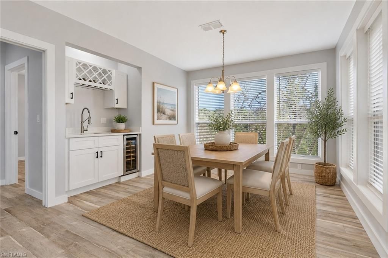
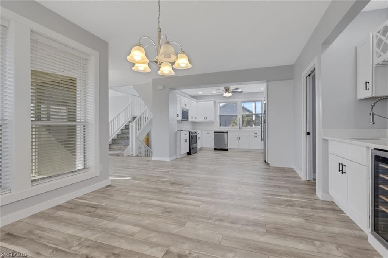
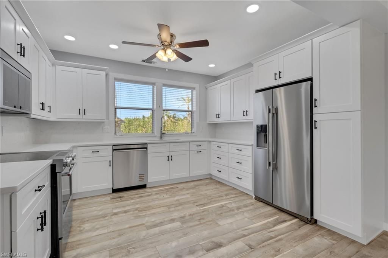
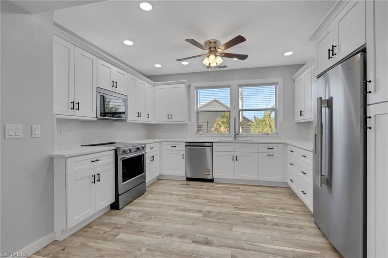
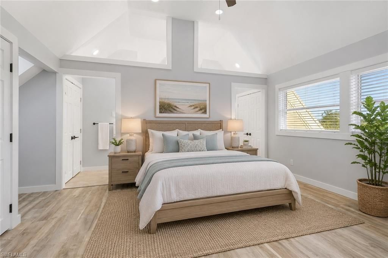
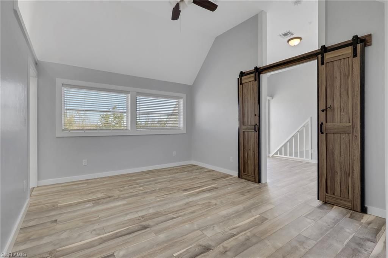
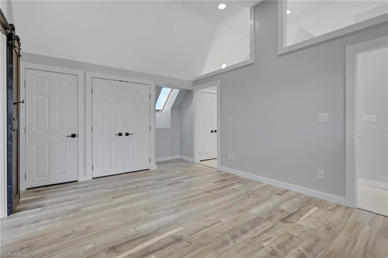
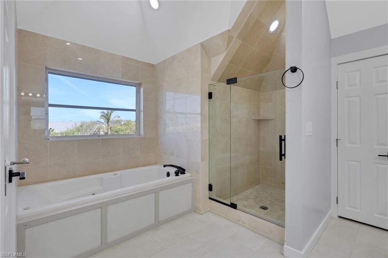
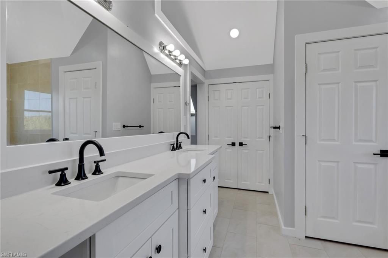
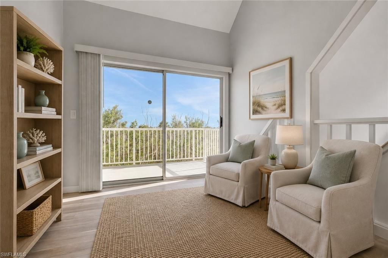
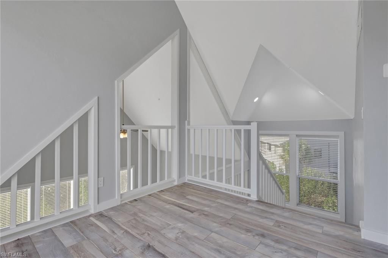
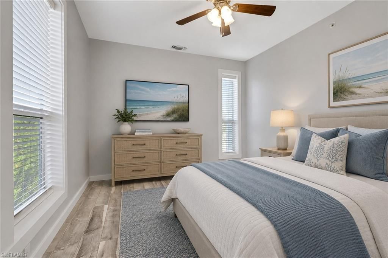
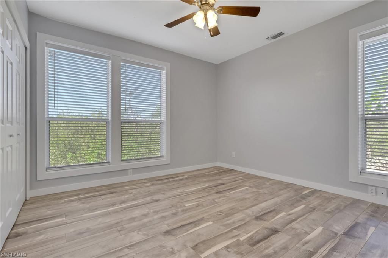
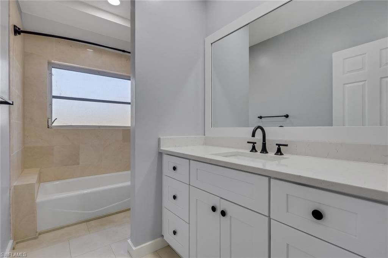
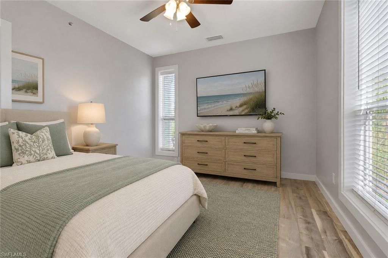
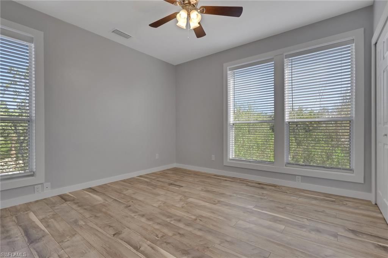
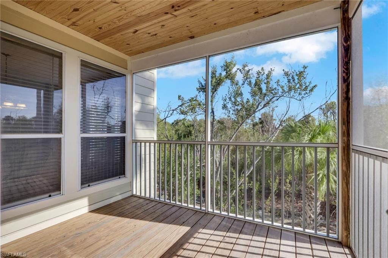
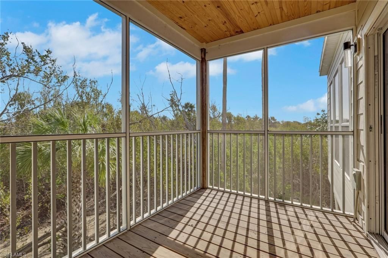
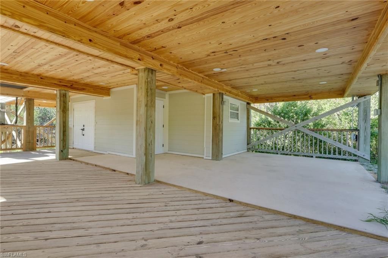
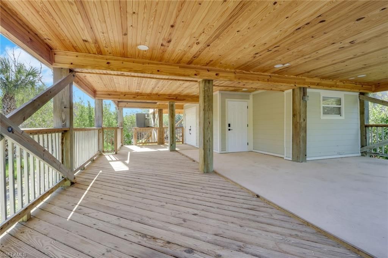
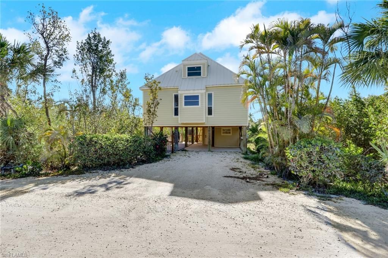
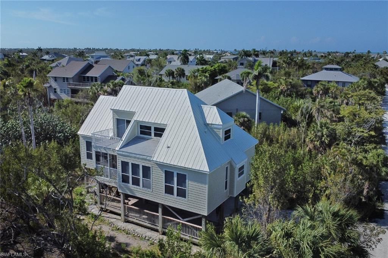
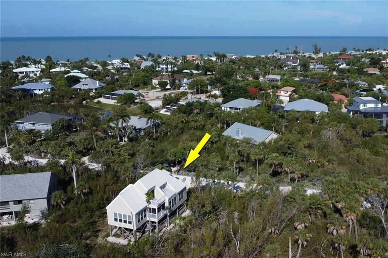
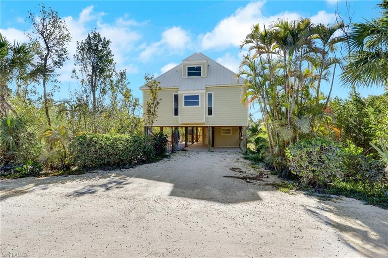
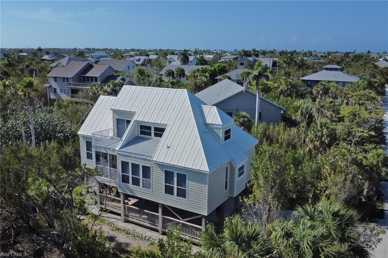
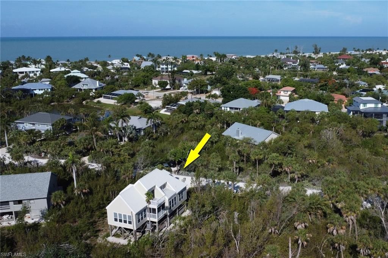
Nestled in the highly sought-after Gulf Pines community on Sanibel Island, this elevated 3-bedroom, 2-bath island home offers privacy, beautiful updates, and timeless Old Florida charm. Constructed on pilings/stilts with the main living areas raised above ground level, the home sits among lush native vegetation and is adjacent to a protected wildlife area with no future neighboring development, creating an exceptionally peaceful and private setting.Gulf Pines residents enjoy a community pool, te...

View More

Property Summary

MLS Number: 2026038359
Status: Active
Days on Market: 27
Subdivision: GULF PINES
County: Lee
Bedrooms: 3
Total Square Feet: 2,084
Price Per Sq. Ft.: $444
Style: Stilts
New Construction: No
Waterfront: No
Property Type: Residential - Single Family
Cooling: Ceiling Fan(s), Central Electric
Heating: Central Electric
Lot Size: 0.28 Acres
Roof Type: Metal
Stories: 2.0
Year Built: 1996
Taxes: $7,593
Hoa Fee 2: $1825/Annually

Property Details

Bedroom/Den: 3 - Den
Bedroom: 3+Den
Carport: 2
Construction: Elevated, Piling, Wood Frame, Vinyl Siding
Days on Site: 27
Den: Yes
Dining: Dining - Family, Dining - Living, Formal
Exterior: Elevated, Piling, Wood Frame, Vinyl Siding
Outdoor Features: Balcony
Flooring: Tile, Vinyl
Furnished: Unfurnished
GEO Area: SI01 - Sanibel Island
Home Style: Stilts
Home Warranty Y/N: No
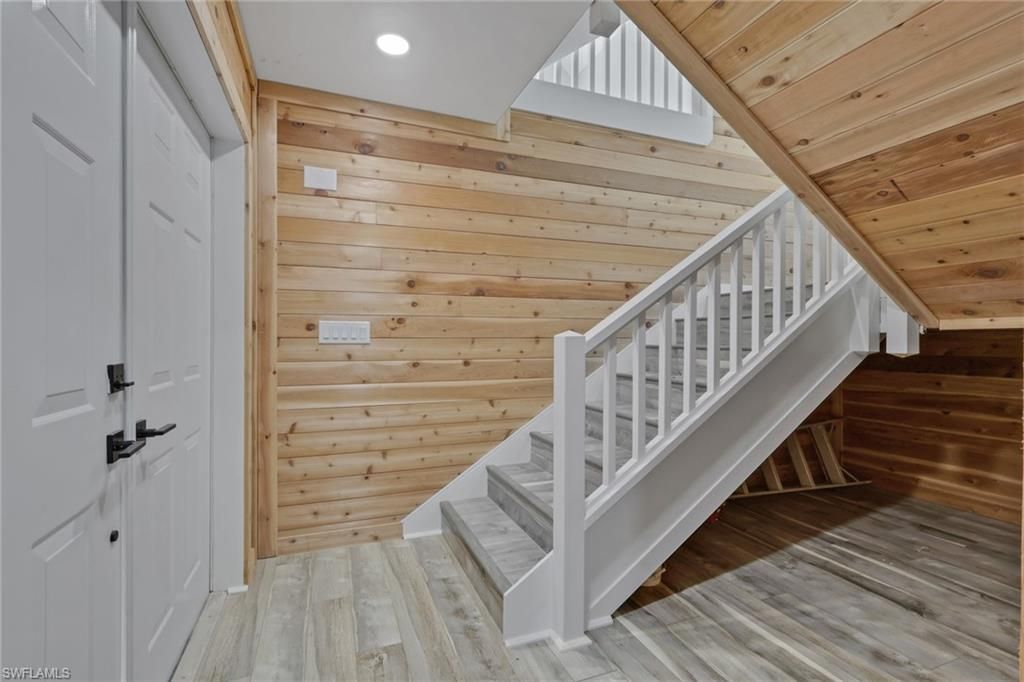
Interior: Den - Study, Guest Bath, Guest Room, Bar, Built-In Cabinets, Wired for Data, Entrance Foyer, Vaulted Ceiling(s), Walk-In Closet(s)
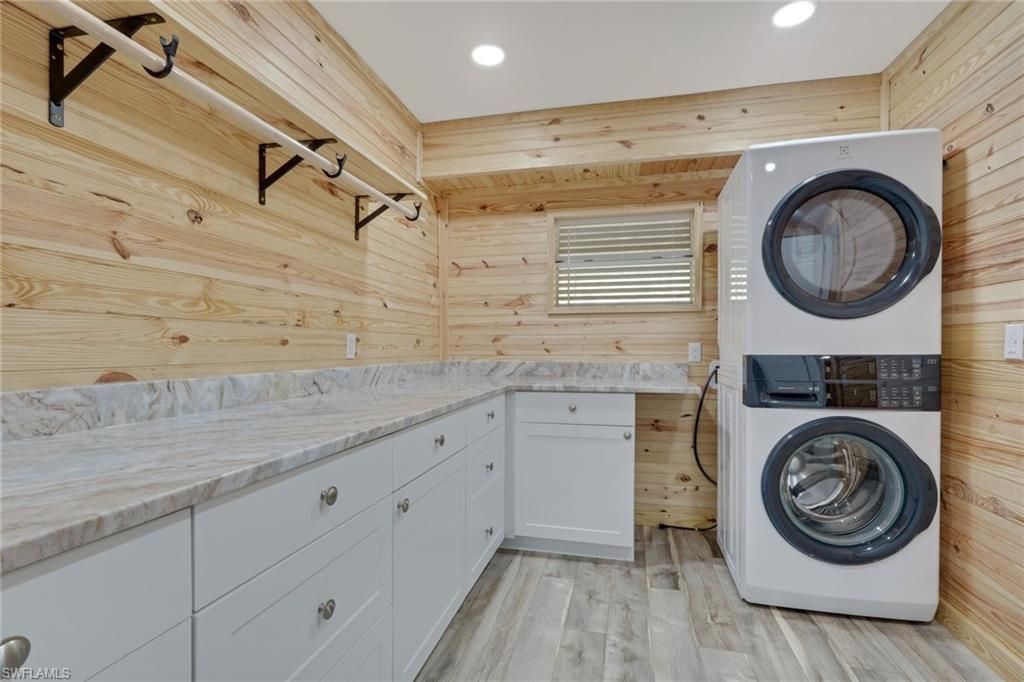
Laundry: Washer/Dryer Hookup, Inside
Lease Considered Y/N: No
Listing Terms: Buyer Finance/Cash
Lot: Irregular Lot, Oversize
Management: Professional
Minimum Lease Days: 28
Ownership: Single Family
Parcel #: 20-46-22-T4-00200.0270
Parking: Attached Carport
Pets: No Approval Needed
Property Attached Y/N: No
Property Sub-Type: Single Family Residence
Sewer: Central
SQFT Total: 2477
Transfer Fee: 0
Units in Building: Square Feet
View: Preserve, Trees/Woods
Water: Central
Windows: Single Hung
Construction: Elevated,Piling,Wood Frame,Vinyl Siding

Neighborhood Information

Neighborhood Map

Neighborhood Hero

Neighborhood Highlights

Neighborhood Characteristics

Neighborhood Market Trend

Neighborhood Schools

Courtesy of

Agency Name: RE/MAX Trend
Agent Name: Janell Clark
Agency Phone: 239-541-1661

Presented by

Agency Title: The Keyes Company
Agency Phone:
Request Info

IDX logo

Sara Miller
keyes.com
Agent Cell:
954.477.7001

Mortgage Calculator

%
years/fixed
yearly
yearly (est.)

Estimated Payment

$ 5,444.42 Principal & Interest $4,541.88 Property Tax $632.75 Homeowner's Insurance $269.79
Mortgage Logo

Your fresh start,
starts here.

Login to My Keyes Account

