
100 Keyes, 1926 - 2026
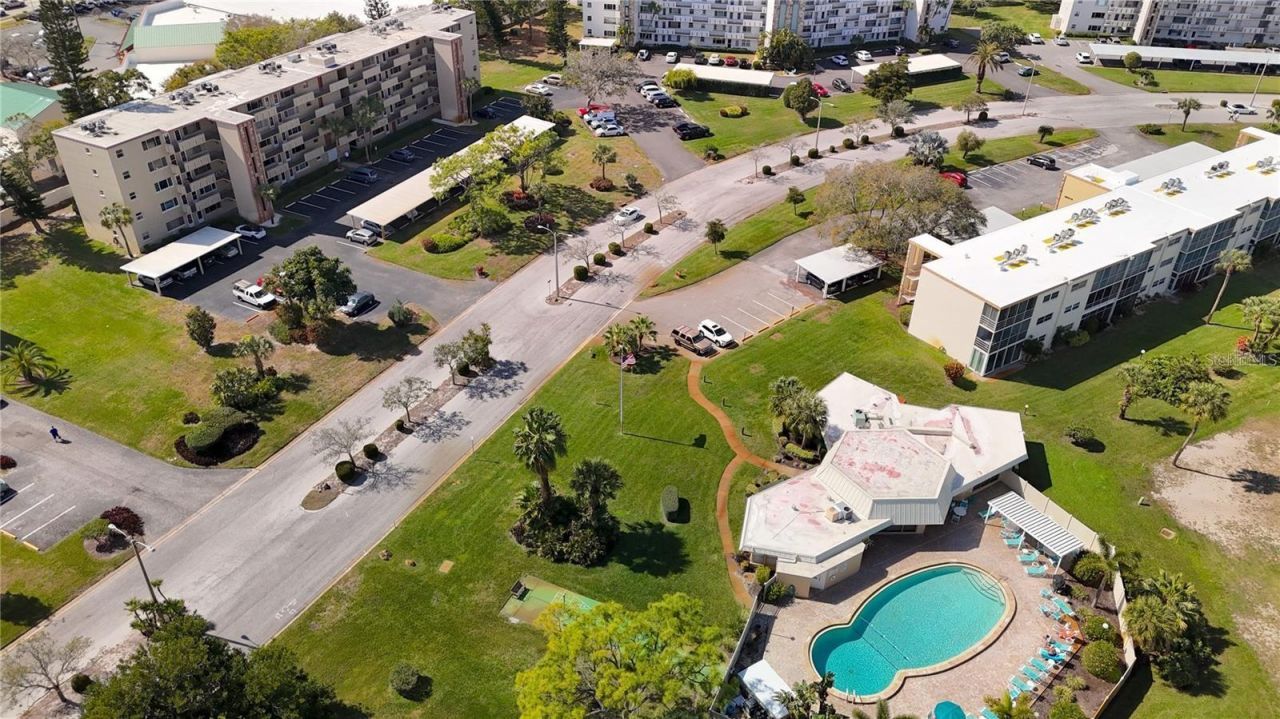
4460 Ironwood Circle, Unit 402AD, Bradenton, FL 34209 Photo

13 Total Photos [Click to View All]

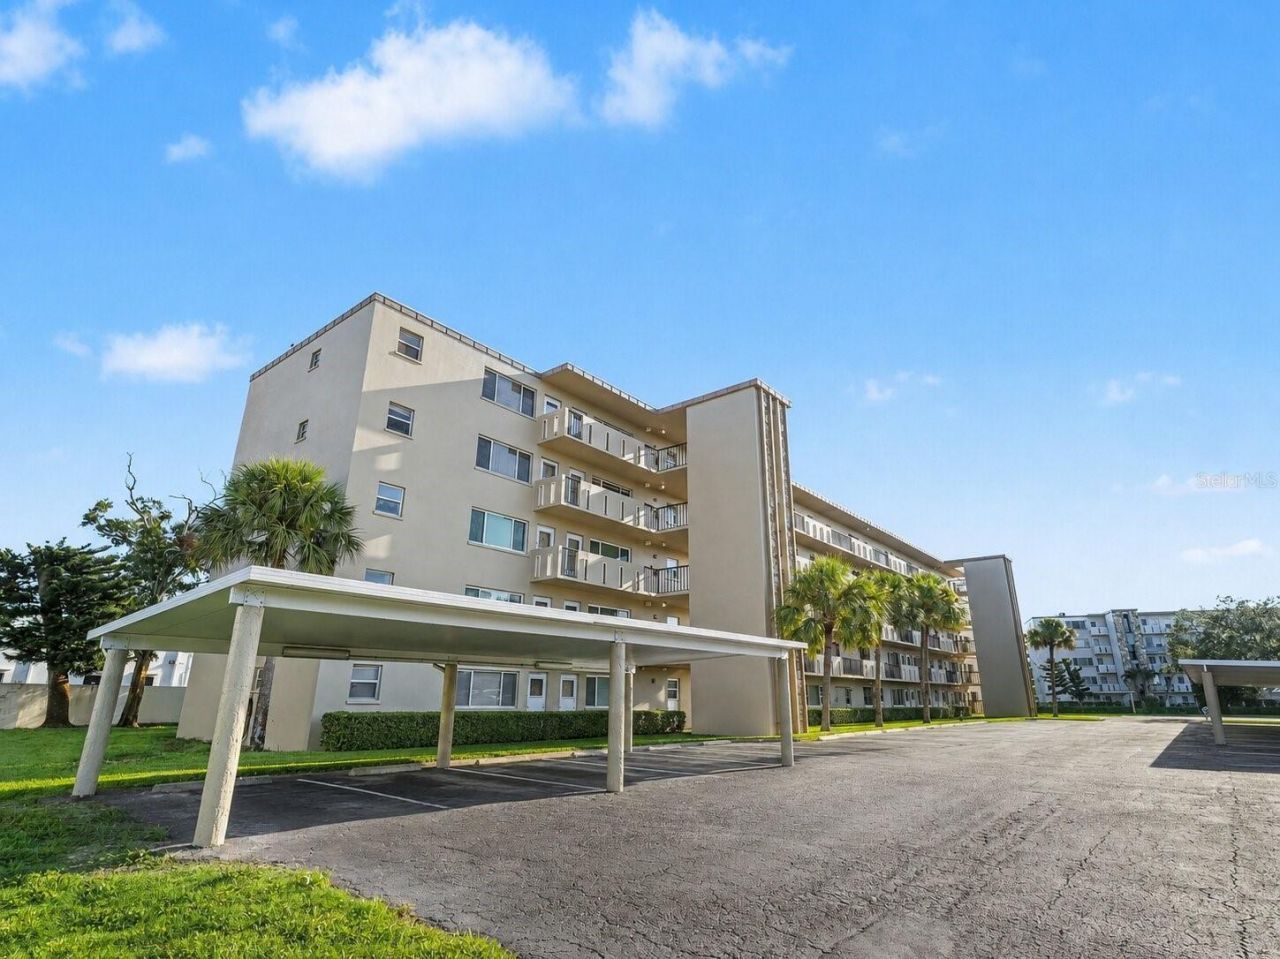
4460 Ironwood Circle, 402AD Bradenton, FL 34209
$99,900
  • Beds
    1
  • Baths
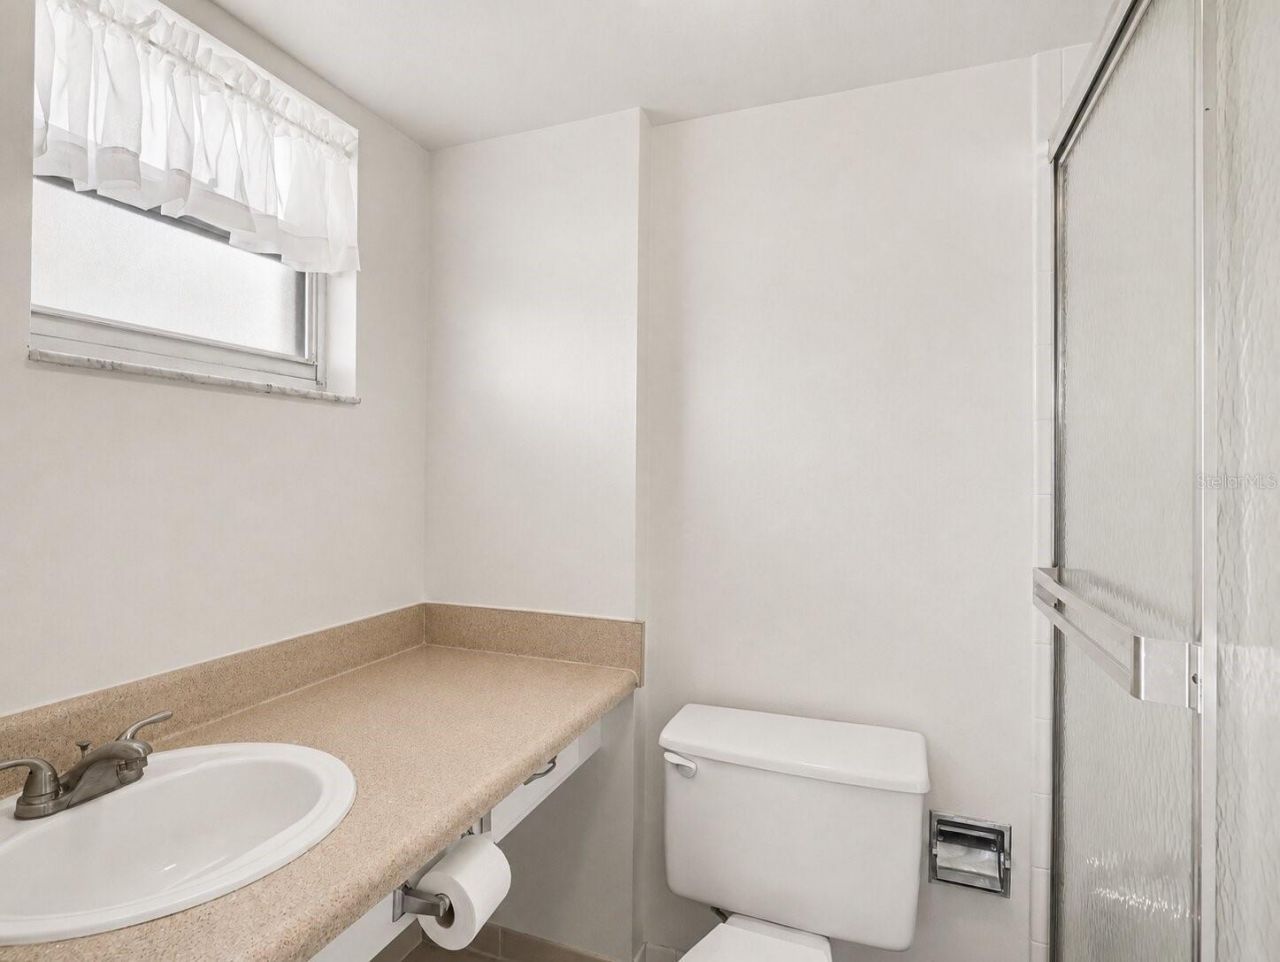
    1 full 1 partial
  • Total Square Feet
    840
  • Lot Size
    1.80 acre(s)

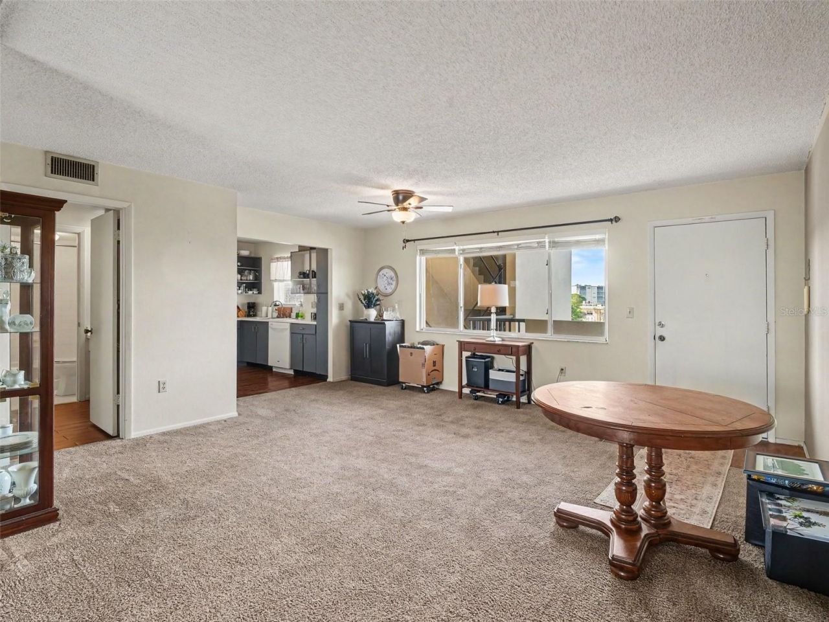
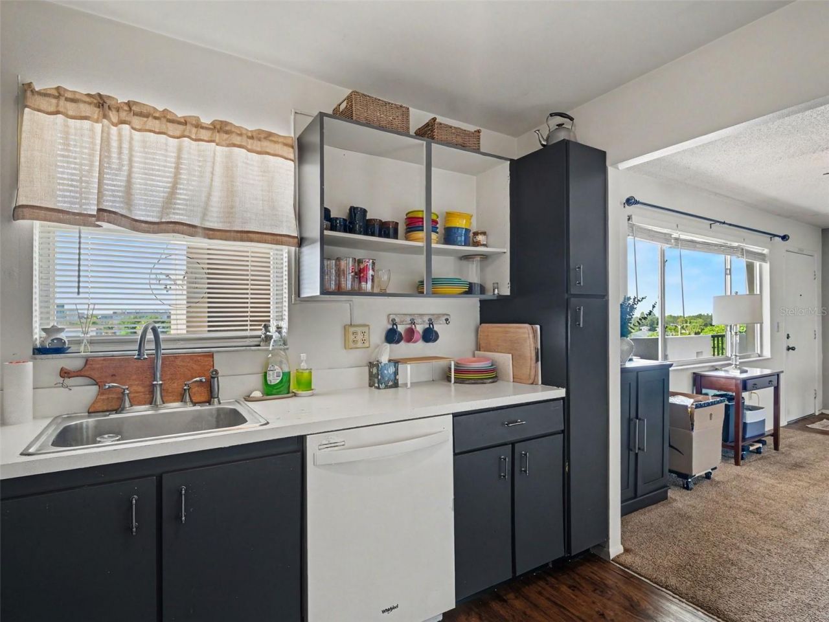
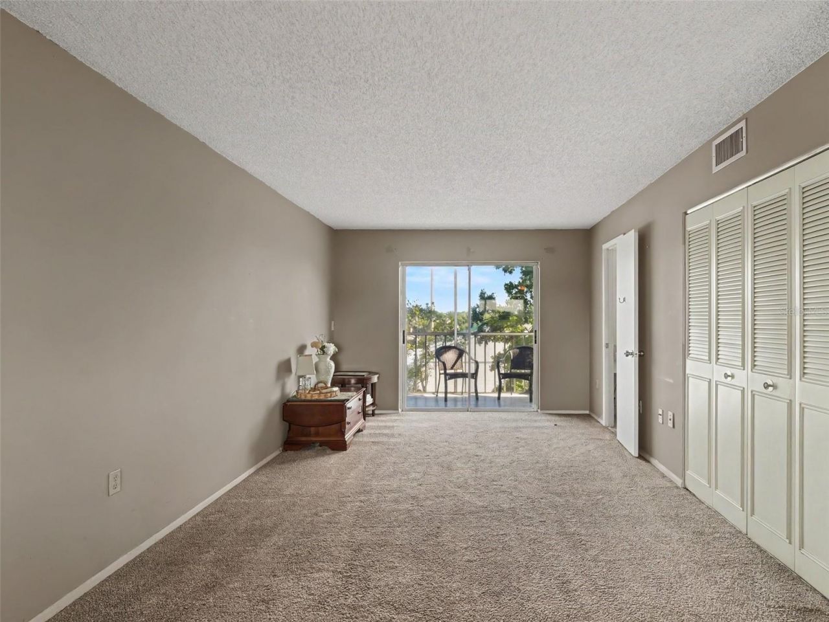
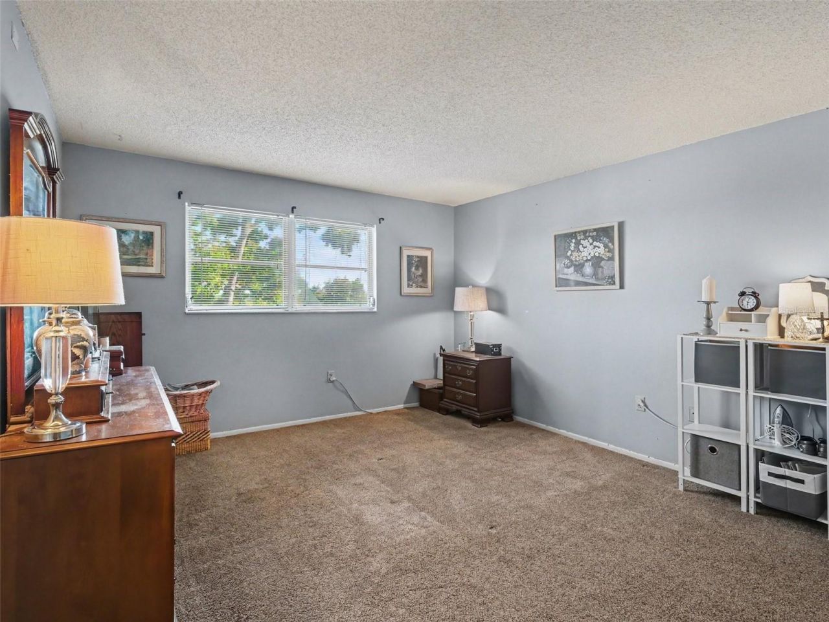
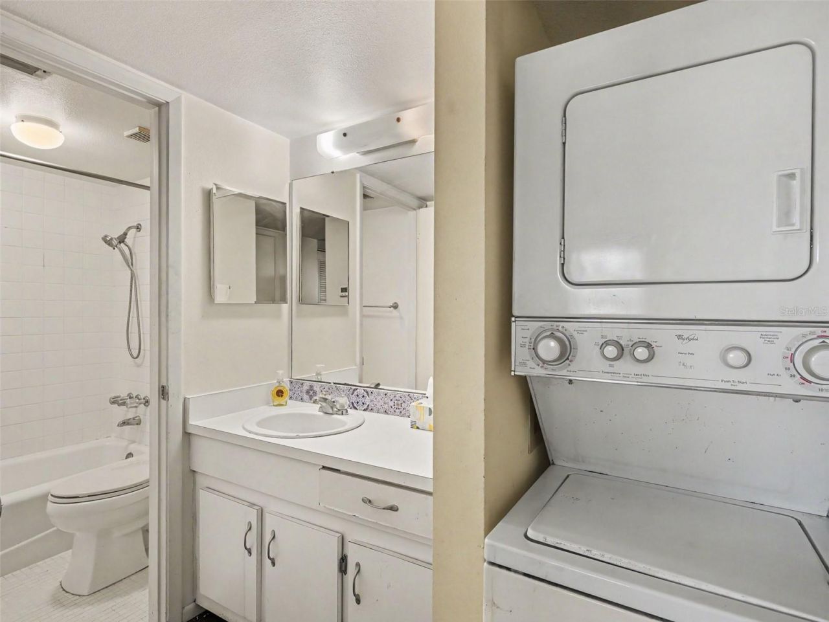
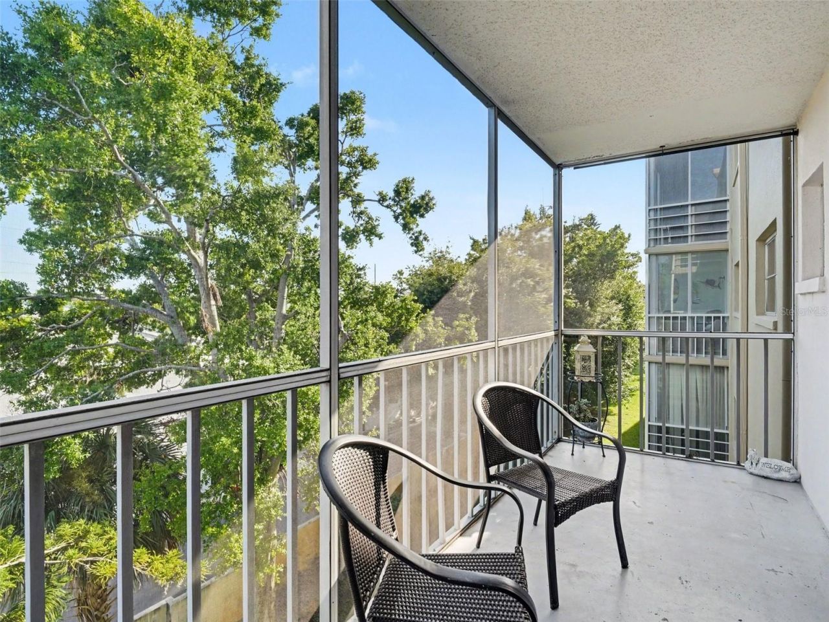
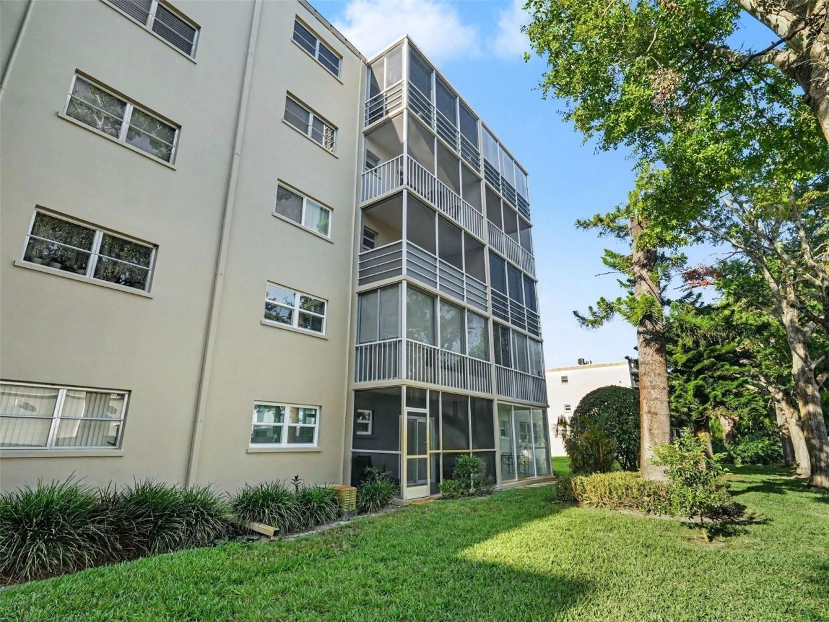
Enjoy elevated fourth-floor views from this well-located Ironwood condo, offering one bedroom, two full bathrooms, and a versatile floor plan designed to fit a variety of needs. A movable wall divider allows part of the spacious living area to be closed off for guests, a home office, den, or additional sleeping space.The screened lanai is ideal for enjoying fresh air and evening breezes without the added heat that can come with an enclosed sunroom. Additional conveniences include an in-unit wash...

View More

Property Summary

MLS Number: A4700294
Status: Active
Days on Market: 22
Subdivision: IRONWOOD FIFTEENTH CONDO
County: Manatee
Bedrooms: 1
Total Square Feet: 840
Price Per Sq. Ft.: $119
New Constuction: No
Waterfront: No
Property Type: Residential - Condominium
Cooling: Central Air
Heating: Central, Electric
Lot Size: 1.80 Acres
Roof Type: Built-Up, Membrane
Stories: 1.0
Year Built: 1984
Taxes: $2,081
HOA Y/N: Yes

Featured Amenities

Living Room/Dining Room Combo
Open Floorplan
Window Treatments

Property Details

Additional Rooms: Great Room, Inside Utility
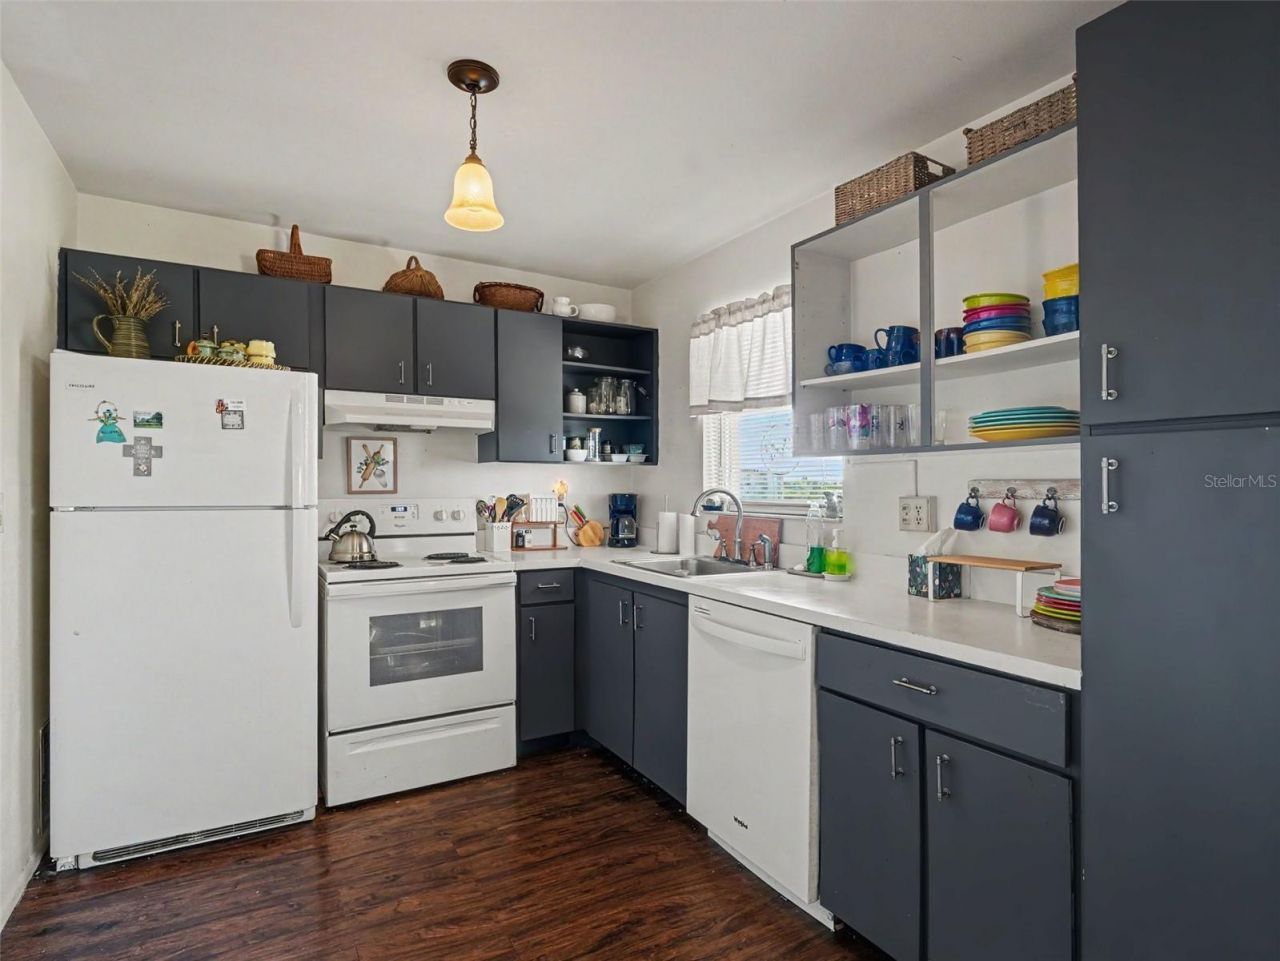
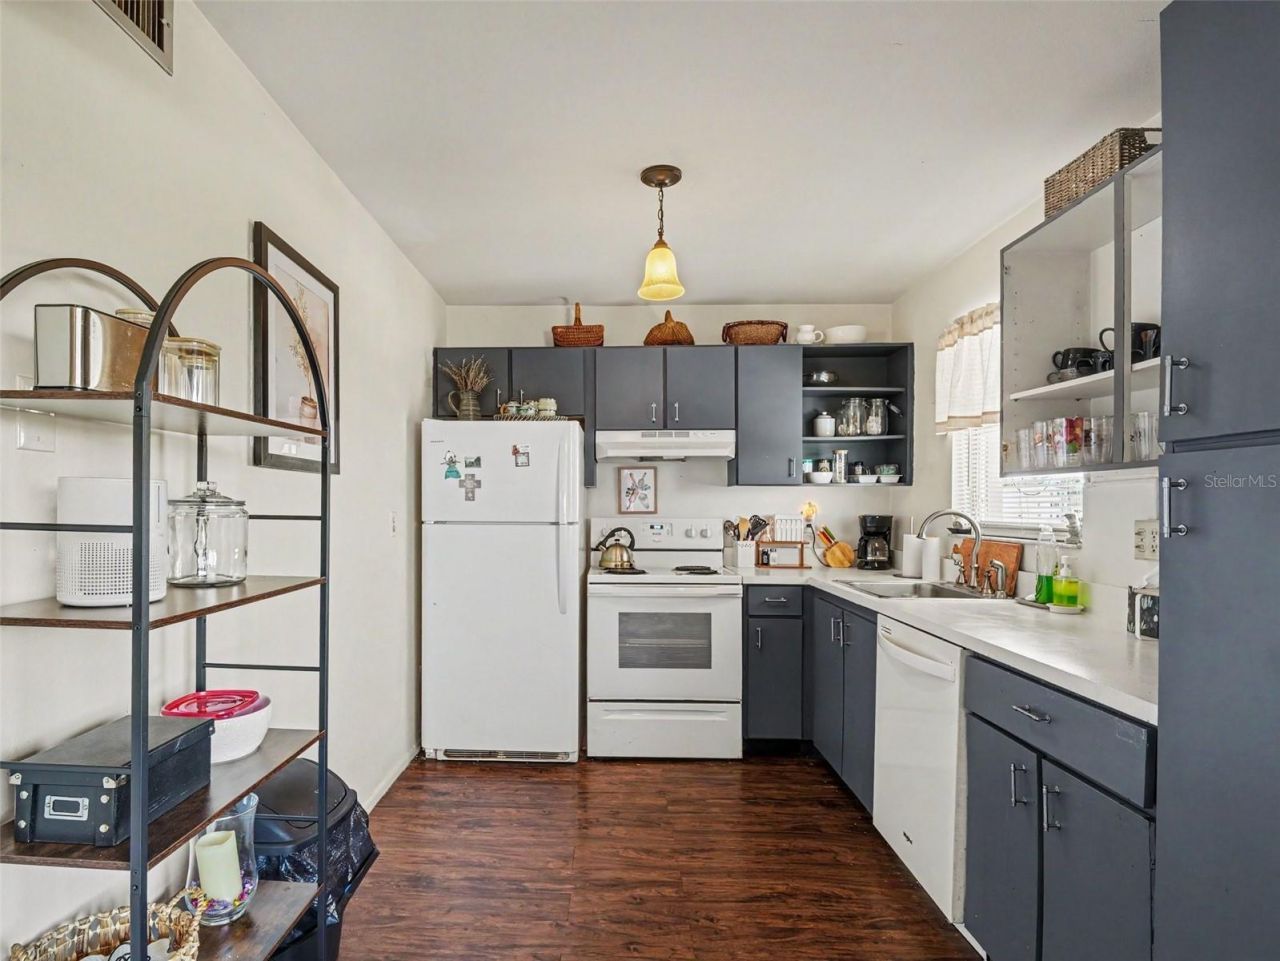
Appliances: Dishwasher, Disposal, Dryer, Electric Water Heater, Range, Range Hood, Refrigerator, Washer
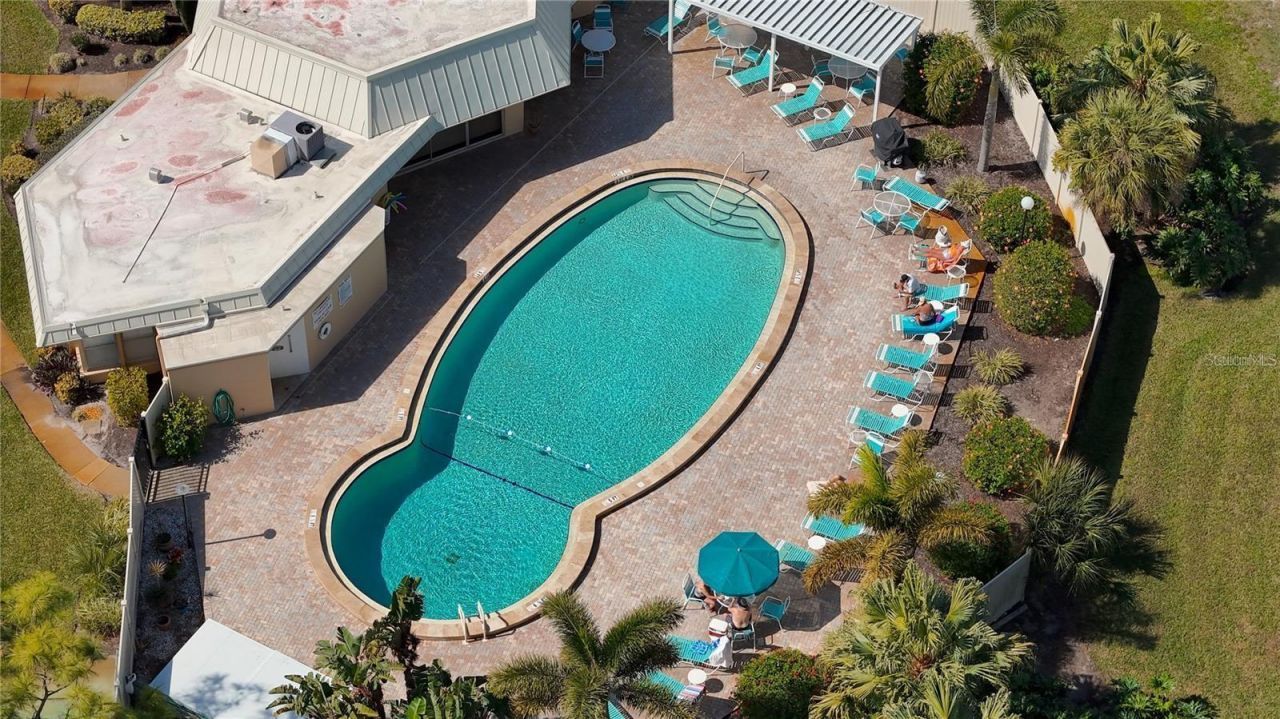
Community Features: Buyer Approval Required, Deed Restrictions, No Truck/RV/Motorcycle Parking, Pool, Tennis Court(s), Wheelchair Access
Condo Fee: $567/ Monthly
Days on Site: 22
Directions: Head west on Cortez Rd W. Enter Ironwood Cir. left at the round about, building is on the left side.
Exterior: Block, Stucco
Outdoor Features: Sliding Doors
Flood Zone Code: X
Flooring: Carpet, Vinyl
Foundation: Slab
Home Warranty Y/N: No
Listing Terms: Cash, Conventional, FHA, VA Loan
Lot: City Limits, Near Golf Course
Lot Dimensions: 1.8
Ownership: Condominium
Parking: Assigned, Guest
Parking Notes: Assigned, Guest
Patio/Porch: Covered, Screened
Pets Allowed: No
Property Attached Y/N: No
Property Sub-Type: Condominium
Security: Smoke Detector(s)
Sewer: Public Sewer
Showing Instructions: ShowingTime
Special Sale Provisions: None
Utilities: BB/HS Internet Available, Cable Available, Cable Connected, Public
Water: Public
Water Access Y/N: No
Zoning: PDP
Construction: Block,Stucco

Room Sizes

Kitchen: 9x10
Primary Bedroom: 13x13
Living Room: 13x16
Dining Room: 9x10

Local Schools

High School: Bayshore High
Middle School: W.D. Sugg Middle
Elementary School: Moody Elementary

Neighborhood Information

Neighborhood Map

Neighborhood Hero

Neighborhood Highlights

Neighborhood Characteristics

Neighborhood Market Trend

Neighborhood Schools

Courtesy of

Agency Name: EXP REALTY, LLC
Agency Contact: 941-462-3321
Agent Name: Jennifer Kenna

Presented by

Agency Title: The Keyes Company
Agency Phone:
Request Info

IDX logo

Sara Miller
keyes.com
Agent Cell:
954.477.7001

Mortgage Calculator

%
years/fixed
yearly
yearly (est.)

Estimated Payment

$ 693.08 Principal & Interest $490.52 Property Tax $173.42 Homeowner's Insurance $29.14
Mortgage Logo

Your fresh start,
starts here.

Login to My Keyes Account

