
100 Keyes, 1926 - 2026
4461 Ascot Circle N, Sarasota, FL 34235 Photo
Pending
4461 Ascot Circle N, Sarasota, FL 34235 Photo
Pending
4461 Ascot Circle N, Sarasota, FL 34235 Photo

33 Photos

4461 Ascot Circle N Sarasota, FL 34235
$300,000
  • Beds
    3
  • Baths
    2 full
  • Total Square Feet
    1,564
  • Lot Size
    0.10 acre(s)

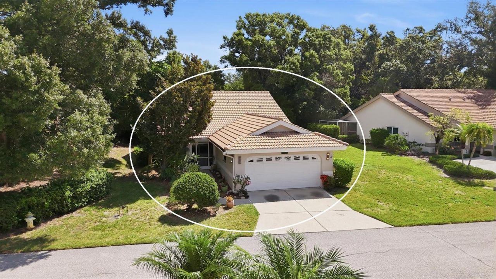
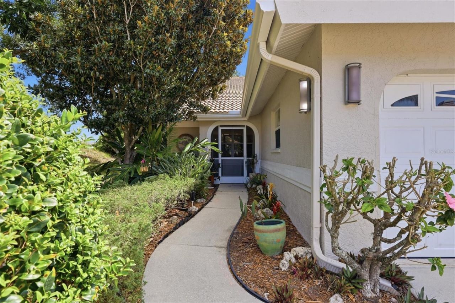
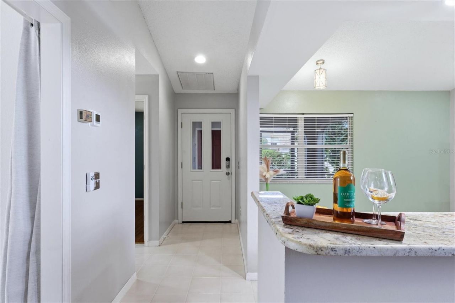
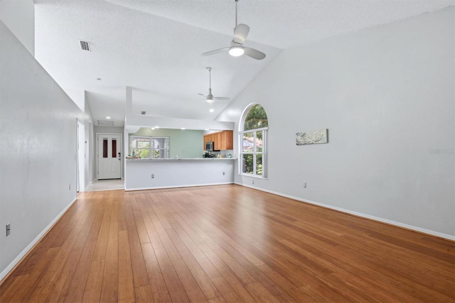
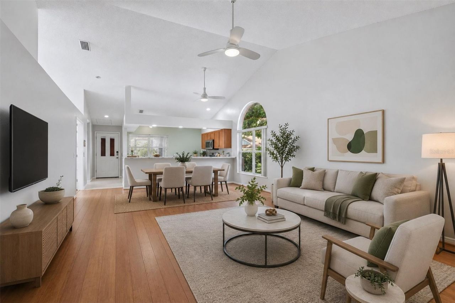
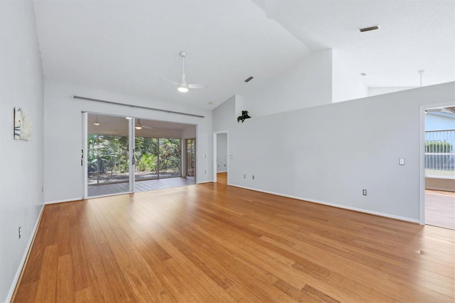
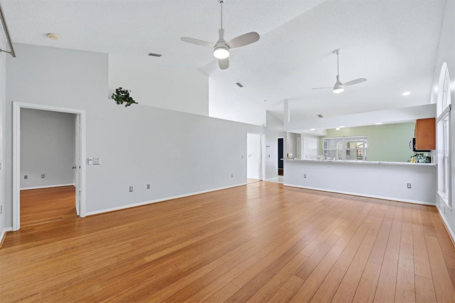
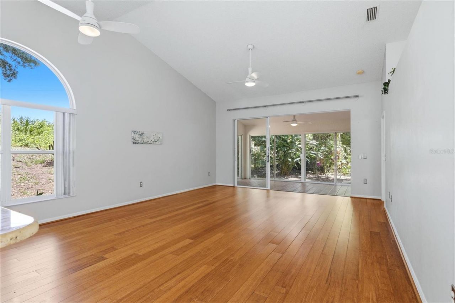
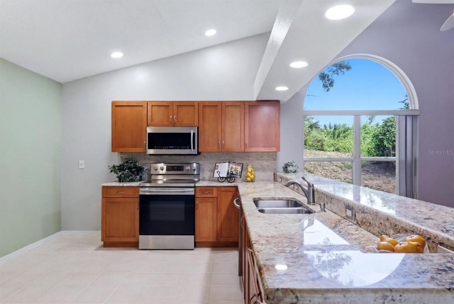
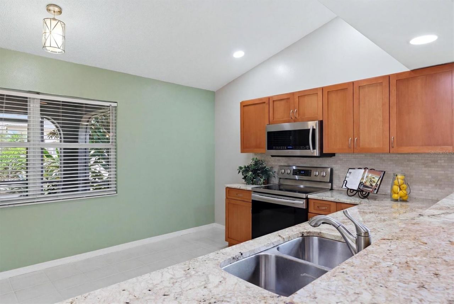
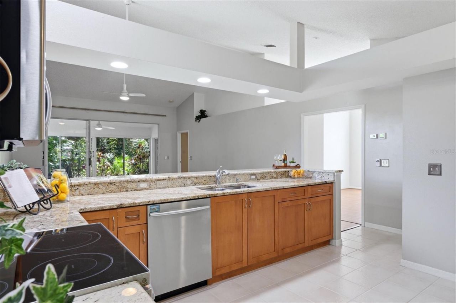
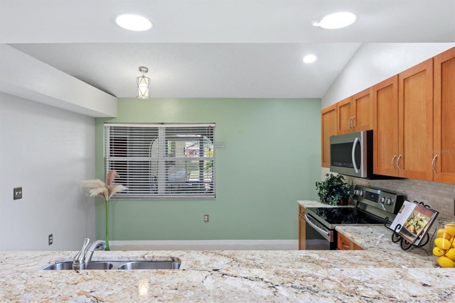
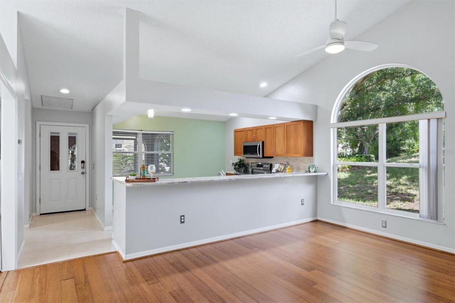
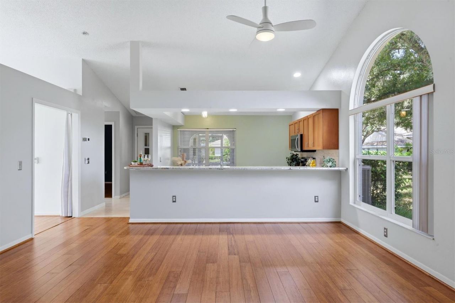
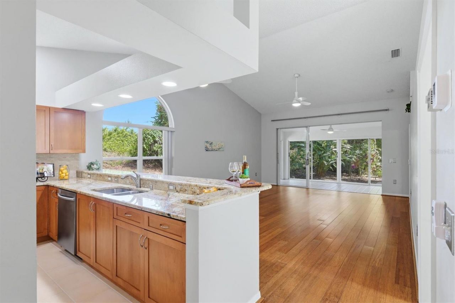
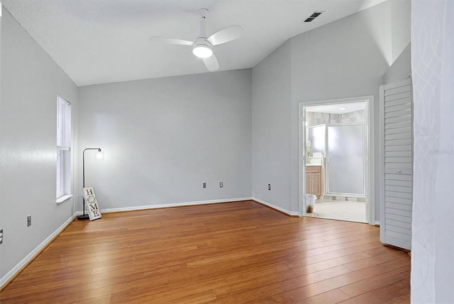
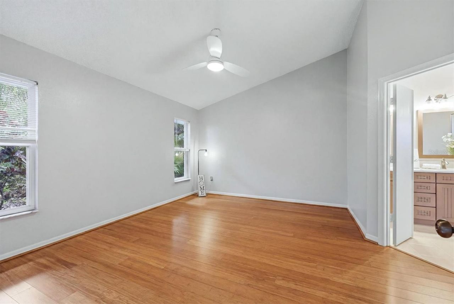
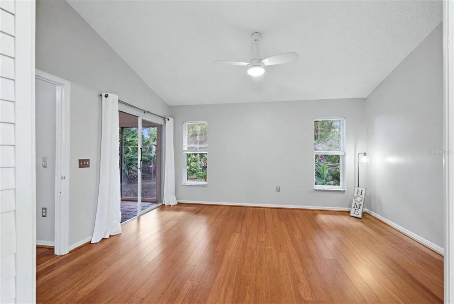
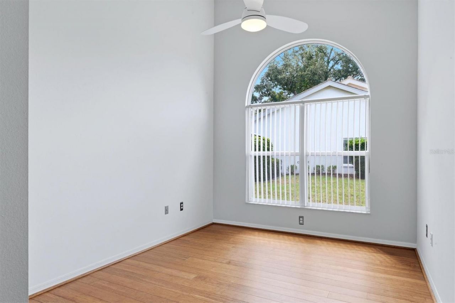
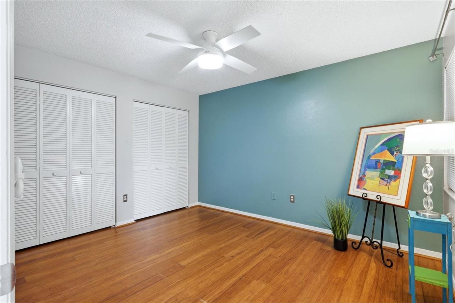
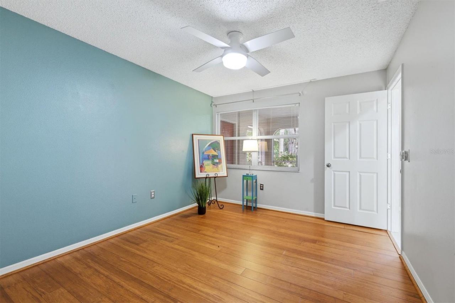
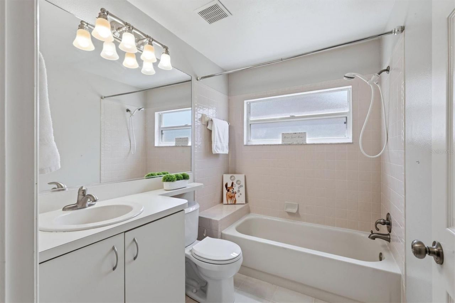
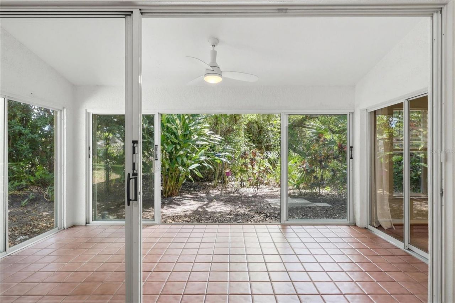
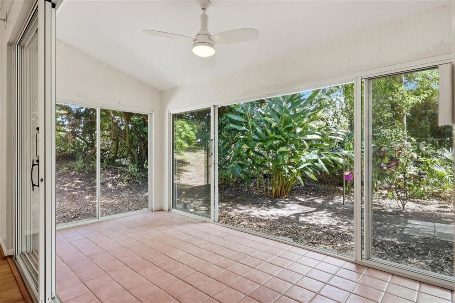
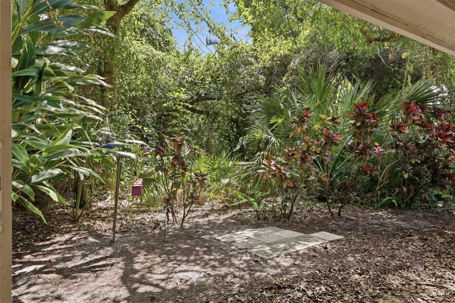
Under contract-accepting backup offers. Virtually Staged. Looking for maintenance-free living? This home is it! Situated on a preserve lot, this 3-bedroom, 2-bath home is full of charm. Volume ceilings greet you upon entering and immediately reveal the peaceful preserve view. The enclosed lanai, with its broad sliding doors, offers birdwatching and a chance to enjoy nature at its best. Rich wood luxury laminate flooring and high ceilings accent the main living area. Your family's cooking enthusi...

View More

Property Summary

MLS Number: TB8523658
Status: Pending
Days on Market: 100
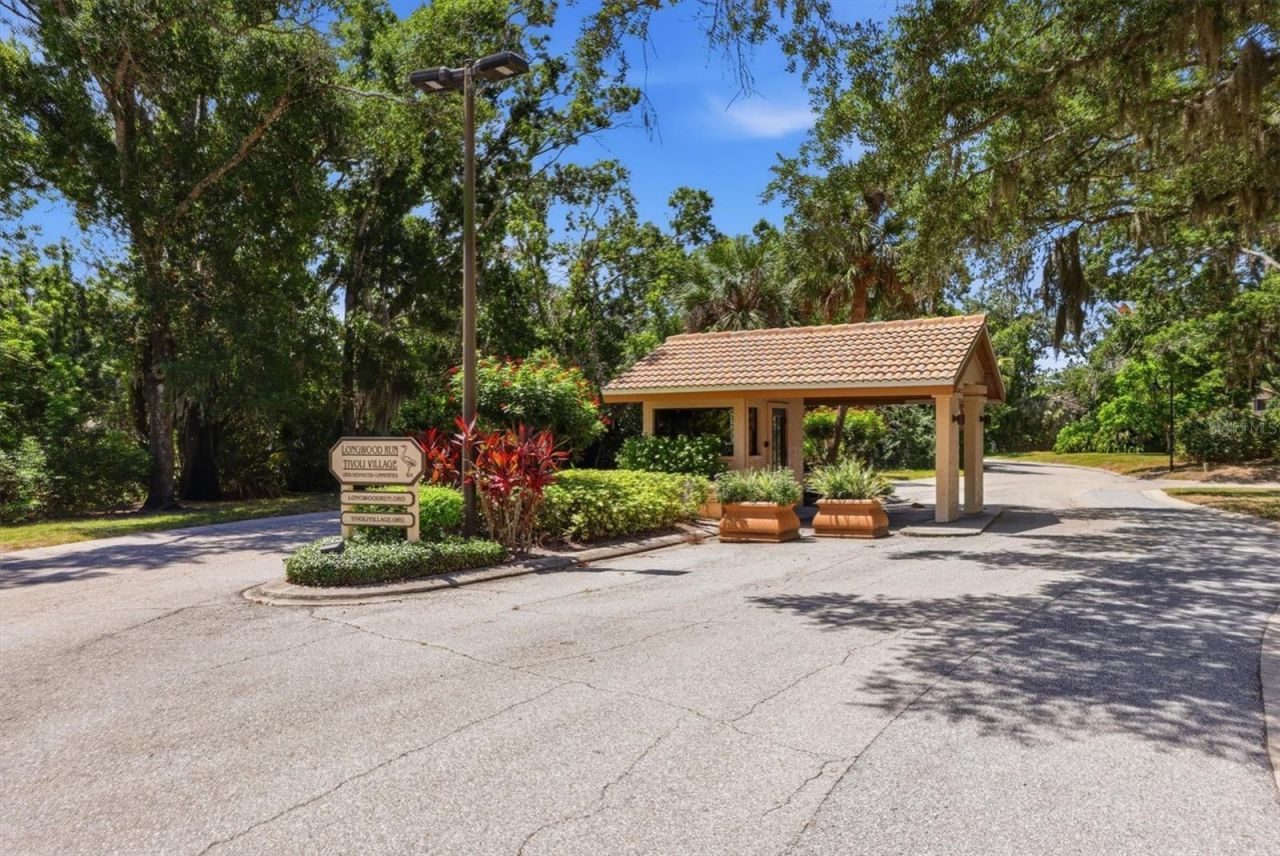
Subdivision: LONGWOOD VILLAS/TIVOLI
County: Sarasota
Bedrooms: 3
Total Square Feet: 1,564
Price Per Sq. Ft.: $192
Style: Florida
New Construction: No
Waterfront: No
Property Type: Residential - Single Family
Cooling: Central Air
Garage: 2 car attached
Heating: Central
Lot Size: 0.10 Acres
Roof Type: Tile
Stories: 1.0
Year Built: 1995
Taxes: $3,864
HOA Y/N: Yes

Featured Amenities

Ceiling Fans(s)
Eat-in Kitchen
High Ceilings
Open Floorplan
Primary Bedroom Main Floor
Split Bedroom
Vaulted Ceiling(s)
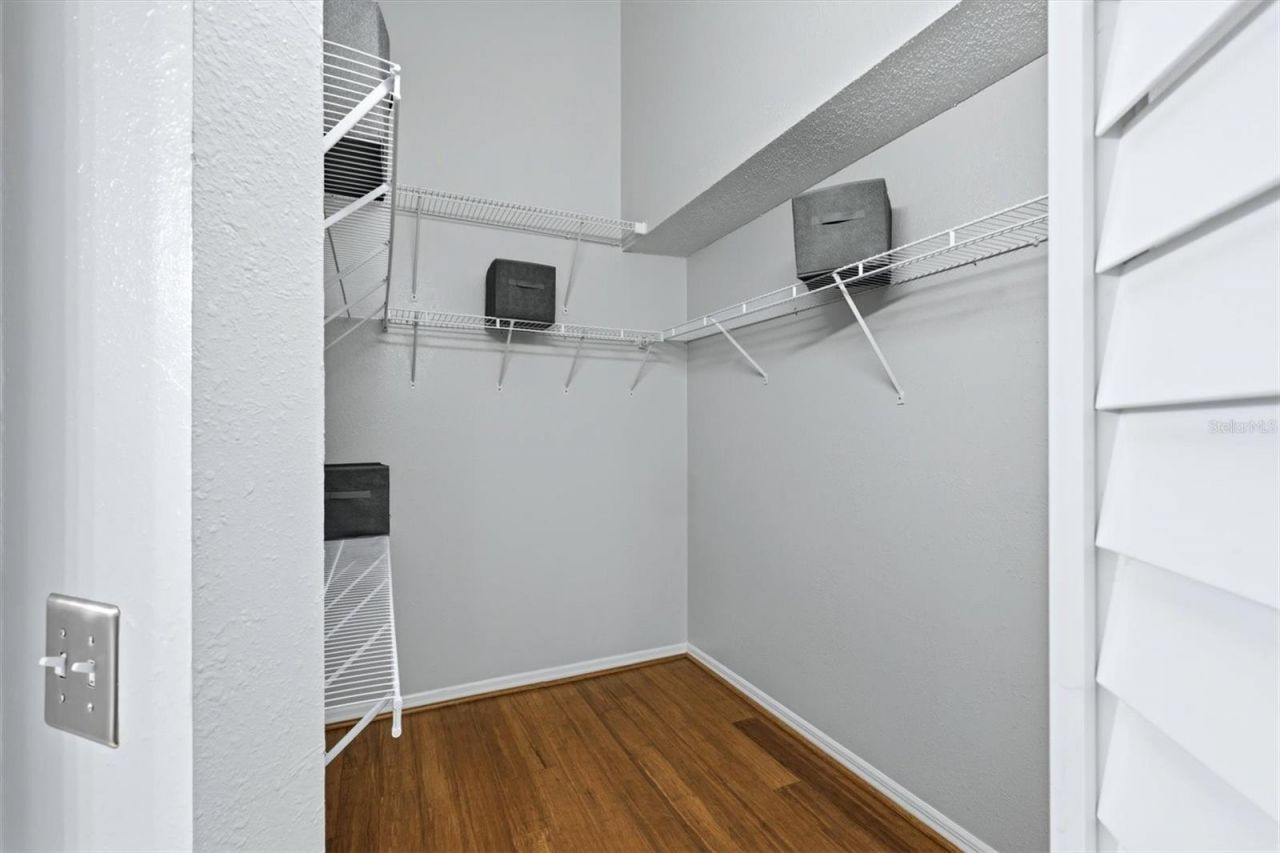
Walk-In Closet(s)
Fence Restrictions
Maintenance
Trail(s)

Property Details

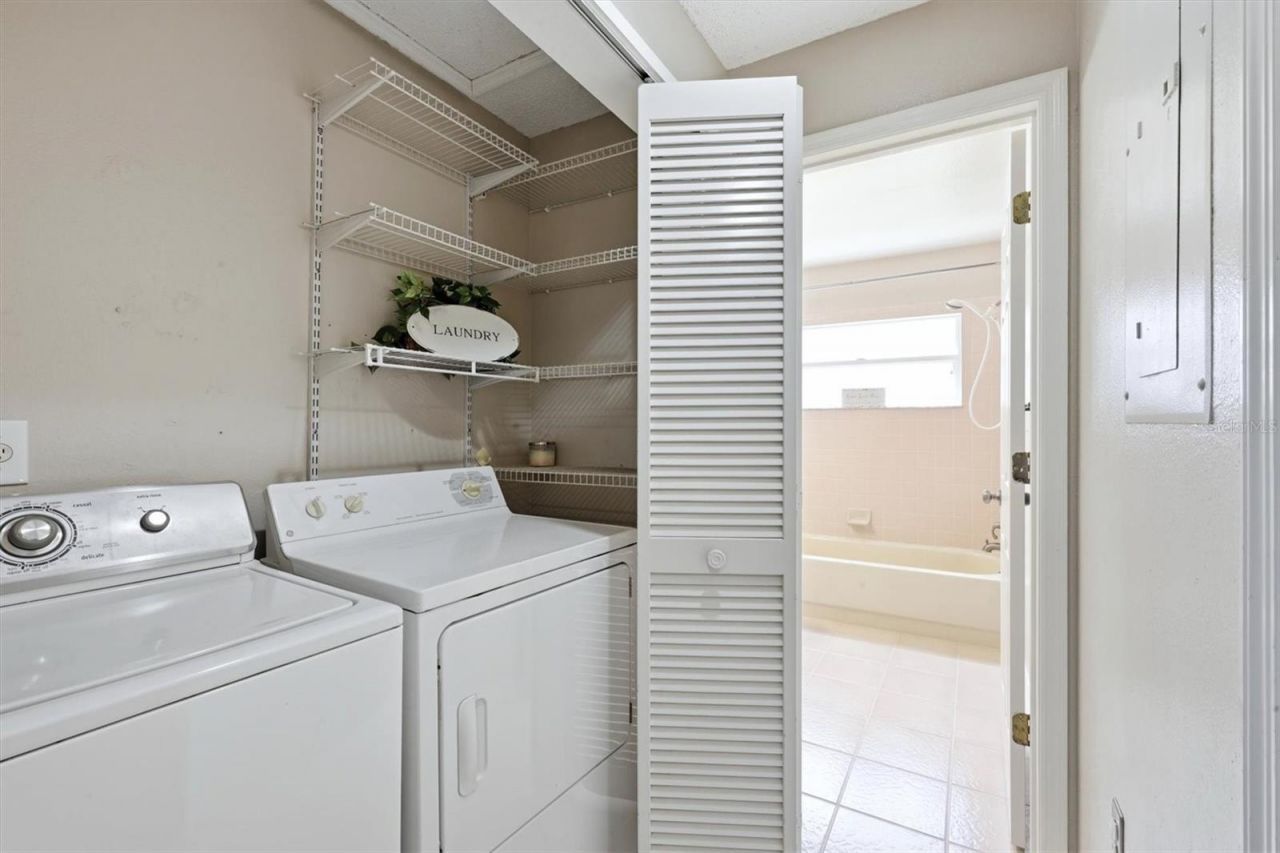
Additional Rooms: Den/Library/Office, Florida Room, Great Room, Inside Utility
Appliances: Dishwasher, Dryer, Electric Water Heater, Microwave, Range, Washer
Builder: Rivolta Dev Inc
Community Features: Buyer Approval Required, Community Mailbox, Deed Restrictions
Days on Site: 100
Directions: University Parkway south on Longwood Run to the entrance of Tivoli. (FYI Tivoli and Longwood Villas same community) Turn left into Tivoli and then an immediate right. Continue to 4461 Ascot Circle N on right. Stand alone home.
Exterior: Block, Stucco
Outdoor Features: Lighting, Private Entrance
Flood Zone Code: X
Flooring: Laminate, Tile
Foundation: Slab
Garage Dimensions: 20x20
Home Style: Florida
Home Warranty Y/N: No
Listing Terms: Cash, Conventional
Lot: Landscaped, Level, Near Public Transit, Unincorporated
Lot Dimensions: 0.1
Number of Pets: 3
Other Equipment: Private Entrance
Ownership: Fee Simple
Parking: Assigned, Deeded, Driveway, Garage Door Opener, Off Street
Parking Notes: Assigned, Deeded, Driveway, Garage Door Opener, Off St
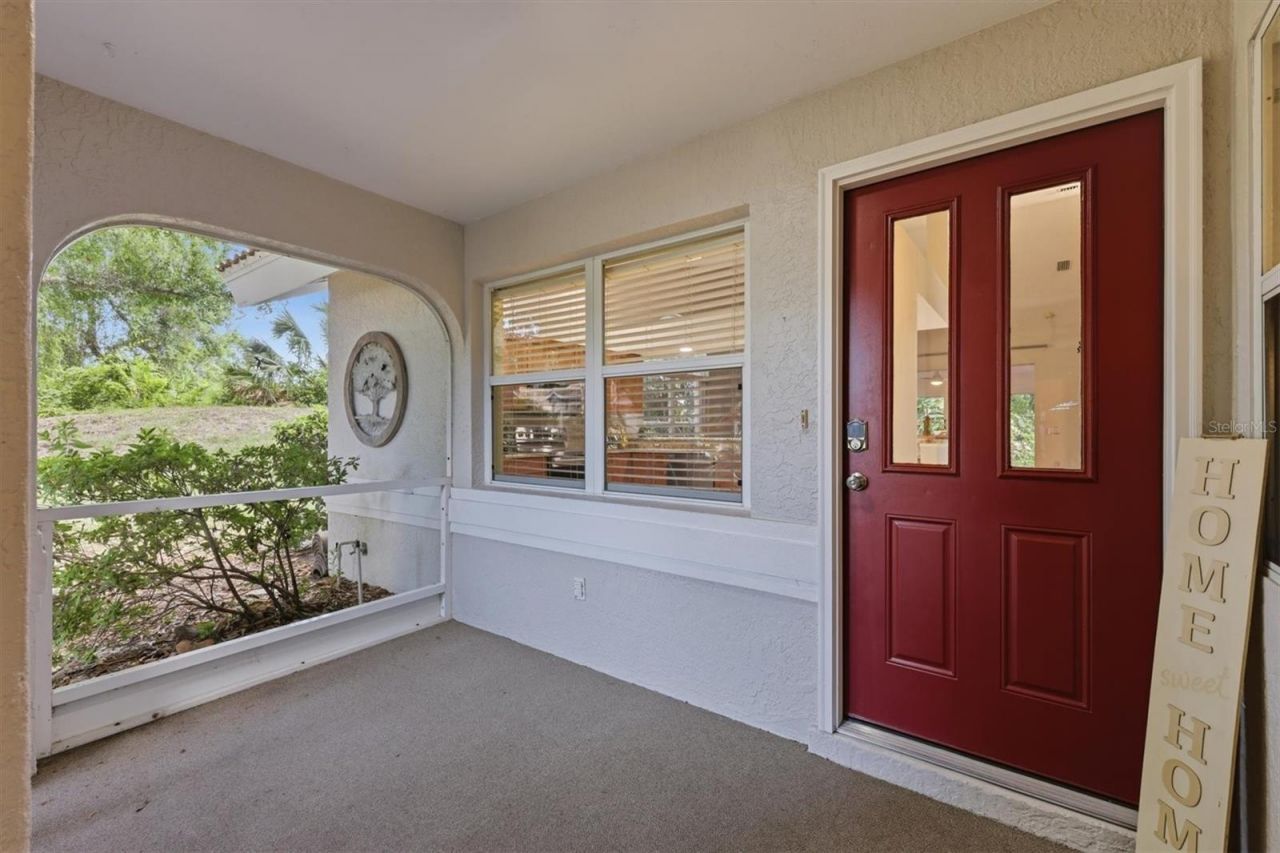
Patio/Porch: Enclosed, Front Porch, Screened
Pets Allowed: Yes
Pets Restrictions: Owners are responsible for picking up after their pets. No Livestock permitted.
Pets Size: Extra Large (101+ Lbs.)
Property Attached Y/N: No
Property Sub-Type: Single Family Residence
Sewer: Public Sewer
Showing Instructions: Supra Lock Box, Contact Call Center, ShowingTime
Special Sale Provisions: None
Utilities: Cable Available, Electricity Connected, Sewer Connected, Sprinkler Meter, Underground Utilities, Water Connected
Vegetation: Mature Landscaping, Trees/Landscaped, Wooded
Water: Public
Water Access Y/N: No
Windows: Window Treatments
Zoning: RSF1
Construction: Block,Stucco

Room Sizes

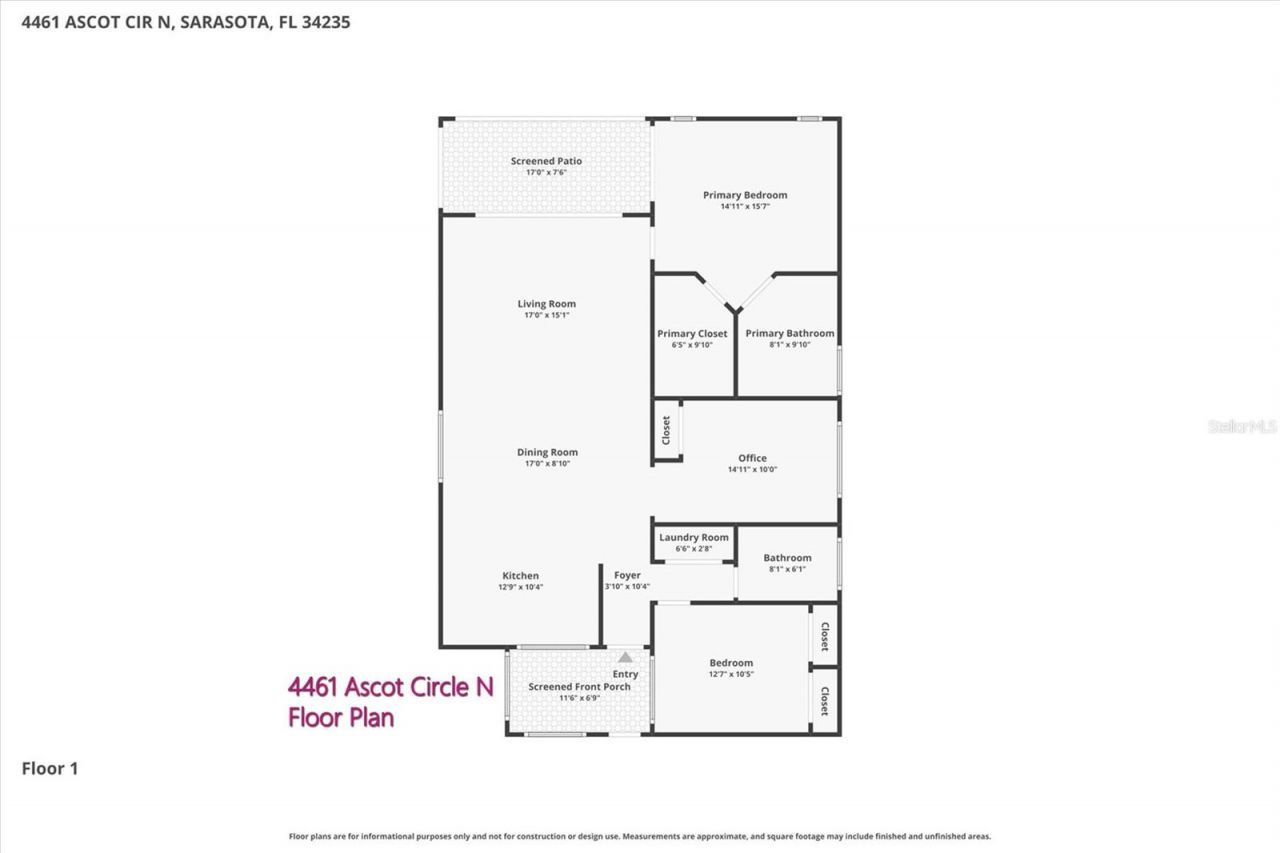
Balcony/Porch/Lanai: 11x7
Foyer: 3x10
Kitchen: 12x10
Dining Room: 17x9
Living Room: 17x15
Primary Bedroom: 14x15
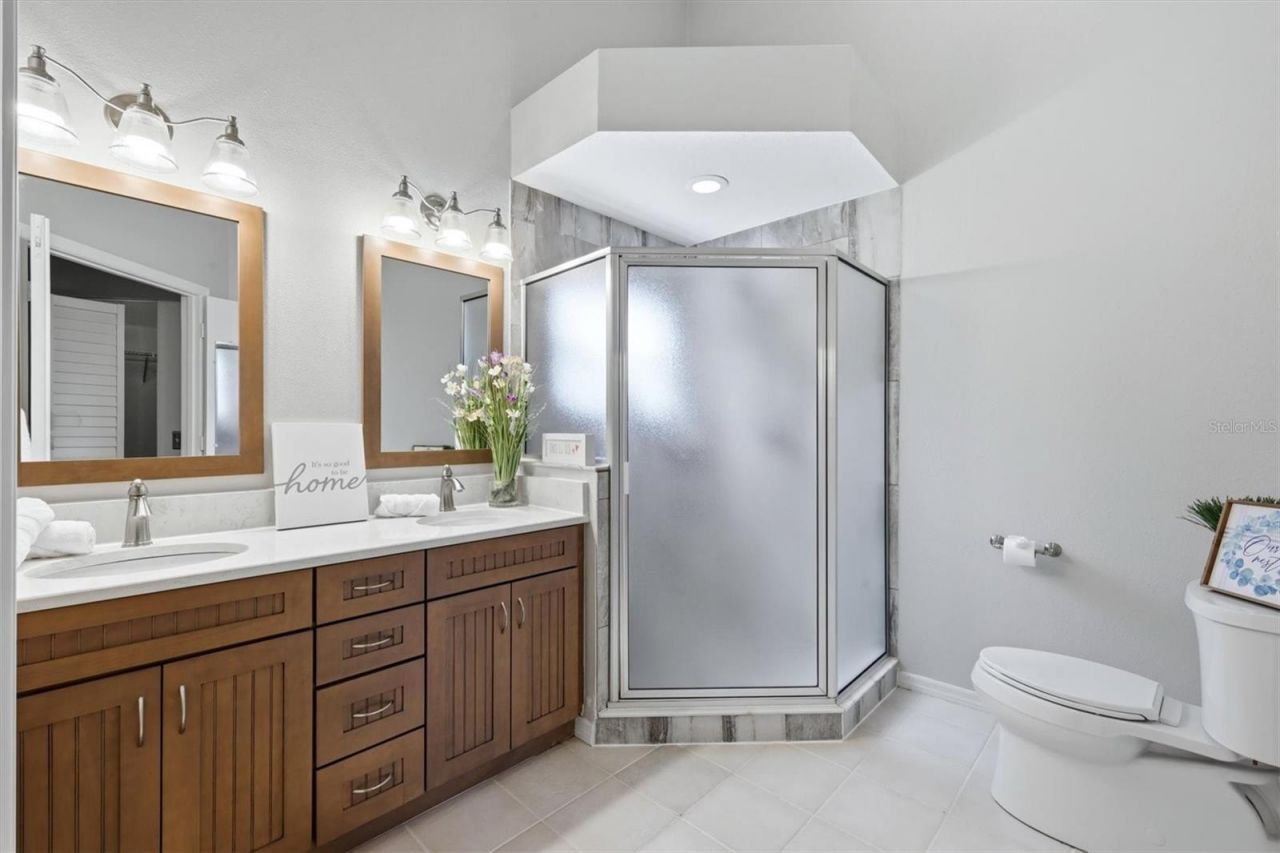
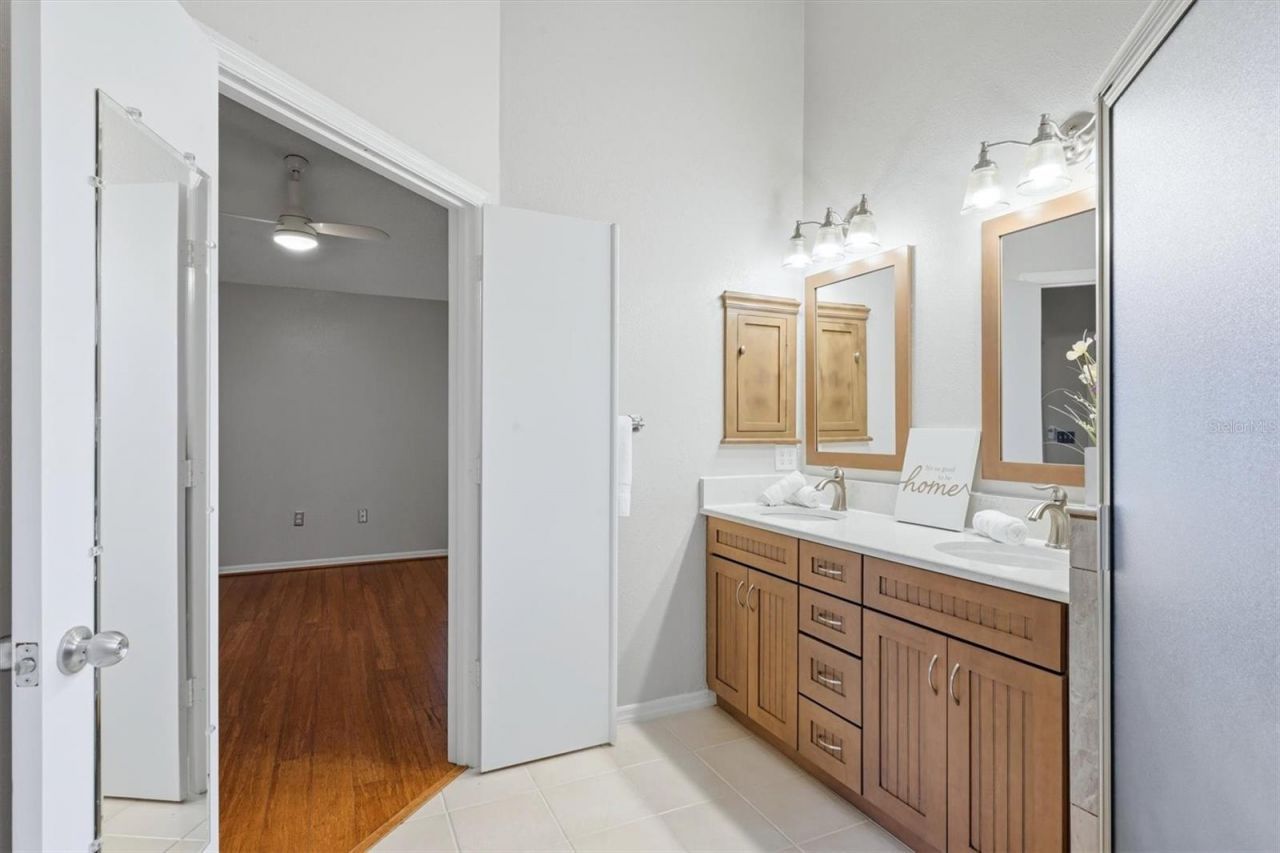
Primary Bathroom: 8x9
Bedroom 2: 12x10
Bathroom 2: 8x6
Bedroom 3: 14x10
Balcony/Porch/Lanai: 17x8

Local Schools

High School: Booker High
Middle School: Booker Middle
Elementary School: Emma E. Booker Elementary

Neighborhood Information

Neighborhood Map

Neighborhood Hero

Neighborhood Highlights

Neighborhood Characteristics

Neighborhood Market Trend

Neighborhood Schools

Courtesy of

Agency Name: BROCK REALTY INC.
Agency Contact: 941-313-1234
Agent Name: Lynn Brock

Presented by

Agency Title: The Keyes Company
Agency Phone:
Request Info

IDX logo

Sara Miller
keyes.com
Agent Cell:
954.477.7001

Mortgage Calculator

%
years/fixed
yearly
yearly (est.)

Estimated Payment

$ 1,882.54 Principal & Interest $1,473.04 Property Tax $322.00 Homeowner's Insurance $87.50
Mortgage Logo

Your fresh start,
starts here.

Login to My Keyes Account

