
100 Keyes, 1926 - 2026
4463 Stoney River Drive , Mulberry, FL 33860 Photo

52 Photos

4463 Stoney River Drive Mulberry, FL 33860
$429,900
  • Beds
    4
  • Baths
    3 full
  • Total Square Feet
    2,695
  • Lot Size
    0.25 acre(s)

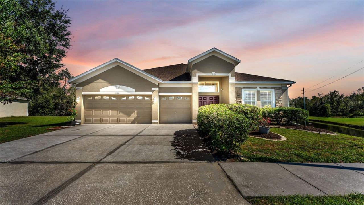
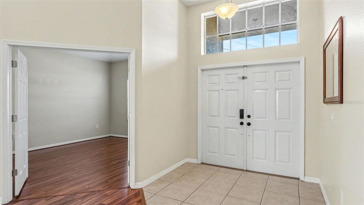
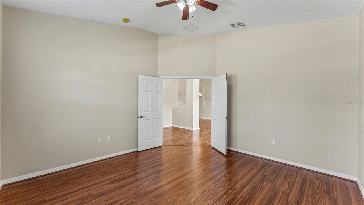
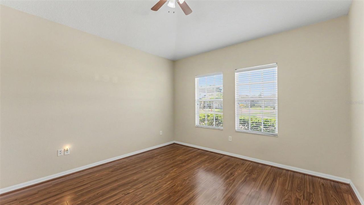
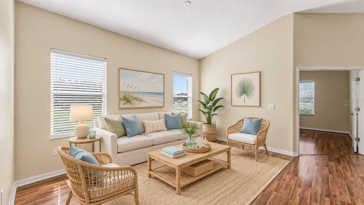
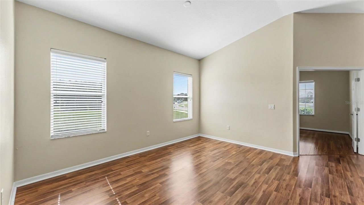
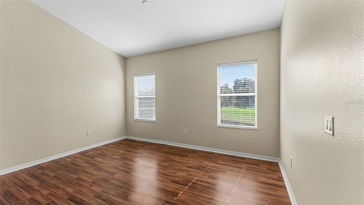
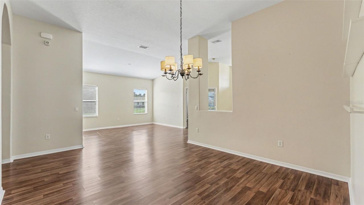
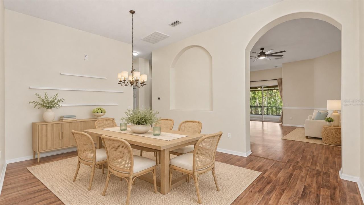
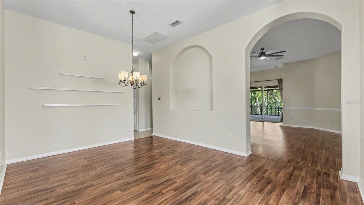
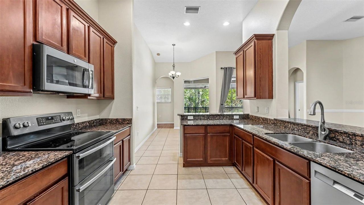
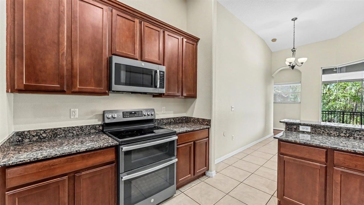
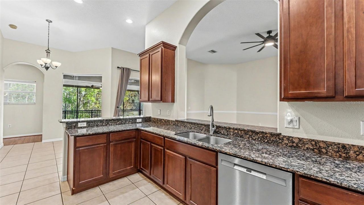
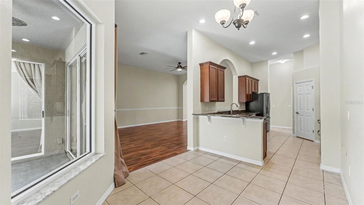
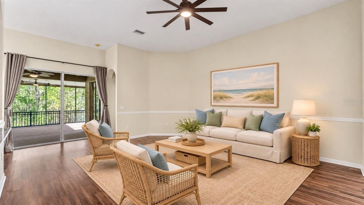
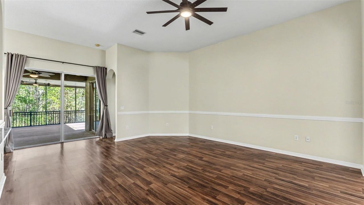
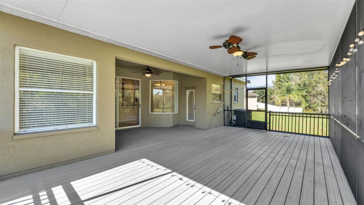
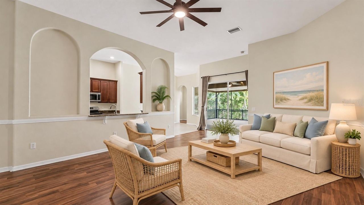
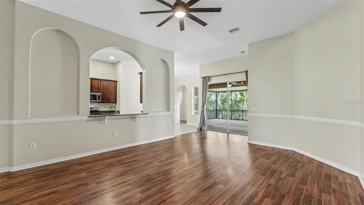
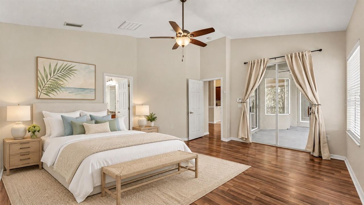
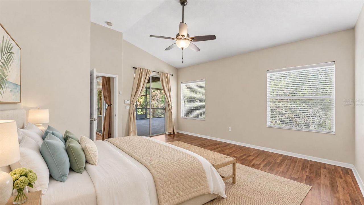
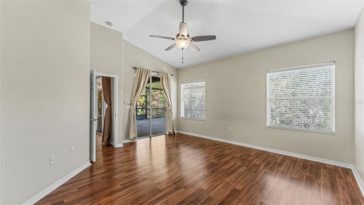
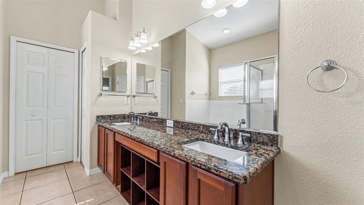
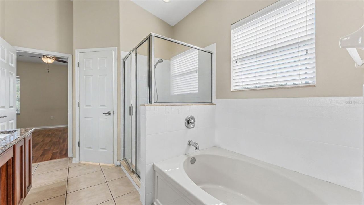
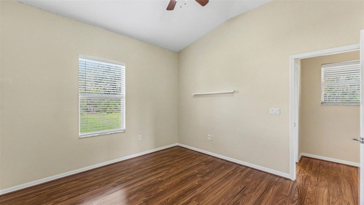
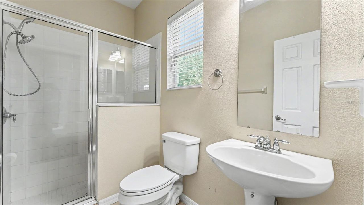
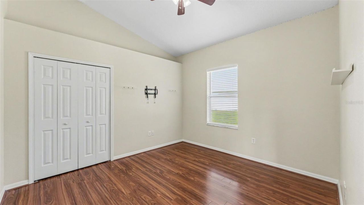
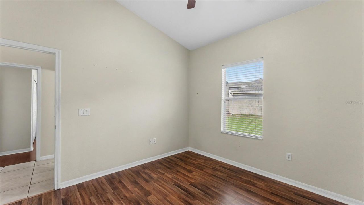
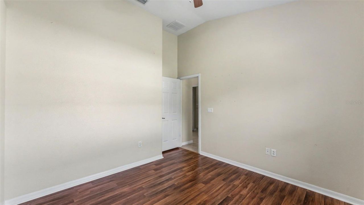
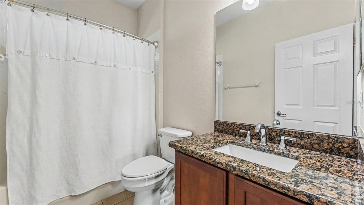
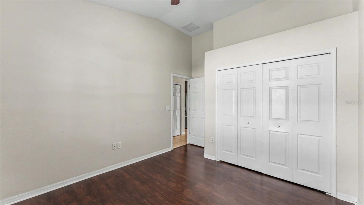
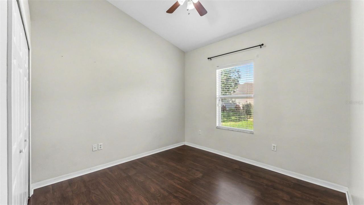
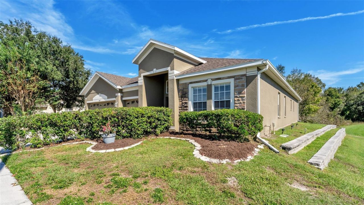
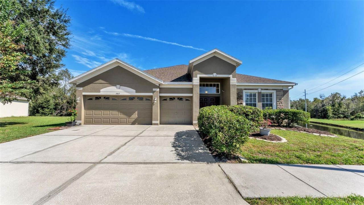
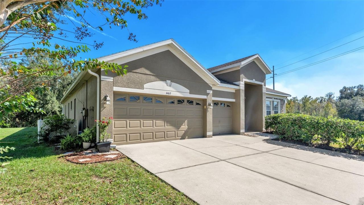
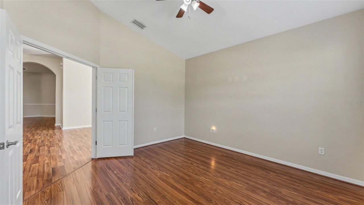
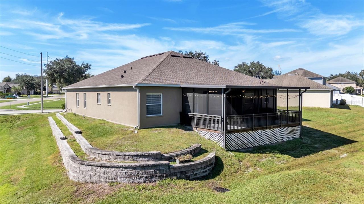
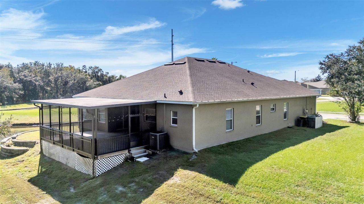
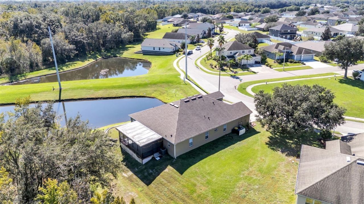
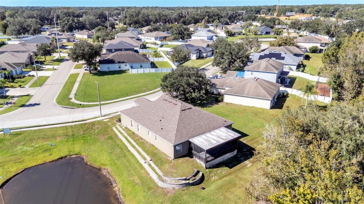
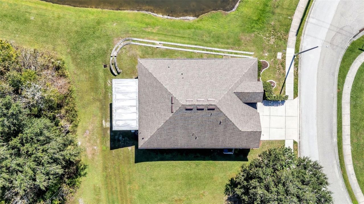
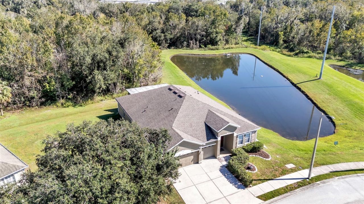
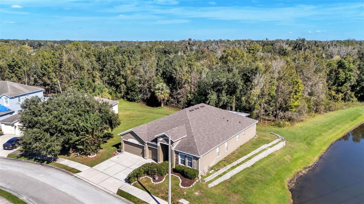
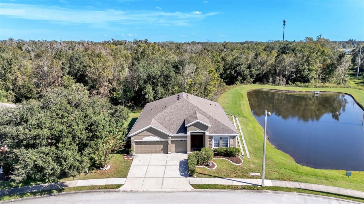
Virtually Staged. Welcome to this spacious four-bedroom, three-bath triple split home in the Creekside community, conveniently located just off Highway 60. The central location provides easy access to Mulberry, Plant City, Brandon, US 301, I-75, and Tampa.Inside, the versatile floor plan offers plenty of space for everyday living and entertaining, including formal living and dining rooms, a comfortable family room, and a bonus room that can serve as a home office, den, playroom, or hobby space. ...

View More

Property Summary

MLS Number: L4966329
Status: Active
Days on Market: 8
Subdivision: CREEKSIDE
County: Polk
Bedrooms: 4
Total Square Feet: 2,695
Price Per Sq. Ft.: $160
Style: Florida
New Construction: No
Waterfront: No
Property Type: Residential - Single Family
Cooling: Central Air
Garage: 3 car attached
Heating: Central
Lot Size: 0.25 Acres
Roof Type: Shingle
Stories: 1.0
Year Built: 2007
Taxes: $3,140
HOA Y/N: Yes

Featured Amenities

Ceiling Fans(s)
High Ceilings
Kitchen/Family Room Combo
Living Room/Dining Room Combo
Open Floorplan
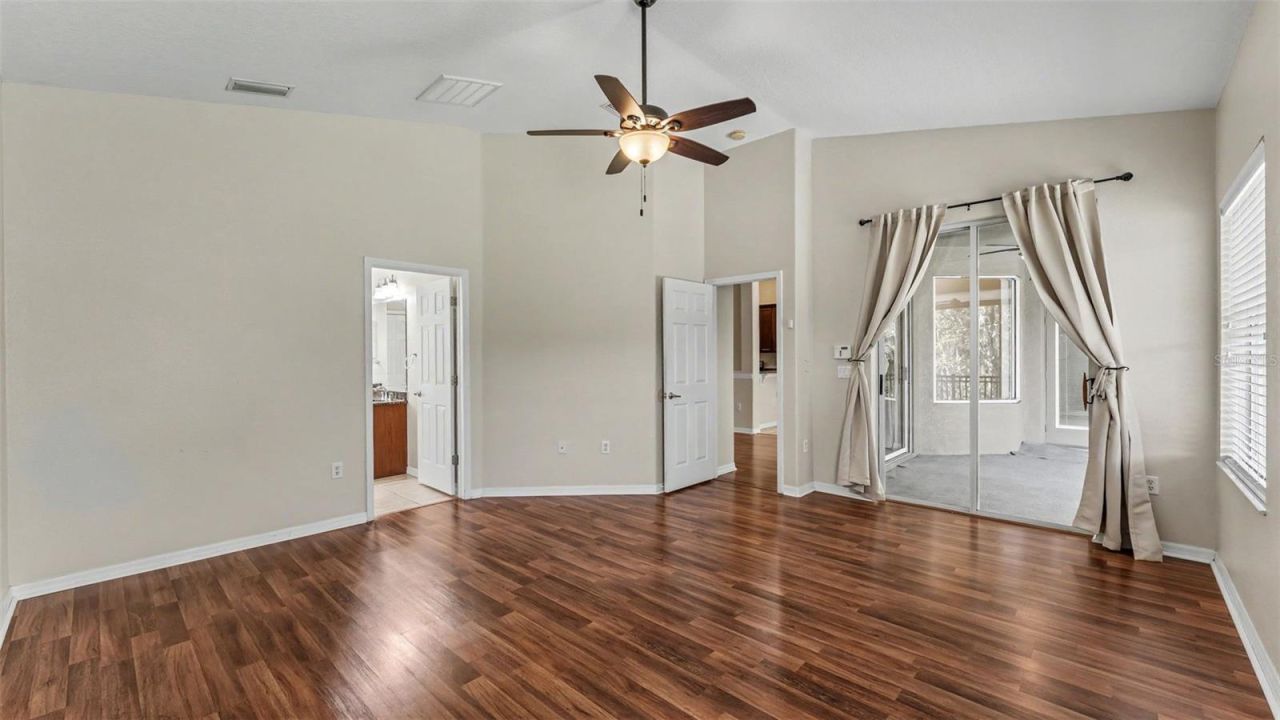
Primary Bedroom Main Floor
Solid Wood Cabinets
Split Bedroom
Stone Counters
Walk-In Closet(s)
Pool

Property Details

Additional Rooms: Den/Library/Office, Family Room, Formal Dining Room Separate, Formal Living Room Separate, Inside Utility
Appliances: Dishwasher, Microwave, Range, Refrigerator
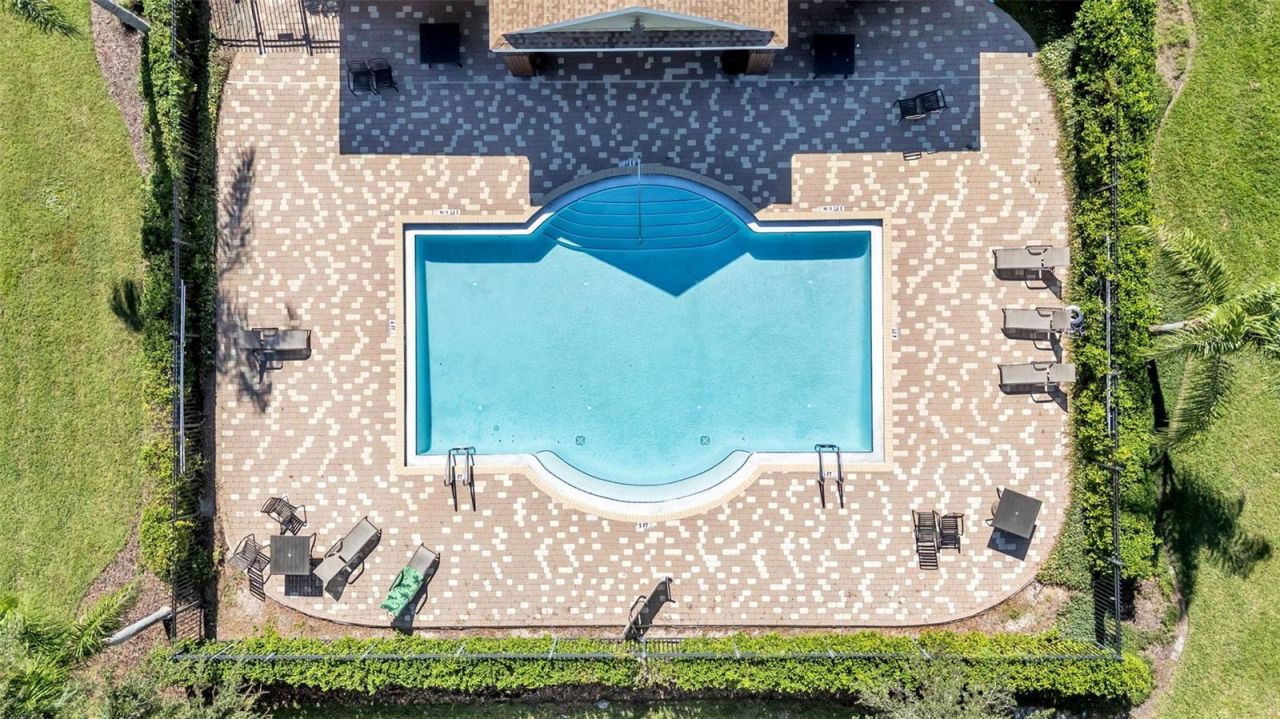
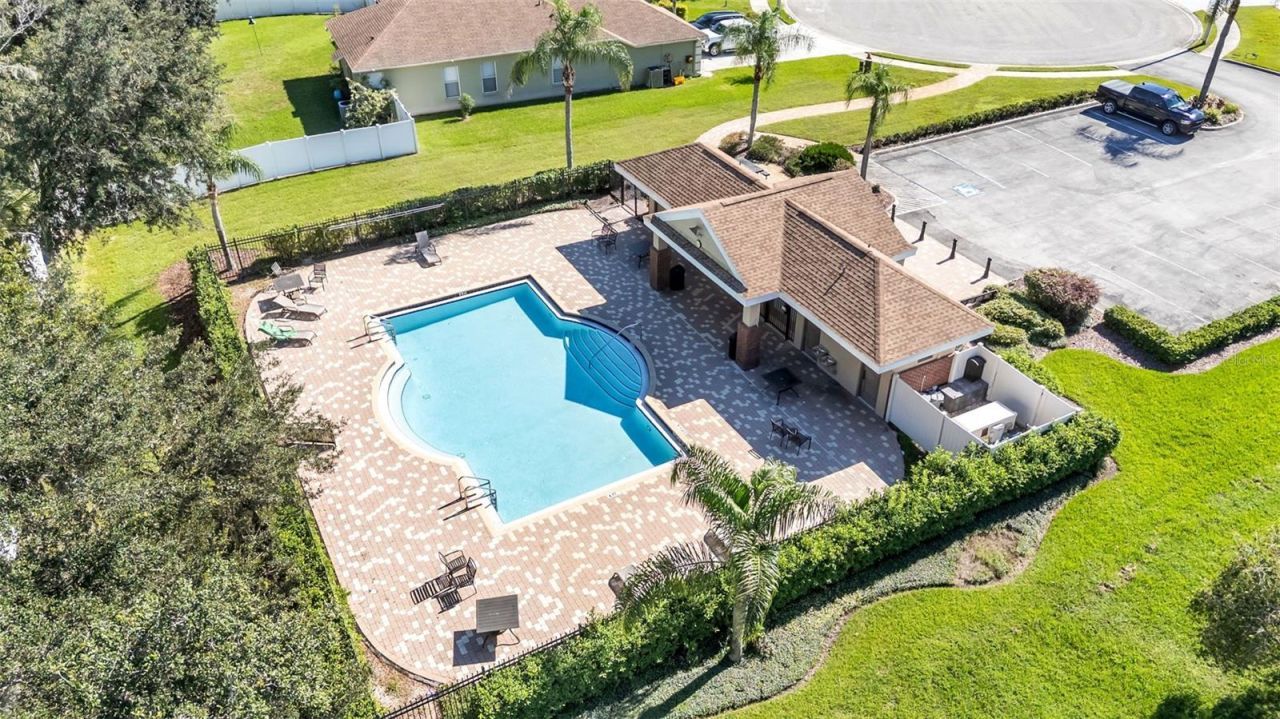
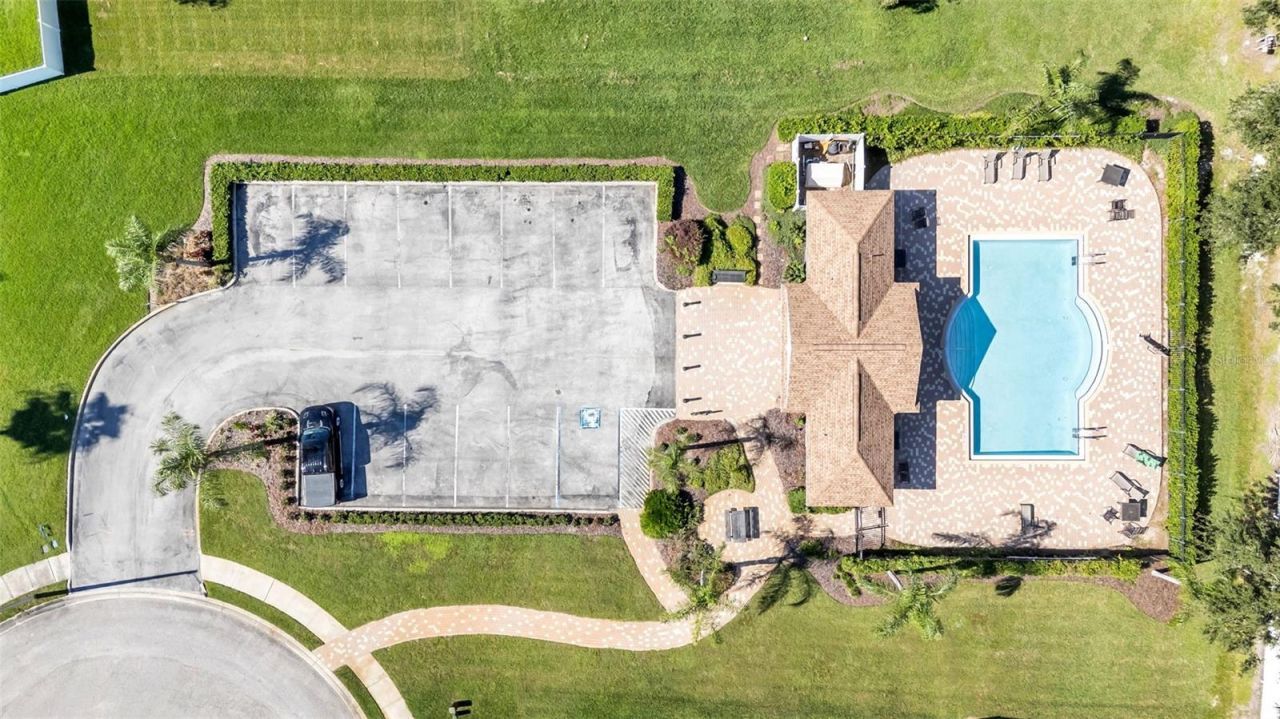
Community Features: Deed Restrictions, Pool, Street Lights
Days on Site: 8
Directions: Hwy 60 West take a left into Creekside. Follow road take a left at the stop sign and the home will be facing you at the next stop sign.
Exterior: Block, Stucco
Outdoor Features: Sidewalk
Flood Zone Code: x
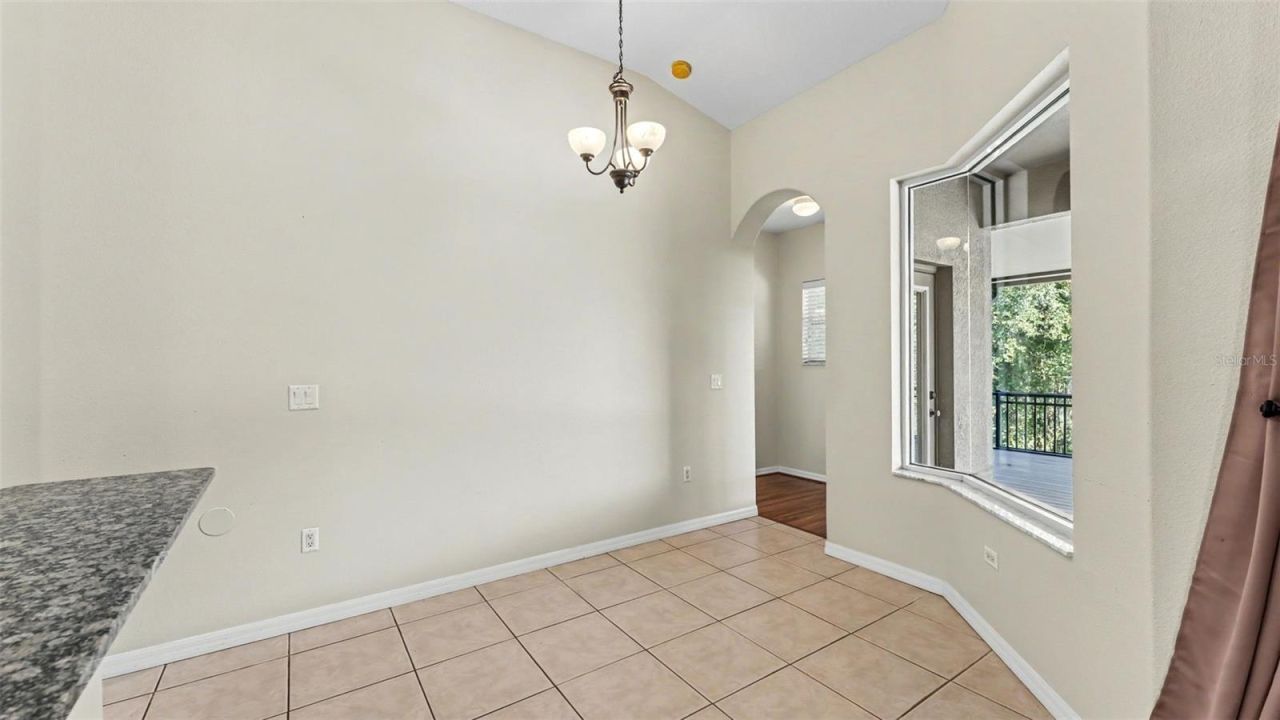
Flooring: Ceramic Tile, Laminate
Foundation: Slab
Garage Dimensions: 21x29
Home Style: Florida
Home Warranty Y/N: No
Listing Terms: Cash, Conventional, FHA, VA Loan
Lot: Conservation Area, In County, Oversized Lot, Paved
Lot Dimensions: 0.25
Ownership: Fee Simple
Parking: Driveway, Garage Door Opener
Parking Notes: Driveway, Garage Door Opener
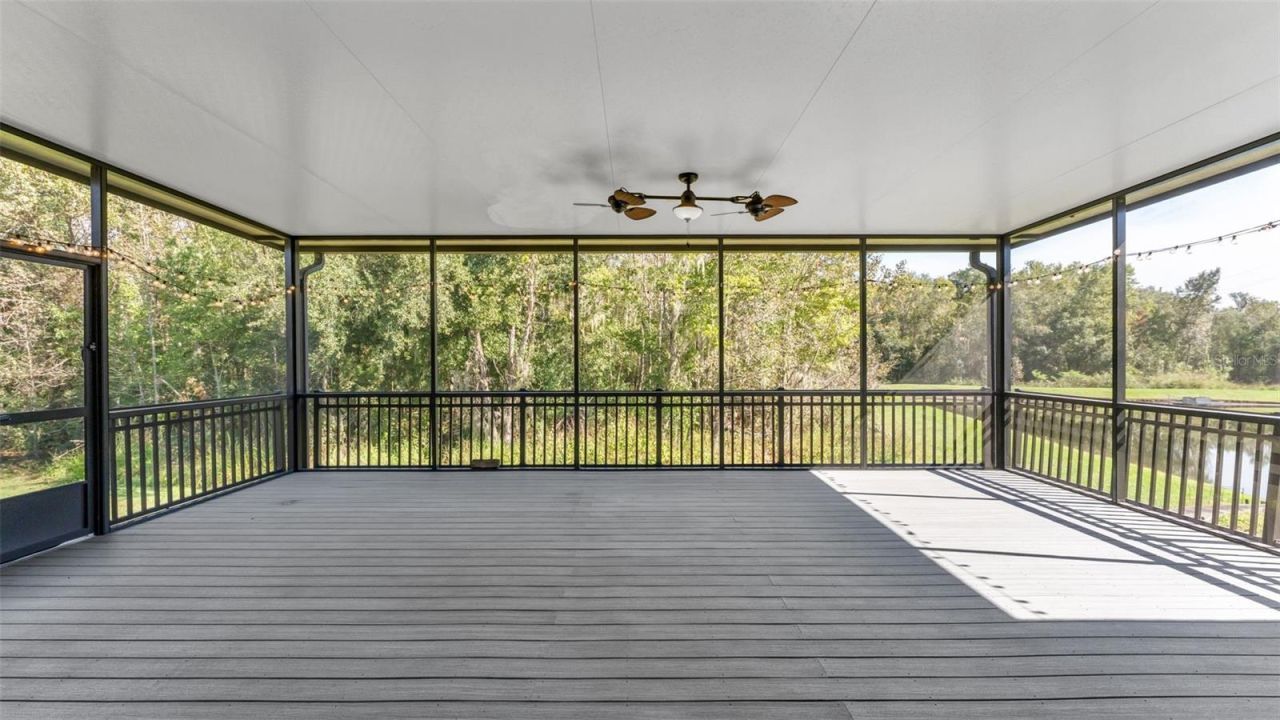
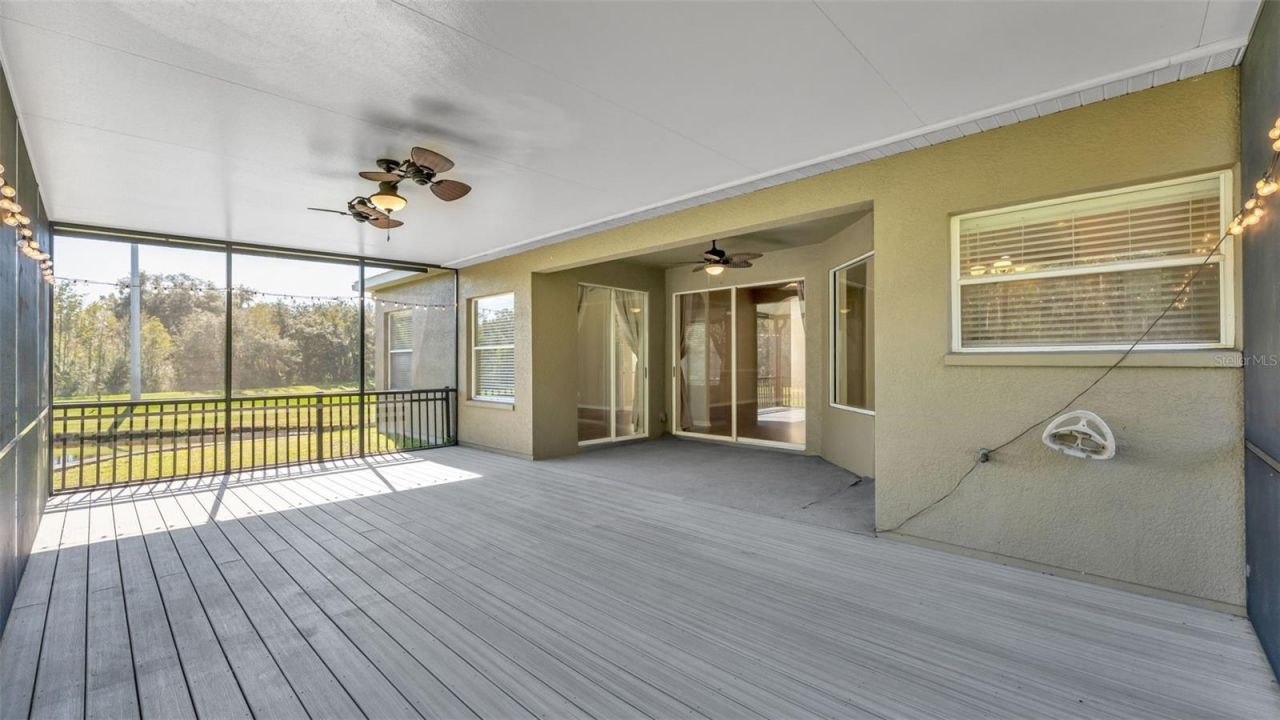
Patio/Porch: Deck, Rear Porch, Screened
Pets Allowed: Yes
Pets Restrictions: Please see attached by laws and restrictions
Property Attached Y/N: No
Property Sub-Type: Single Family Residence
Sewer: Septic Tank
Showing Instructions: Supra Lock Box, Appointment Only
Special Sale Provisions: None
Utilities: Electricity Connected, Water Connected
Vegetation: Trees/Landscaped
Water: Public
Water Access Y/N: No
Water View: Pond
Construction: Block,Stucco

Room Sizes

Primary Bedroom: 16x17
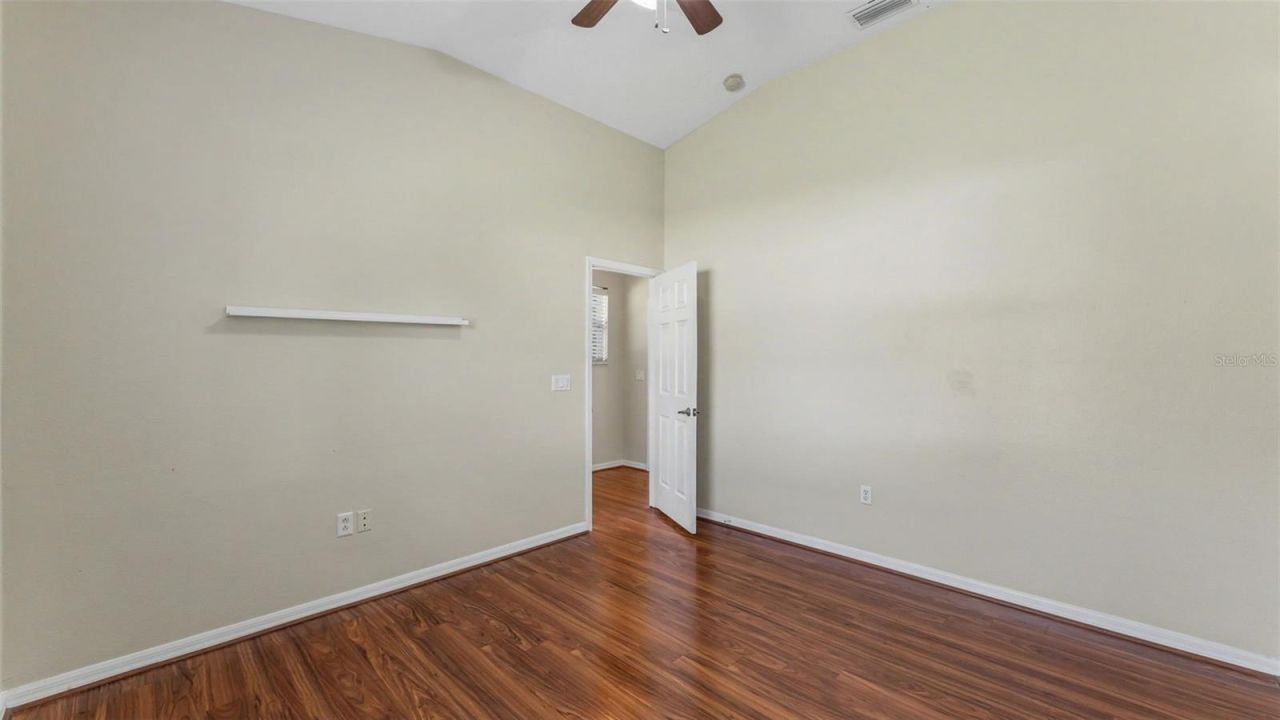
Bedroom 2: 11x11
Bedroom 3: 11x11
Bedroom 4: 12x12
Office: 13x14
Living Room: 15x11
Dining Room: 13x12
Family Room: 17x19
Kitchen: 10x16
Dinette: 10x11

Location

Courtesy of

Agency Name: RE/MAX EXPERTS
Agency Contact: adockery@remax.net
Agent Name: Maria Santillo

Presented by

Agency Title: The Keyes Company
Agency Phone:
Request Info

IDX logo

Sara Miller
keyes.com
Agent Cell:
954.477.7001

Mortgage Calculator

%
years/fixed
yearly
yearly (est.)

Estimated Payment

$ 2,497.92 Principal & Interest $2,110.87 Property Tax $261.67 Homeowner's Insurance $125.39
Mortgage Logo

Your fresh start,
starts here.

Login to My Keyes Account

