100 Keyes, 1926 - 2026
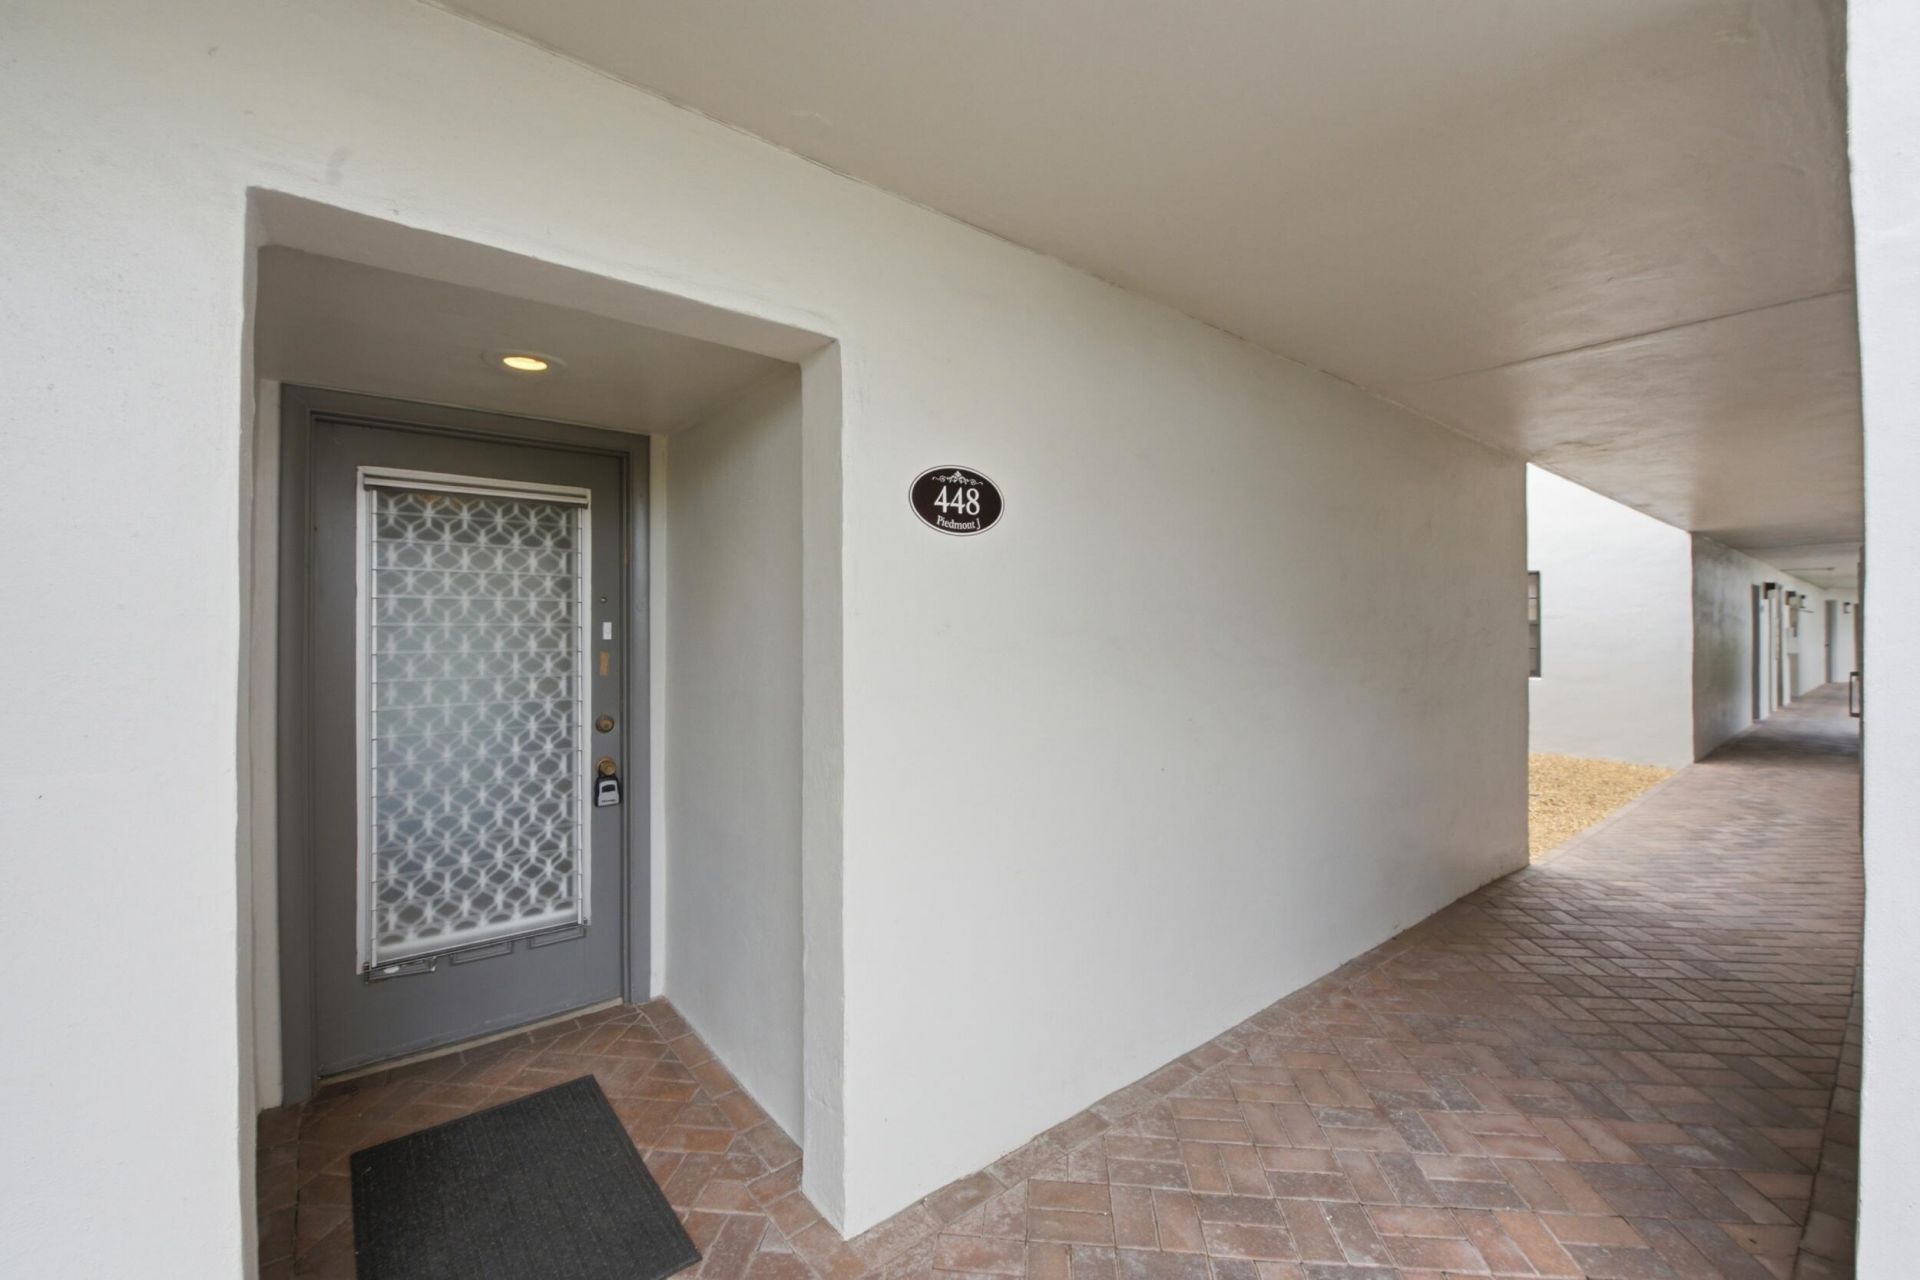
448 Piedmont J, Unit 448, Delray Beach, FL 33484 Photo
Virtual Tour
448 Piedmont J, Unit 448, Delray Beach, FL 33484 Photo
Virtual Tour
448 Piedmont J, Unit 448, Delray Beach, FL 33484 Photo

36 Total Photos [Click to View All]

448 Piedmont J, 448 Delray Beach, FL 33484
$179,000
  • Beds
    2
  • Baths
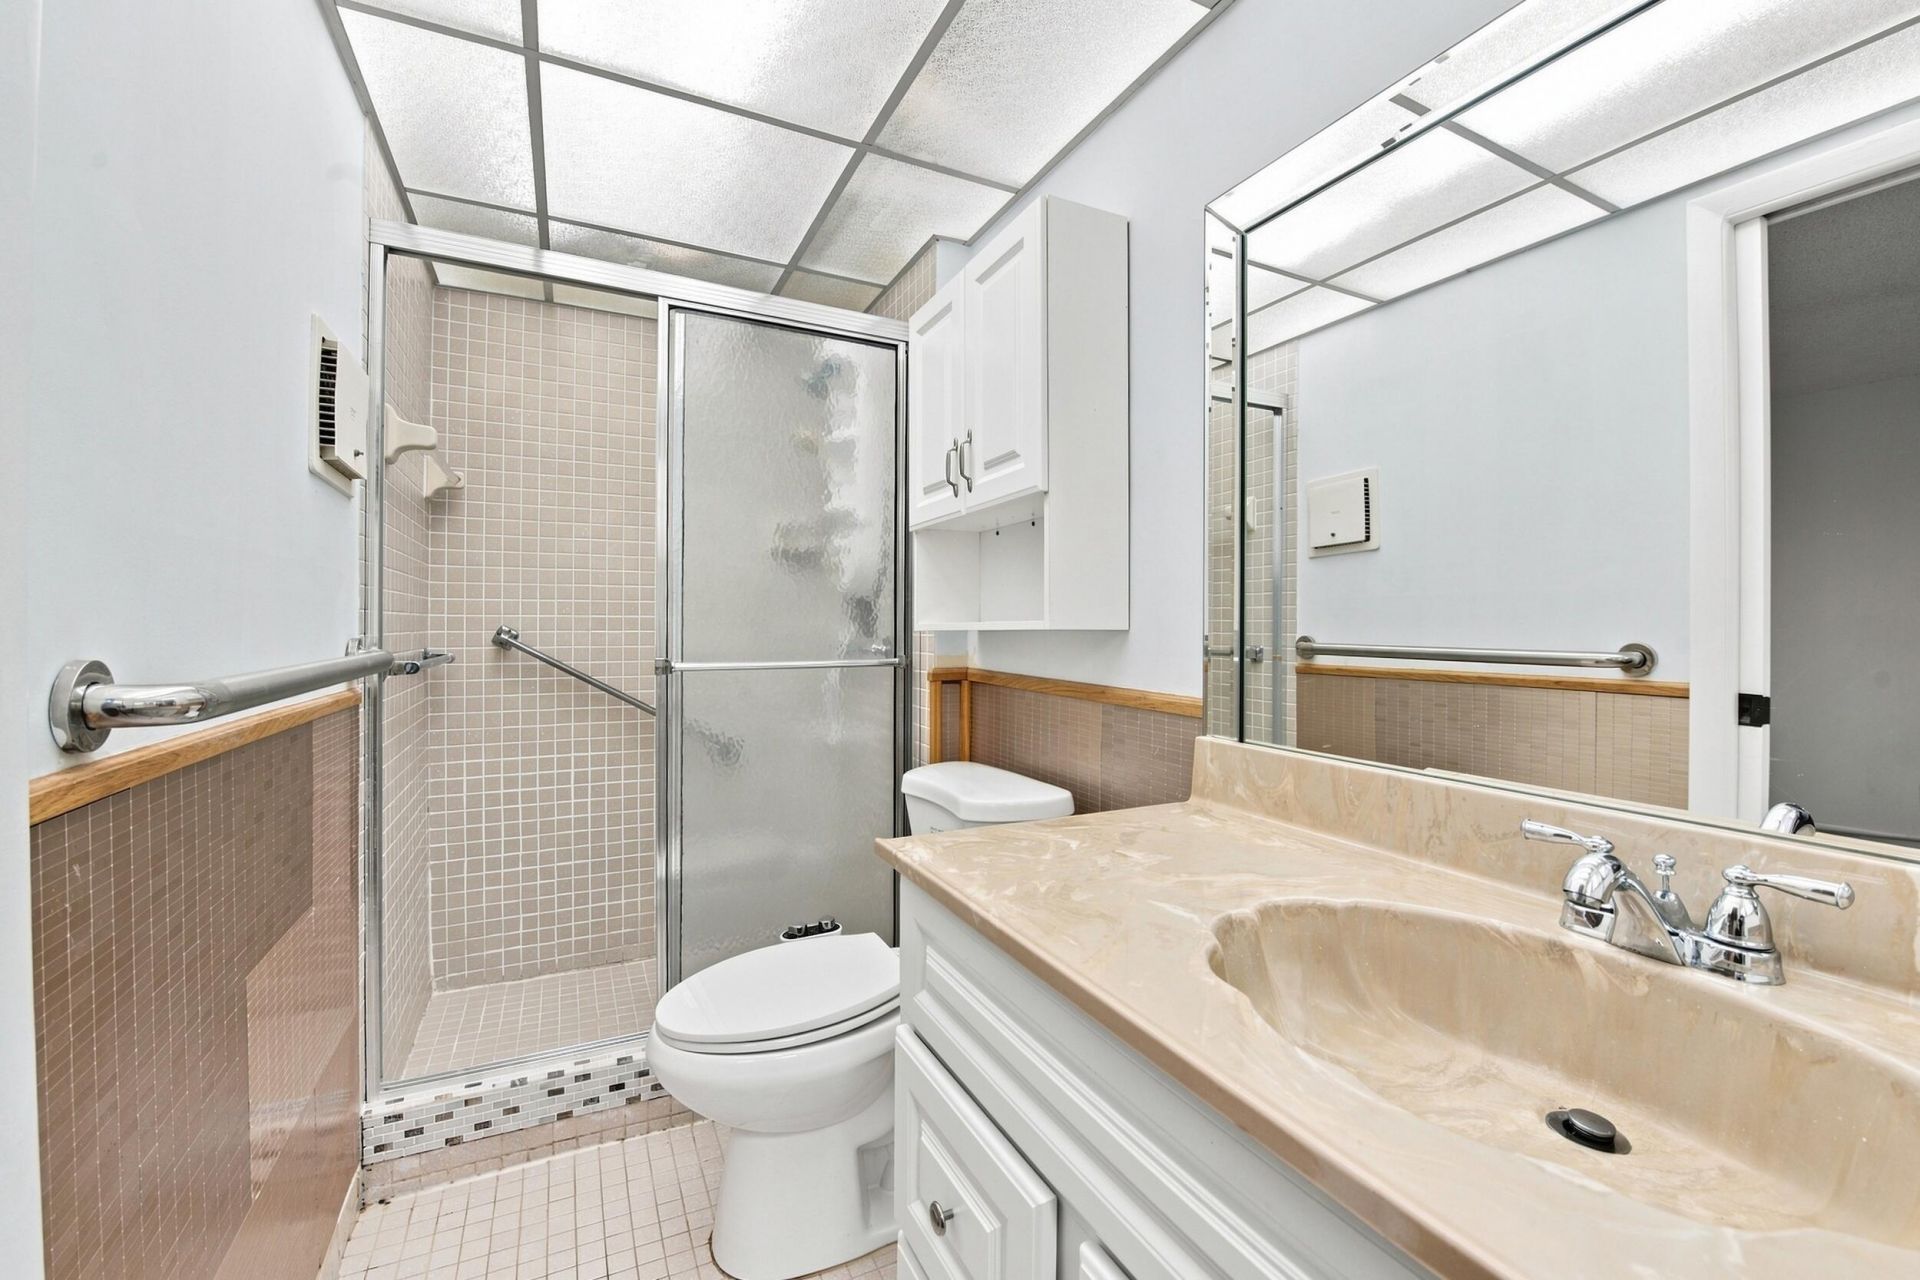
    2 full
  • Total Square Feet
    1,203

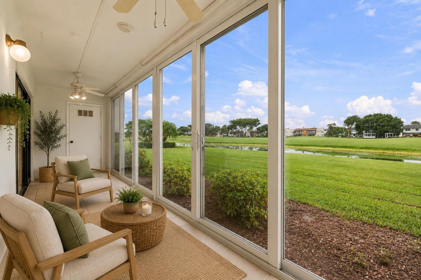
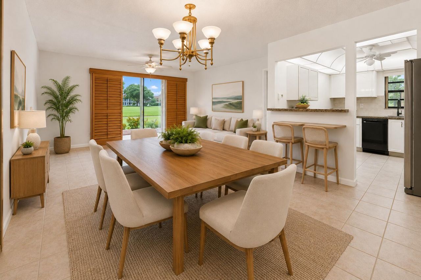
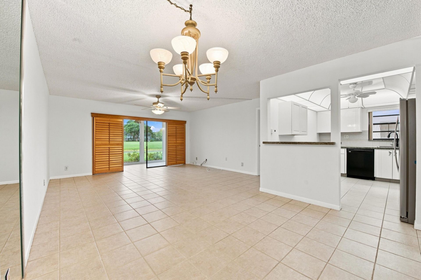
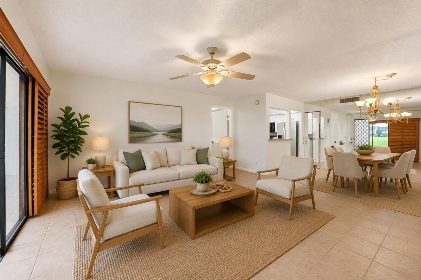
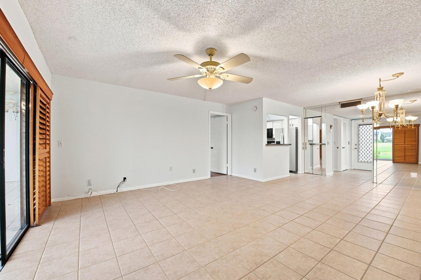
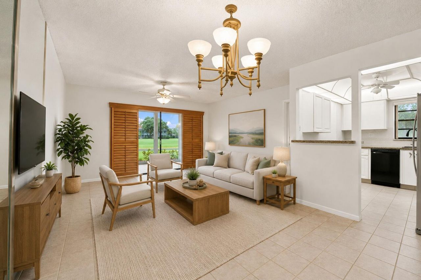
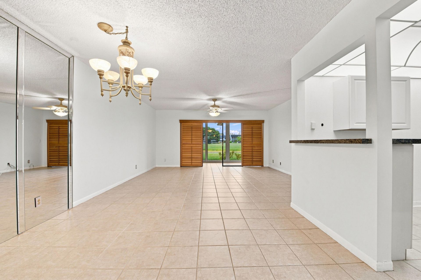
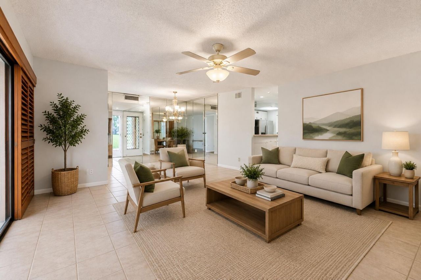
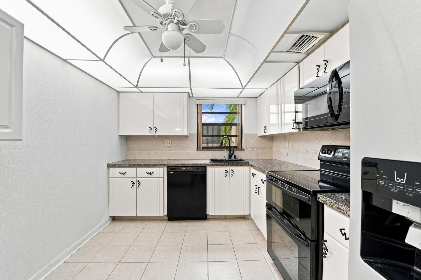
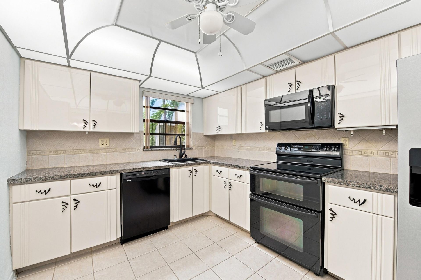
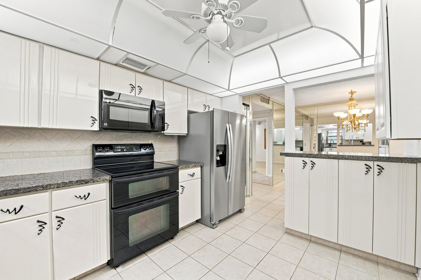
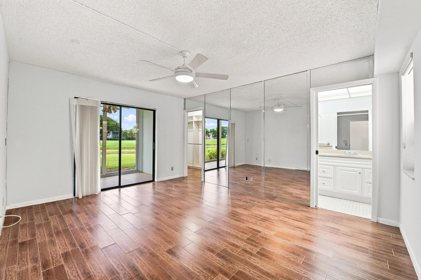
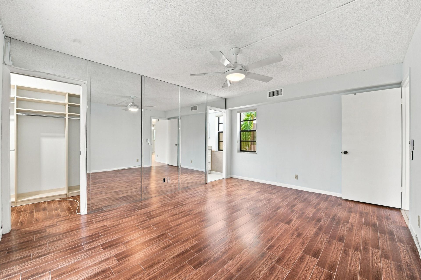
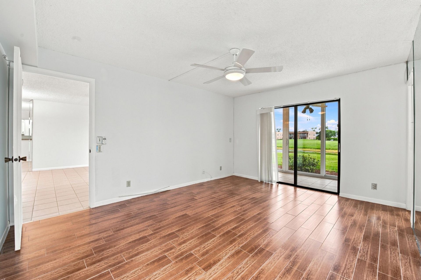
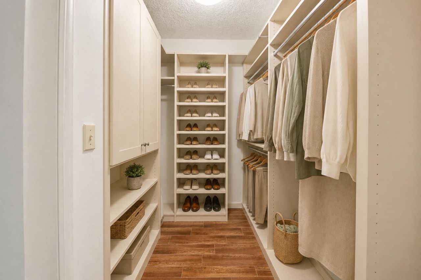
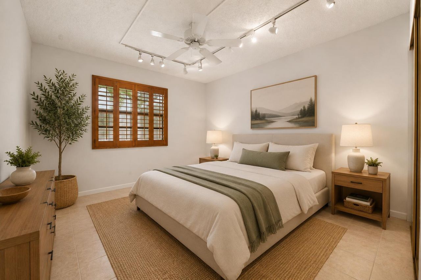
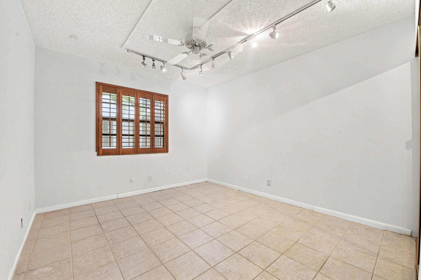
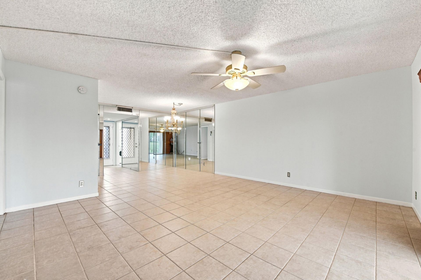
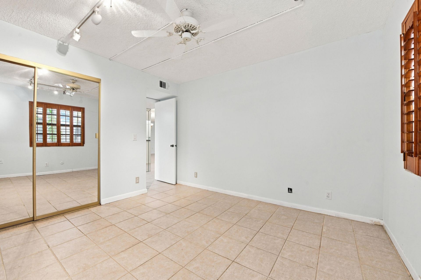
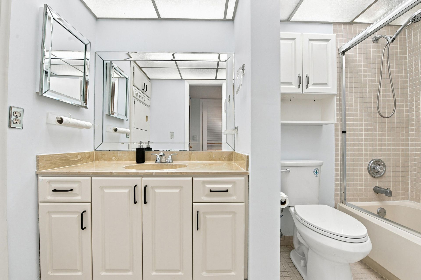

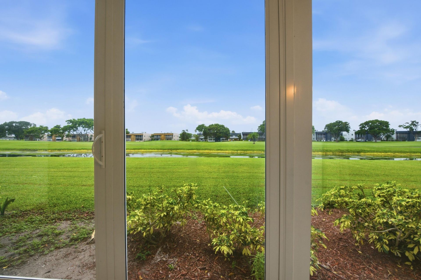
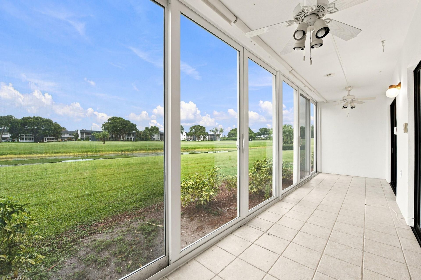
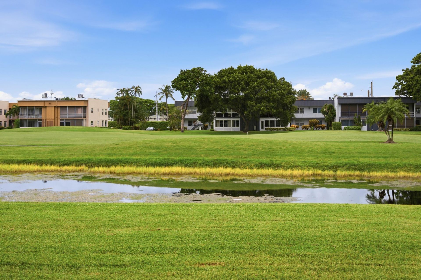
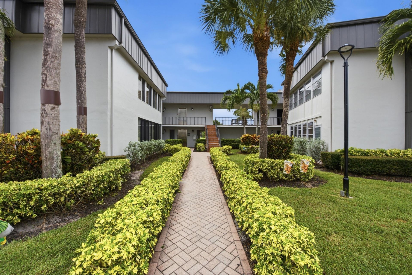
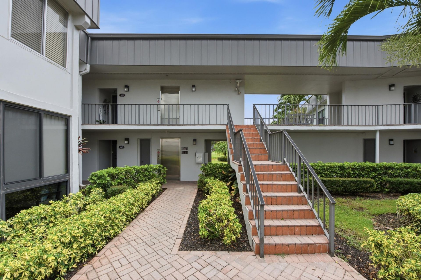
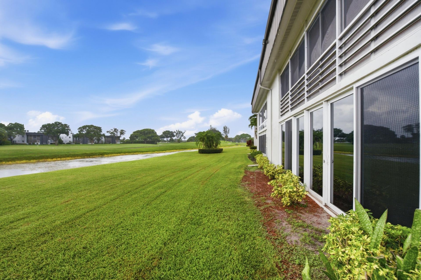
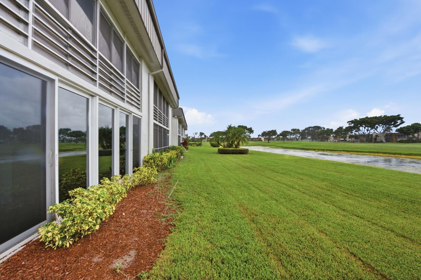
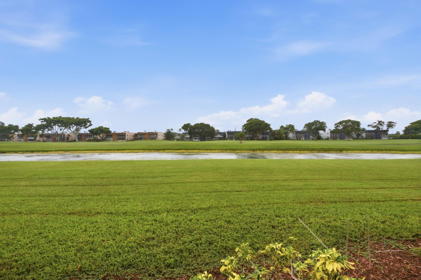
Welcome to this bright and spacious 2 bedroom, 2 bathroom home offering an inviting open-concept layout and beautiful golf course and water views. The generous living and dining areas feature neutral tile flooring, abundant natural light, and sliding impact-glass doors that seamlessly connect the interior to the enclosed Florida room-an ideal space to relax and enjoy the peaceful surroundings. The kitchen features white cabinetry, ample storage, and a convenient pass-through overlooking the main...

View More

Listing Video

Property Summary

MLS Number: B26062032
Status: Active
Days on Market: 11
Subdivision: KINGS POINT PIEDMONT CONDOS
County: Palm Beach
Bedrooms: 2
Total Square Feet: 1,203
Price Per Sq. Ft.: $149
New Constuction: No
Waterfront: Yes
Property Type: Residential - Condominium
Cooling: Central Air, Electric
Heating: Central, Electric
Roof Type: Flat
Stories: 1.0
Year Built: 1980
Taxes: $2,617
Association Fee Includes: Cable TV, Maintenance Grounds, Maintenance Structure, Pest Control, Security, Common Areas, Elevator, Roof
HOA Fee: $743/ Monthly

Featured Amenities

Entrance Foyer
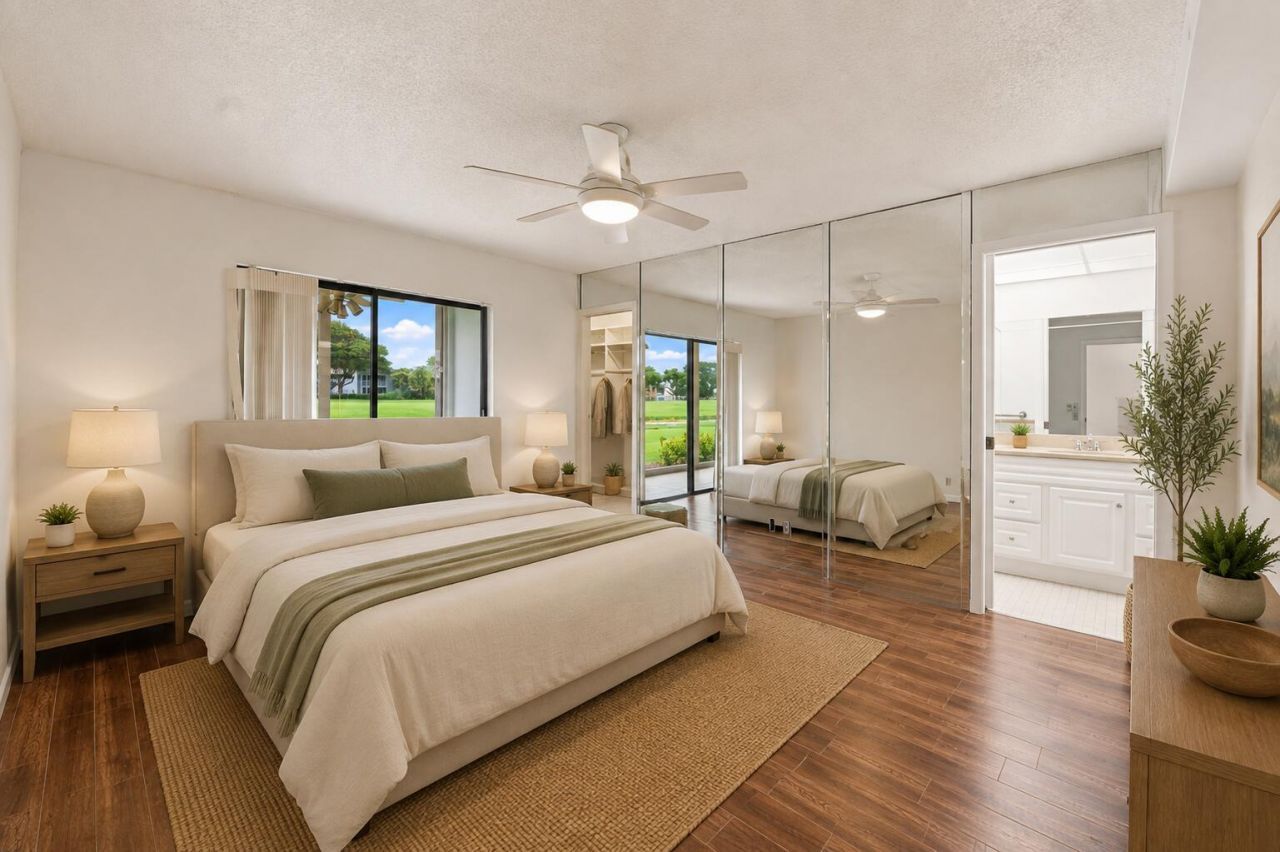
Walk-In Closet(s)
Bedroom Layout - Split
Dome Kitchen
Storage
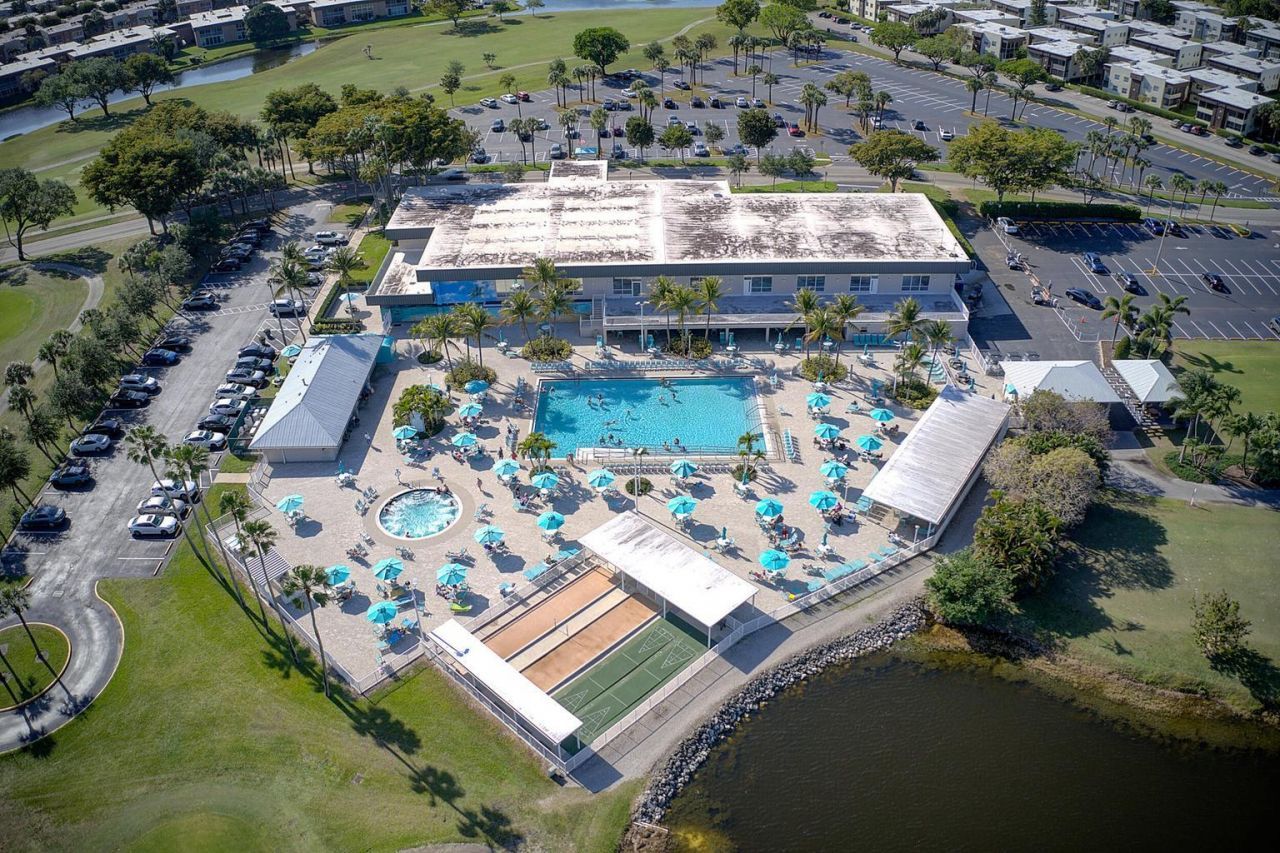
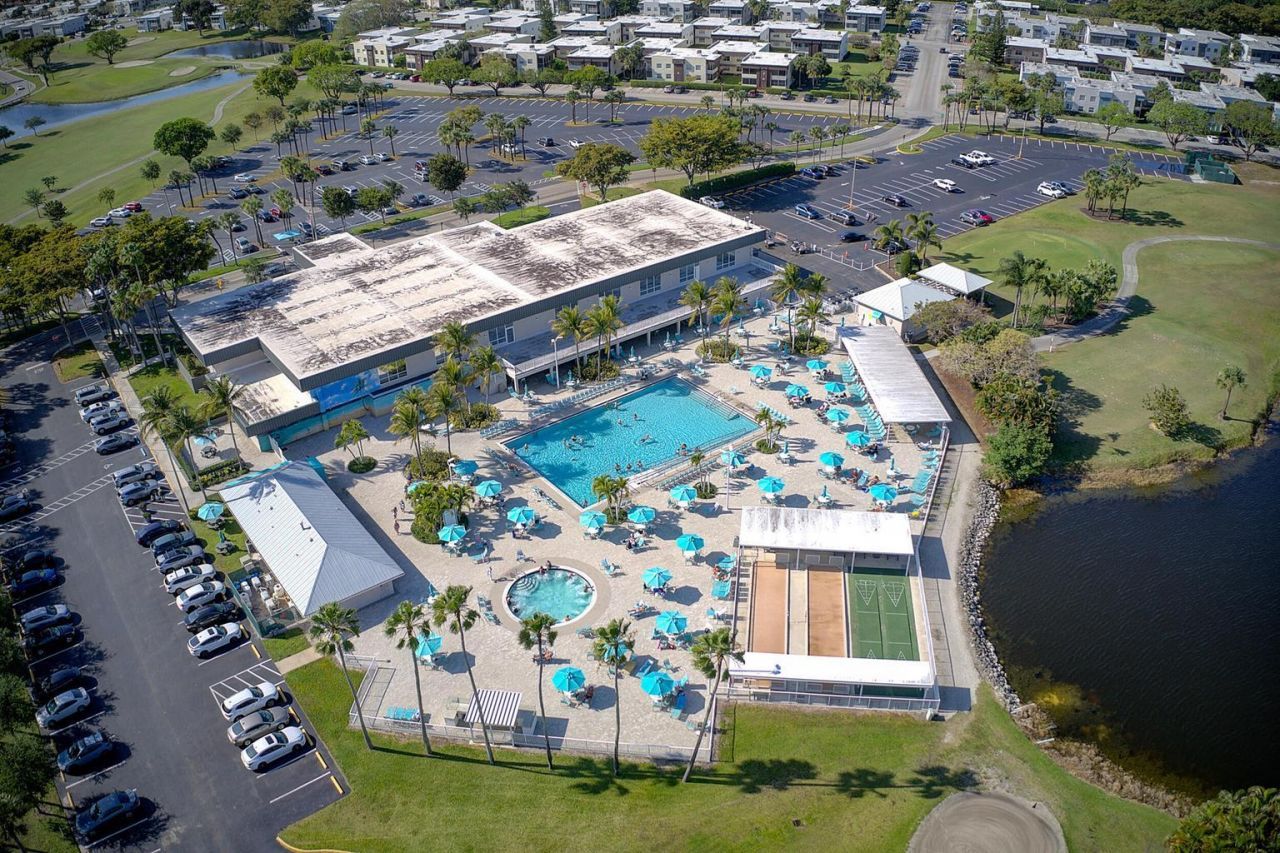
Basketball Court
Billiard Room
Clubhouse
Elevator(s)
Fitness Center
Golf Course
Indoor Pool
Picnic Area
Parking
Pool
Sauna
Shuffleboard Court
Spa/Hot Tub
Tennis Court(s)
Workshop Area
Bocce Ball
Cafe/Restaurant
Courtesy Bus
Heated Pool
Library
Pickleball Court(s)
Putting Green
Sidewalks
Street Lights
Gated
Security

Property Details

Appliances: Electric Water Heater, Dryer, Disposal, Dishwasher, Electric Range, Microwave, Refrigerator, Water Heater, Washer
Association: Wilsonpropertymanagement
Days on Site: 11
Exterior: CBS
Flooring: Ceramic Tile, Vinyl
Furnished: Partially
Hot Tub: Yes
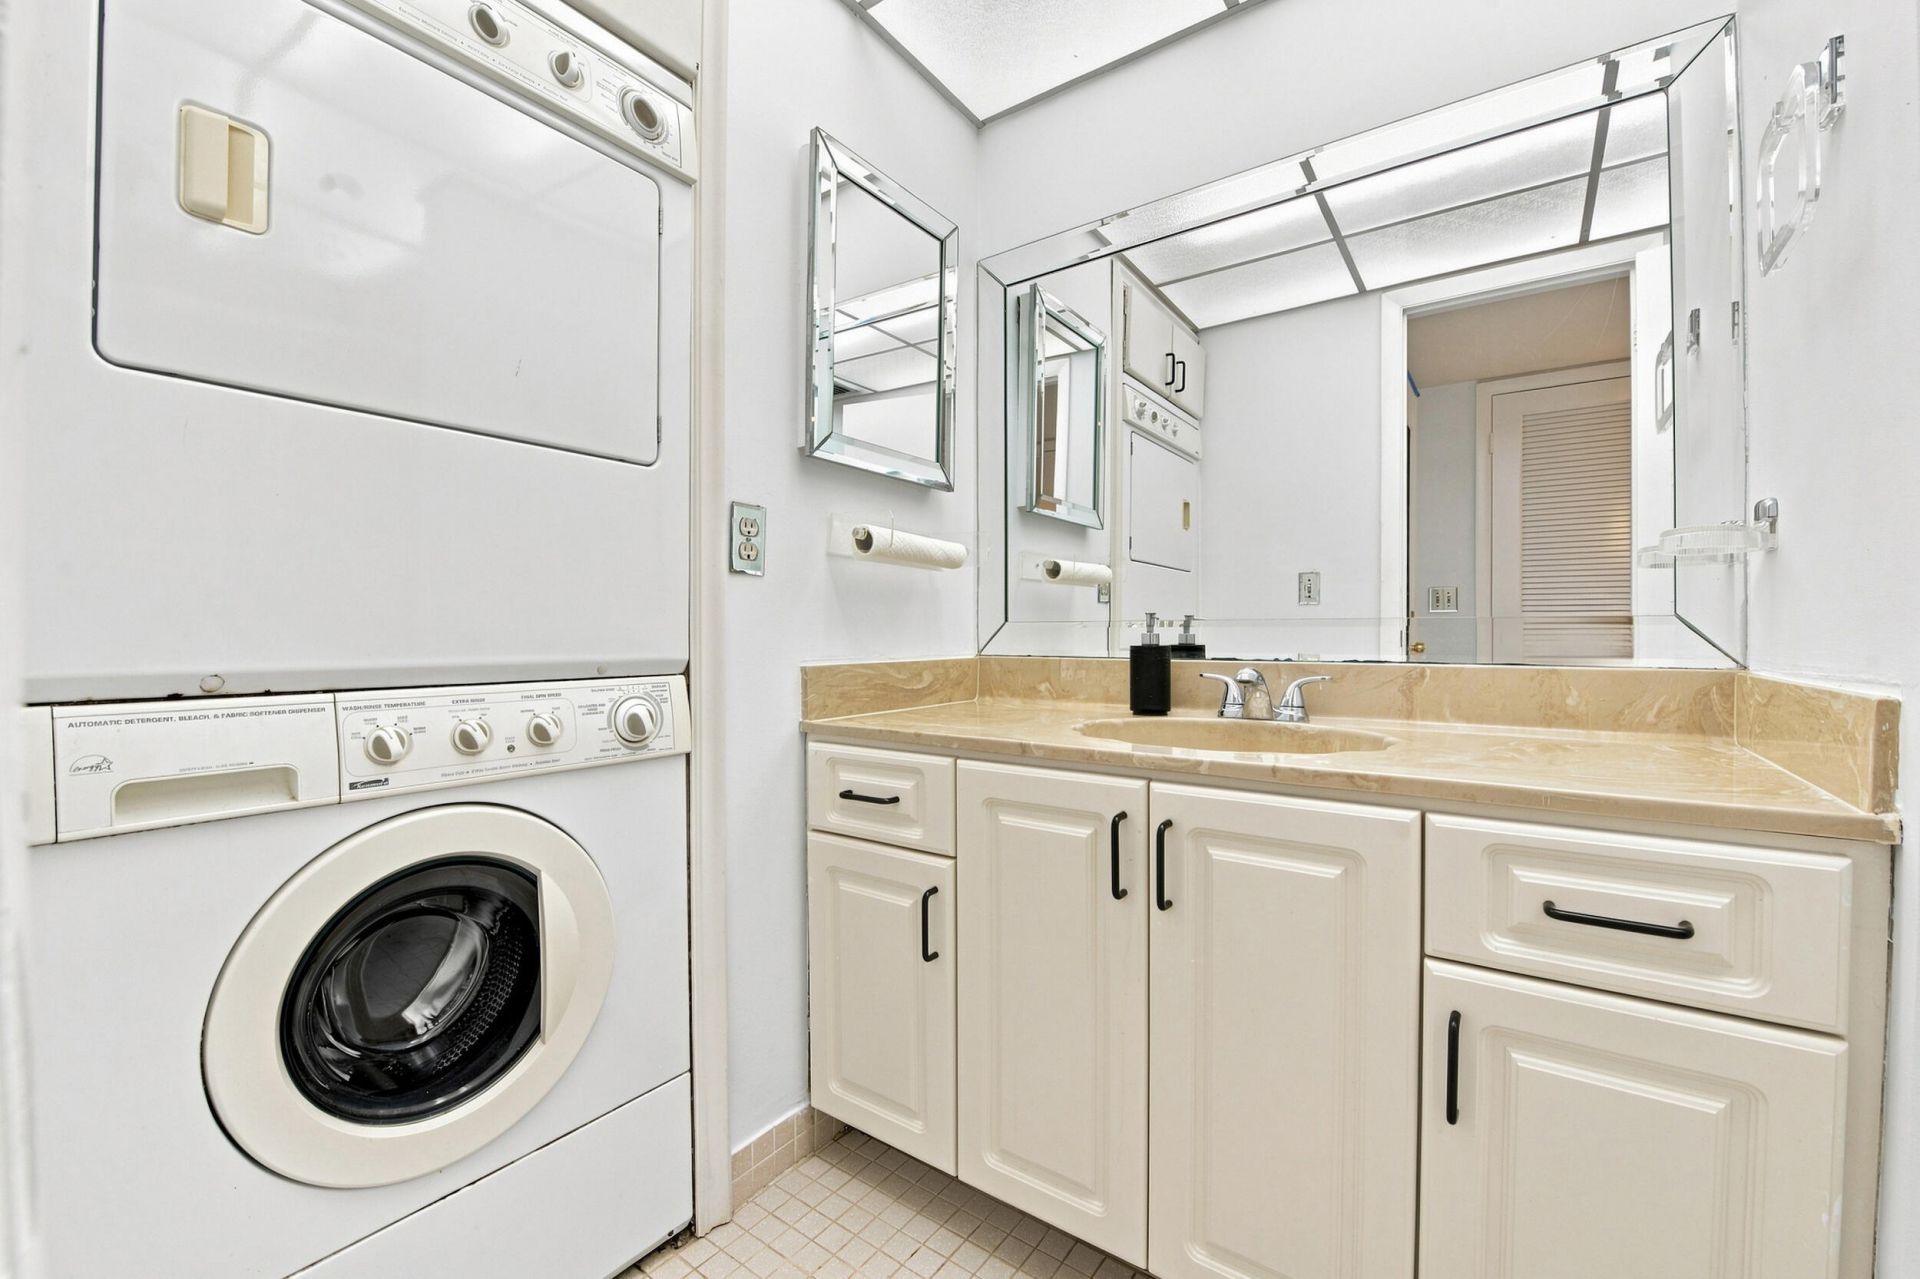
Laundry: Inside, In Unit
Lot: On Golf Course
Parcel#: 00424622170104480
Parking: Assigned, Guest
Parking Notes: Assigned, Guest
Patio/Porch: Patio - Screened, Patio, Glass Enclosed
Pets Allowed: No
Restrictions: Buyer Approval Required, Lease Restrictions
Sauna: Yes
Security: Gated with Guard, Gated - No Guard, Security Patrol
Sewer: Public Sewer
Special View Info: Golf Course, Water, Canal, Lake, Pond
SQFT Living: 1040
Structure Type: Multi Family
Total Rooms: 5
Utilities: Cable Available, Sewer Available, Water Available
Water: Public
Waterfront Features: Lake Front, Pond
Windows: Sliding
Construction: CBS

Room Sizes

Bedroom 2: 10 X 11
Dining Room: 8 X 10
Kitchen: 10 X 12
Living Room: 15 X 16
Primary Bedroom: 12 X 15

Local Schools

High School: Spanish River
Middle School: Carver Community
Elementary School: Orchard View

Neighborhood Information

Neighborhood Map

Neighborhood Hero

Neighborhood Highlights

Neighborhood Characteristics

Neighborhood Market Trend

Neighborhood Schools

agent picture

Courtesy of

Agency Name: The Keyes Company
Agent Name: Gabriella Thompson
Agency Phone: 561.774.5303
Request Info

Gabriella Thompson
keyes.com
Agent Cell:
561.774.5303

Mortgage Calculator

%
years/fixed
yearly
yearly (est.)

Estimated Payment

$ 1,149.21 Principal & Interest $878.91 Property Tax $218.08 Homeowner's Insurance $52.21
Mortgage Logo

Your fresh start,
starts here.

Login to My Keyes Account