
100 Keyes, 1926 - 2026
449 12th Avenue N, Saint Petersburg, FL 33701 Photo

37 Photos

449 12th Avenue N St Petersburg, FL 33701
$1,589,000
  • Beds
    5
  • Baths
    4 full
  • Total Square Feet
    2,787
  • Lot Size
    0.17 acre(s)

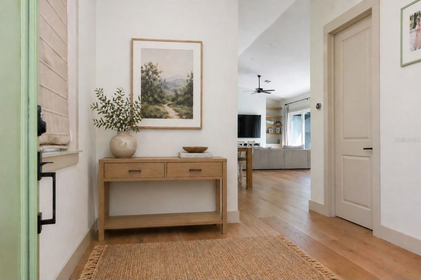
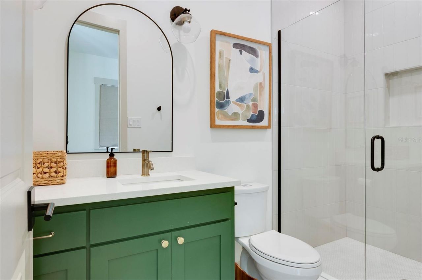
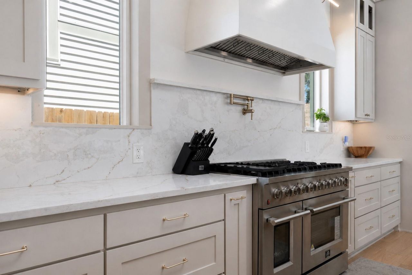
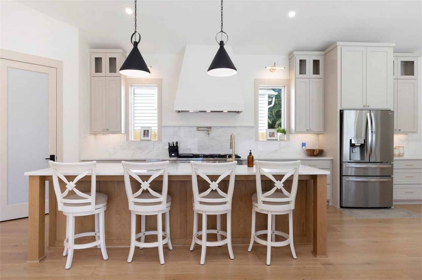
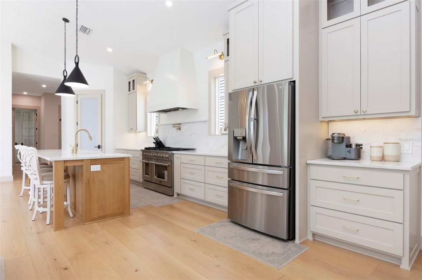
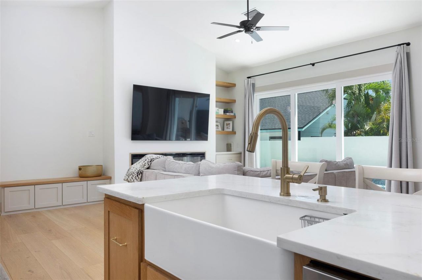
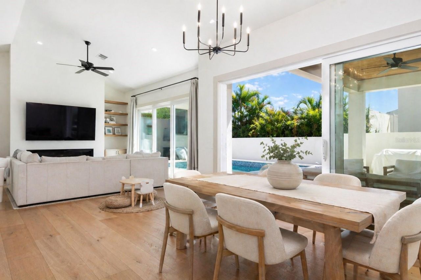
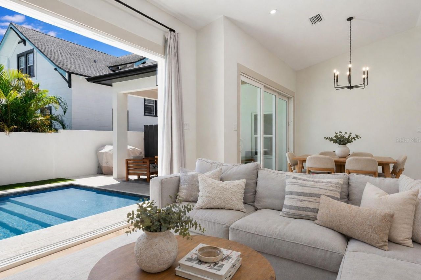
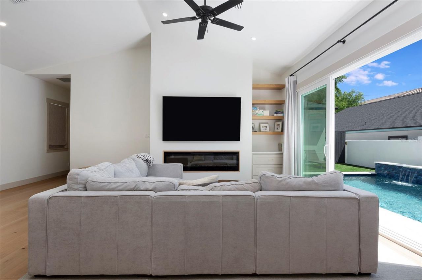
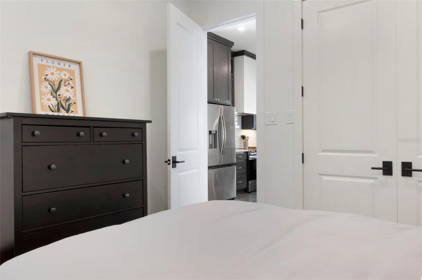
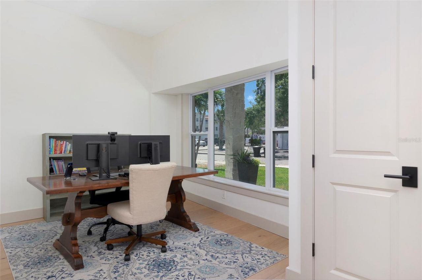
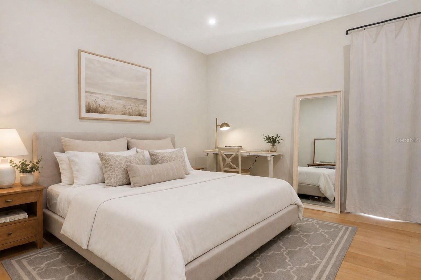
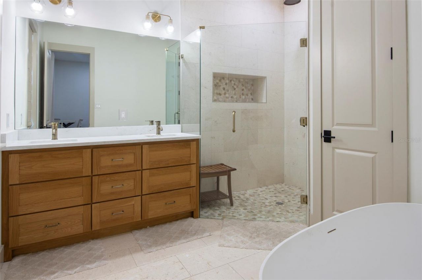
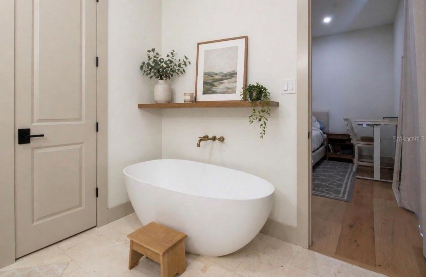
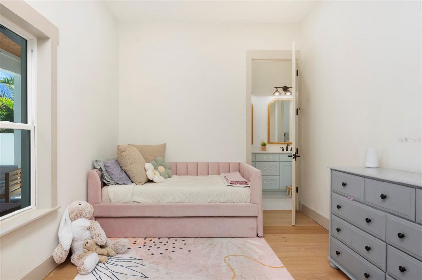
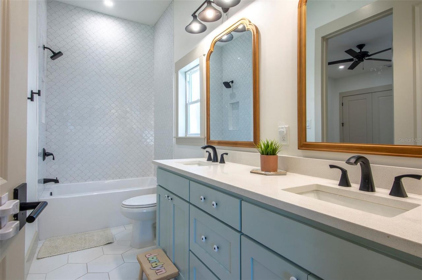
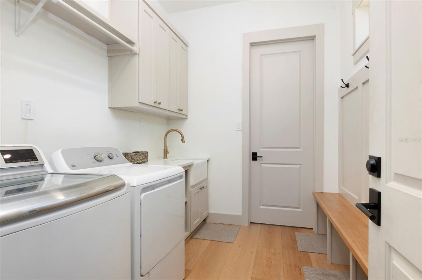
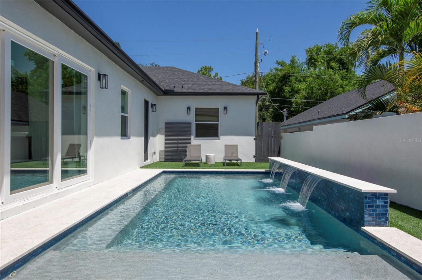
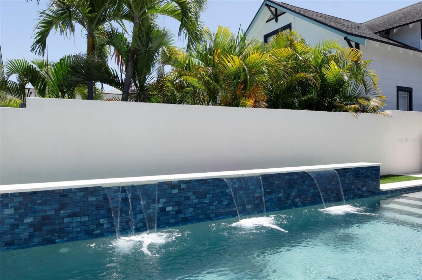
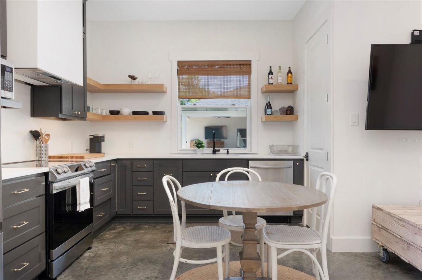
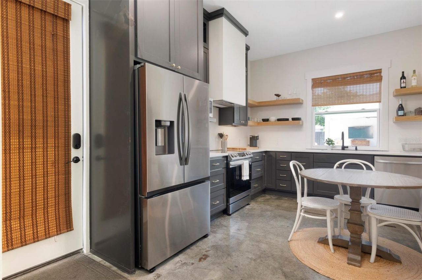
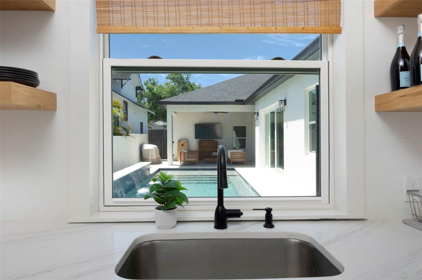
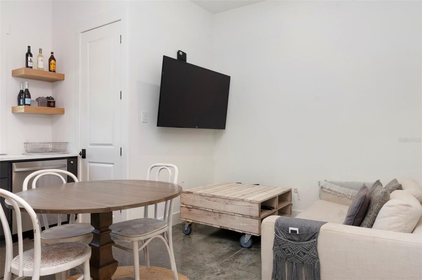
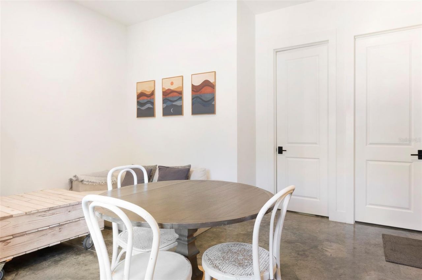
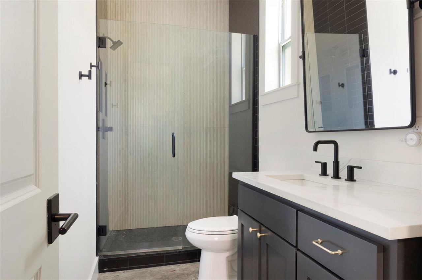
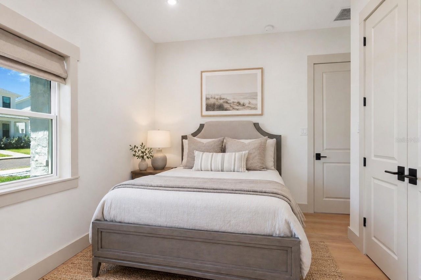
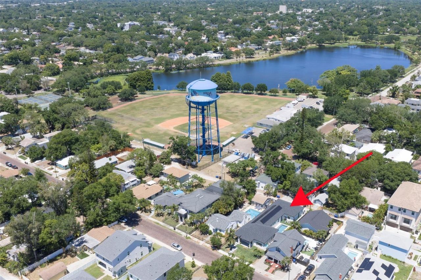
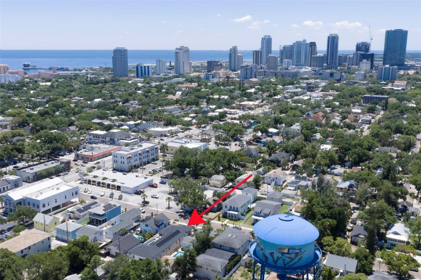
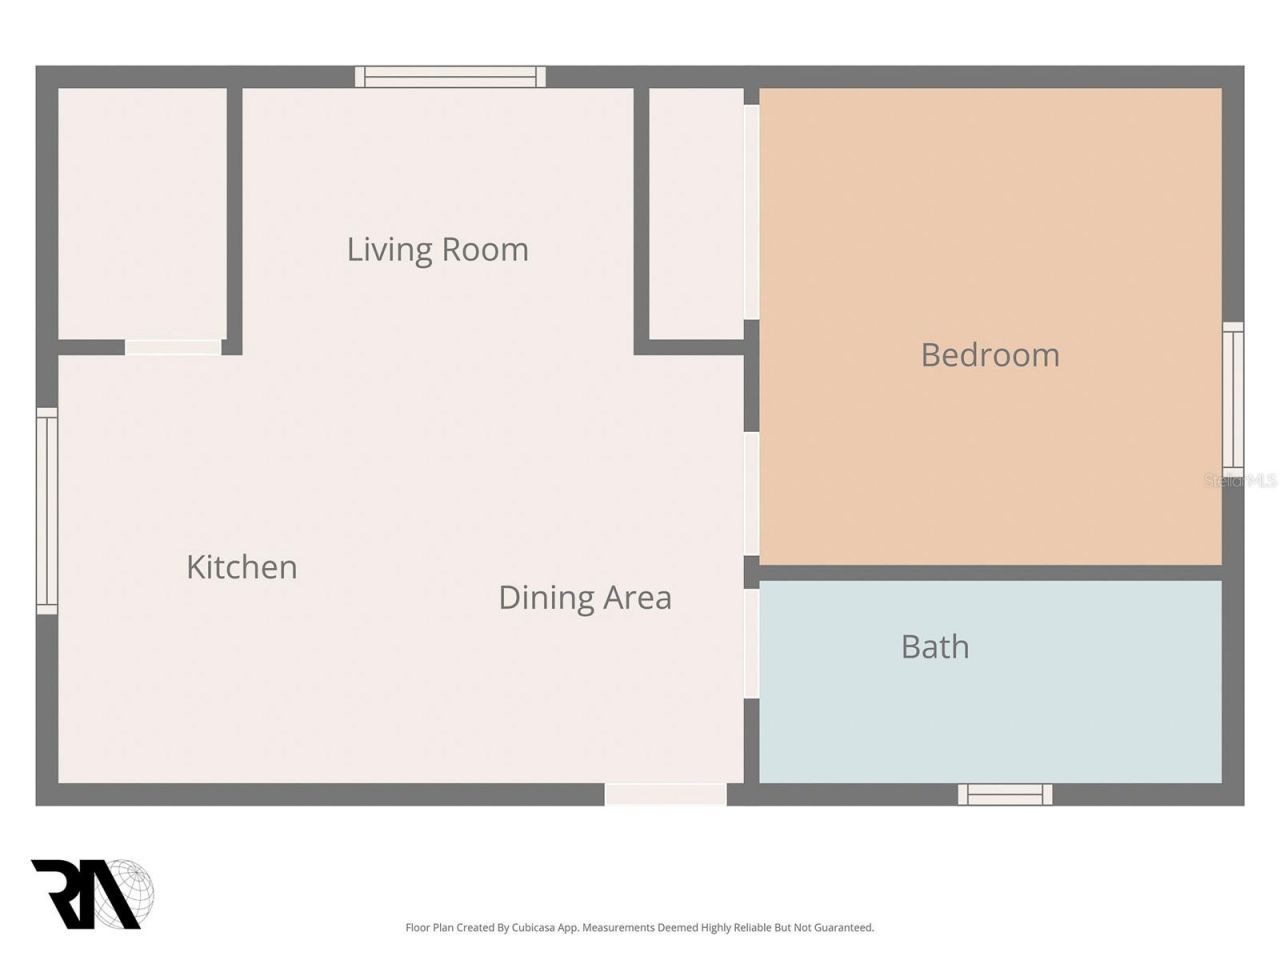
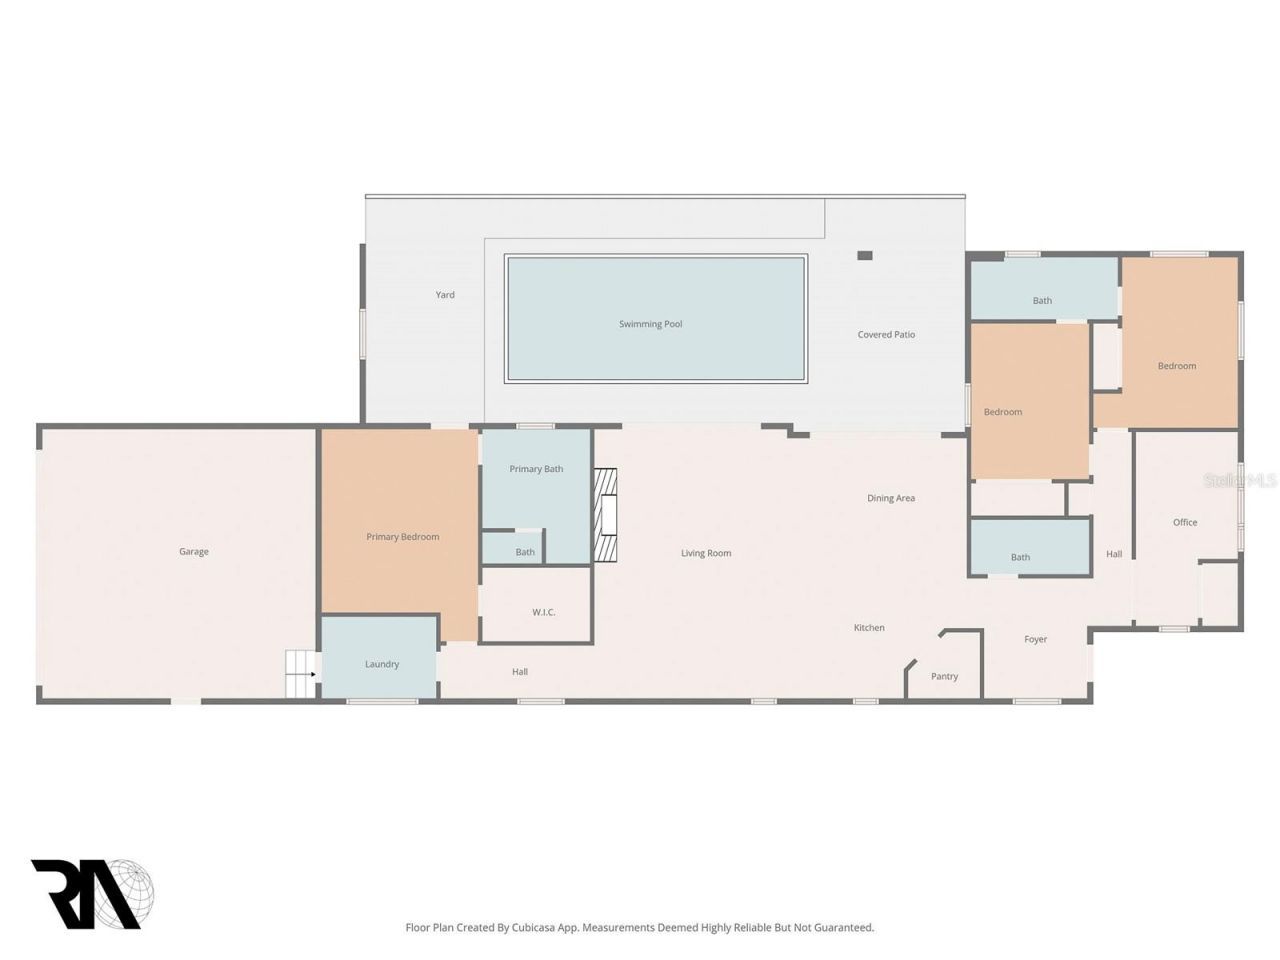
Built in 2024, this custom single-level coastal estate in the heart of Crescent Lake delivers 4 bed/3 bath main living plus a fully self-contained 1 bed/1 bath ADU, oversized two-car garage, and a resort-style pool - outside of any flood zone. The home is engineered for durability and efficiency with fully owned solar, block construction, spray foam insulation, impact windows and doors, and two tankless water heaters. It's also thoughtfully designed to impress with 10-foot ceilings, vaulted livi...

View More

Property Summary

MLS Number: TB8547099
Status: Active
Days on Market: 27
Subdivision: FERN LAKE REV
County: Pinellas
Bedrooms: 5
Total Square Feet: 2,787
Price Per Sq. Ft.: $570
Style: Colonial, Courtyard, Custom
New Construction: Yes
Waterfront: No
Property Type: Residential - Single Family
Cooling: Central Air, Humidity Control, Mini-Split Unit(s)
Fenced: Yes
Garage: 2 car attached
Heating: Central, Natural Gas
Lot Size: 0.17 Acres
Roof Type: Shingle
Stories: 1.0
Year Built: 2024
Taxes: $17,000

Featured Amenities

Built-in Features
Ceiling Fans(s)
High Ceilings
Kitchen/Family Room Combo
Living Room/Dining Room Combo
Open Floorplan
Primary Bedroom Main Floor
Smart Home
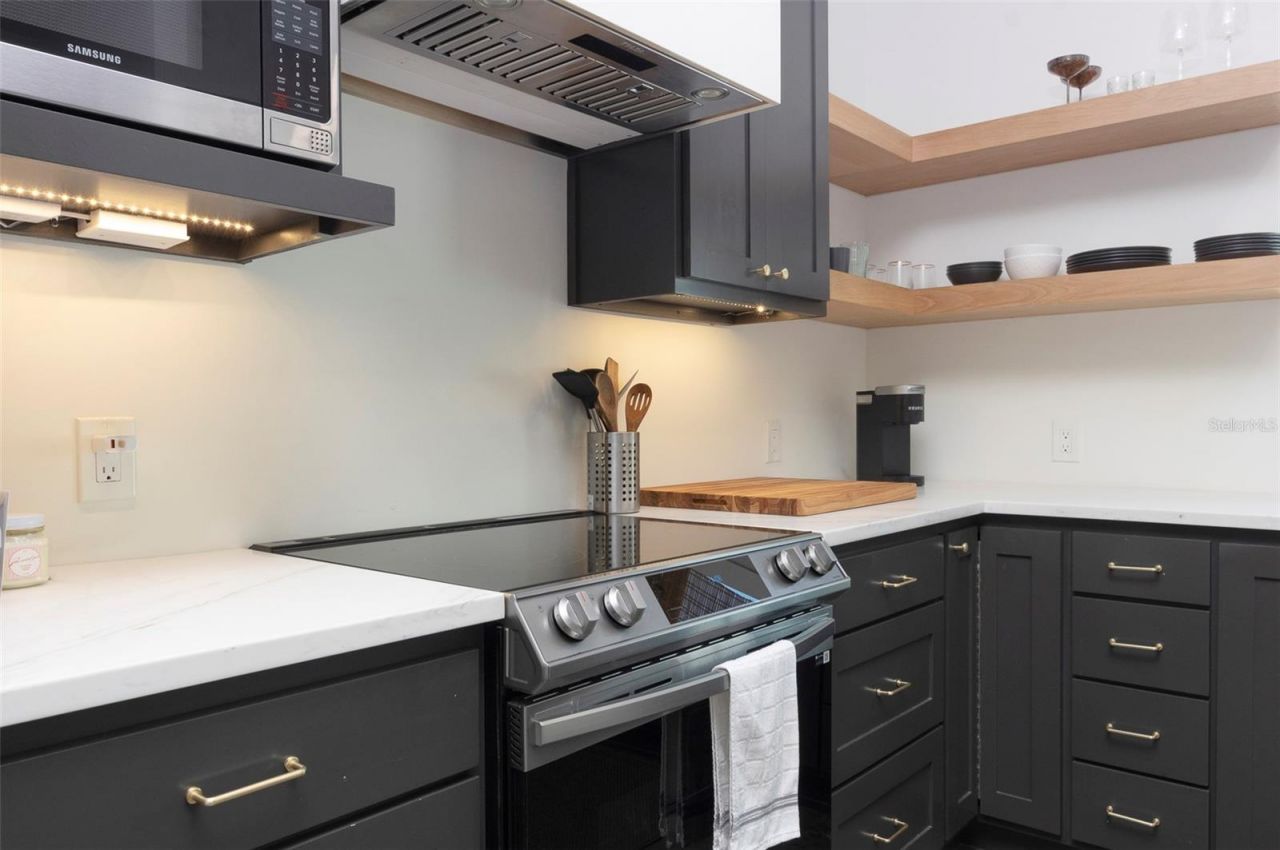
Solid Surface Counters
Solid Wood Cabinets
Stone Counters
Thermostat
Vaulted Ceiling(s)
Walk-In Closet(s)
Window Treatments

Property Details

Accessibility Features: Accessible for Hearing-Impairment, Central Living Area
Additional Rooms: Interior In-Law Suite w/Private Entry
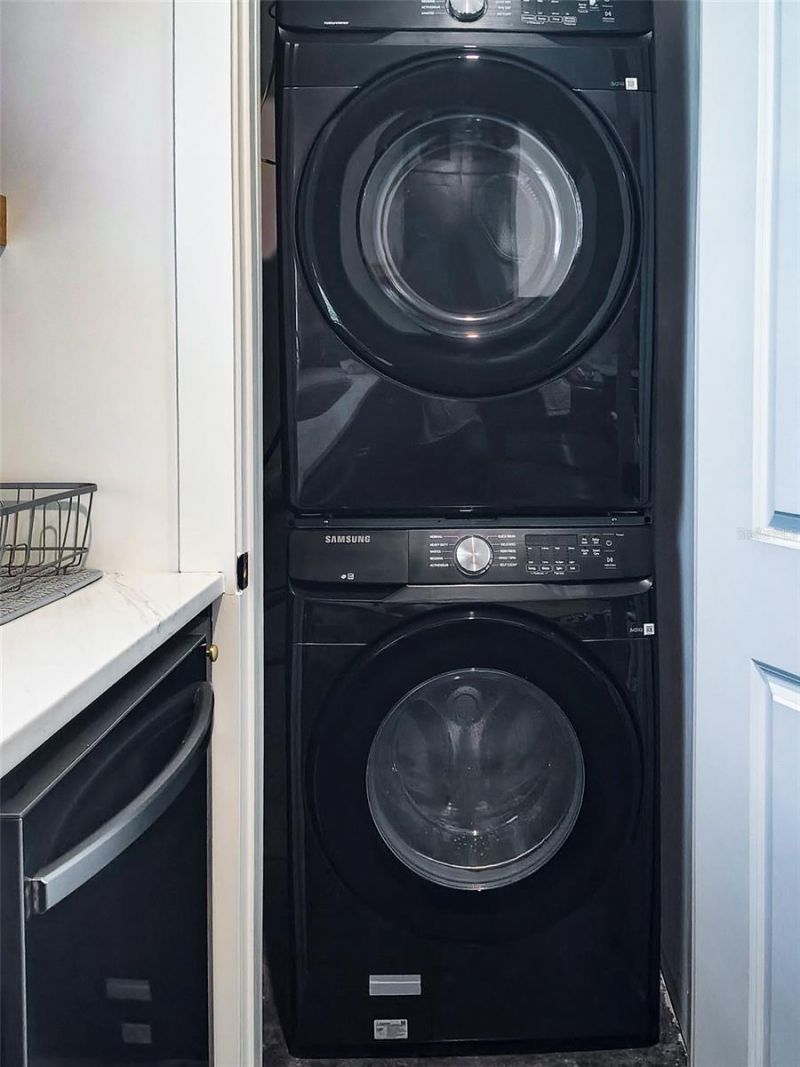
Appliances: Built-In Oven, Cooktop, Dishwasher, Disposal, Dryer, Exhaust Fan, Freezer, Gas Water Heater, Microwave, Range, Range Hood, Refrigerator, Tankless Water Heater
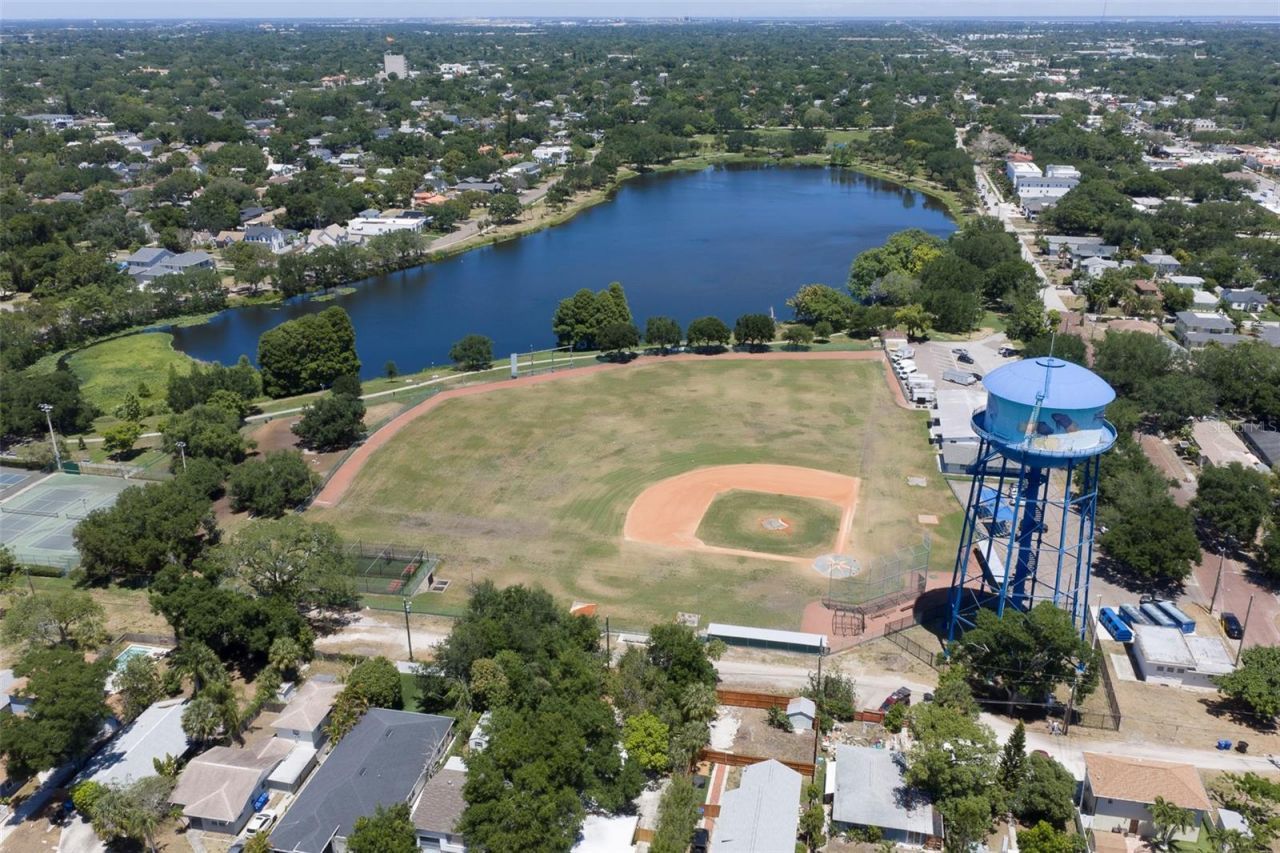
Body of Water: CRESCENT LAKE
Community Features: Dog Park, Playground, Racquetball, Sidewalks, Tennis Court(s), Street Lights
Days on Site: 27
Directions: When heading south on 4th St make a right on 12th Ave and the home will be on the right.
Disaster Mitigation: Above Flood Plain, Hurricane Shutters/Windows
Energy Efficient: Appliances, Doors, HVAC, Insulation, Roof, Thermostat, Windows
Exterior: Block, Concrete, Stone, Stucco
Outdoor Features: Courtyard, Permeable Paving, Private Entrance, Private Yard, Rain Gutters, Sidewalk, Sprinkler Metered
Fencing: Other, Vinyl, Wood
Fireplace: Living Room
Fireplace Y/N: Yes
Flood Zone Code: X
Flooring: Ceramic Tile, Concrete, Tile, Wood
Foundation: Slab
Home Style: Colonial, Courtyard, Custom
Home Warranty Y/N: No
Listing Terms: Cash, Conventional, FHA, VA Loan
Lot: City Limits, In County, Landscaped, Level, Sidewalk, Street Brick
Lot Dimensions: 0.17
Other Equipment: Irrigation Equipment, Permeable Paving, Private Entrance, Private Yard
Other Structures: Guest House
Ownership: Fee Simple
Patio/Porch: Covered, Front Porch, Patio, Rear Porch
Pets Allowed: Yes
Pool: Deck, Heated, In Ground, Lighting, Salt Water, Tile
Property Attached Y/N: No
Property Sub-Type: Single Family Residence
Security: Fire Alarm, Security Fencing/Lighting/Alarms, Secured Garage/Parking, Smoke Detector(s)
Sewer: Private Sewer
Showing Instructions: Appointment Only, Call Before Showing, Call Seller Direct
Special Sale Provisions: None
Special View Info: Water
Swimming Pool: Yes
Utilities: Cable Connected, Electricity Connected, Natural Gas Connected, Public, Sewer Connected, Sprinkler Meter, Water Connected
Vegetation: Trees/Landscaped
Water: Public
Water Access: Lake
Water Access Y/N: Yes
Windows: Aluminum Frames, Blinds, Drapes, ENERGY STAR Qualified Windows, Insulated Windows, Shades, Storm Window(s), Window Treatments
Zoning: NT-2
Construction: Block,Concrete,Stone,Stucco

Neighborhood Information

Neighborhood Map

Neighborhood Hero

Neighborhood Highlights

Neighborhood Characteristics

Neighborhood Market Trend

Neighborhood Schools

Courtesy of

Agency Name: VINE REAL ESTATE ADVISORS
Agency Contact: 813-833-4396
Agent Name: Robert Washington

Presented by

Agency Title: The Keyes Company
Agency Phone:
Request Info

IDX logo

Sara Miller
keyes.com
Agent Cell:
954.477.7001

Mortgage Calculator

%
years/fixed
yearly
yearly (est.)

Estimated Payment

$ 9,682.34 Principal & Interest $7,802.21 Property Tax $1,416.67 Homeowner's Insurance $463.46
Mortgage Logo

Your fresh start,
starts here.

Login to My Keyes Account

