
100 Keyes, 1926 - 2026
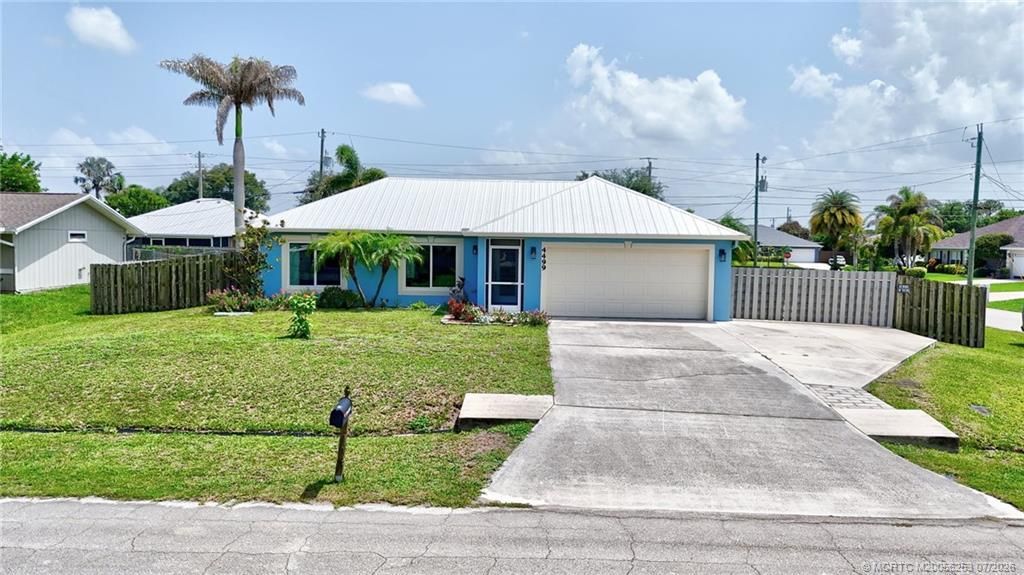
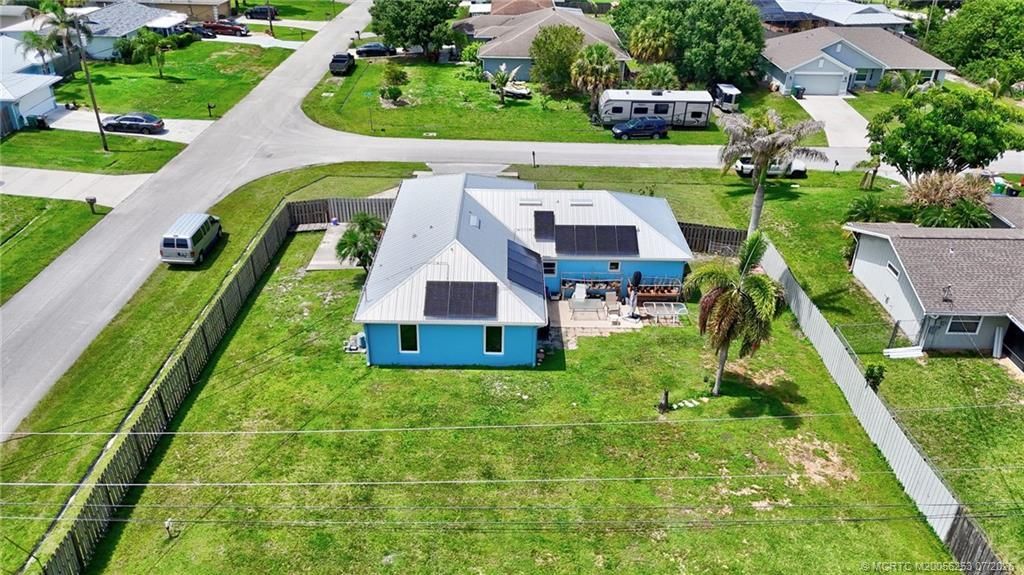
4499 SW Jaunt Road, Port Saint Lucie, FL 34953 Photo

21 Total Photos [Click to View All]

4499 SW Jaunt Road Port St Lucie, FL 34953
$399,000
  • Beds
    3
  • Baths
    2 full
  • Total Square Feet
    1,535
  • Lot Size
    0.27 acre(s)

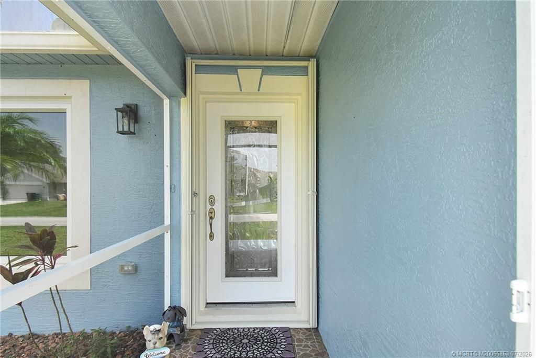
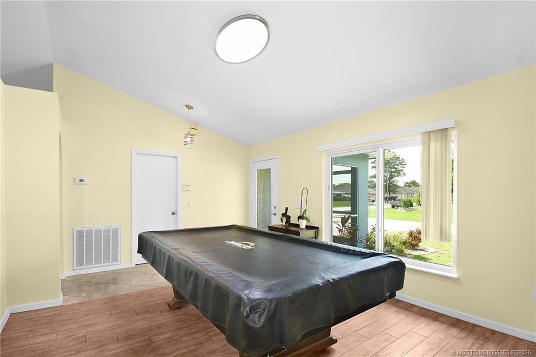
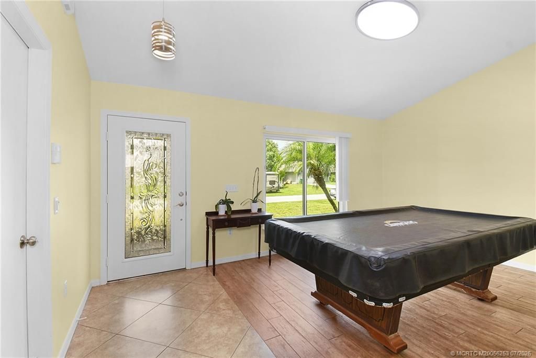
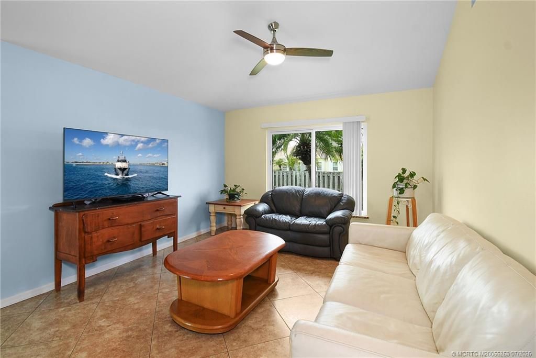
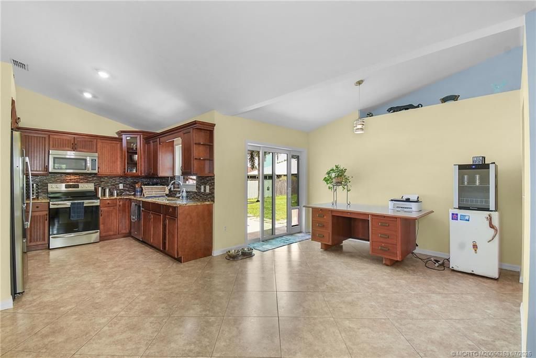
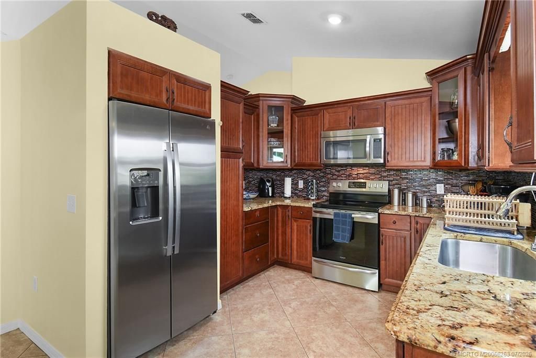
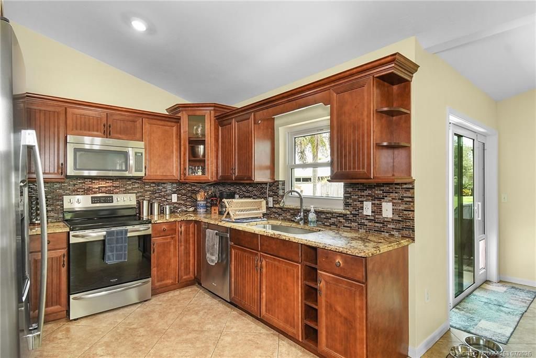
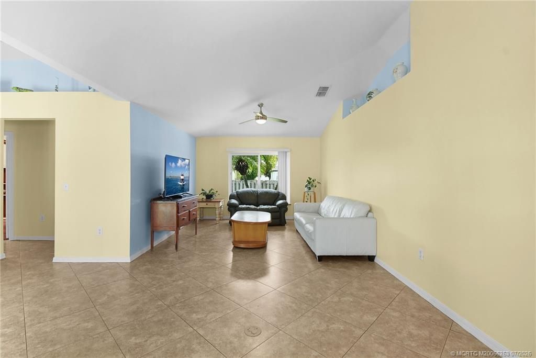
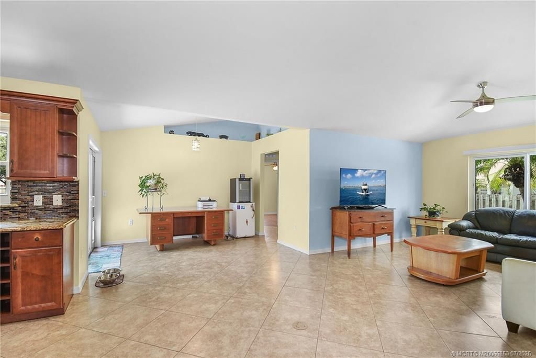
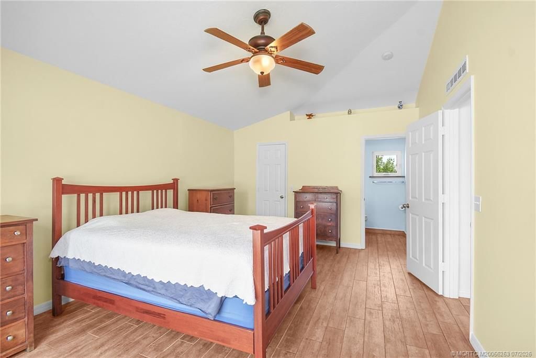
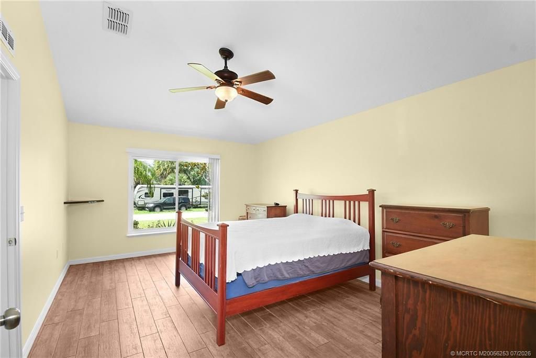
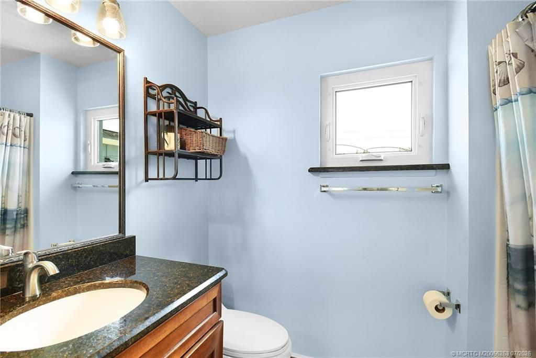
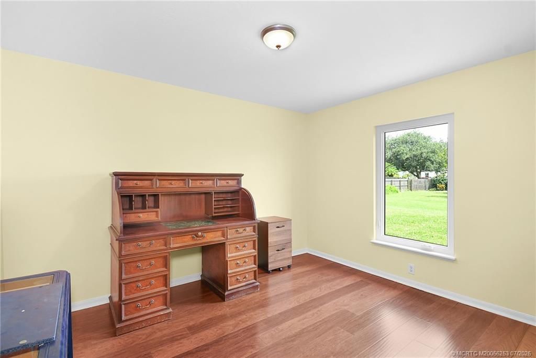
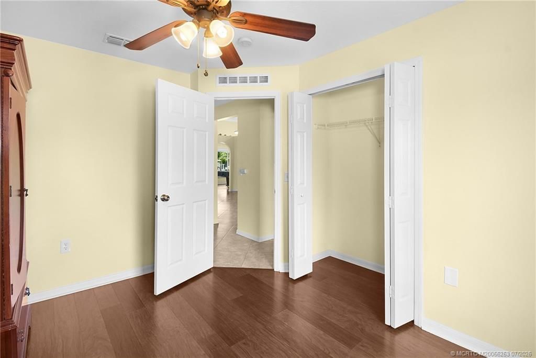
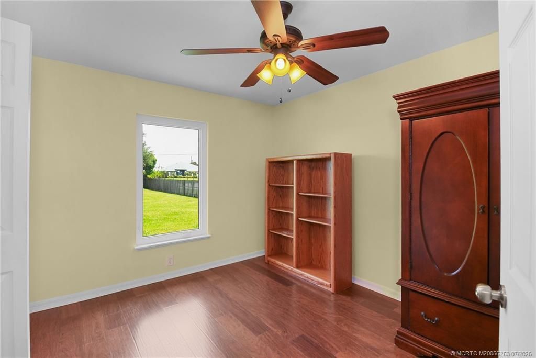
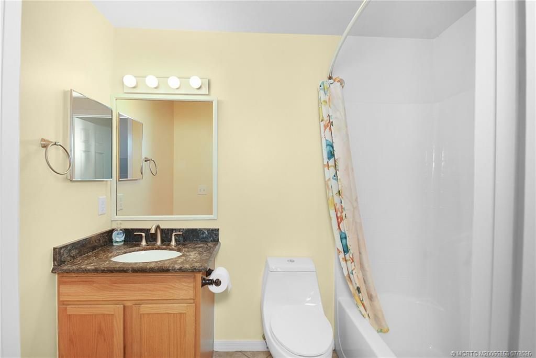
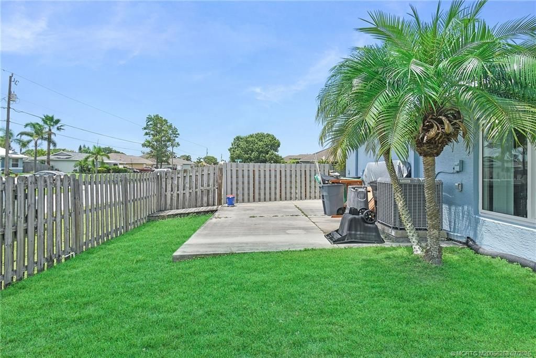
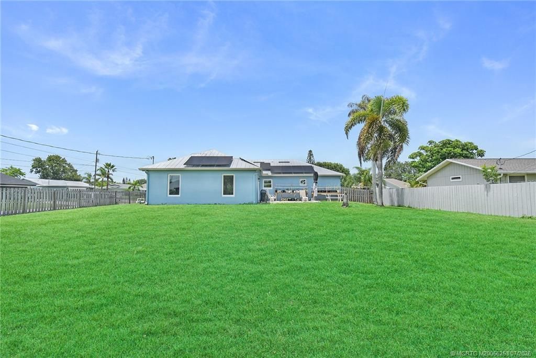
Come see this beautiful move-in ready CBS 3-bedroom, 2-bath home situated on a large corner lot in the heart of Port St. Lucie! Offering plenty of space for your RV, boat, and recreational toys, plus a spacious backyard with room for a pool. Freshly painted inside and out, this energy-efficient home features impact windows and doors, granite countertops, newer appliances, and a comfortable, functional floor plan. Major updates include a 2018 roof, newer A/C with all-new ductwork, and a newer wat...

View More

Property Summary

MLS Number: M20056253
Status: Active
Days on Market: 41
Subdivision: Port St Lucie Sec 33
County: Saint Lucie
Bedrooms: 3
Total Square Feet: 1,535
Price Per Sq. Ft.: $260
Style: Ranch
New Constuction: No
Waterfront: No
Property Type: Residential -
Cooling: Ceiling Fan(s), Electric
Fenced: Yes
Heating: Central, Electric
Lot Size: 0.27 Acres
Roof Type: Metal
Stories: 1.0
Year Built: 2005
Taxes: $7,459

Featured Amenities

Built-in Features
Breakfast Area
Closet Cabinetry
Cathedral Ceiling(s)
Family/Dining Room
Split Bedrooms
Separate Shower
Walk-In Closet(s)

Property Details

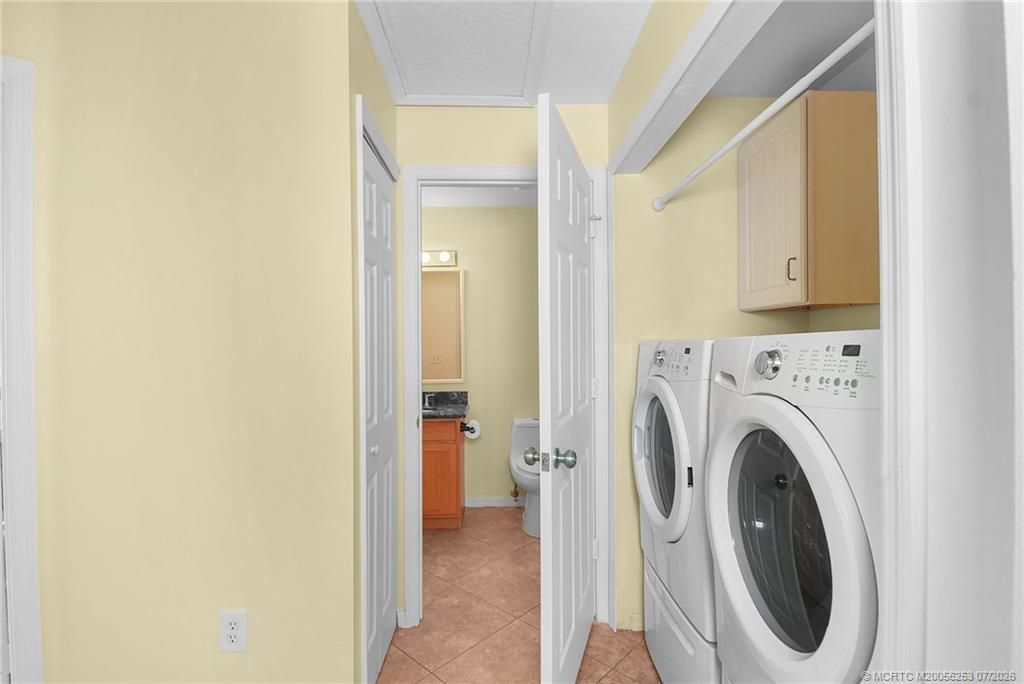
Appliances: Some Electric Appliances, Dryer, Dishwasher, Electric Range, Disposal, Microwave, Refrigerator, Water Heater, Washer
Community Features: Non-Gated, None
Crops Included Y/N: No
Days on Site: 41
Exterior: Block, Concrete
Outdoor Features: Deck, Fence, Room For Pool
Flooring: Ceramic Tile
Home Style: Ranch
Home Warranty Y/N: No
Lease Considered Y/N: No
Listing Terms: Cash, Conventional, FHA, VA Loan
Lot: Corner Lot
Lot Dimensions: 95 x 125 appox
Ownership: Fee Simple
Parcel#: 342066013160002
Parking: Attached, Boat, Driveway, Garage, Parking Pad, RV Access/Parking, Two Spaces
Parking Notes: Attached, Boat, Driveway, Garage, Parking Pad, RV Acces
Patio/Porch: Deck
Pets Allowed: Yes
Property Attached Y/N: No
Property Sub-Type: Detached
Security: Fenced, Smoke Detector(s)
Sewer: Public Sewer
Swimming Pool: Yes
Utilities: Electricity Connected, Sewer Connected, Water Connected
Water: Public
Window: Metal, Single Hung, Storm Window(s), Impact Glass
Construction: Block,Concrete

Room Sizes

Patio: 20 X 10 Level - Main
Utility Room: 6 X 8 Level - Main
Bedroom 3: 12 X 10 Level - Main
Bedroom 2: 12 X 11 Level - Main
Primary Bedroom: 18 X 12 Level - Main
Kitchen: 10 X 10 Level - Main
Dining Room: 10 X 10 Level - Main
Family Room: 14 X 13 Level - Main
Living Room: 17 X 13 Level - Main

Neighborhood Information

Neighborhood Map

Neighborhood Hero

Neighborhood Highlights

Neighborhood Characteristics

Neighborhood Market Trend

Neighborhood Schools

Courtesy of

Agency Name: Coldwell Banker Realty
Agency Contact: 772-486-0053
Agent Name: Jeff Clark

Presented by

Agency Title: The Keyes Company
Agency Phone:
Request Info

IDX logo

Sara Miller
keyes.com
Agent Cell:
954.477.7001

Mortgage Calculator

%
years/fixed
yearly
yearly (est.)

Estimated Payment

$ 2,697.10 Principal & Interest $1,959.15 Property Tax $621.58 Homeowner's Insurance $116.38
Mortgage Logo

Your fresh start,
starts here.

Login to My Keyes Account

