
100 Keyes, 1926 - 2026
4502 33rd Avenue W, Bradenton, FL 34209 Photo
Reduced
4502 33rd Avenue W, Bradenton, FL 34209 Photo
Reduced
4502 33rd Avenue W, Bradenton, FL 34209 Photo

38 Photos

4502 33rd Avenue W Bradenton, FL 34209
$479,900
  • Beds
    3
  • Baths
    2 full
  • Total Square Feet
    1,584
  • Lot Size
    0.29 acre(s)

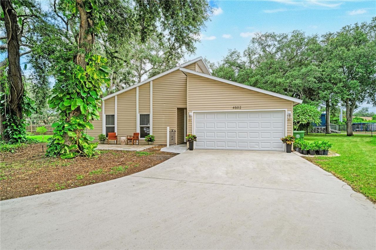
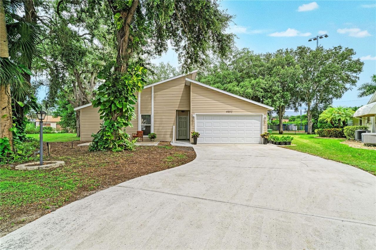
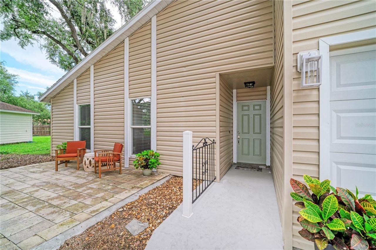
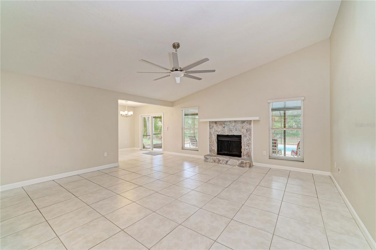
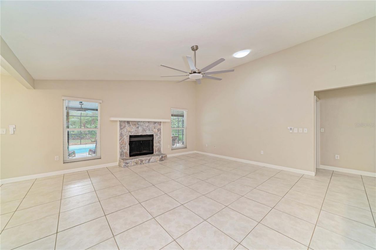
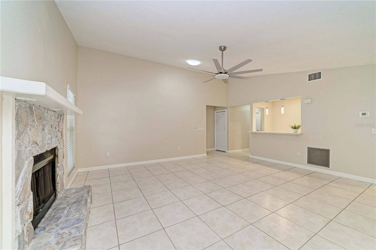
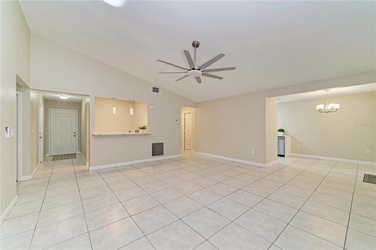
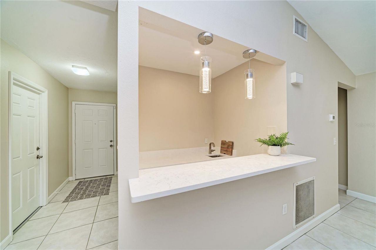
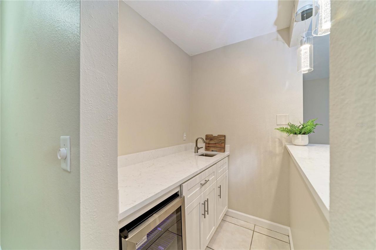
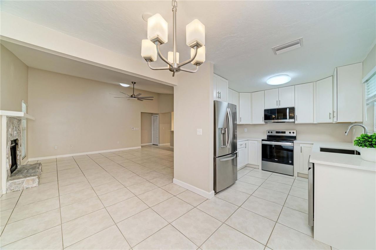
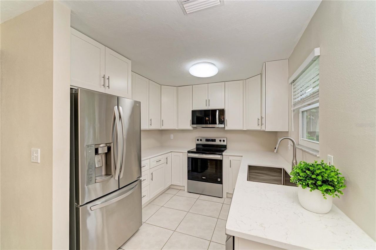
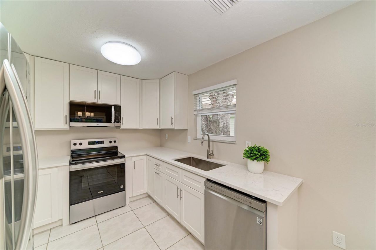
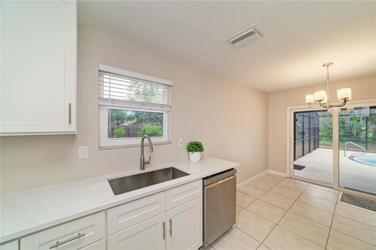
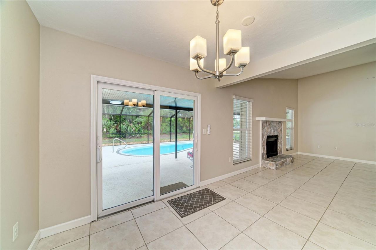
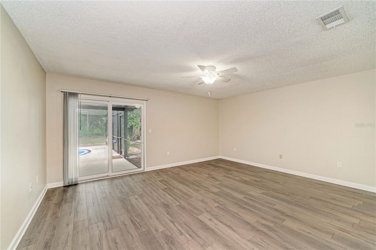
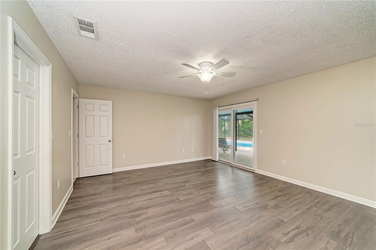
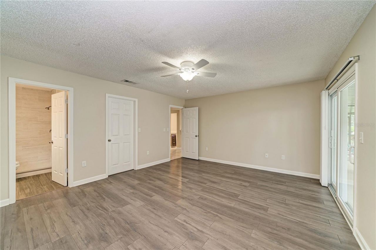
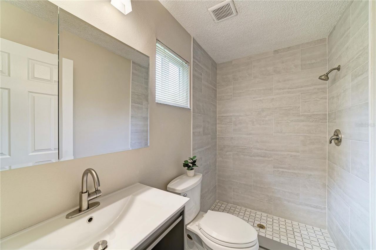
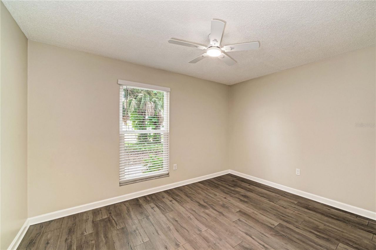
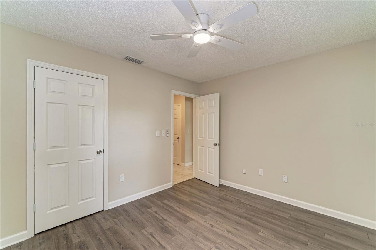
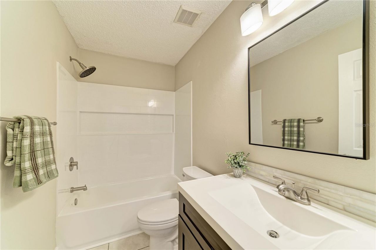
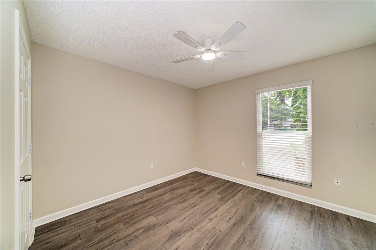
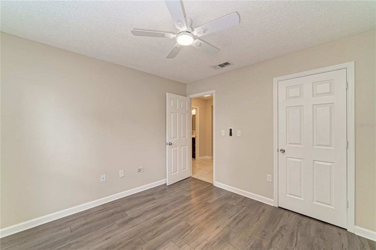
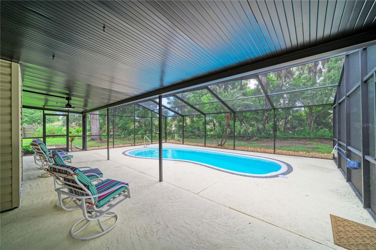
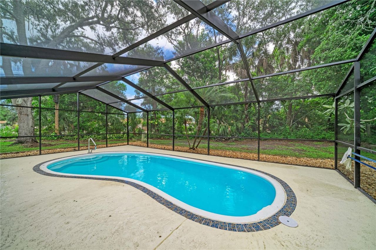
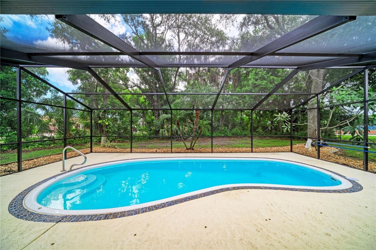
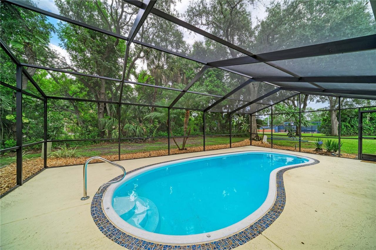
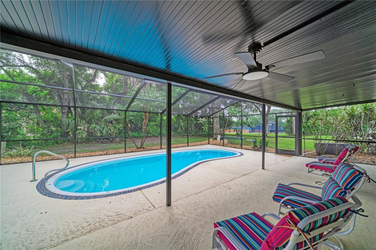
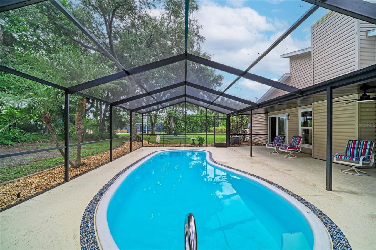
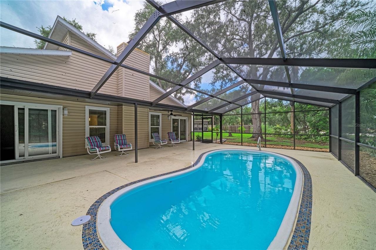
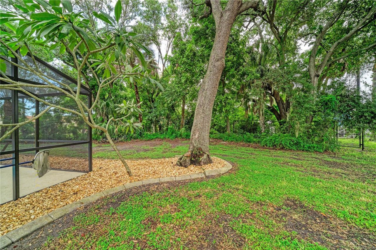
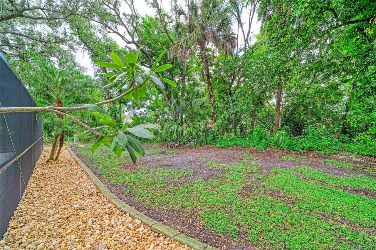
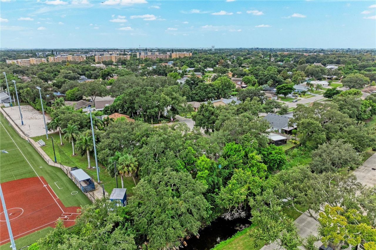
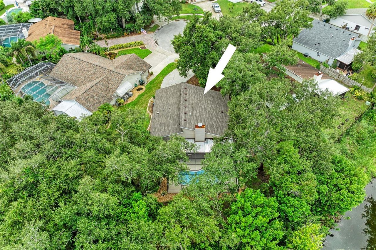
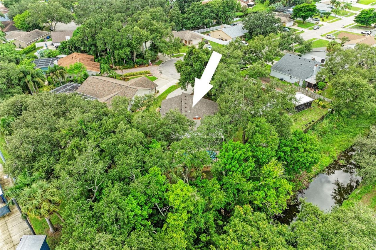
Beautifully updated 3-bedroom, 2-bath pool home offering 1,584 square feet of living area, 2,439 sf total area on a large 0.29 acre, Cul de Sac Lot in Village West Unit Two, just west of Bradenton Christian School and Cedar Hammock Creek. The pie shaped lot provides an expansive backyard with plenty of room for entertaining, outdoor activities, gardening, and pets. The spacious living room/dining room combination features vaulted ceiling, wood burning fireplace and upgraded wet bar and flows sea...

View More

Property Summary

MLS Number: A4706973
Status: Reduced
Days on Market: 15
Subdivision: VILLAGE WEST
County: Manatee
Bedrooms: 3
Total Square Feet: 1,584
Price Per Sq. Ft.: $303
Style: Custom, Florida
New Construction: No
Waterfront: No
Property Type: Residential - Single Family
Cooling: Central Air
Garage: 2 car attached
Heating: Central, Electric
Lot Size: 0.29 Acres
Roof Type: Shingle
Stories: 1.0
Year Built: 1985
Taxes: $3,538
HOA Y/N: Yes

Featured Amenities

Ceiling Fans(s)
Open Floorplan
Primary Bedroom Main Floor
Split Bedroom
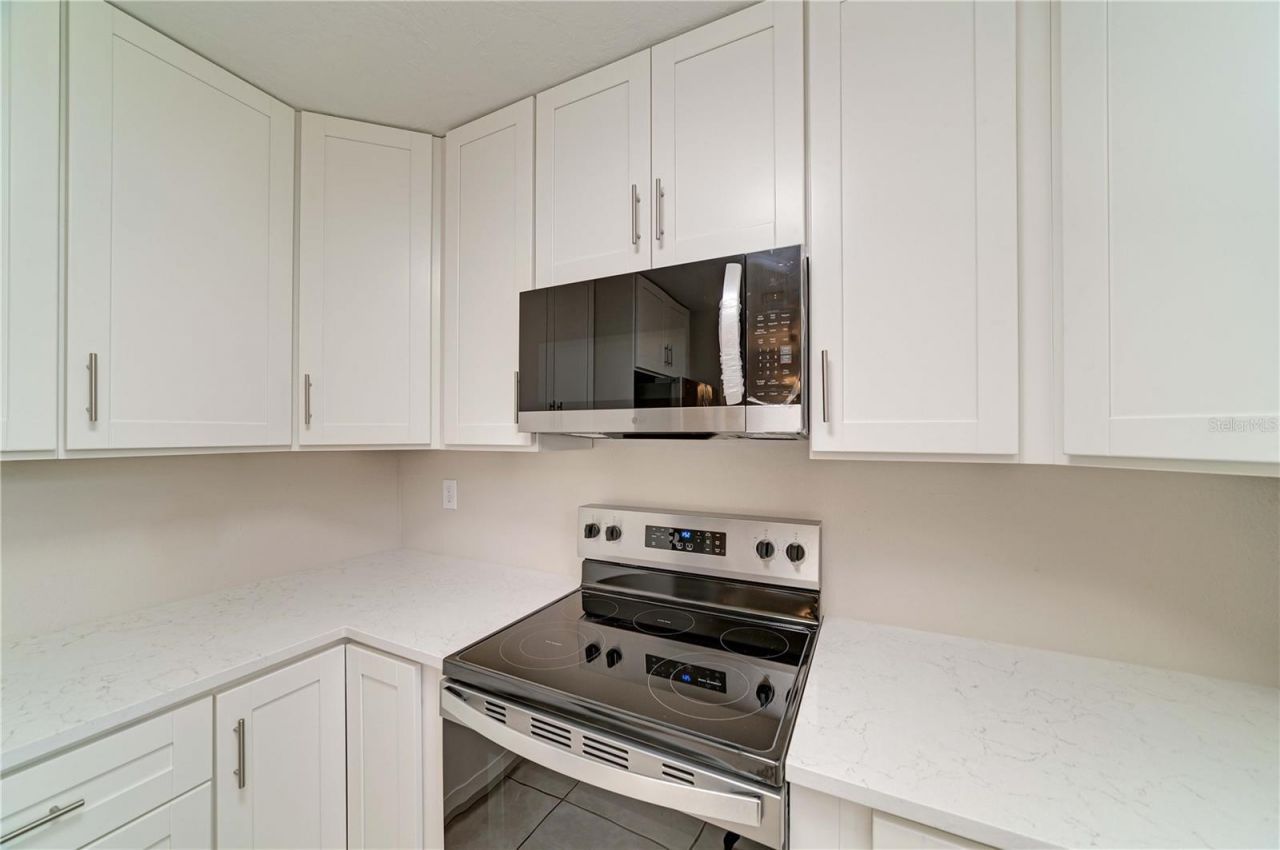
Stone Counters
Vaulted Ceiling(s)
Walk-In Closet(s)
Wet Bar
Window Treatments

Property Details

Appliances: Dishwasher, Disposal, Electric Water Heater, Microwave, Range, Refrigerator, Wine Refrigerator
Days on Site: 15
Directions: 43rd Street W, go west on 36th Ave W, north on 47th St W, becomes 33rd Ave W. Or south on 51st St W, east on 34th Ave W, north on 47th St W, to 33rd Ave W. 4502 is located on the Cul De Sac.
Exterior: Vinyl Siding, Frame
Outdoor Features: Rain Gutters
Fireplace: Living Room, Wood Burning
Fireplace Y/N: Yes
Flood Zone Code: X
Flooring: Ceramic Tile, Luxury Vinyl
Foundation: Slab
Garage Dimensions: 20x22
Home Style: Custom, Florida
Home Warranty Y/N: No
Listing Terms: Cash, Conventional, FHA, VA Loan
Lot: Drainage Canal, FloodZone, City Limits, Irregular Lot, Landscaped, Paved
Lot Dimensions: 0.29
Ownership: Fee Simple
Parking: Driveway, Garage Door Opener
Parking Notes: Driveway, Garage Door Opener
Patio/Porch: Covered, Deck, Patio, Screened
Pets Allowed: Yes
Pool: Fiberglass, In Ground, Pool Sweep, Salt Water, Screen Enclosure
Property Attached Y/N: No
Property Sub-Type: Single Family Residence
Sewer: Public Sewer
Showing Instructions: Supra Lock Box, Call Before Showing, ShowingTime
Special Sale Provisions: None
Swimming Pool: Yes
Utilities: BB/HS Internet Available, Cable Available, Electricity Connected, Sewer Connected, Water Connected
Vegetation: Mature Landscaping
Water: Public
Water Access Y/N: No
Windows: Blinds, Double Pane Windows
Zoning: BR_R1
Construction: Vinyl Siding,Frame

Room Sizes

Foyer: 4x10
Living Room: 18x19
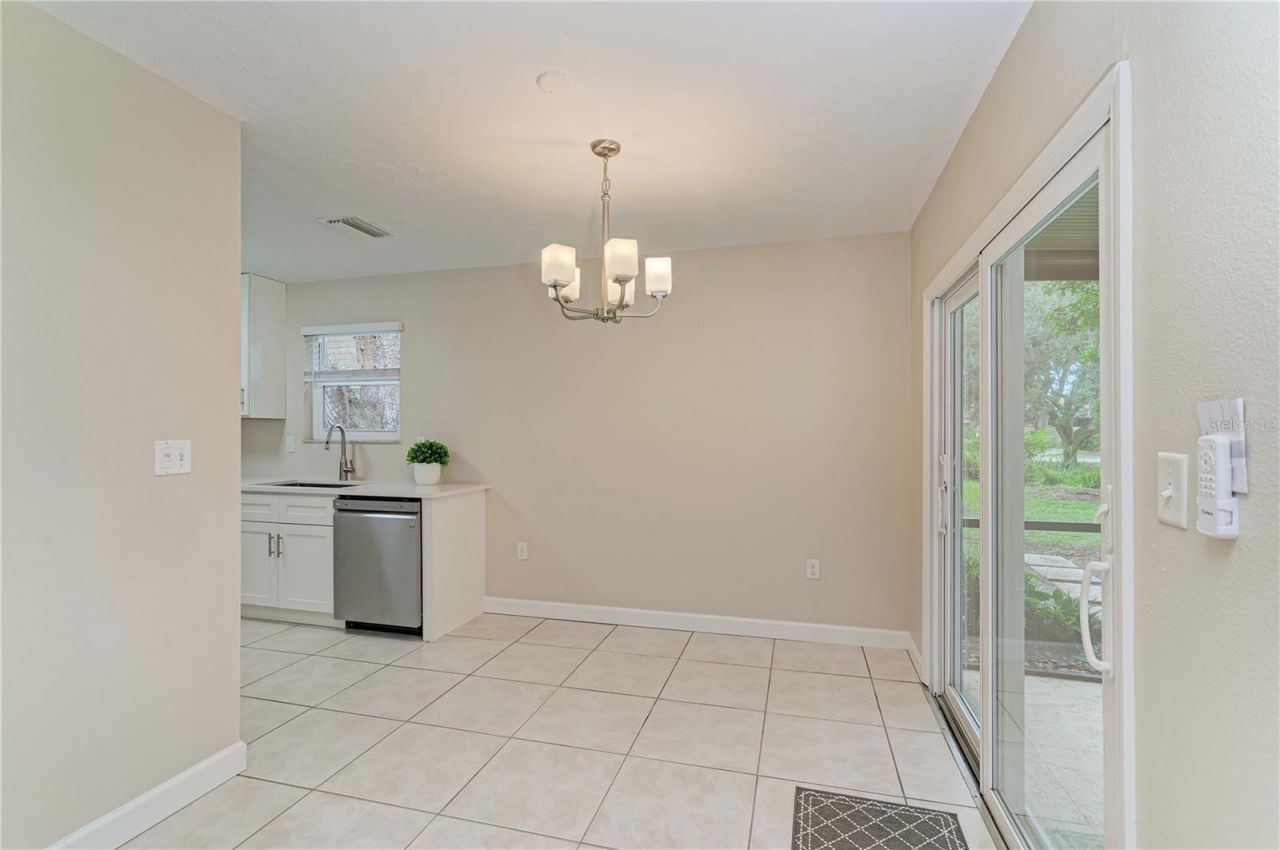
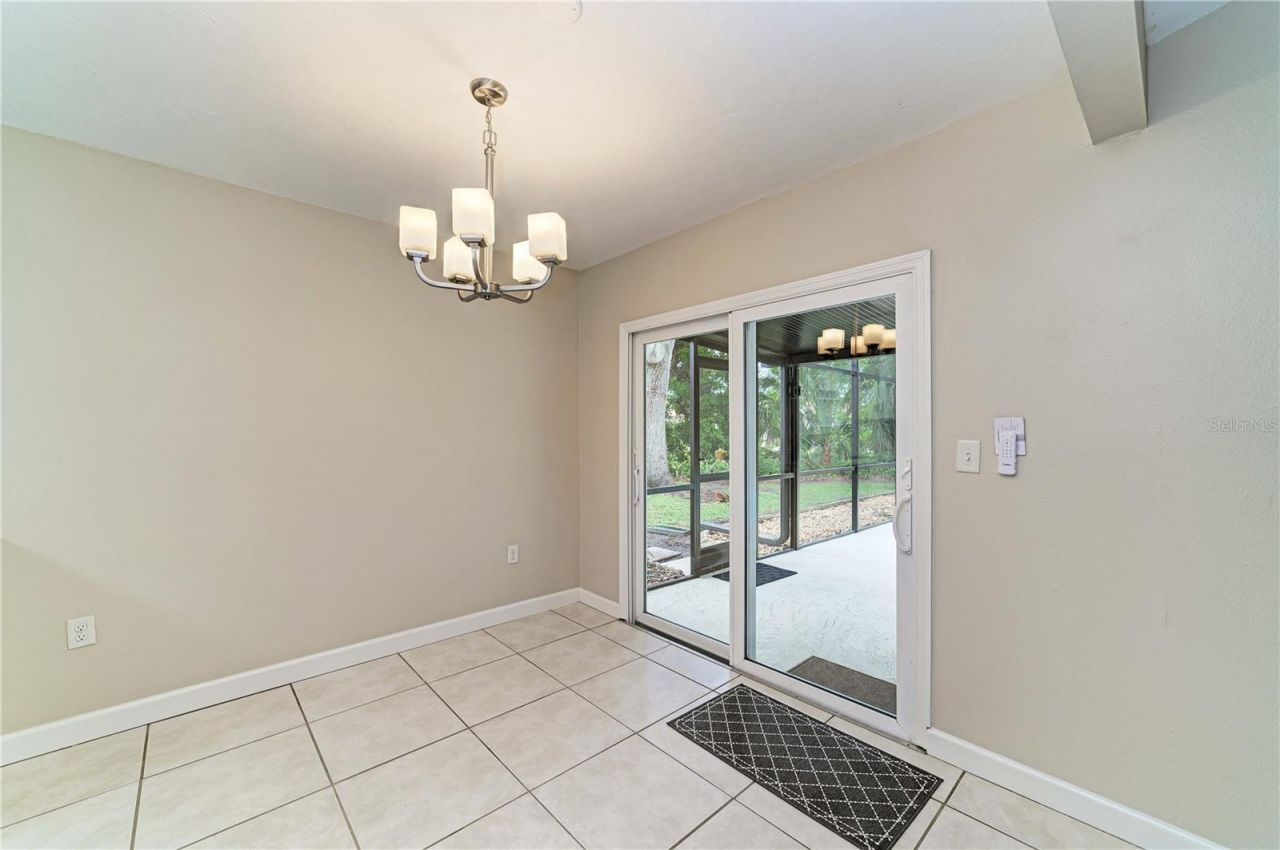
Dining Room: 9x9
Primary Bathroom: 5x8
Kitchen: 9x10
Primary Bedroom: 14x17
Bedroom 2: 10x11
Bedroom 3: 10x12

Local Schools

High School: Bayshore High
Middle School: W.D. Sugg Middle
Elementary School: Moody Elementary

Neighborhood Information

Neighborhood Map

Neighborhood Hero

Neighborhood Highlights

Neighborhood Characteristics

Neighborhood Market Trend

Neighborhood Schools

Courtesy of

Agency Name: RE/MAX ALLIANCE GROUP
Agency Contact: 941-758-7777
Agent Name: Don Lewis

Presented by

Agency Title: The Keyes Company
Agency Phone:
Request Info

IDX logo

Sara Miller
keyes.com
Agent Cell:
954.477.7001

Mortgage Calculator

%
years/fixed
yearly
yearly (est.)

Estimated Payment

$ 2,791.18 Principal & Interest $2,356.38 Property Tax $294.83 Homeowner's Insurance $139.97
Mortgage Logo

Your fresh start,
starts here.

Login to My Keyes Account

