
100 Keyes, 1926 - 2026
4502 Renwick Drive , Parrish, FL 34219 Photo

30 Total Photos [Click to View All]

4502 Renwick Drive Parrish, FL 34219
$650,000
  • Beds
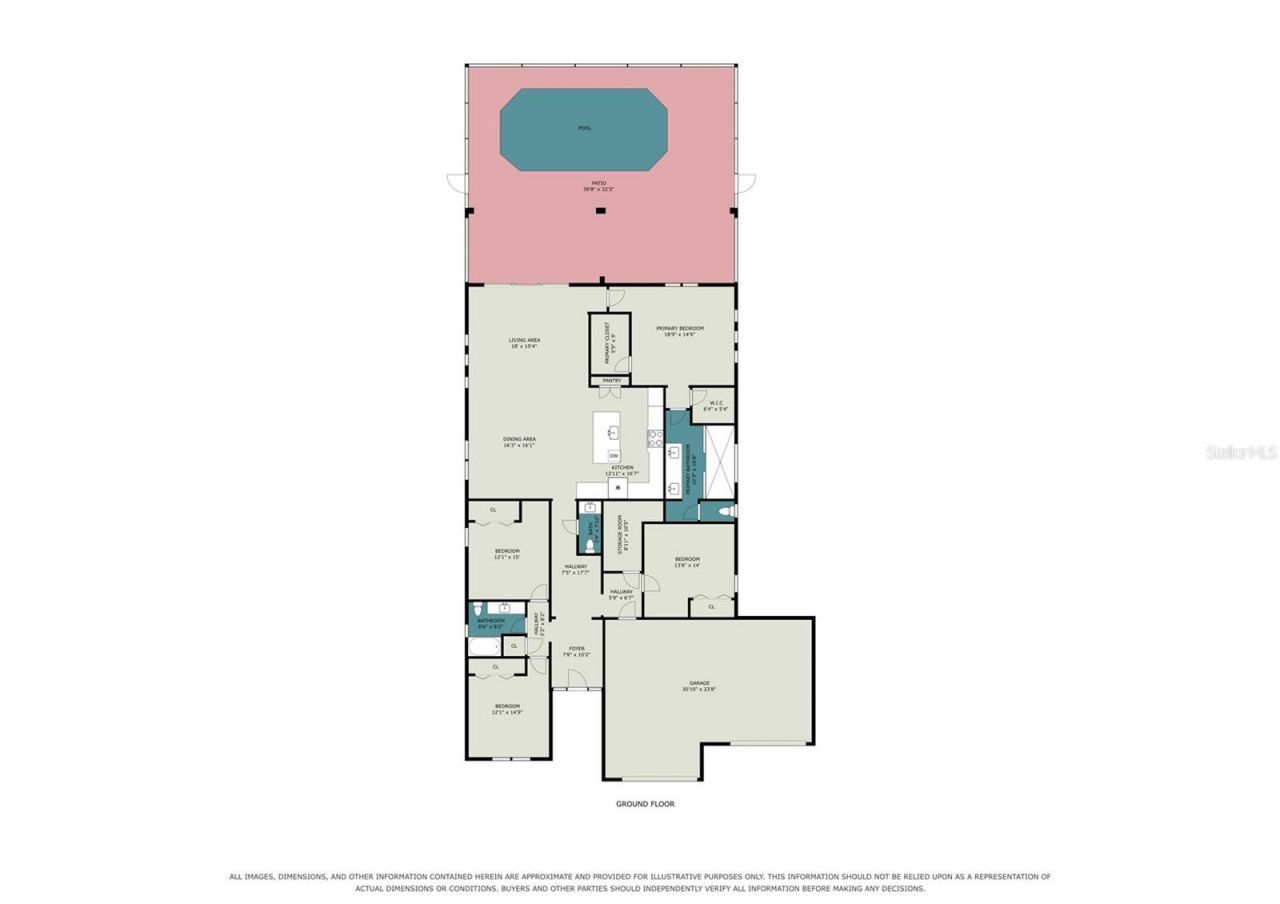
    4
  • Baths
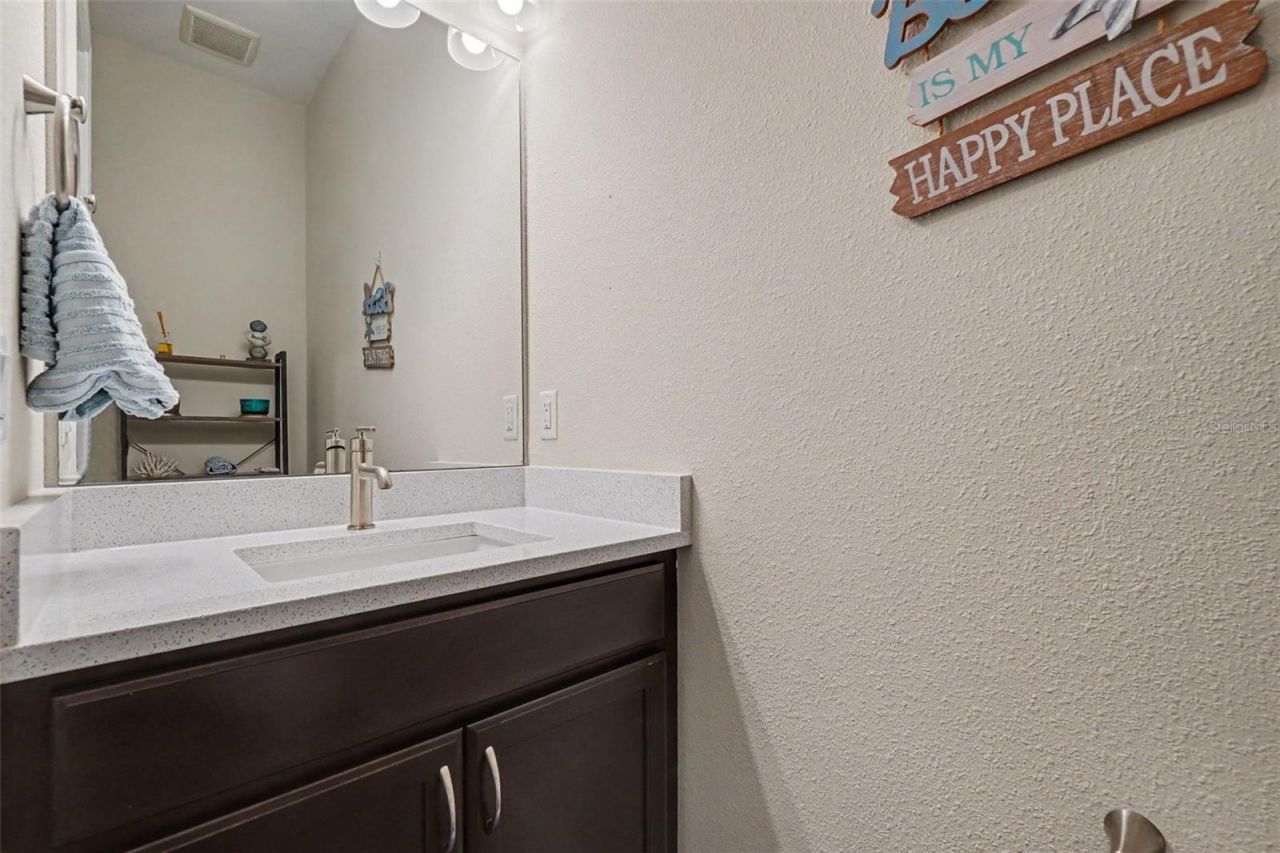
    2 full 1 partial
  • Total Square Feet
    2,310
  • Lot Size
    0.33 acre(s)

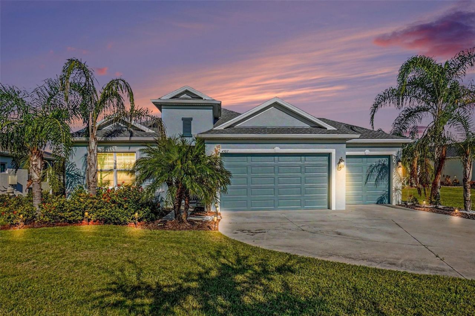
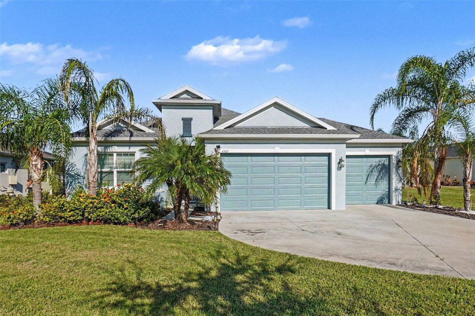
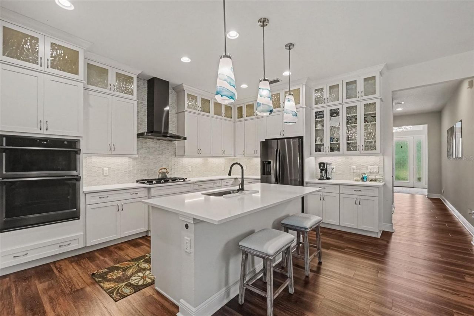
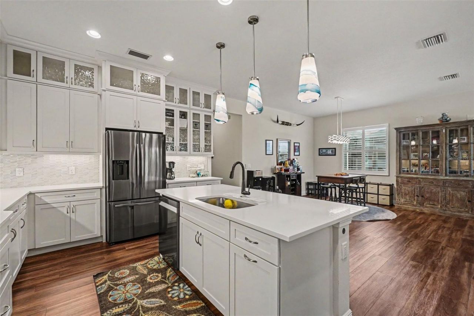
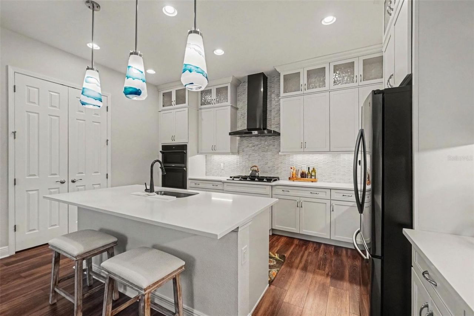
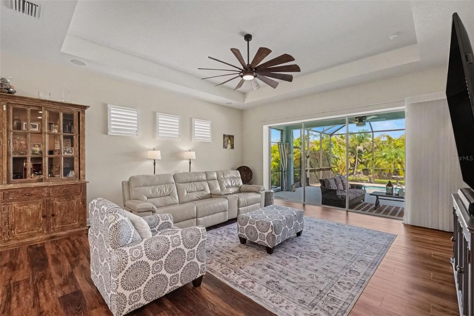
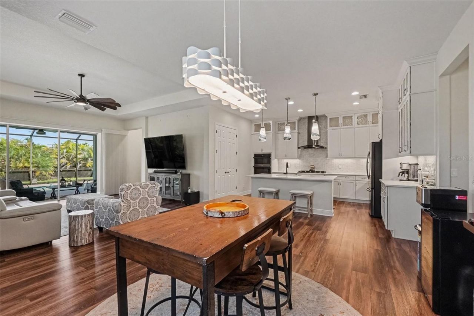
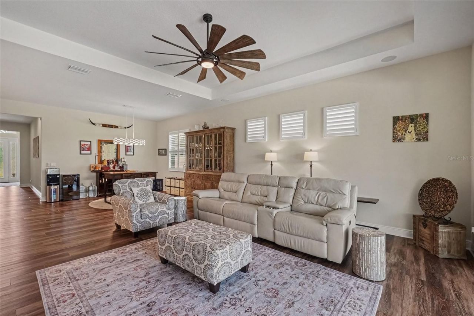
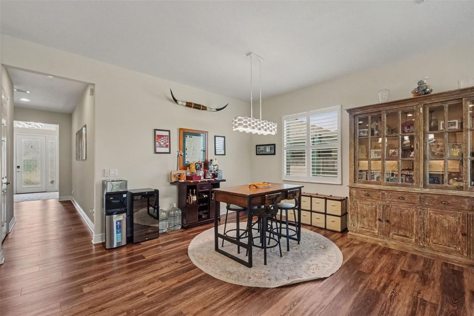
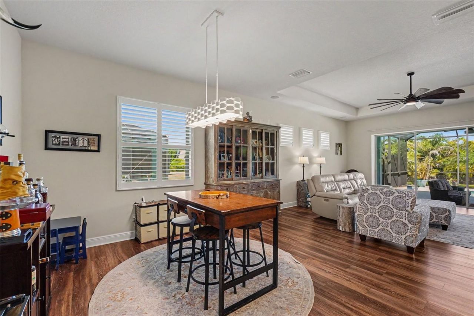
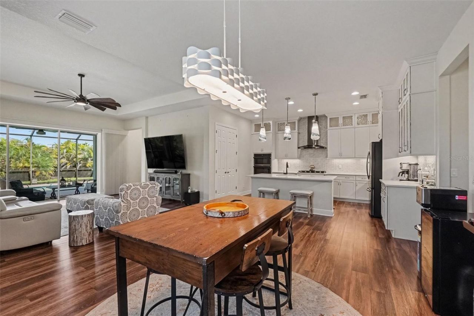
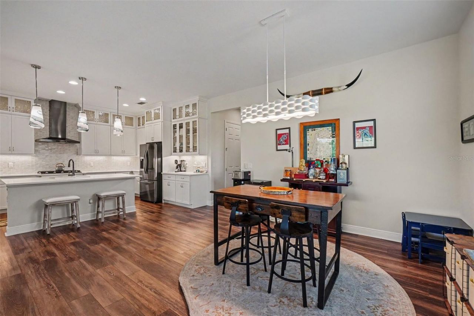
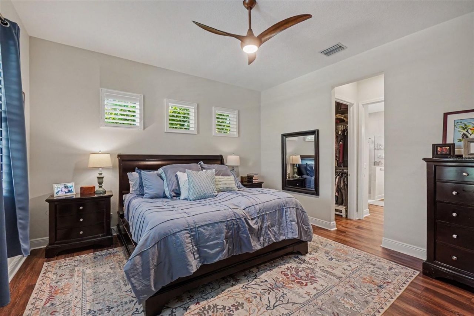
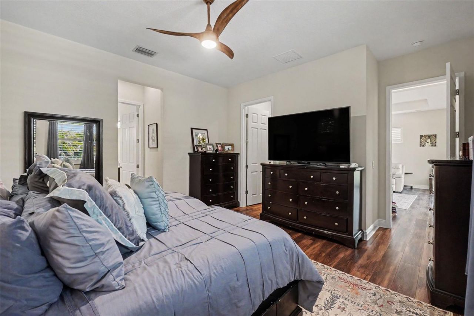
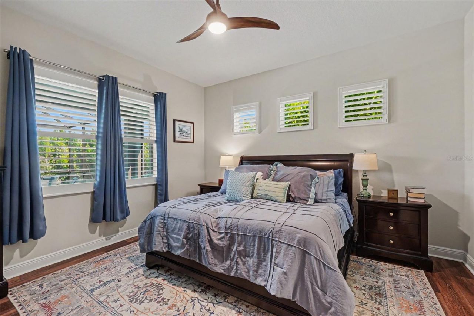
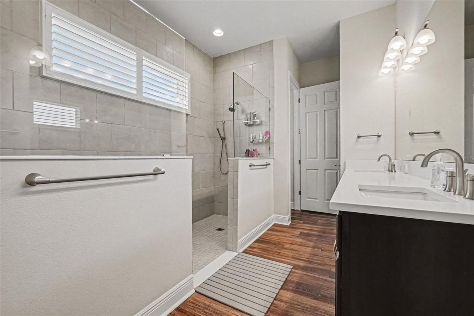
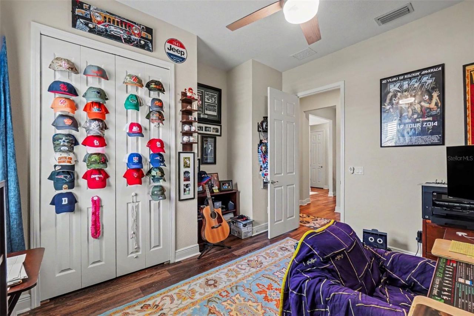
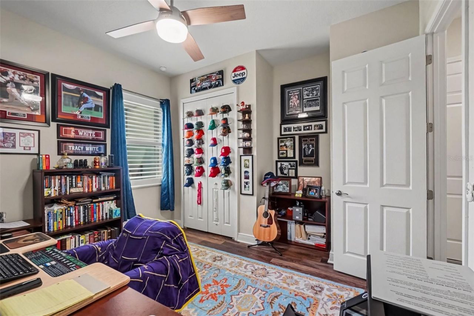
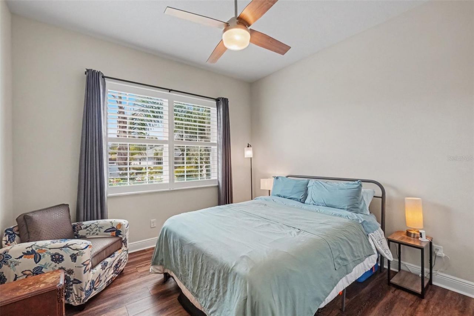
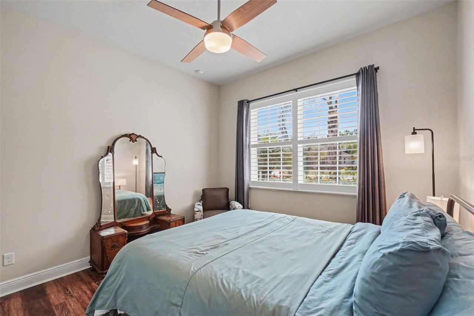
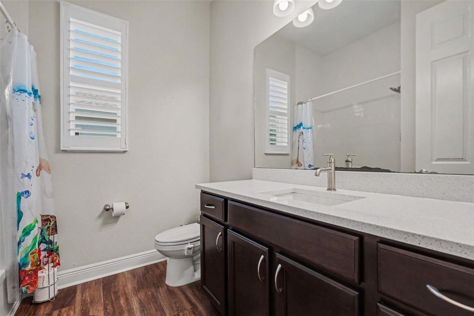
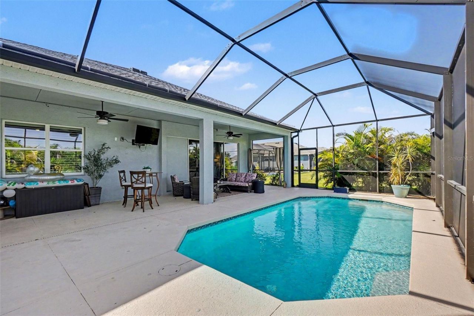
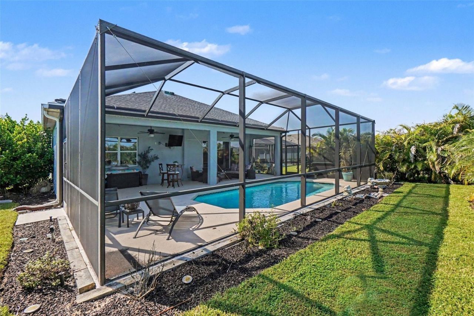
BIG 0.33-ACRE LOT, HEATED POOL, SPACIOUS OPEN LAYOUT, CUL-DE-SAC LOCATION & RESORT-STYLE LIVING! This beautifully appointed pool home offers plenty of space, a long driveway, lush tropical landscaping, and an inviting outdoor setting. The spacious foyer welcomes you into a bright, open-concept interior with soaring ceilings, luxury vinyl flooring, and an abundance of natural light. Triple sliding glass doors open to the outdoor living area, making it easy to enjoy the Florida lifestyle.The kitch...

View More

Property Summary

MLS Number: A4703013
Status: Active
Days on Market: 7
Subdivision: CROSSCREEK
County: Manatee
Bedrooms: 4
Total Square Feet: 2,310
Price Per Sq. Ft.: $281
New Constuction: No
Waterfront: No
Property Type: Residential - Single Family
Cooling: Central Air
Garage: 3 car attached
Heating: Central
Lot Size: 0.33 Acres
Roof Type: Shingle
Stories: 1.0
Year Built: 2022
Taxes: $9,169
HOA Y/N: Yes

Featured Amenities

Ceiling Fans(s)
Dry Bar
High Ceilings
Living Room/Dining Room Combo
Open Floorplan
Split Bedroom
Stone Counters
Walk-In Closet(s)

Property Details

Appliances: Built-In Oven, Cooktop, Dishwasher, Microwave, Range Hood, Refrigerator, Tankless Water Heater
Builder: Medallion
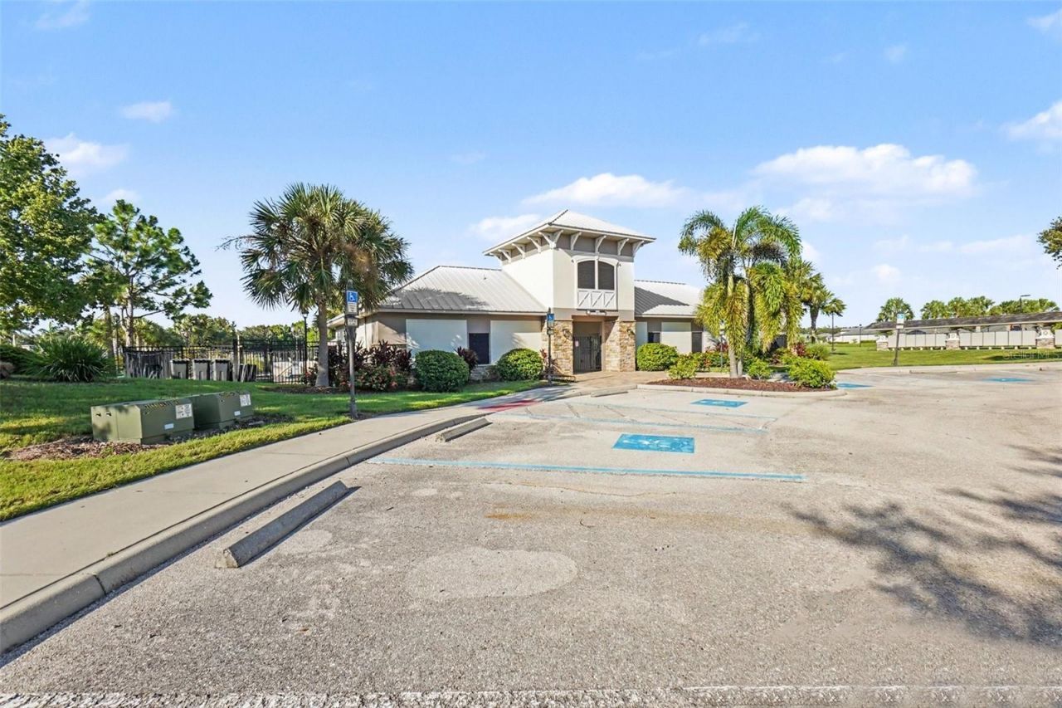
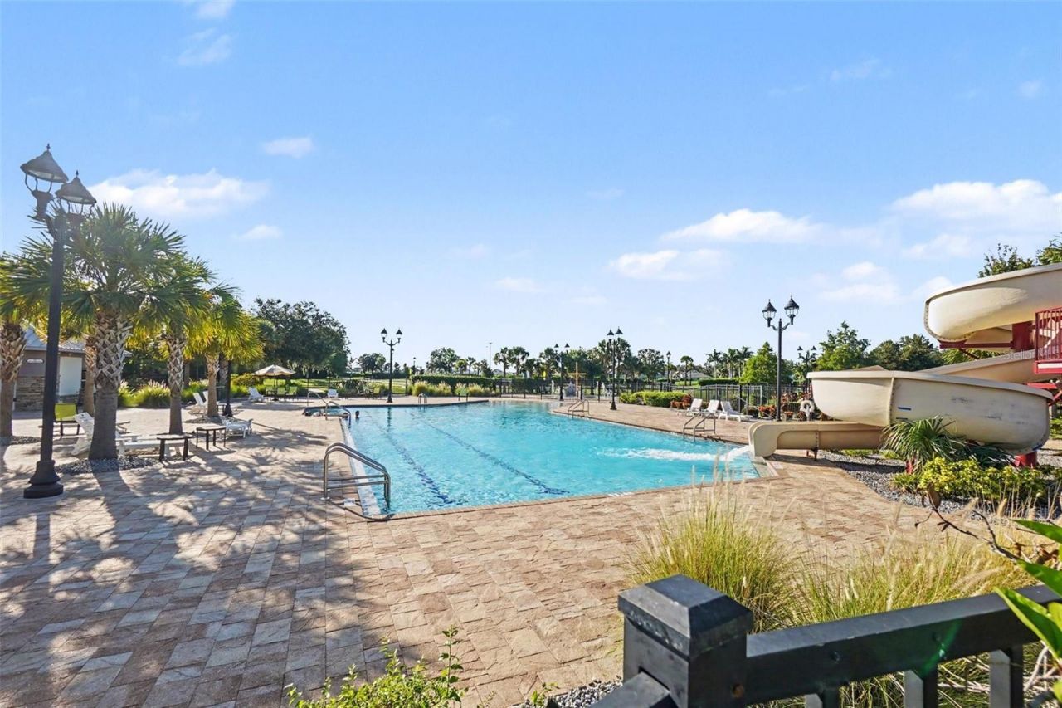
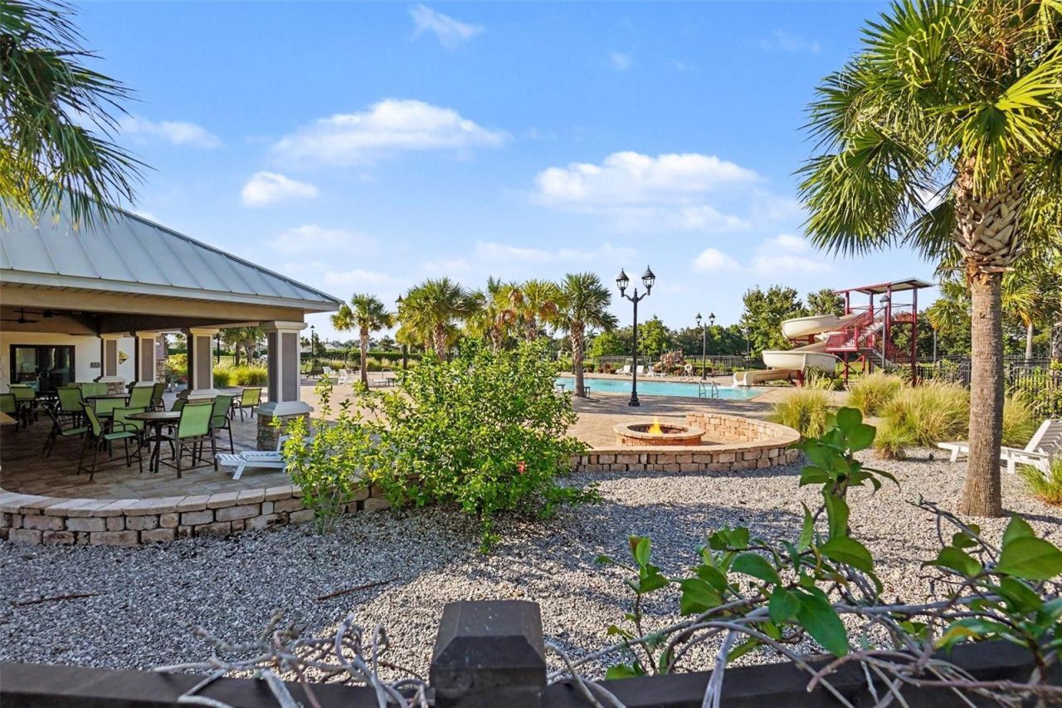
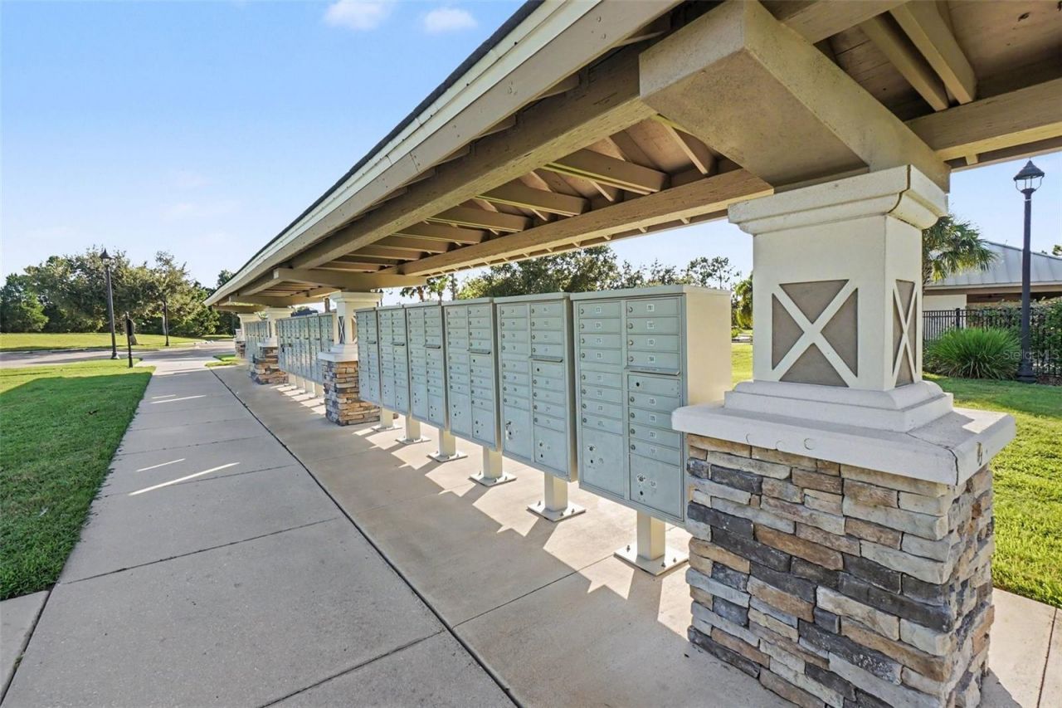
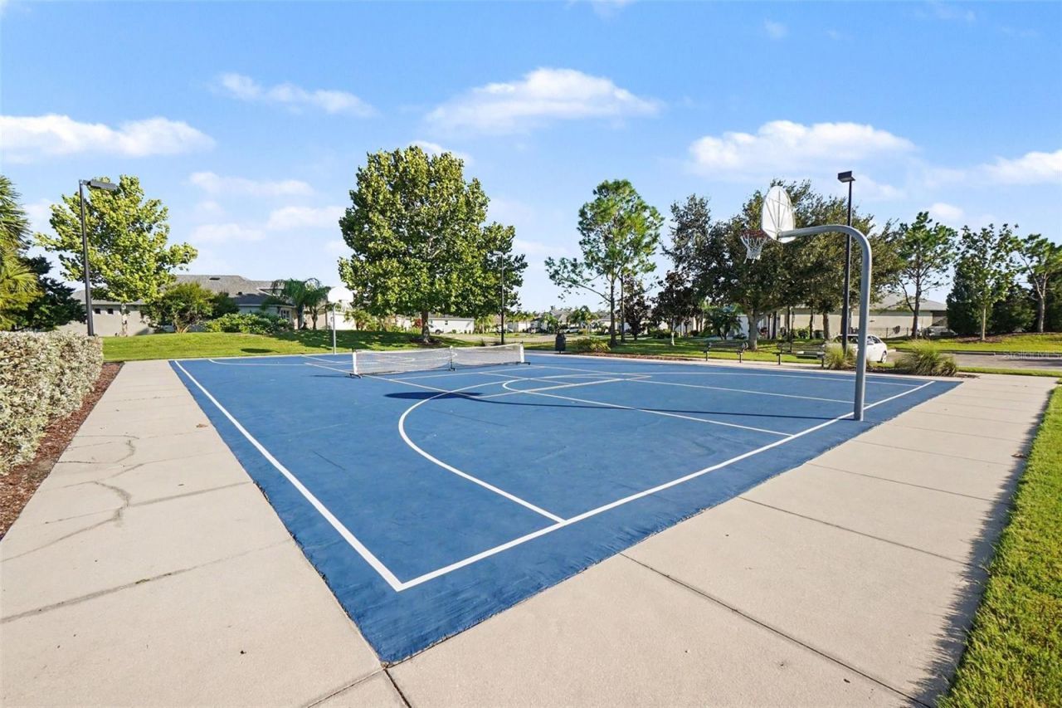
Community Features: Deed Restrictions, Dog Park, Park, Playground, Pool, Sidewalks, Street Lights
Days on Site: 7
Directions: Fort Hammer to Golf Course Rd, right on Creekside, left of Renwick.
Exterior: Block, Stucco
Outdoor Features: Hurricane Shutters, Rain Gutters, Sliding Doors, Sprinkler Metered
Flood Zone Code: X
Flooring: Luxury Vinyl
Foundation: Slab
Garage Dimensions: 22X34
Home Warranty Y/N: No
Listing Terms: Cash, Conventional, FHA, VA Loan
Lot: Cul-De-Sac, Landscaped, Oversized Lot
Lot Dimensions: 0.33
Model: Bermuda
Other Equipment: Irrigation Equipment
Ownership: Fee Simple
Pets Allowed: Yes
Pets Restrictions: Verify with HOA
Pool: Child Safety Fence, Gunite, Heated, In Ground, Screen Enclosure, Solar Heat
Property Attached Y/N: No
Property Sub-Type: Single Family Residence
Sewer: Public Sewer
Showing Instructions: ShowingTime
Special Sale Provisions: None
Swimming Pool: Yes
Utilities: Cable Connected, Electricity Connected, Natural Gas Connected, Sewer Connected, Water Connected
Vegetation: Trees/Landscaped
Water: None
Water Access Y/N: No
Windows: Double Pane Windows, Shutters
Zoning: RESI
Construction: Block,Stucco

Room Sizes

Primary Bedroom: 15x15
Kitchen: 15x11
Bedroom 2: 12x12
Bedroom 3: 12x12
Bedroom 4: 11x13

Local Schools

High School: Parrish Community High
Middle School: Buffalo Creek Middle
Elementary School: Annie Lucy Williams Elementary

Neighborhood Information

Neighborhood Map

Neighborhood Hero

Neighborhood Highlights

Neighborhood Characteristics

Neighborhood Market Trend

Neighborhood Schools

Courtesy of

Agency Name: EXP REALTY, LLC
Agency Contact: 941-462-3321
Agent Name: Jennifer Kenna

Presented by

Agency Title: The Keyes Company
Agency Phone:
Request Info

IDX logo

Sara Miller
keyes.com
Agent Cell:
954.477.7001

Mortgage Calculator

%
years/fixed
yearly
yearly (est.)

Estimated Payment

$ 4,145.26 Principal & Interest $3,191.59 Property Tax $764.08 Homeowner's Insurance $189.58
Mortgage Logo

Your fresh start,
starts here.

Login to My Keyes Account

