
100 Keyes, 1926 - 2026
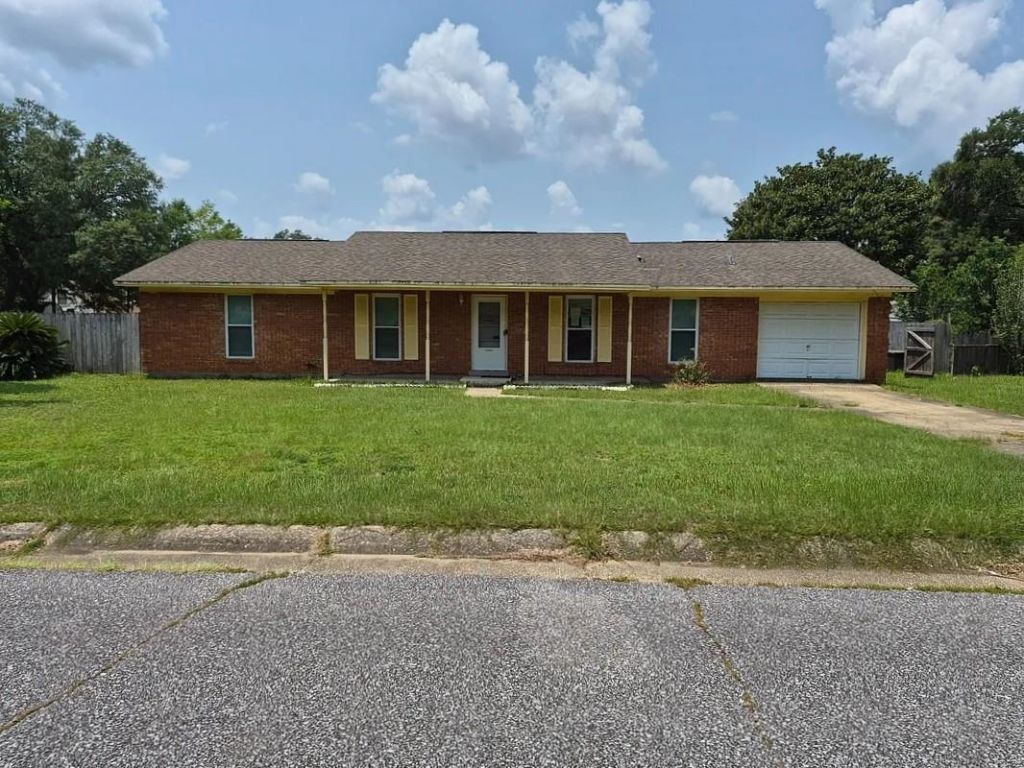
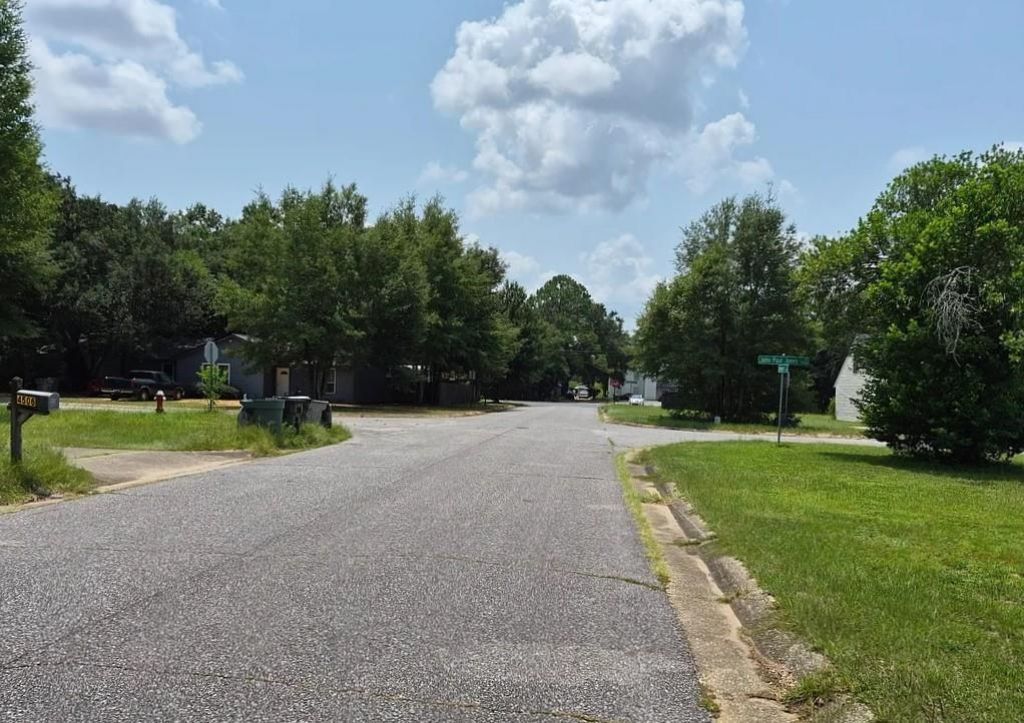
4505 Creekmore Street , Other Florida, FL 32505 Photo
New
4505 Creekmore Street , Other Florida, FL 32505 Photo
New
4505 Creekmore Street , Other Florida, FL 32505 Photo

5 Total Photos [Click to View All]

4505 Creekmore Street Other Florida, FL 32505
$5,000
  • Beds
    3
  • Baths
    2 full
  • Total Square Feet
    1,566
  • Lot Size
    0.25 acre(s)

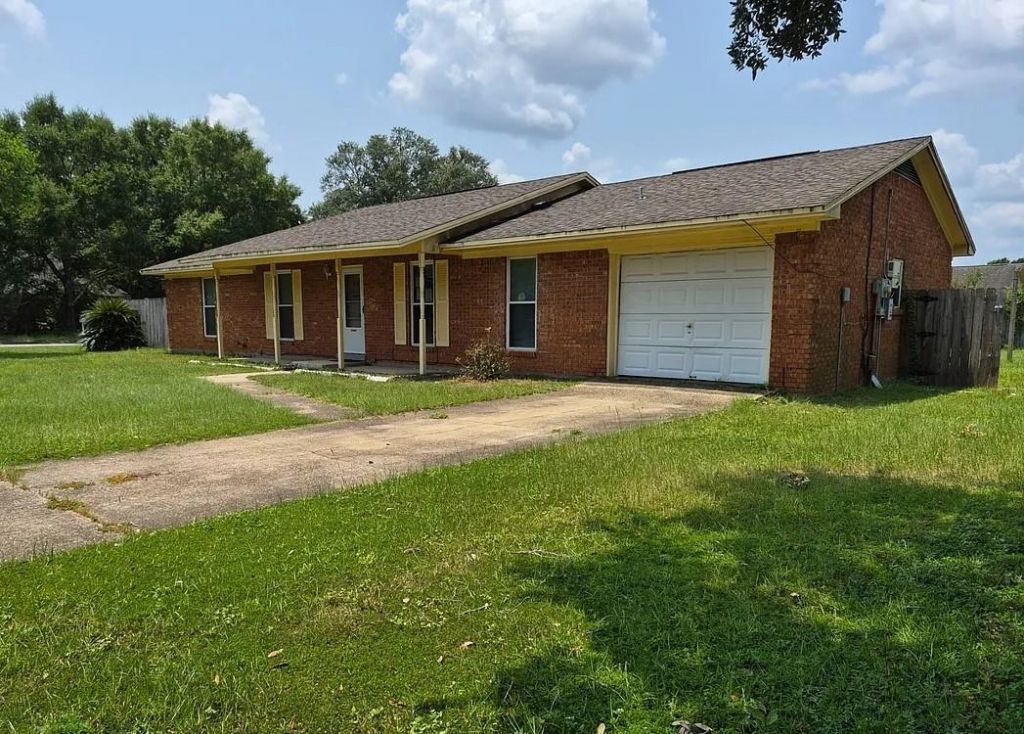
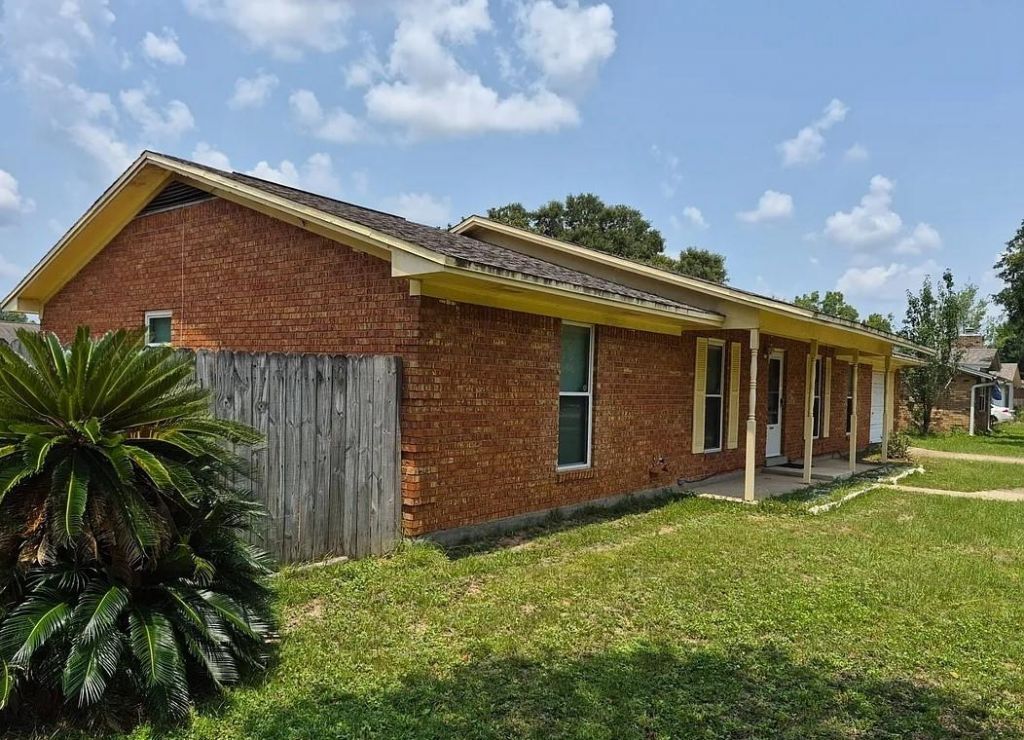
Foreclosure Auction Ends August 26, 2026 at 12:00 PM EST. Discover this spacious 3-bedroom, 2-bathroom single-family home, offering a unique opportunity in a desirable Pensacola neighborhood. The list price is the opening bid for the online auction. Sold As-is. Explore more details and submit your bid through Federa Home App.

Property Summary

MLS Number: 403845
Status: Active
Days on Market: 5
Subdivision: Royal Heritage
County: Escambia
Bedrooms: 3
Total Square Feet: 1,566
Price Per Sq. Ft.: $3
Style: Ranch, One Story
New Constuction: No
Waterfront: No
Property Type: Residential - Single Family
Garage: 1
Lot Size: 0.25 Acres
Stories: 1.0
Year Built: 1976

Property Details

Appliances: Dryer, Dishwasher, Disposal, Microwave, Oven, Range, Refrigerator
Days on Site: 5
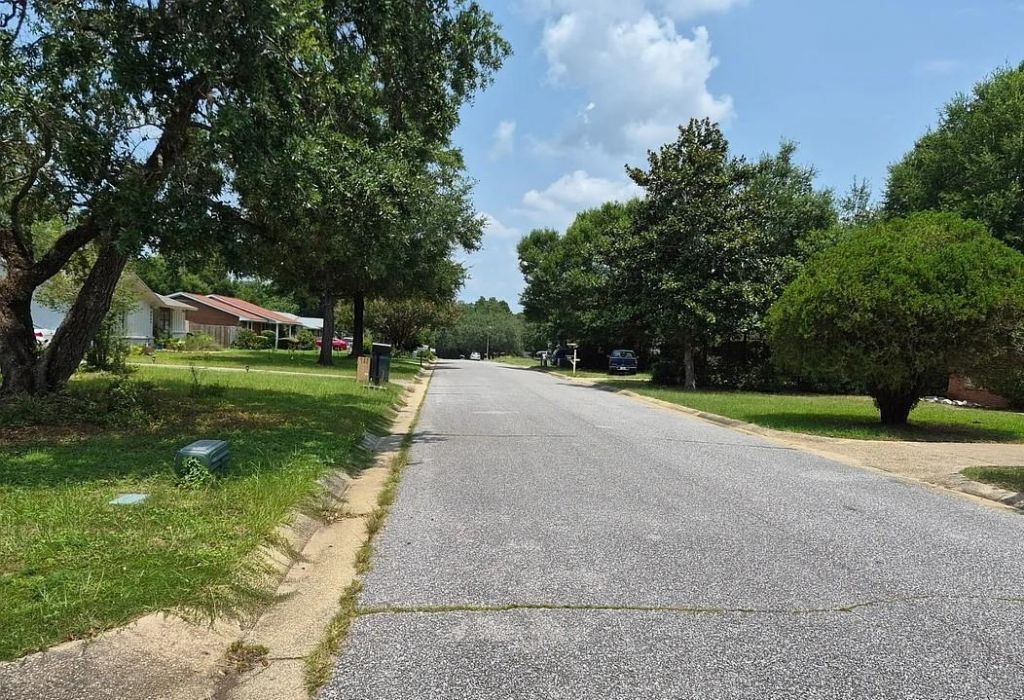
Directions: North on Mobile Hwy, Right on Massachusetts, Left on Creekmore St., House is on the left.
Home Style: Ranch, One Story
Home Warranty Y/N: No
Lease Considered Y/N: No
Listing Terms: Cash
Parking: Garage, One Car Garage
Parking Notes: Garage, One Car Garage
Pool: In Ground
Property Attached Y/N: No
Property Sub-Type: Detached
Sewer: Public Sewer
Special View Info: None
Swimming Pool: Yes

Room Sizes

Primary Bedroom: 15 X 13
Living Room: 17 X 13
Kitchen: 12 X 10
Family Room: 16 X 14
Dining Room: 12 X 10
Bedroom 3: 12 X 10
Bedroom 2: 12 X 10

Local Schools

High School: OTHER COUNTY
Middle School: OTHER COUNTY
Elementary School: OTHER COUNTY

Neighborhood Information

Neighborhood Map

Neighborhood Hero

Neighborhood Highlights

Neighborhood Characteristics

Neighborhood Market Trend

Neighborhood Schools

Courtesy of

Agency Name: Jamie L Boone LLC
Agent Name: Jamie Boone

Presented by

Agency Title: The Keyes Company
Agency Phone:
Request Info

IDX logo

Sara Miller
keyes.com
Agent Cell:
954.477.7001

Mortgage Calculator

%
years/fixed
yearly
yearly (est.)

Estimated Payment

$ 26.01 Principal & Interest $24.55 Property Tax (data not provided by mls) $0.00 Homeowner's Insurance $1.46
Mortgage Logo

Your fresh start,
starts here.

Login to My Keyes Account

