
100 Keyes, 1926 - 2026
4520 Outhaul Run, Palmetto, FL 34221 Photo

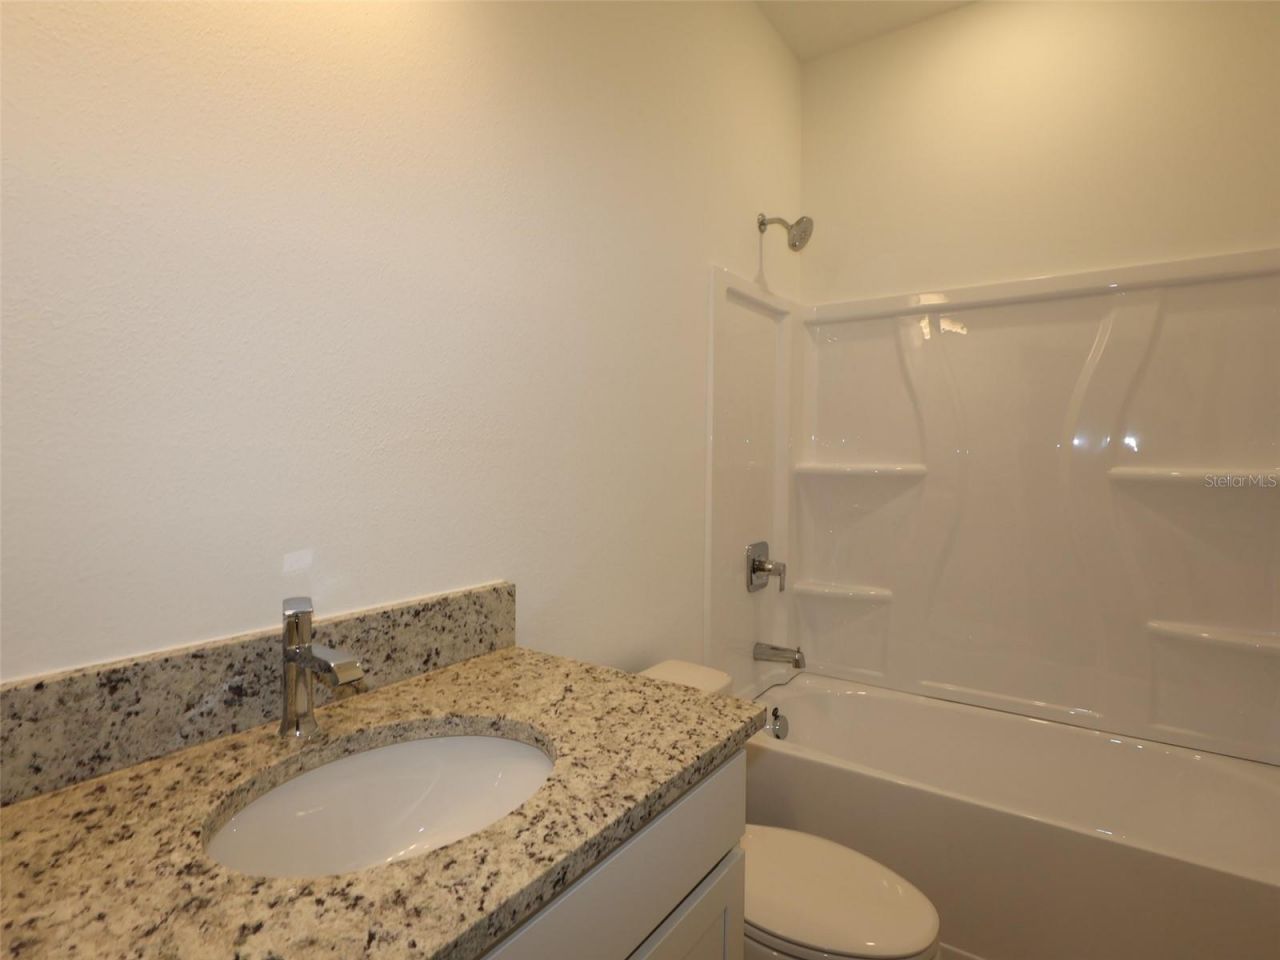
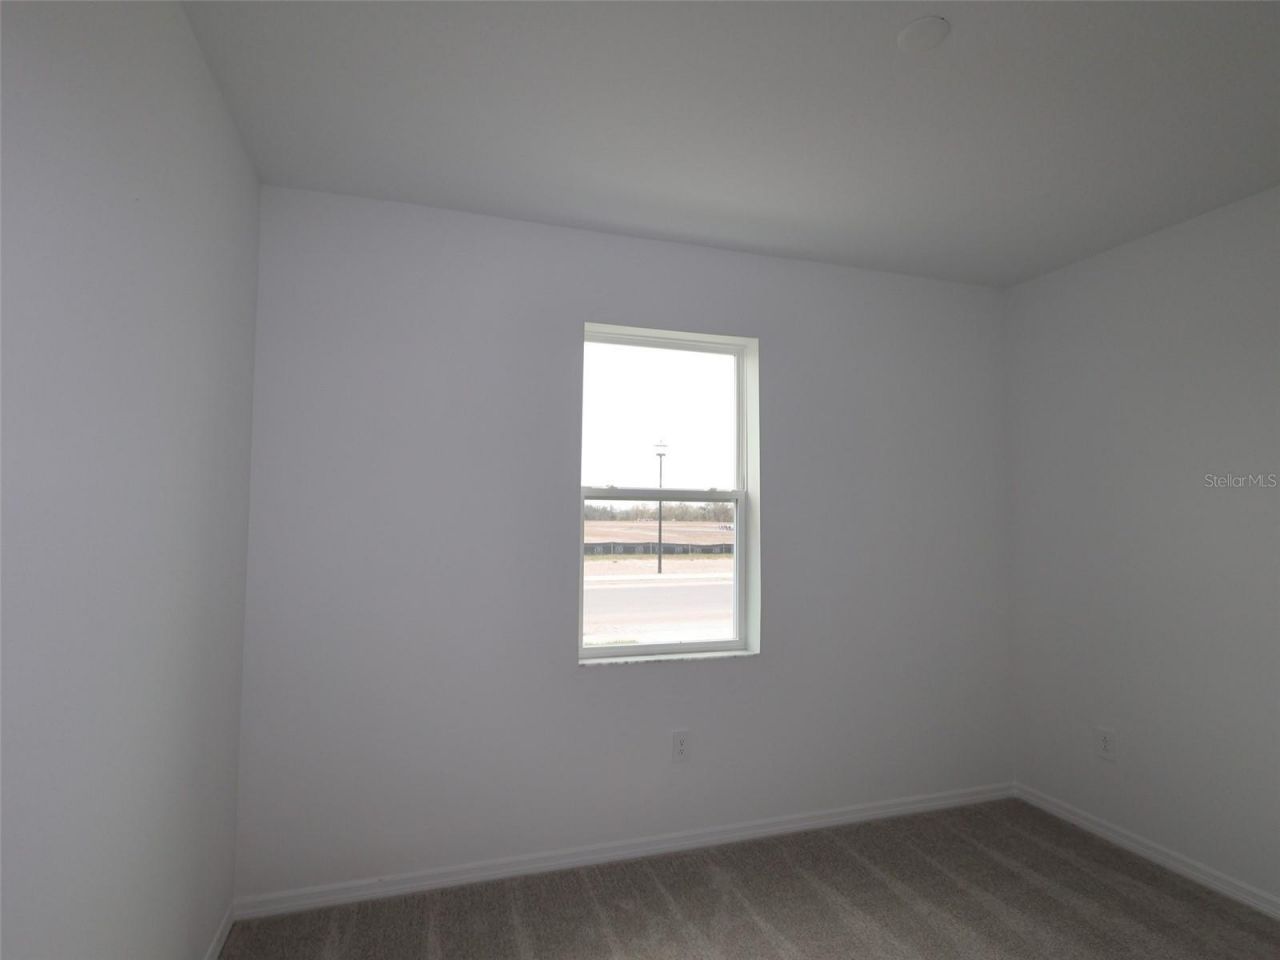
14 Total Photos [Click to View All]

4520 Outhaul Run Palmetto, FL 34221
$469,999
  • Beds
    5
  • Baths
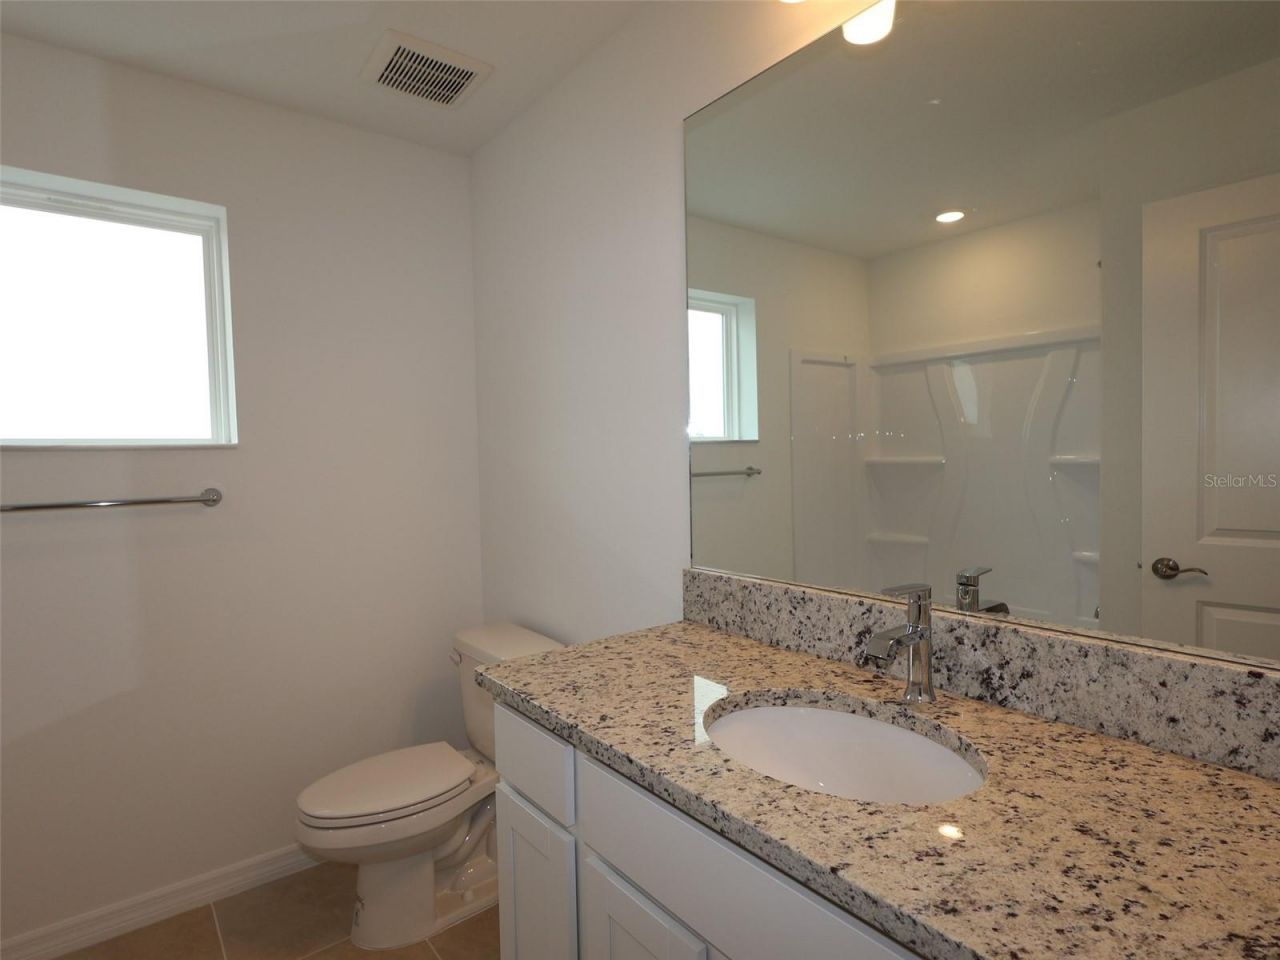
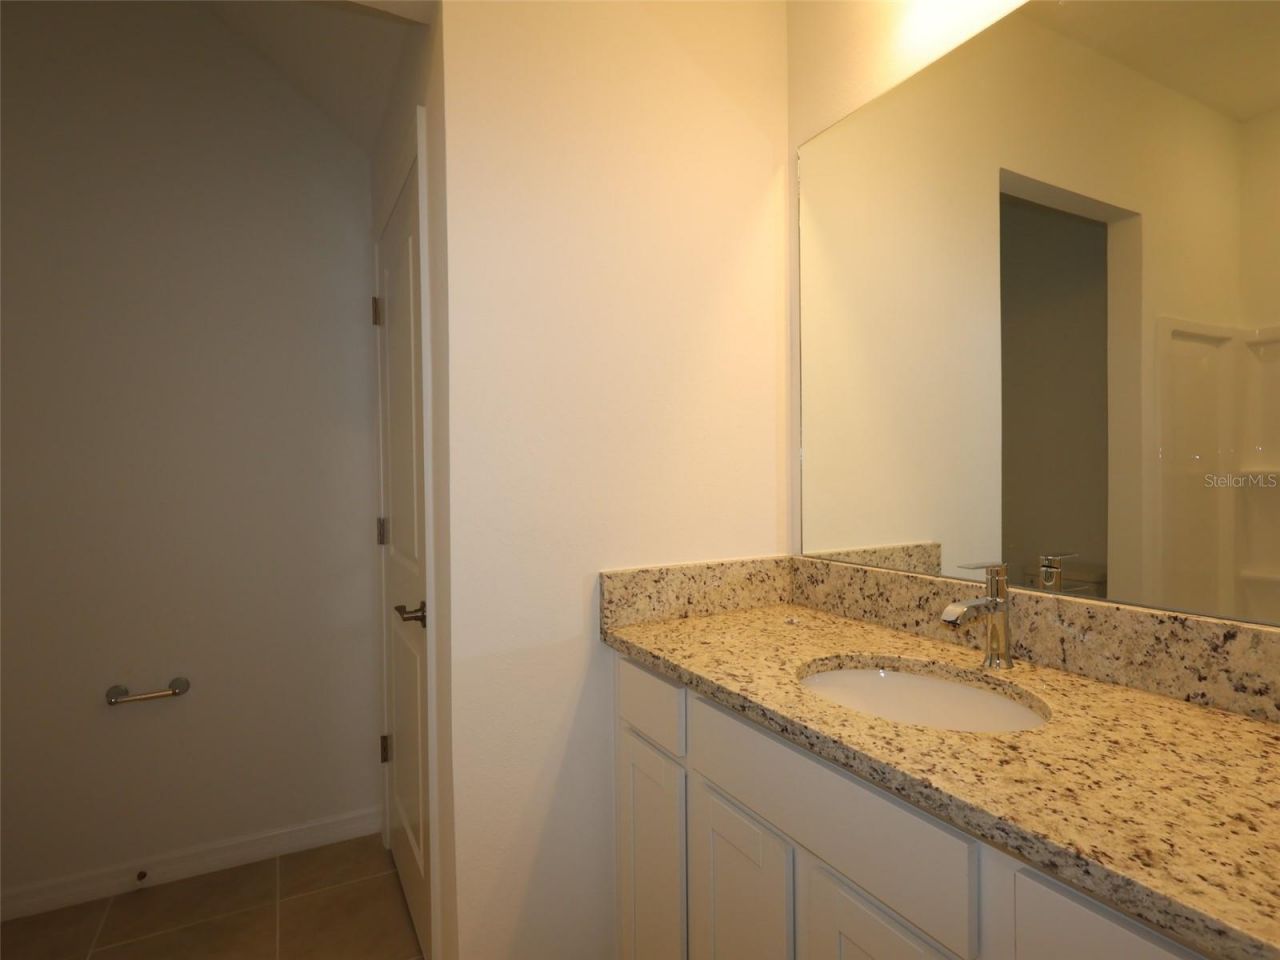
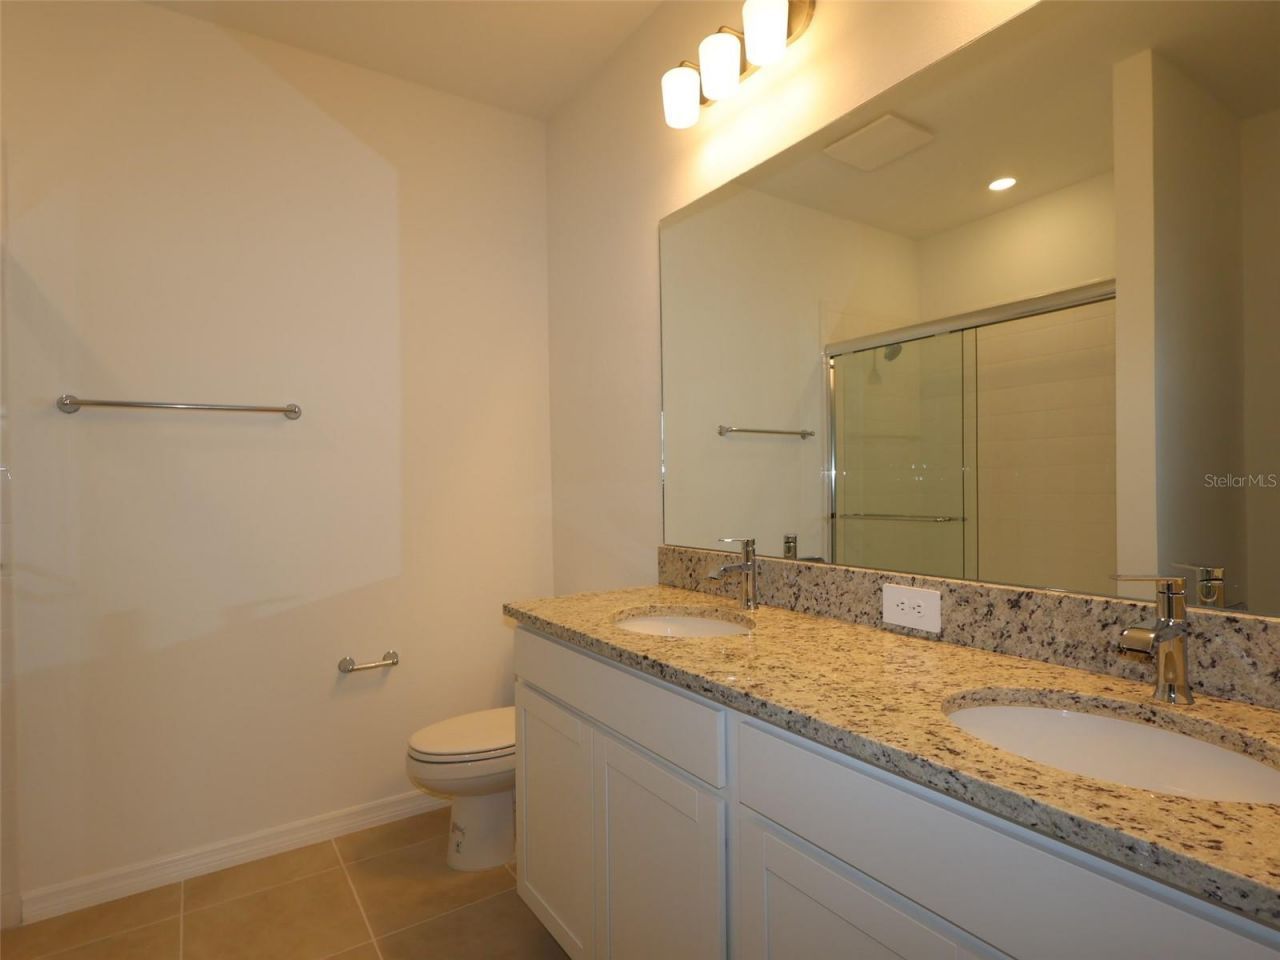
    4 full
  • Total Square Feet
    2,749
  • Lot Size
    0.15 acre(s)

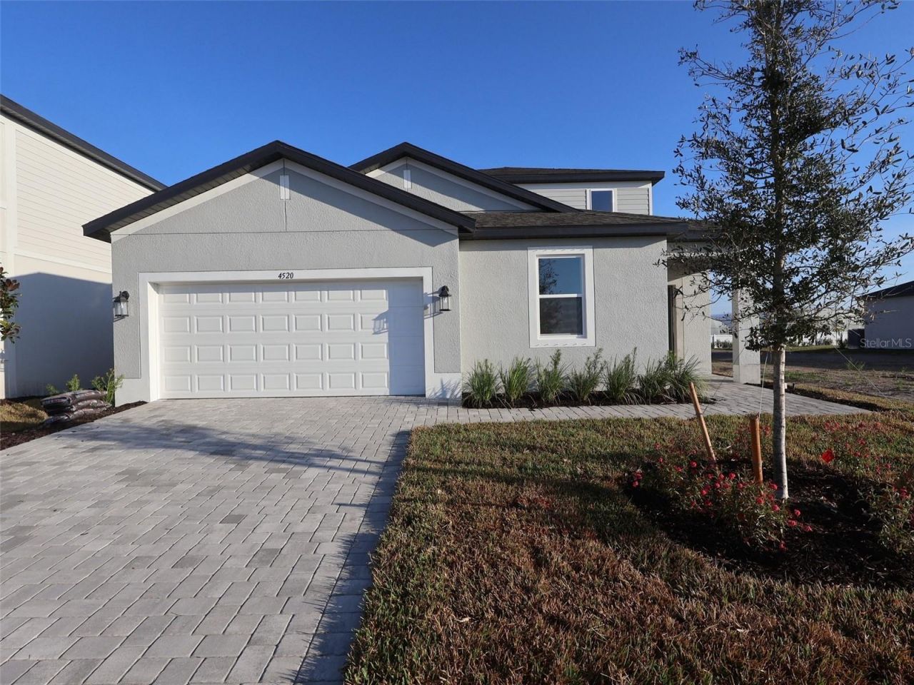
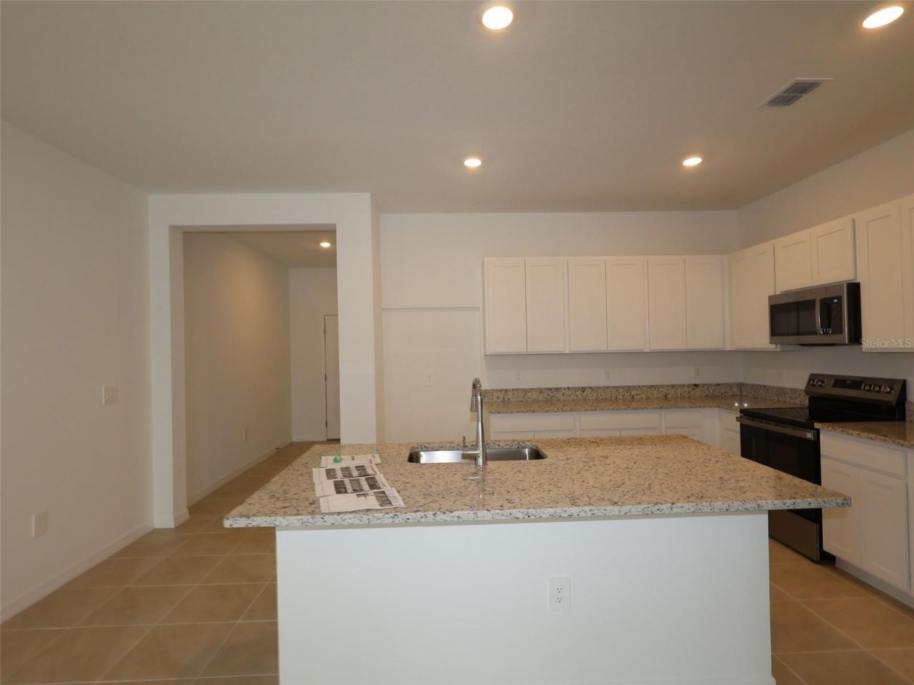
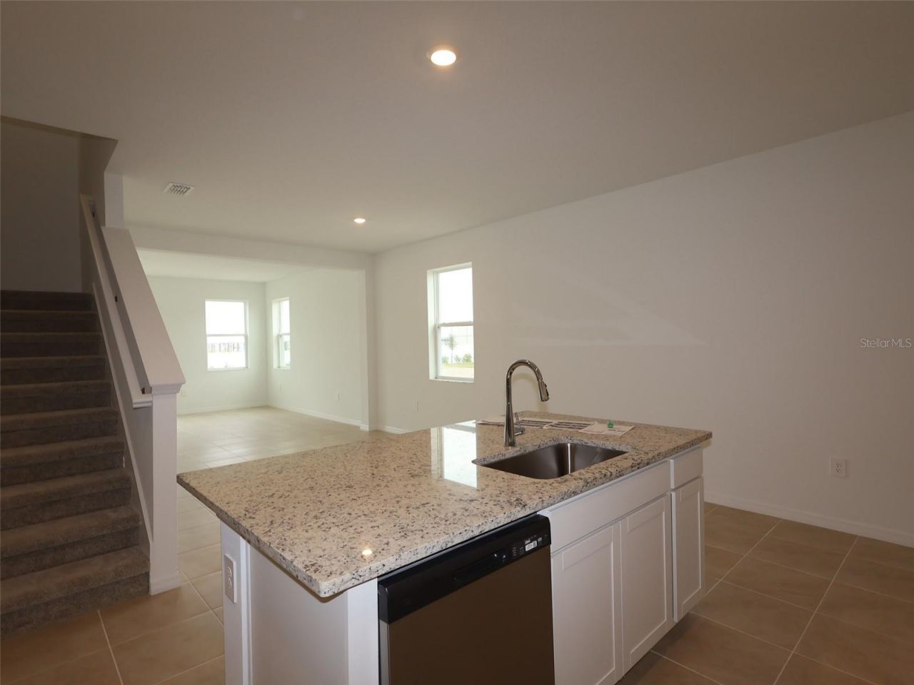
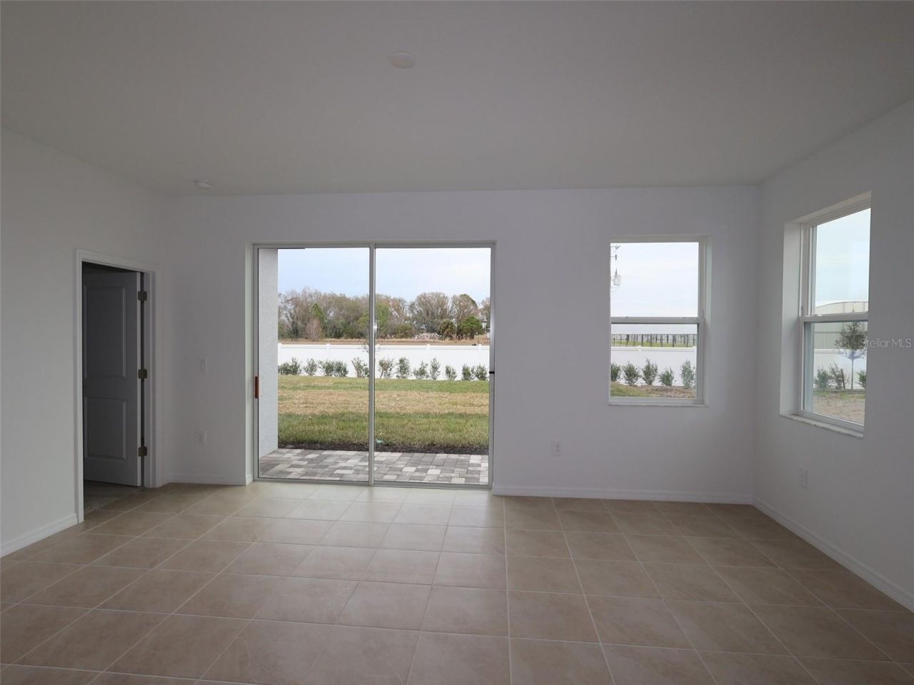
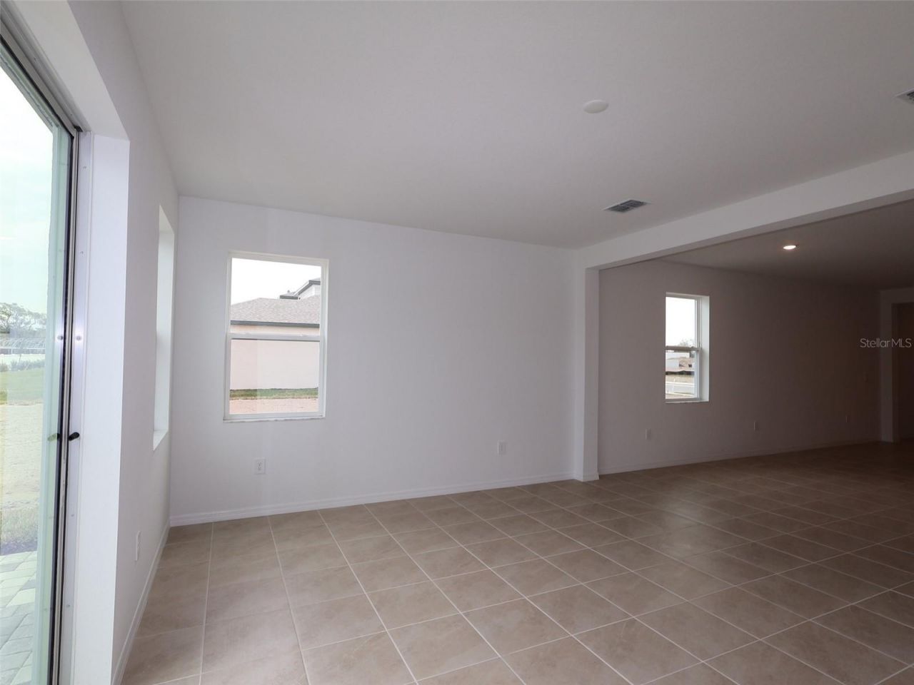
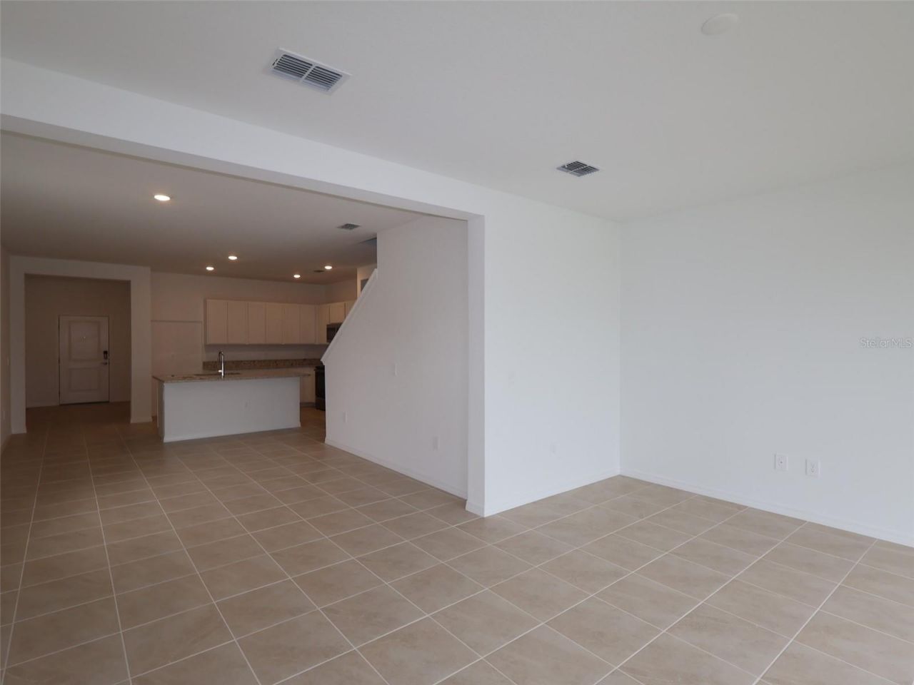
****SPECIAL FINANCING AVAILABLE FOR A LIMITED TIME ONLY FROM PREFERRED LENDER. RESTRICTIONS APPLY, FOR QUALIFIED BUYERS, SUBJECT TO APPLICABLE TERMS AND CONDITIONS. SUBJECT TO CHANGE WITHOUT NOTICE****The Cocoa is a thoughtfully crafted two-story home offering 5 bedrooms, 4 full baths, and a 2-car garage. The first floor centers around a spacious design that seamlessly connects the kitchen, dining area, and great room-perfect for everyday living and entertaining. The kitchen features ample count...

View More

Property Summary

MLS Number: R4911690
Status: Active
Days on Market: 32
Subdivision: SOUTHPOINTE
County: Manatee
Bedrooms: 5
Total Square Feet: 2,749
Price Per Sq. Ft.: $171
New Constuction: Yes
Waterfront: No
Property Type: Residential - Single Family
Cooling: Central Air
Garage: 2 car attached
Heating: Heat Pump
Lot Size: 0.15 Acres
Roof Type: Shingle
Stories: 1.0
Year Built: 2026
Taxes: $500
HOA Y/N: Yes

Featured Amenities

Eat-in Kitchen
Primary Bedroom Main Floor
Walk-In Closet(s)

Property Details

Appliances: Dishwasher, Disposal, Microwave, Range
Builder: M/I HOMES
Community Features: Pool
Days on Site: 32
Directions: From I-75, take Exit 229 for 97th Street E/Moccasin Wallow Road, and head West. Continue on Moccasin Wallow Road, making a U-turn at 36th Avenue East. Then, take a Right onto Southpointe Dr. Once in the community, follow signs for the Model Center.
Exterior: Block
Flood Zone Code: X
Flooring: Carpet, Tile
Foundation: Slab
Home Warranty Y/N: No
Lot Dimensions: 0.15
Model: COCOA
Other Equipment: Irrigation Equipment
Ownership: Fee Simple
Pets Allowed: Yes
Property Attached Y/N: No
Property Sub-Type: Single Family Residence
Sewer: Public Sewer
Showing Instructions: Contact Call Center
Special Sale Provisions: None
Utilities: Cable Available, Electricity Available, Sewer Available, Water Available
Water: Public
Water Access Y/N: No
Zoning: PDR
Construction: Block

Room Sizes

Great Room: 18x14
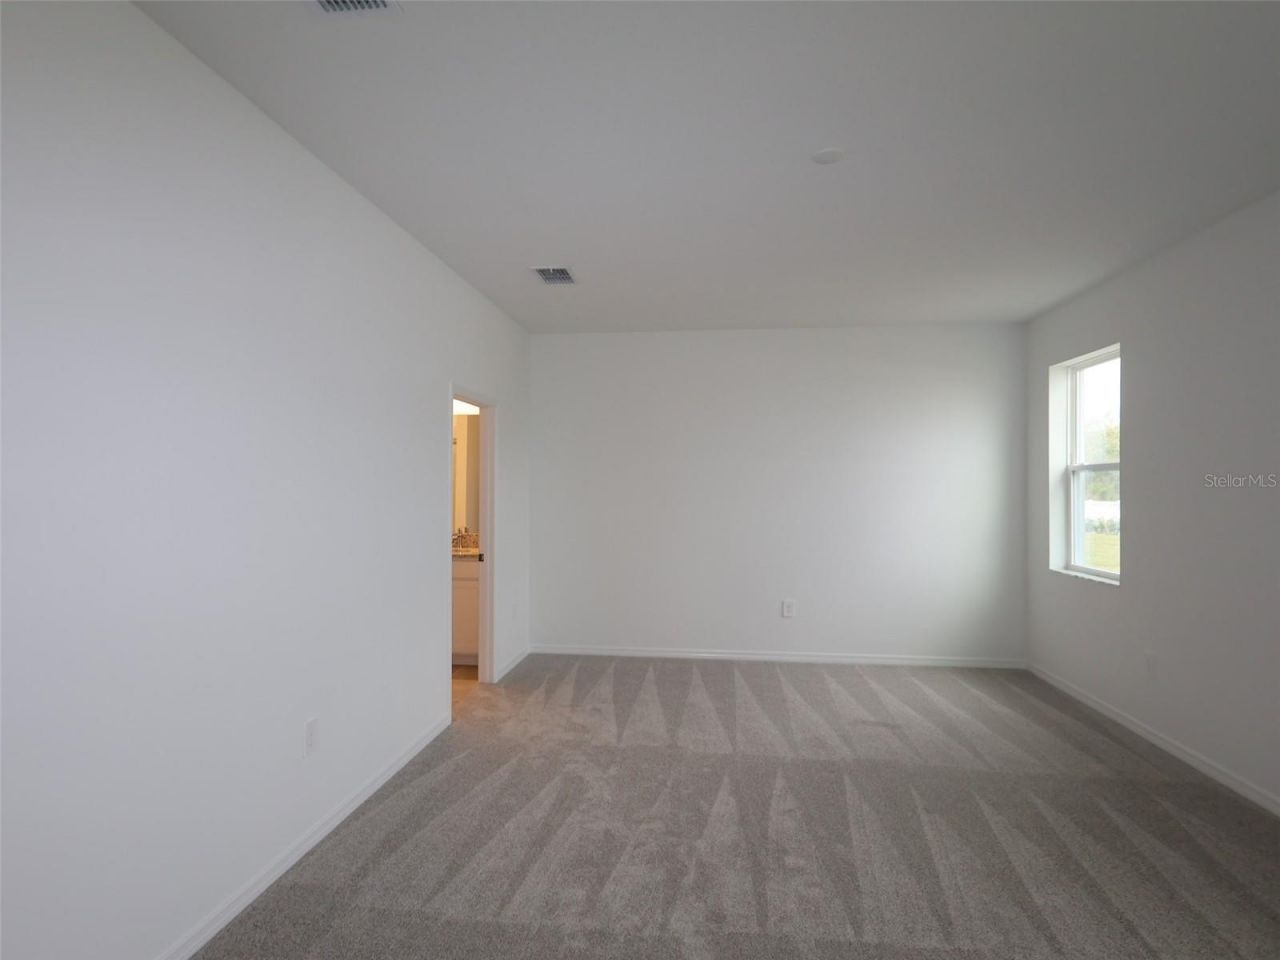
Primary Bedroom: 20x14
Kitchen: 12x13
Dining Room: 12x12
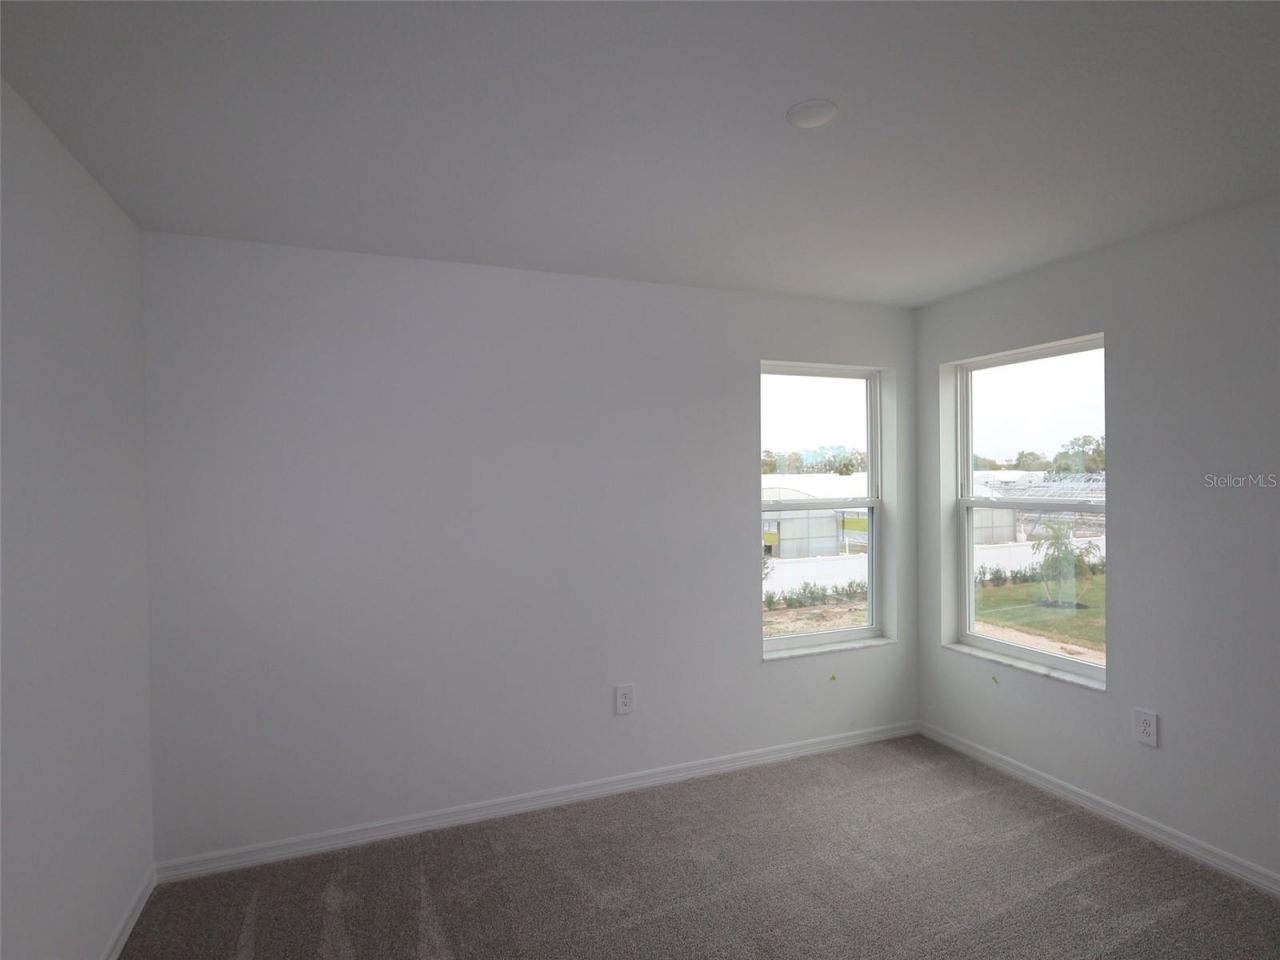
Bedroom 2: 11x11
Bedroom 4: 12x10
Bedroom 5: 12x10
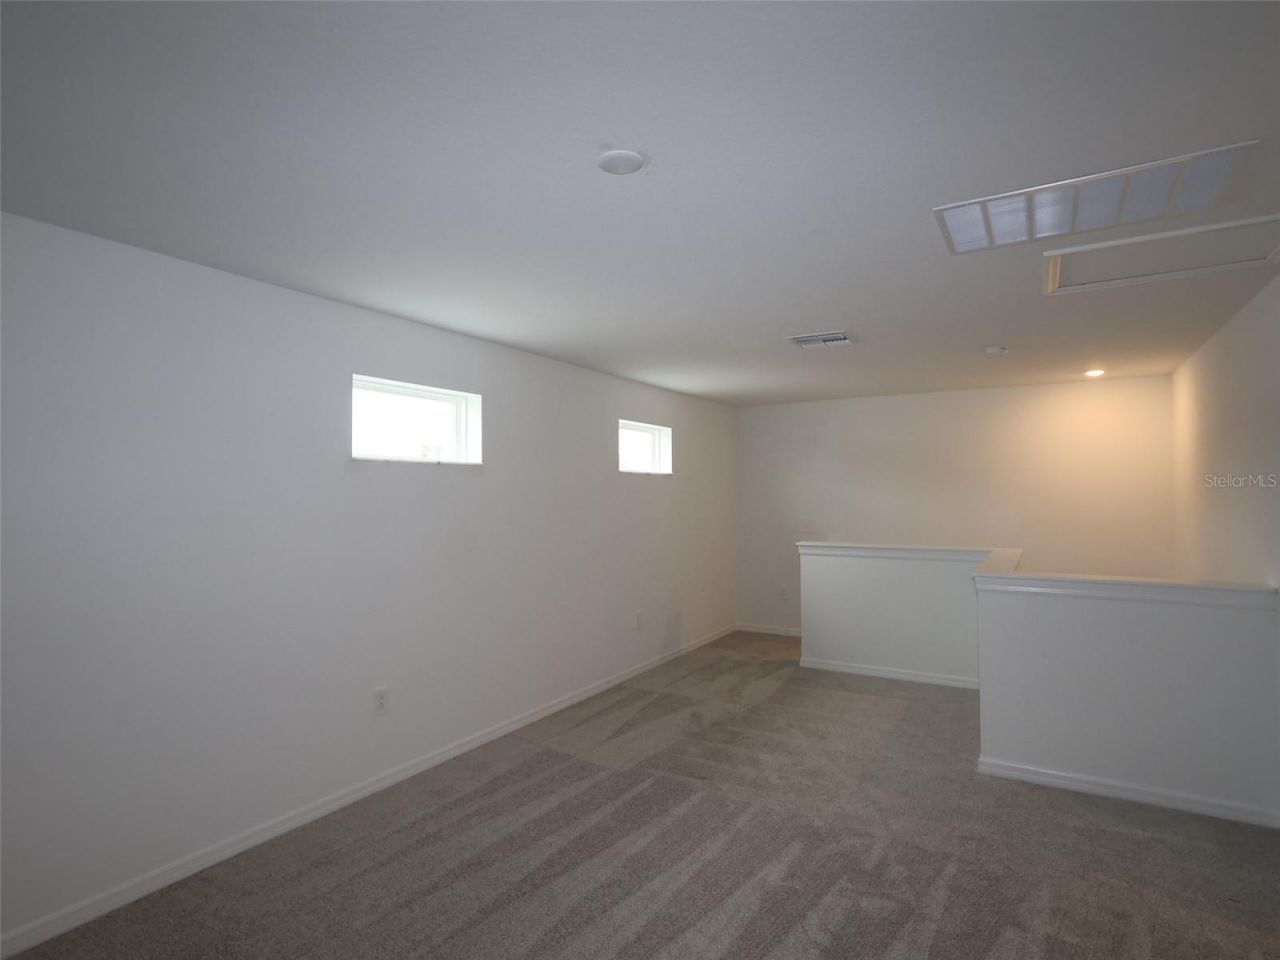
Loft: 12x16

Local Schools

High School: Palmetto High
Middle School: Buffalo Creek Middle
Elementary School: James Tillman Elementary

Neighborhood Information

Neighborhood Map

Neighborhood Hero

Neighborhood Highlights

Neighborhood Characteristics

Neighborhood Market Trend

Neighborhood Schools

Courtesy of

Agency Name: FLORIWEST REALTY GROUP, LLC
Agency Contact: 941-334-4934
Agent Name: Elizabeth Stephens

Presented by

Agency Title: The Keyes Company
Agency Phone:
Request Info

IDX logo

Sara Miller
keyes.com
Agent Cell:
954.477.7001

Mortgage Calculator

%
years/fixed
yearly
yearly (est.)

Estimated Payment

$ 2,486.52 Principal & Interest $2,307.77 Property Tax $41.67 Homeowner's Insurance $137.08
Mortgage Logo

Your fresh start,
starts here.

Login to My Keyes Account

