
100 Keyes, 1926 - 2026

34 Total Photos [Click to View All]

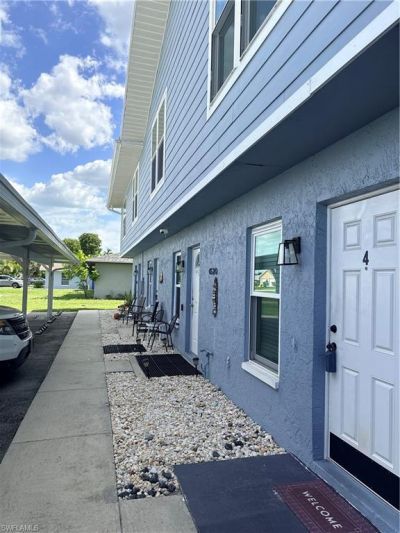
4520 SW 8th Pl, 4 Cape Coral, FL 33914
$112,500
  • Beds
    2
  • Baths
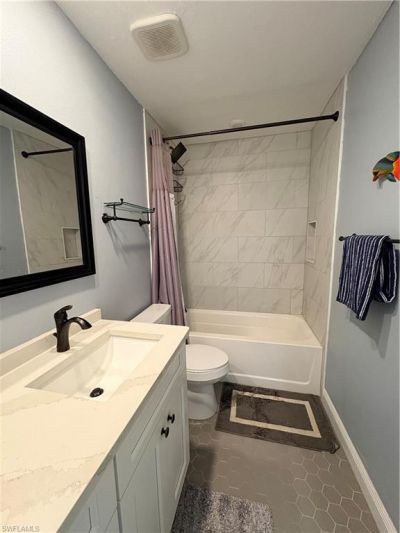
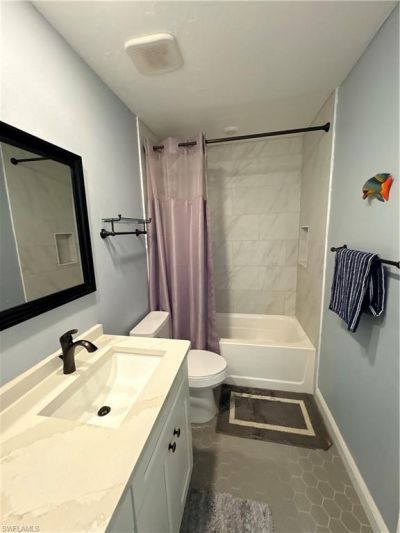
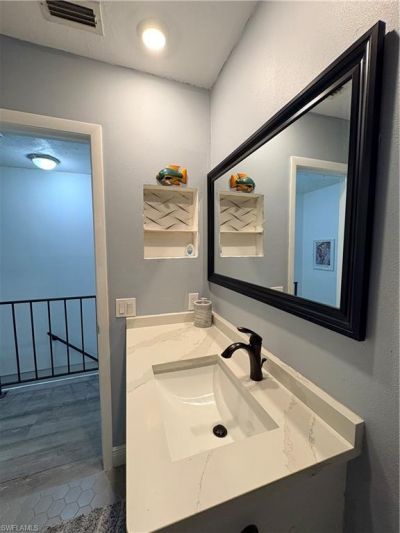
    1 full 1 partial
  • Total Square Feet
    886
  • Lot Size
    0.06 acre(s)

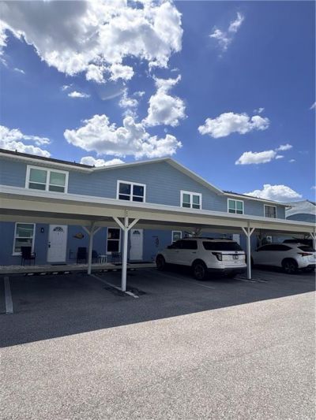
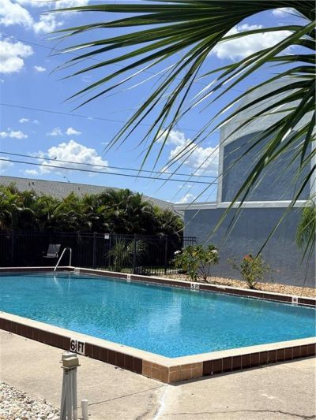
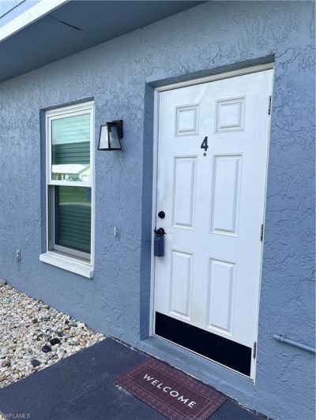
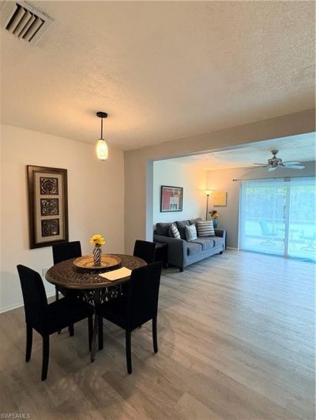
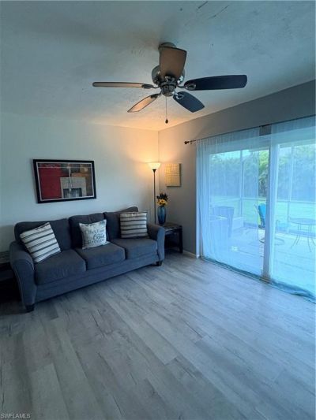
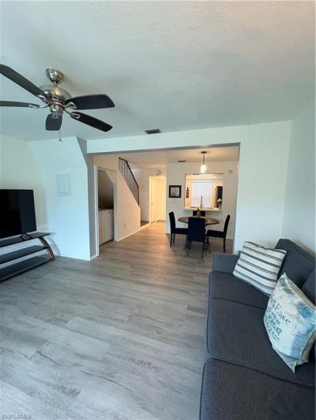
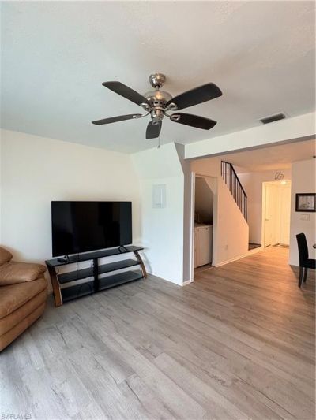
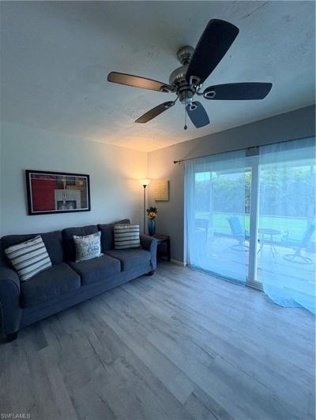
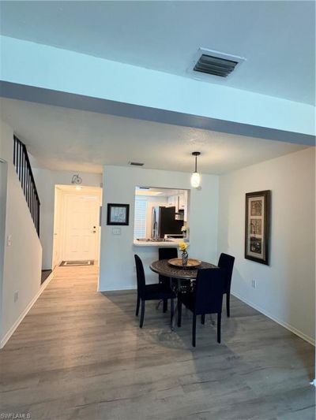
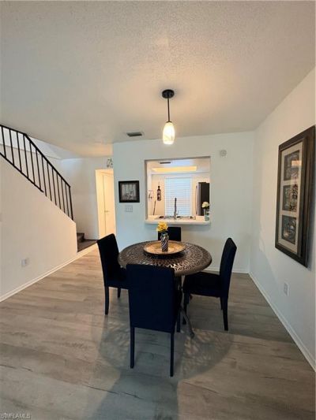
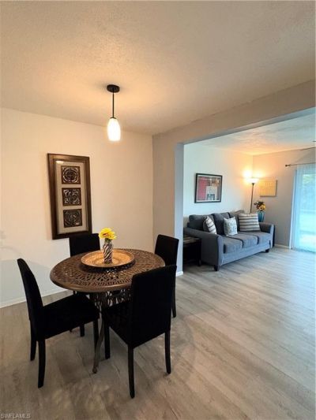
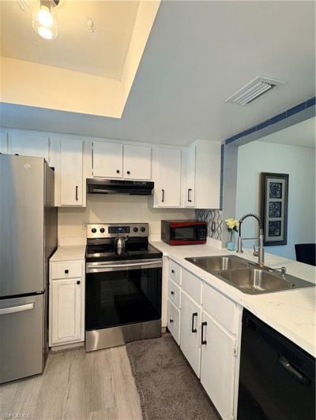
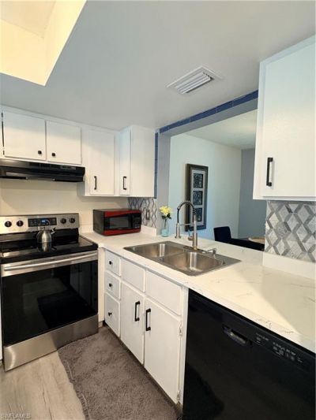
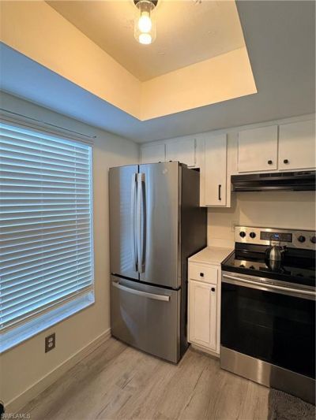
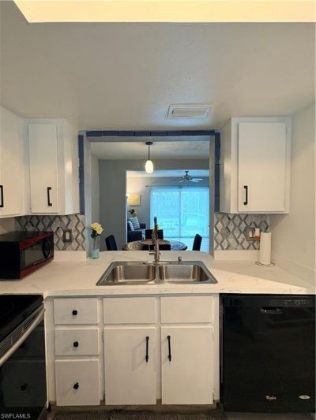
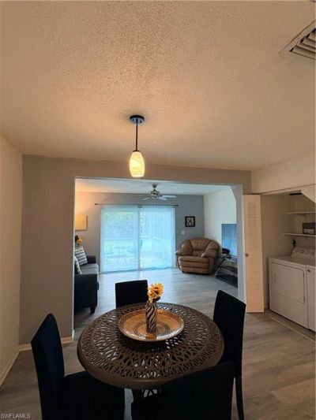
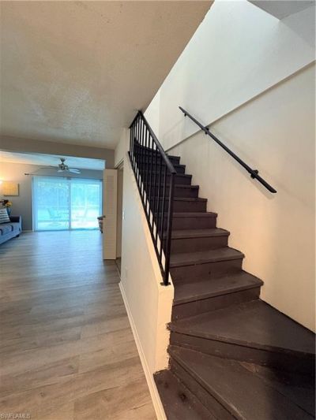
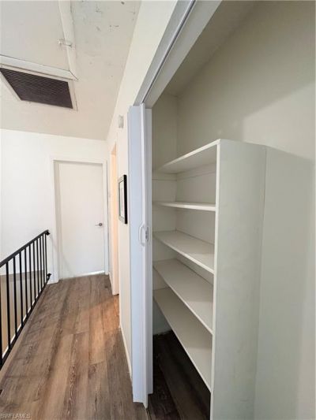
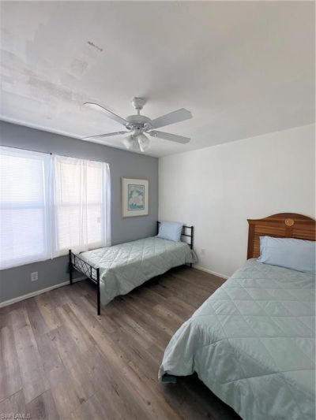
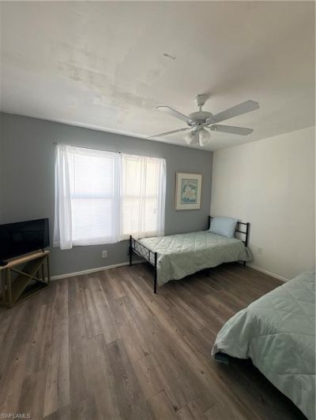
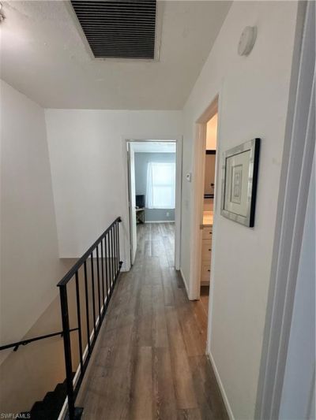
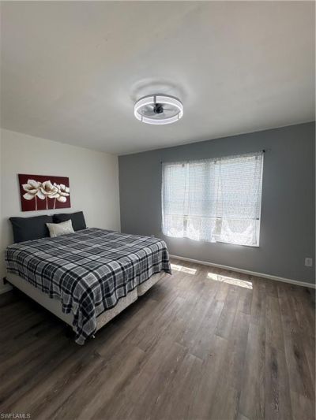
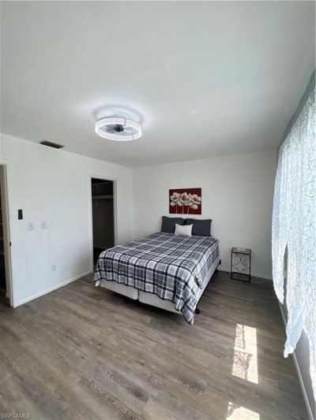
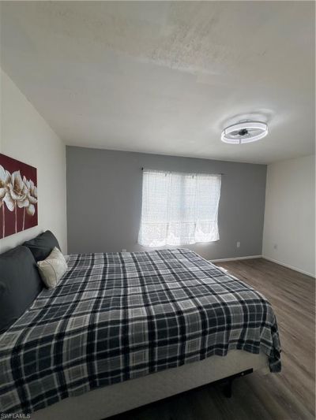
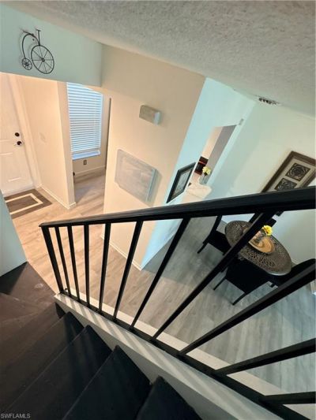
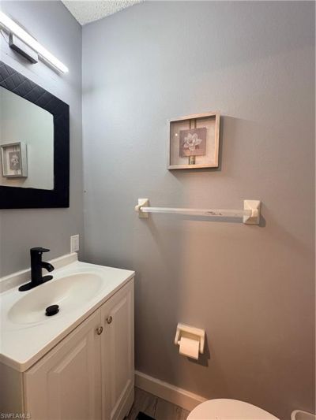
Welcome to this turnkey, two-story townhouse in the heart of Southwest Cape Coral, conveniently located just off Skyline Boulevard. Offering an unbeatable combination of affordability, comfort, and location, this move-in-ready home is perfect as a primary residence, seasonal retreat, or investment property.The home features newer stainless-steel appliances, updated bathrooms, and a spacious two-story layout with bright, comfortable living spaces designed for easy Florida living.Enjoy being just ...

View More

Property Summary

MLS Number: 2026031542
Status: Reduced
Days on Market: 31
Subdivision: SQUARE ONE CONDO
County: Lee
Bedrooms: 2
Total Square Feet: 886
Price Per Sq. Ft.: $127
New Constuction: No
Waterfront: No
Property Type: Residential - Townhouse
Cooling: Ceiling Fan(s), Central Electric
Heating: Central Electric
Lot Size: 0.06 Acres
Road Frontage: Public Road
Roof Type: Shingle
Stories: 2.0
Year Built: 1982
Taxes: $1,342
Hoa Fee: $726/Monthly

Property Details

Bedroom: 2 Bed
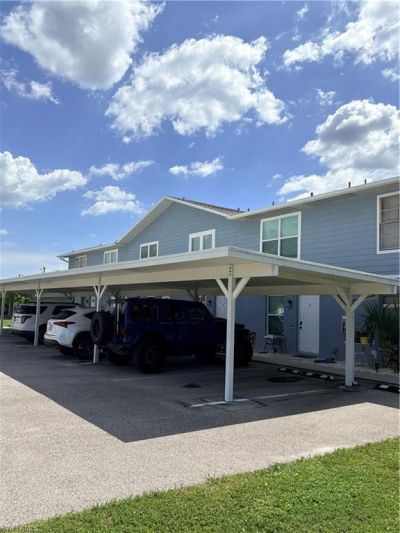
Carport: 1
Construction: Concrete Block, Wood Frame, Vinyl Siding
Days on Site: 31
Dining: Breakfast Bar, Dining - Family, Dining - Living
Directions: Use GPS from your start point.
Exterior: Concrete Block, Wood Frame, Vinyl Siding
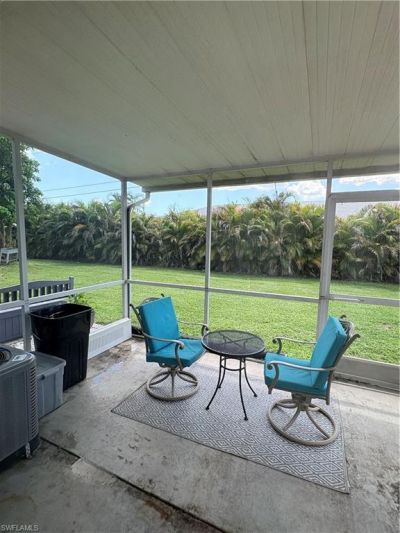
Outdoor Features: Screened Balcony
Flooring: Vinyl
Furnished: Turnkey
GEO Area: CC21 - Cape Coral Unit 3,30,44,6
Home Warranty Y/N: No
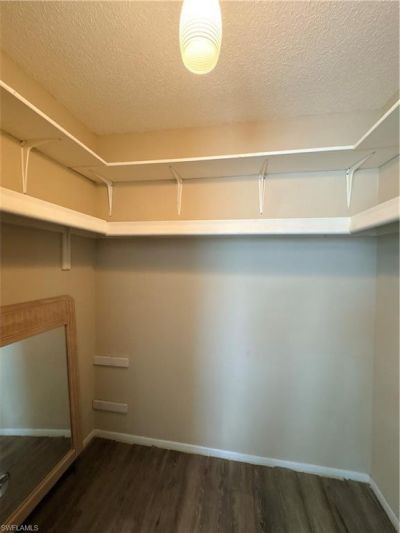
Interior: Split Bedrooms, Family Room, Built-In Cabinets, Custom Mirrors, Pantry, Walk-In Closet(s)
Irrigation: Assessment Paid
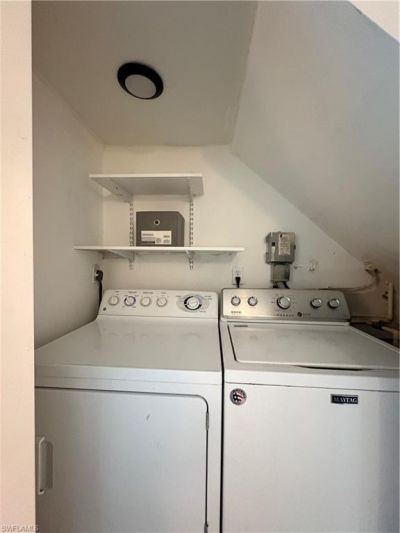
Laundry: Inside
Lease Considered Y/N: No
Listing Terms: Buyer Finance/Cash
Management: Professional
Minimum Lease Days: 365
Ownership: Condo
Parcel #: 10-45-23-C3-00100.0040
Parking: 1 Assigned, Attached Carport
Pets: Number Limit
Property Attached Y/N: No
Property Sub-Type: Townhouse
Sewer: Assessment Paid
SQFT Total: 886
Transfer Fee: 0
Units in Building: Square Feet
View: Landscaped Area
Water: Assessment Paid
Windows: Single Hung, Window Coverings
Construction: Concrete Block,Wood Frame,Vinyl Siding

Neighborhood Information

Neighborhood Map

Neighborhood Hero

Neighborhood Highlights

Neighborhood Characteristics

Neighborhood Market Trend

Neighborhood Schools

Courtesy of

Agency Name: Moonstone Realty LLC
Agent Name: Mojgan Styner
Agency Phone: 239-878-0381

Presented by

Agency Title: The Keyes Company
Agency Phone:
Request Info

IDX logo

Sara Miller
keyes.com
Agent Cell:
954.477.7001

Mortgage Calculator

%
years/fixed
yearly
yearly (est.)

Estimated Payment

$ 697.04 Principal & Interest $552.39 Property Tax $111.83 Homeowner's Insurance $32.81
Mortgage Logo

Your fresh start,
starts here.

Login to My Keyes Account

