
100 Keyes, 1926 - 2026
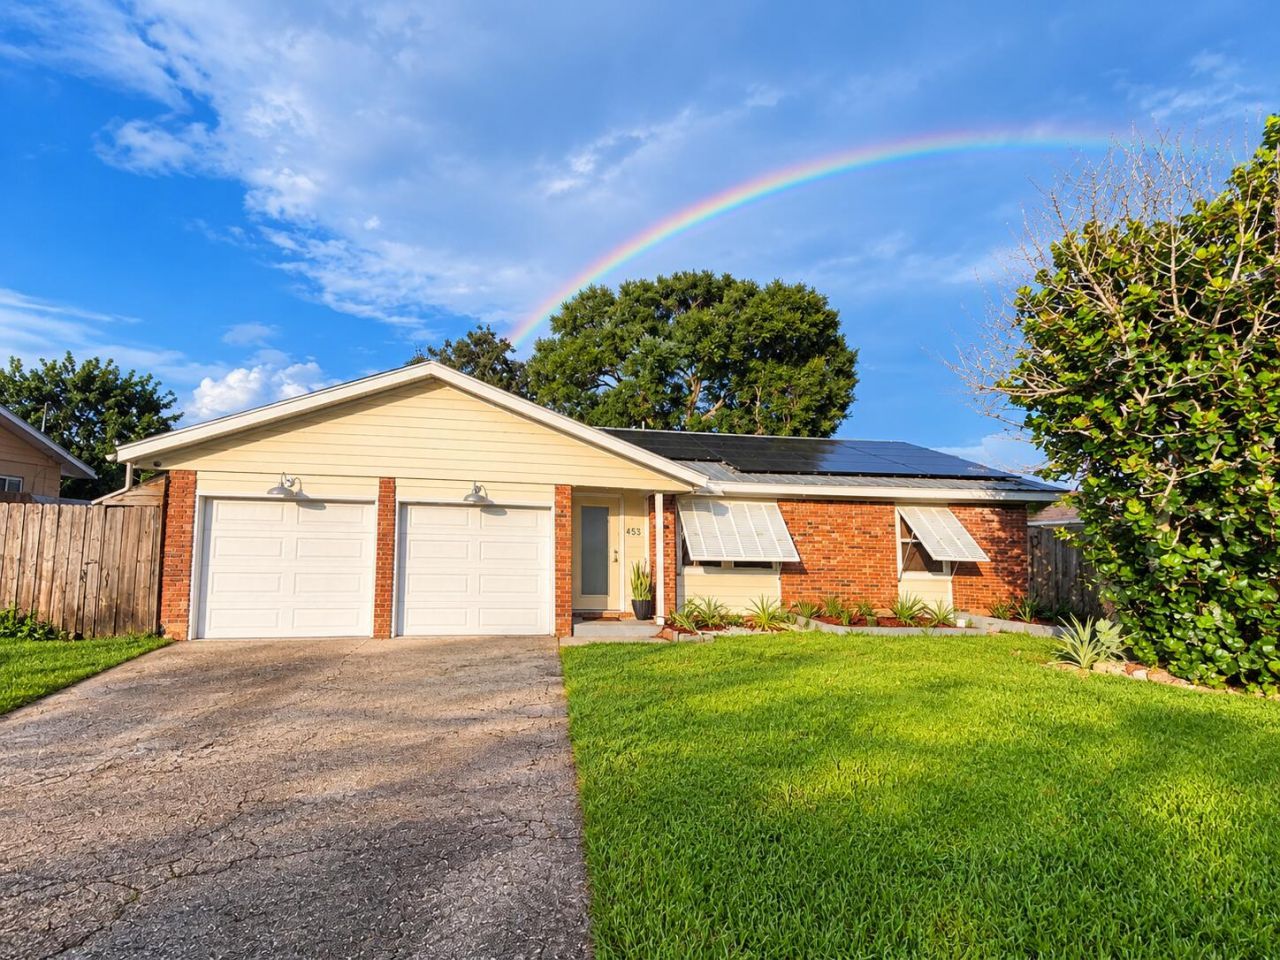
453 SE Asbury Lane, Port Saint Lucie, FL 34983 Photo
Pending
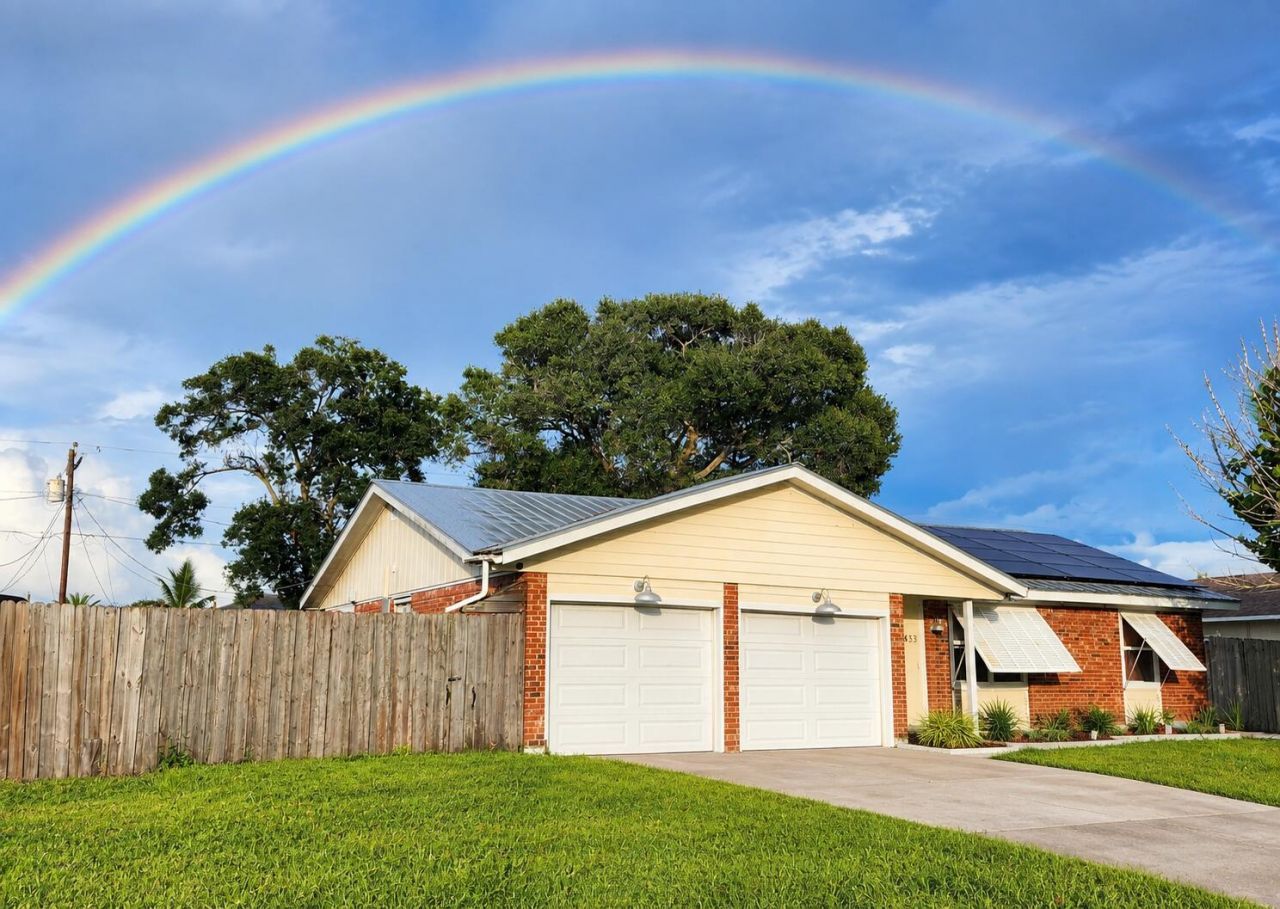
453 SE Asbury Lane, Port Saint Lucie, FL 34983 Photo
Pending
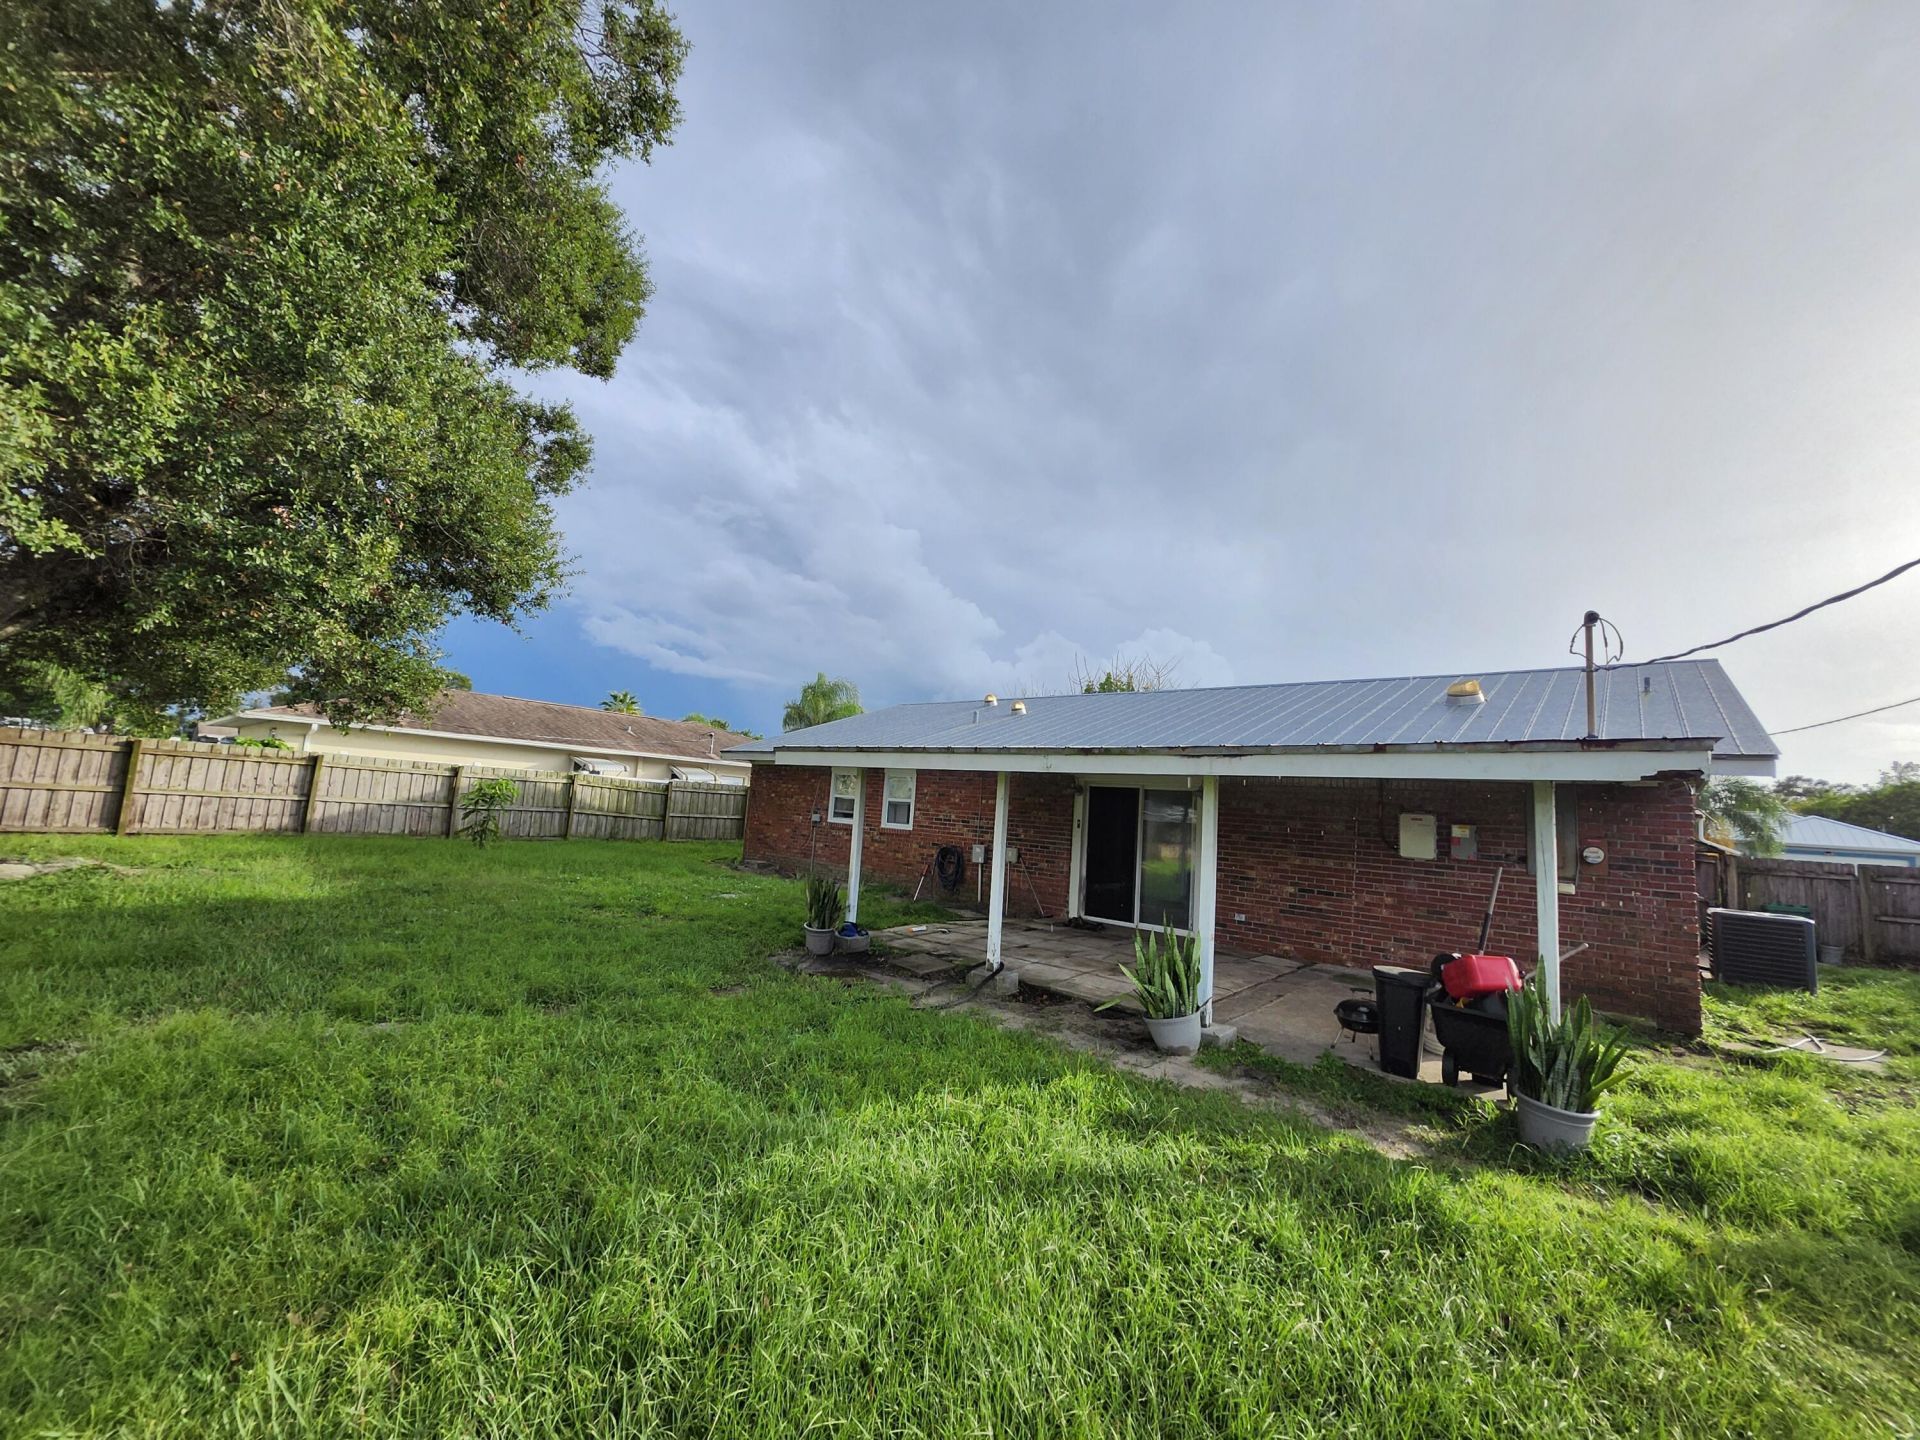
453 SE Asbury Lane, Port Saint Lucie, FL 34983 Photo

8 Photos

453 SE Asbury Lane Port St. Lucie, FL 34983
$275,000
  • Beds
    3
  • Baths
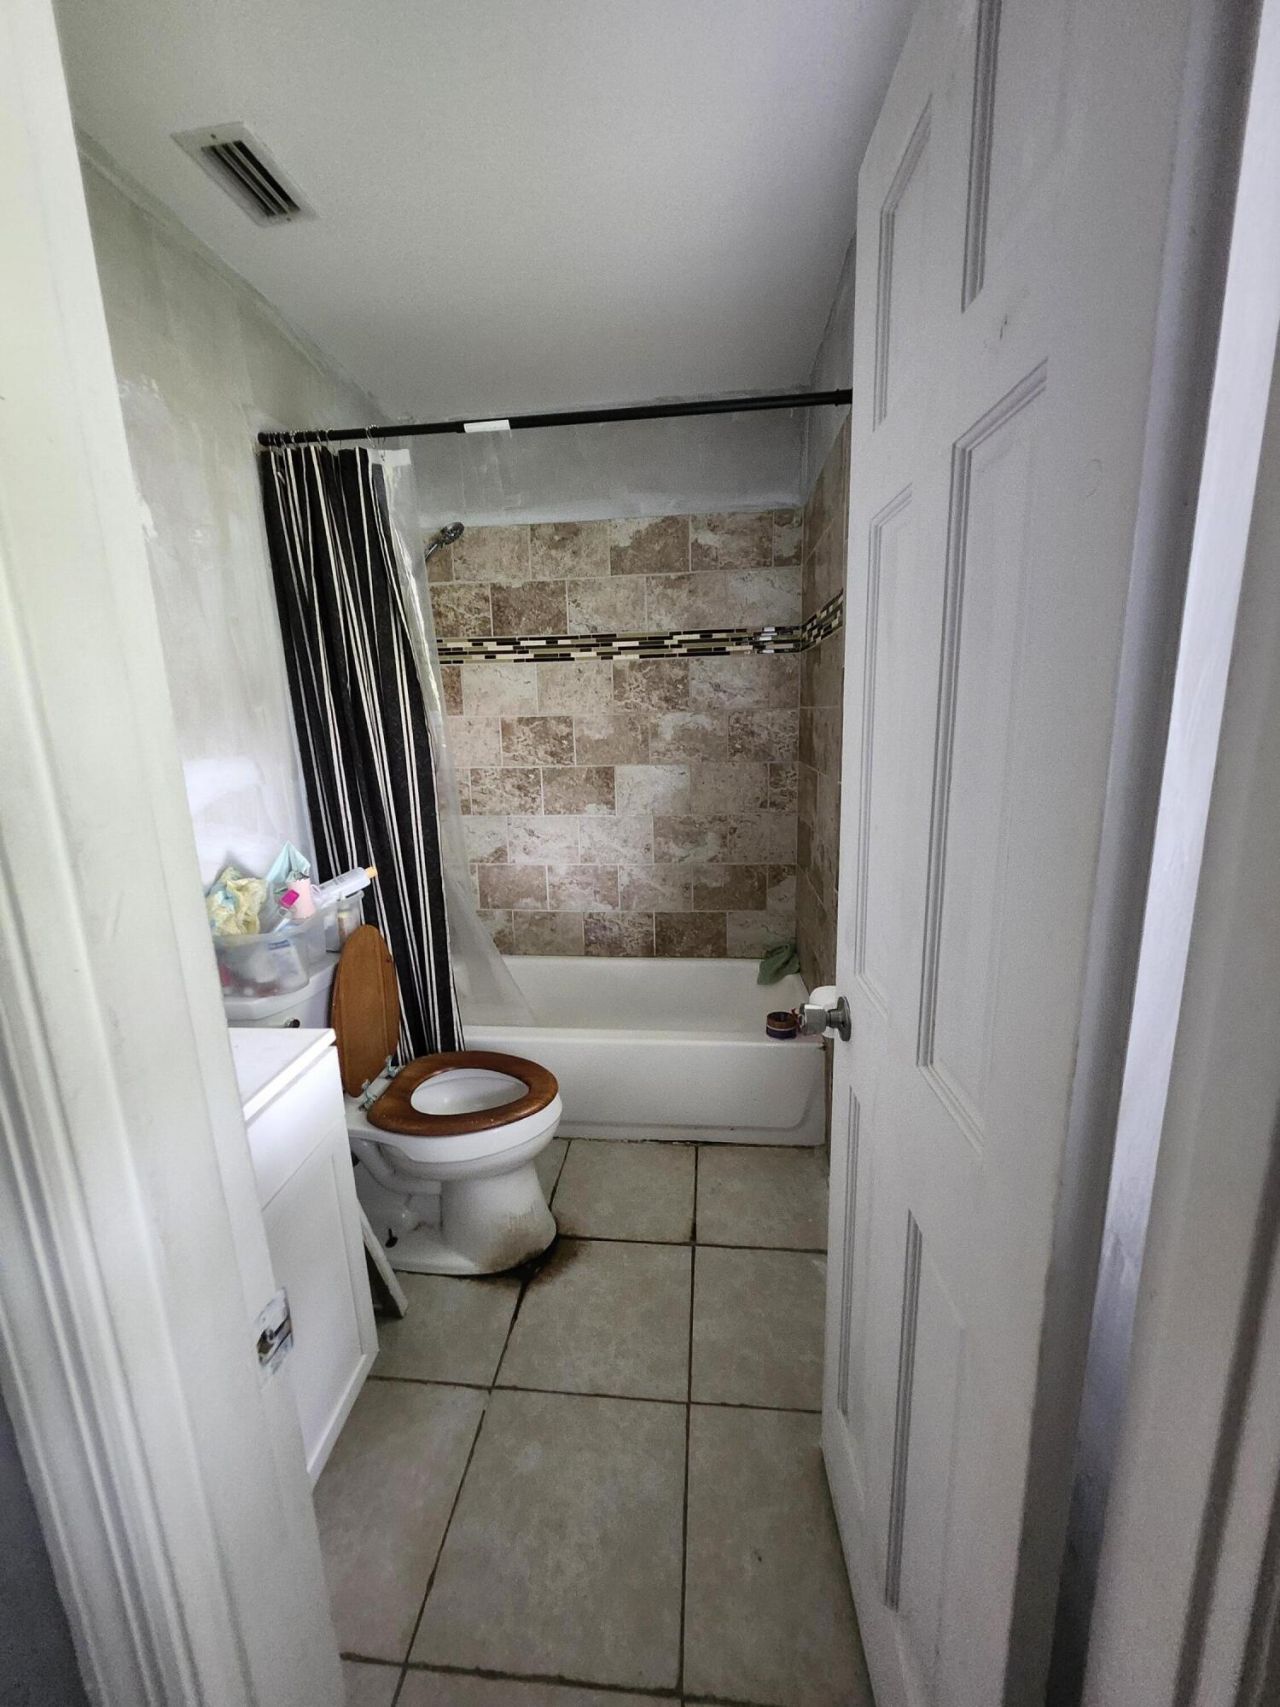
    2 full
  • Total Square Feet
    2,013
  • Lot Size
    0.23 acre(s)

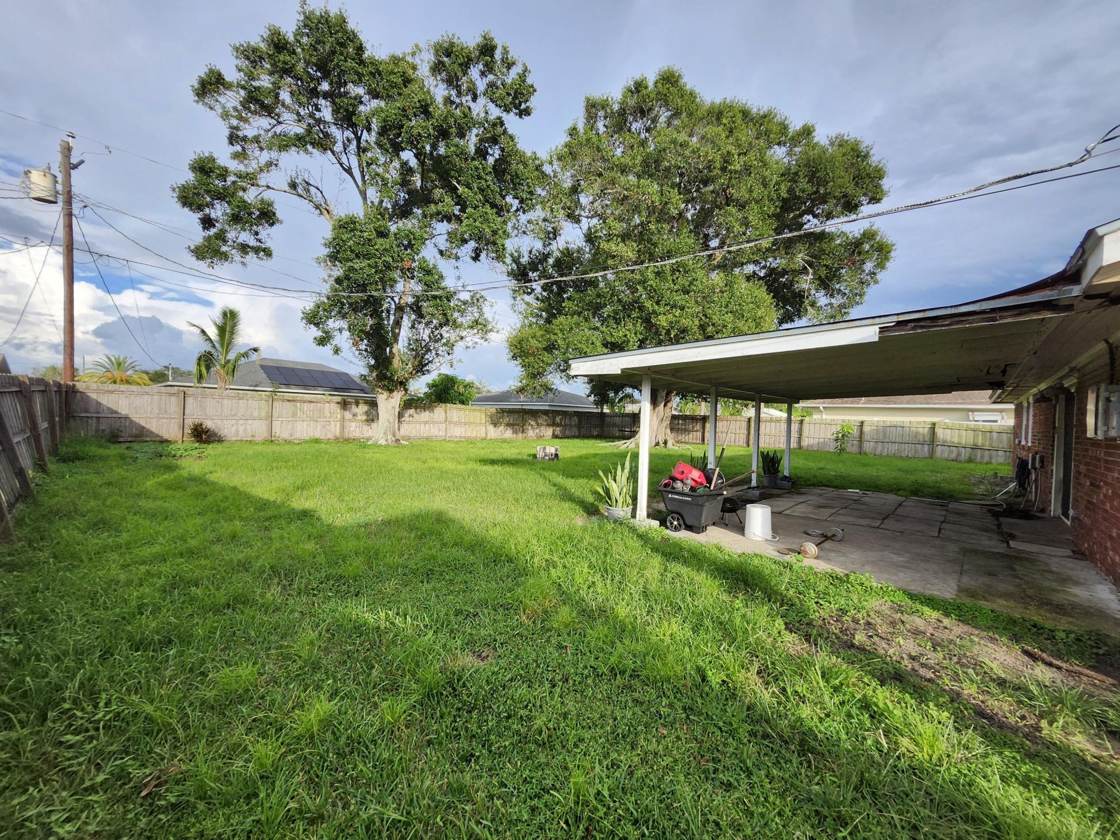
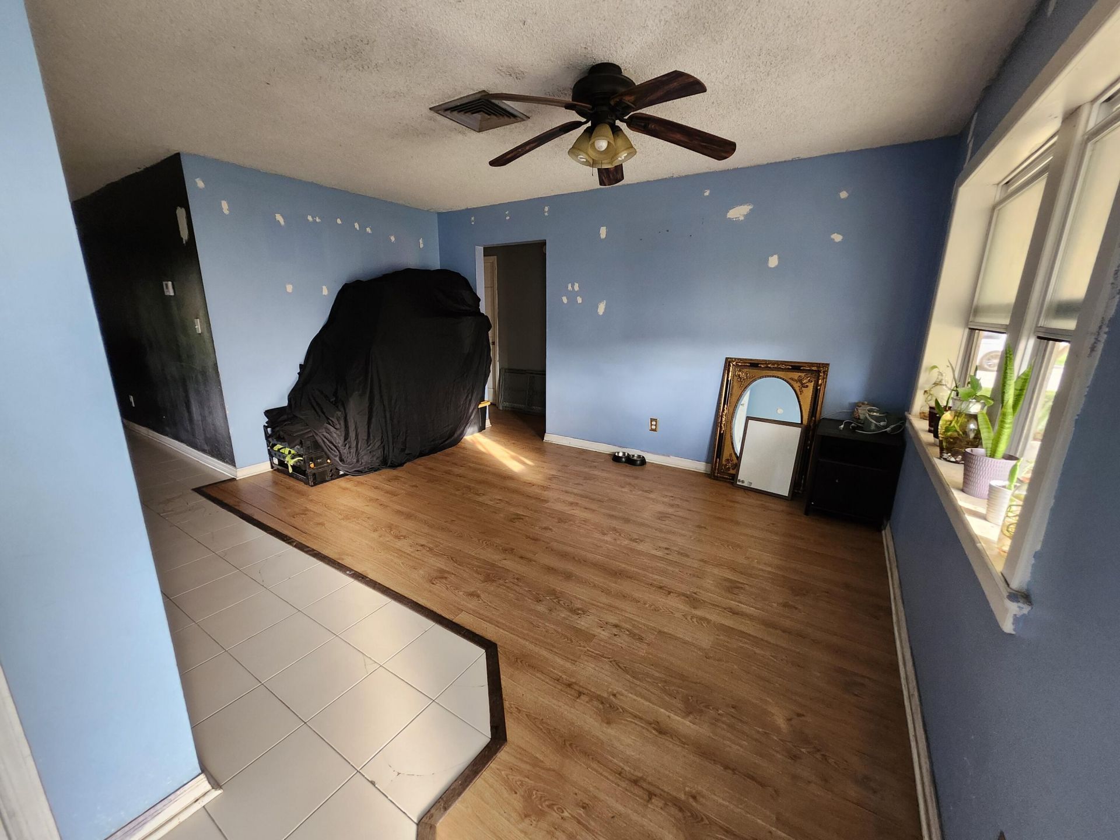
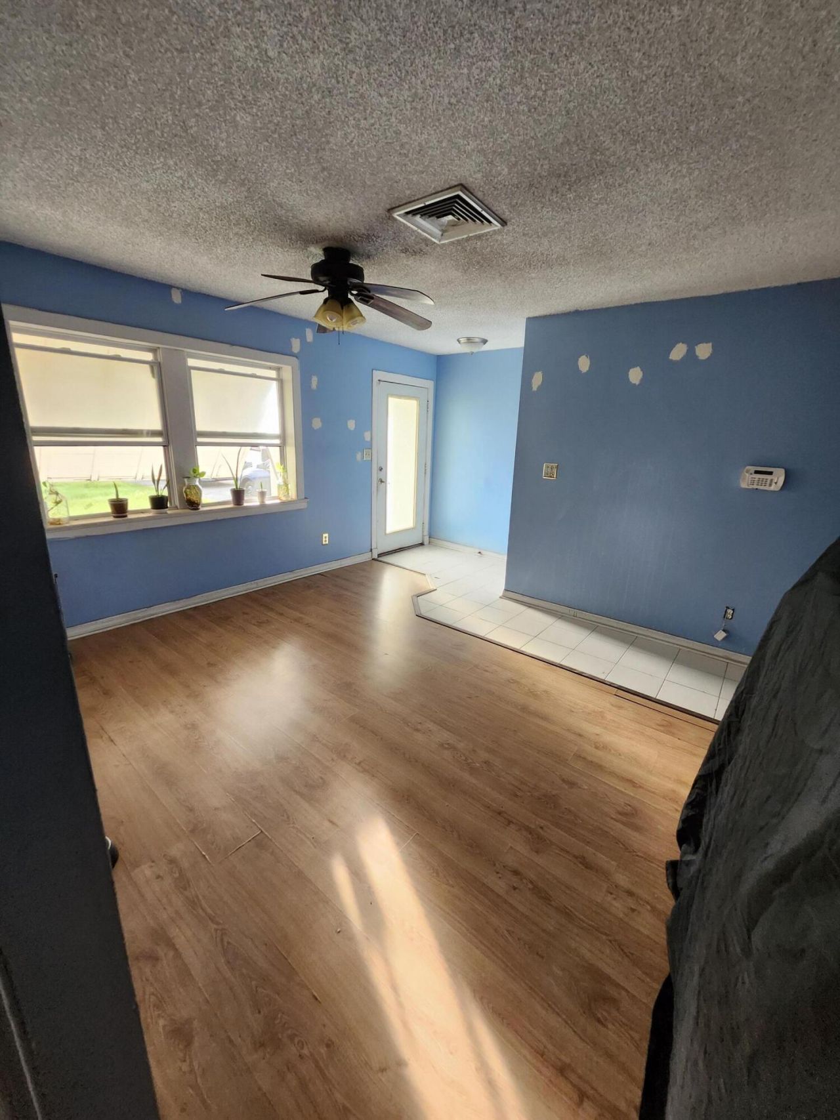
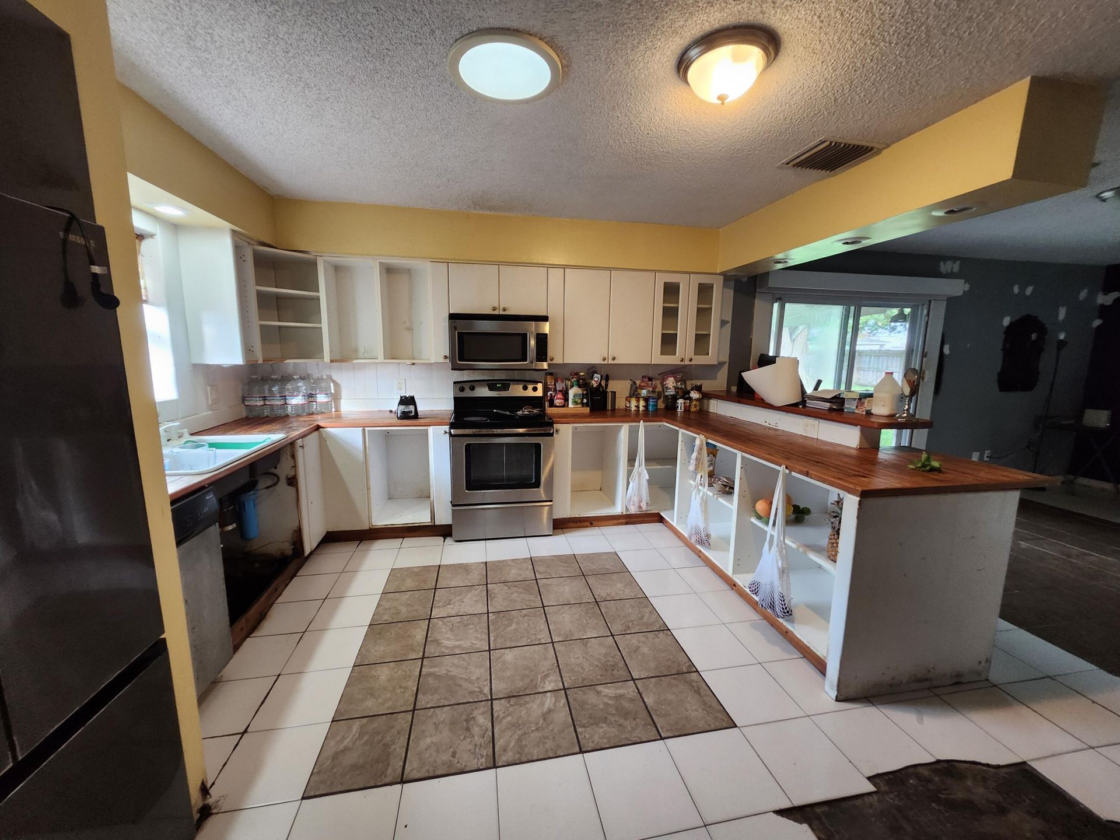
Great opportunity in Port St. Lucie! This home offers a functional layout with plenty of potential to make it your own. With some TLC and updating, this property could be an excellent option for investors or buyers looking to add value and customize a home to their style. Conveniently located near schools, shopping, dining, and major roadways. Connected to city water and sewer with no known special assessments. Roof 2006, A/C 2021, and water heater 2021. Cash or Conventional financing only.

Property Summary

MLS Number: B26079087
Status: Pending
Days on Market: 16
Subdivision: PORT ST LUCIE SECTION 6
County: Saint Lucie
Bedrooms: 3
Total Square Feet: 2,013
Price Per Sq. Ft.: $137
Style: Ranch
New Construction: No
Waterfront: No
Property Type: Residential - Single Family
Cooling: Central Air
Fenced: Yes
Garage: 2 car attached
Heating: Central
Lot Size: 0.23 Acres
Roof Type: Metal
Stories: 1.0
Year Built: 1973
Taxes: $2,723

Featured Amenities

Pantry

Property Details

Appliances: Electric Water Heater, Dryer, Disposal, Dishwasher, Electric Range, Refrigerator, Water Heater, Washer
Days on Site: 16
Exterior: Brick, Frame
Fencing: Fenced
Flooring: Ceramic Tile, Wood
Furnished: Unfurnished
Home Style: Ranch
Lot: Room for Pool
Parcel#: 342052501330002
Parking: Driveway, Garage, Attached Garage
Parking Notes: Driveway, Garage, Attached Garage
Pets Allowed: Yes, No Restrictions
Restrictions: No Restrictions
Sewer: Public Sewer
SQFT Living: 1310
Structure Type: House
Total Rooms: 5
Utilities: Electricity Connected, Water Connected
Water: Public
Construction: Brick,Frame

Room Sizes

Kitchen: 14 X 15
Living Room: 15 X 16
Primary Bedroom: 12 X 13
Bedroom 2: 10 X 12
Bedroom 3: 10 X 12

Neighborhood Information

Neighborhood Map

Neighborhood Hero

Neighborhood Highlights

Neighborhood Characteristics

Neighborhood Market Trend

Neighborhood Schools

Courtesy of

Agency Name: Southern Key Realty
Agent Name: Lydia Martinez Morales
Agency Phone: 772-212-2666

Presented by

Agency Title: The Keyes Company
Agency Phone:
Request Info

IDX logo

Sara Miller
keyes.com
Agent Cell:
954.477.7001

Mortgage Calculator

%
years/fixed
yearly
yearly (est.)

Estimated Payment

$ 1,657.41 Principal & Interest $1,350.29 Property Tax $226.92 Homeowner's Insurance $80.21
Mortgage Logo

Your fresh start,
starts here.

Login to My Keyes Account

