
100 Keyes, 1926 - 2026
4584 Cedron Court, Sarasota, FL 34240 Photo

24 Photos

4584 Cedron Court Sarasota, FL 34240
$1,349,900
  • Beds
    3
  • Baths
    3 full 1 partial
  • Total Square Feet
    2,976
  • Lot Size
    0.58 acre(s)

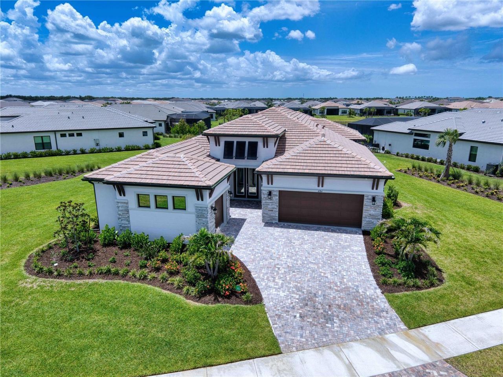
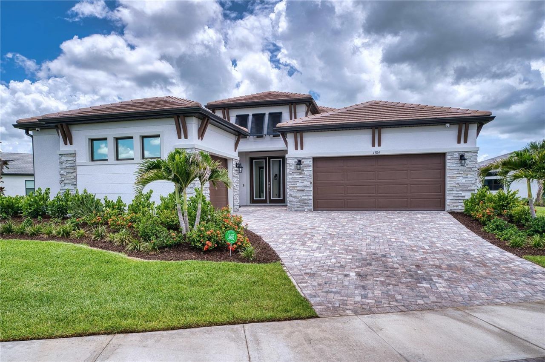
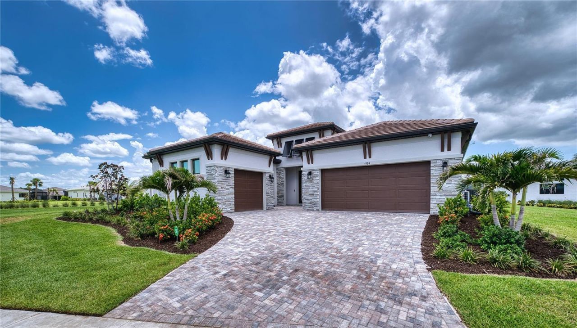
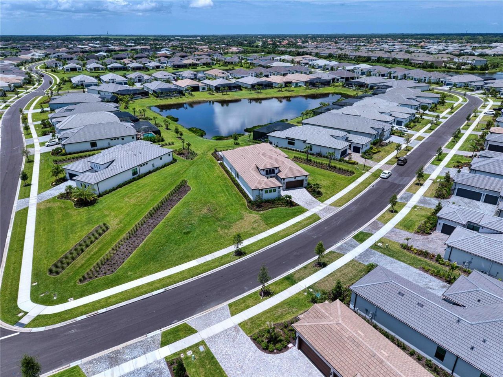
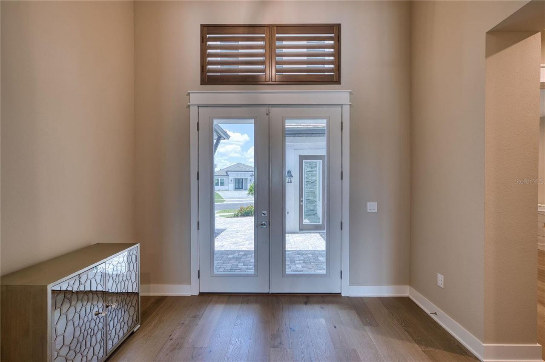
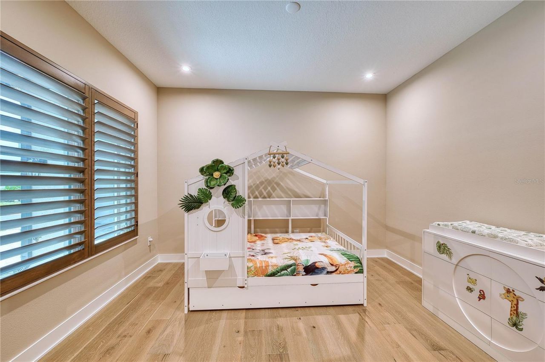
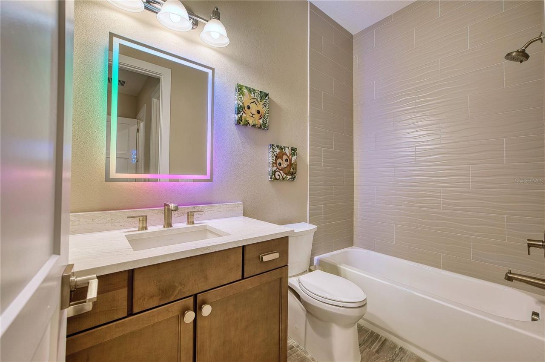
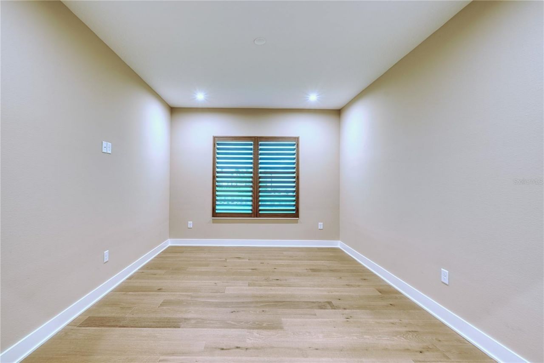
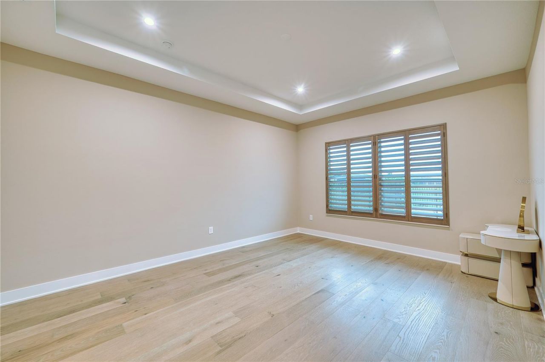
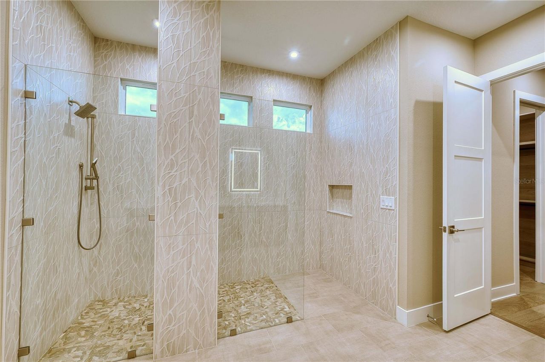
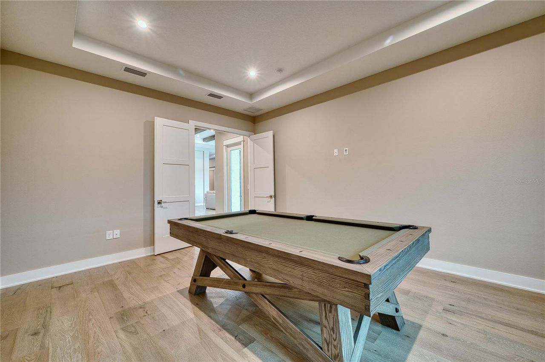
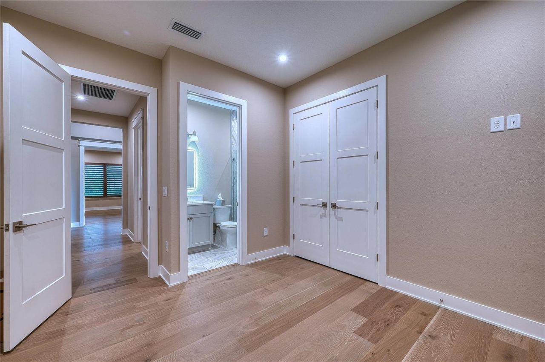
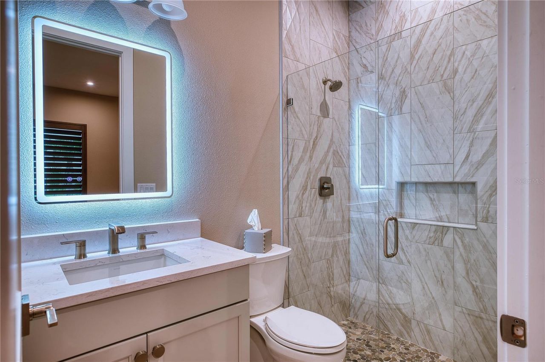
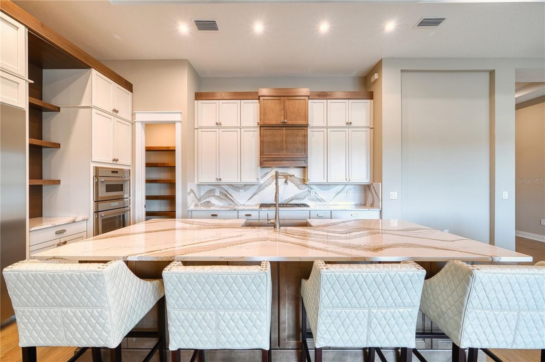
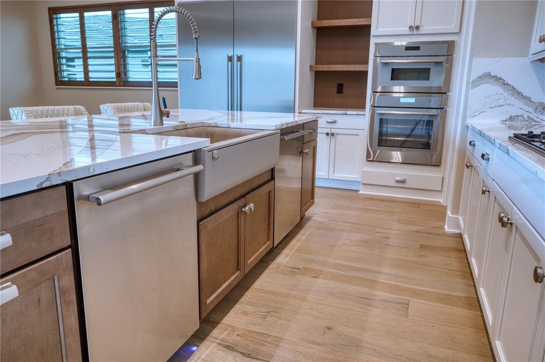
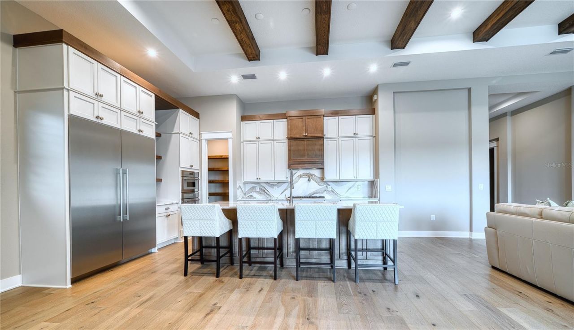
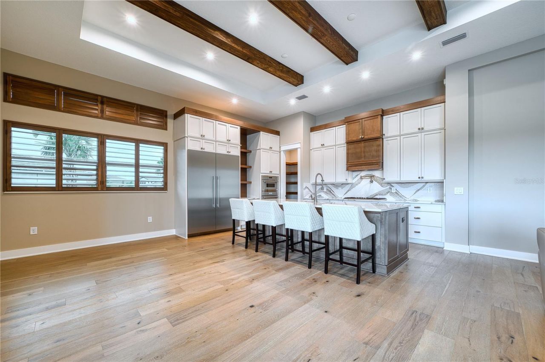
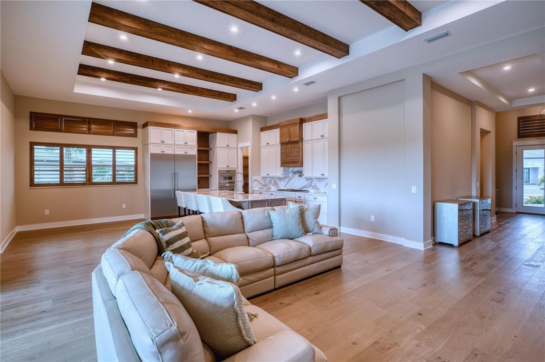
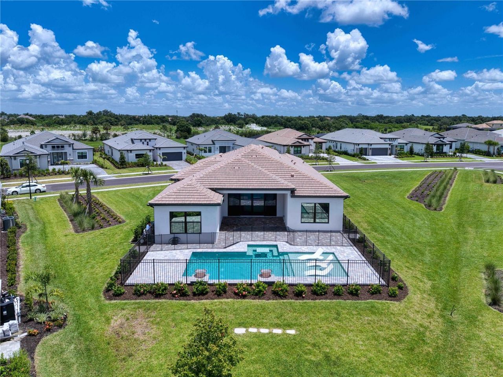
EXCEPTIONAL LUXURY LAKEFRONT LIVING IN ARTISTRYExperience refined Florida living in this 2025-built lakefront residence, perfectly positioned on an oversized 0.578-acre homesite within the highly desirable Artistry community. This extensively upgraded home combines exceptional design, craftsmanship, and lake views.The thoughtfully designed floor plan features 3 ensuite bedrooms, a powder room, private office, bonus room, and split 3-car garage with an AC in a two car portion with an expoxy floor...

View More

Property Summary

MLS Number: A4699706
Status: Active
Days on Market: 85
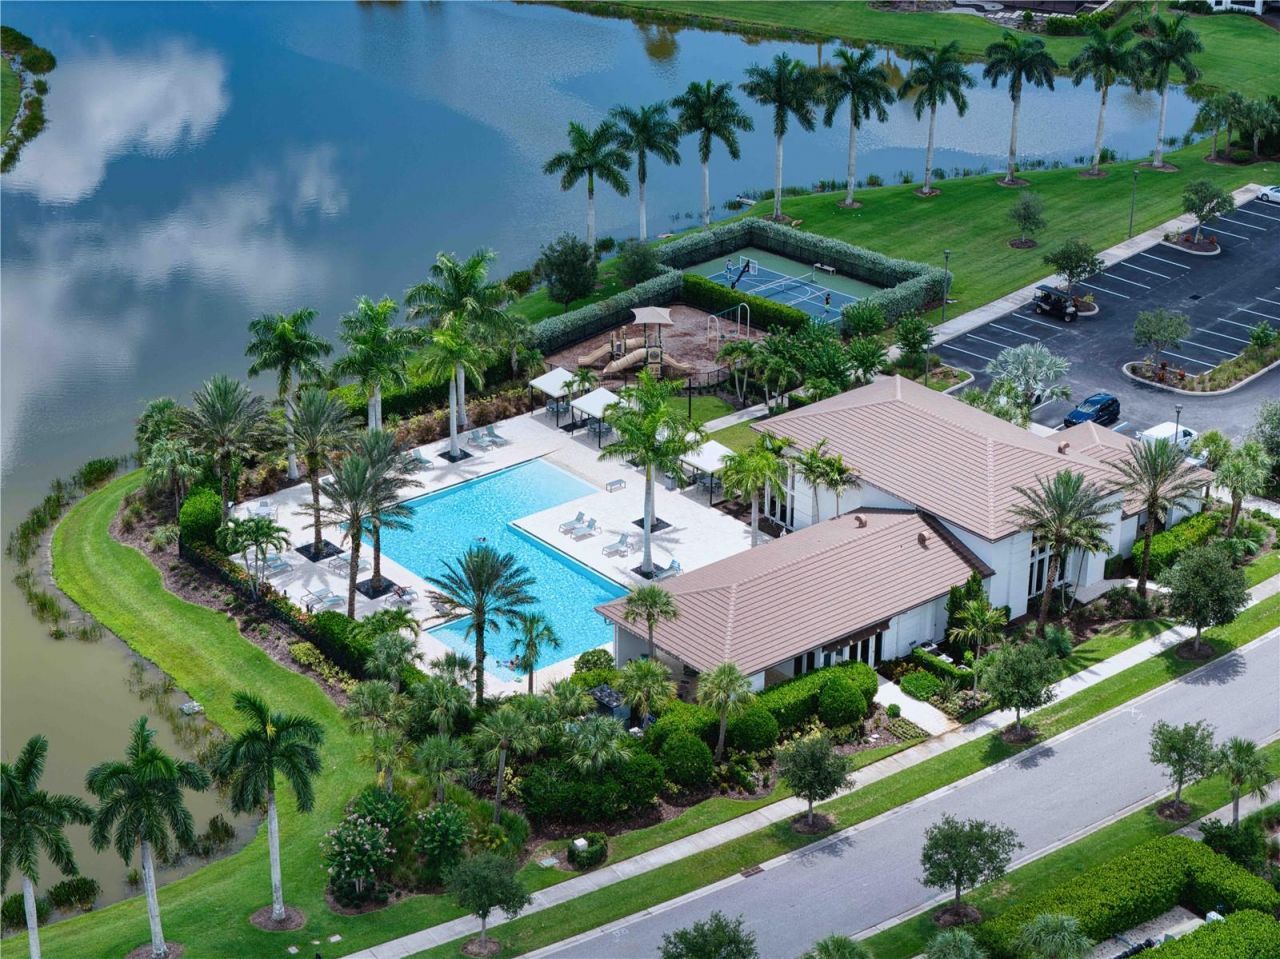
Subdivision: ARTISTRY
County: Sarasota
Bedrooms: 3
Total Square Feet: 2,976
Price Per Sq. Ft.: $454
New Construction: No
Waterfront: Yes
Property Type: Residential - Single Family
Cooling: Central Air
Garage: 3 car attached
Heating: Electric
Lot Size: 0.58 Acres
Roof Type: Tile
Stories: 1.0
Year Built: 2025
Taxes: $2,393
HOA Y/N: Yes

Featured Amenities

Cathedral Ceiling(s)
High Ceilings
Open Floorplan
Primary Bedroom Main Floor
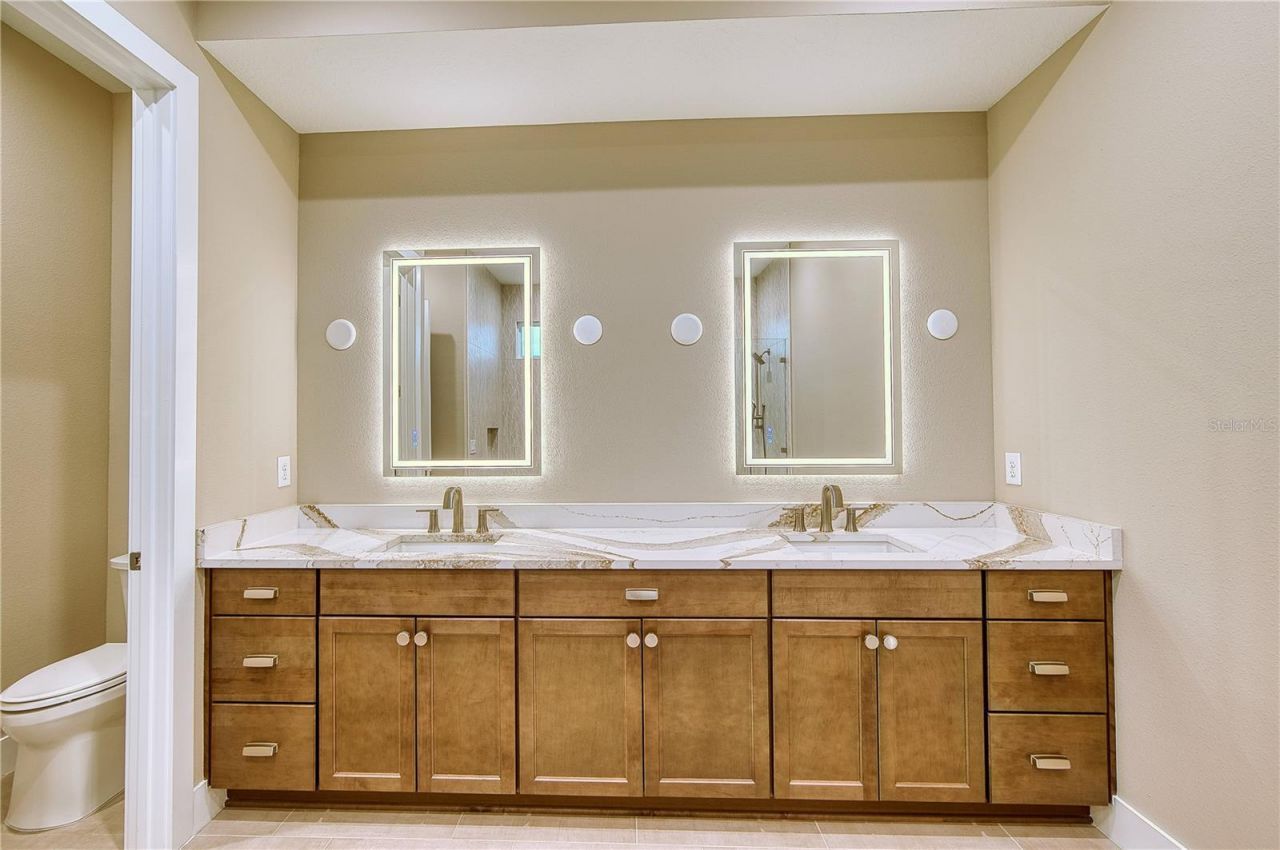
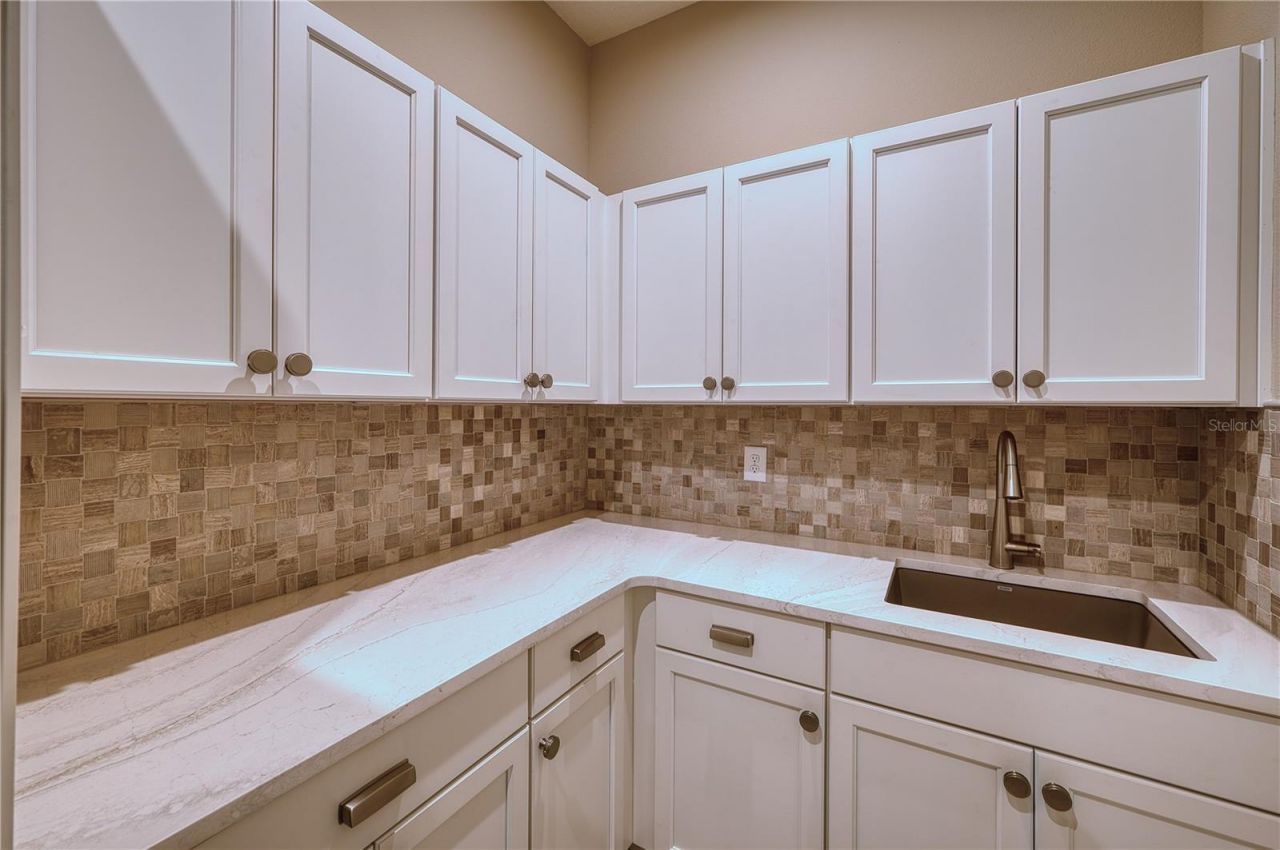
Stone Counters
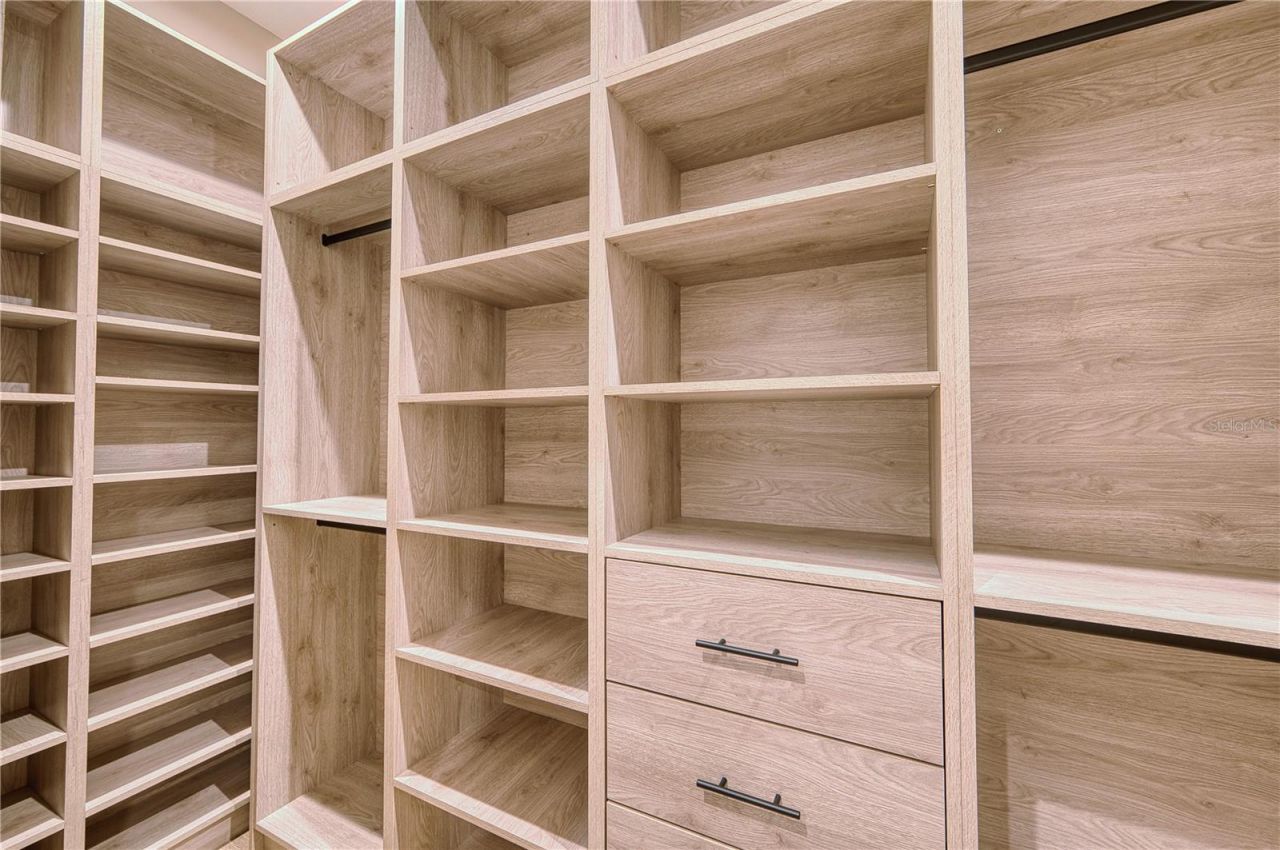
Walk-In Closet(s)
Window Treatments

Property Details

Additional Rooms: Bonus Room, Den/Library/Office, Family Room
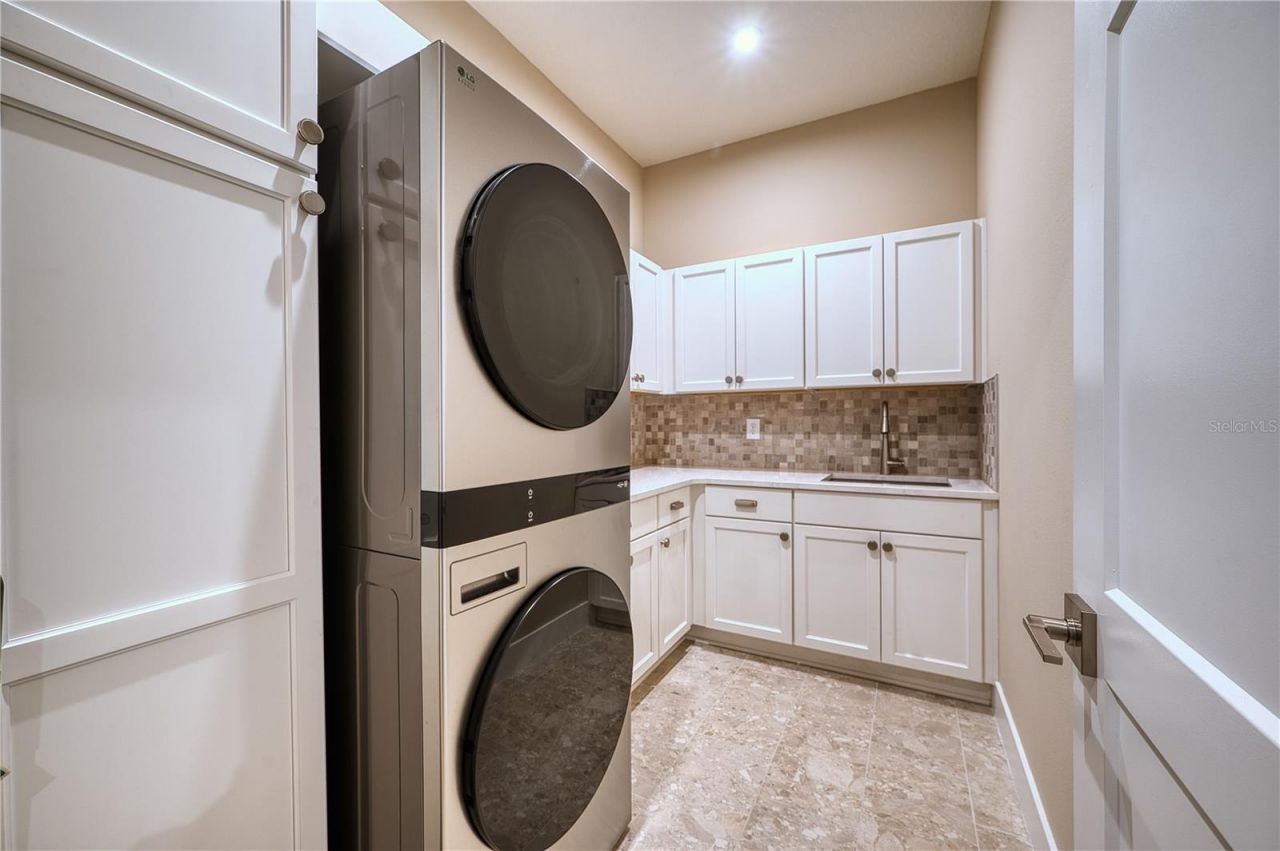
Appliances: Dishwasher, Dryer, Microwave, Refrigerator, Tankless Water Heater, Trash Compactor, Washer, Water Filtration System
Days on Site: 85
Directions: I 75 to exit 207 Bee Ridge Road EastLorraine Rd North 1.1mileRight on Artistry PlGo through guard boothLeft on Artisan Way .4 mileLeft on Motif Terr .4mileLeft in Cedron 2584 1st house on left.
Exterior: Block
Outdoor Features: Private Entrance, Private Yard, Sidewalk
Flood Zone Code: AE
Flooring: Wood
Foundation: Block
Frontage Lake: 80
Home Warranty Y/N: No
Lot Dimensions: 0.58
Other Equipment: Private Entrance, Private Yard
Ownership: Fee Simple
Pets Allowed: Yes
Pool: Gunite, Heated, In Ground, Lighting
Property Attached Y/N: No
Property Sub-Type: Single Family Residence
Security: Closed Circuit Camera(s)
Sewer: Public Sewer
Showing Instructions: Supra Lock Box
Special Sale Provisions: None
Swimming Pool: Yes
Utilities: Cable Available, Electricity Connected, Natural Gas Connected
Water: Canal/Lake For Irrigation
Water Access Y/N: No
Waterfront Features: Lake Front
Water View: Lake
Zoning: RSF1
Construction: Block

Neighborhood Information

Neighborhood Map

Neighborhood Hero

Neighborhood Highlights

Neighborhood Characteristics

Neighborhood Market Trend

Neighborhood Schools

Courtesy of

Agency Name: LIBERTY COAST REALTY LLC
Agency Contact: 941-380-9399
Agent Name: John Maraia

Presented by

Agency Title: The Keyes Company
Agency Phone:
Request Info

IDX logo

Sara Miller
keyes.com
Agent Cell:
954.477.7001

Mortgage Calculator

%
years/fixed
yearly
yearly (est.)

Estimated Payment

$ 7,221.33 Principal & Interest $6,628.20 Property Tax $199.42 Homeowner's Insurance $393.72
Mortgage Logo

Your fresh start,
starts here.

Login to My Keyes Account

