
100 Keyes, 1926 - 2026

46 Total Photos [Click to View All]

4615 NW 32nd Ter Cape Coral, FL 33993
$1,550,000
  • Beds
    3
  • Baths
    2 full 1 partial
  • Total Square Feet
    3,012
  • Lot Size
    0.23 acre(s)

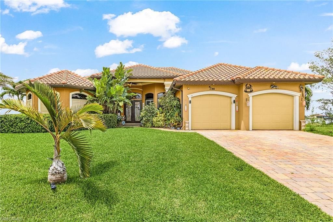
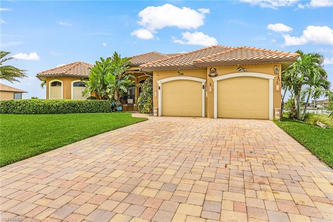
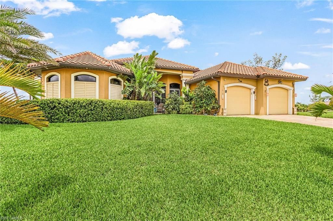
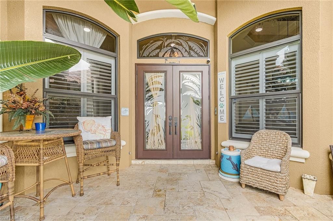
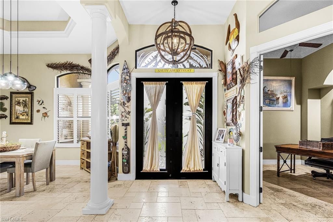
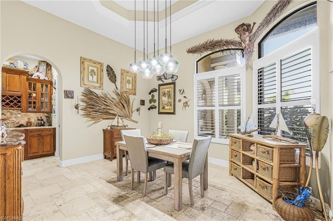
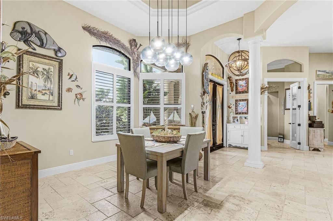
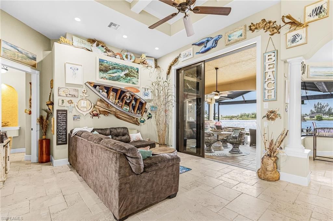
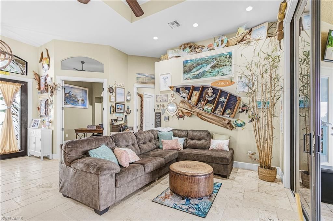
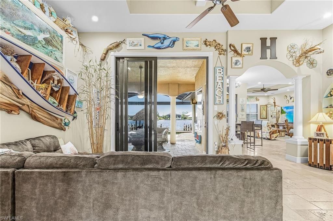
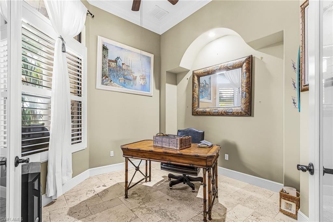
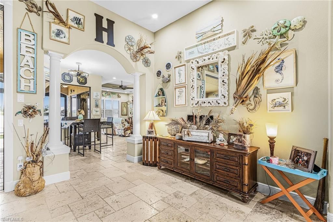
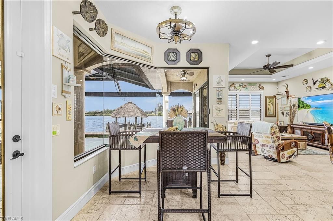
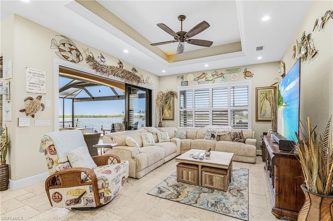
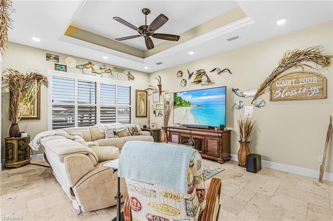
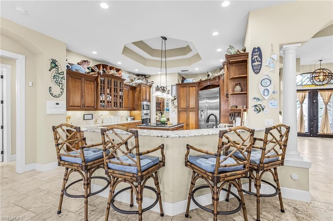
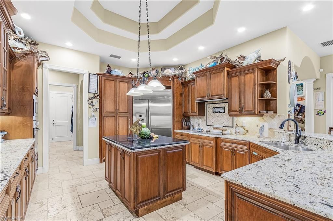
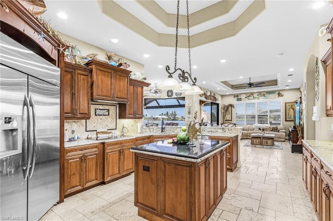
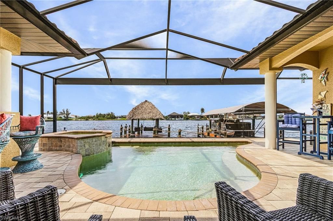
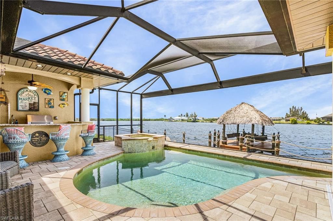
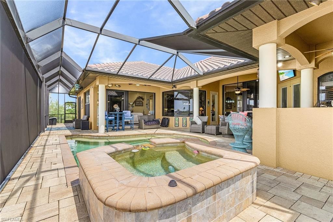
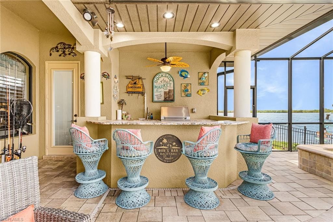
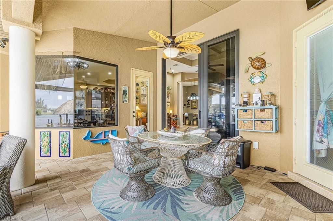
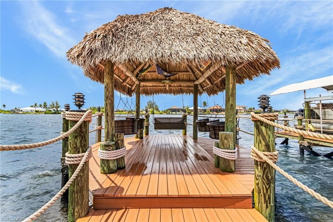
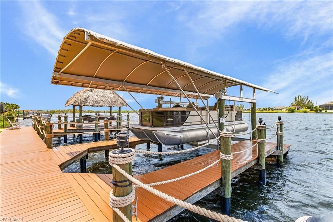
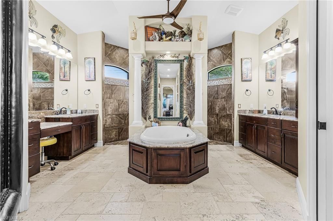
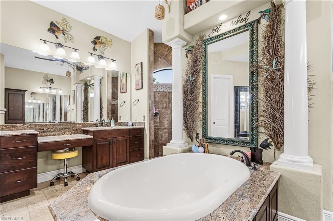
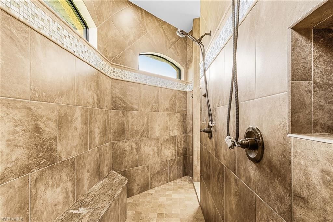
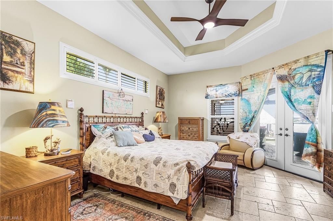
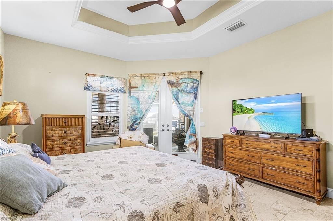
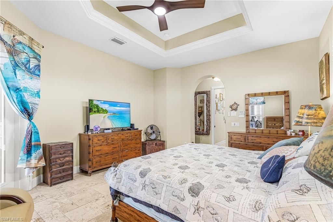
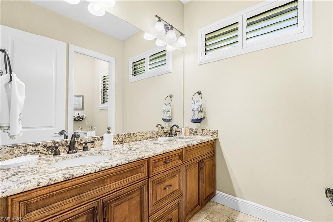
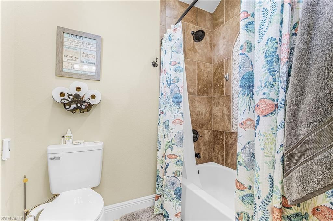
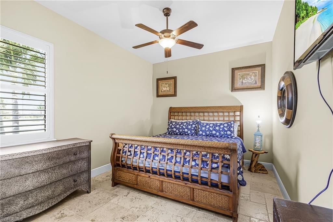
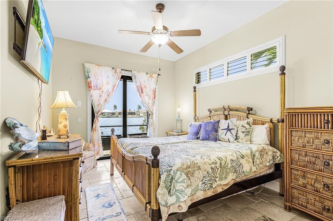
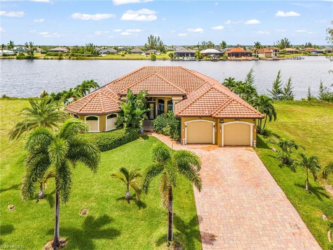
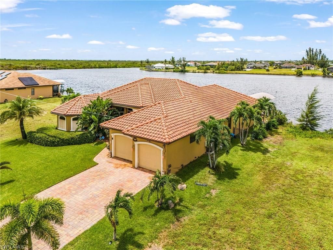
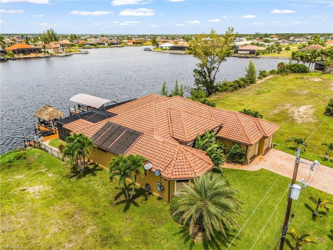
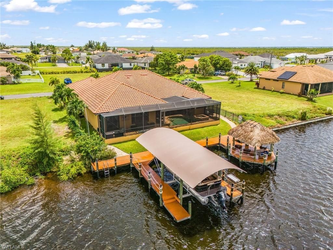
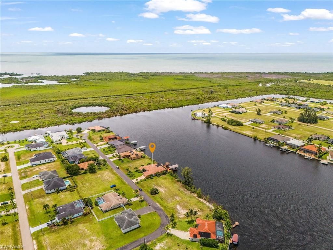
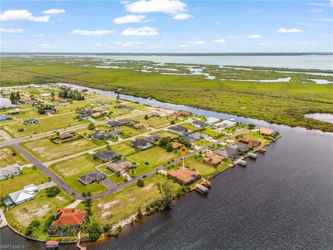
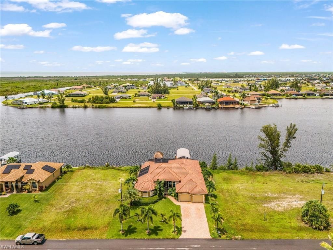
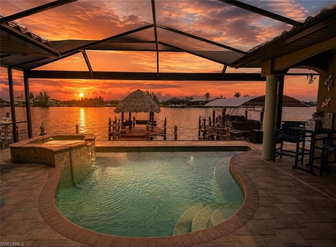
The Salty Sunset is a spectacular waterfront retreat offering more than 3,000 square feet of thoughtfully designed living space with direct Gulf access and no bridges to open water. This custom residence features three spacious bedrooms, a flexible den, and two-and-a-half bathrooms, combining refined finishes with effortless coastal living. Step inside to soaring ceilings, an open concept layout, and expansive hurricane impact windows and sliding glass doors that flood the home with natural ligh...

View More

Property Summary

MLS Number: 2026032333
Status: Active
Days on Market: 17
Subdivision: CAPE CORAL
County: Lee
Bedrooms: 3
Total Square Feet: 3,012
Price Per Sq. Ft.: $515
New Constuction: No
Waterfront: Yes
Property Type: Residential - Single Family
Cooling: Central Electric
Garage: 2 car attached
Heating: Central Electric
Lot Size: 0.23 Acres
Roof Type: Tile
Stories: 1.0
Year Built: 2012
Taxes: $14,266

Property Details

Bedroom/Den: 3 - Den
Bedroom: 3+Den
Canal Width: Canal Width 200+
Construction: Concrete Block, Stucco
Days on Site: 17
Den: Yes
Dining: Breakfast Bar, Dining - Family, Dining - Living, Eat-in Kitchen, Formal
Exterior: Concrete Block, Stucco
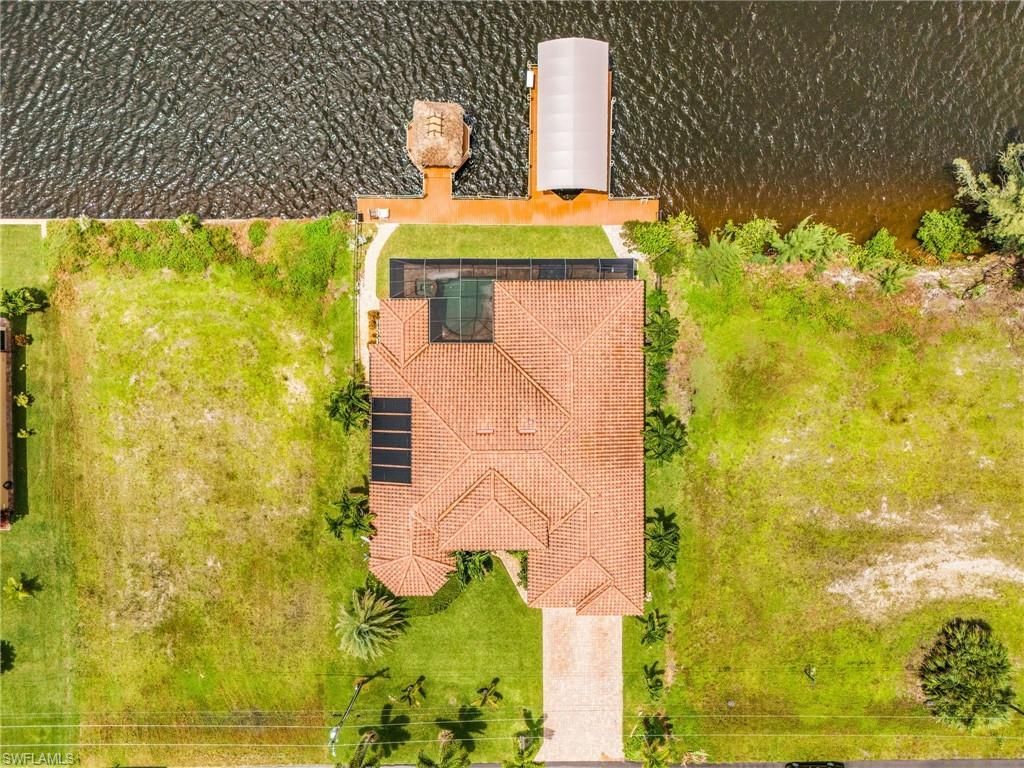
Outdoor Features: Gas Grill, Dock, Boat Lift, Captain's Walk, Outdoor Grill, Outdoor Kitchen, Sprinkler Auto
Flooring: Other, Tile
Furnished: Negotiable
GEO Area: CC43 - Cape Coral Unit 58,59-61,76,
Home Warranty Y/N: No
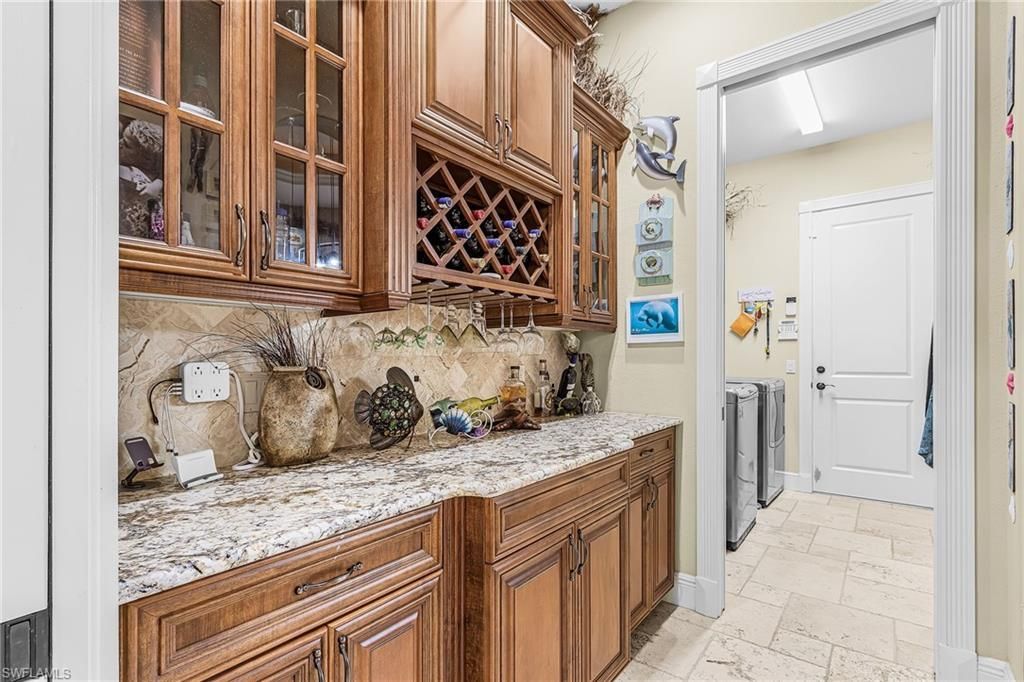
Interior: Split Bedrooms, Great Room, Den - Study, Home Office, Wired for Sound, Tray Ceiling(s), Vaulted Ceiling(s), Walk-In Closet(s), Bar, Built-In Cabinets, Cathedral Ceiling(s), Wet Bar, Pantry
Irrigation: Well
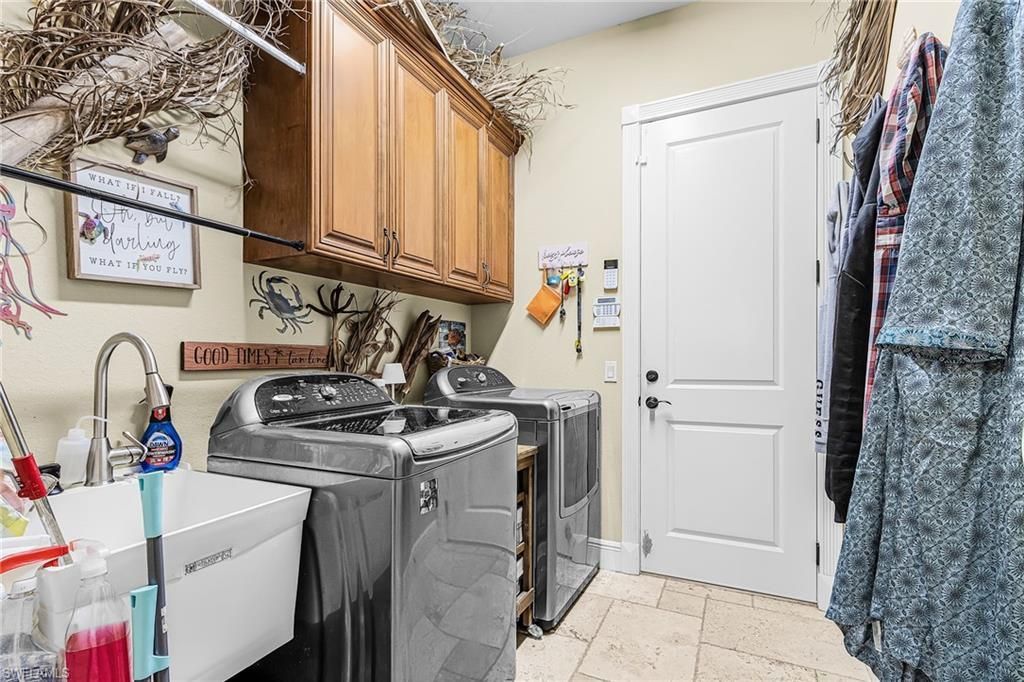
Laundry: Washer/Dryer Hookup, Inside, Sink
Lease Considered Y/N: No
Listing Terms: Buyer Finance/Cash
Lot: Cul-De-Sac, Dead End
Ownership: Single Family
Parcel #: 24-43-22-C4-05412.0330
Parking: Garage Door Opener, Attached
Pets: No Approval Needed
Pool: In Ground, Concrete, Equipment Stays, Solar Heat, Salt Water, Screen Enclosure
Property Attached Y/N: No
Property Sub-Type: Single Family Residence
Sewer: Septic Tank
Spa: Yes
Spa: In Ground, Concrete, Equipment Stays, Heated Solar, Screened
SQFT Total: 4998
Swimming Pool: Yes
Transfer Fee: 0
Units in Building: Square Feet
View: Canal, Intersecting Canal, Lake, Landscaped Area, Mangroves, Water
Water: Reverse Osmosis - Entire House, Well
Waterfront: No Bridge(s)/Water Direct, Canal Front, Lake Front, Mangrove, Navigable Water
Windows: Impact Resistant, Impact Resistant Windows
Construction: Concrete Block,Stucco

Neighborhood Information

Neighborhood Map

Neighborhood Hero

Neighborhood Highlights

Neighborhood Characteristics

Neighborhood Market Trend

Neighborhood Schools

Courtesy of

Agency Name: Cape Premier Realty LLC
Agent Name: Nick Comerford
Agency Phone: 239-747-2017

Presented by

Agency Title: The Keyes Company
Agency Phone:
Request Info

IDX logo

Sara Miller
keyes.com
Agent Cell:
954.477.7001

Mortgage Calculator

%
years/fixed
yearly
yearly (est.)

Estimated Payment

$ 9,251.63 Principal & Interest $7,610.72 Property Tax $1,188.83 Homeowner's Insurance $452.08
Mortgage Logo

Your fresh start,
starts here.

Login to My Keyes Account

