
100 Keyes, 1926 - 2026
4628 Ashberry Drive, Sarasota, FL 34234 Photo

14 Photos

4628 Ashberry Drive Sarasota, FL 34234
$275,000
  • Beds
    2
  • Baths
    2 full
  • Total Square Feet
    954
  • Lot Size
    0.21 acre(s)

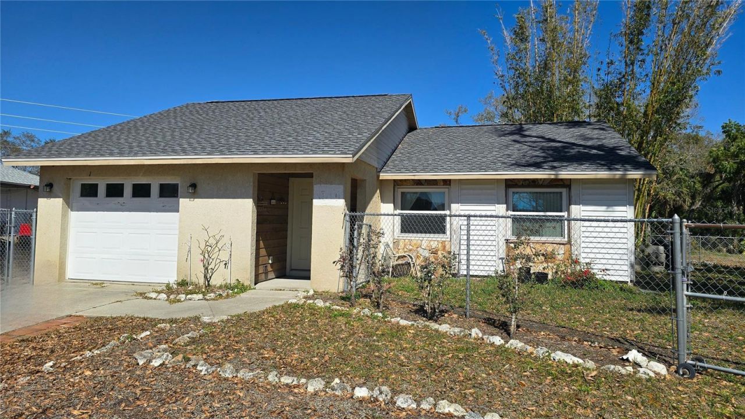
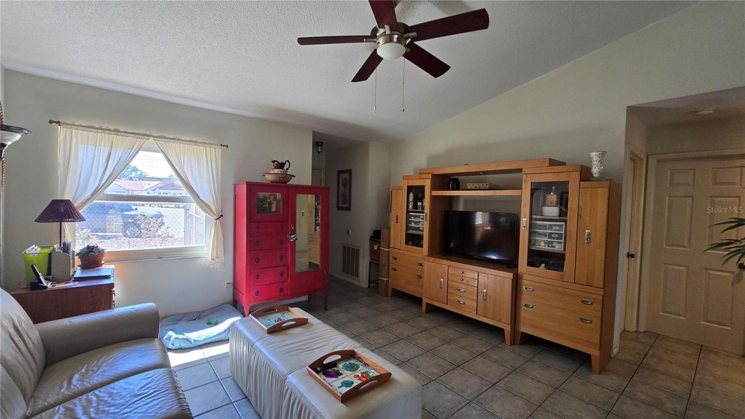
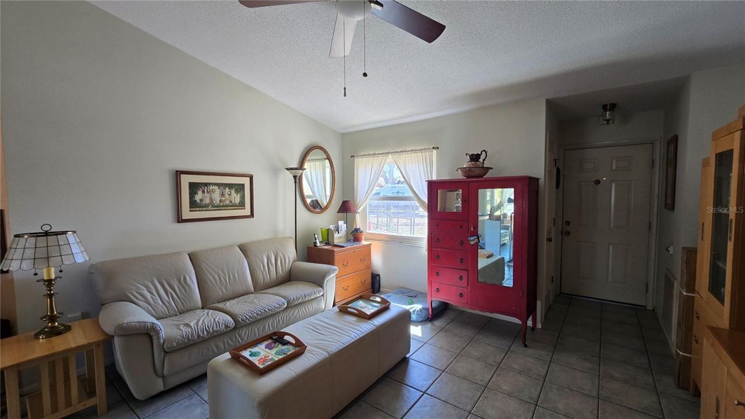
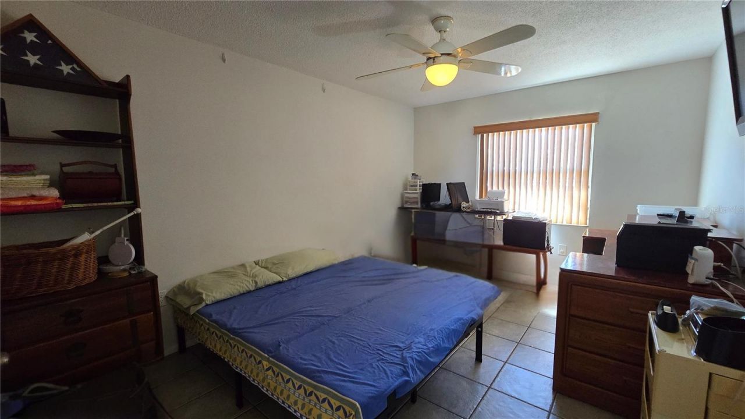
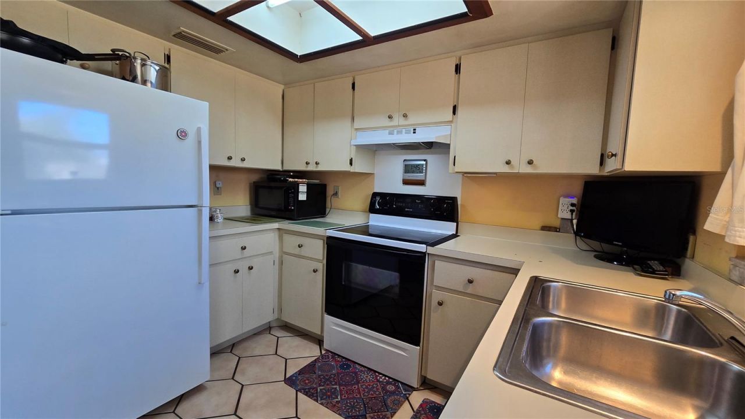
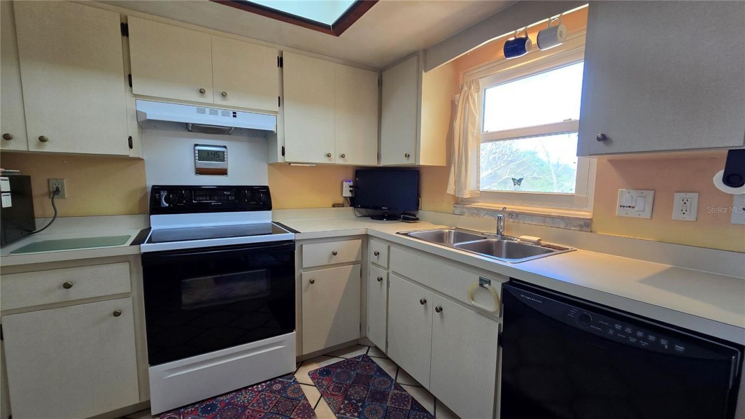
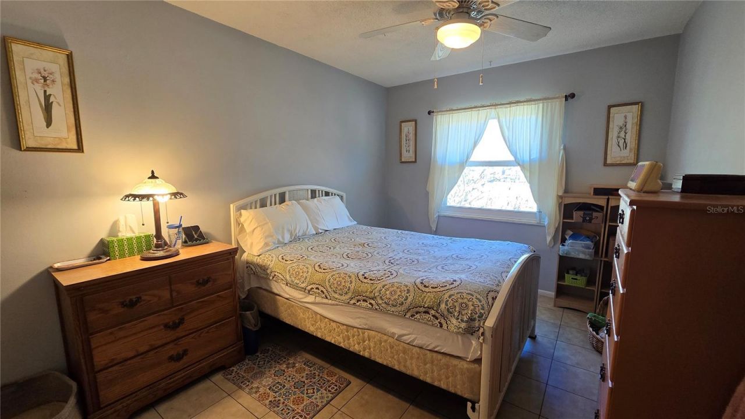
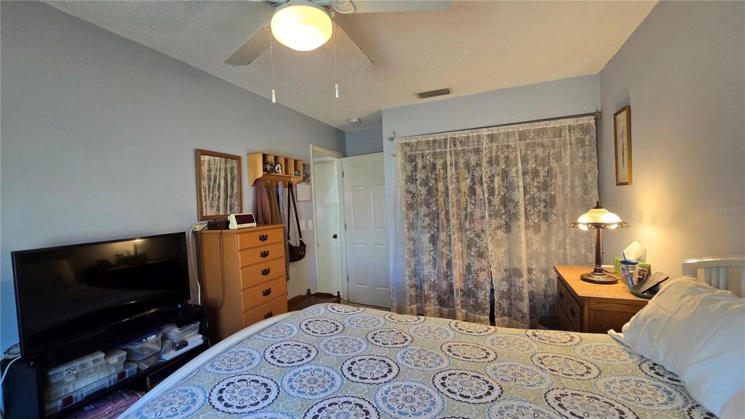
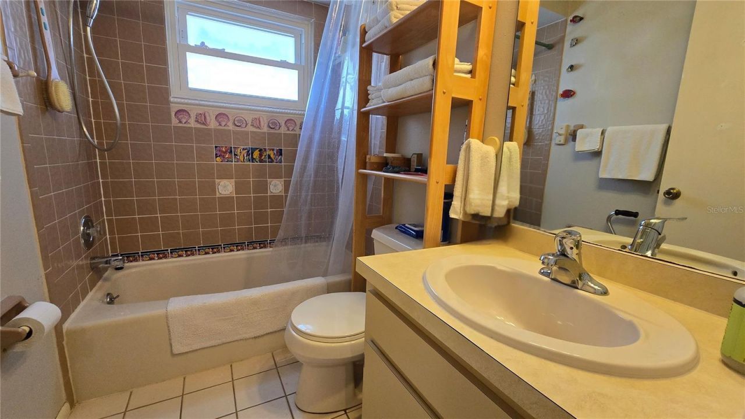
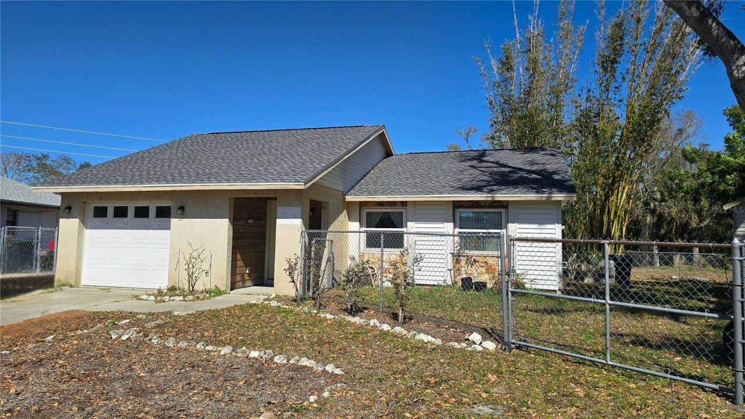
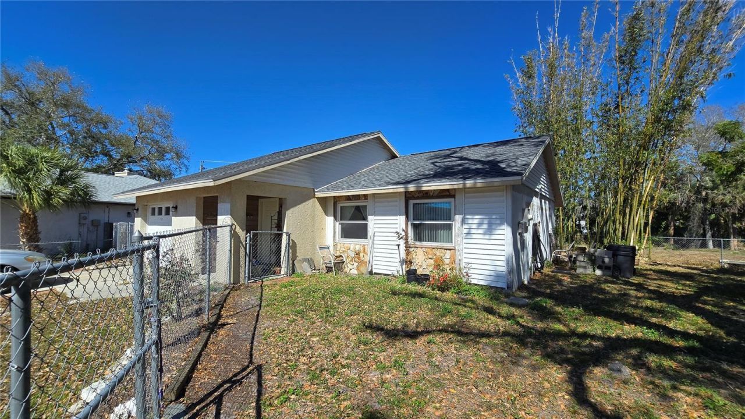
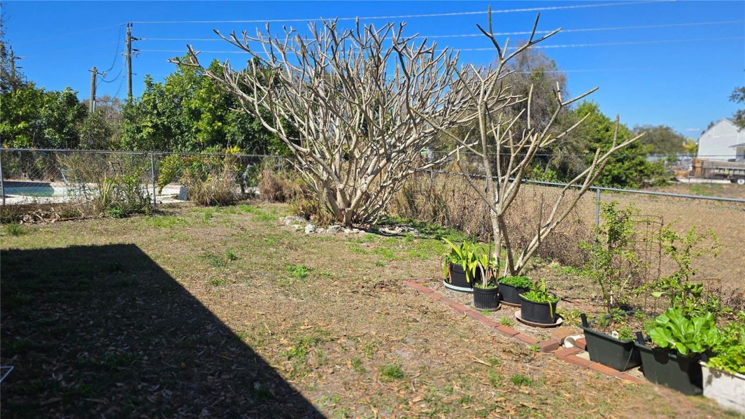
Welcome to this charming 1985 concrete block ranch home offering nearly 1,000 square feet of living space - all on one level. Featuring 2 bedrooms and 2 bathrooms, the layout is comfortable and functional, providing a wonderful foundation to update at your own pace. This home has been lovingly maintained by its original owner and was originally the model home for the development. Major improvements are already complete, including impact windows and doors throughout, a brand-new roof (2025), new ...

View More

Property Summary

MLS Number: A4683659
Status: Active
Days on Market: 221
Subdivision: SPRING OAKS
County: Sarasota
Bedrooms: 2
Total Square Feet: 954
Price Per Sq. Ft.: $288
Style: Ranch
New Construction: No
Waterfront: No
Property Type: Residential - Single Family
Cooling: Central Air
Fenced: Yes
Garage: 1 car attached
Heating: Central, Electric
Lot Size: 0.21 Acres
Roof Type: Shingle
Stories: 1.0
Year Built: 1985
Taxes: $1,079

Featured Amenities

Ceiling Fans(s)
High Ceilings
Primary Bedroom Main Floor
Thermostat
Vaulted Ceiling(s)
Walk-In Closet(s)
Window Treatments

Property Details

Appliances: Dishwasher, Exhaust Fan, Range, Range Hood
Days on Site: 221
Directions: Take 47th St East off of 301 and turn South onto Ashberry. Home is on left in the cul de sac.
Exterior: Block
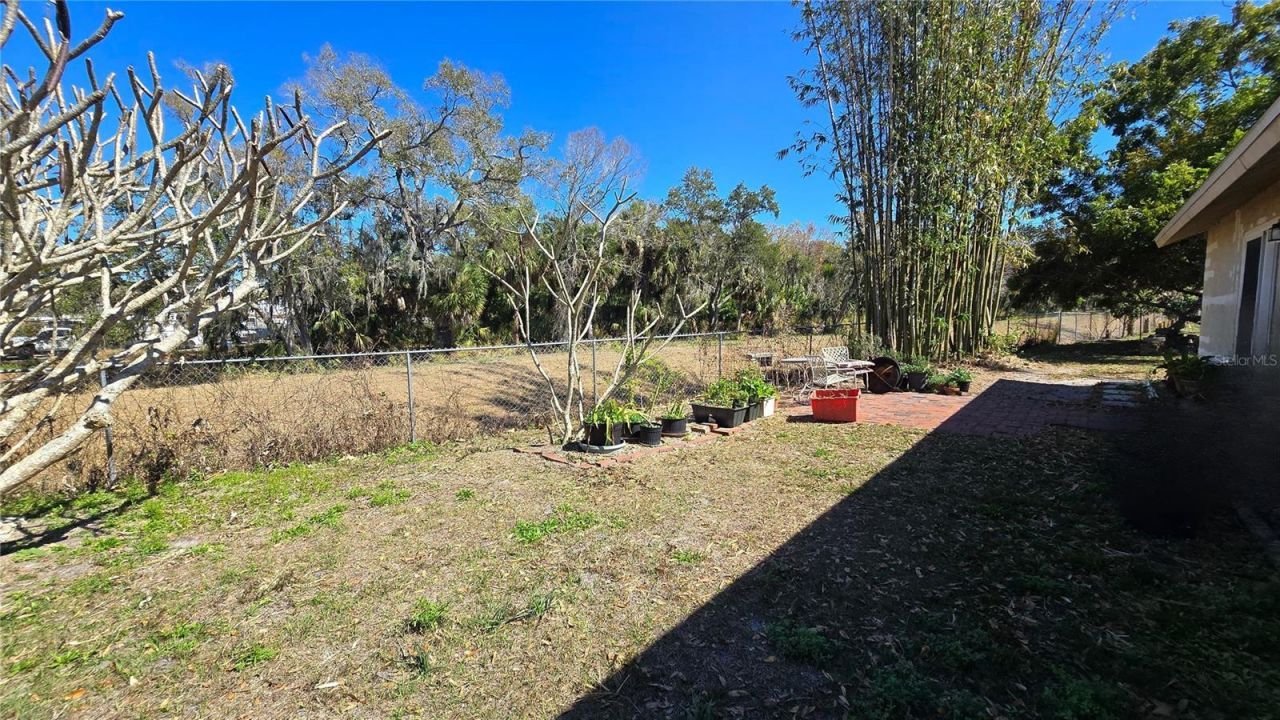
Outdoor Features: Garden, Private Mailbox
Fencing: Chain Link, Fenced
Flood Zone Code: X
Flooring: Ceramic Tile, Vinyl
Foundation: Slab
Home Style: Ranch
Home Warranty Y/N: No
Listing Terms: Cash, Conventional
Lot: Cul-De-Sac, Irregular Lot, Landscaped, Near Public Transit, Paved
Lot Dimensions: 0.21
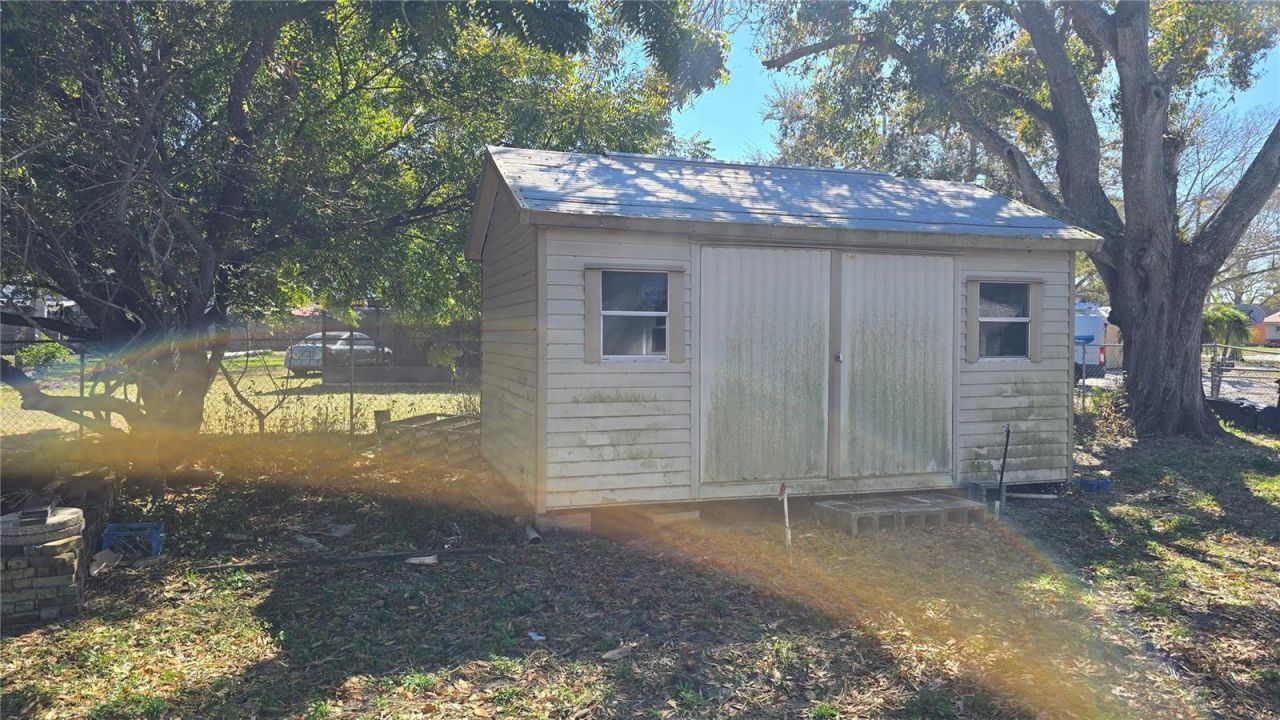
Other Structures: Shed(s)
Ownership: Fee Simple
Parking: Driveway
Parking Notes: Driveway
Patio/Porch: Covered, Front Porch
Pets Allowed: Cats OK, Dogs OK
Pets Restrictions: Per County.
Property Attached Y/N: No
Property Sub-Type: Single Family Residence
Sewer: Public Sewer
Showing Instructions: Appointment Only, No Lockbox, ShowingTime
Special Sale Provisions: None
Utilities: BB/HS Internet Available, Cable Available, Cable Connected, Electricity Connected, Sewer Connected, Water Connected
Vegetation: Bamboo, Mature Landscaping, Oak Trees, Trees/Landscaped
Water: Public
Water Access Y/N: No
Windows: Storm Window(s)
Zoning: RSF3
Construction: Block

Local Schools

High School: Booker High
Middle School: Booker Middle
Elementary School: Emma E. Booker Elementary

Neighborhood Information

Neighborhood Map

Neighborhood Hero

Neighborhood Highlights

Neighborhood Characteristics

Neighborhood Market Trend

Neighborhood Schools

Courtesy of

Agency Name: MICHAEL SAUNDERS & COMPANY
Agency Contact: 941-349-3444
Agent Name: Evan Weber

Presented by

Agency Title: The Keyes Company
Agency Phone:
Request Info

IDX logo

Sara Miller
keyes.com
Agent Cell:
954.477.7001

Mortgage Calculator

%
years/fixed
yearly
yearly (est.)

Estimated Payment

$ 1,520.41 Principal & Interest $1,350.29 Property Tax $89.92 Homeowner's Insurance $80.21
Mortgage Logo

Your fresh start,
starts here.

Login to My Keyes Account

