
100 Keyes, 1926 - 2026
463 Sand Pine Drive, Midway, FL 32343 Photo

10 Total Photos [Click to View All]

463 Sand Pine Drive Midway, FL 32343
$375,000
  • Beds
    4
  • Baths
    2 full
  • Total Square Feet
    1,680
  • Lot Size
    0.28 acre(s)

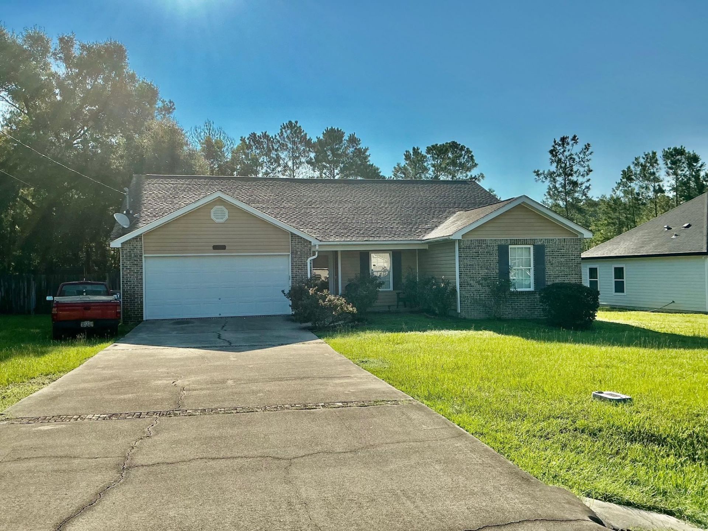
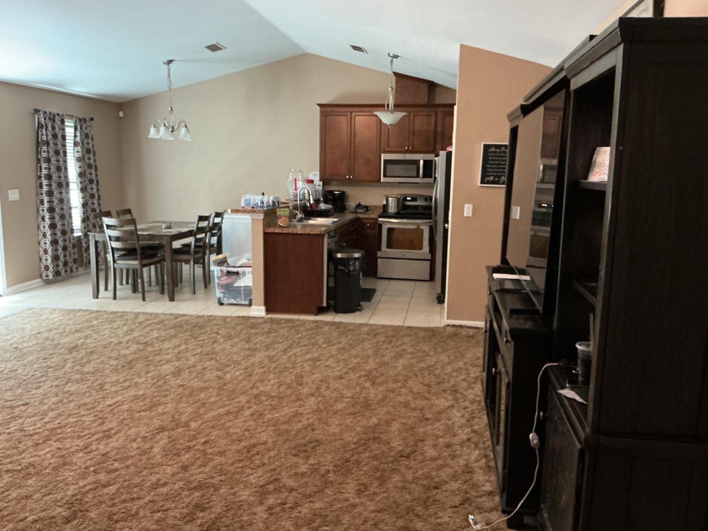
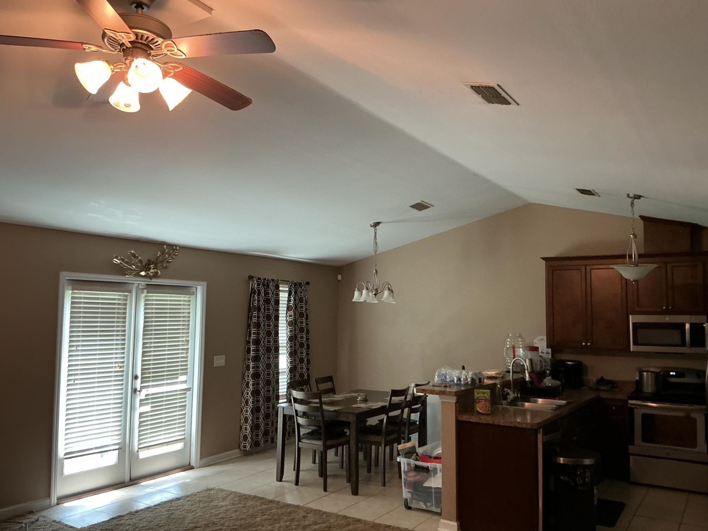
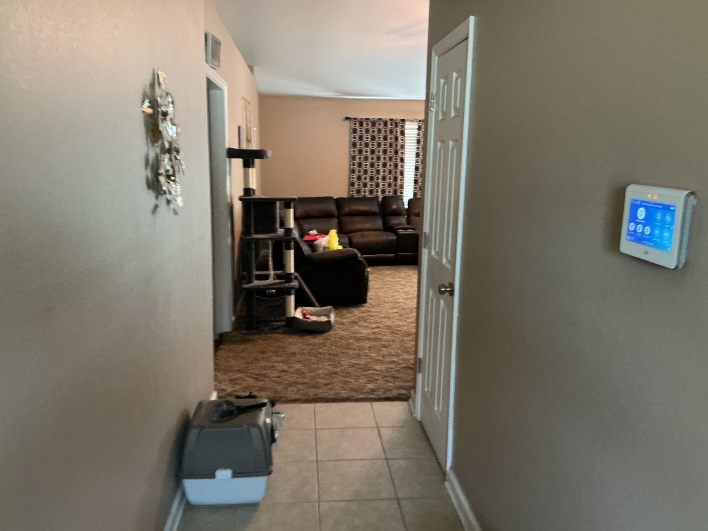
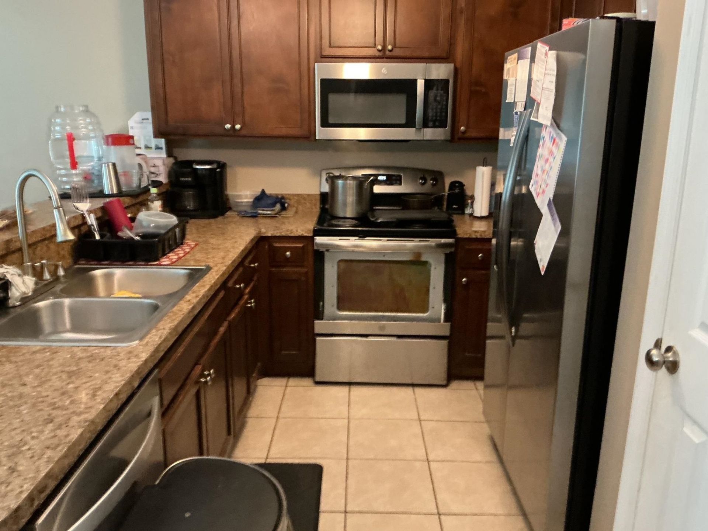
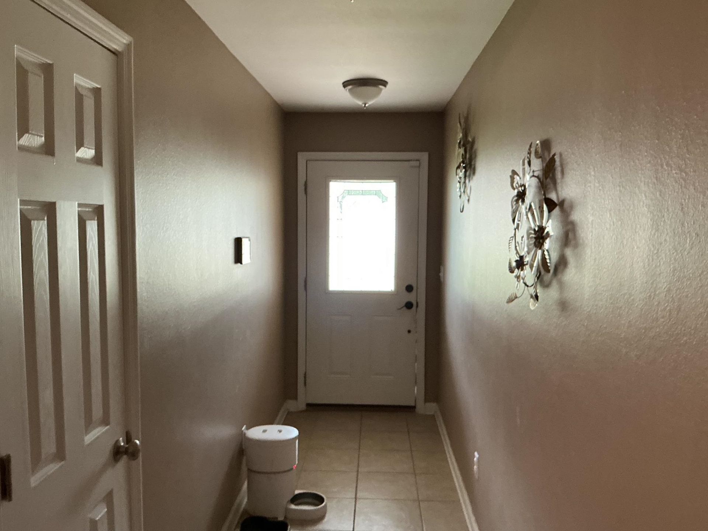
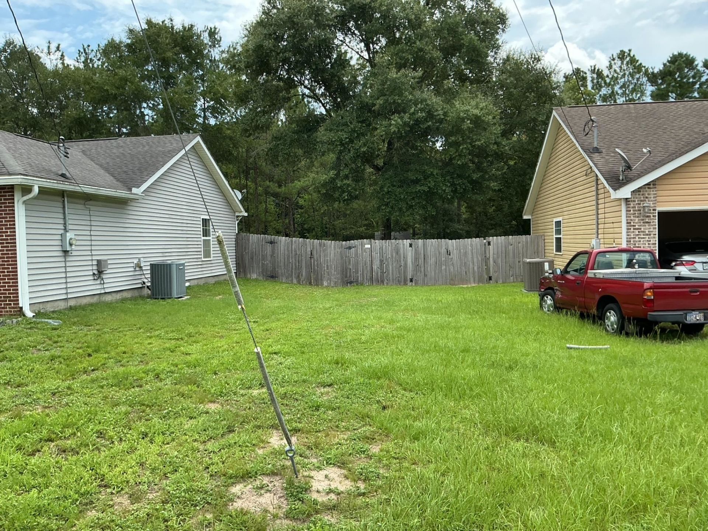
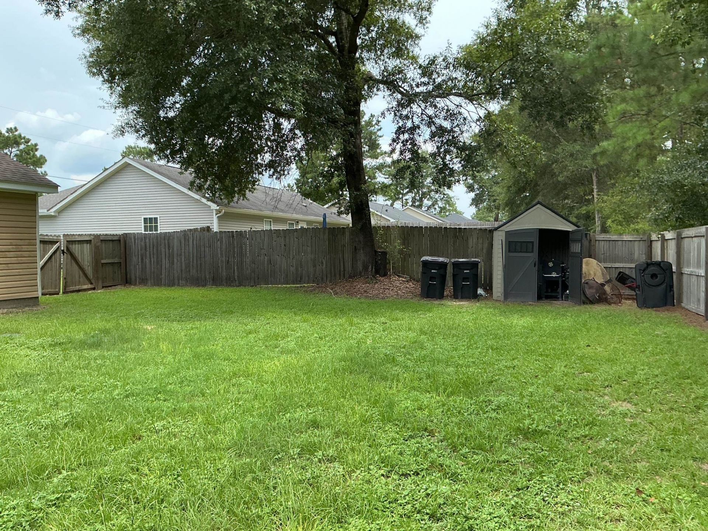
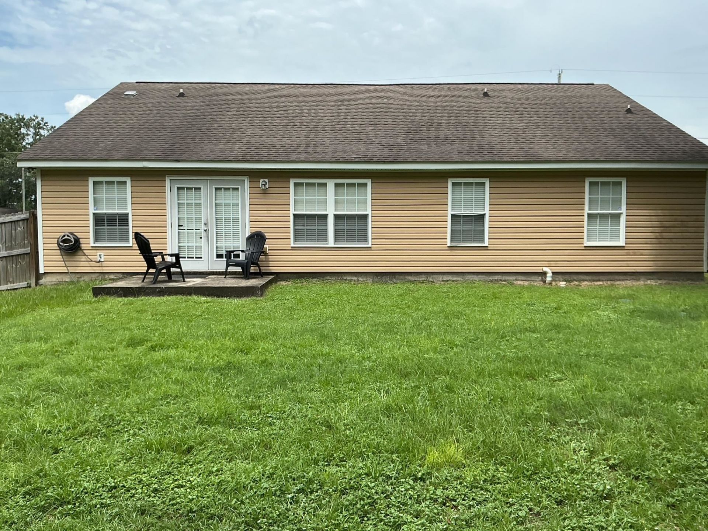
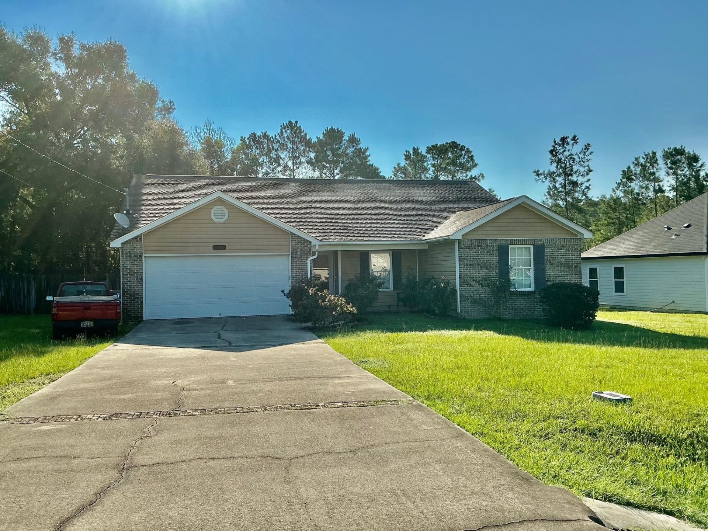
Rustling Pines: Very Nice 4 BR Home and great Subdivision, pleasing to the eye! Open Floor Plan. High ceilings in LRoom - DRoom. Carpet and Title flooring. Master Bedroom has Jetted tub. Front Porch and back Patio. Fairly new Hot Water Heater and Air Conditioner (1-2 yrs.aprox) 2 Car Garage. Meas. approx.. Come see today! Plenty of room to expand family. Don't miss out! Need a little TLC. Sold As Is

Property Summary

MLS Number: 403409
Status: Active
Days on Market: 12
Subdivision: Rustling Pines
County: Gadsden
Bedrooms: 4
Total Square Feet: 1,680
Price Per Sq. Ft.: $223
Style: Traditional
New Constuction: No
Waterfront: No
Property Type: Residential - Single Family
Cooling: Central Air, Ceiling Fan(s), Electric
Heating: Central, Electric
Lot Size: 0.28 Acres
Year Built: 2008

Featured Amenities

High Ceilings
Jetted Tub
Window Treatments
Entrance Foyer
Split Bedrooms

Property Details

Appliances: Dishwasher, Ice Maker, Microwave, Oven, Range, Refrigerator, Stove
Days on Site: 12
Directions: Hwy 90 to MLK (L) Palmer (R) Rustling Pines (R) Slash (L) Sand Pine (L) house on Left
Exterior: Brick, Vinyl Siding
Fencimg: Privacy
Flooring: Carpet, Tile
Home Style: Traditional
Home Warranty Y/N: No
Lease Considered Y/N: No
Listing Terms: Cash, Conventional, FHA, Rehab Financing, USDA Loan
Parcel#: 12039-4-06-1N-2W-1538-0000H-0180
Parking: Carport, Two Spaces
Parking Notes: Carport, Two Spaces
Property Attached Y/N: No
Property Sub-Type: Detached
Security: Surveillance System
Sewer: Septic Tank
Special View Info: None
Construction: Brick,Vinyl Siding

Room Sizes

Primary Bedroom: 13 X 13
Living Room: 17 X 19
Kitchen: 10 X 11
Family Room: 0 X 0
Dining Room: 10 X 10
Bedroom 4: 9 X 10
Bedroom 3: 10 X 12
Bedroom 2: 10 X 10

Local Schools

High School: OTHER COUNTY
Middle School: OTHER COUNTY
Elementary School: OTHER COUNTY

Neighborhood Information

Neighborhood Map

Neighborhood Hero

Neighborhood Highlights

Neighborhood Characteristics

Neighborhood Market Trend

Neighborhood Schools

Courtesy of

Agency Name: Ford-Paul Realty, LLC
Agent Name: Anthanette Ford-Paul

Presented by

Agency Title: The Keyes Company
Agency Phone:
Request Info

IDX logo

Sara Miller
keyes.com
Agent Cell:
954.477.7001

Mortgage Calculator

%
years/fixed
yearly
yearly (est.)

Estimated Payment

$ 1,950.68 Principal & Interest $1,841.30 Property Tax (data not provided by mls) $0.00 Homeowner's Insurance $109.38
Mortgage Logo

Your fresh start,
starts here.

Login to My Keyes Account

