
100 Keyes, 1926 - 2026
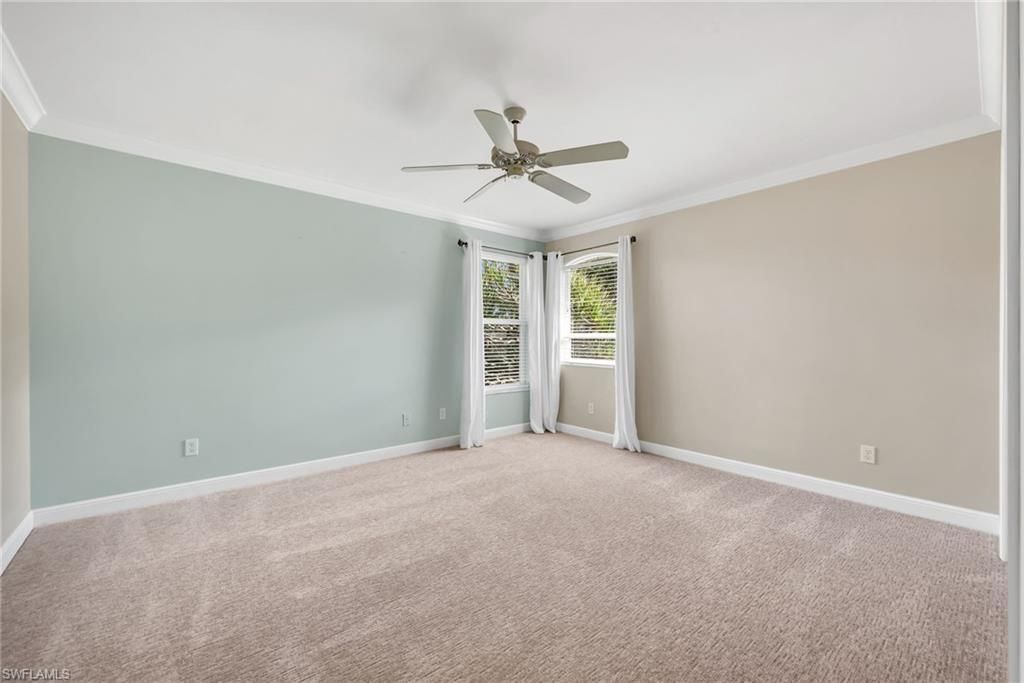
4638 Turnstone Ct , Naples, FL 34119 Photo
New - 21 Hours Ago
4638 Turnstone Ct , Naples, FL 34119 Photo
New - 21 Hours Ago
4638 Turnstone Ct , Naples, FL 34119 Photo

21 Total Photos [Click to View All]

4638 Turnstone Ct Naples, FL 34119
$1,450,000
  • Beds
    6
  • Baths
    3 full 1 partial
  • Total Square Feet
    3,683
  • Lot Size
    0.38 acre(s)

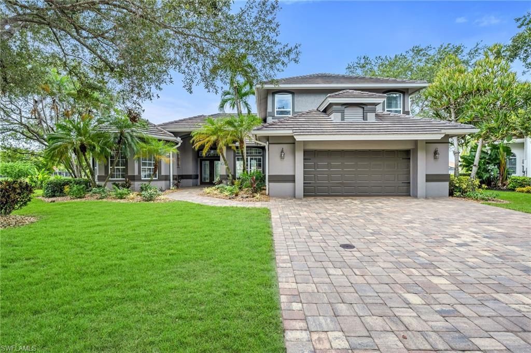
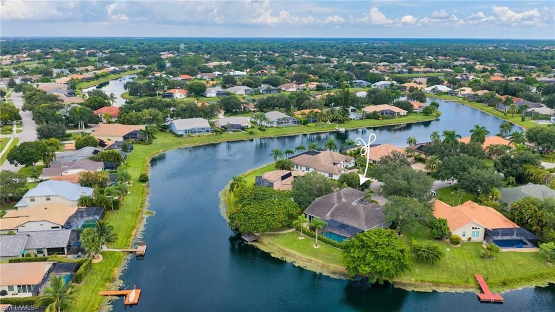
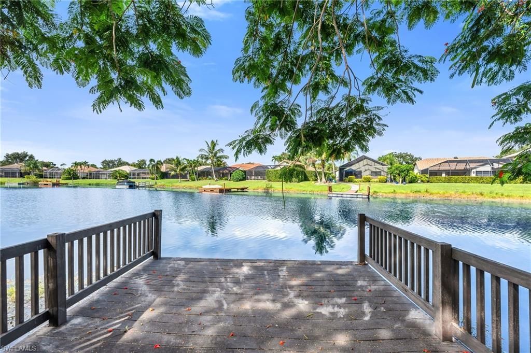
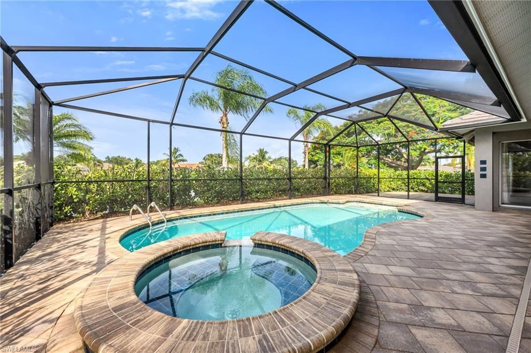
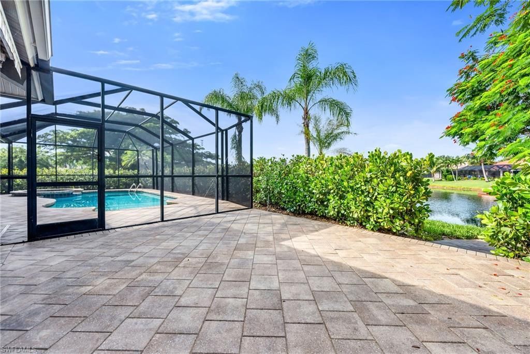
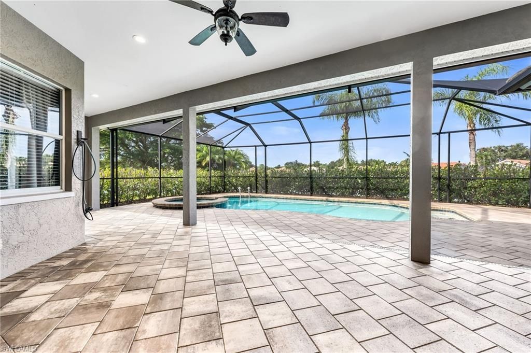
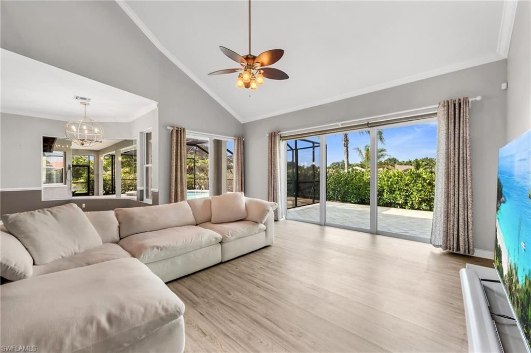
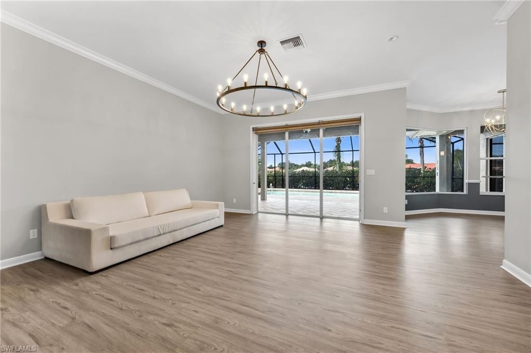
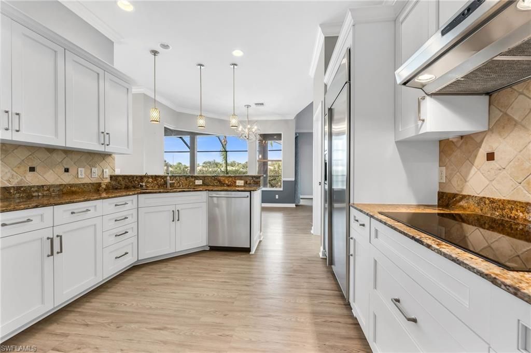
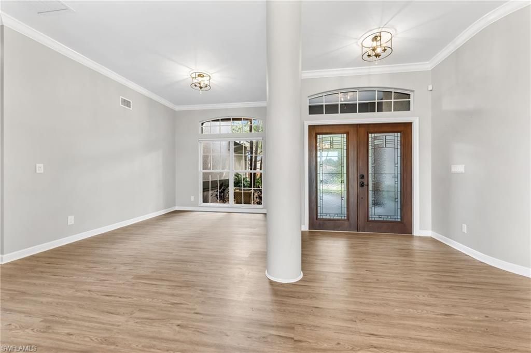
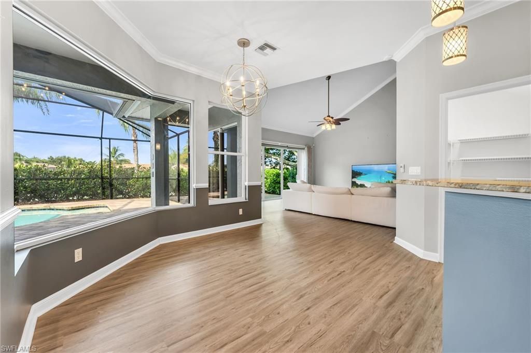
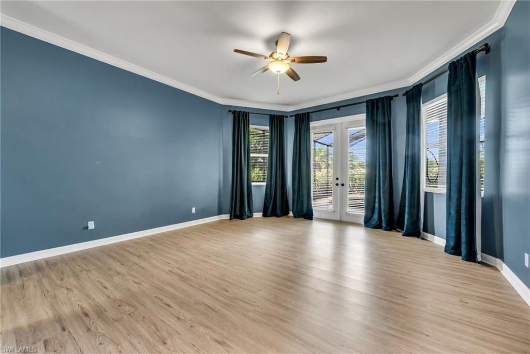
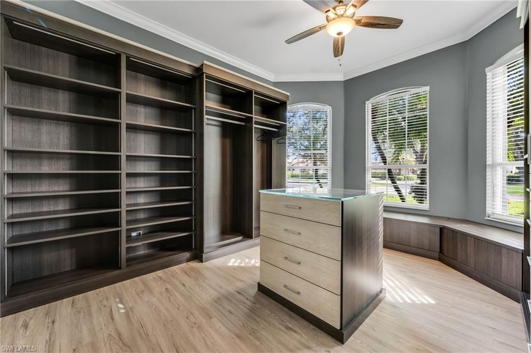
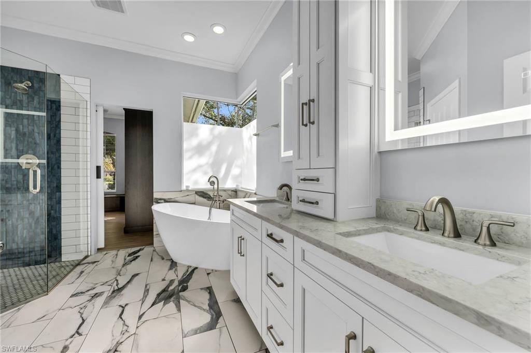
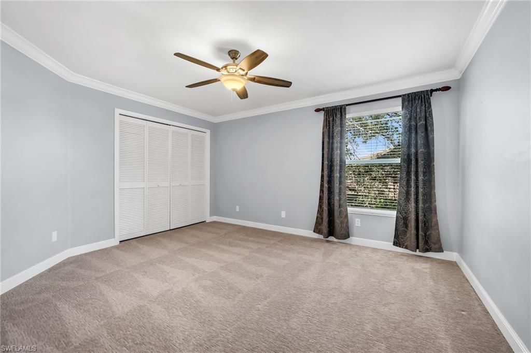
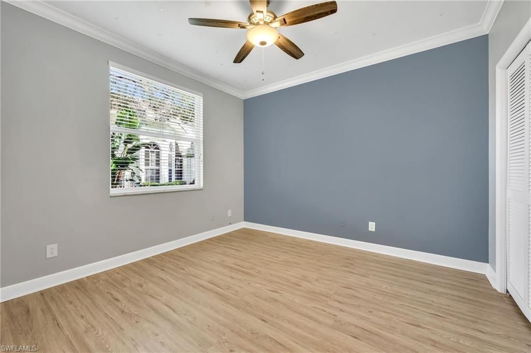
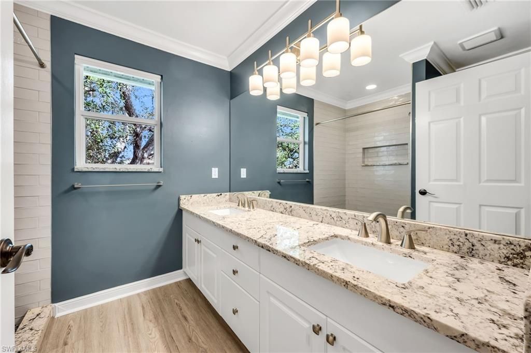
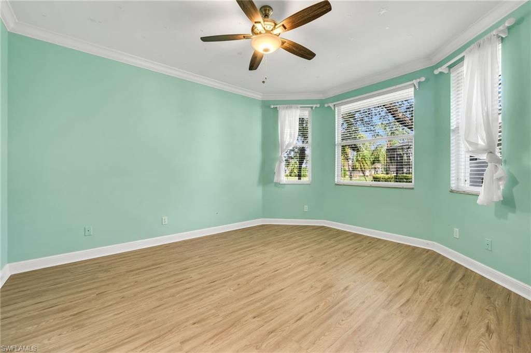
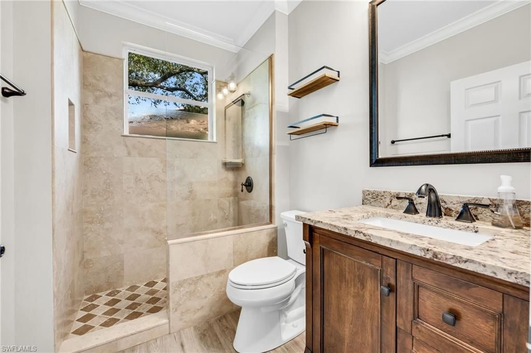
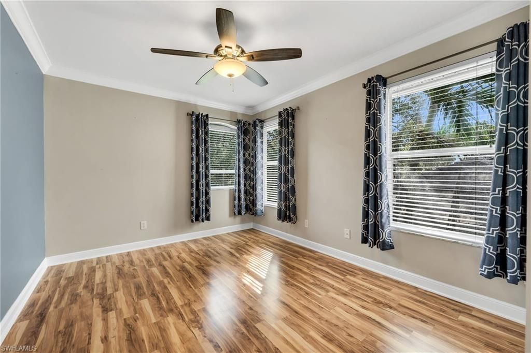
Welcome to an exceptional lakefront residence in the highly sought-after gated community of Longshore Lake, offering 3,683 square feet of beautifully updated living space, six bedrooms, 3.5 baths and a remarkably versatile two-story floor plan. Three bedrooms are conveniently located on the main level, including an impressive primary retreat designed to feel like a private luxury escape. The spa-inspired primary bath is beautifully appointed, while an expansive Beverly Hills-style dressing room ...

View More

Property Summary

MLS Number: 226029407
Status: Active
Subdivision: LONGSHORE LAKE
County: Collier
Bedrooms: 6
Total Square Feet: 3,683
Price Per Sq. Ft.: $394
Style: Two Story, Traditional, Single Family
New Constuction: No
Waterfront: Yes
Property Type: Residential - Single Family
Cooling: Ceiling Fan(s), Central Electric
Garage: 2 car attached
Heating: Central Electric
Lot Size: 0.38 Acres
Road Surface: Paved
Roof Type: Tile
Stories: 2.0
Year Built: 1995
Taxes: $9,437
Hoa Fee: $5672

Property Details

Bedroom: 6 or More
Construction: Concrete Block, Stucco
Dining: Breakfast Bar, Breakfast Room, Formal
Exterior: Concrete Block, Stucco
Outdoor Features: Boat Dock Private, Dock Included, Screened Lanai/Porch
Flooring: Carpet, Tile, Vinyl, Wood
Furnished: Unfurnished
GEO Area: LONGSHORE LAKE
Home Style: Two Story, Traditional, Single Family
Interior: Built-In Cabinets, Closet Cabinets, Custom Mirrors, Foyer, Laundry Tub, Pantry, Pull Down Stairs, Smoke Detectors, Volume Ceiling, Walk-In Closet(s)
Irrigation: Lake/Canal
Laundry: Laundry in Residence, Laundry Tub
Lot: Cul-De-Sac, Irregular Lot
Management: Professional
Minimum Lease Days: 90
Parcel #: 56106001957
Parking: Driveway Paved, Attached
Pets: Yes
Pool: Community, Below Ground, Concrete, Equipment Stays, Electric Heat
Spa: Yes
Spa: Below Ground, Concrete, Heated Electric
SQFT Total: 3878
Swimming Pool: Yes
Transfer Fee: 4500
Units in Building: Square Feet
View: Lake, Landscaped Area, Water
Water: Central
Waterfront: Fresh Water, Lake, Navigable
Construction: Concrete Block,Stucco

Local Schools

High School: AUBREY ROGERS
Middle School: NORTH NAPLES
Elementary School: VETERANS MEMORIAL

Neighborhood Information

Neighborhood Map

Neighborhood Hero

Neighborhood Highlights

Neighborhood Characteristics

Neighborhood Market Trend

Neighborhood Schools

Courtesy of

Agency Name: John R Wood Properties
Agent Name: Meg Titcomb
Agency Phone: 239-598-0059

Presented by

Agency Title: The Keyes Company
Agency Phone:
Request Info

IDX logo

Sara Miller
keyes.com
Agent Cell:
954.477.7001

Mortgage Calculator

%
years/fixed
yearly
yearly (est.)

Estimated Payment

$ 8,329.03 Principal & Interest $7,119.70 Property Tax $786.42 Homeowner's Insurance $422.92
Mortgage Logo

Your fresh start,
starts here.

Login to My Keyes Account

