
100 Keyes, 1926 - 2026
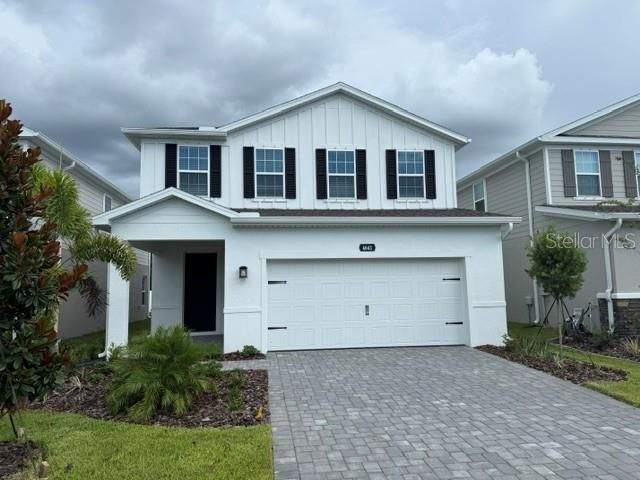
4641 Spire Run, Lakewood Ranch, FL 34211 Photo
Pending
4641 Spire Run, Lakewood Ranch, FL 34211 Photo
Pending
4641 Spire Run, Lakewood Ranch, FL 34211 Photo

23 Total Photos [Click to View All]

4641 Spire Run Lakewood Ranch, FL 34211
$465,000
  • Beds
    5
  • Baths
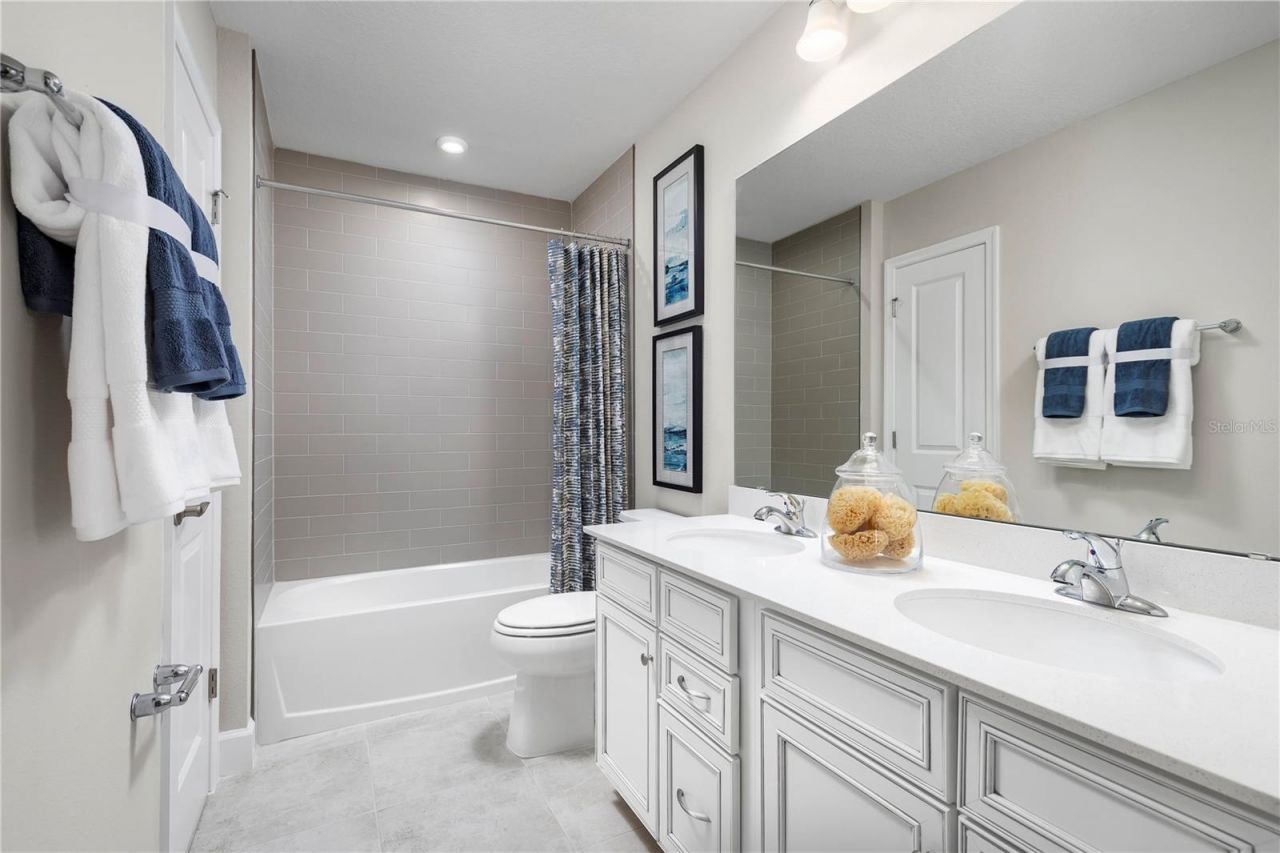
    3 full
  • Total Square Feet
    2,370
  • Lot Size
    0.10 acre(s)

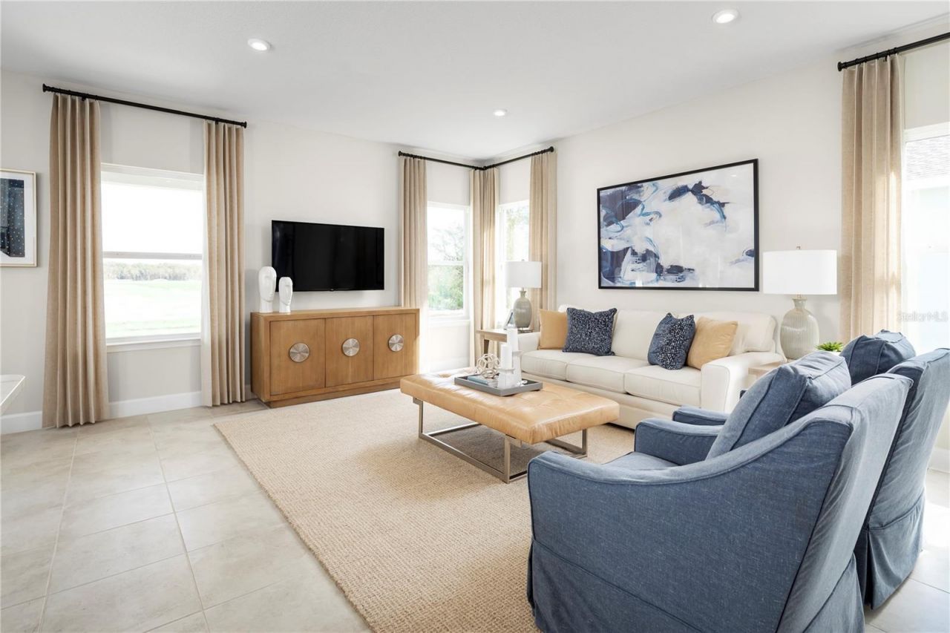
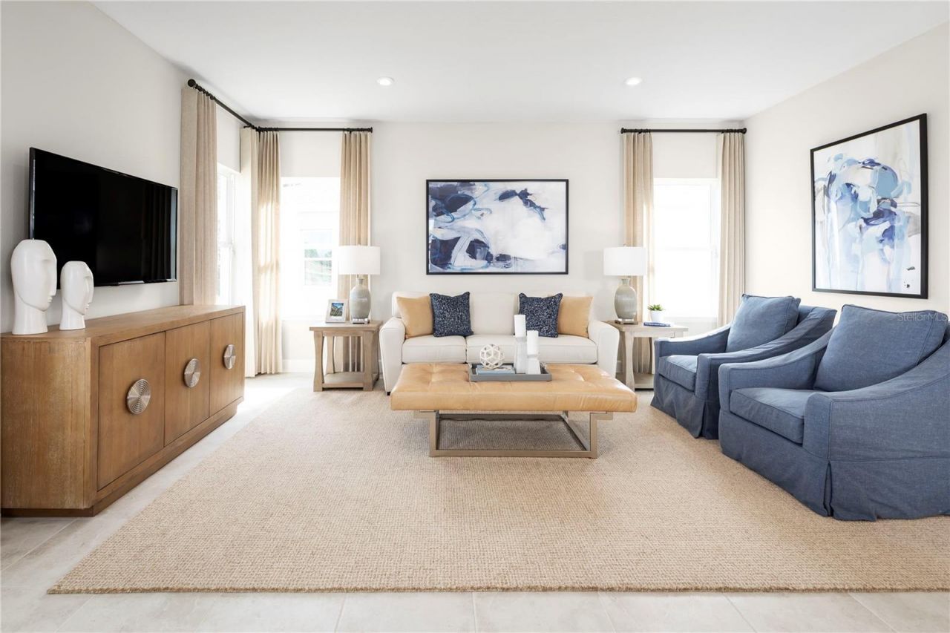
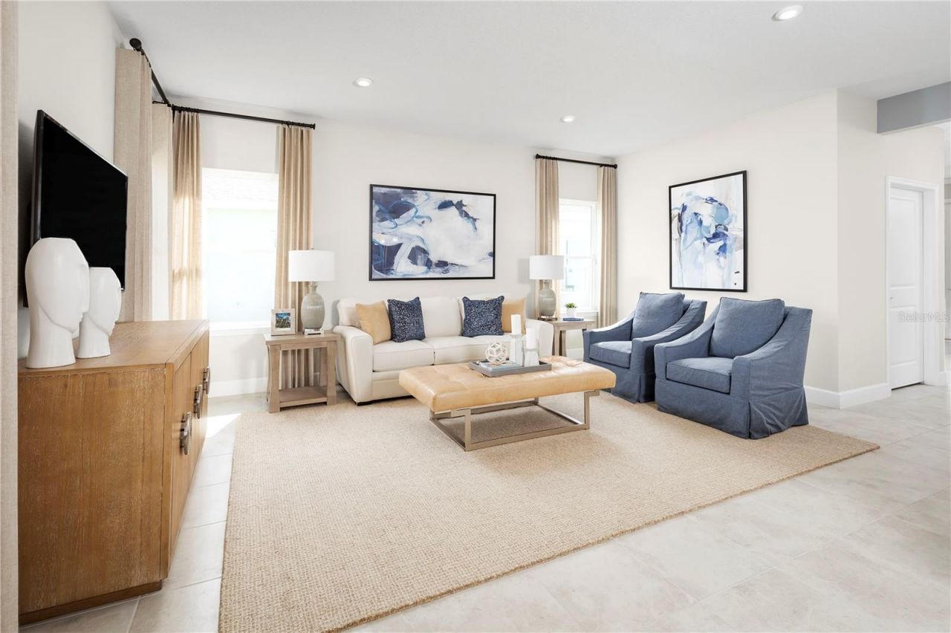
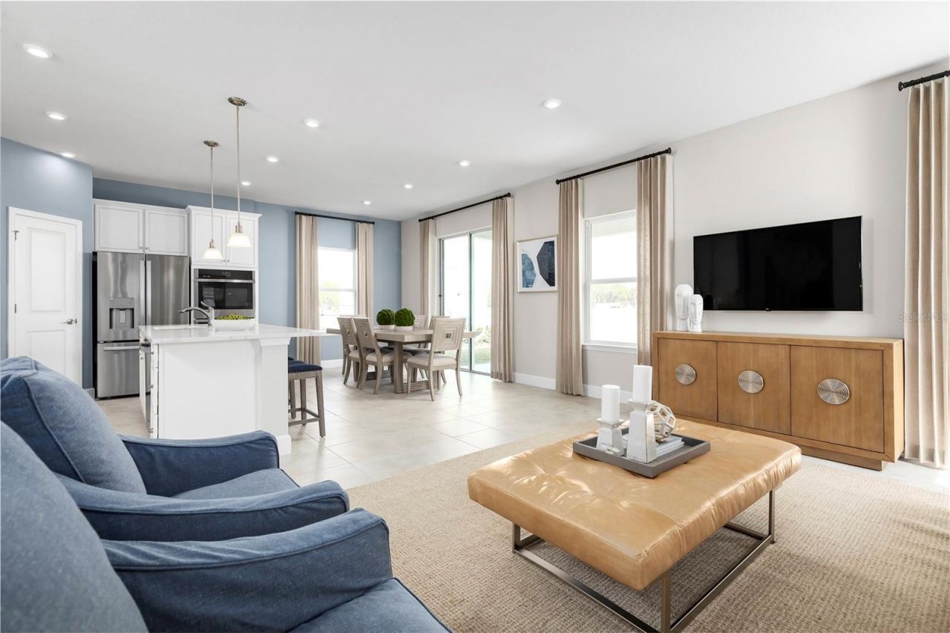
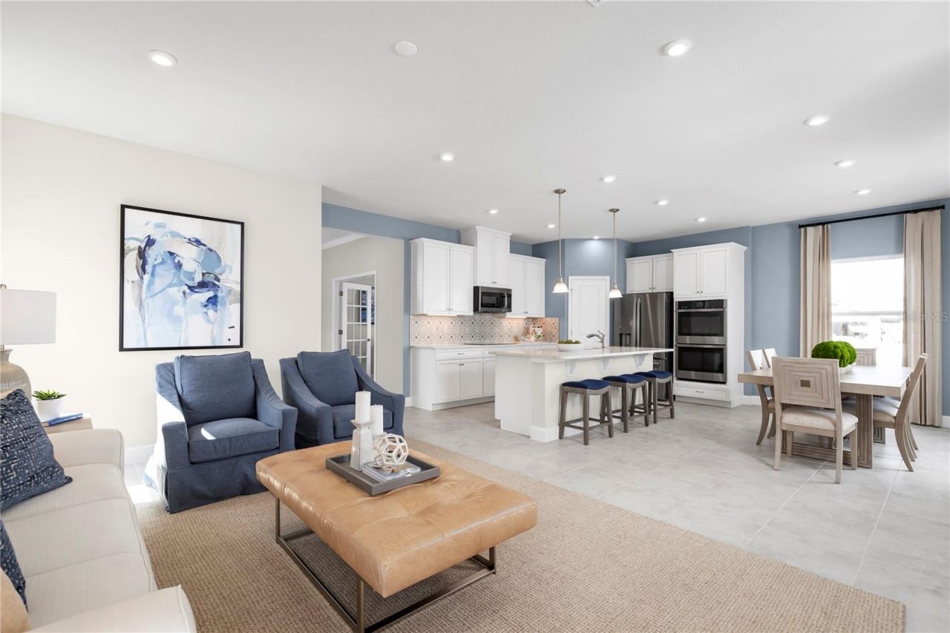
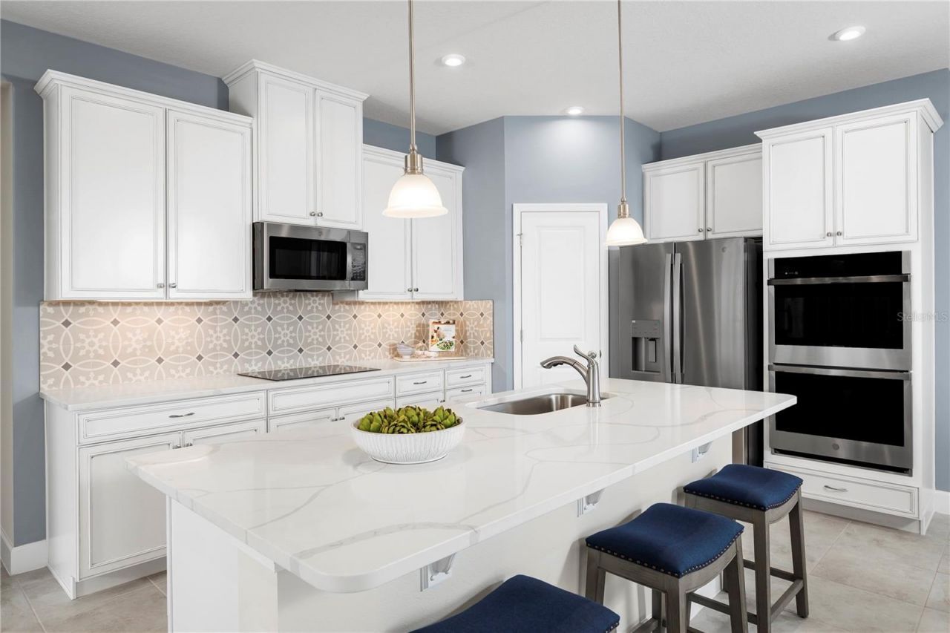
Move-in Ready! Welcome to Avalon Woods at Lakewood Ranch, single-family homes with no CDD and low fees. Your new home will be just minutes from endless options for shopping, dining, entertainment, schools, healthcare, nature, and recreation. Top-rated Manatee County schools. Parks and recreation programs including fitness, youth sports, arts and entertainment. The Windermere single-family home is where you want to be. Step in from your 2-car garage and you'll find your large family room, where s...

View More

Property Summary

MLS Number: W7887078
Status: Pending
Days on Market: 59
Subdivision: AVALON WOODS
County: Manatee
Bedrooms: 5
Total Square Feet: 2,370
Price Per Sq. Ft.: $196
Style: Florida, Traditional
New Constuction: Yes
Waterfront: No
Property Type: Residential - Single Family
Cooling: Central Air
Garage: 2 car attached
Heating: Central
Lot Size: 0.10 Acres
Roof Type: Shingle
Stories: 2.0
Year Built: 2026
HOA Y/N: Yes

Featured Amenities

Eat-in Kitchen
High Ceilings
Open Floorplan
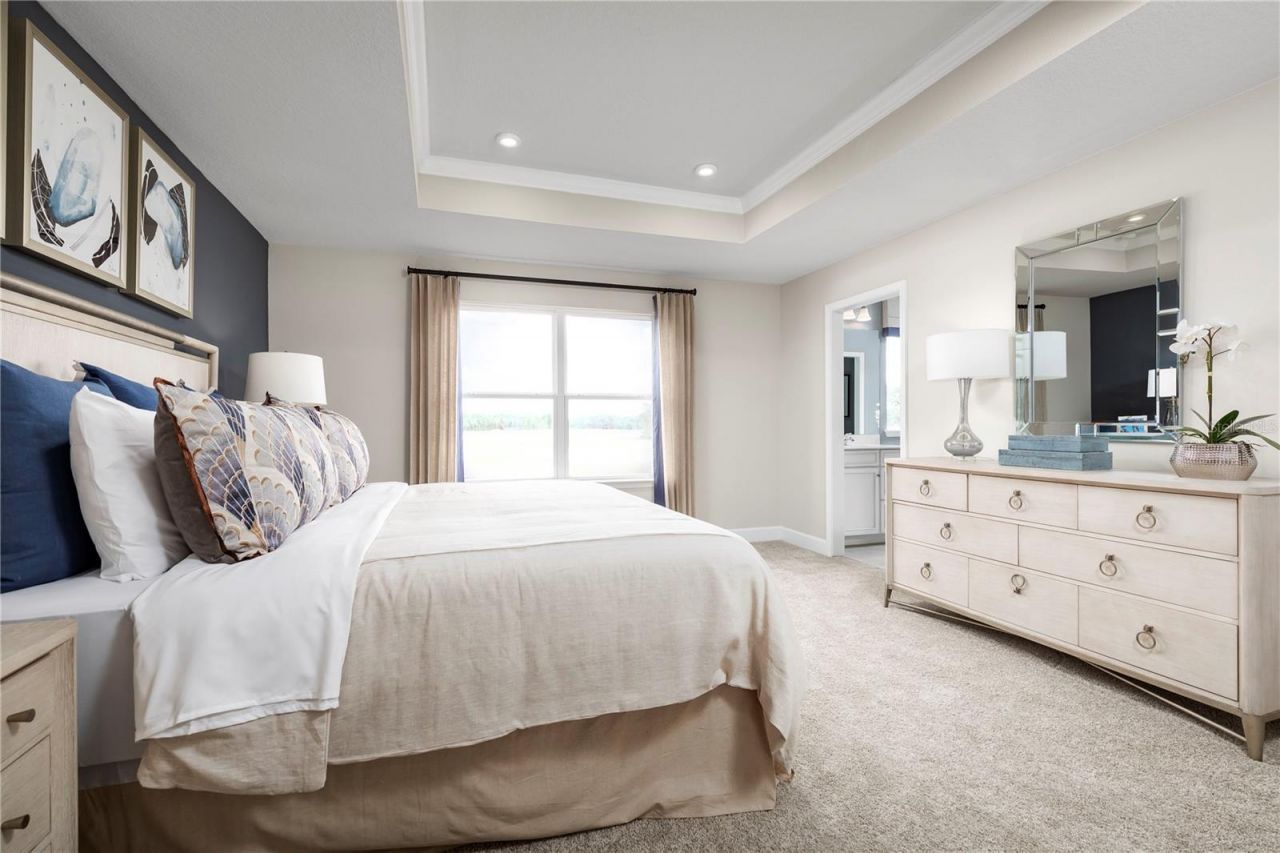
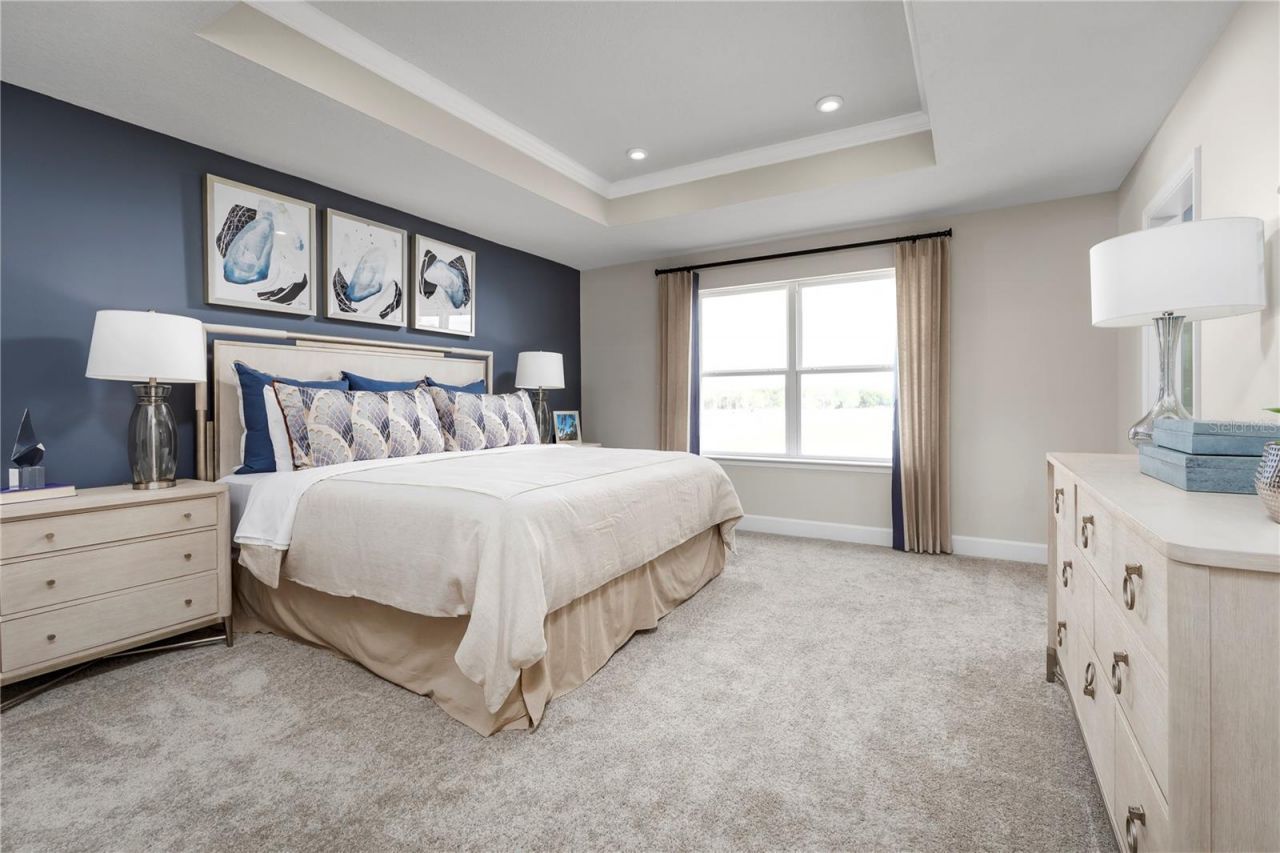
PrimaryBedroom Upstairs
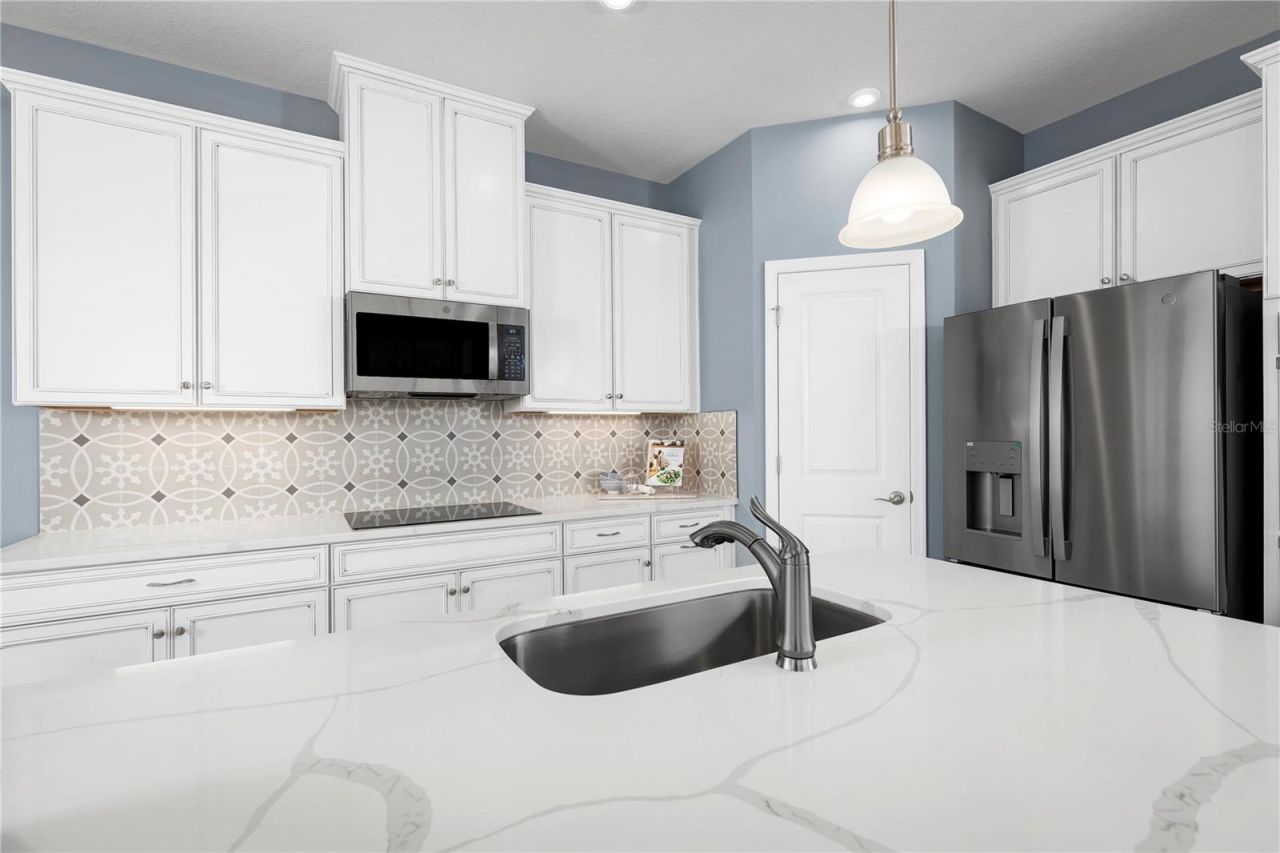
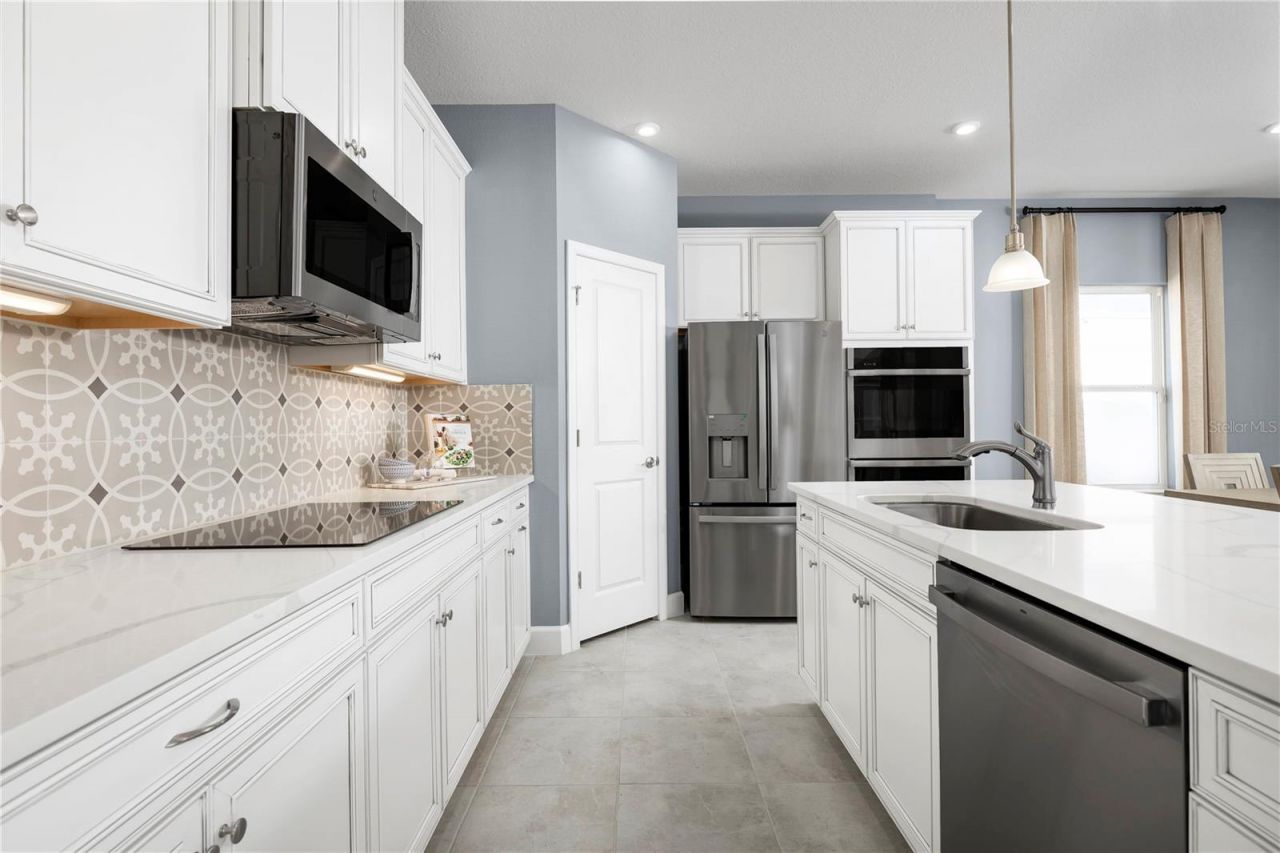
Stone Counters
Thermostat
Walk-In Closet(s)

Property Details

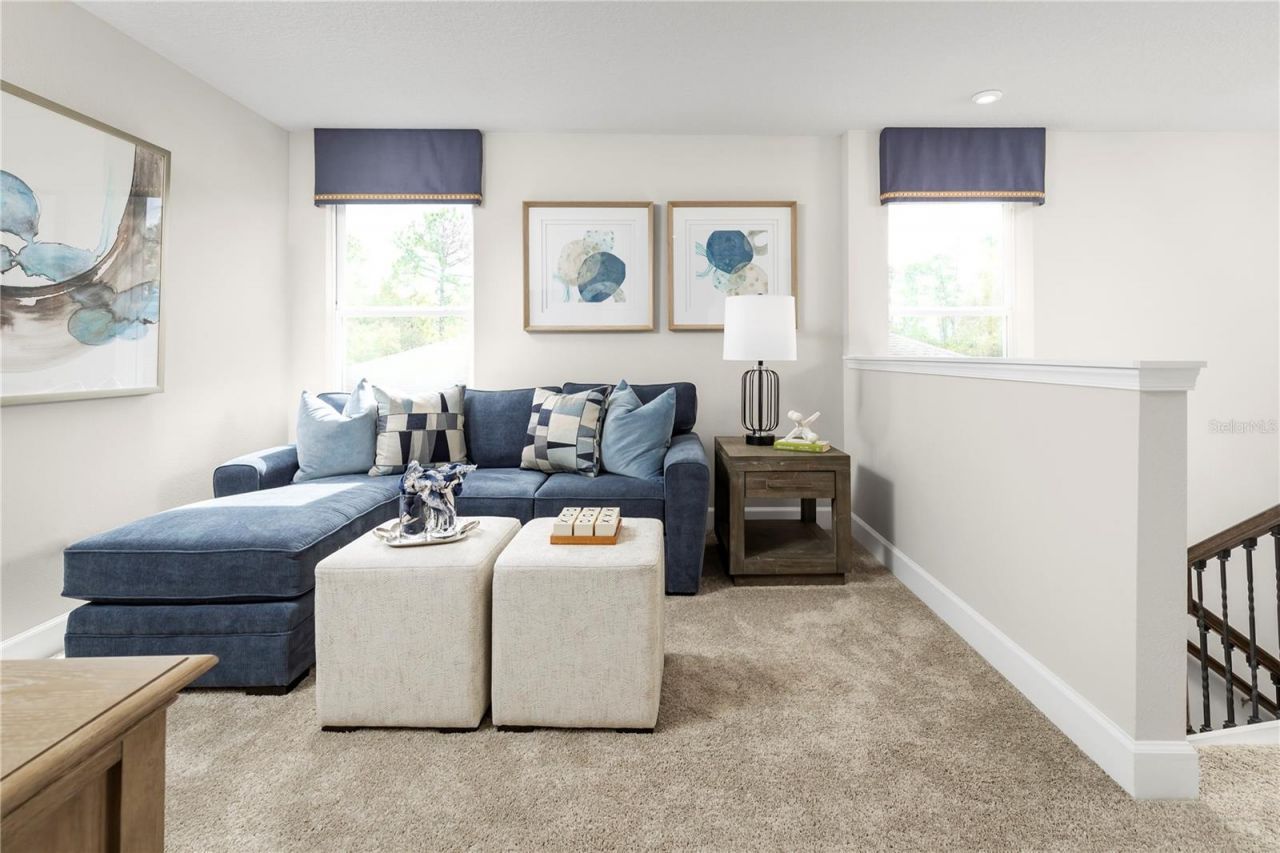
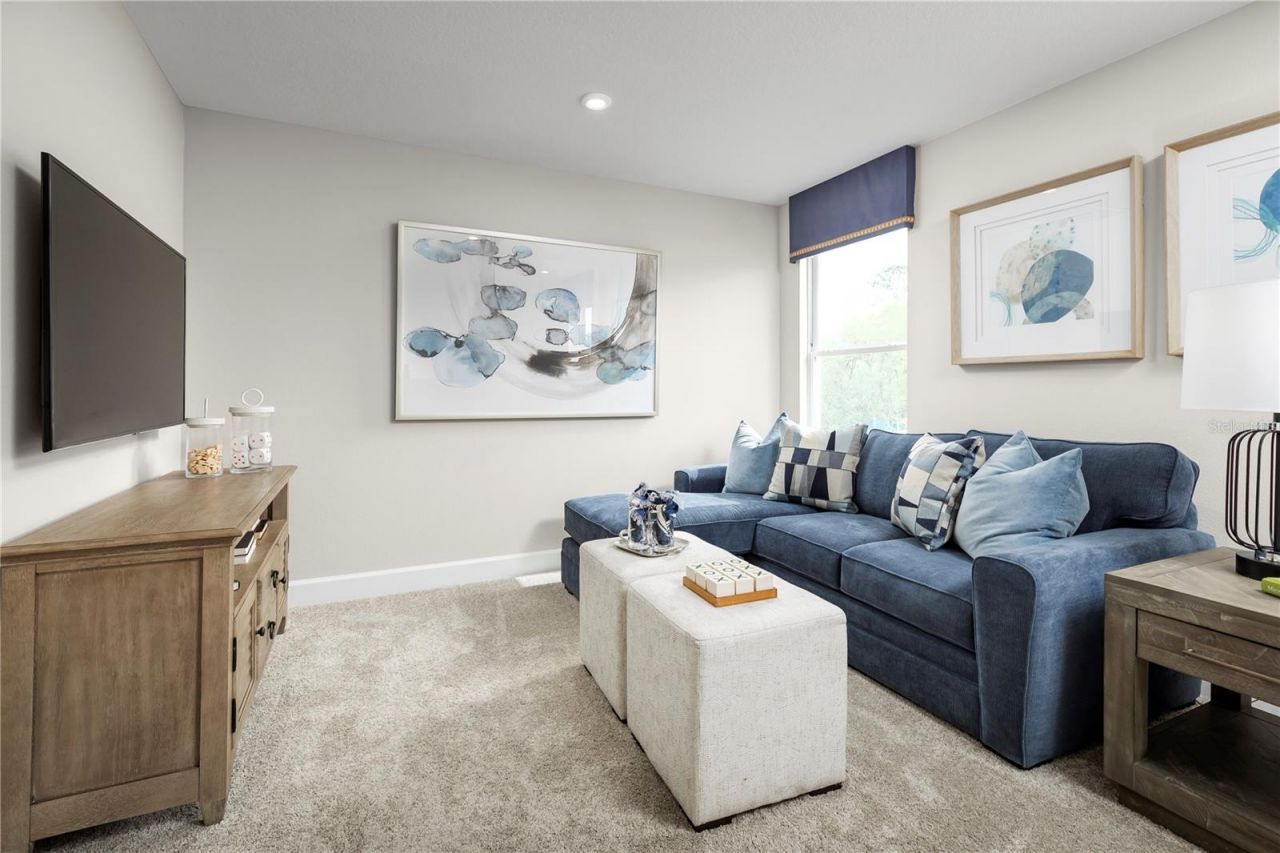
Additional Rooms: Inside Utility, Loft
Appliances: Dishwasher, Disposal, Electric Water Heater, Microwave, Range
Builder: RYAN HOMES
Community Features: Dog Park, Park, Playground, Street Lights
Days on Site: 59
Directions: From I-75: Exit on SR64, head East on SR64, turn right on Lorraine Road to head South, turn right at 44 Ave East.
Disaster Mitigation: Above Flood Plain, Fire/Smoke Detection Integration, Hurricane Shutters/Windows
Energy Efficient: Appliances, HVAC, Lighting, Thermostat, Windows
Exterior: Block, Stucco, Frame
Outdoor Features: Hurricane Shutters, Rain Gutters, Sprinkler Metered
Flood Zone Code: X
Flooring: Carpet, Ceramic Tile
Foundation: Slab
Garage Dimensions: 21x20
Home Style: Florida, Traditional
Home Warranty Y/N: Yes
Listing Terms: Cash, Conventional, FHA, USDA Loan, VA Loan
Lot: Sidewalk, Paved
Lot Dimensions: 0.1
Model: WINDERMERE
Number of Pets: 3
Other Equipment: Irrigation Equipment
Ownership: Fee Simple
Parking: Driveway, Garage Door Opener
Parking Notes: Driveway, Garage Door Opener
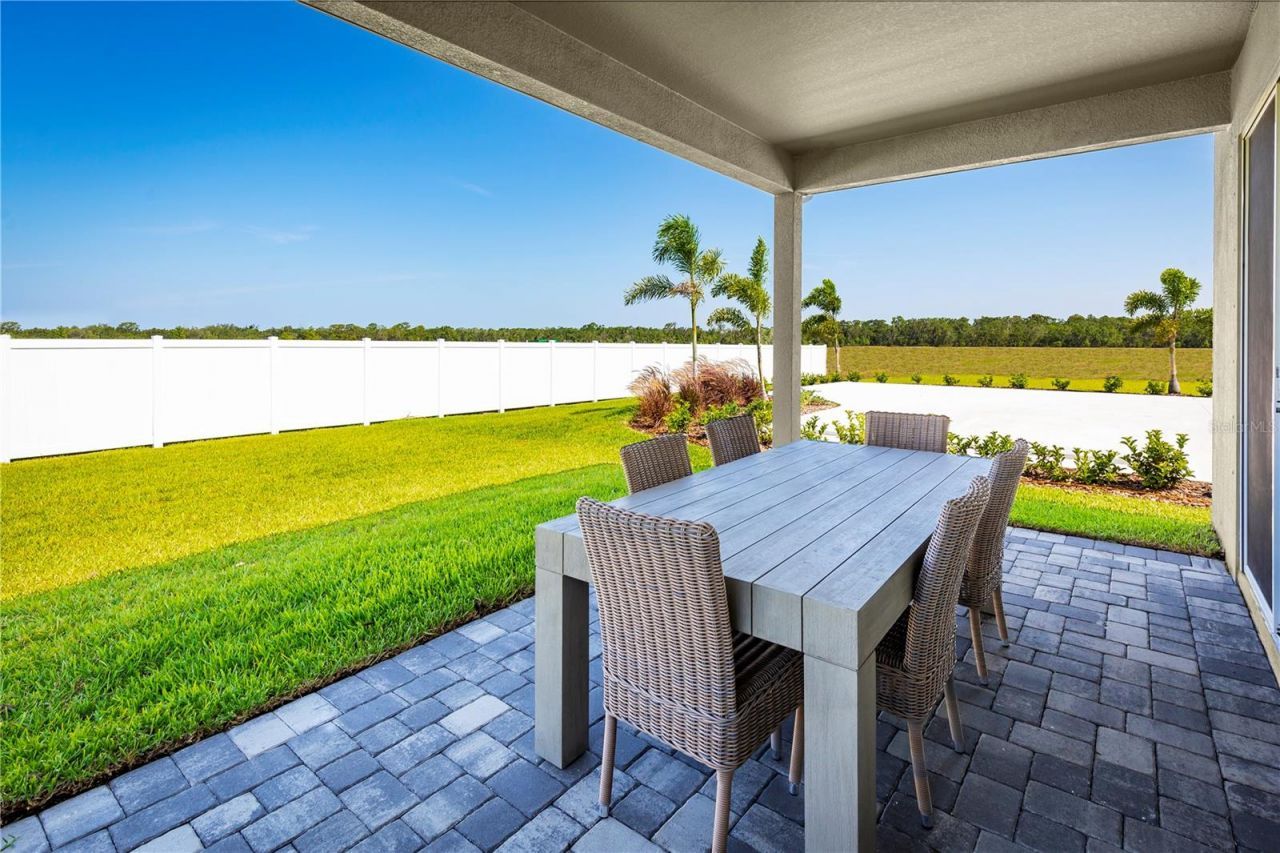
Patio/Porch: Covered, Patio
Pets Allowed: Number Limit
Pets Restrictions: Leash Law. No more than 3 pets per home.
Property Attached Y/N: Yes
Property Sub-Type: Single Family Residence
Security: Smoke Detector(s)
Sewer: Public Sewer
Showing Instructions: Appointment Only, Call Listing Agent, Call Listing Office, See Remarks, ShowingTime
Special Sale Provisions: None
Utilities: Cable Available, Electricity Available
Vegetation: Wooded
Water: Public
Water Access Y/N: No
Windows: ENERGY STAR Qualified Windows, Shades
Zoning: 00
Construction: Block,Stucco,Frame

Room Sizes

Great Room: 15x17
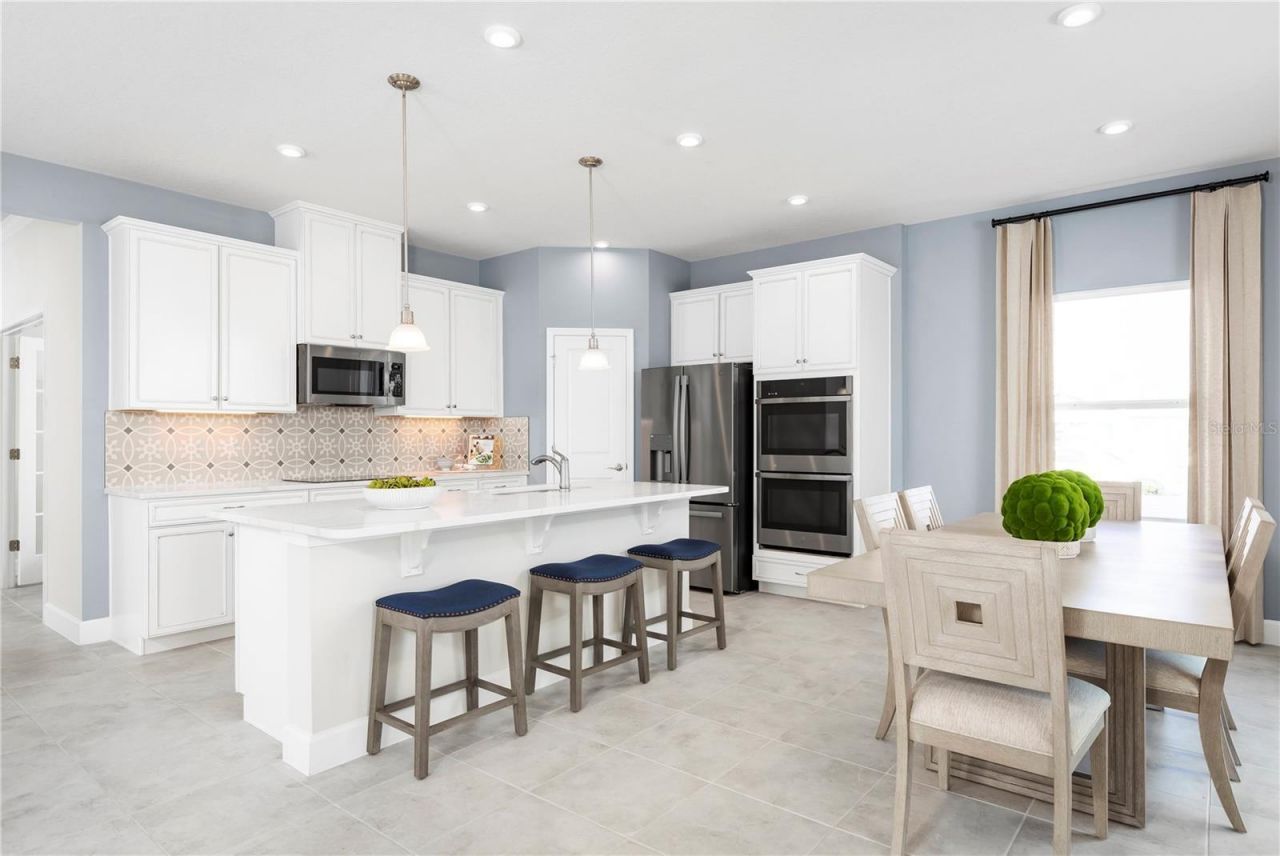
Kitchen: 13x10
Primary Bedroom: 14x16
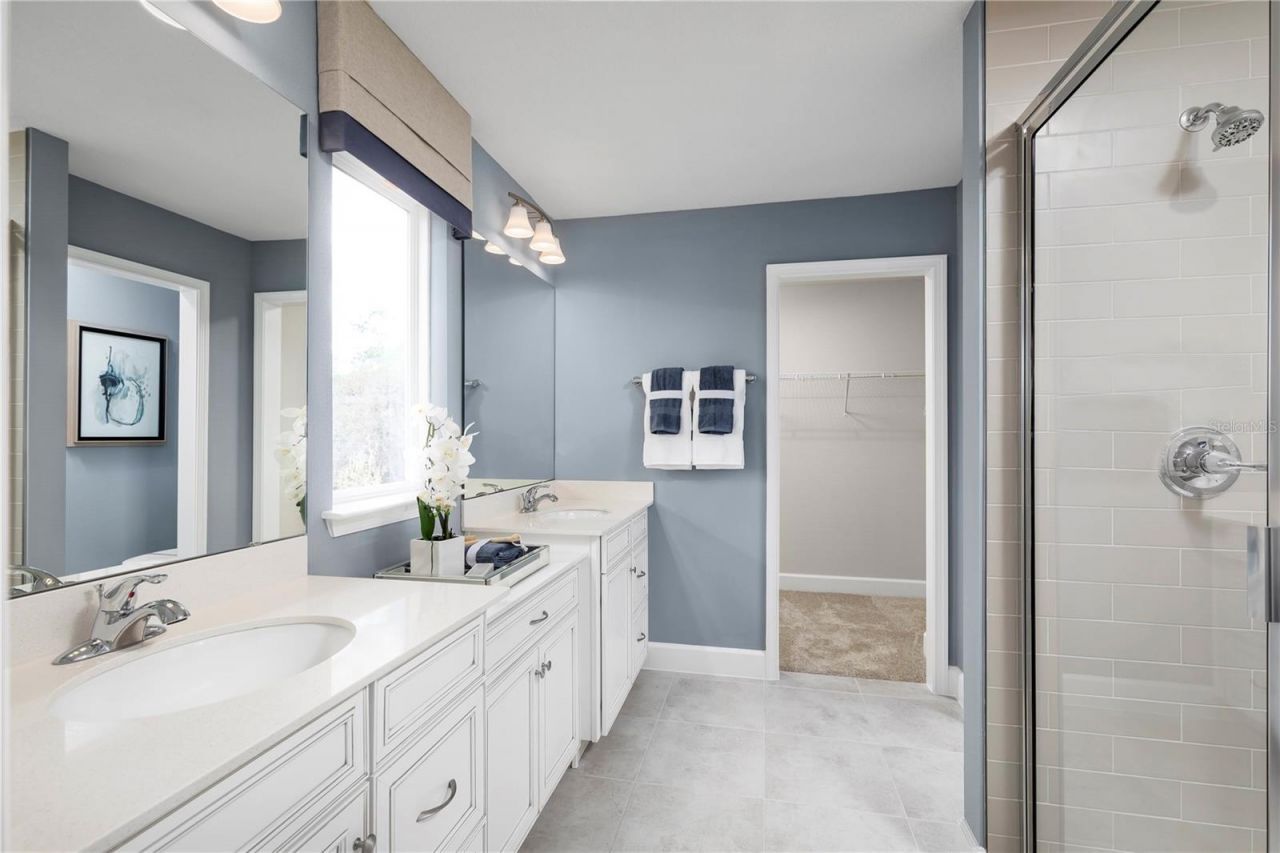
Primary Bathroom: 10x16
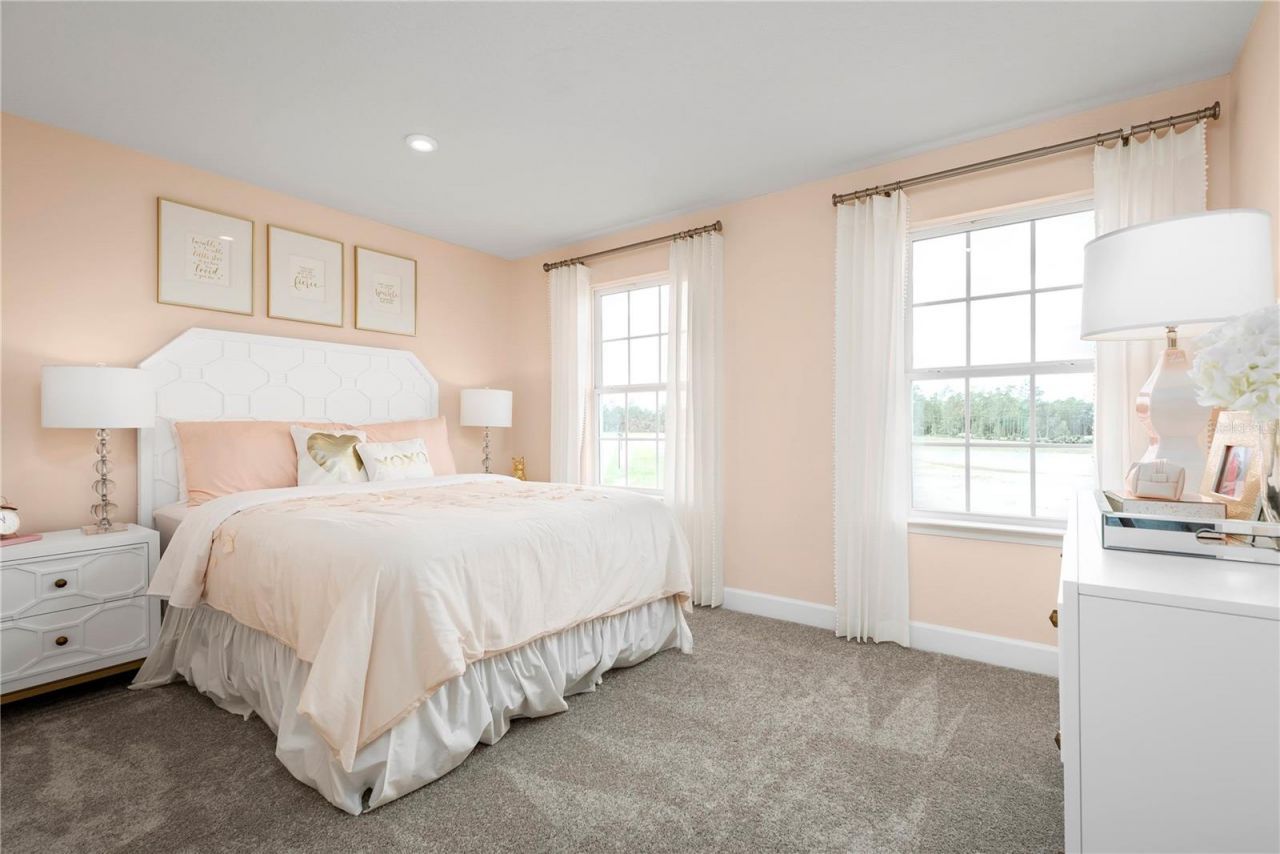
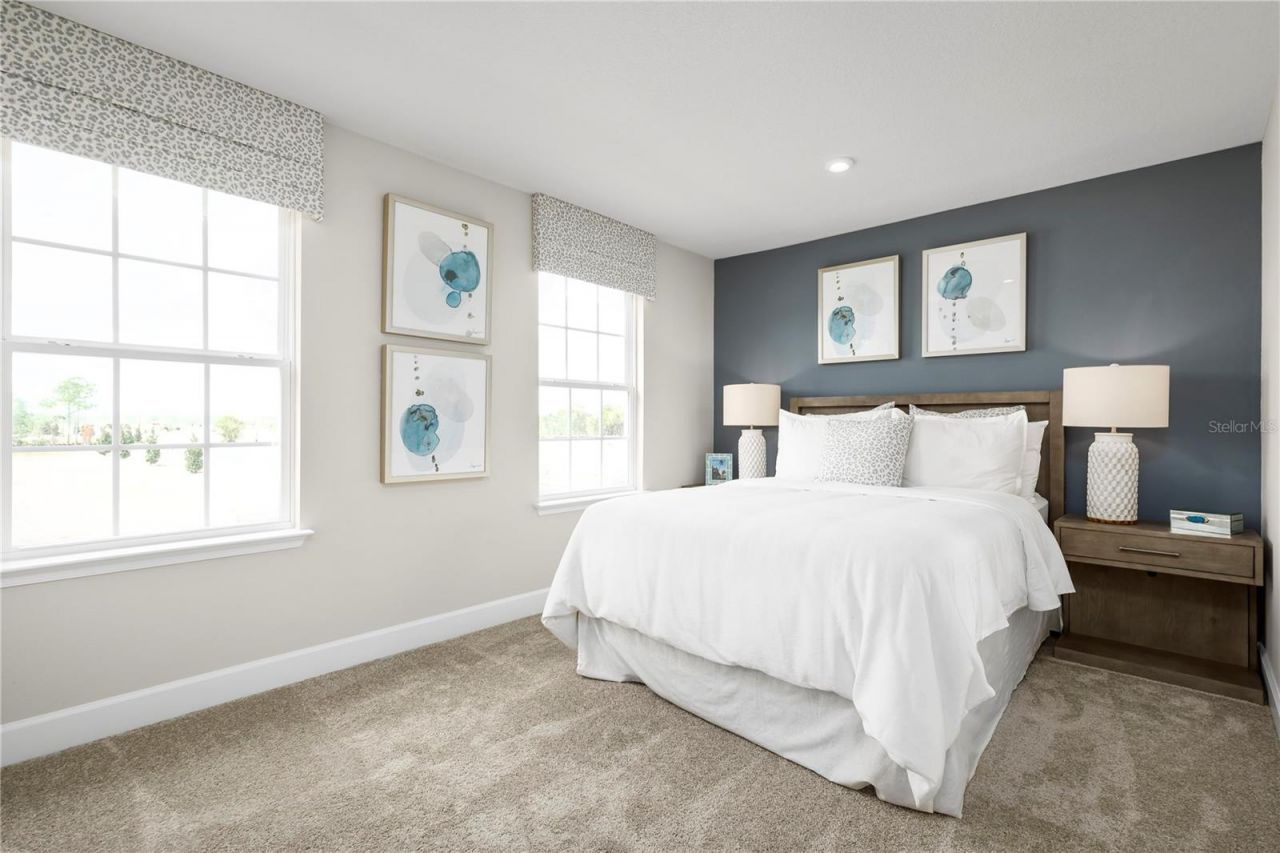
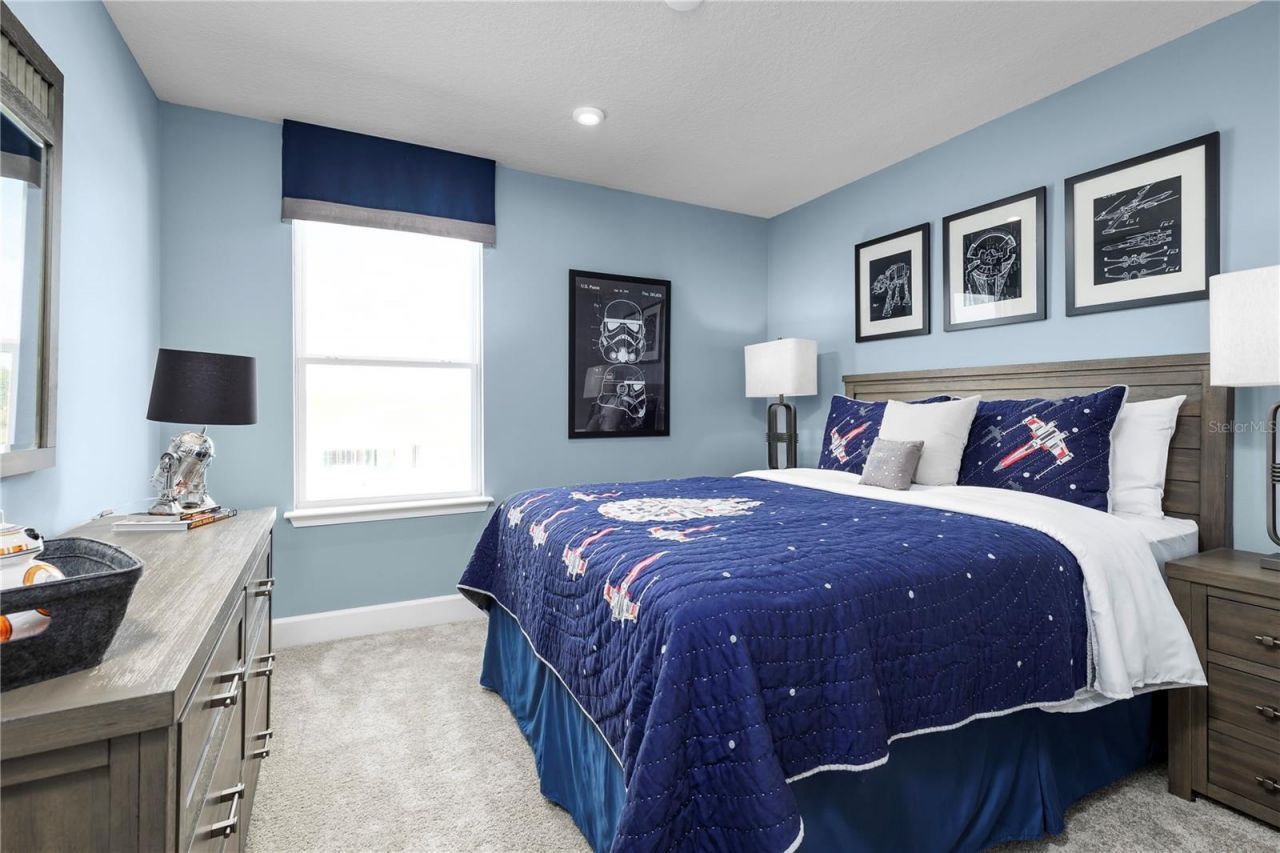
Bedroom 2: 14x10
Bedroom 3: 13x10
Bedroom 4: 10x11
Bedroom 5: 12x10
Loft: 12x10
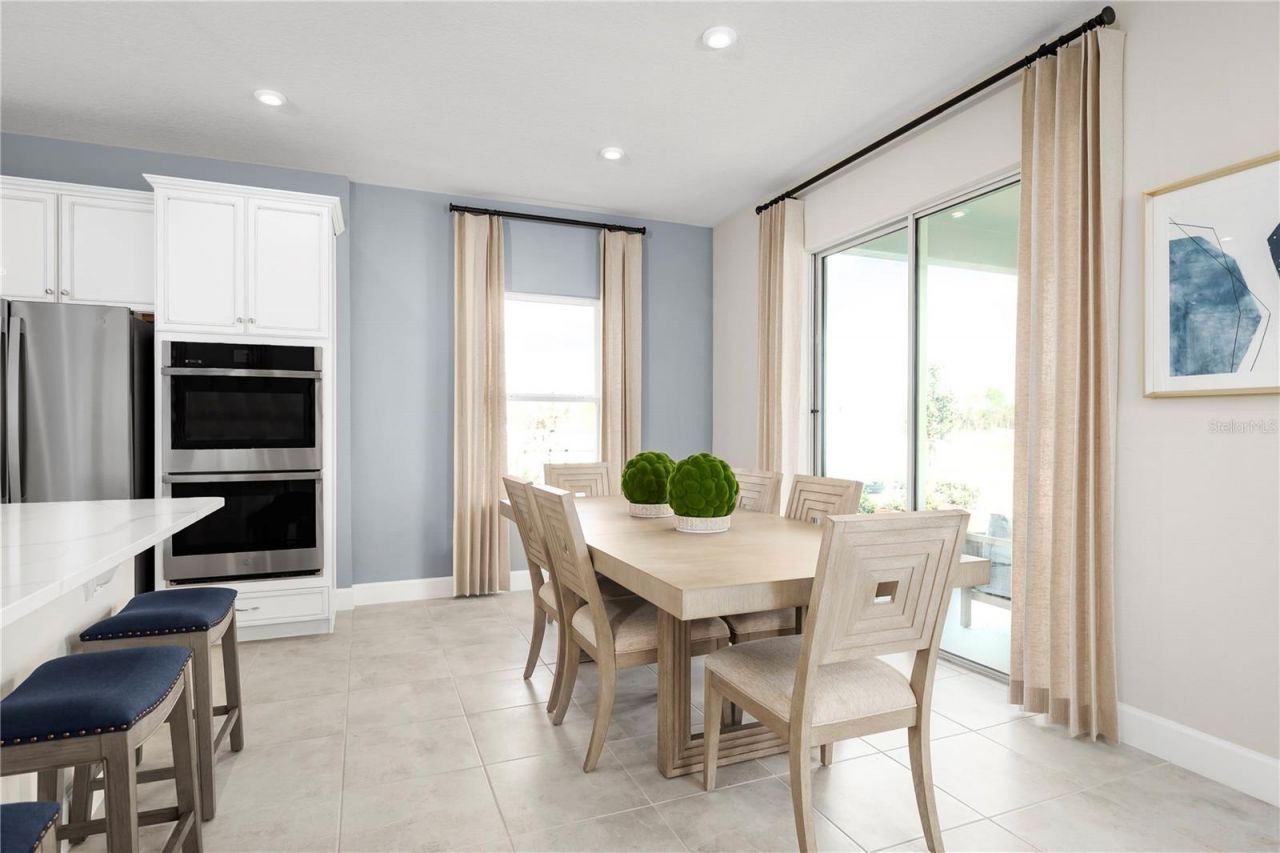
Dining Room: 13x9
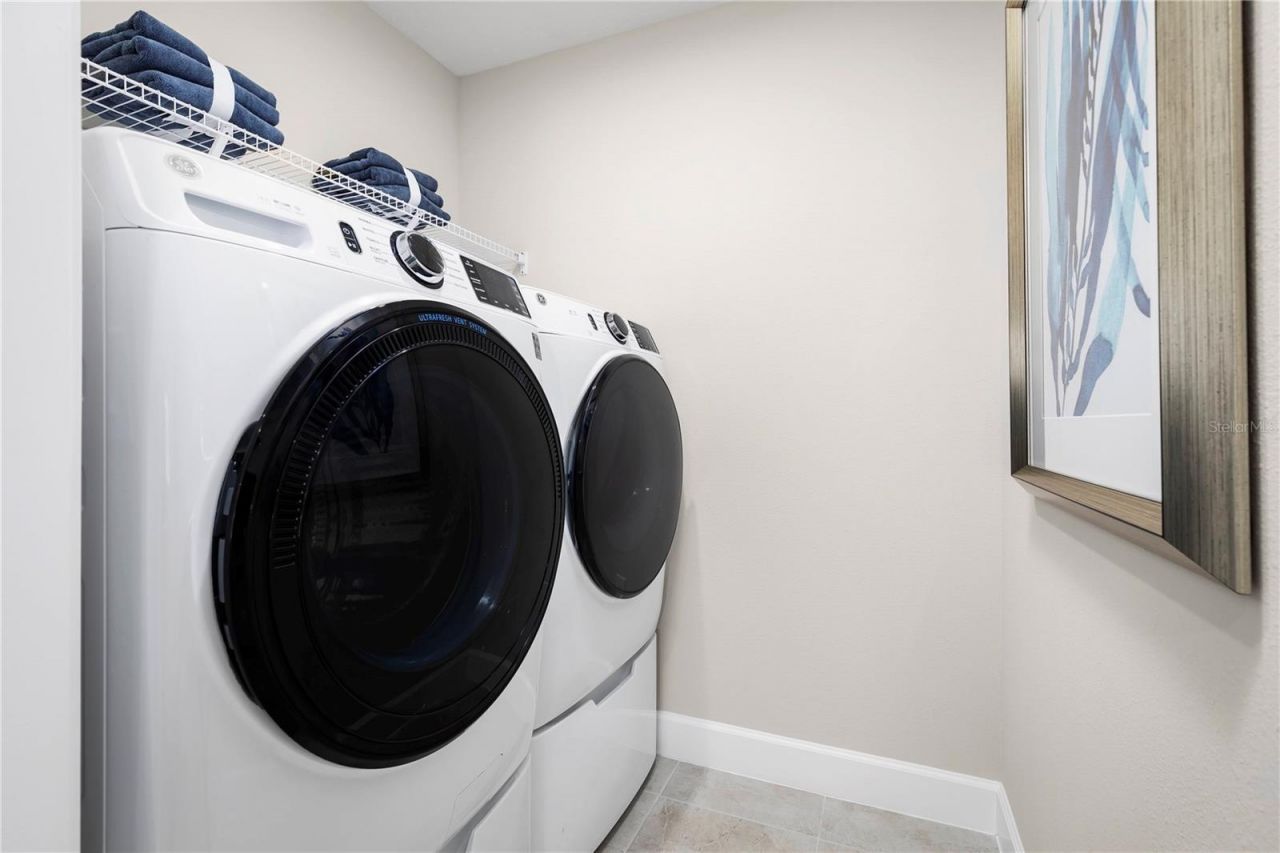
Laundry: 6x8
Foyer: 5x8
Balcony/Porch/Lanai: 18x10

Local Schools

High School: Lakewood Ranch High
Middle School: Dr Mona Jain Middle
Elementary School: Gullett Elementary

Neighborhood Information

Neighborhood Map

Neighborhood Hero

Neighborhood Highlights

Neighborhood Characteristics

Neighborhood Market Trend

Neighborhood Schools

Courtesy of

Agency Name: MALTBIE REALTY GROUP
Agency Contact: 813-819-5255
Agent Name: Bill Maltbie

Presented by

Agency Title: The Keyes Company
Agency Phone:
Request Info

IDX logo

Sara Miller
keyes.com
Agent Cell:
954.477.7001

Mortgage Calculator

%
years/fixed
yearly
yearly (est.)

Estimated Payment

$ 2,418.84 Principal & Interest $2,283.21 Property Tax (data not provided by mls) $0.00 Homeowner's Insurance $135.63
Mortgage Logo

Your fresh start,
starts here.

Login to My Keyes Account

