
100 Keyes, 1926 - 2026
4643 Summerwind Drive, Unit 22, Sarasota, FL 34234 Photo
Reduced
4643 Summerwind Drive, Unit 22, Sarasota, FL 34234 Photo
Reduced
4643 Summerwind Drive, Unit 22, Sarasota, FL 34234 Photo

18 Total Photos [Click to View All]

4643 Summerwind Drive, 22 Sarasota, FL 34234
$155,000
  • Beds
    2
  • Baths
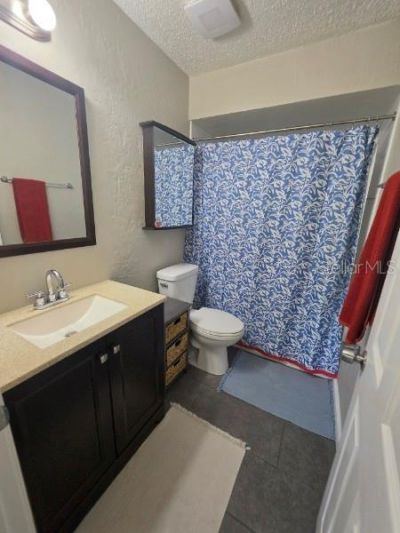
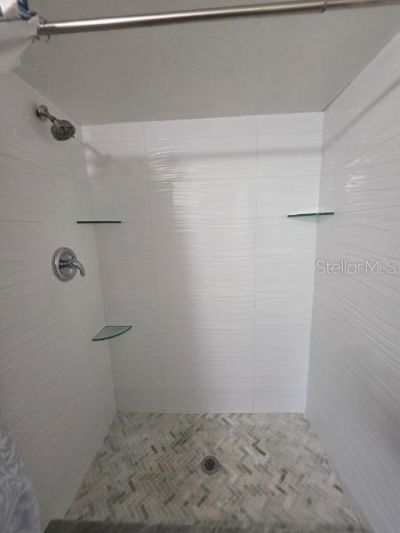
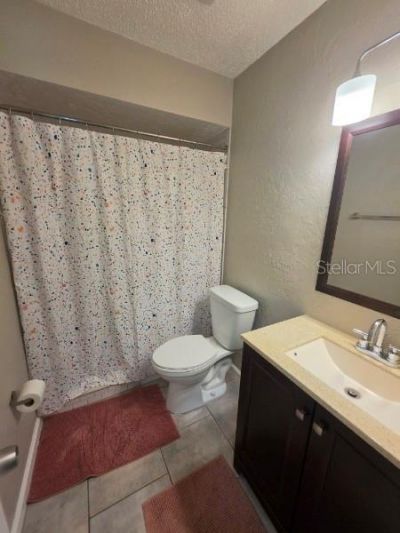
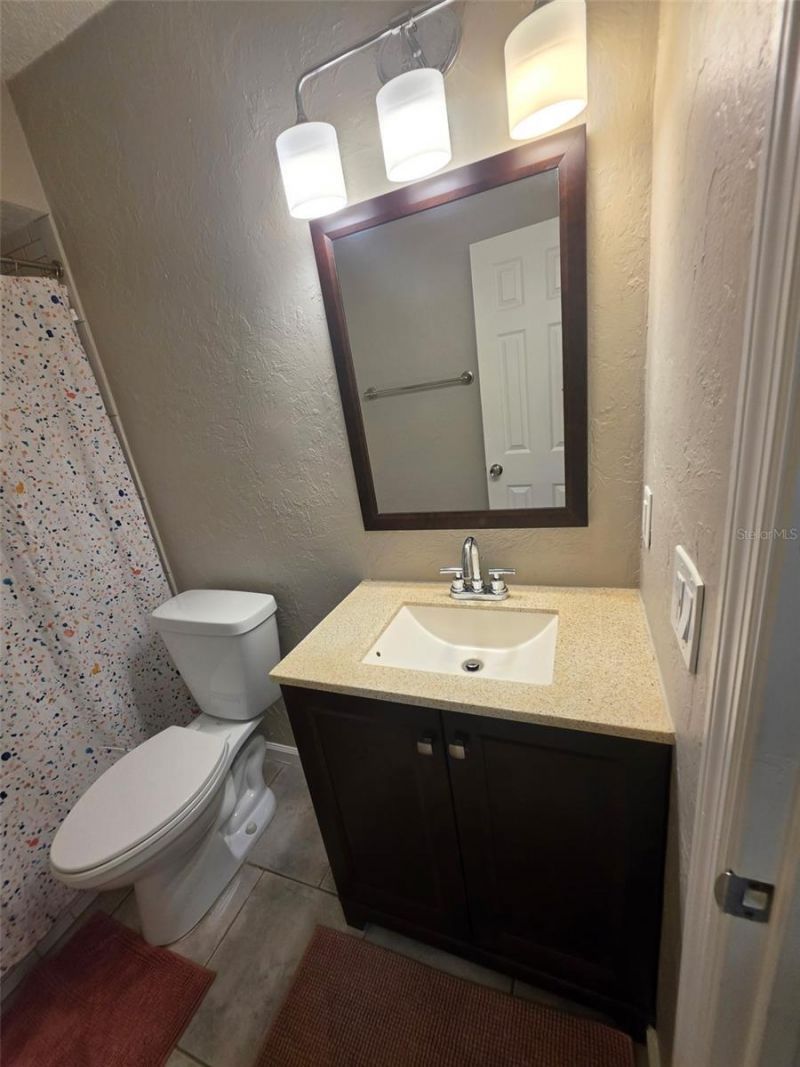
    2 full
  • Total Square Feet
    966
  • Lot Size
    4.80 acre(s)

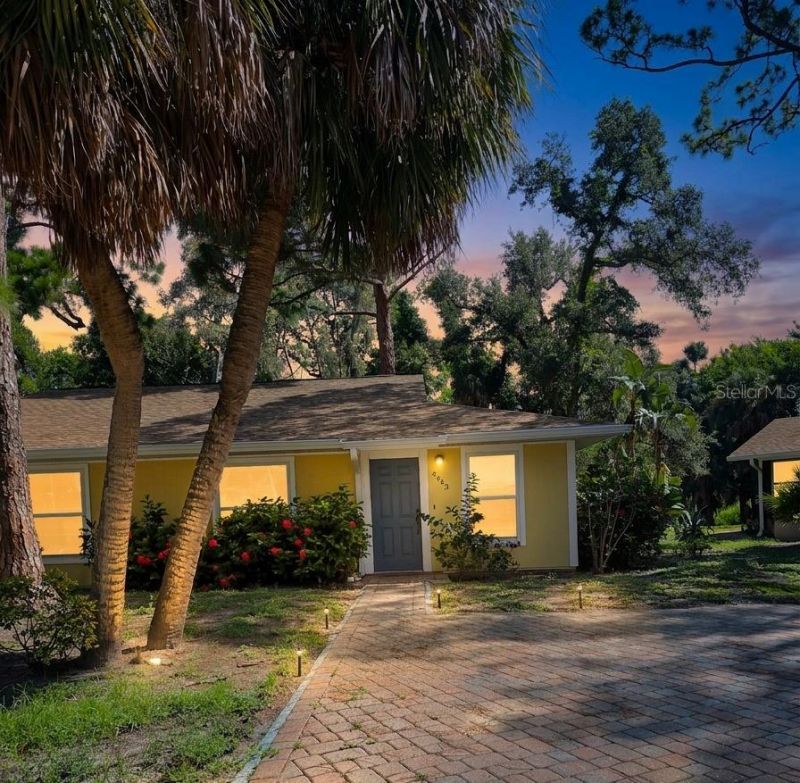
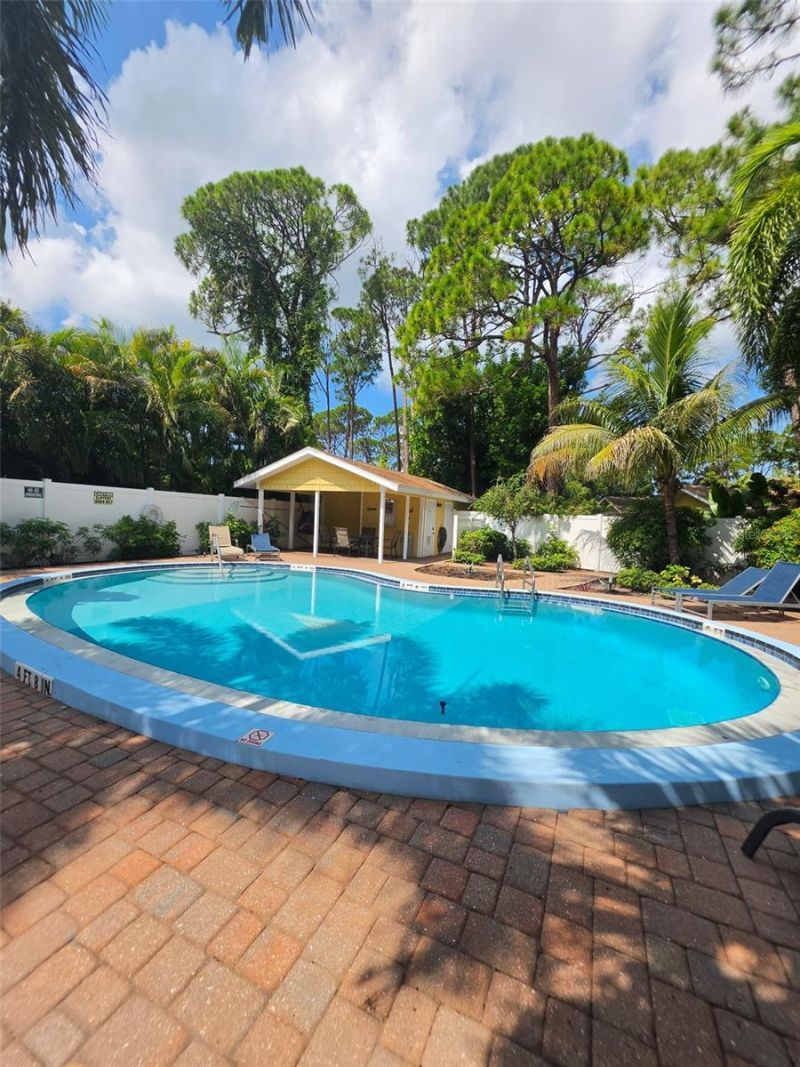
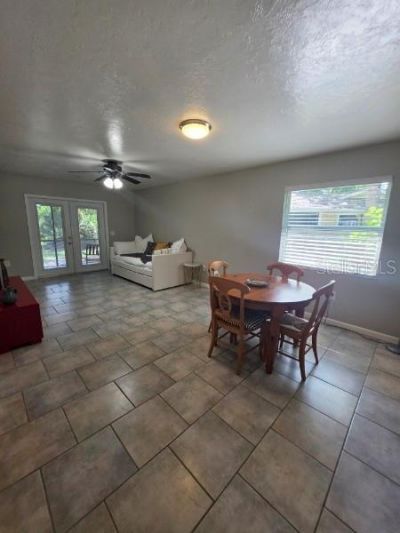
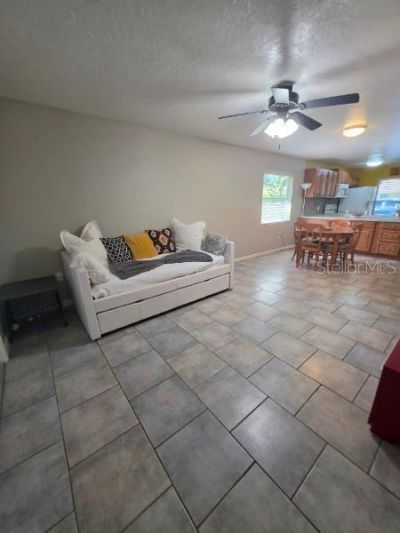
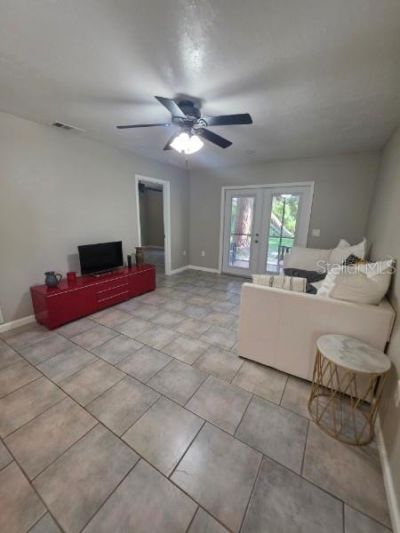
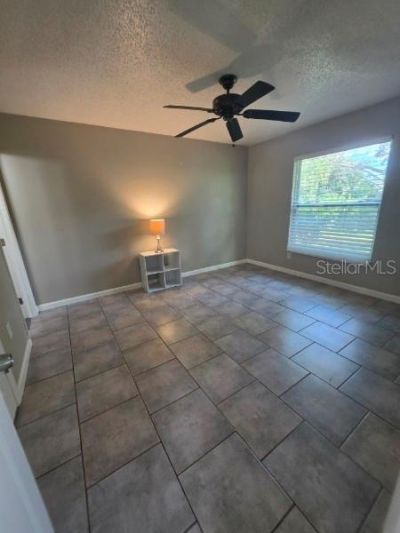
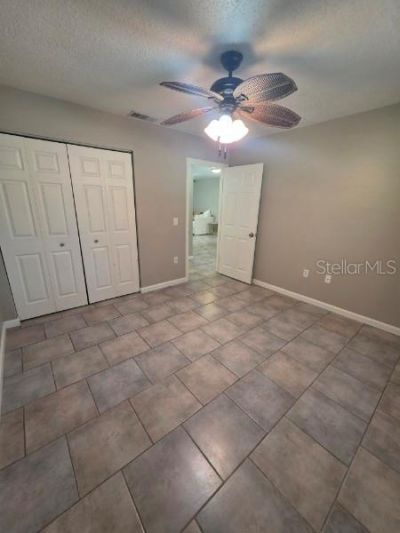
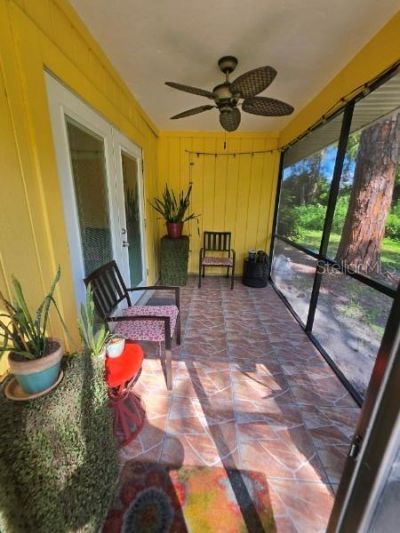
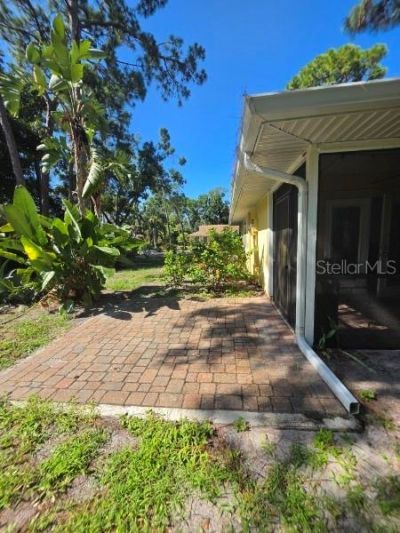
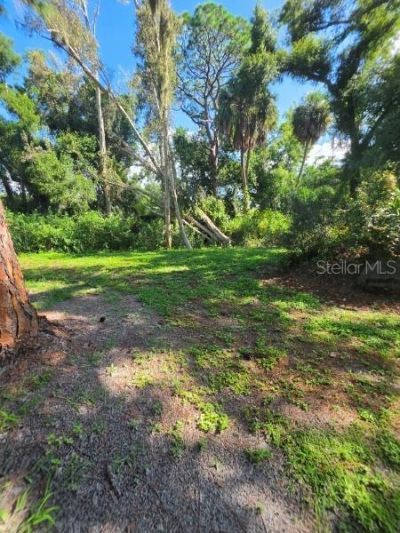
Welcome to this charming 2-bedroom, 2-bath villa tucked away in a private Sarasota community of just 26 villas. Surrounded by a beautiful wooded setting, this home offers a peaceful retreat while keeping you close to everything Sarasota has to offer. Enjoy a tranquil wooded view from the back of the property, creating a relaxing backdrop with added privacy. This home offers plenty of parking with an oversized driveway providing ample space for multiple vehicles. Conveniently located just minutes...

View More

Property Summary

MLS Number: L4964216
Status: Reduced
Days on Market: 8
Subdivision: SUMMER WIND
County: Sarasota
Bedrooms: 2
Total Square Feet: 966
Price Per Sq. Ft.: $160
New Constuction: No
Waterfront: No
Property Type: Residential - Condominium
Cooling: Central Air
Heating: Central
Lot Size: 4.80 Acres
Roof Type: Shingle
Stories: 1.0
Year Built: 1983
Taxes: $1,235
HOA Y/N: Yes

Featured Amenities

Ceiling Fans(s)
Open Floorplan
Primary Bedroom Main Floor
Thermostat
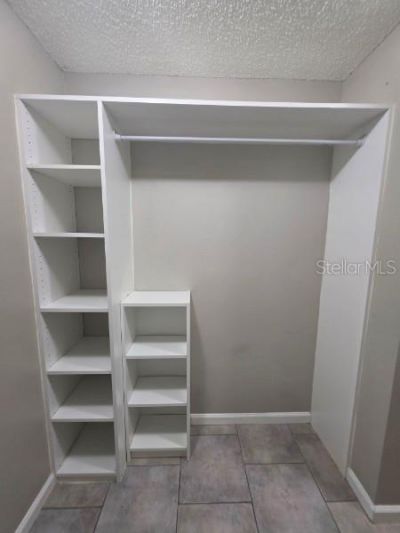
Walk-In Closet(s)
Cable TV
Pool

Property Details

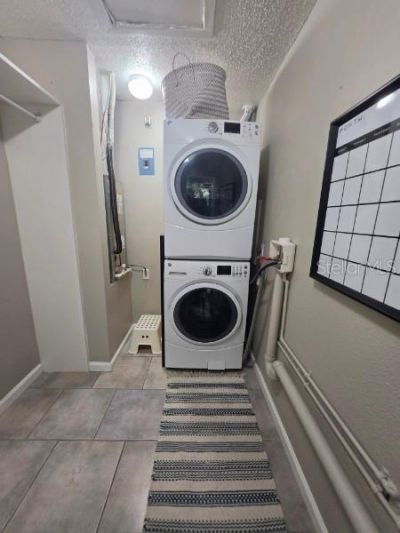
Appliances: Dryer, Microwave, Refrigerator, Washer
Community Features: Buyer Approval Required, Deed Restrictions, Playground, Pool
Days on Site: 8
Directions: From US-41/Tamiami Trail, head east on 47th St, turn right (south) onto Old Bradenton Rd, then turn right onto Summerwind Dr. Continue to 4643 Summerwind Dr; villa will be on the right.
Exterior: Frame
Outdoor Features: Private Entrance, Sliding Doors
Flood Zone Code: X
Flooring: Other
Foundation: Slab
Home Warranty Y/N: No
Lot Dimensions: 4.8
Number of Pets: 2
Other Equipment: Private Entrance
Ownership: Condominium
Pets Allowed: Breed Restrictions, Number Limit, Size Limit, Yes
Pets Restrictions: Buyer/Buyers agent to verify pet restrictions with the HOA
Pets Size: Small (16-35 Lbs.)
Pets Weight (Max): 25
Property Attached Y/N: No
Property Sub-Type: Condominium
Sewer: Public Sewer
Showing Instructions: Appointment Only, Combination Lock Box, ShowingTime
Special Sale Provisions: None
Utilities: BB/HS Internet Available, Cable Available, Electricity Connected, Phone Available, Sewer Connected, Water Connected
Water: Public
Water Access Y/N: No
Windows: Blinds
Zoning: RMF1
Construction: Frame

Room Sizes

Primary Bedroom: 13x11.5
Primary Bathroom: 8.5x5
Bedroom 2: 11.5x11
Bathroom 2: 8x5
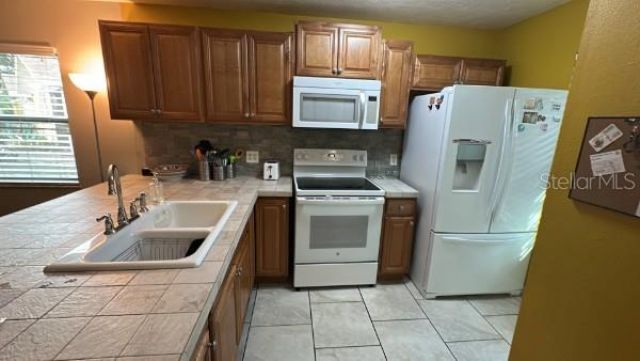
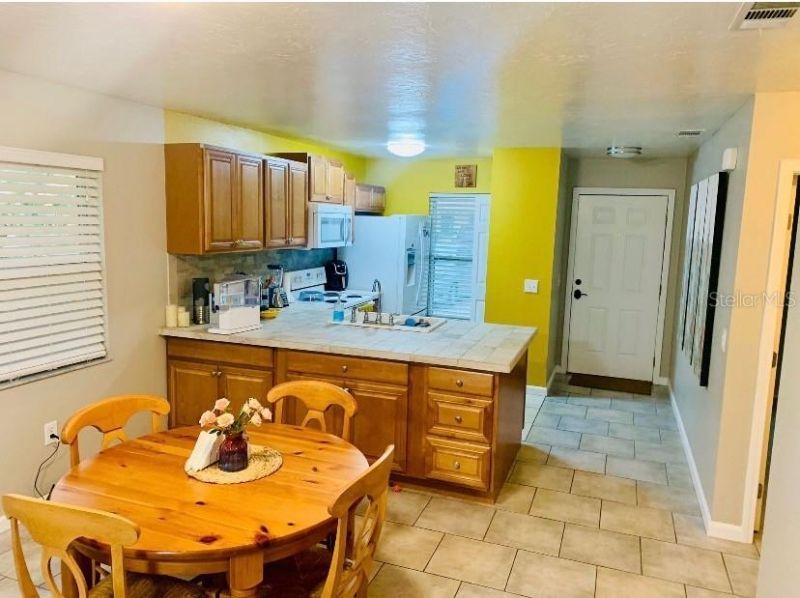
Kitchen: 12.5x12
Living Room: 16x12

Neighborhood Information

Neighborhood Map

Neighborhood Hero

Neighborhood Highlights

Neighborhood Characteristics

Neighborhood Market Trend

Neighborhood Schools

Courtesy of

Agency Name: REMAX EXPERTS
Agency Contact: adockery@remax.net
Agent Name: Emily Evans

Presented by

Agency Title: The Keyes Company
Agency Phone:
Request Info

IDX logo

Sara Miller
keyes.com
Agent Cell:
954.477.7001

Mortgage Calculator

%
years/fixed
yearly
yearly (est.)

Estimated Payment

$ 909.20 Principal & Interest $761.07 Property Tax $102.92 Homeowner's Insurance $45.21
Mortgage Logo

Your fresh start,
starts here.

Login to My Keyes Account

