
100 Keyes, 1926 - 2026
4656 31st Court E, Bradenton, FL 34203 Photo
Pending
4656 31st Court E, Bradenton, FL 34203 Photo
Pending
4656 31st Court E, Bradenton, FL 34203 Photo

44 Photos

4656 31st Court E Bradenton, FL 34203
$461,000
  • Beds
    3
  • Baths
    2 full
  • Total Square Feet
    1,984
  • Lot Size
    0.25 acre(s)

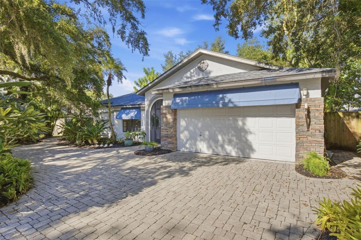
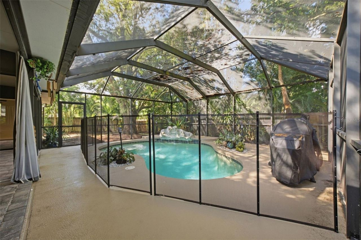
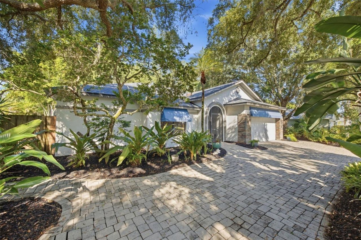
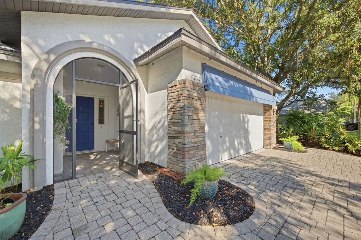
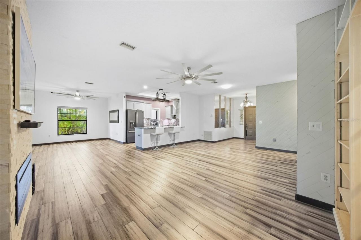
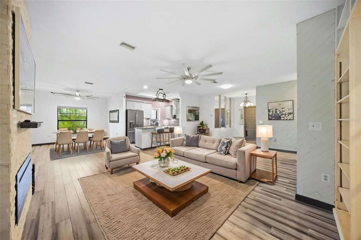
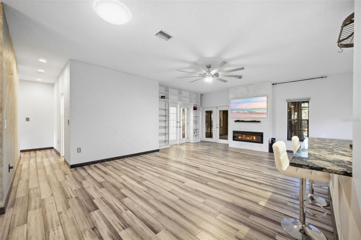
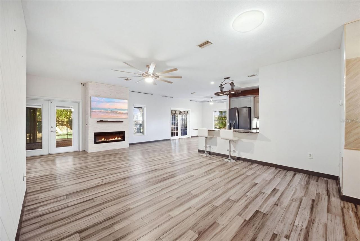
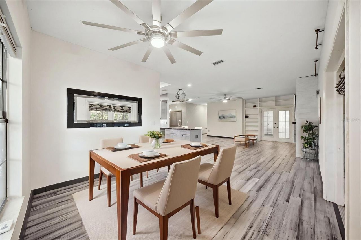
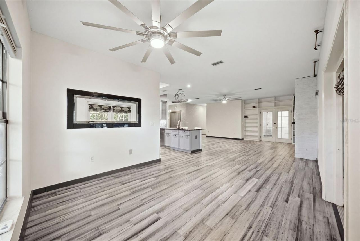
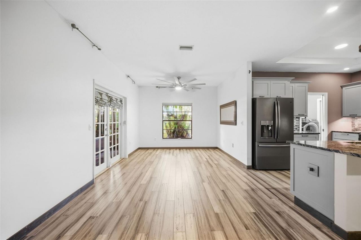
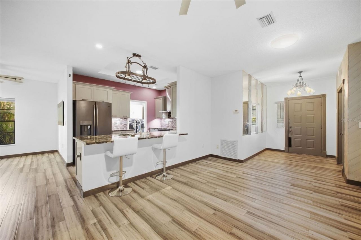
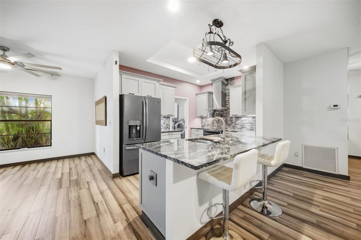
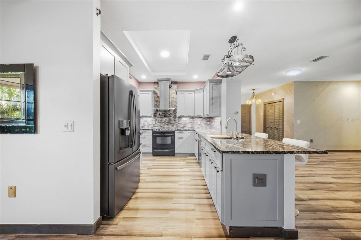
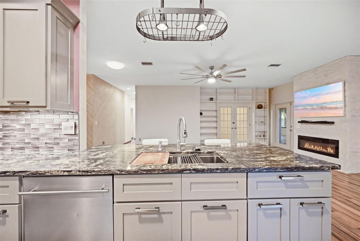
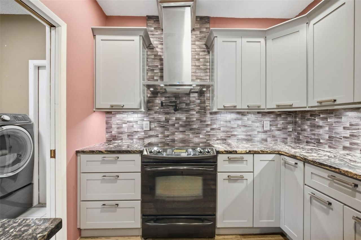
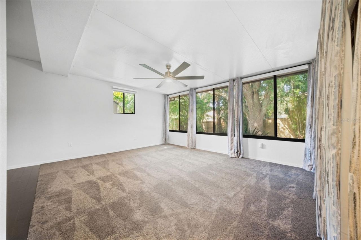
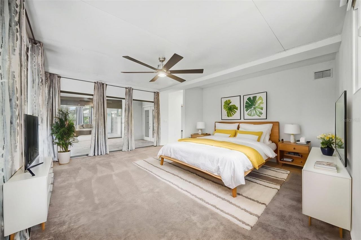
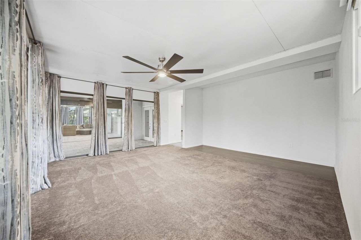
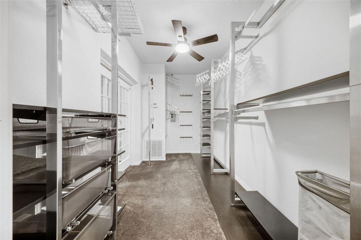
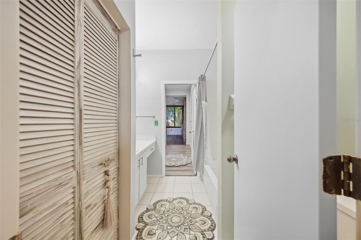
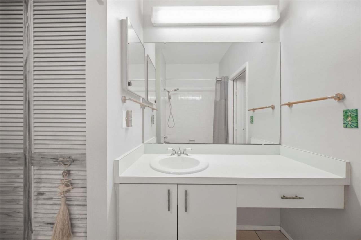
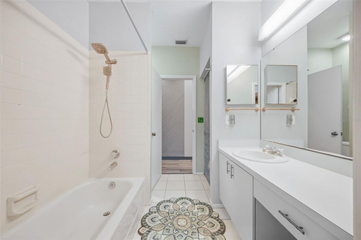
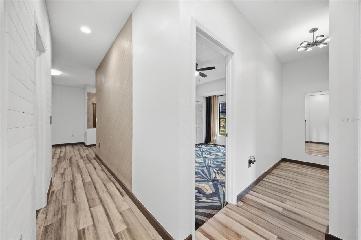
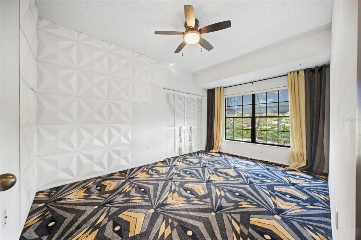
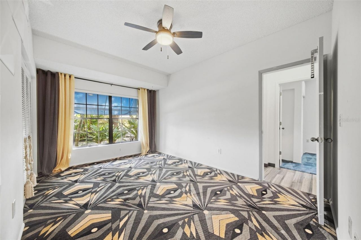
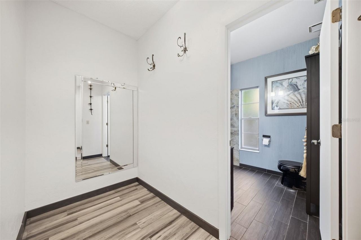
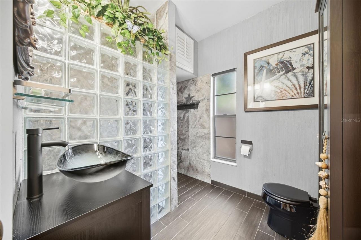
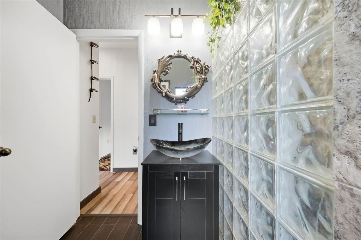
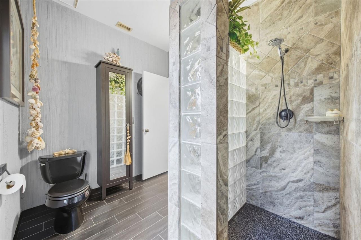
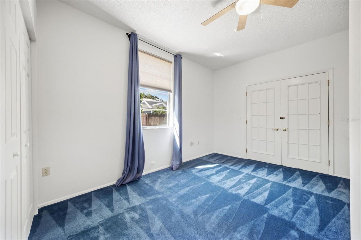
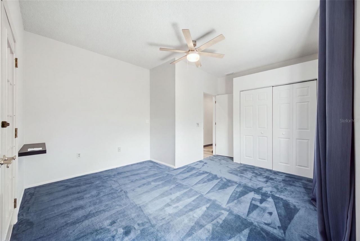
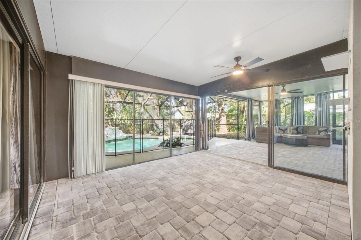
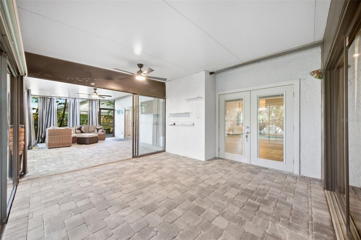
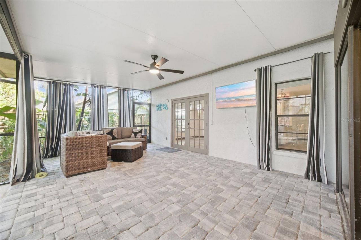
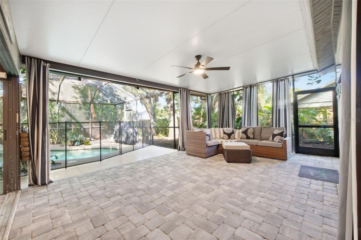
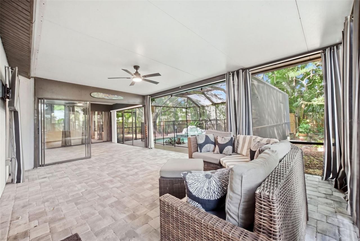
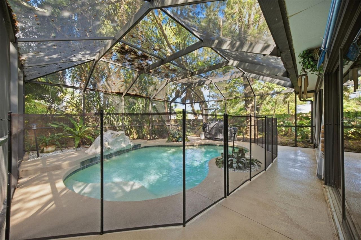
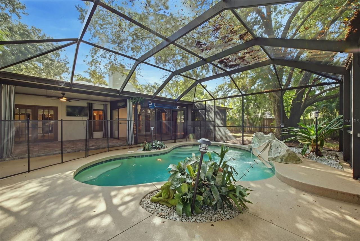
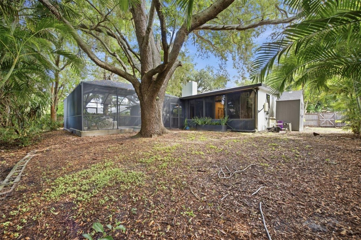
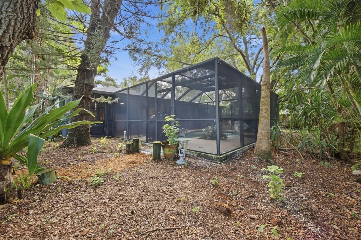
Under contract-accepting backup offers. Virtually Staged. Exicted to share this 3-bedroom, 2-bath home featuring a private saltwater pool, mature landscaping, and inviting indoor-outdoor living. The remodeled kitchen offers a fresh, modern feel, while the living area is anchored by a stunning built-in electric fireplace wall with TV. The spacious primary suite is filled with natural light from numerous windows and sliders that open to views of the lush landscape, and features a generous walk-in ...

View More

Property Summary

MLS Number: A4707141
Status: Pending
Days on Market: 13
Subdivision: MANATEE OAKS II A
County: Manatee
Bedrooms: 3
Total Square Feet: 1,984
Price Per Sq. Ft.: $232
New Construction: No
Waterfront: No
Property Type: Residential - Single Family
Cooling: Central Air
Garage: 2 car attached
Heating: Central
Lot Size: 0.25 Acres
Roof Type: Shingle
Stories: 1.0
Year Built: 1987
Taxes: $2,133
HOA Y/N: Yes

Featured Amenities

Ceiling Fans(s)
Open Floorplan
Walk-In Closet(s)

Property Details

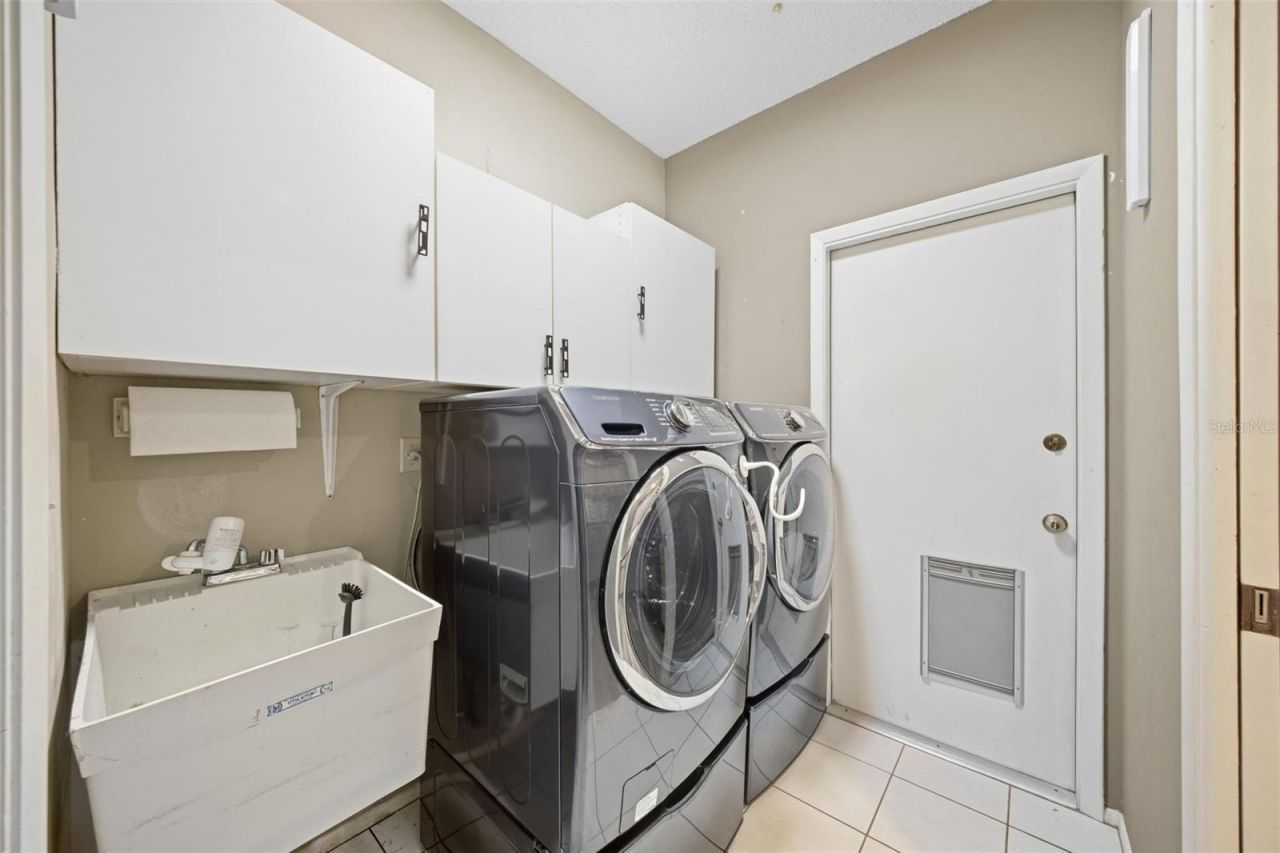
Appliances: Dishwasher, Disposal, Dryer, Range, Refrigerator, Washer
Days on Site: 13
Directions: From St Rd 70 heading West, turn right onto 30th St E. Right onto 47th Ave E. Left onto 31st Ct E. Home is on left.
Exterior: Block
Outdoor Features: Private Mailbox
Fireplace: Electric
Fireplace Y/N: Yes
Flood Zone Code: X
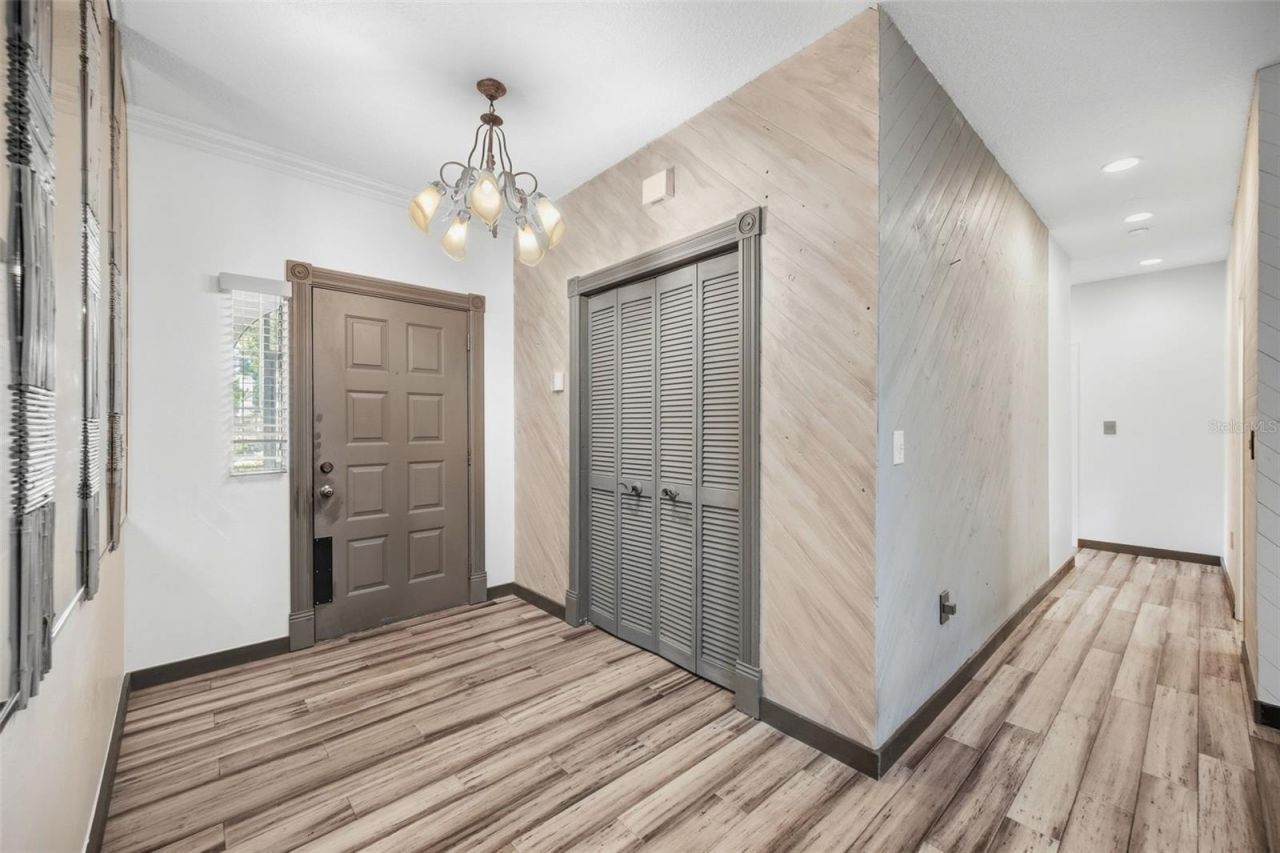
Flooring: Carpet, Laminate
Foundation: Slab
Garage Dimensions: 21x19
Home Warranty Y/N: No
Listing Terms: Cash, Conventional, FHA, VA Loan
Lot Dimensions: 0.25
Ownership: Fee Simple
Pets Allowed: Yes
Pool: Salt Water
Property Attached Y/N: No
Property Sub-Type: Single Family Residence
Sewer: Public Sewer
Showing Instructions: Supra Lock Box, ShowingTime
Special Sale Provisions: None
Swimming Pool: Yes
Utilities: Cable Connected
Water: Public
Water Access Y/N: No
Zoning: RSF4.5
Construction: Block

Room Sizes

Living Room: 15x18
Kitchen: 12x10
Dining Room: 9x11
Primary Bedroom: 18x17
Bedroom 2: 13x12
Bedroom 3: 10x14

Local Schools

High School: Braden River High
Middle School: Braden River Middle
Elementary School: Tara Elementary

Neighborhood Information

Neighborhood Map

Neighborhood Hero

Neighborhood Highlights

Neighborhood Characteristics

Neighborhood Market Trend

Neighborhood Schools

Courtesy of

Agency Name: FINE PROPERTIES
Agency Contact: 941-782-0000
Agent Name: Julie Franklin

Presented by

Agency Title: The Keyes Company
Agency Phone:
Request Info

IDX logo

Sara Miller
keyes.com
Agent Cell:
954.477.7001

Mortgage Calculator

%
years/fixed
yearly
yearly (est.)

Estimated Payment

$ 2,575.78 Principal & Interest $2,263.57 Property Tax $177.75 Homeowner's Insurance $134.46
Mortgage Logo

Your fresh start,
starts here.

Login to My Keyes Account

