
100 Keyes, 1926 - 2026
4665 NW 113th Avenue, Sunrise, FL 33323 Photo

9 Photos

4665 NW 113th Avenue Sunrise, FL 33323
$535,900
  • Beds
    4
  • Baths
    2 full
  • Total Square Feet
    1,808
  • Lot Size
    0.16 acre(s)

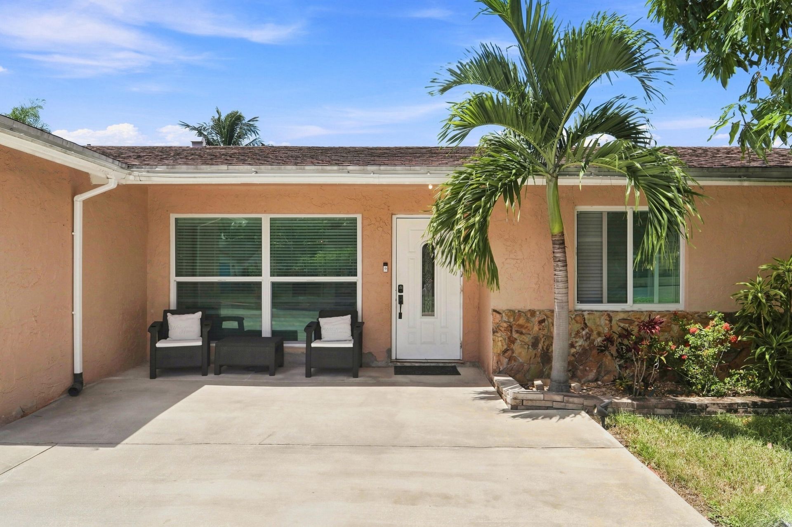
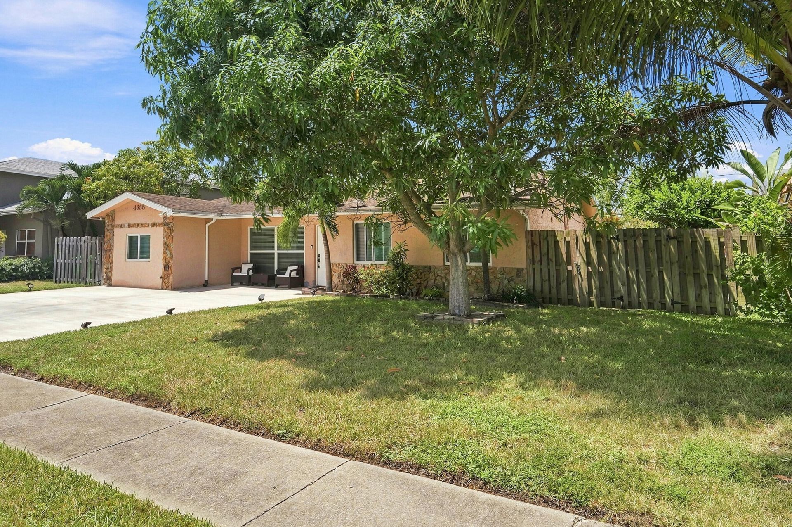
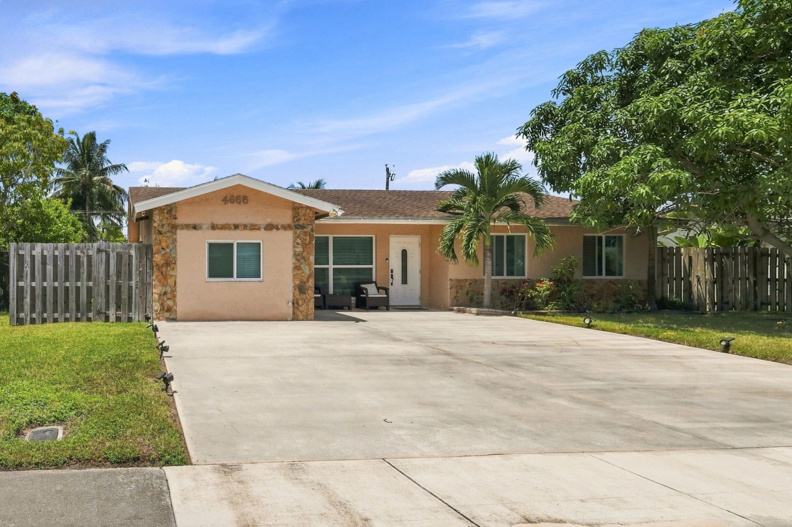
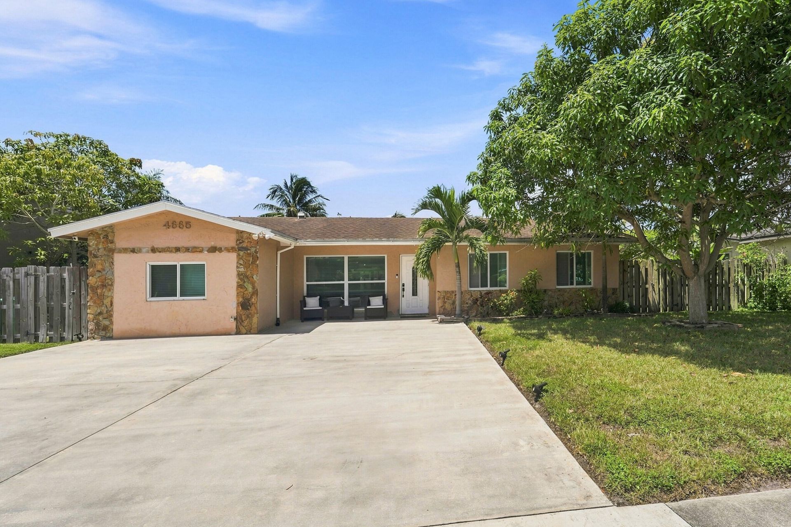
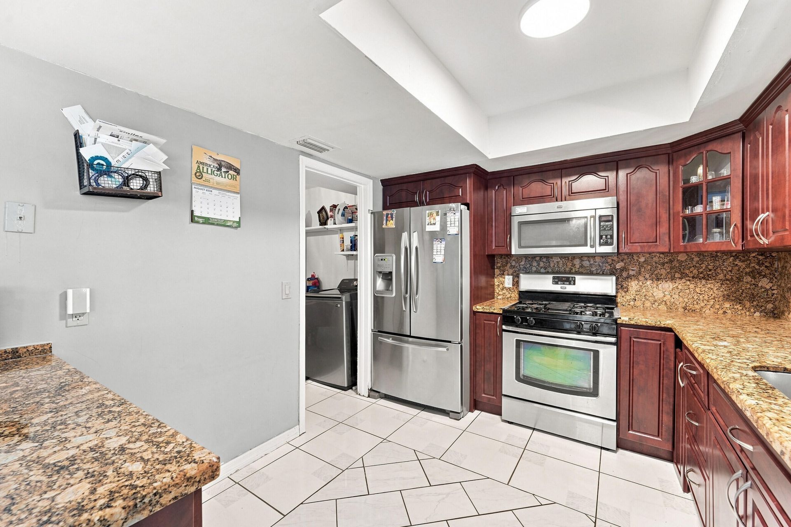
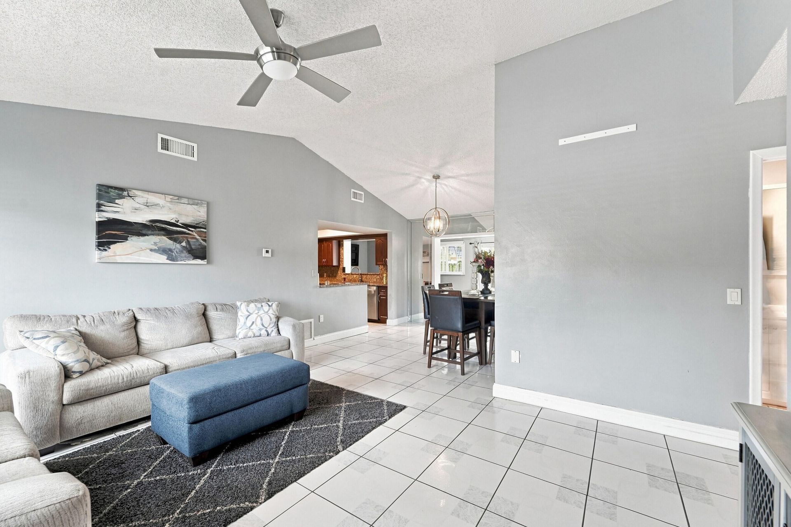
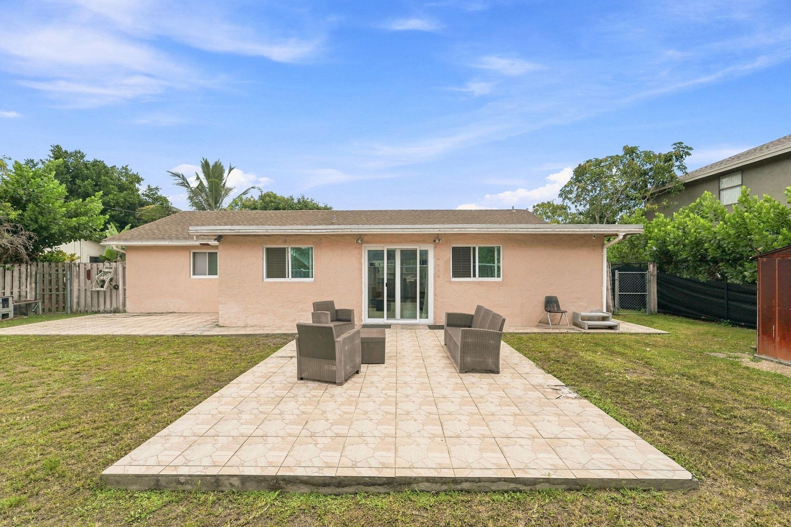
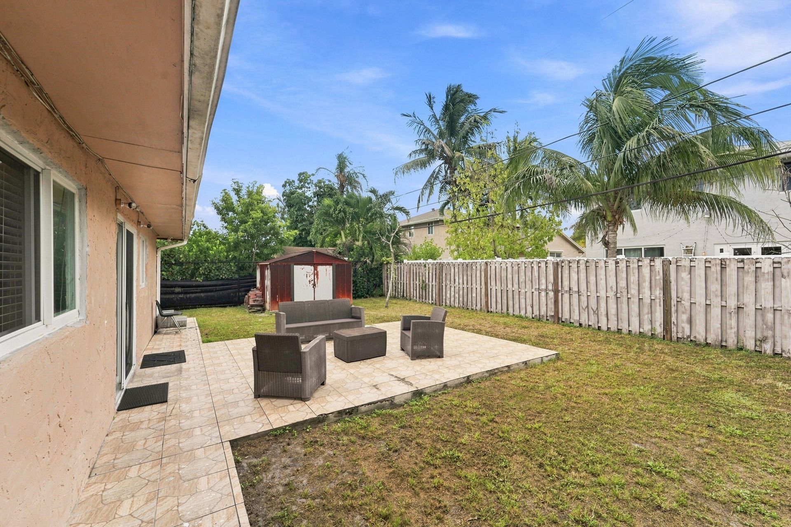
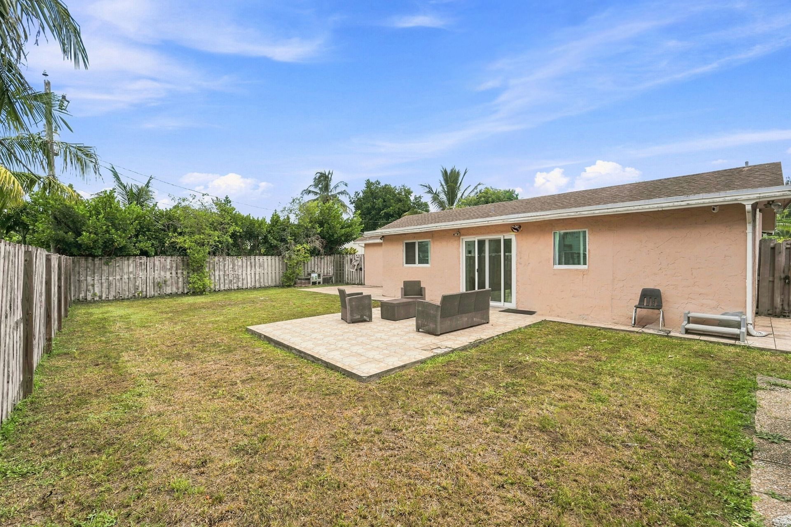
BIG, BEAUTIFUL & MOVE-IN READY! Welcome to this spacious 4-bedroom, 2-bath Sunrise home featuring an oversized backyard with plenty of room to entertain, play, or create your dream outdoor oasis. Inside, enjoy an expansive walk-in pantry and generous laundry room offering exceptional storage and convenience. Enjoy even more living space with a bright, enclosed patio that seamlessly extends the home and offers endless possibilities. Perfect for a family room, home office, play area, workout space...

View More

Property Summary

MLS Number: B26070400
Status: Active
Days on Market: 36
Subdivision: SUNRISE GOLF VILLAGE SEC 26
County: Broward
Bedrooms: 4
Total Square Feet: 1,808
Price Per Sq. Ft.: $296
Style: Ranch
New Construction: No
Waterfront: No
Property Type: Residential - Single Family
Cooling: Central Air, Ceiling Fan(s), Electric
Fenced: Yes
Heating: Electric
Lot Size: 0.16 Acres
Roof Type: Flat, Shingle
Stories: 1.0
Year Built: 1984
Taxes: $6,586

Featured Amenities

Cathedral Ceiling(s)
High Ceilings
Pantry
Vaulted Ceiling(s)
Bedroom Layout - Split

Property Details

Appliances: Electric Water Heater, Dryer, Disposal, Dishwasher, Electric Range, Gas Range, Ice Maker, Microwave, Refrigerator, Water Heater, Washer, Range
Days on Site: 36
Exterior: Block, Stucco, CBS, Stone
Outdoor Features: Storage
Fencing: Back Yard, Fenced
Flooring: Laminate, Tile, Wood
Guest House Y/N: No
Home Style: Ranch
Laundry: Inside, Laundry Room
Parcel#: 494013040870
Parking: Driveway
Parking Notes: Driveway
Patio/Porch: Patio - Open, Porch - Open, Patio, Porch
Pets Allowed: Yes, No Restrictions
Restrictions: No Restrictions
Sewer: Public Sewer
Special View Info: Garden
SQFT Living: 1763
Structure Type: House
Total Rooms: 2
Utilities: Cable Available, Electricity Available, Sewer Available, Water Available
Water: Public
Construction: Block,Stucco,CBS,Stone

Local Schools

High School: Piper
Middle School: Westpine
Elementary School: Sandpiper (Broward)

Neighborhood Information

Neighborhood Map

Neighborhood Hero

Neighborhood Highlights

Neighborhood Characteristics

Neighborhood Market Trend

Neighborhood Schools

Courtesy of

Agency Name: Home Free Today Realty
Agent Name: Sabrina K McClover
Agency Phone: 561-478-1629

Presented by

Agency Title: The Keyes Company
Agency Phone:
Request Info

IDX logo

Sara Miller
keyes.com
Agent Cell:
954.477.7001

Mortgage Calculator

%
years/fixed
yearly
yearly (est.)

Estimated Payment

$ 3,336.48 Principal & Interest $2,631.34 Property Tax $548.83 Homeowner's Insurance $156.30
Mortgage Logo

Your fresh start,
starts here.

Login to My Keyes Account

