
100 Keyes, 1926 - 2026

48 Total Photos [Click to View All]

4676 Varsity Cir Lehigh Acres, FL 33971
$349,900
  • Beds
    3
  • Baths
    2 full
  • Total Square Feet
    1,787
  • Lot Size
    0.18 acre(s)

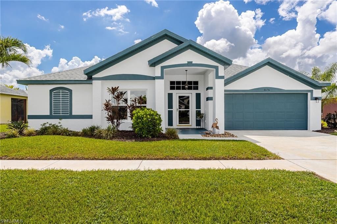
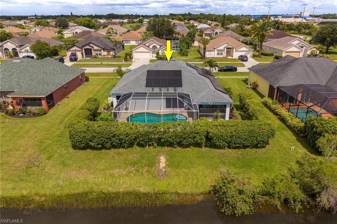
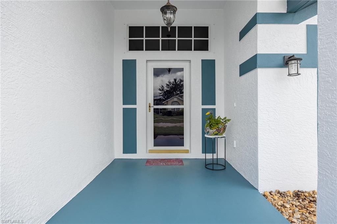
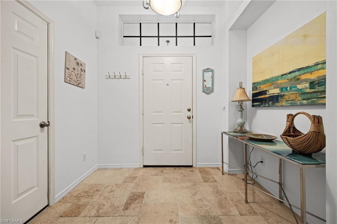
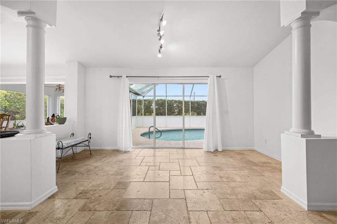
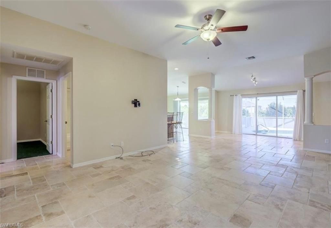
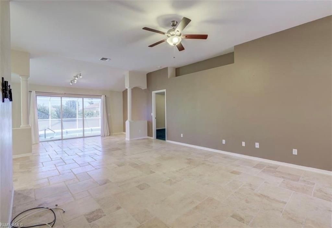
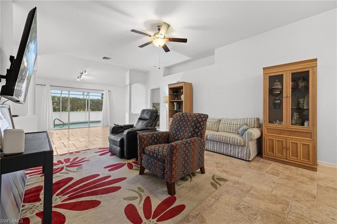
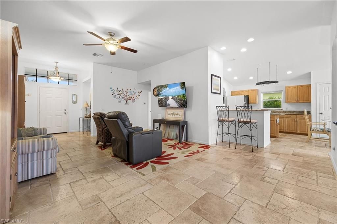
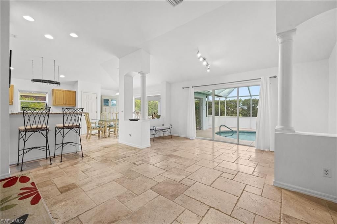
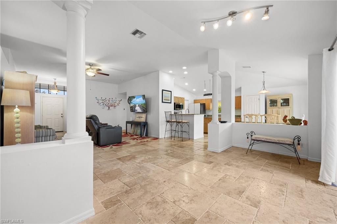
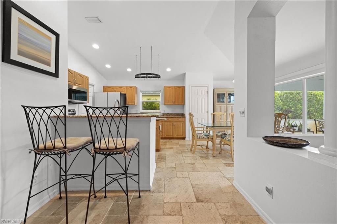
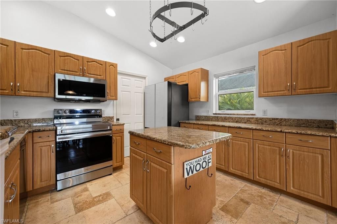
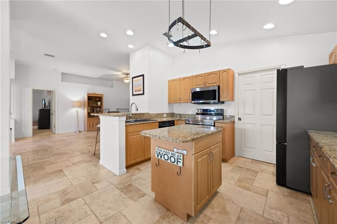
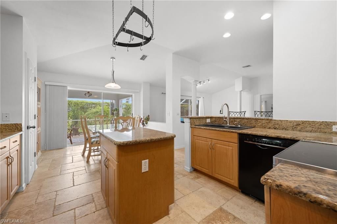
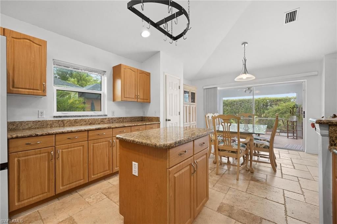
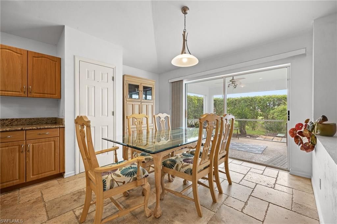
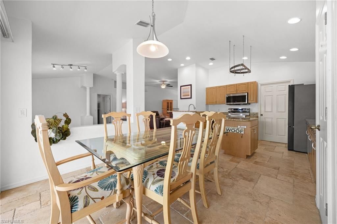
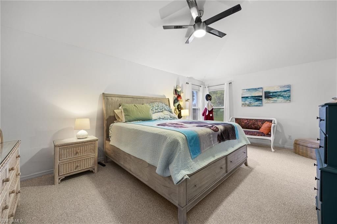
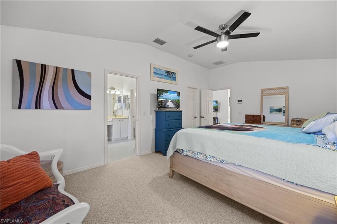
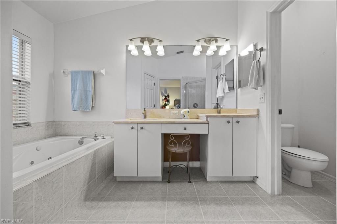
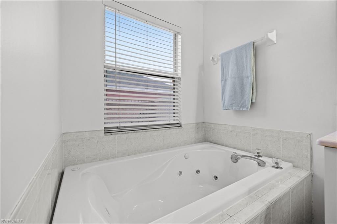
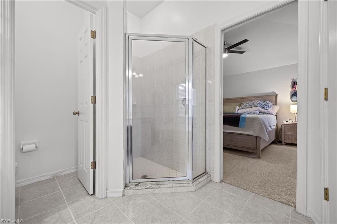
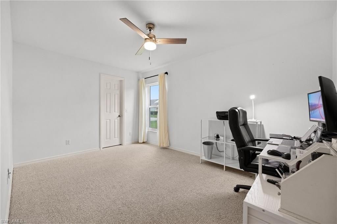
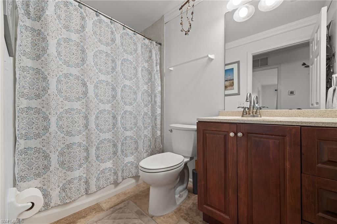
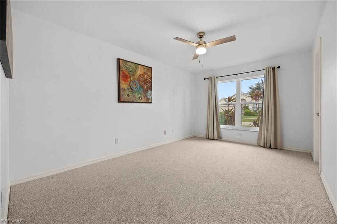
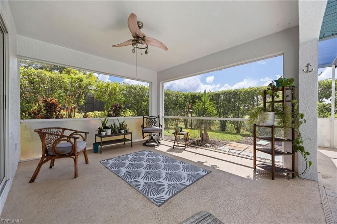
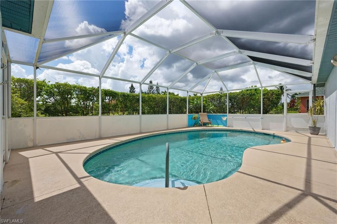
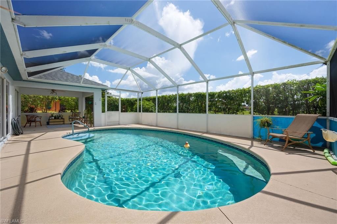
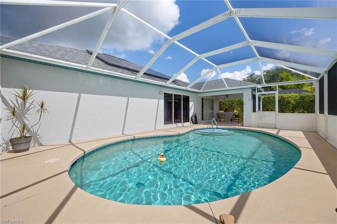
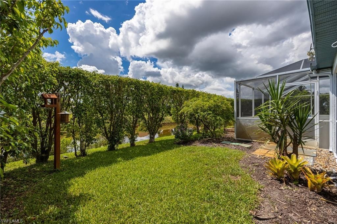
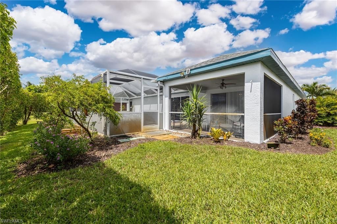
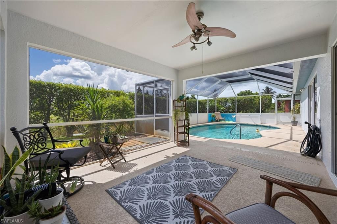
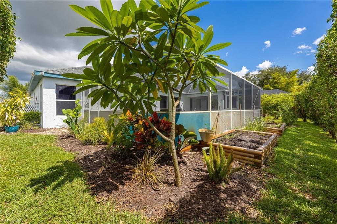
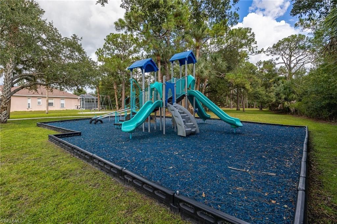
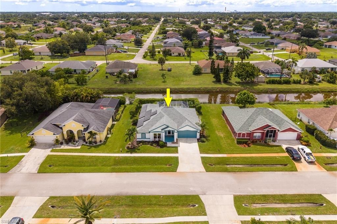
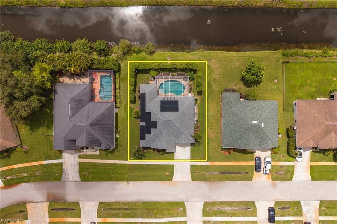
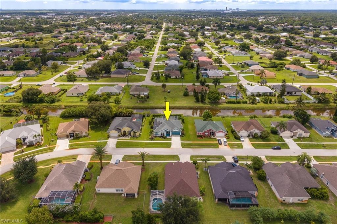
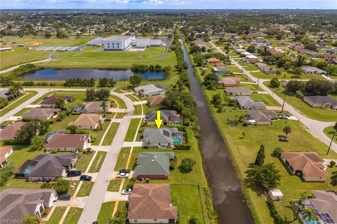
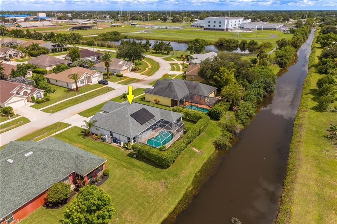
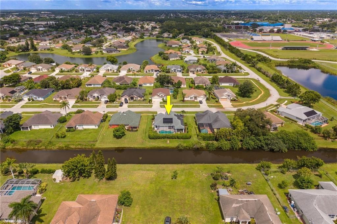
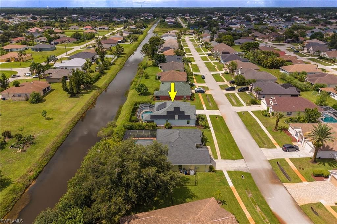
Welcome home to this beautifully refreshed 3-bedroom, 2-bath POOL home in the gated community of Varsity Lakes! With SOLAR PANELS already installed, you can enjoy the benefit of an extremely low electric bill, who wouldn't love that? This home has been freshly PAINTED outside & features BRAND-NEW carpet in all bedrooms and recently steamed TRAVERTINE flooring throughout the main entertaining areas, creating a warm and inviting space for everyday living and entertaining. The ROOF was replaced in ...

View More

Property Summary

MLS Number: 2026033231
Status: Active
Days on Market: 12
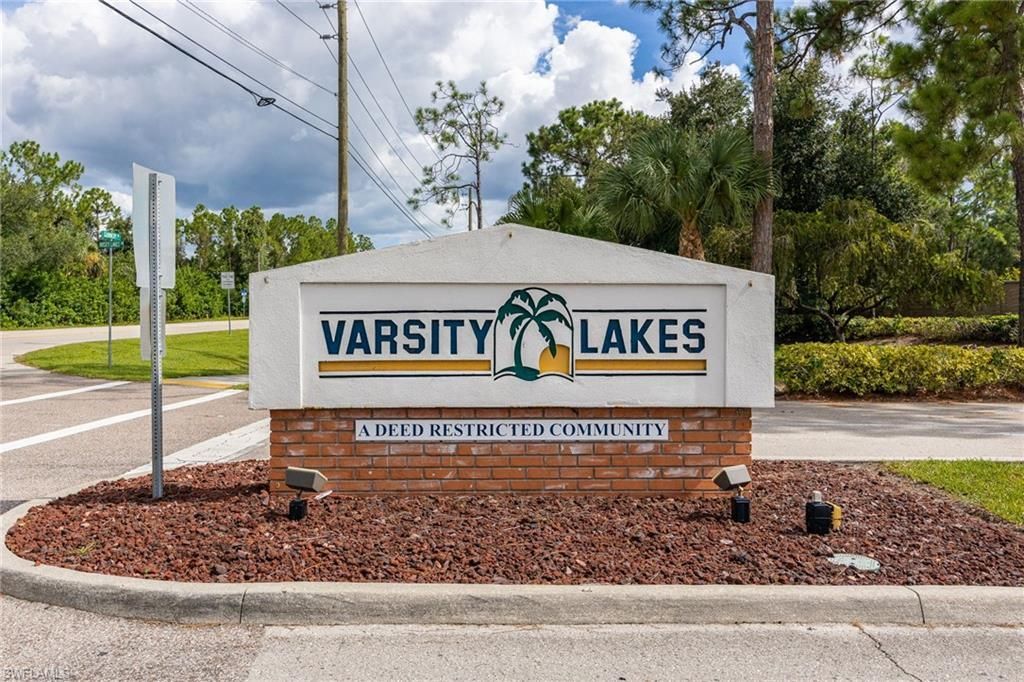
Subdivision: VARSITY LAKES
County: Lee
Bedrooms: 3
Total Square Feet: 1,787
Price Per Sq. Ft.: $196
New Constuction: No
Waterfront: No
Property Type: Residential - Single Family
Cooling: Ceiling Fan(s), Central Electric
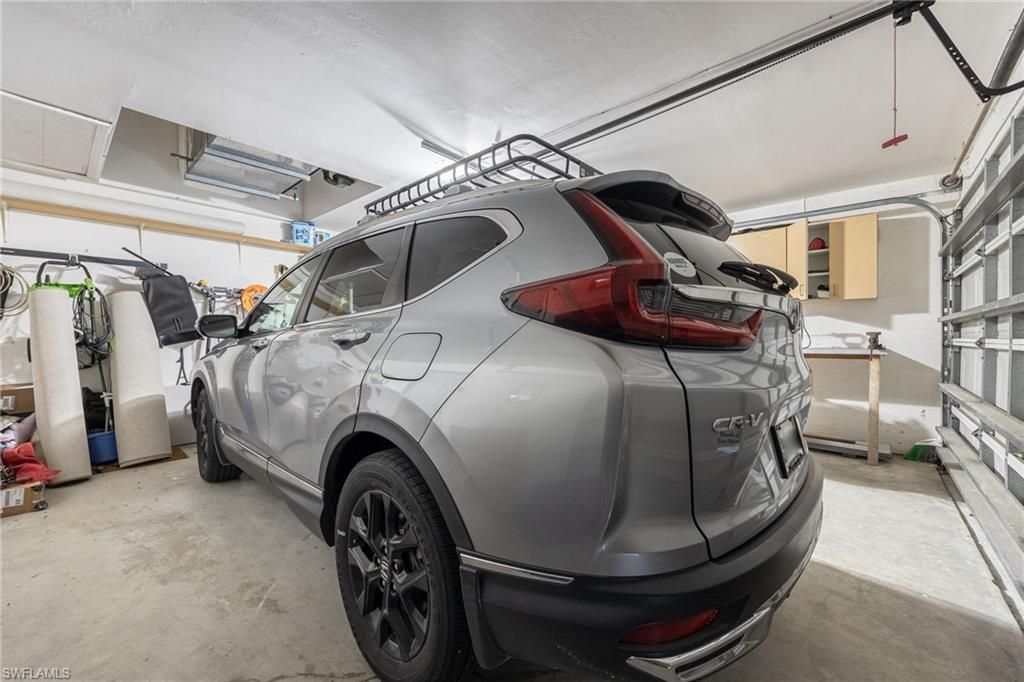
Garage: 2 car attached
Heating: Central Electric
Lot Size: 0.18 Acres
Road Surface: Paved
Roof Type: Shingle
Stories: 1.0
Year Built: 2003
Taxes: $3,088
Hoa Fee 2: $307/Quarterly

Property Details

Bedroom: 3 Bed
Construction: Concrete Block, Stucco
Days on Site: 12
Dining: Breakfast Bar, Dining - Living, Formal
Directions: Take Buckingham or Gunnery Rd to Varsity Lakes Community. Enter through the gate and then turn onto Varisty Lakes Dr then Varsity Cir. The home is on the left.
Exterior: Concrete Block, Stucco
Outdoor Features: Sprinkler Auto, Water Display
Flooring: Carpet, Other
Furnished: Negotiable
GEO Area: LA05 - West Lehigh Acres
Home Warranty Y/N: No
Interior: Split Bedrooms, Den - Study, Guest Bath, Guest Room, Bar, Built-In Cabinets, Pantry
Irrigation: Well
Kitchen: Kitchen Island, Pantry
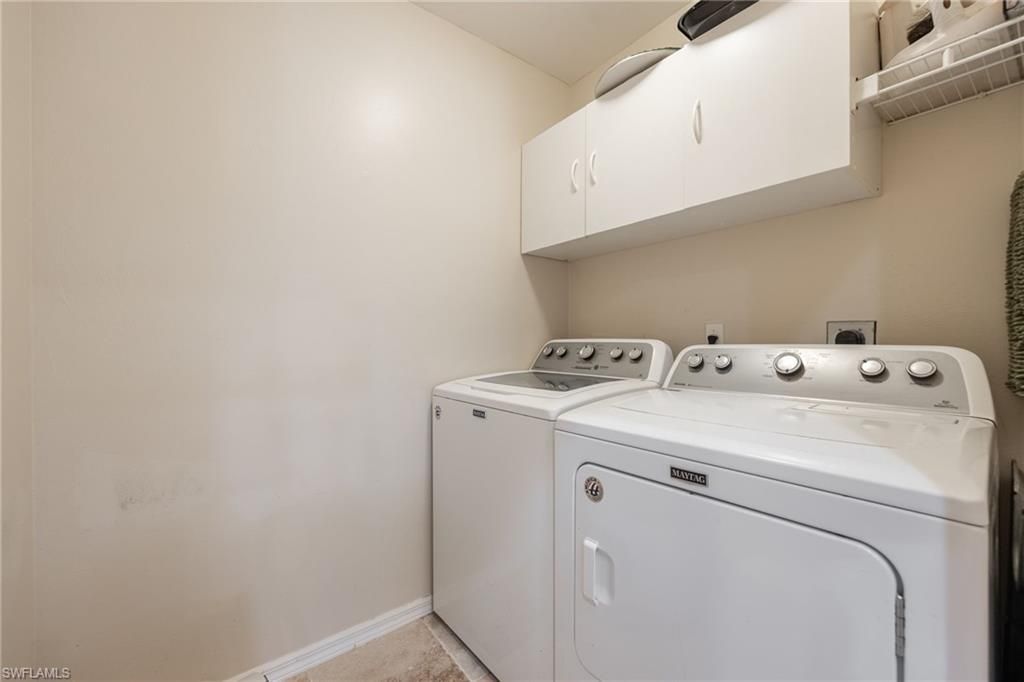
Laundry: Inside
Lease Considered Y/N: No
Listing Terms: Buyer Finance/Cash
Lot: Regular
Management: Professional
Minimum Lease Days: 30
Ownership: Single Family
Parcel #: 28-44-26-L1-0000E.0440
Parking: 2+ Spaces, Driveway Paved, Garage Door Opener, Attached
Pets: No Approval Needed
Pool: In Ground, Screen Enclosure
Property Attached Y/N: No
Property Sub-Type: Single Family Residence
Sewer: Central
SQFT Total: 2207
Swimming Pool: Yes
Transfer Fee: 0
Units in Building: Square Feet
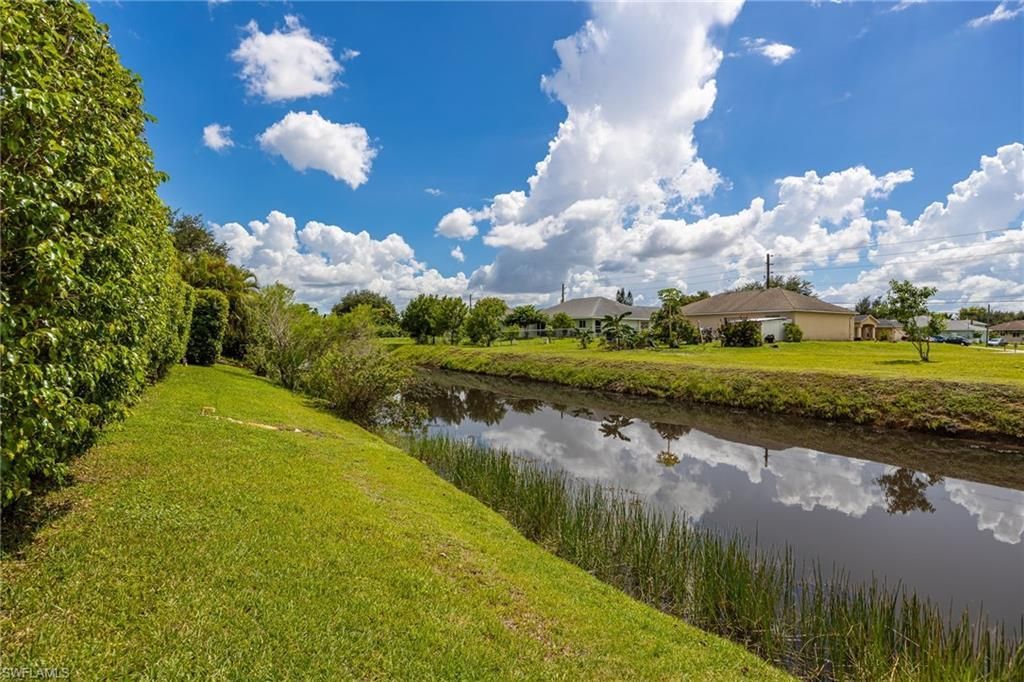
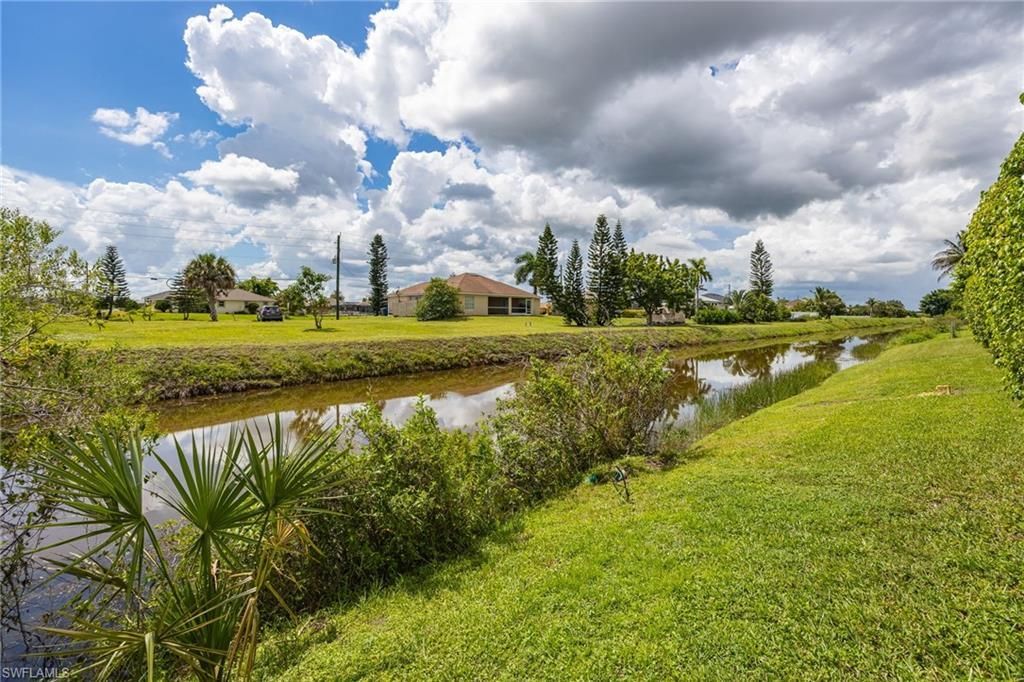
View: Canal, Water, Water Feature
Water: Central
Windows: Single Hung, Thermal, Shutters - Manual
Construction: Concrete Block,Stucco

Neighborhood Information

Neighborhood Map

Neighborhood Hero

Neighborhood Highlights

Neighborhood Characteristics

Neighborhood Market Trend

Neighborhood Schools

Courtesy of

Agency Name: EXP Realty LLC
Agent Name: Christina Marie Diaz
Agency Phone: 239-265-5102

Presented by

Agency Title: The Keyes Company
Agency Phone:
Request Info

IDX logo

Sara Miller
keyes.com
Agent Cell:
954.477.7001

Mortgage Calculator

%
years/fixed
yearly
yearly (est.)

Estimated Payment

$ 2,077.45 Principal & Interest $1,718.06 Property Tax $257.33 Homeowner's Insurance $102.05
Mortgage Logo

Your fresh start,
starts here.

Login to My Keyes Account

