
100 Keyes, 1926 - 2026
468 NW Blue Lake Drive, Port Saint Lucie, FL 34986 Photo

45 Photos

468 NW Blue Lake Drive Port St. Lucie, FL 34986
$459,999
  • Beds
    3
  • Baths
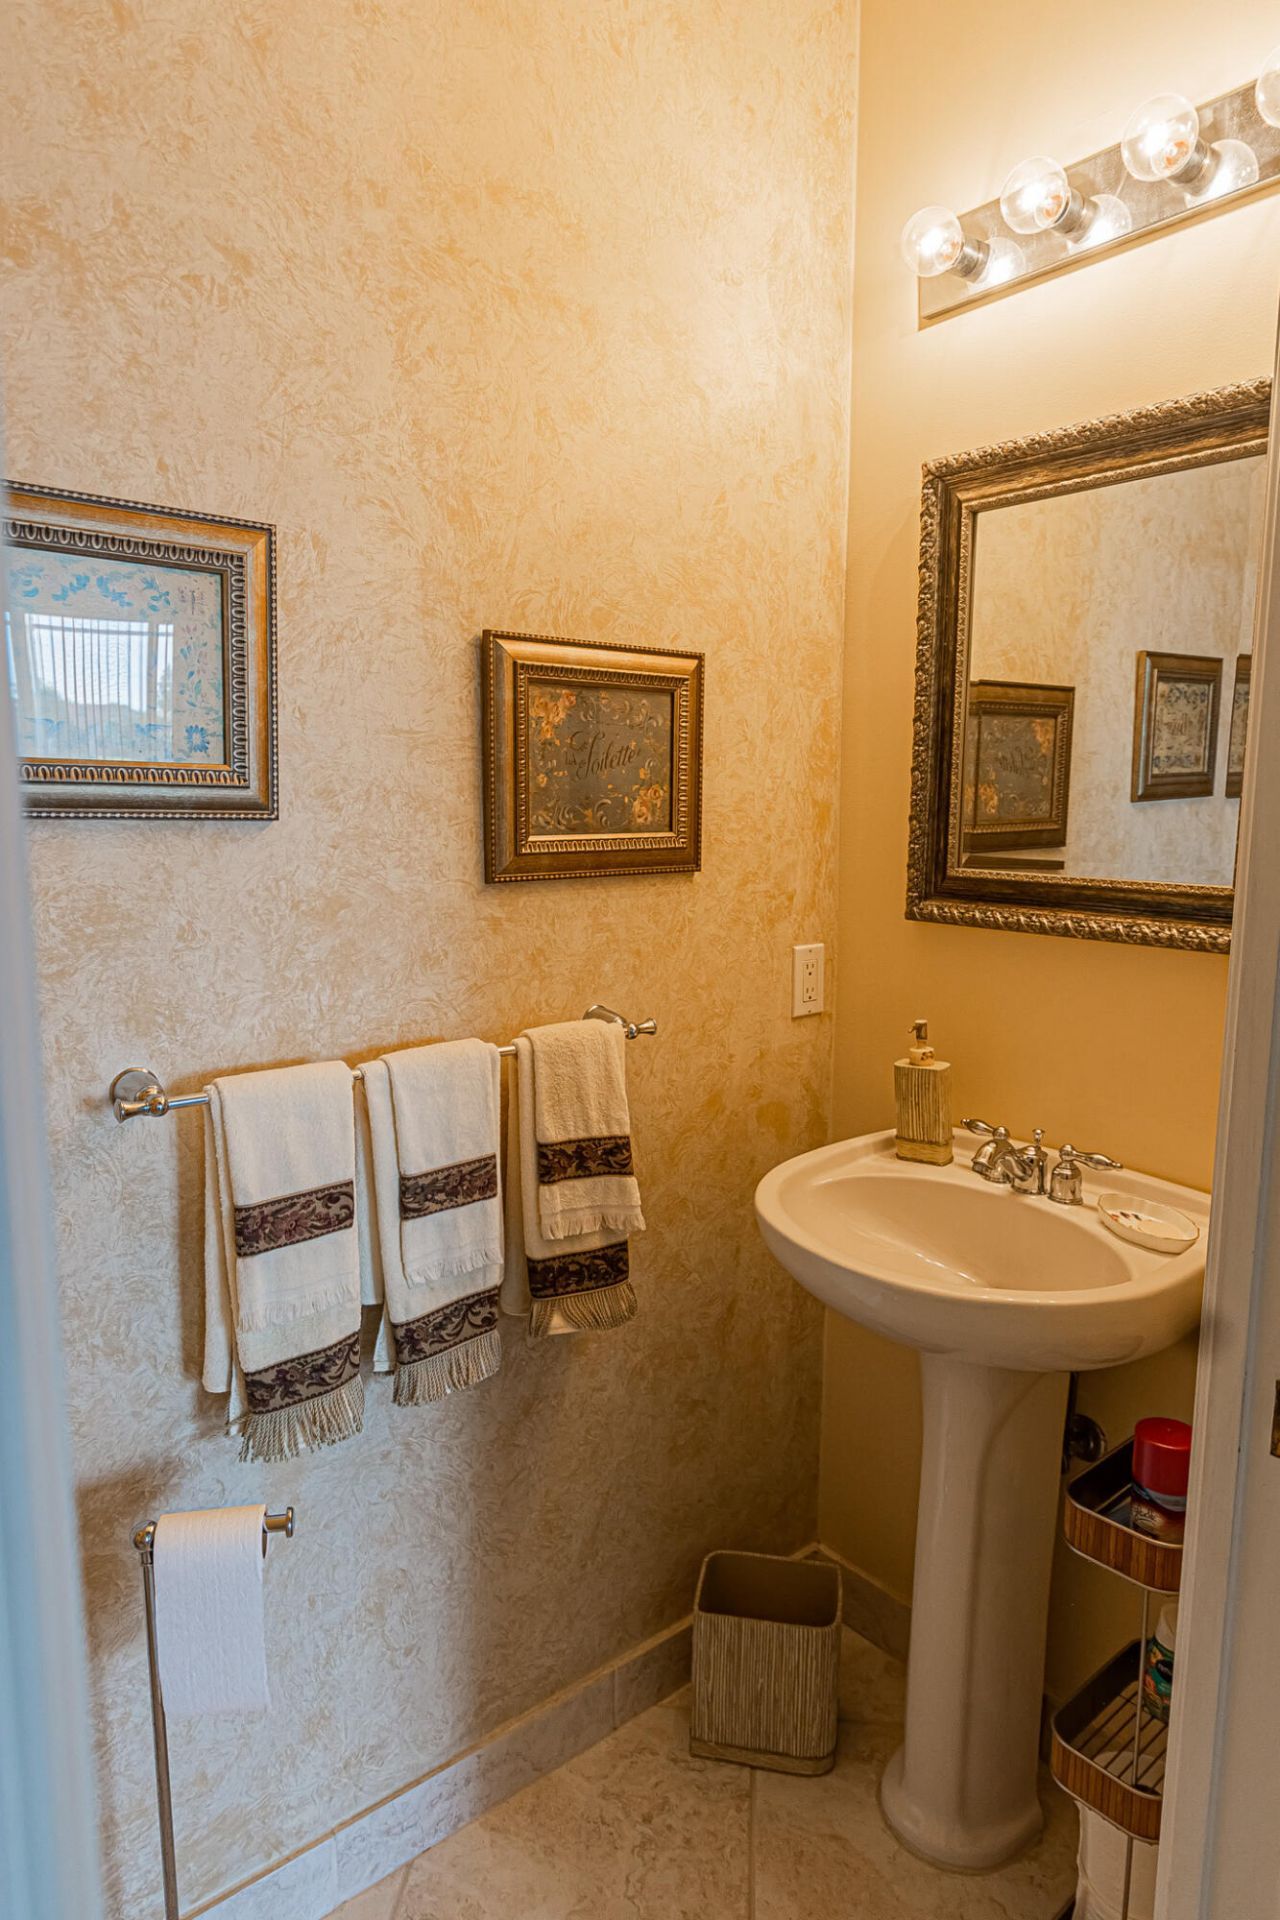
    2 full 1 partial
  • Total Square Feet
    3,508
  • Lot Size
    0.16 acre(s)

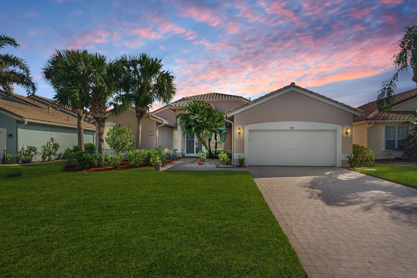
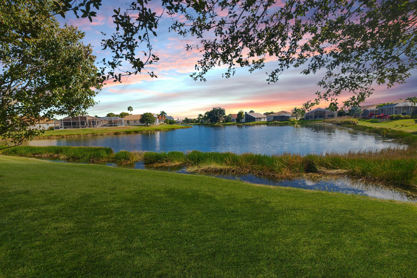
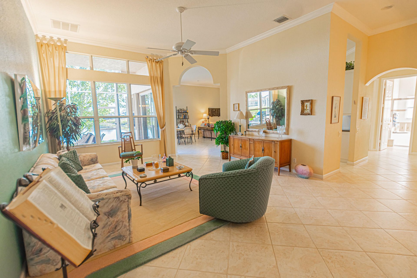
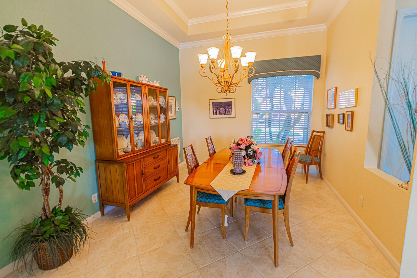
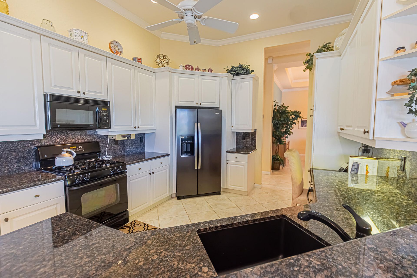
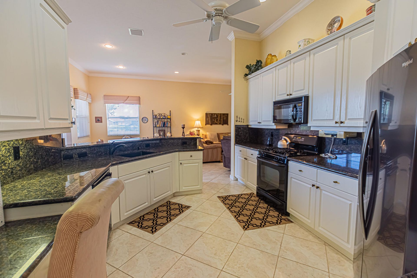
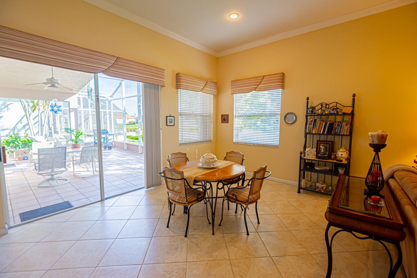
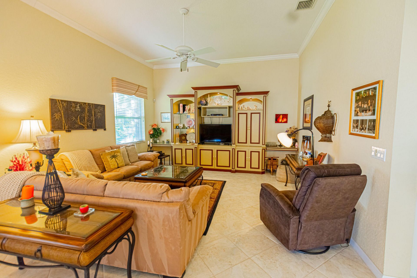
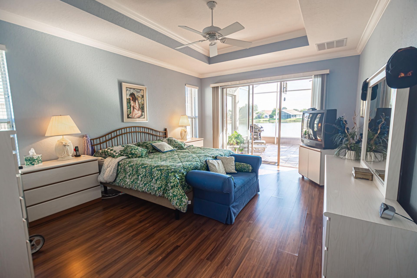
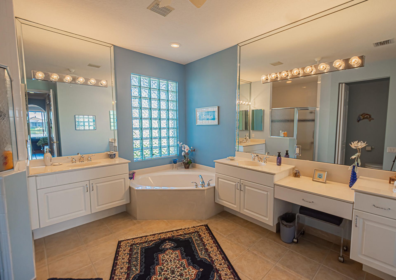
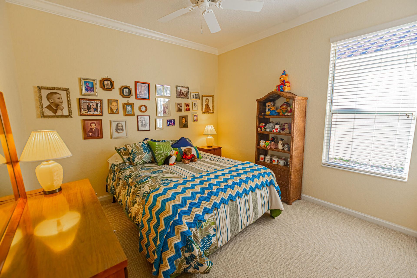
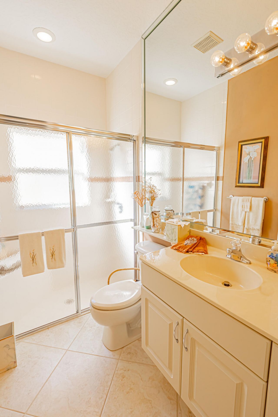
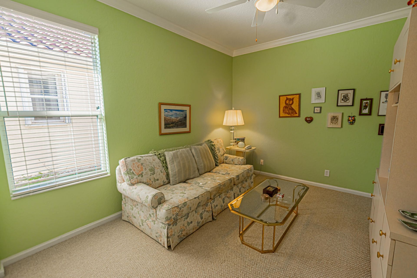
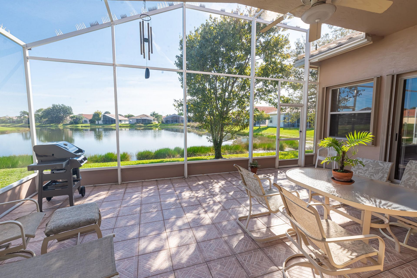
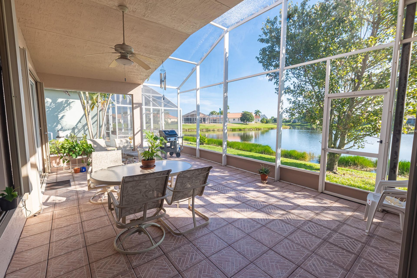
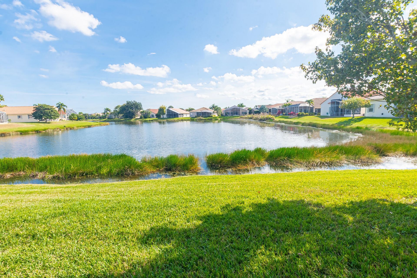
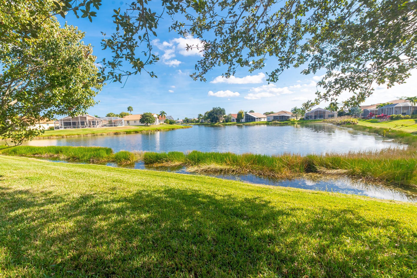
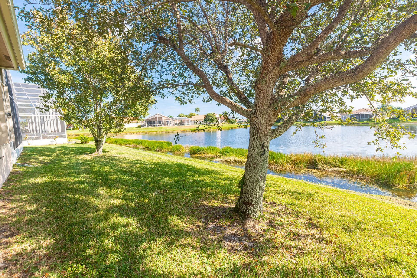
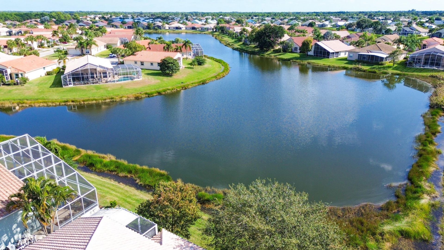
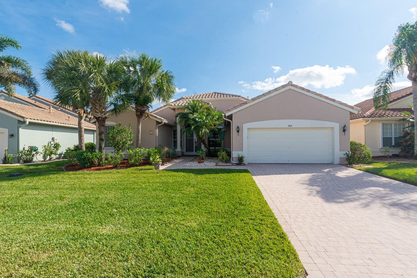
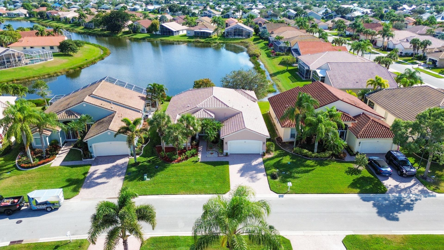
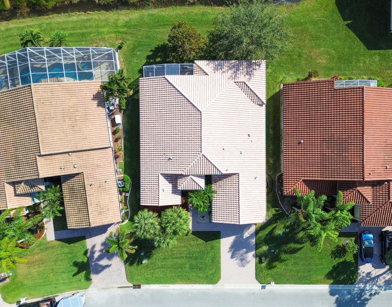
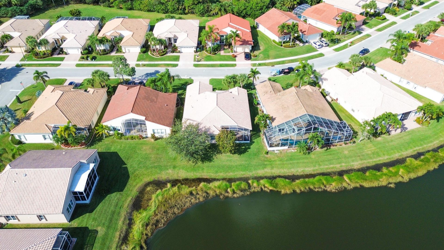
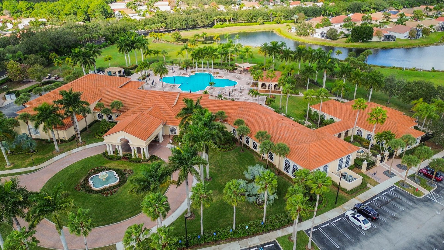
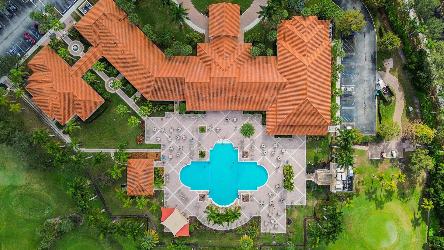
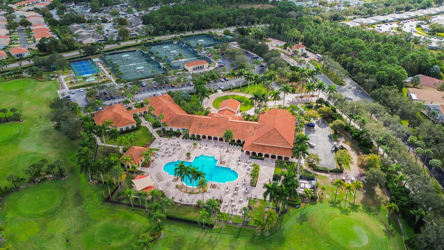
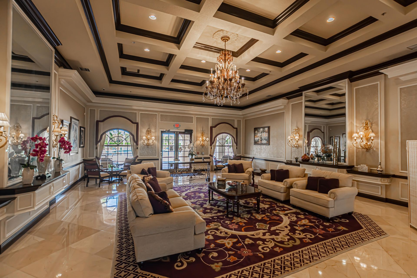
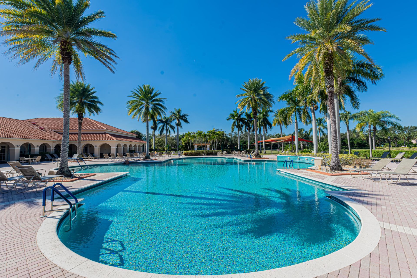
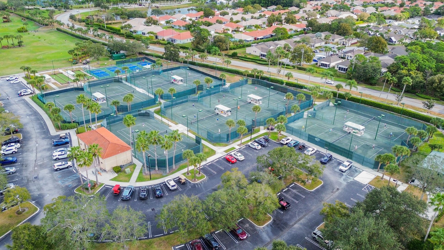
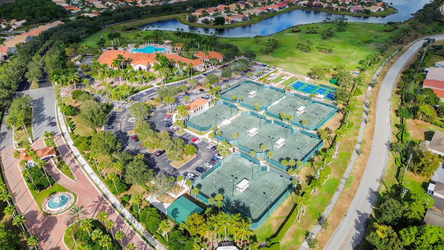
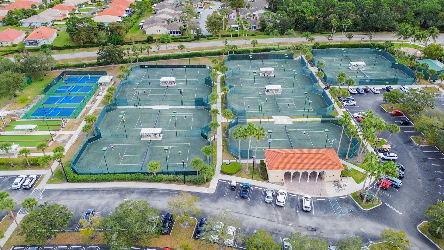
Step into resort-style living in Cascades, St. Lucie West's premier 55+ gated community! This spacious 3BR/2.5BA/2GAR Merlot model with a den offers tranquil lake views and an open layout made for easy entertaining and everyday comfort. Interior highlights include tray ceilings, crown molding, durable tile flooring. The kitchen boasts natural gas cooking, granite countertops, 42 cabinetry, stainless steel appliances, a center island, and a sunny breakfast nook. The primary suite highlights doubl...

View More

Property Summary

MLS Number: B26073438
Status: Active
Days on Market: 31
Subdivision: CASCADES
County: Saint Lucie
Bedrooms: 3
Total Square Feet: 3,508
Price Per Sq. Ft.: $131
New Construction: No
Waterfront: Yes
Property Type: Residential - Single Family
Cooling: Central Air, Electric, Paddle Fan(s)
Garage: 2 car attached
Heating: Central, Electric
Lot Size: 0.16 Acres
Roof Type: Barrel
Stories: 1.0
Year Built: 2004
Taxes: $5,549
Association Fee Includes: Cable TV, Maintenance Grounds, Security, Common Areas, Recreation Facility
HOA Fee: $403.33/ Monthly

Featured Amenities

Pantry
Walk-In Closet(s)
Bedroom Layout - Split
Roman Tub
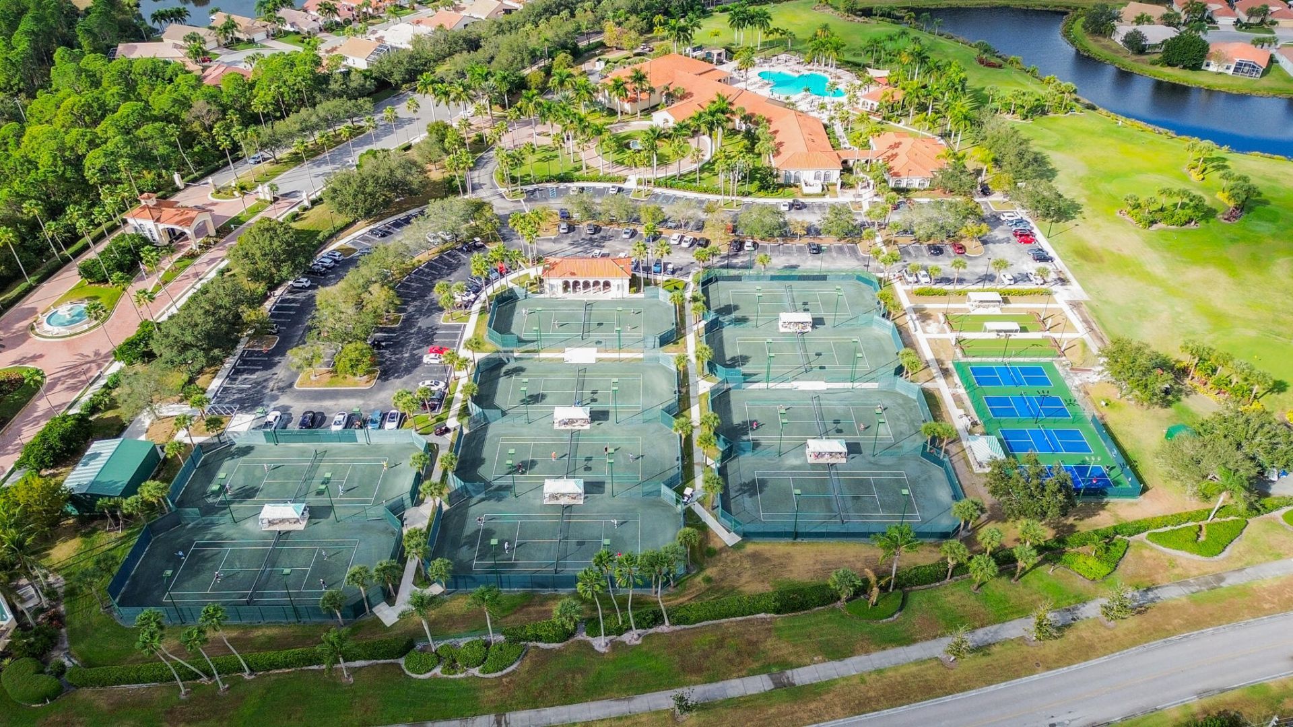
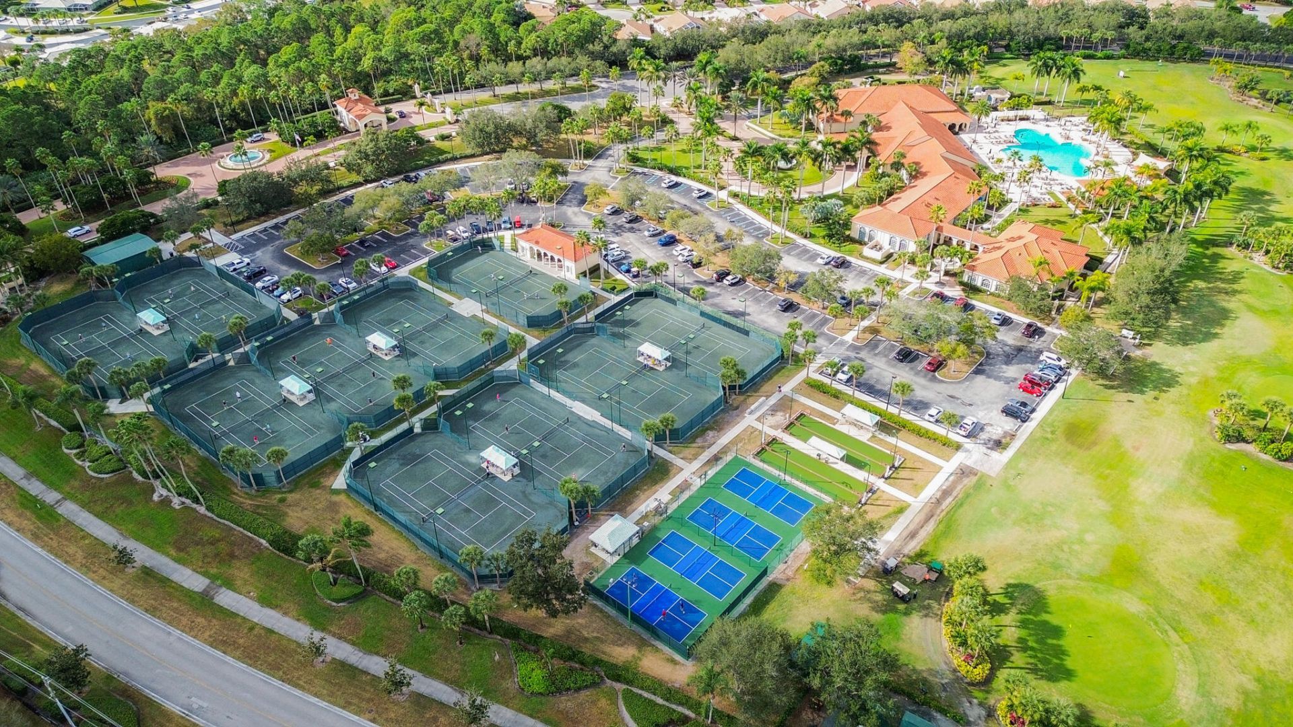
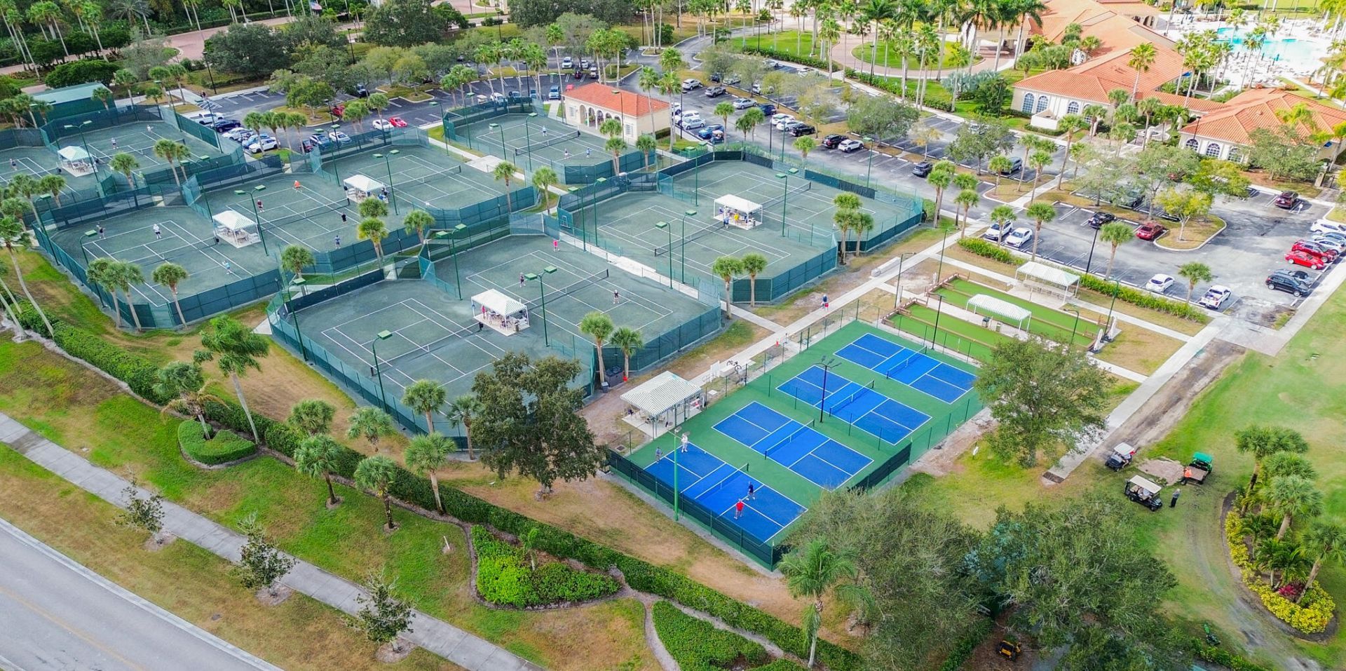
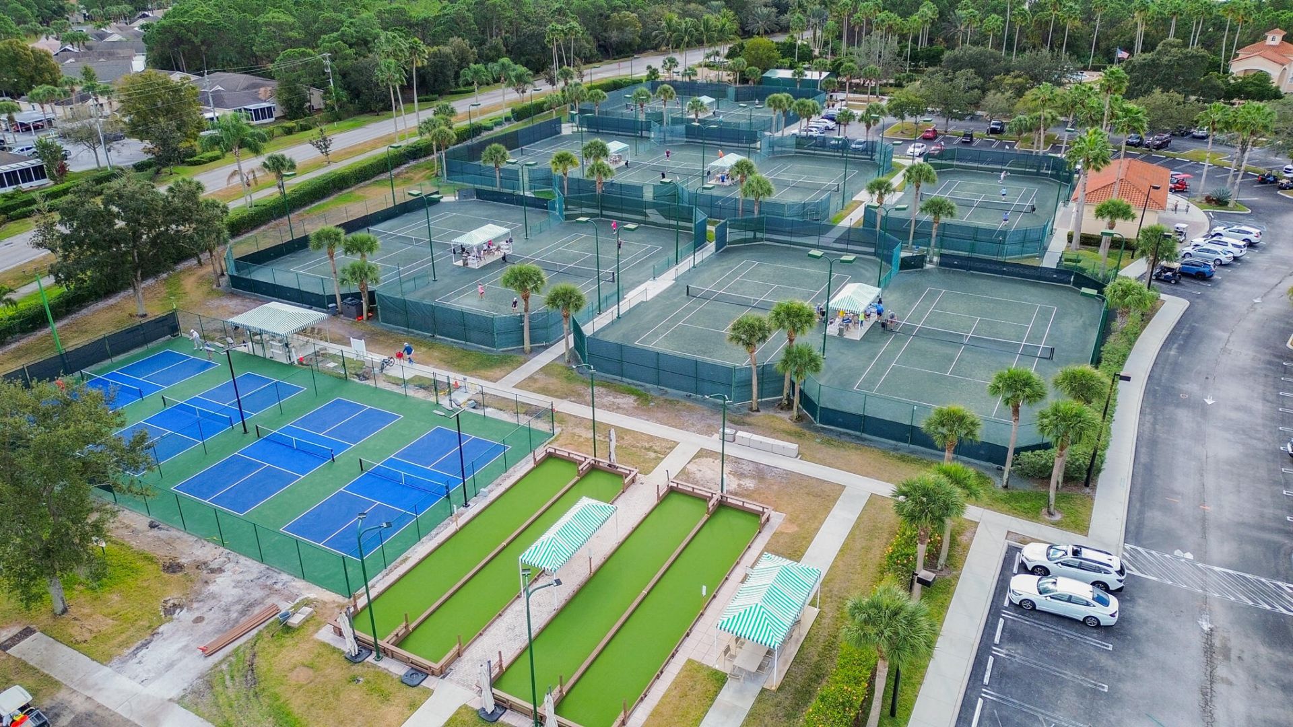
Basketball Court
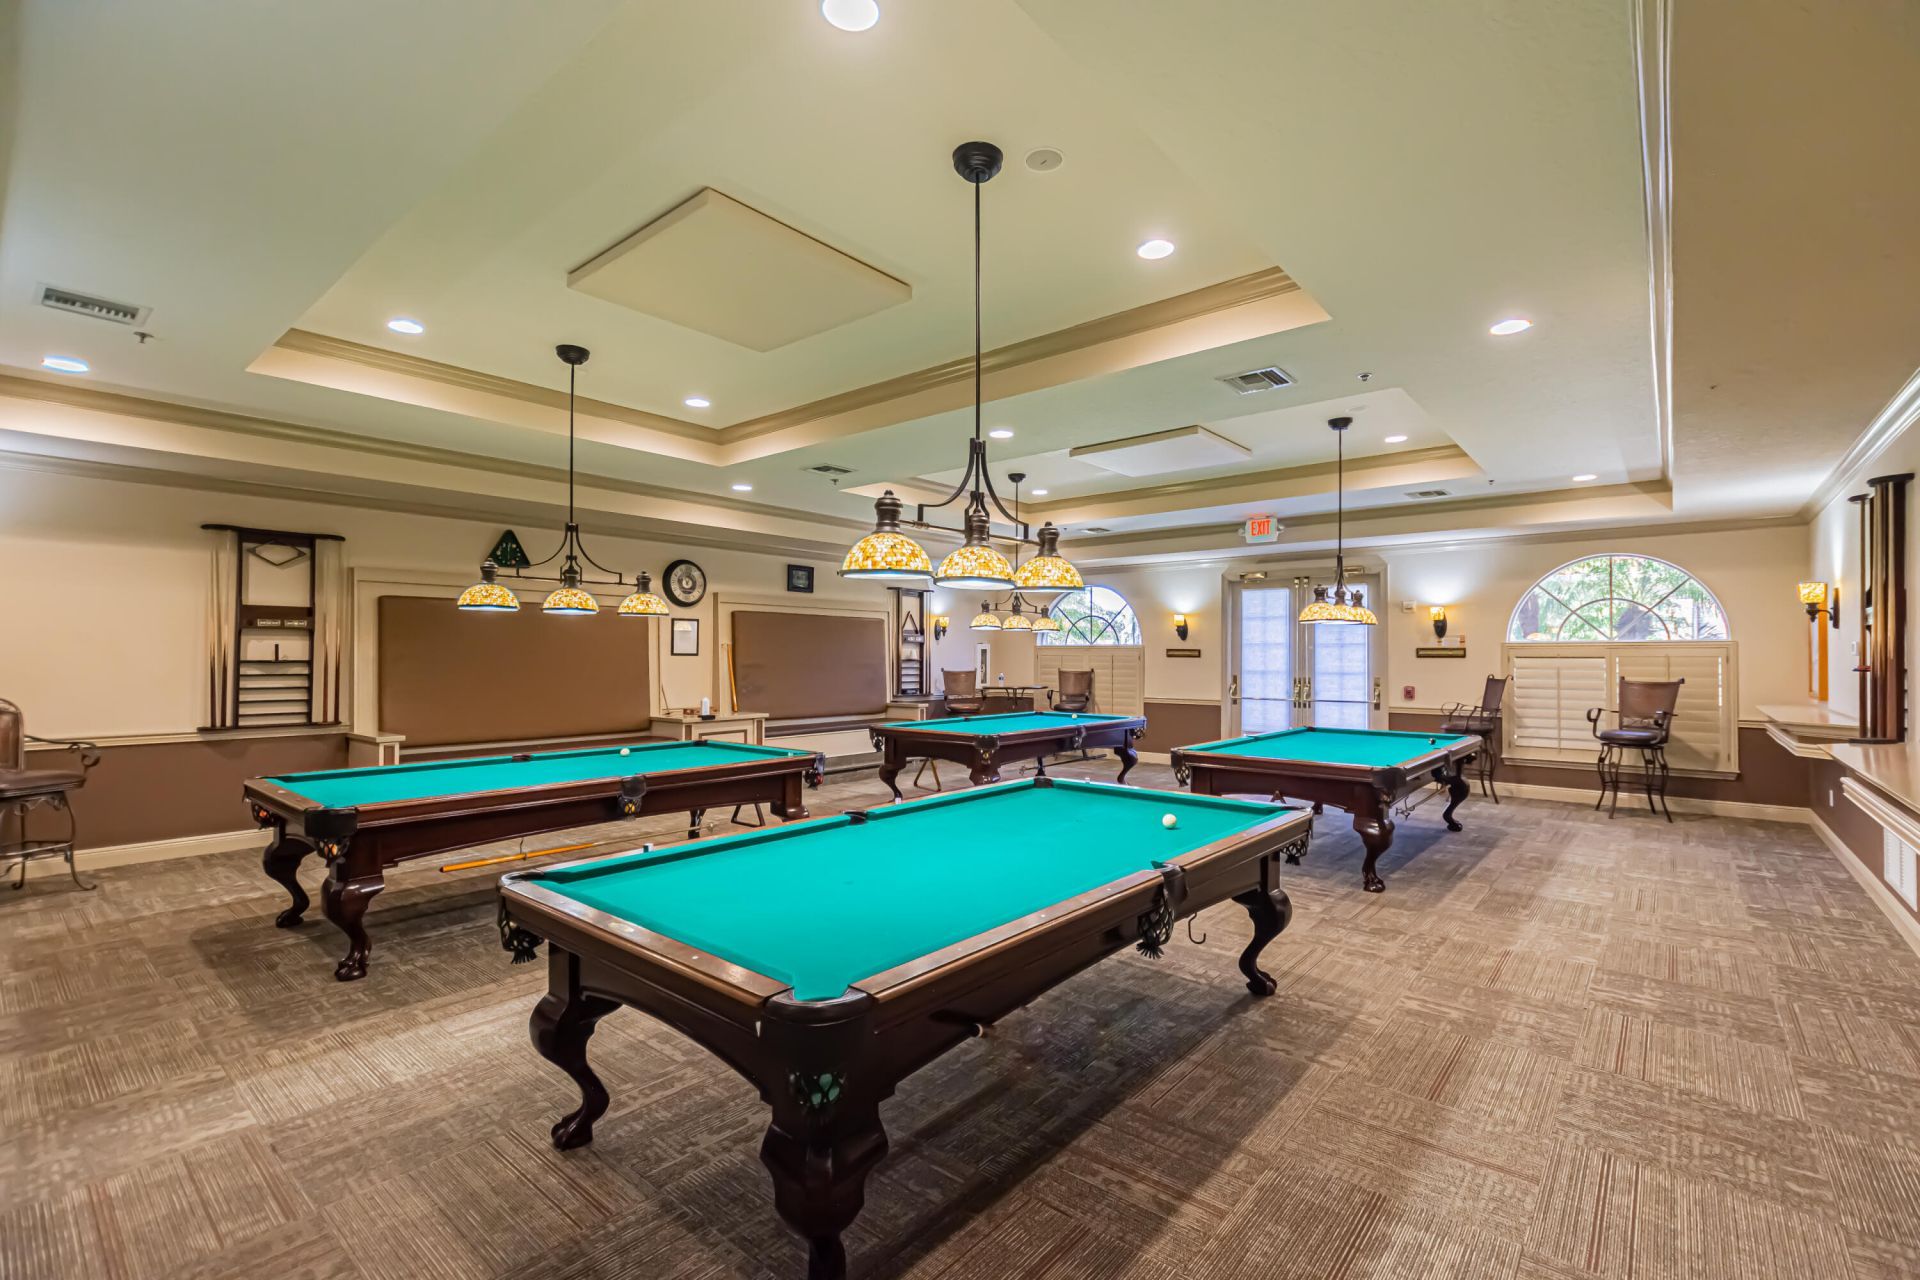
Billiard Room
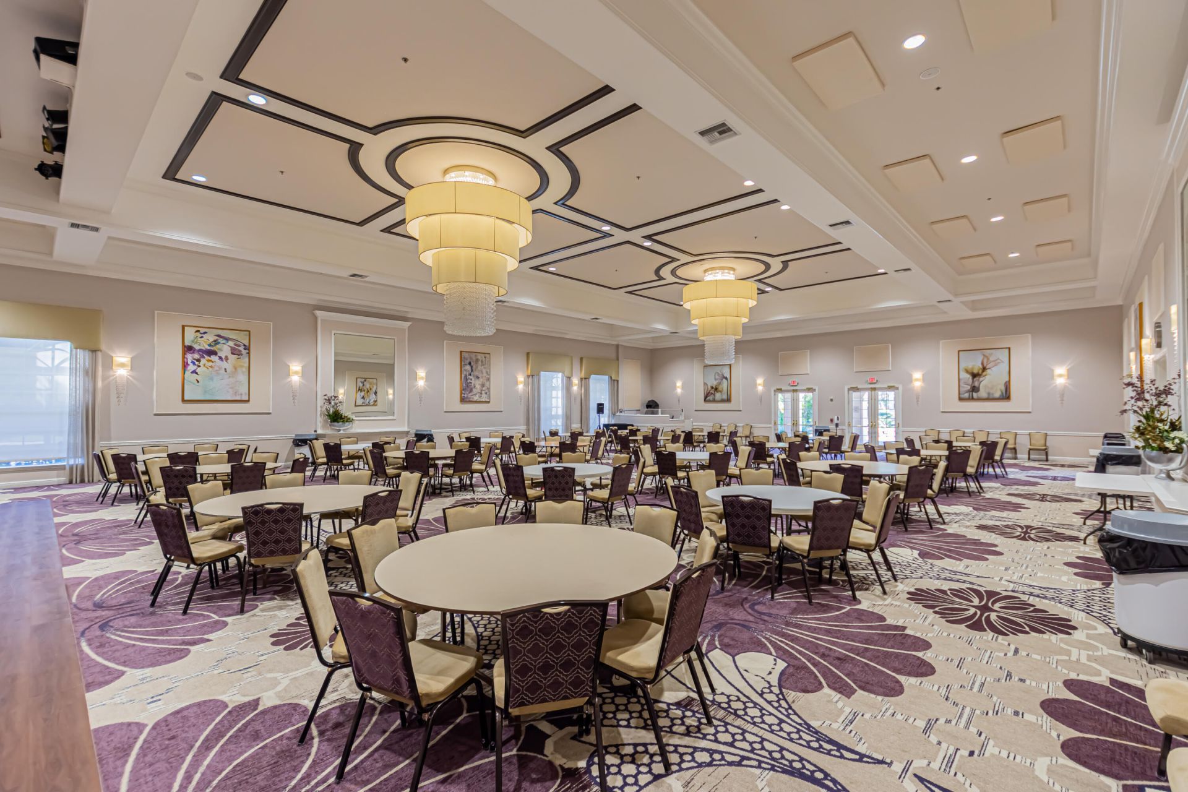
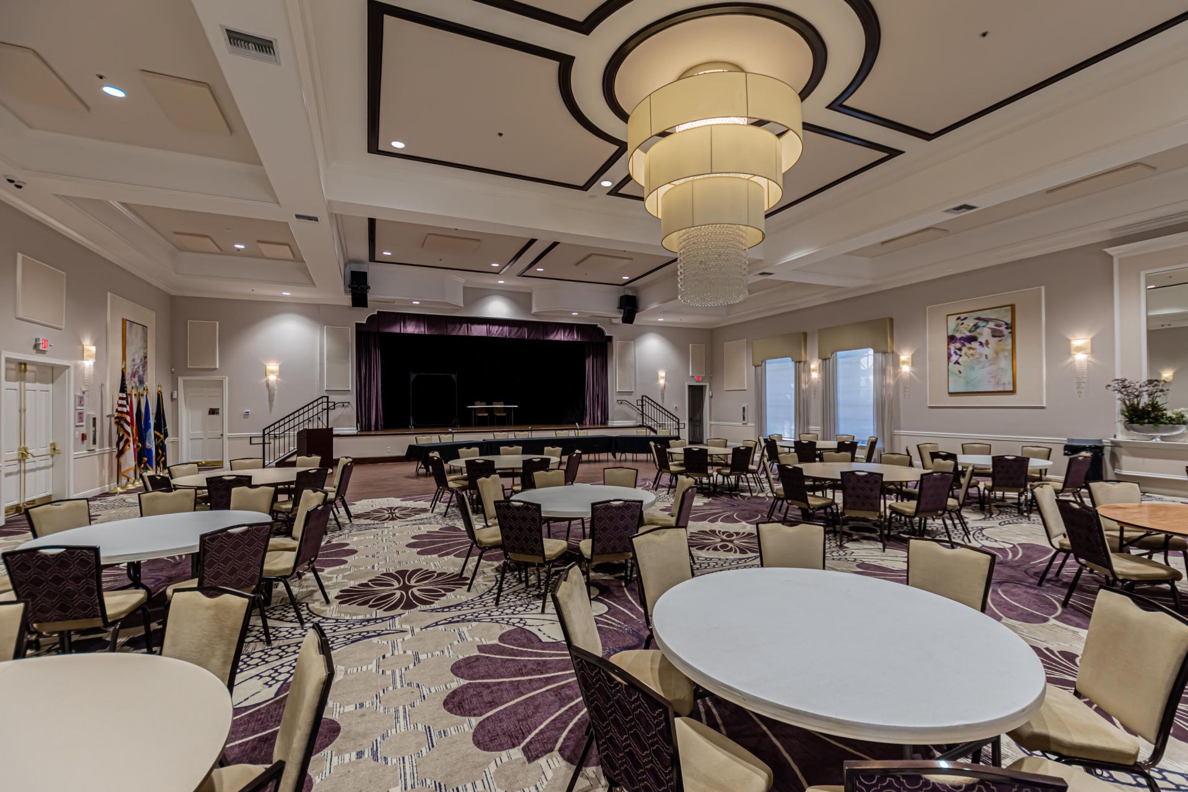
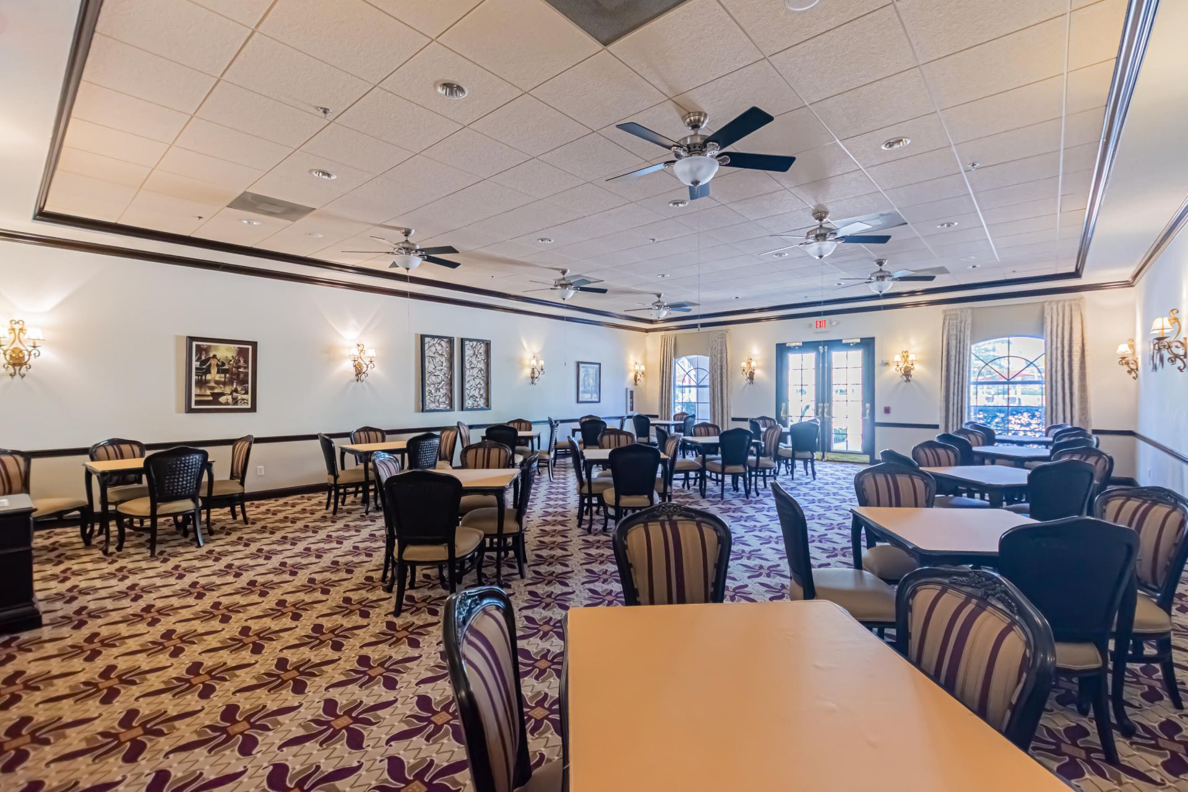
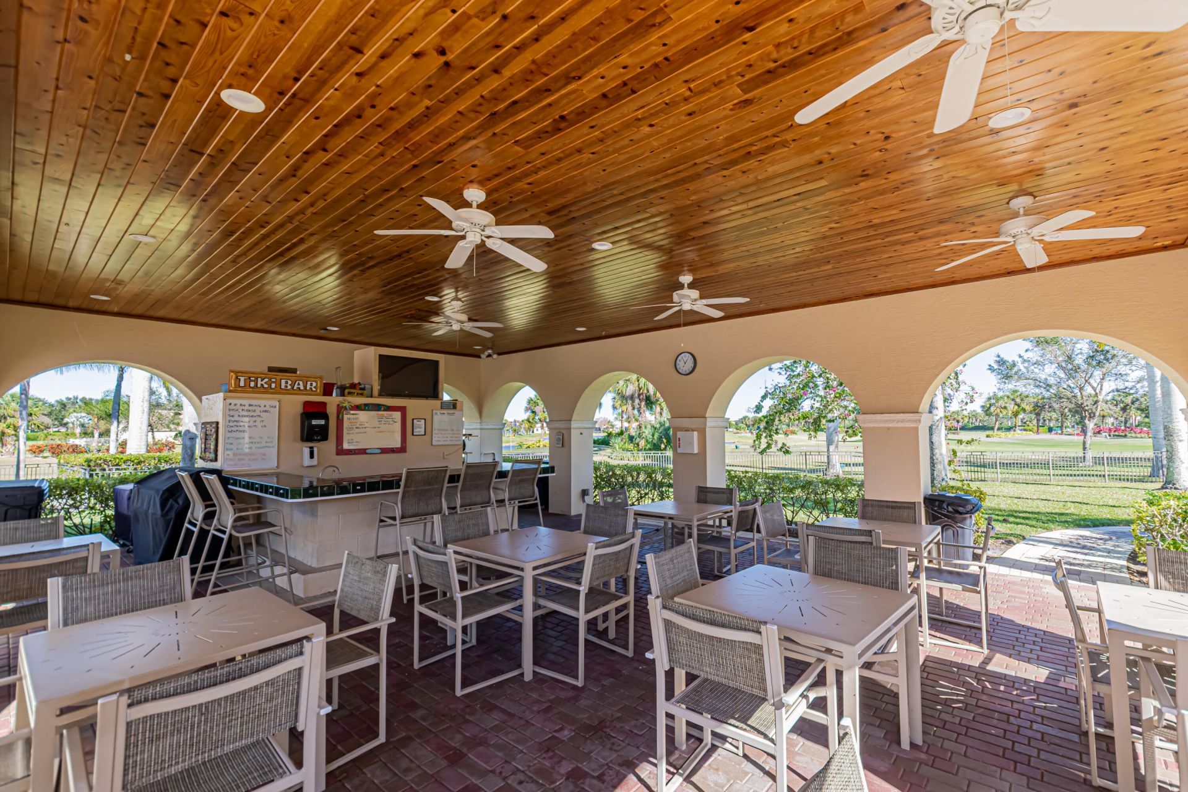
Clubhouse
Fitness Center
Golf Course
Game Room
Management
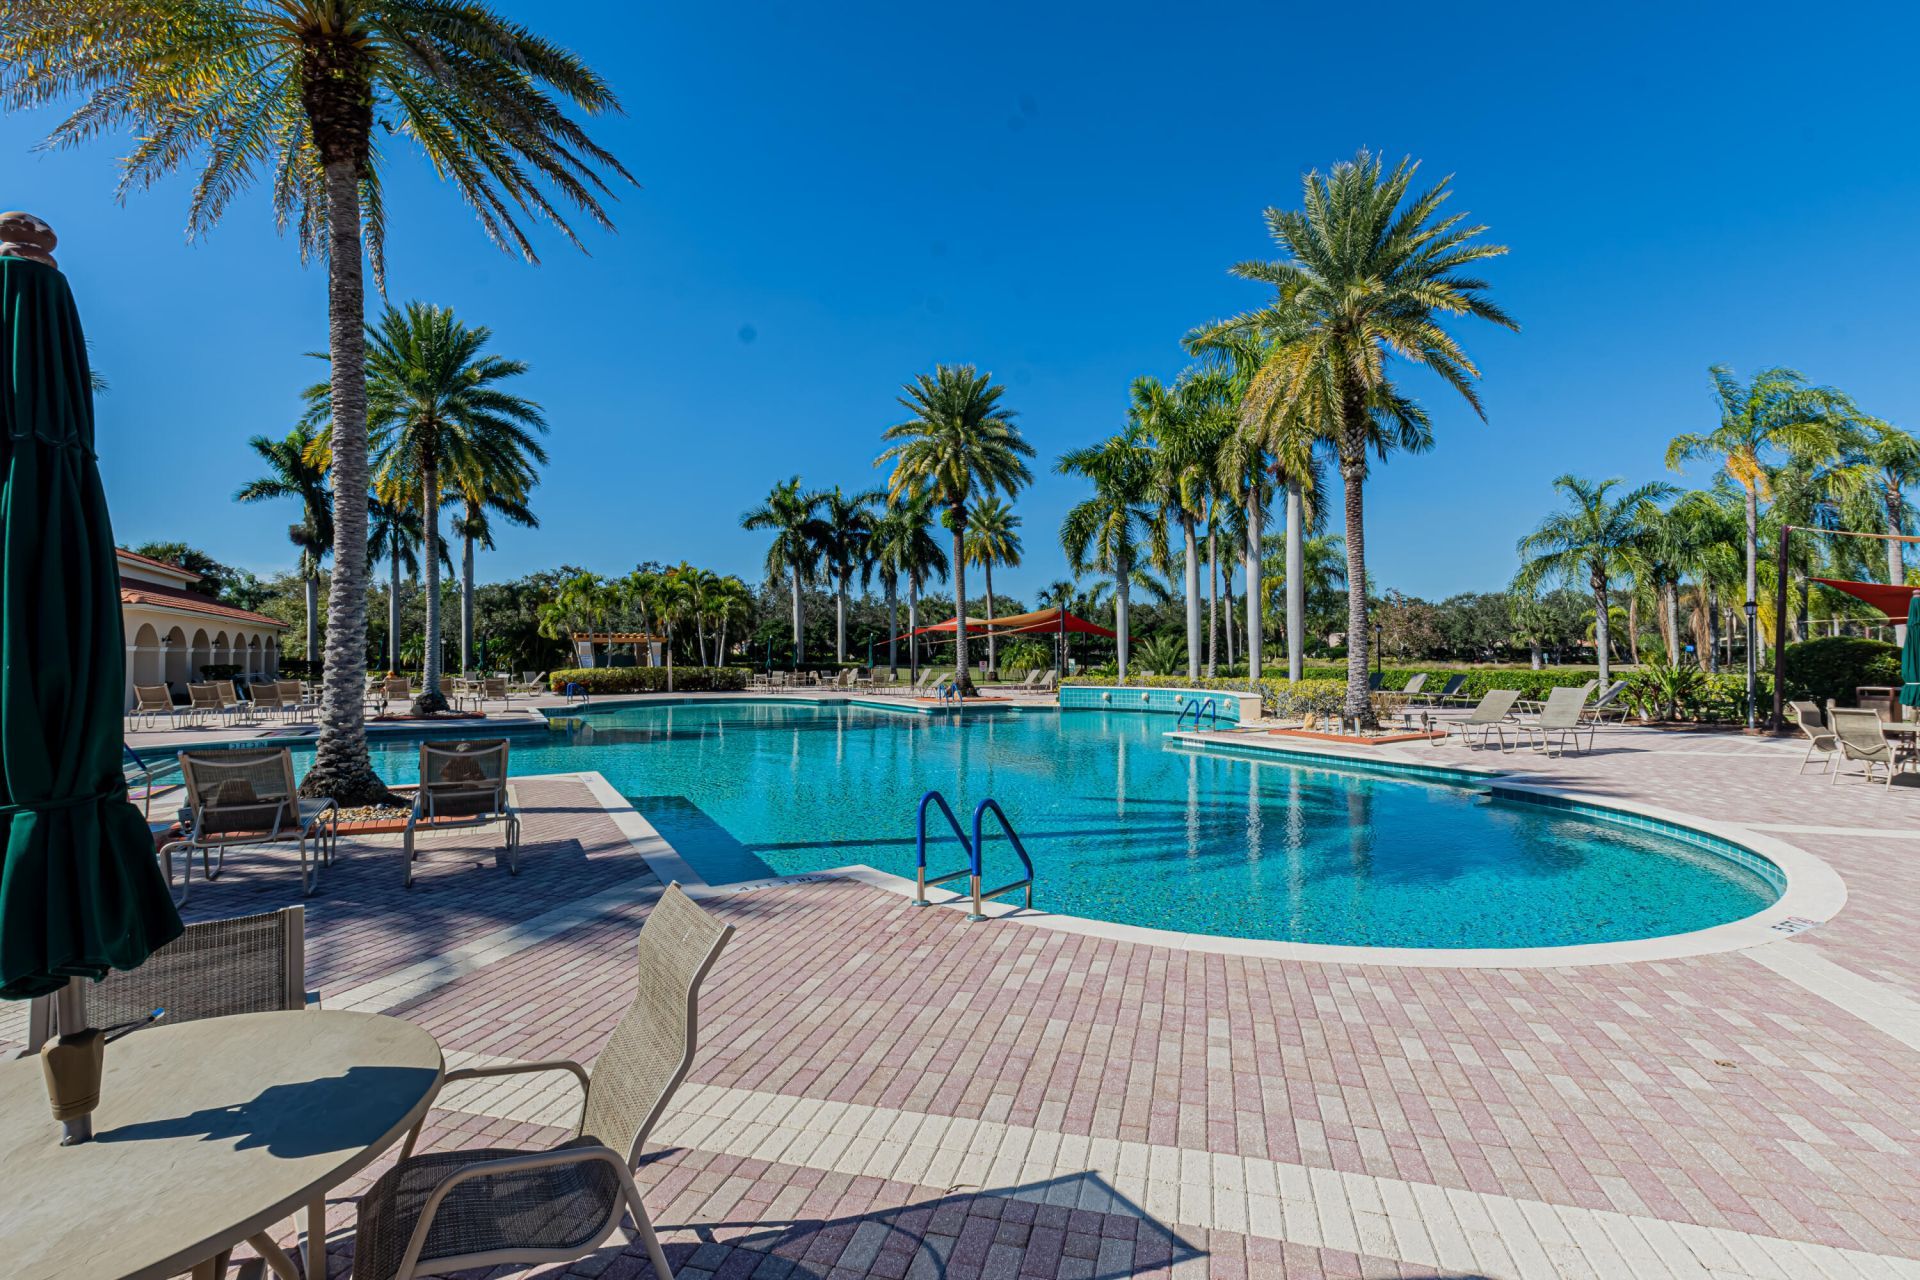
Pool
Shuffleboard Court
Tennis Court(s)
Manager On Site
Internet Included
Library
Pickleball Court(s)
Putting Green
Sidewalks
Street Lights

Property Details

Appliances: Gas Water Heater, Dryer, Disposal, Dishwasher, Gas Range, Ice Maker, Microwave, Refrigerator, Water Heater, Washer
Association: Cascades at St Lucie West
Days on Site: 31
Exterior: CBS
Flooring: Carpet, Laminate
Furnished: Unfurnished
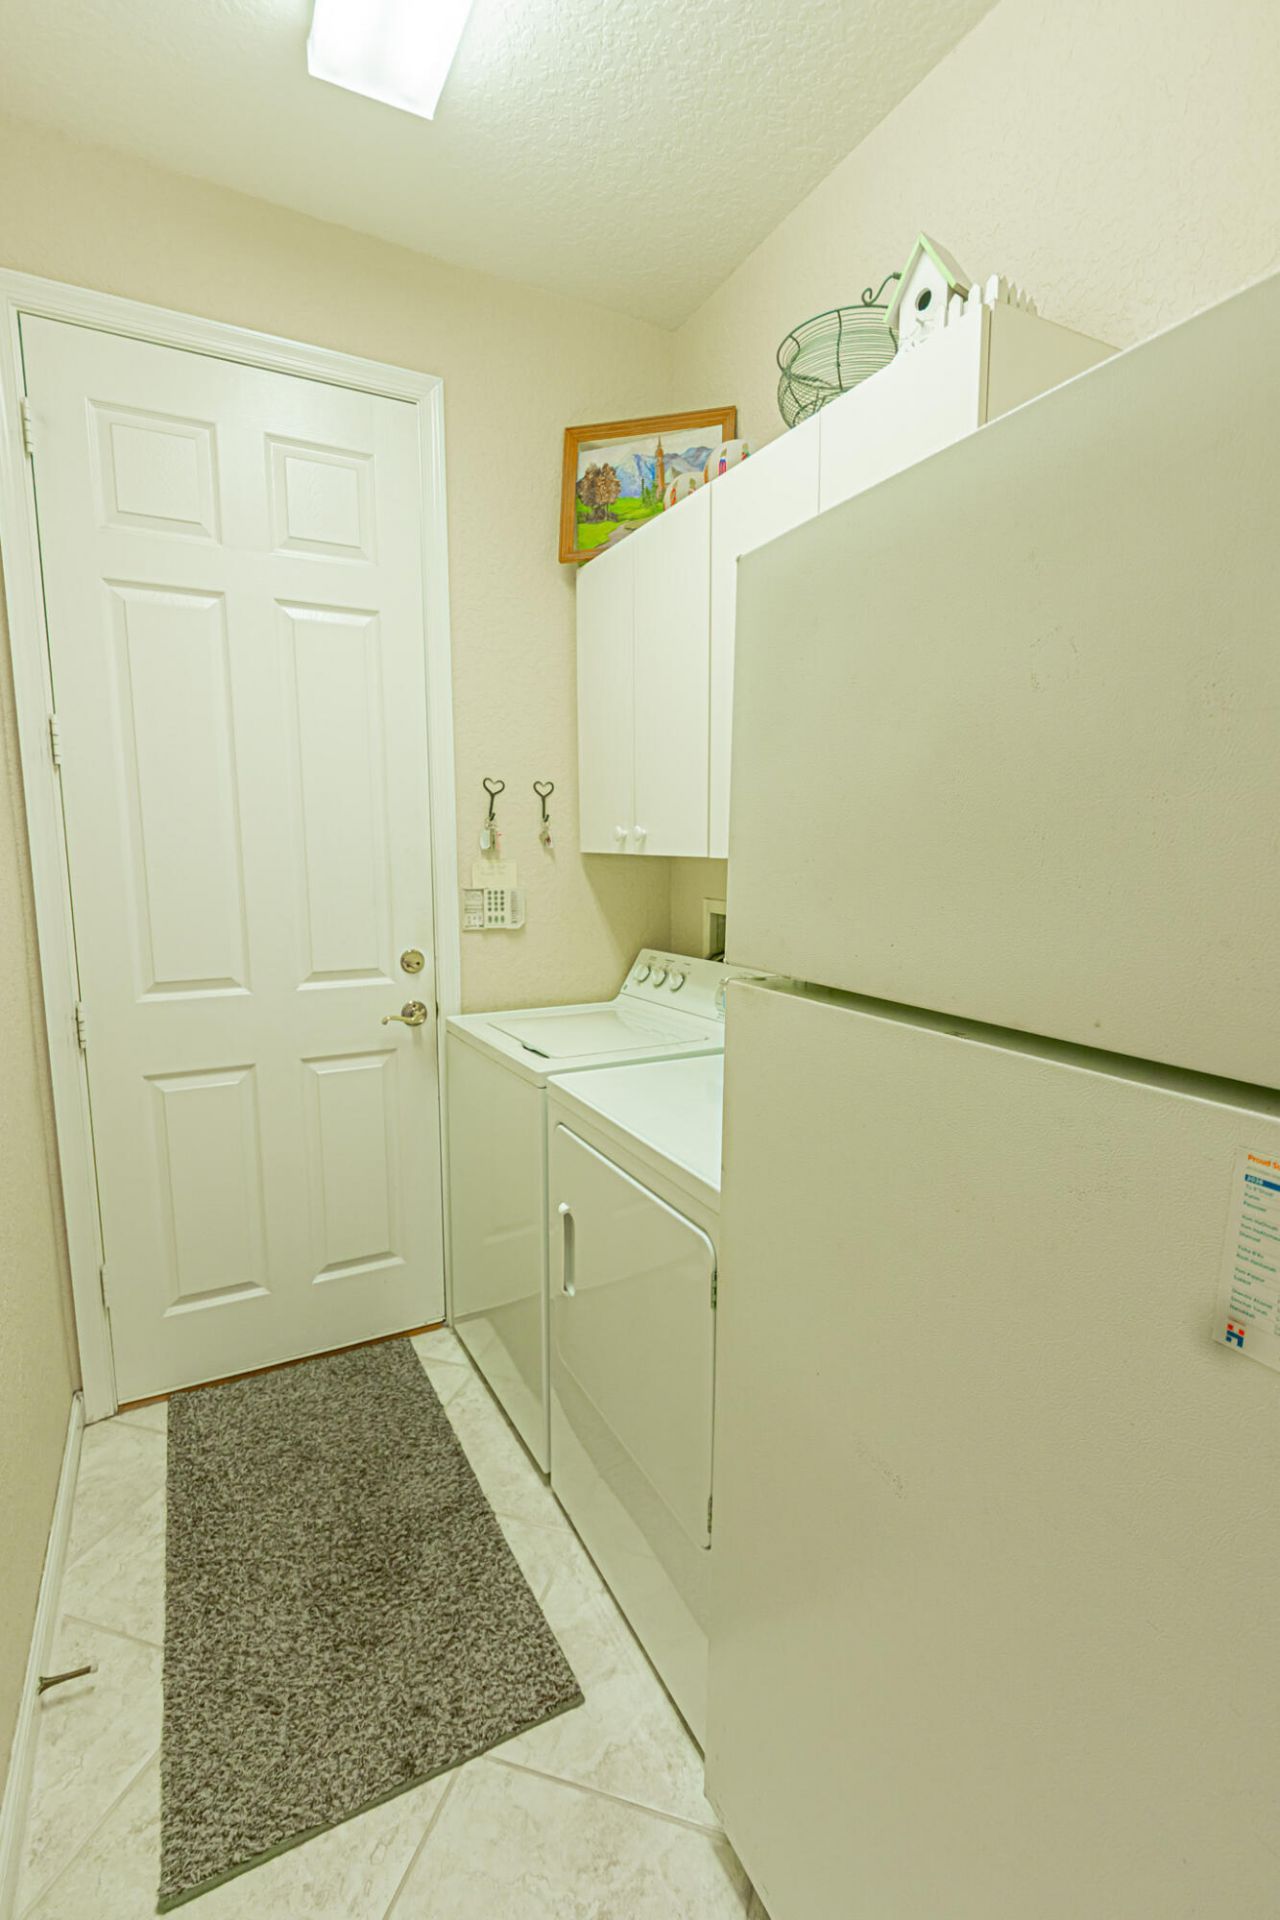
Laundry: Inside, Washer Hookup
Lot: Interior Lot
Lot Dimensions: .16
Parcel#: 332395700260008
Parking: Driveway, Garage Door Opener, Decorative, Garage, Attached Garage
Parking Notes: Driveway, Garage Door Opener, Decorative, Garage, Atta
Patio/Porch: Patio - Covered, Patio - Screened, Porch - Screened, Patio, Porch
Pets Allowed: Yes, Breed Restrictions, Number Limit, Pet Restrictions Possible
Restrictions: Buyer Approval Required, Limited # Vehicles, Parking - No Boat, Parking - No Commercial Vehicles, Parkin
Security: yes
Security: Gated with Guard, Smoke Detector(s), Security System
Sewer: Public Sewer
Special View Info: Lake
Sprinkler: Auto Sprinkler
SQFT Living: 2545
Structure Type: House
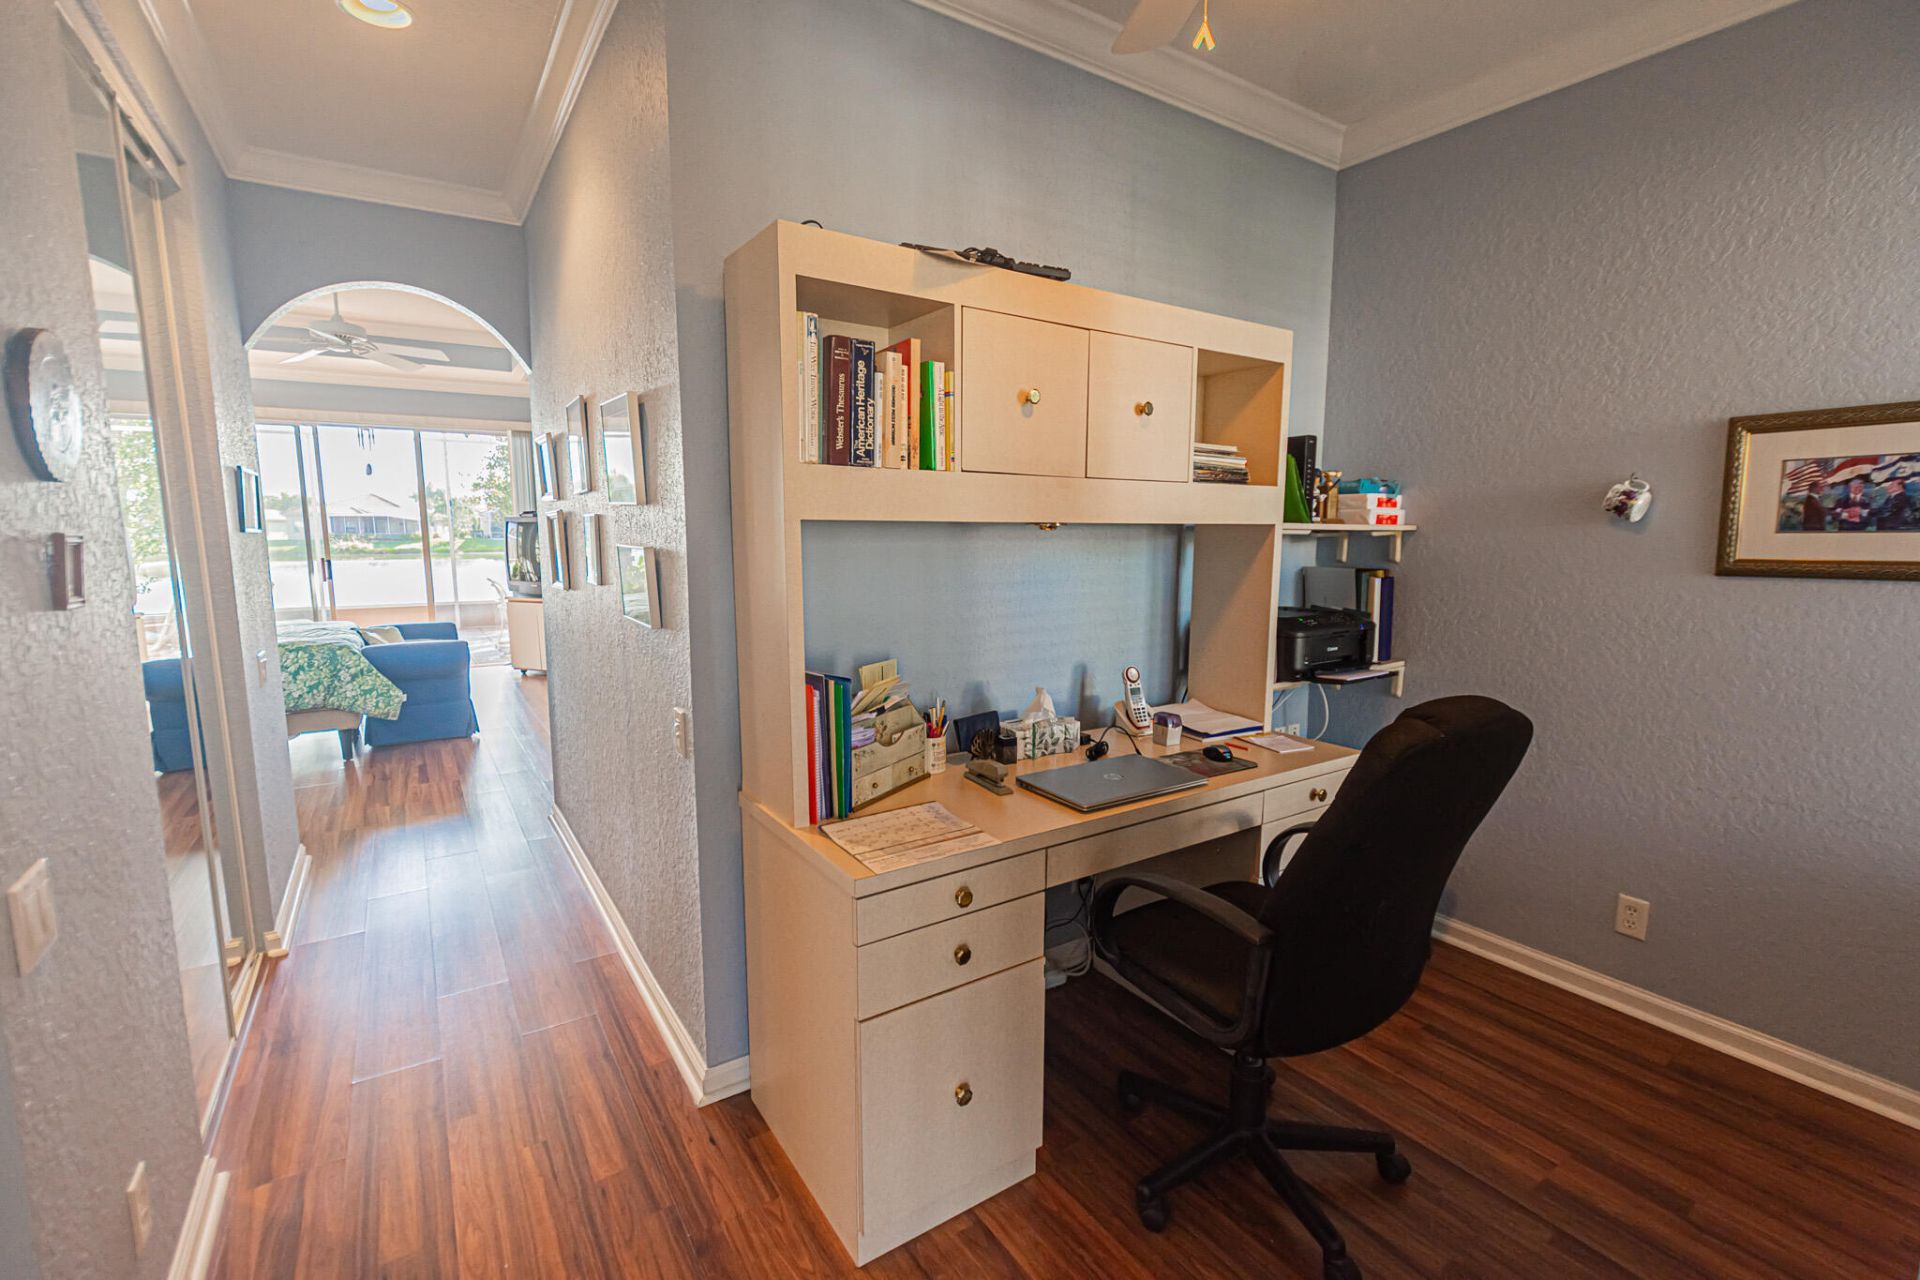
Total Rooms: 10
Utilities: Cable Connected, Electricity Connected, Natural Gas Available, Sewer Available, Underground Utilities, Wa
Water: Public
Waterfront Features: Lake Front
Windows: Blinds, Drapes, Sliding
Construction: CBS

Room Sizes

Living Room: 27 X 21 Level Main
Kitchen: 15 X 13 Level Main
Primary Bedroom: 18 X 15 Level Main
Primary Bedroom: 6 X 11 Level Main
Dining Room: 11 X 11 Level Main
Dining Room: 21 X 11 Level Main
Family Room: 15 X 18 Level Main
Bedroom 2: 11 X 11 Level Main
Bedroom 3: 13 X 12 Level Main
Utility Room: 8 X 8 Level Main

Neighborhood Information

Neighborhood Map

Neighborhood Hero

Neighborhood Highlights

Neighborhood Characteristics

Neighborhood Market Trend

Neighborhood Schools

Courtesy of

Agency Name: RE/MAX Gold
Agent Name: William N Eggeling III
Agency Phone: 772-607-9600

Presented by

Agency Title: The Keyes Company
Agency Phone:
Request Info

IDX logo

Sara Miller
keyes.com
Agent Cell:
954.477.7001

Mortgage Calculator

%
years/fixed
yearly
yearly (est.)

Estimated Payment

$ 2,855.25 Principal & Interest $2,258.66 Property Tax $462.42 Homeowner's Insurance $134.17
Mortgage Logo

Your fresh start,
starts here.

Login to My Keyes Account

