
100 Keyes, 1926 - 2026
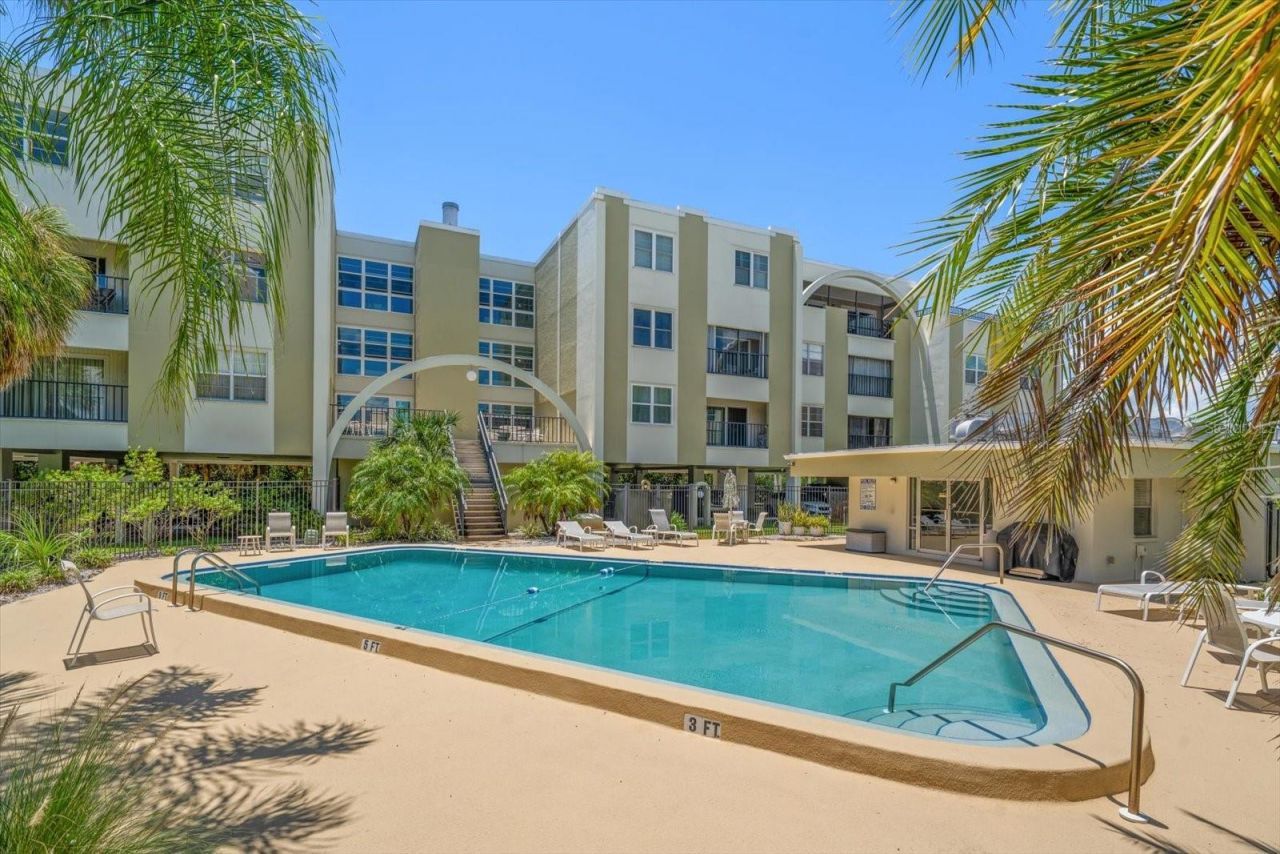
4681 1st Street Ne, Unit 308, Saint Petersburg, FL 33703 Photo

25 Total Photos [Click to View All]

4681 1st Street Ne, 308 St Petersburg, FL 33703
$225,000
  • Beds
    1
  • Baths
    1 full
  • Total Square Feet
    800
  • Lot Size
    2.00 acre(s)

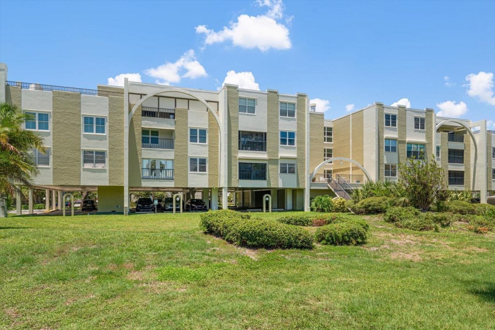
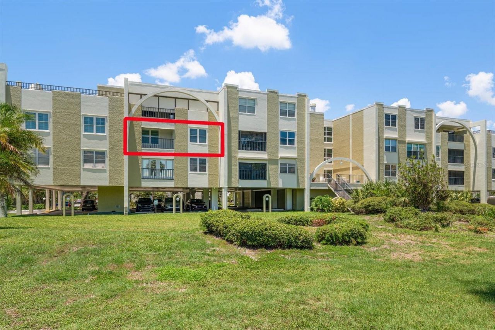
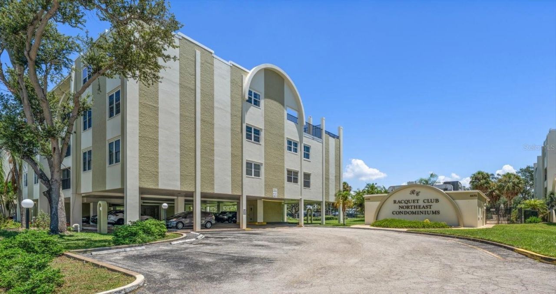
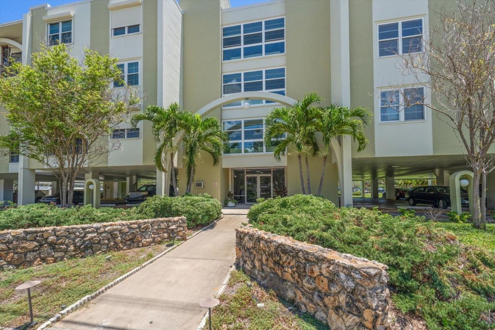
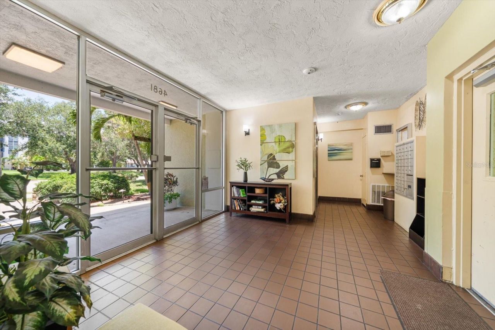
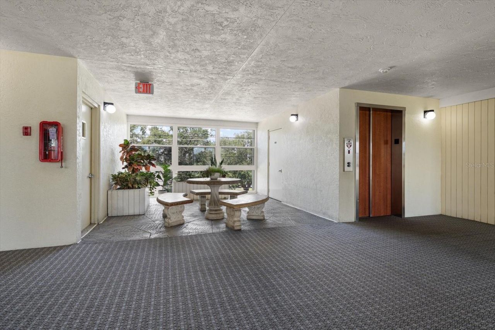
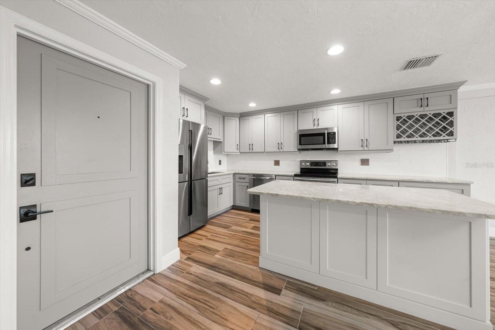
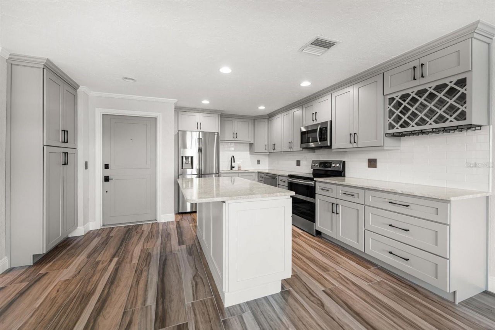
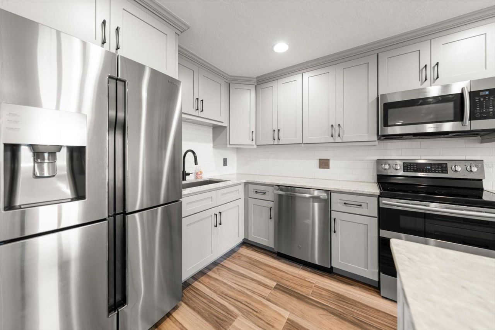
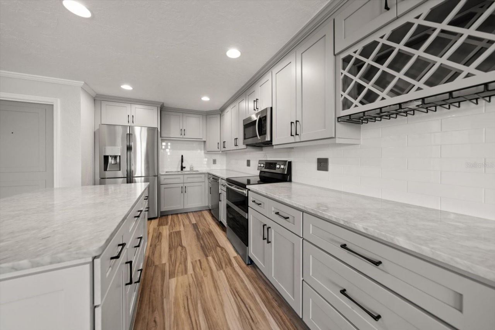
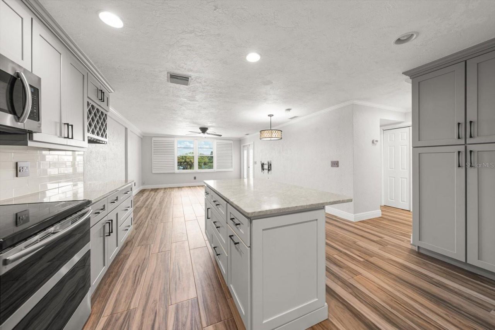
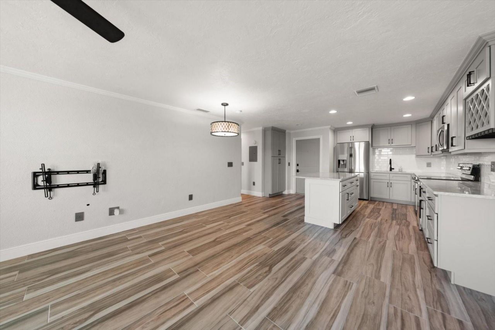
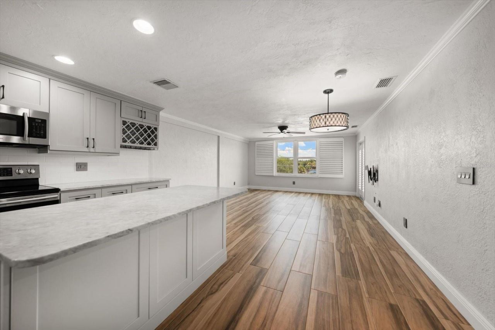
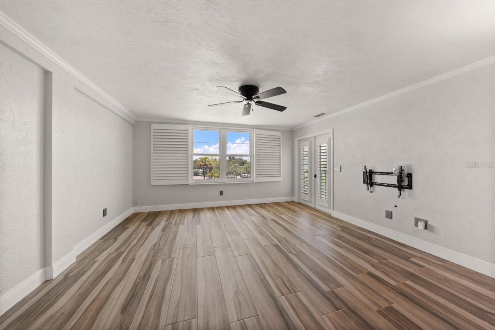
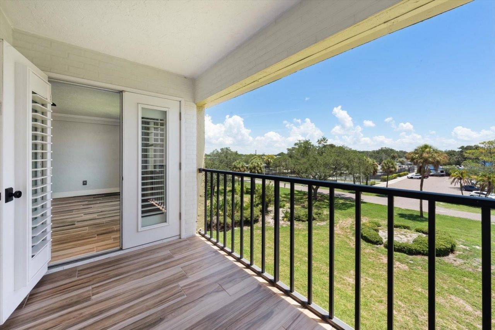
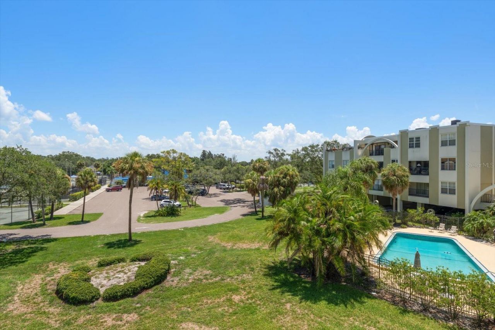
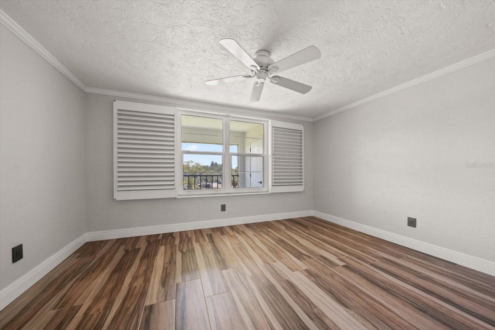
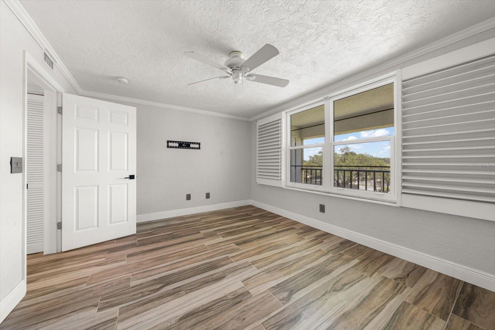
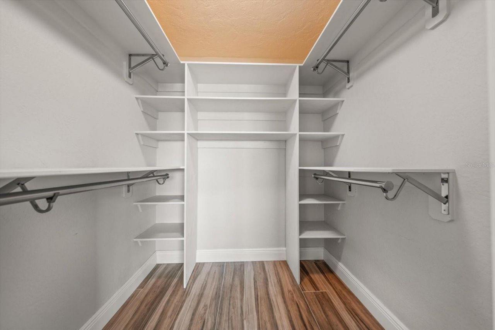
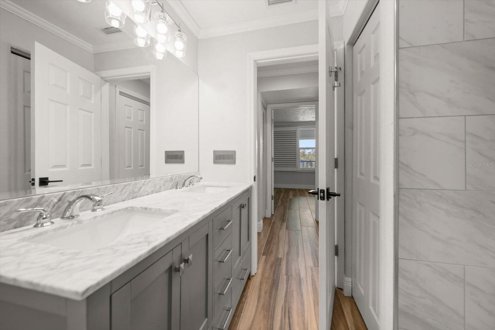
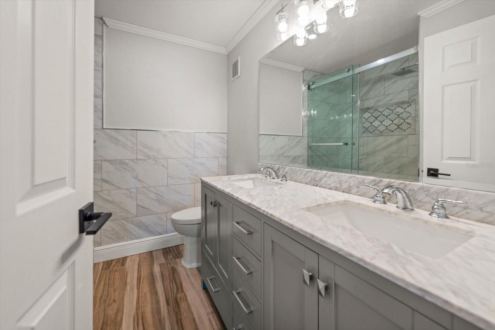
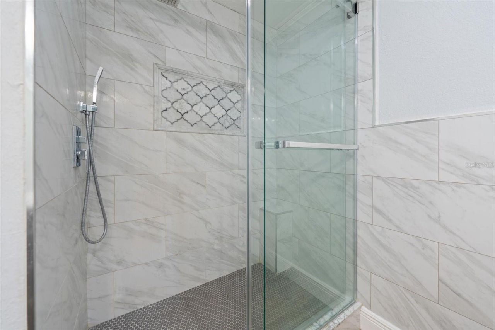
Discover the perfect blend of casual elegance and effortless Florida living in the highly desirable Racquet Club Northeast Condominiums. Perched on the third floor, this beautifully renovated residence offers a bright, airy ambiance with an open-concept floor plan, abundant natural light, and tranquil park-like views that create an inviting place to call home.Every detail has been thoughtfully updated, making this home completely move-in ready. Wood-look ceramic tile flows seamlessly throughout ...

View More

Property Summary

MLS Number: TB8534736
Status: Active
Days on Market: 23
Subdivision: RACQUET CLUB NORTHEAST CONDO THE
County: Pinellas
Bedrooms: 1
Total Square Feet: 800
Price Per Sq. Ft.: $281
New Constuction: No
Waterfront: No
Property Type: Residential - Condominium
Cooling: Central Air
Heating: Central, Electric
Lot Size: 2.00 Acres
Roof Type: Membrane
Stories: 1.0
Year Built: 1975
Taxes: $475
HOA Y/N: Yes

Featured Amenities

Ceiling Fans(s)
Open Floorplan
Primary Bedroom Main Floor
Solid Wood Cabinets
Stone Counters
Thermostat
Walk-In Closet(s)
Window Treatments
Cable TV
Clubhouse
Elevators
Laundry
Pool
Recreation Facilities
Storage

Property Details

Additional Rooms: Great Room
Appliances: Dishwasher, Disposal, Electric Water Heater, Microwave, Range, Refrigerator
Community Features: Buyer Approval Required, Clubhouse, Community Mailbox, Irrigation-Reclaimed Water, Pool, Sidewalks, Street Lights
Days on Site: 23
Directions: From 40th Avenue North and 1st Street North, head south on 1st Street to address. East side of street. Please park in Guest Parking.
Exterior: Block, Stucco
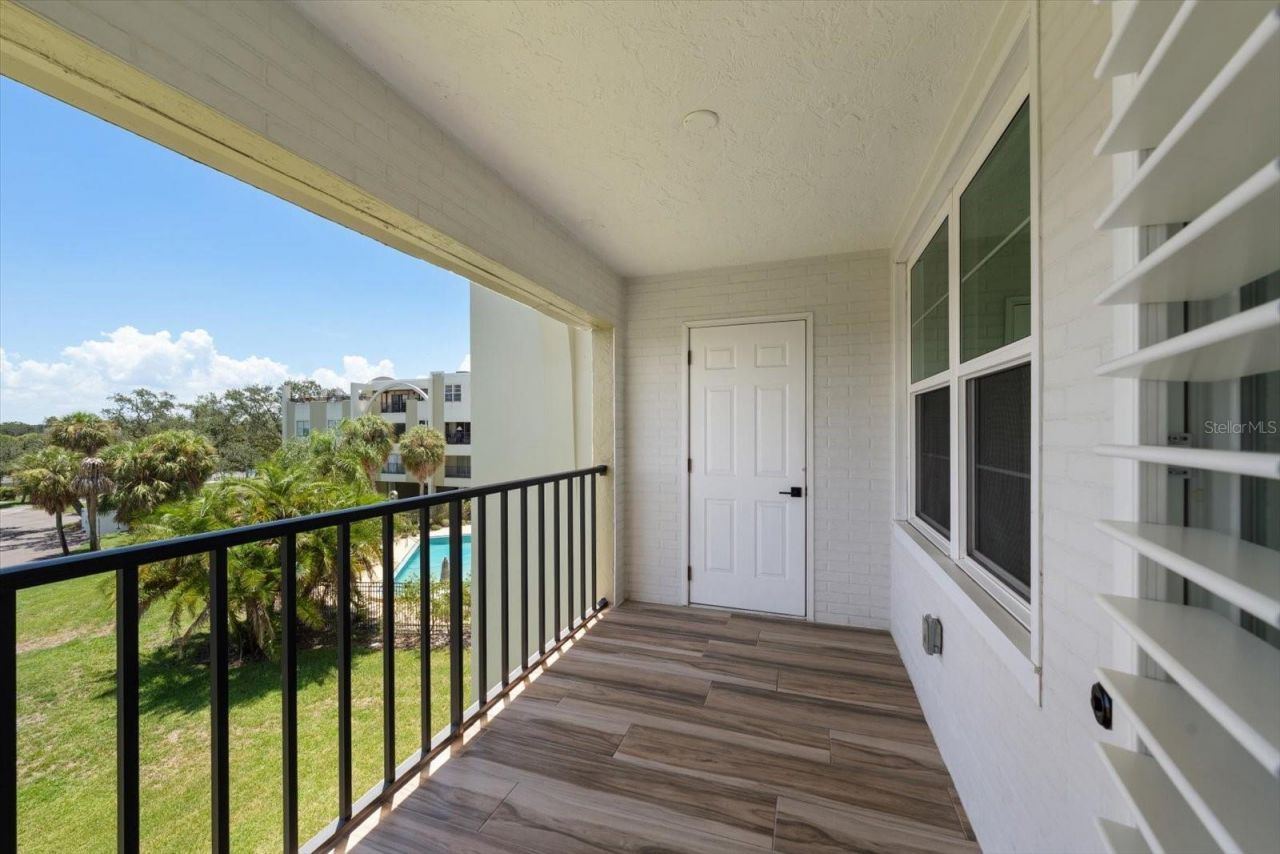
Outdoor Features: French Doors, Sidewalk, Storage
Flood Zone Code: AE
Flooring: Ceramic Tile
Foundation: Stilt/On Piling
Home Warranty Y/N: No
Listing Terms: Cash, Conventional
Lot: City Limits, Landscaped, Level, Sidewalk, Paved
Lot Dimensions: 2
Number of Pets: 3
Other Equipment: Irrigation Equipment
Ownership: Condominium
Parking: Covered, Guest
Parking Notes: Covered, Guest
Patio/Porch: Rear Porch
Pets Allowed: Cats OK, Dogs OK, Number Limit, Size Limit, Yes
Pets Restrictions: 2 Dogs or Cats Total. 1 Bird. See Rules & Regulations for more details.
Pets Size: Medium (36-60 Lbs.)
Property Attached Y/N: No
Property Sub-Type: Condominium
Sewer: Public Sewer
Showing Instructions: ShowingTime
Special Sale Provisions: None
Utilities: BB/HS Internet Available, Cable Available, Electricity Connected, Phone Available, Sewer Connected, Sprinkler Recycled, Water Connected
Vegetation: Trees/Landscaped
Water: Public
Water Access Y/N: No
Windows: Double Pane Windows, Insulated Windows, Shutters, Storm Window(s), Window Treatments
Construction: Block,Stucco

Room Sizes

Great Room: 15x15
Kitchen: 15x16
Primary Bedroom: 14x11
Balcony/Porch/Lanai: 6x11

Local Schools

High School: Northeast High-PN
Middle School: Meadowlawn Middle-PN
Elementary School: North Shore Elementary-PN

Neighborhood Information

Neighborhood Map

Neighborhood Hero

Neighborhood Highlights

Neighborhood Characteristics

Neighborhood Market Trend

Neighborhood Schools

Courtesy of

Agency Name: RIZZO & ASSOCIATES INC
Agency Contact: 727-894-4400
Agent Name: Philip Rizzo

Presented by

Agency Title: The Keyes Company
Agency Phone:
Request Info

IDX logo

Sara Miller
keyes.com
Agent Cell:
954.477.7001

Mortgage Calculator

%
years/fixed
yearly
yearly (est.)

Estimated Payment

$ 1,209.99 Principal & Interest $1,104.78 Property Tax $39.58 Homeowner's Insurance $65.63
Mortgage Logo

Your fresh start,
starts here.

Login to My Keyes Account

