
100 Keyes, 1926 - 2026
469 Severn Avenue, Tampa, FL 33606 Photo

4 Total Photos [Click to View All]

469 Severn Avenue Tampa, FL 33606
$4,300,000
  • Beds
    6
  • Baths
    6 full 1 partial
  • Total Square Feet
    5,074
  • Lot Size
    0.19 acre(s)

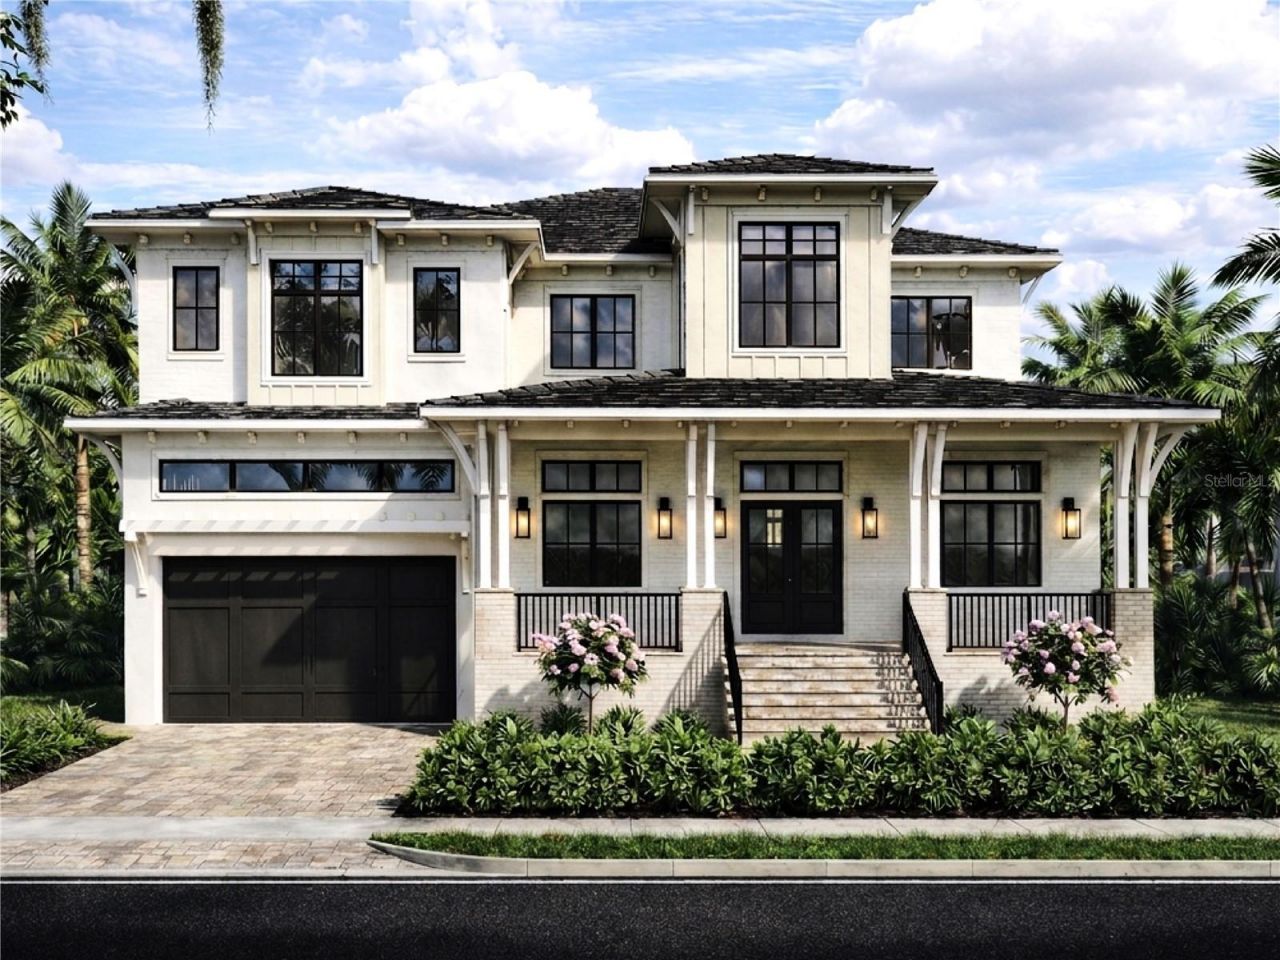
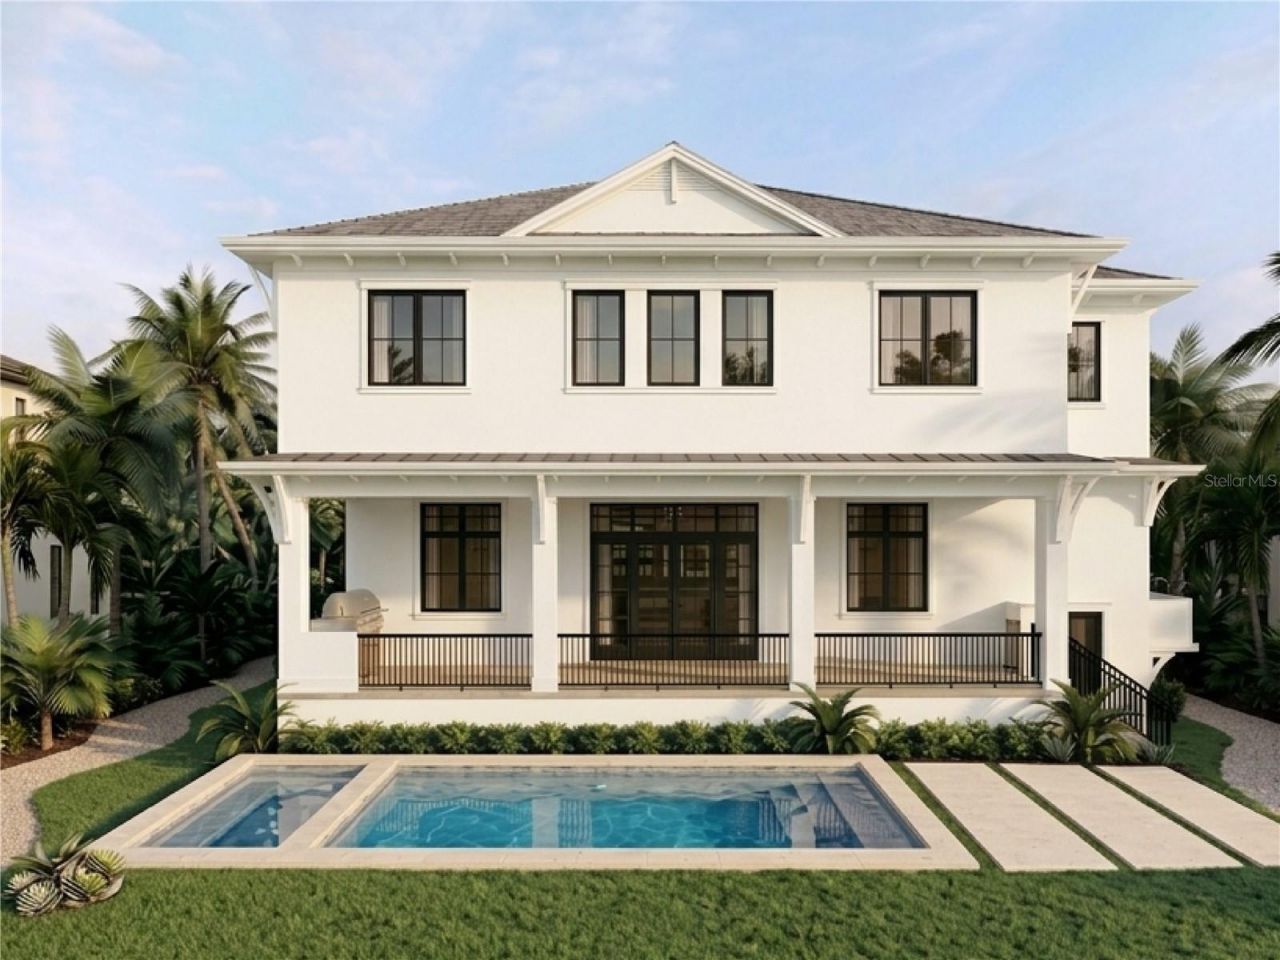
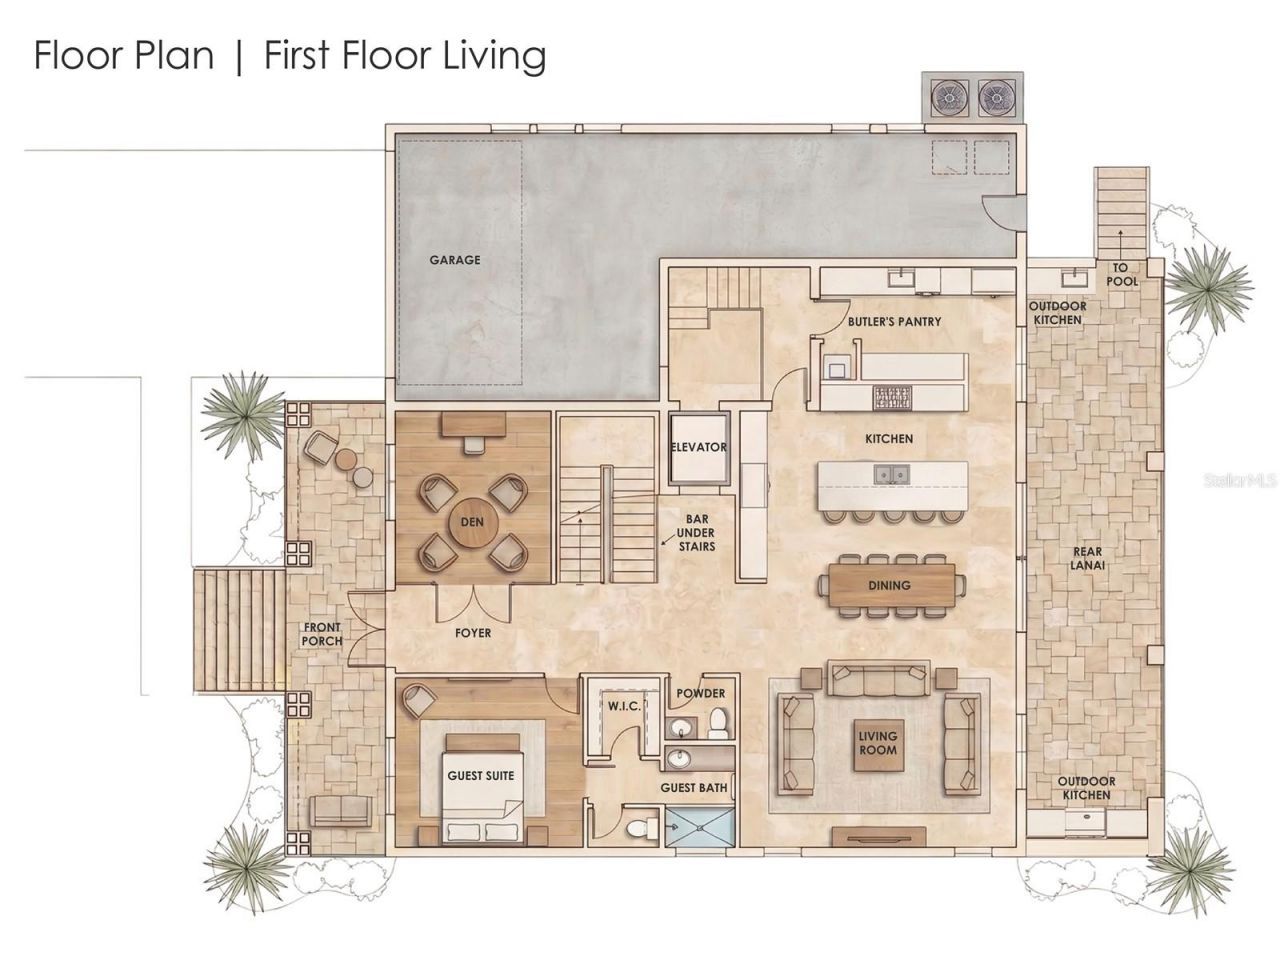
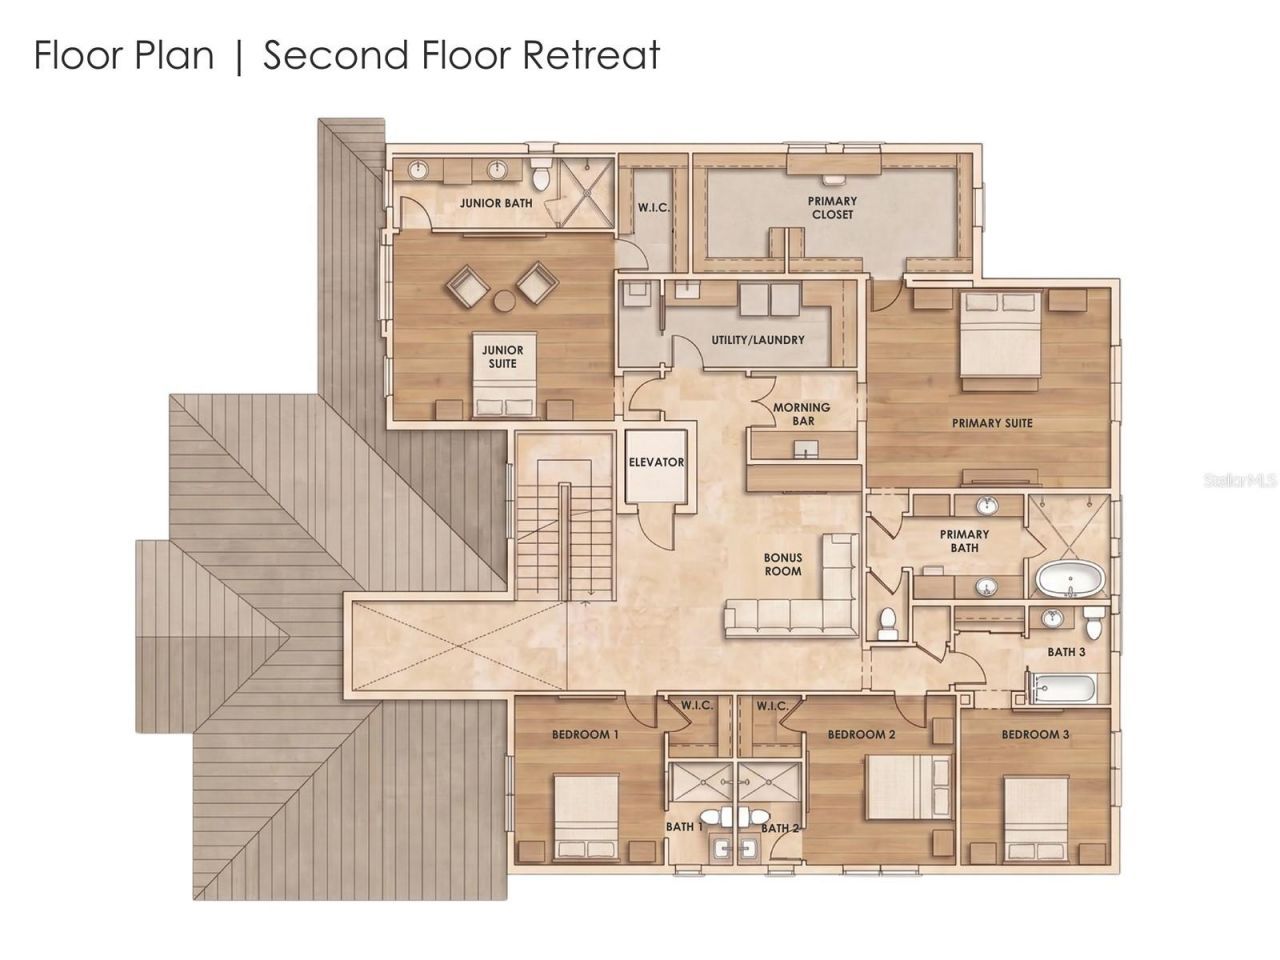
Under Construction. Welcome to 469 Severn Avenue, where timeless architecture and modern luxury come together in one of Davis Islands' most exceptional new custom residences. Encompassing 5,074 square feet of meticulously designed living space, this remarkable home offers an effortless blend of grand-scale entertaining, sophisticated everyday living, and uncompromising craftsmanship. Designed with both elegance and functionality in mind, the residence features 6 Bedrooms, 6 Full Baths, 1 Half Gu...

View More

Property Summary

MLS Number: TB8526876
Status: Active
Days on Market: 29
Subdivision: BYARS THOMPSON
County: Hillsborough
Bedrooms: 6
Total Square Feet: 5,074
Price Per Sq. Ft.: $847
New Constuction: Yes
Waterfront: No
Property Type: Residential - Single Family
Cooling: Central Air
Garage: 3 car attached
Heating: Central
Lot Size: 0.19 Acres
Roof Type: Tile
Stories: 1.0
Year Built: 2026
Taxes: $3,778

Featured Amenities

Built-in Features
Ceiling Fans(s)
Crown Molding
In Wall Pest System
Living Room/Dining Room Combo
Open Floorplan
PrimaryBedroom Upstairs
Solid Wood Cabinets
Tray Ceiling(s)
Walk-In Closet(s)
Wet Bar

Property Details

Additional Rooms: Bonus Room, Den/Library/Office, Inside Utility
Appliances: Bar Fridge, Built-In Oven, Convection Oven, Dishwasher, Disposal, Microwave, Range, Range Hood, Refrigerator, Tankless Water Heater
Builder: Home by Tampa Bay Builds
Community Features: Airport/Runway, Golf Carts OK, Sidewalks
Days on Site: 29
Directions: Take Ramp to Davis Island. Stay to right on DI Blvd. Left on Marmora Ave, Right onto Severn Ave to 469.
Exterior: Block, HardiPlank Type, Frame
Outdoor Features: Outdoor Grill, Outdoor Kitchen, Sidewalk
Fireplace: Family Room, Gas, Living Room
Fireplace Y/N: Yes
Flood Zone Code: AE
Flooring: Ceramic Tile, Hardwood, Tile
Foundation: Block, Slab
Home Warranty Y/N: No
Listing Terms: Cash, Conventional
Lot: City Limits, Landscaped, Near Marina, Sidewalk, Paved
Lot Dimensions: 0.19
Model: NA
Ownership: Fee Simple
Patio/Porch: Covered, Front Porch, Rear Porch
Pool: Gunite, Heated, In Ground, Salt Water
Property Attached Y/N: No
Property Sub-Type: Single Family Residence
Sewer: Public Sewer
Showing Instructions: Appointment Only, Call Listing Agent, No Lockbox, See Remarks, ShowingTime
Spa: Heated, In Ground
Special Sale Provisions: None
Swimming Pool: Yes
Utilities: BB/HS Internet Available, Electricity Connected, Natural Gas Connected, Sewer Connected, Water Connected
Vegetation: Trees/Landscaped
Water: Public
Water Access Y/N: No
Windows: ENERGY STAR Qualified Windows, Insulated Windows
Zoning: RS-75
Construction: Block,HardiPlank Type,Frame

Room Sizes

Office: 13x14
Bedroom 1: 15x14
Bathroom 1: 8x6
Primary Bedroom: 20x21
Primary Bathroom: 8x20
Bedroom 2: 18x15
Bathroom 2: 6x18
Bedroom 3: 14x12
Bathroom 3: 8x5
Bedroom 4: 14x12
Bathroom 4: 8x5
Bedroom 5: 12x12
Bathroom 5: 7x8

Local Schools

High School: Plant-HB
Middle School: Wilson-HB
Elementary School: Gorrie-HB

Neighborhood Information

Neighborhood Map

Neighborhood Hero

Neighborhood Highlights

Neighborhood Characteristics

Neighborhood Market Trend

Neighborhood Schools

Courtesy of

Agency Name: PINEYWOODS REALTY LLC
Agency Contact: 813-225-1890
Agent Name: Diane Earnest-Shadix

Presented by

Agency Title: The Keyes Company
Agency Phone:
Request Info

IDX logo

Sara Miller
keyes.com
Agent Cell:
954.477.7001

Mortgage Calculator

%
years/fixed
yearly
yearly (est.)

Estimated Payment

$ 22,682.60 Principal & Interest $21,113.60 Property Tax $314.83 Homeowner's Insurance $1,254.17
Mortgage Logo

Your fresh start,
starts here.

Login to My Keyes Account

