

100 Keyes, 1926 - 2026
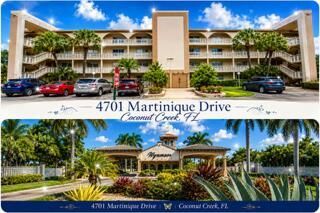
4701 Martinique Drive, Unit L2, Coconut Creek, FL 33066 Photo

19 Total Photos [Click to View All]

4701 Martinique Drive, L2 Coconut Creek, FL 33066
$132,000
  • Beds
    2
  • Baths
    2 full
  • Total Square Feet
    1,156

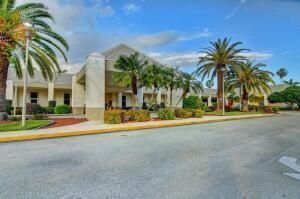
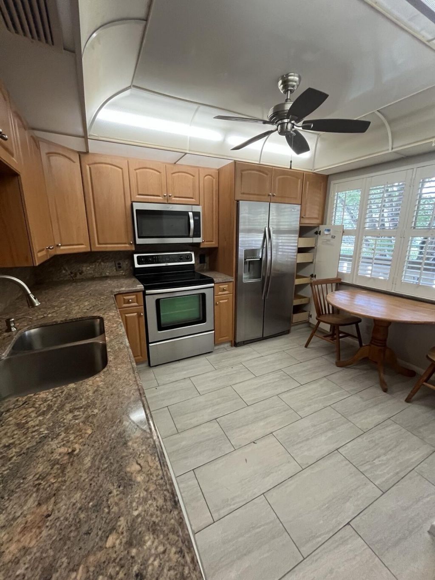
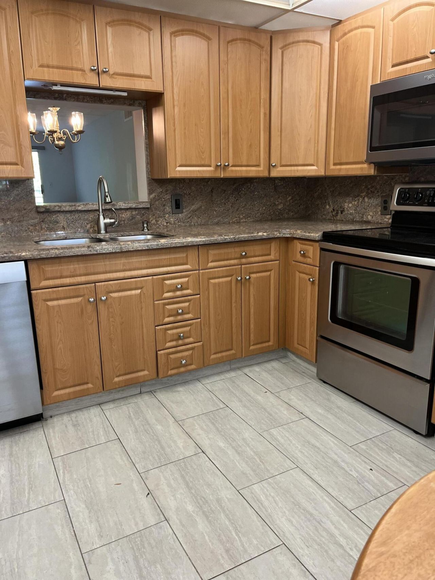
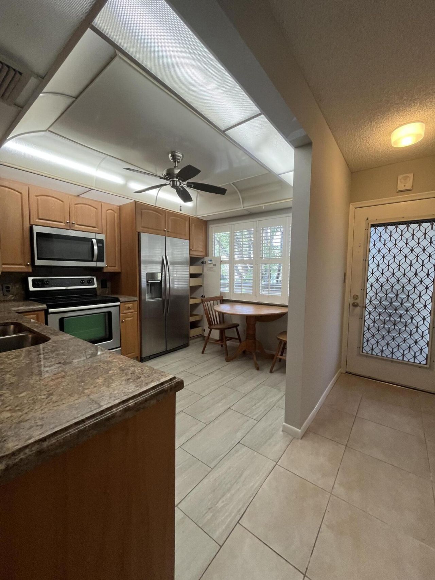
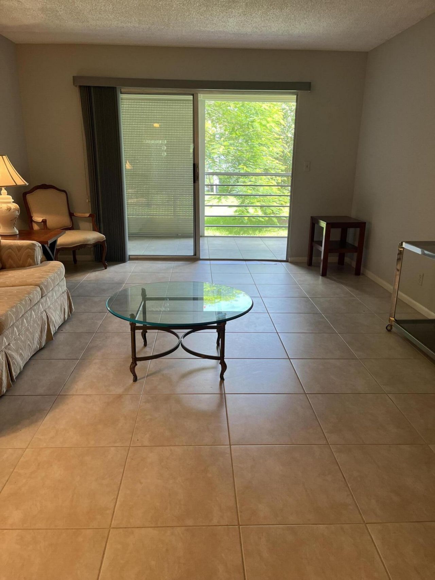
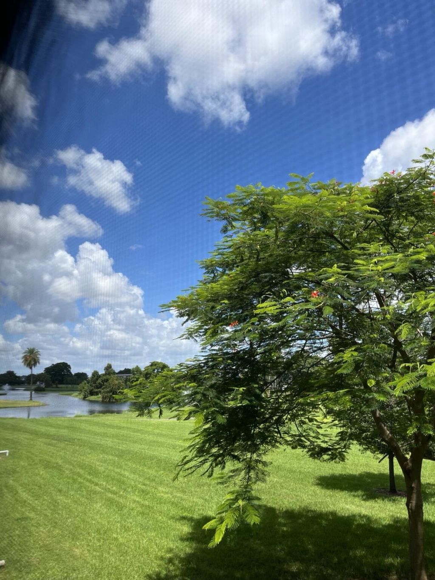
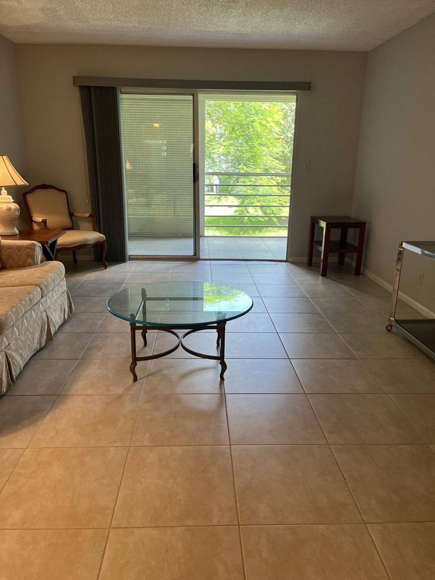
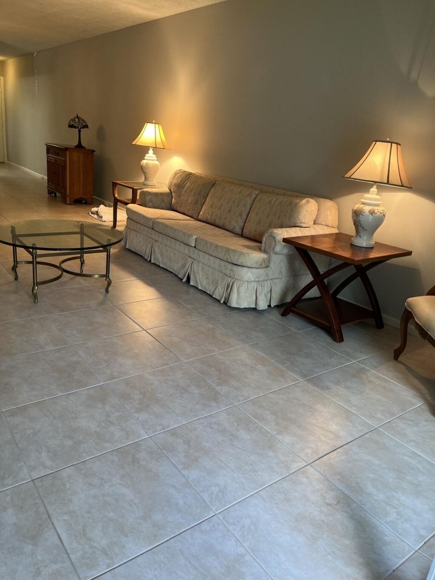
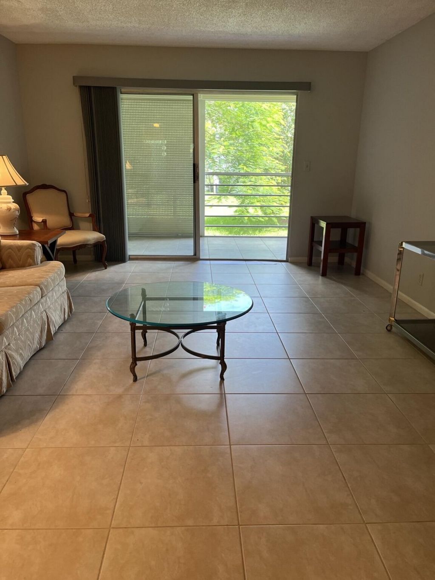
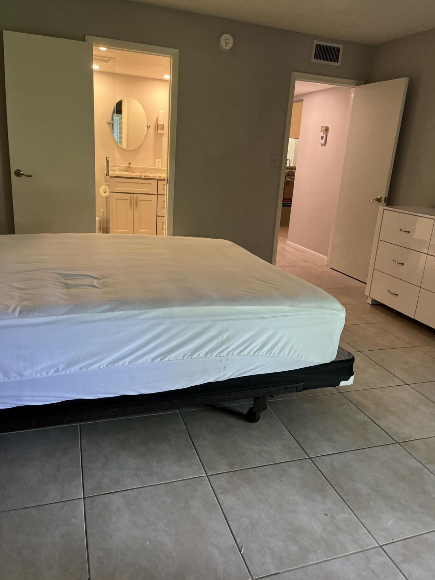
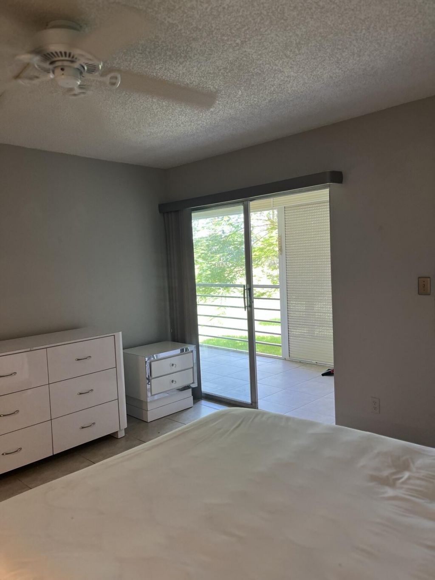
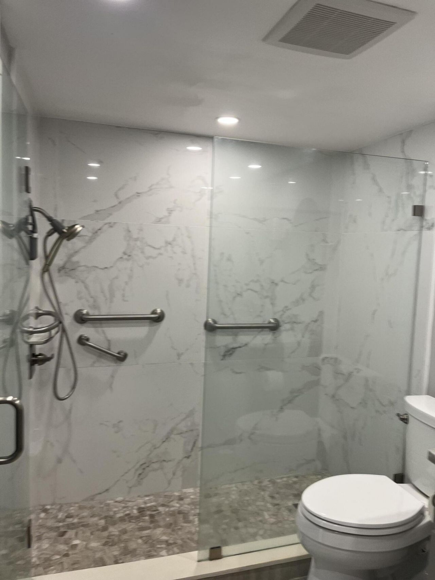
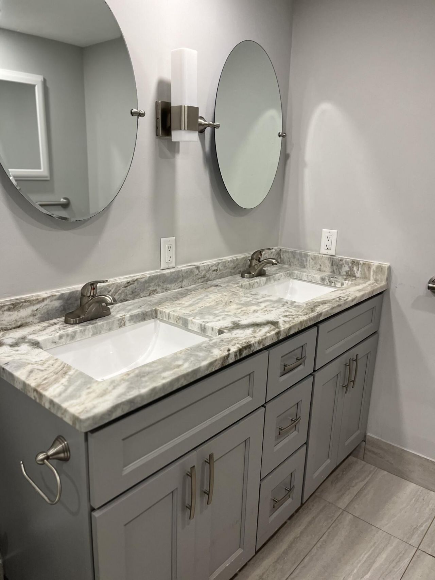
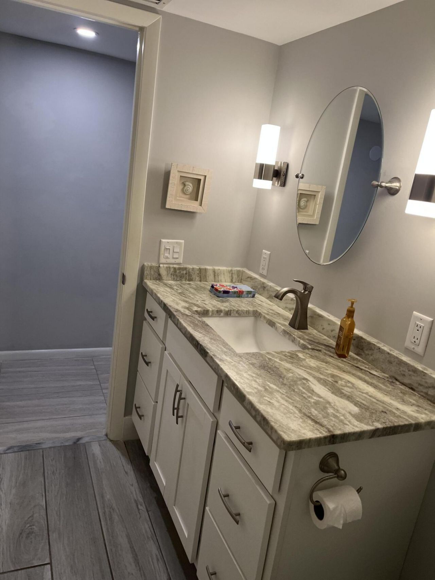
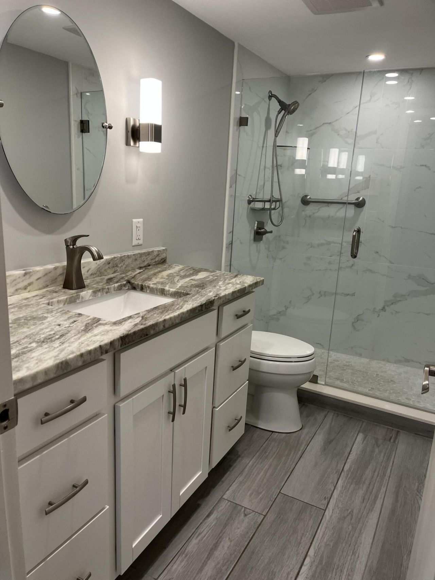
Charming 2/2 condo located on the 18th hole. Desired North/South exposure 1,156 sq ft of living space, providing efficient space for comfortable living. Updated kitchen appliances, 2 completely modern, renovated bathrooms ensure convenience for occupants and guests. Hot water heater and A/C replaced. Ceiling fans in both bedrooms and in the kitchen. Current taxes do not reflect a Homestead Exemption. Active 55+ community. Amenities include golf, tennis, pickleball, pool area with large pool, l...

View More

Property Summary

MLS Number: B26054567
Status: Active
Days on Market: 32
Subdivision: MARTINIQUE VILLAGE II Wynmoor
County: Broward
Bedrooms: 2
Total Square Feet: 1,156
Price Per Sq. Ft.: $114
New Constuction: No
Waterfront: No
Property Type: Residential - Condominium
Cooling: Central Air, Ceiling Fan(s), Electric
Fenced: Yes
Heating: Central, Electric
Roof Type: Concrete, Flat, Mansard
Stories: 1.0
Year Built: 1978
Taxes: $3,238
Association Fee Includes: Cable TV, Maintenance Grounds, Pest Control, Security, Sewer, Trash, Water, Common Areas, Common Real Estate
HOA Fee: $756/ Monthly

Featured Amenities

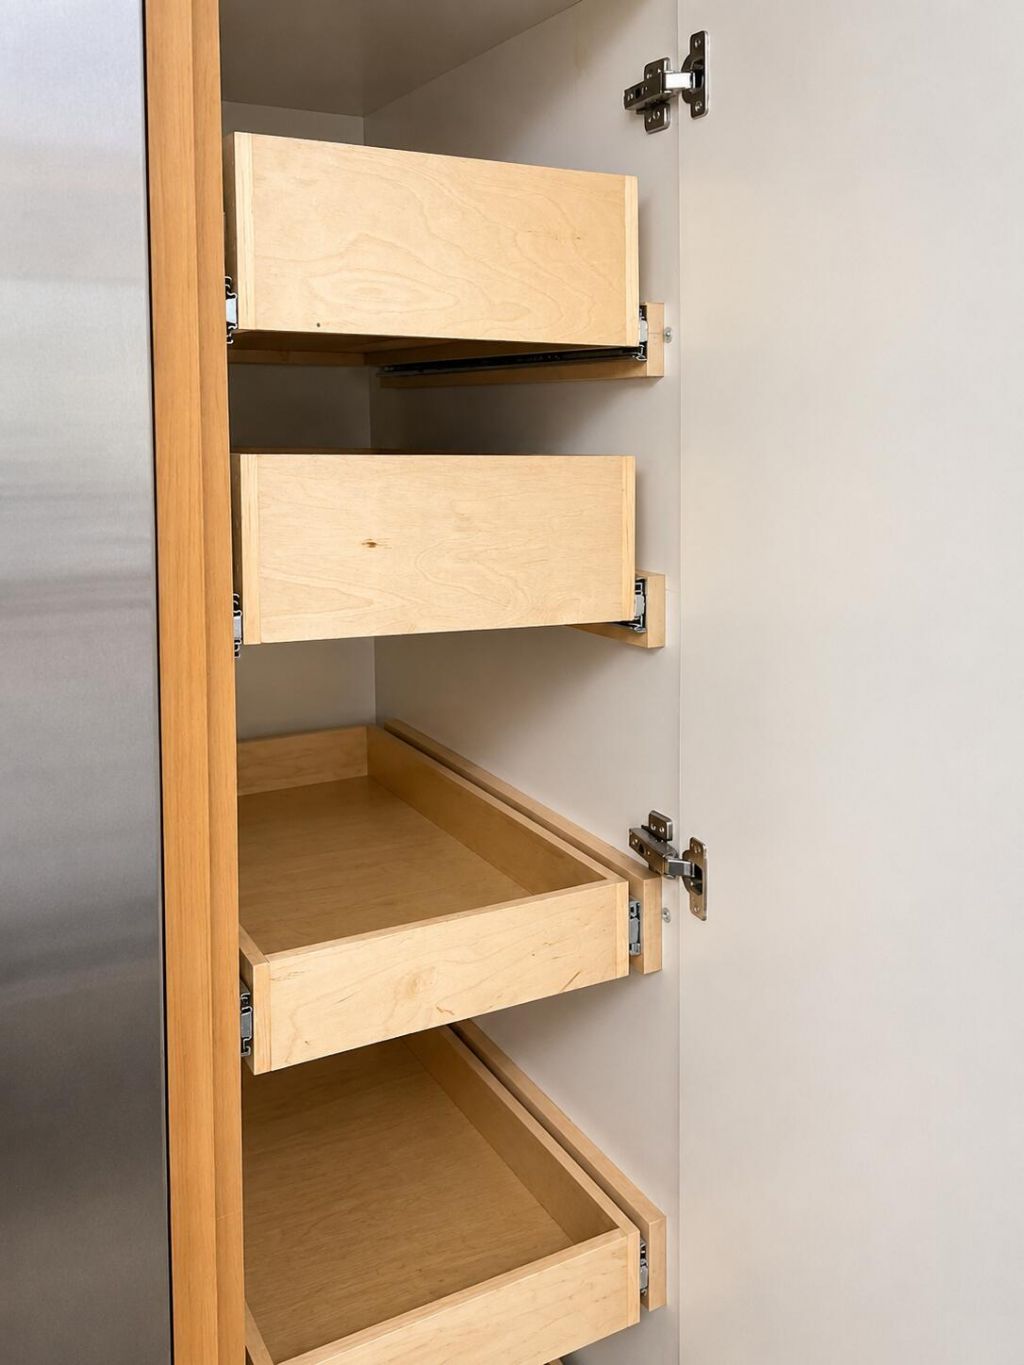
Pantry
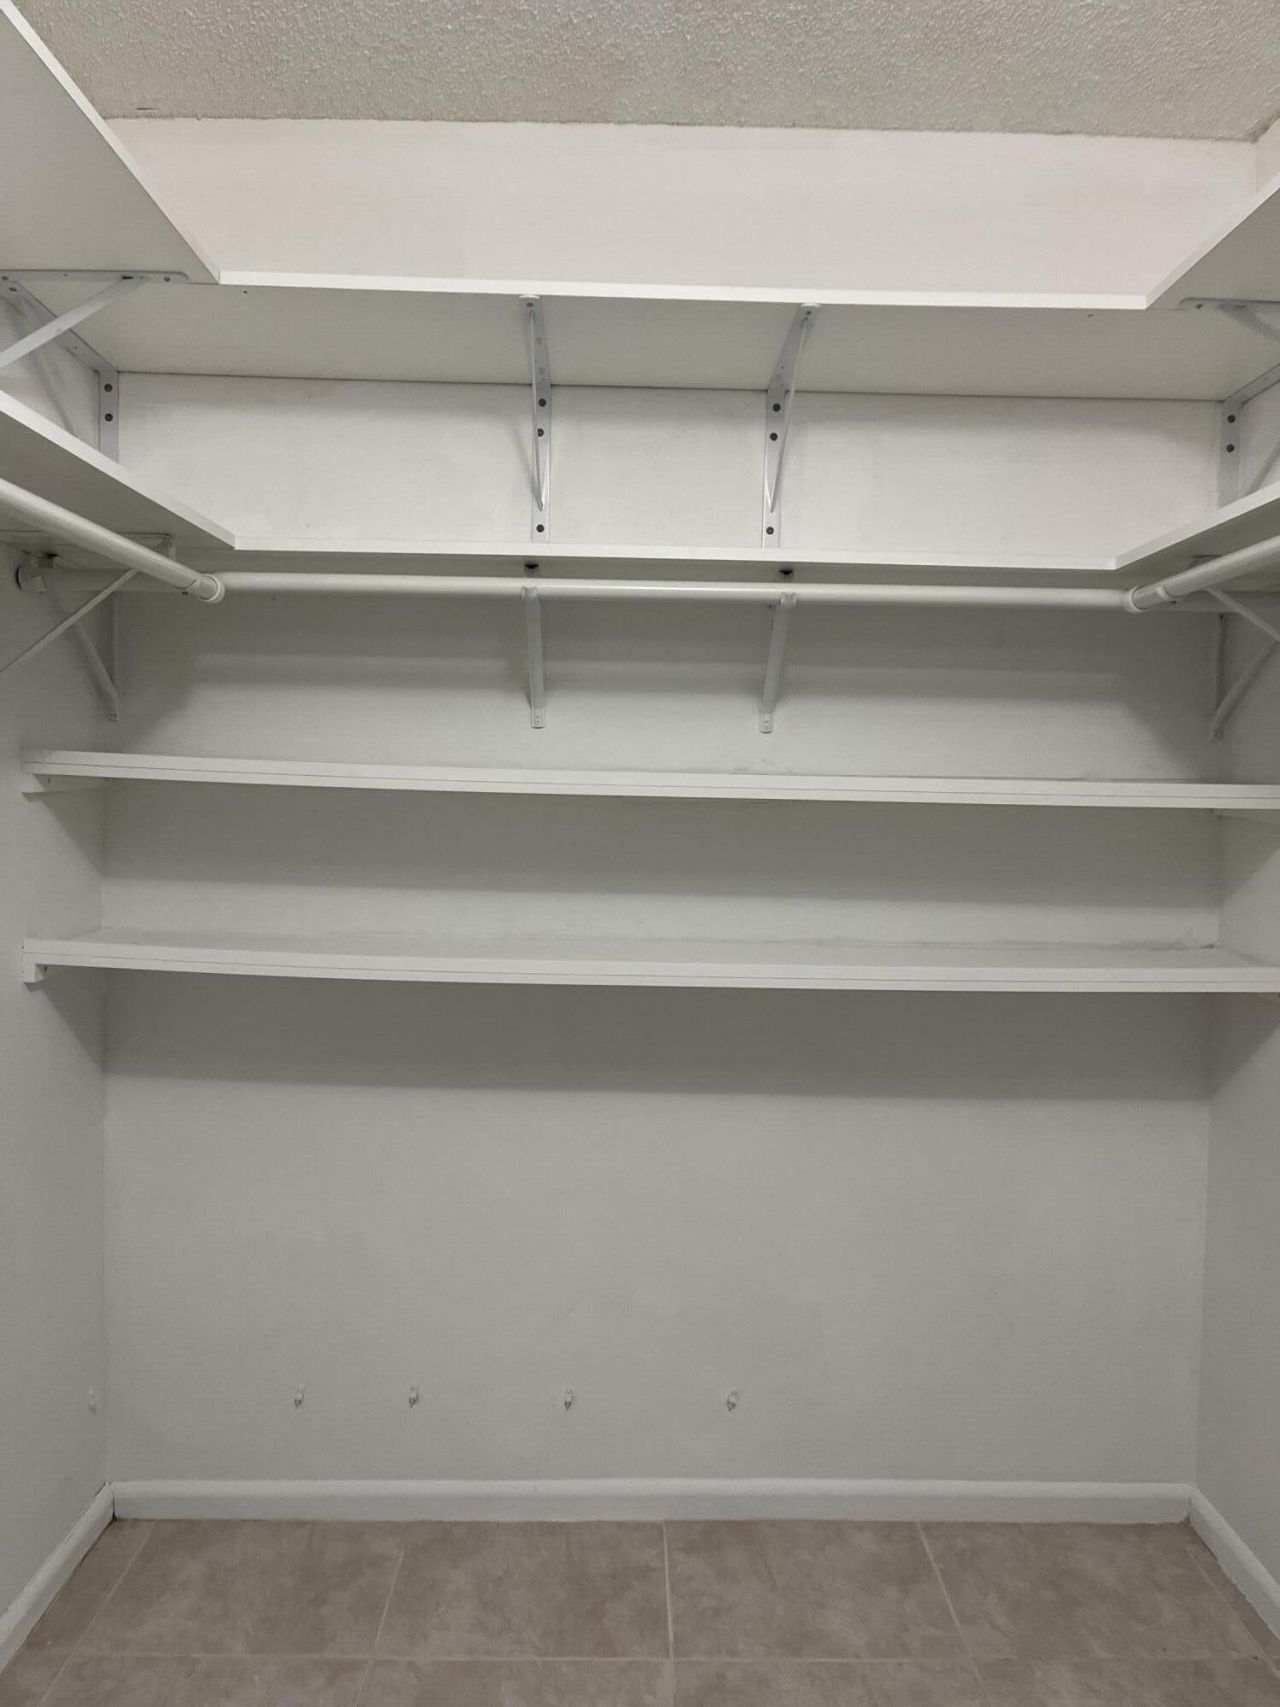
Walk-In Closet(s)
Bedroom Layout - Split
Closet Cabinetry
Billiard Room
Clubhouse
Car Wash Area
Elevator(s)
Fitness Center
Golf Course
Game Room
Hot Water
Jogging Path
Management
Picnic Area
Parking
Pool
Sauna
Shuffleboard Court
Spa/Hot Tub
Storage
Tennis Court(s)
Trail(s)
Workshop Area
Manager On Site
Trash Chute
Bike Storage
Bocce Ball
Business Center
Cafe/Restaurant
Community Room
Courtesy Bus
Heated Pool
Hobby Room
Kitchen Facilities
Library
Lobby
Maintained Community
Pickleball Court(s)
Sidewalks
Street Lights
Gated
Security
Maintenance
Recreation

Property Details

Accessibility: Accessible Bedroom, Accessible Closets, Accessible Common Area, Accessible Entrance, Accessible Elevator
Appliances: Electric Water Heater, Cooktop, Disposal, Dishwasher, Microwave, Oven, Refrigerator, Water Heater, Freezer
Association: WYNMOOR CC
Balcony: Balcony - Screened
Days on Site: 32
Exterior: Concrete Block - With Stucco
Outdoor Features: Barbecue, Lighting, Outdoor Shower, Storage, Tennis Court(s), Custom Lighting, Pool Bathroom, Balcony
Flooring: Ceramic Tile
Furnished: Negotiable
Guest House Y/N: No
Hot Tub: Yes
Laundry: Common Area, Inside
Parcel#: 484229ak0230
Parking: Assigned, Electric Vehicle Charging Station(s), Guest, Open, Permit Required, Golf Cart Parking
Parking Notes: Assigned, Electric Vehicle Charging Station(s), Gues
Patio/Porch: Patio - Covered, Patio - Screened, Patio
Pets Allowed: No
Restrictions: Buyer Approval Required, Limited # Vehicles, No Corporate Buyer, No Smoking, Other Restrictions, Parking
Sauna: Yes
Security: Closed Circuit Camera(s), Fire Alarm, Gated with Guard, Security Guard, Smoke Detector(s), Security Fence
Sewer: Public Sewer
Special View Info: Golf Course, Water, Canal
Sprinkler: Auto Sprinkler
SQFT Living: 1156
Structure Type: Multi Family
Total Rooms: 3
Utilities: Cable Connected, Electricity Connected, Sewer Connected, Water Available
Water: Public
Windows: Shutters
Construction: Concrete Block - With Stucco

Local Schools

High School: Coconut Creek
Middle School: Margate
Elementary School: Coconut Creek

Neighborhood Information

Neighborhood Map

Neighborhood Hero

Neighborhood Highlights

Neighborhood Characteristics

Neighborhood Market Trend

Neighborhood Schools

Courtesy of

Agency Name: JPAR PREMIER DESTINATION REALT
Agent Name: Laurie Beth Cohen
Agency Phone: 813-649-5952

Presented by

Agency Title: The Keyes Company
Agency Phone:
Request Info

IDX logo

Sara Miller
keyes.com
Agent Cell:
954.477.7001

Mortgage Calculator

%
years/fixed
yearly
yearly (est.)

Estimated Payment

$ 956.47 Principal & Interest $648.14 Property Tax $269.83 Homeowner's Insurance $38.50
Mortgage Logo

Your fresh start,
starts here.

Login to My Keyes Account

