
100 Keyes, 1926 - 2026
4713 Westlake Street, Bradenton, FL 34210 Photo
Pending
4713 Westlake Street, Bradenton, FL 34210 Photo
Pending
4713 Westlake Street, Bradenton, FL 34210 Photo

3 Photos

4713 Westlake Street Bradenton, FL 34210
$1,745,000
  • Beds
    3
  • Baths
    3 full 1 partial
  • Total Square Feet
    3,474
  • Lot Size
    0.22 acre(s)

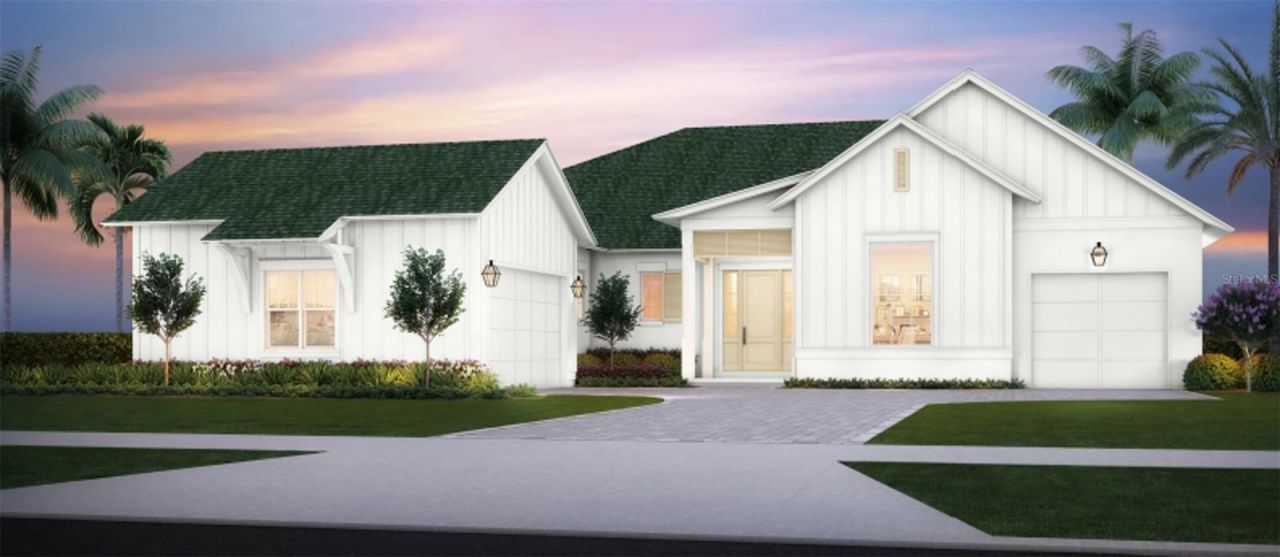
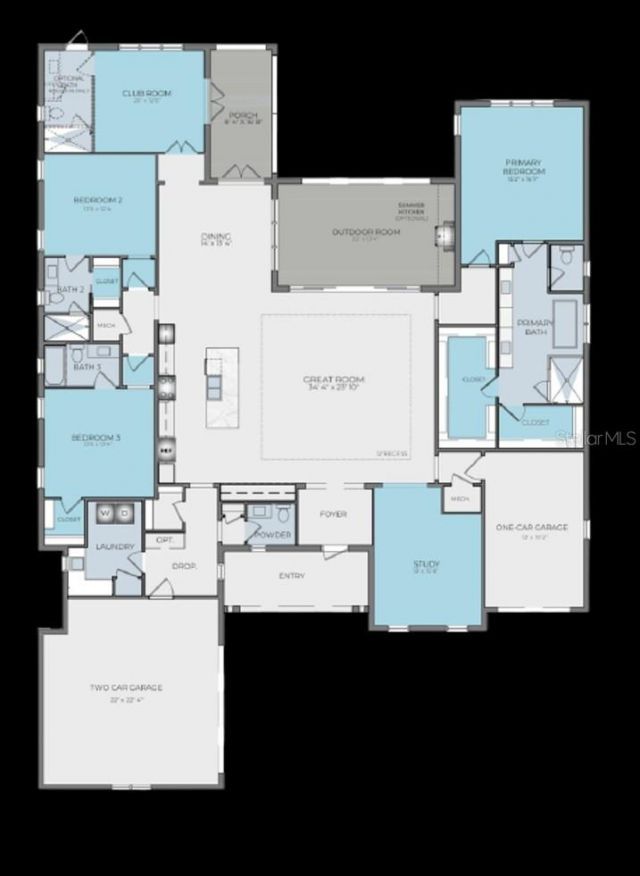
Under Construction. Introducing the Hemingway by Issa Homes - a beautifully designed one-story estate residence located in SeaFlower, a coastal-inspired, master-planned community in Northwest Bradenton. This 4-bedroom, 3-bath home with a private study and 3-car garage offers over 3,400 square feet of refined living space on an expansive 80-foot homesite. Crafted with timeless architecture and exceptional attention to detail, the Hemingway features an open-concept layout, soaring ceilings, and a ...

View More

Property Summary

MLS Number: A4704640
Status: Pending
Days on Market: 22
Subdivision: SEAFLOWER
County: Manatee
Bedrooms: 3
Total Square Feet: 3,474
Price Per Sq. Ft.: $502
New Construction: Yes
Waterfront: Yes
Property Type: Residential - Single Family
Cooling: Central Air
Garage: 3 car attached
Heating: Central
Lot Size: 0.22 Acres
Roof Type: Shingle
Stories: 1.0
Year Built: 2026
HOA Y/N: Yes

Featured Amenities

Ceiling Fans(s)
High Ceilings
Kitchen/Family Room Combo
Open Floorplan
Primary Bedroom Main Floor
Split Bedroom
Stone Counters
Thermostat
Walk-In Closet(s)
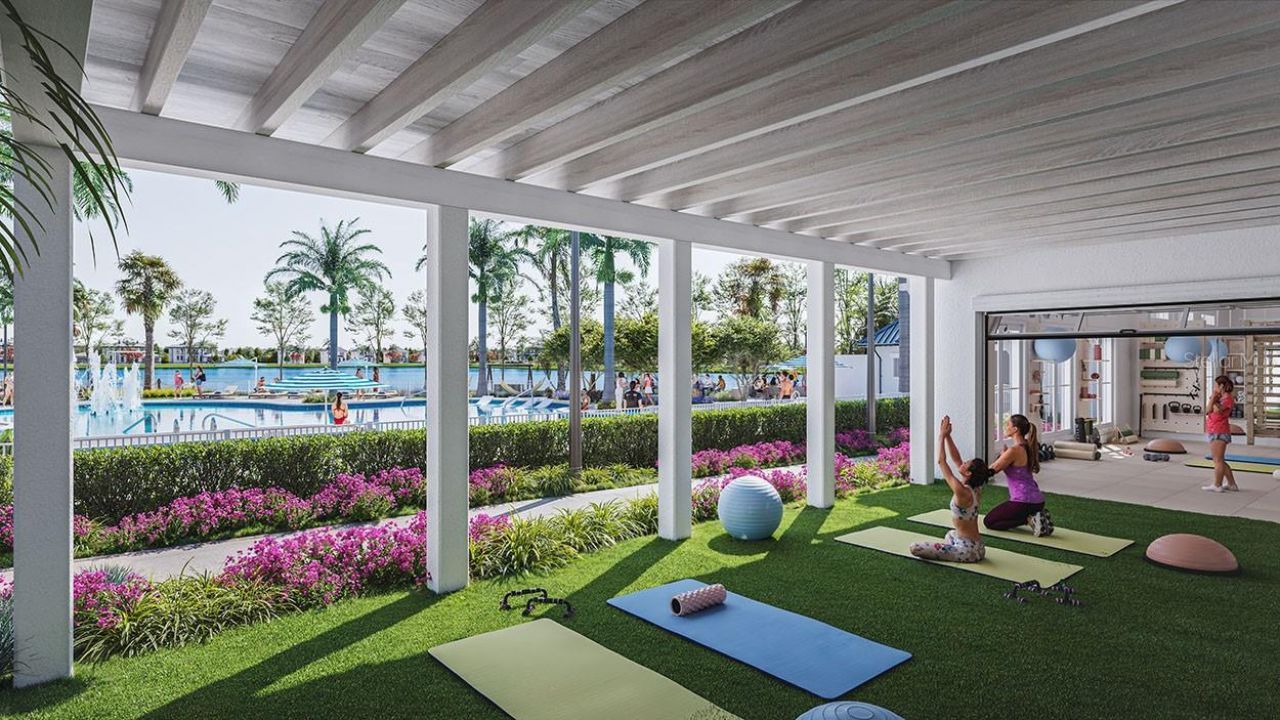
Clubhouse
Fitness Center
Park
Pickleball Court(s)
Pool
Recreation Facilities

Property Details

Additional Rooms: Bonus Room, Den/Library/Office, Great Room, Inside Utility
Appliances: Built-In Oven, Cooktop, Dishwasher, Disposal, Dryer, Microwave, Range Hood, Refrigerator, Tankless Water Heater, Washer
Body of Water: LAKE FLORES
Builder: ISSA HOMES
Community Features: Clubhouse, Deed Restrictions, Dog Park, Fitness Center, Golf Carts OK, Park, Playground, Pool, Restaurant, Sidewalks, Street Lights
Days on Site: 22
Directions: Driving Directions: Take US-41 BUS S/Manatee Ave W towards the beach to 75th St W. Turn left on 75th St. W. Pass Cortez and turn right onto SeaFlower Parkway. Turn left onto Westlake St. Home is on the left.
Energy Efficient: Appliances, Insulation, Water Heater
Exterior: Block
Outdoor Features: Lighting, Rain Gutters, Sidewalk, Sprinkler Metered
Flood Zone Code: X
Flooring: Carpet, Ceramic Tile, Luxury Vinyl
Foundation: Slab
Frontage Lake: 80
Home Warranty Y/N: Yes
Lot: Landscaped, Paved
Lot Dimensions: 0.22
Model: HEMINGWAY
Other Equipment: Irrigation Equipment
Ownership: Fee Simple
Parking: Driveway, Garage Door Opener, Garage Faces Side, Golf Cart Parking
Parking Notes: Driveway, Garage Door Opener, Garage Faces Side, Golf
Patio/Porch: Covered, Front Porch, Patio, Rear Porch
Pets Allowed: Cats OK, Dogs OK
Property Attached Y/N: No
Property Sub-Type: Single Family Residence
Sewer: Public Sewer
Showing Instructions: Call Listing Agent, Call Listing Office
Special Sale Provisions: None
Utilities: BB/HS Internet Available, Cable Available, Electricity Available, Electricity Connected, Natural Gas Available, Phone Available, Sewer Connected, Sprinkler Meter, Underground Utilities, Water Connected
Water: Public
Water Access Y/N: No
Waterfront Features: Lake Front
Water View: Lake
Windows: Double Pane Windows, ENERGY STAR Qualified Windows, Storm Window(s)
Zoning: PD-MU
Construction: Block

Room Sizes

Great Room: 23x23.9
Kitchen: 11x23.9
Primary Bedroom: 15x16.7
Bedroom 2: 13.6x12
Bedroom 3: 13.6x13.4
Den: 13x12.5
Balcony/Porch/Lanai: 31.6x12
Primary Bathroom: 15x16.7
Bonus Room: 20x12.7

Neighborhood Information

Neighborhood Map

Neighborhood Hero

Neighborhood Highlights

Neighborhood Characteristics

Neighborhood Market Trend

Neighborhood Schools

Courtesy of

Agency Name: MICHAEL SAUNDERS & COMPANY
Agency Contact: 941-896-9981
Agent Name: Suzy Korinek

Presented by

Agency Title: The Keyes Company
Agency Phone:
Request Info

IDX logo

Sara Miller
keyes.com
Agent Cell:
954.477.7001

Mortgage Calculator

%
years/fixed
yearly
yearly (est.)

Estimated Payment

$ 9,077.15 Principal & Interest $8,568.19 Property Tax (data not provided by mls) $0.00 Homeowner's Insurance $508.96
Mortgage Logo

Your fresh start,
starts here.

Login to My Keyes Account

