
100 Keyes, 1926 - 2026
4720 Claremont Park Drive , Bradenton, FL 34211 Photo
New
4720 Claremont Park Drive , Bradenton, FL 34211 Photo
New
4720 Claremont Park Drive , Bradenton, FL 34211 Photo

49 Photos

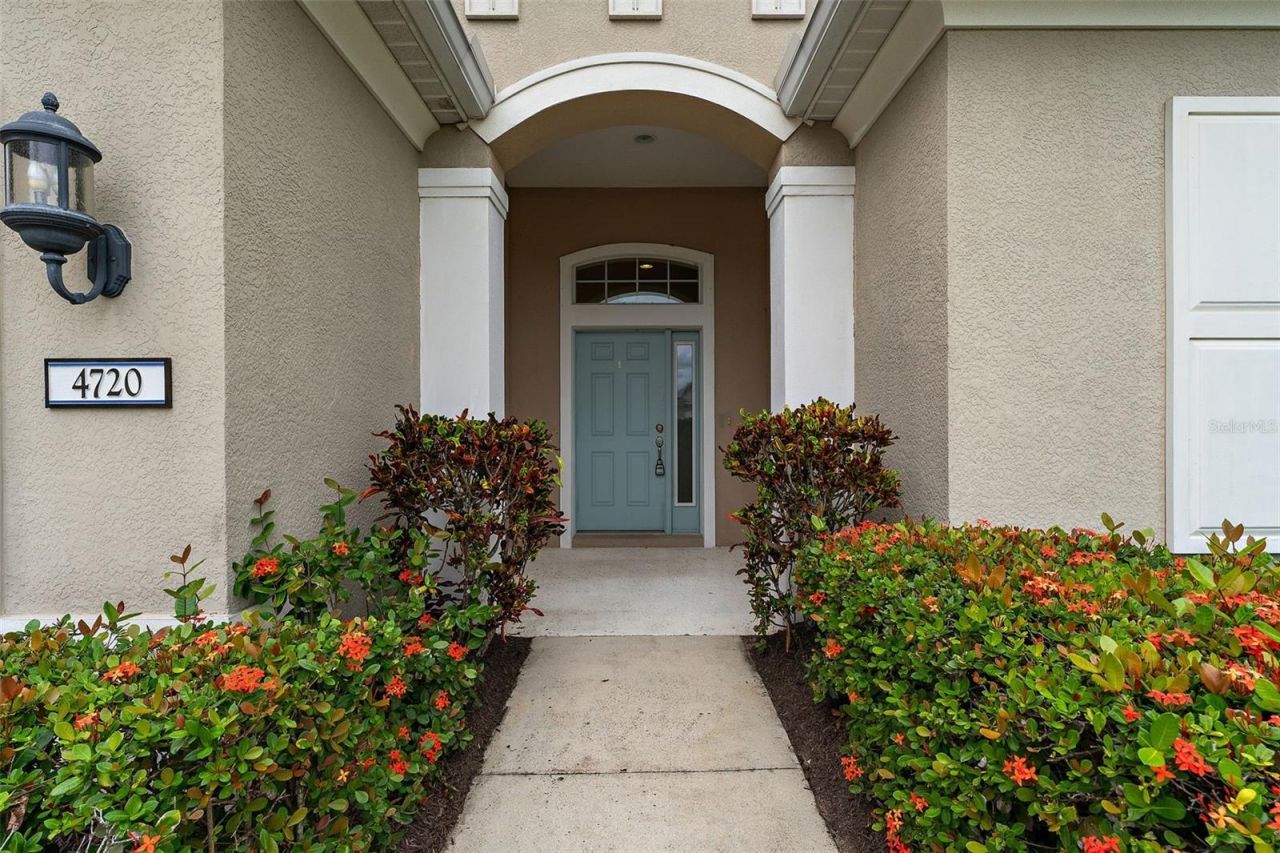
4720 Claremont Park Drive Bradenton, FL 34211
$574,900
  • Beds
    3
  • Baths
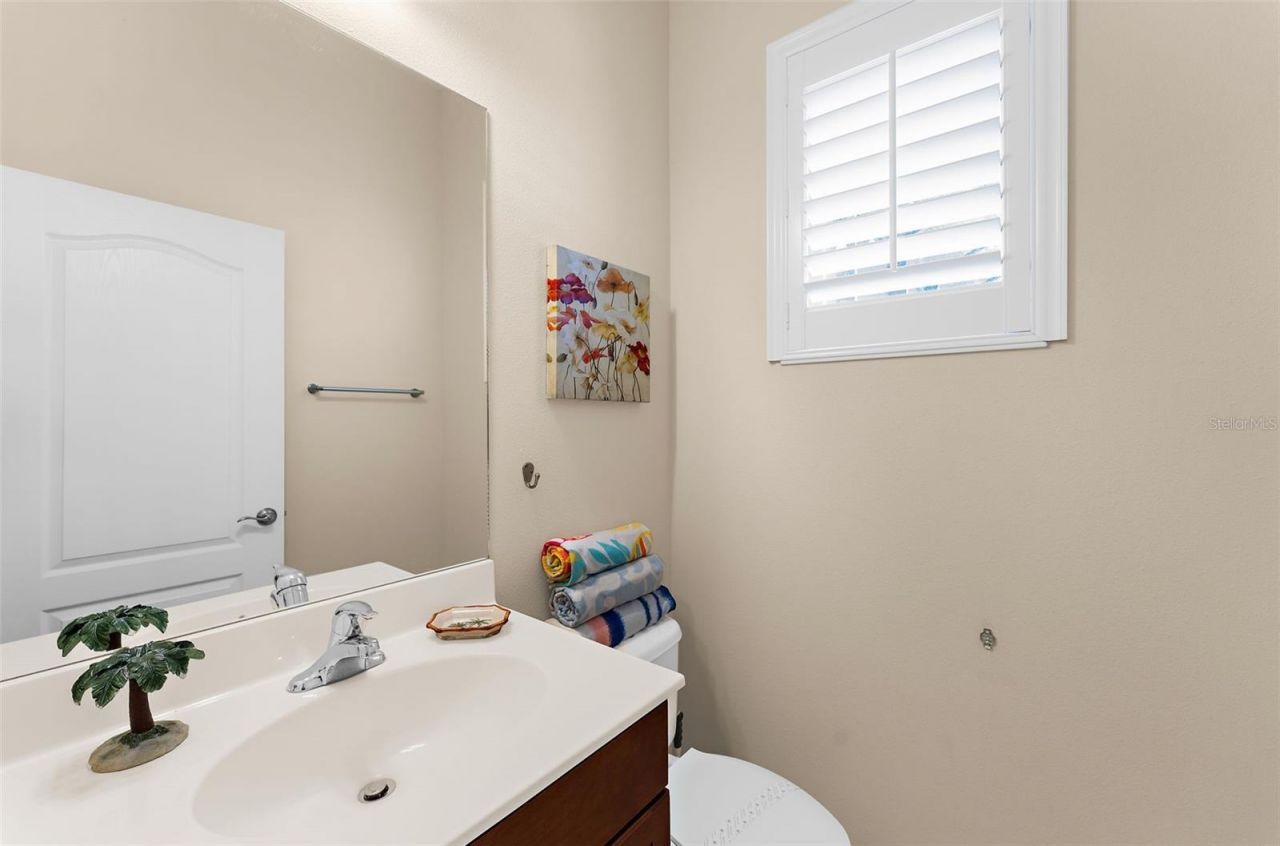
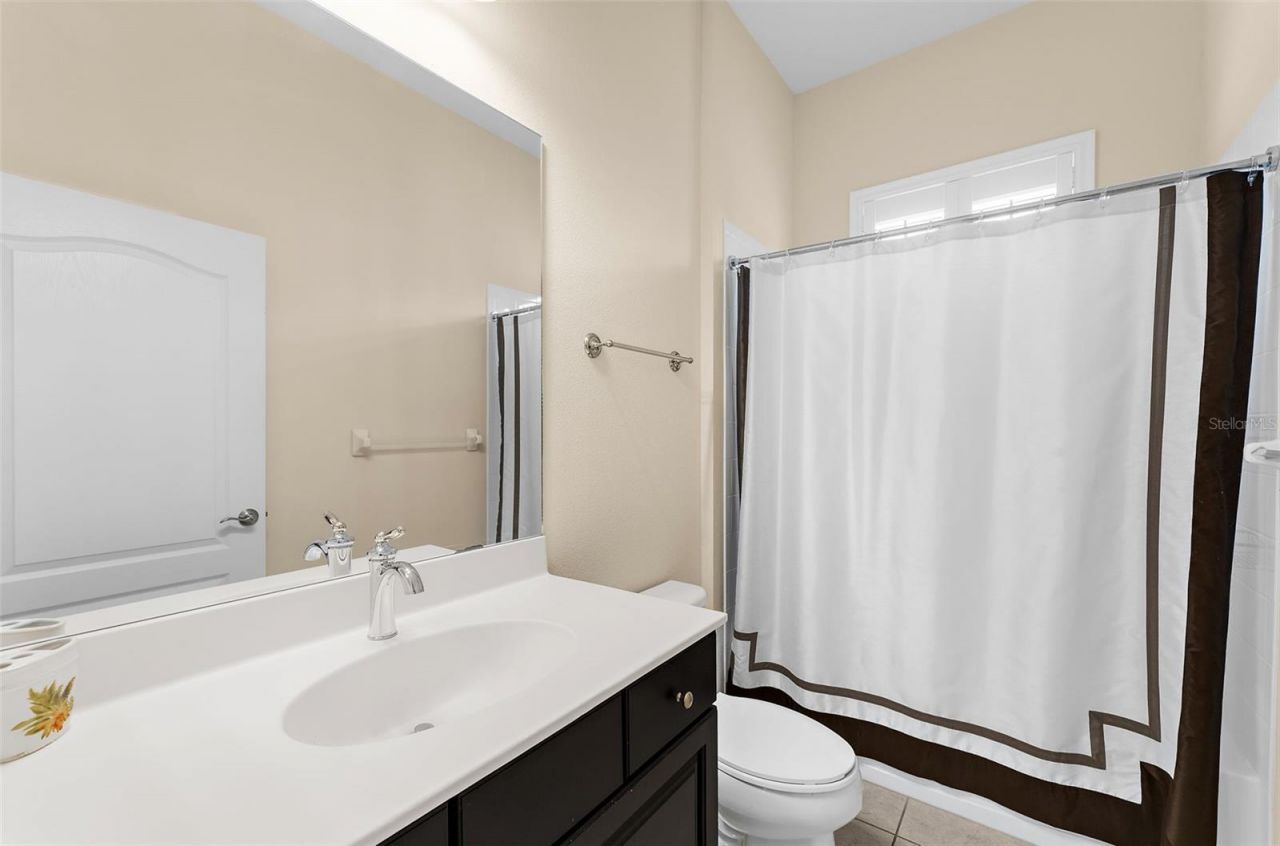
    2 full 1 partial
  • Total Square Feet
    2,202
  • Lot Size
    0.33 acre(s)

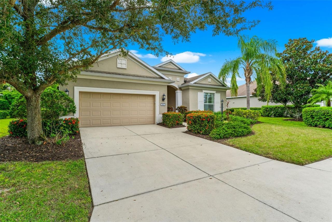
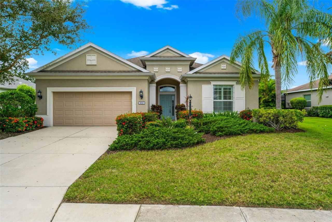
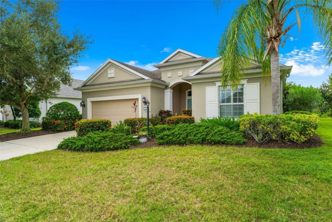
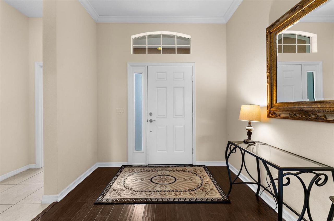
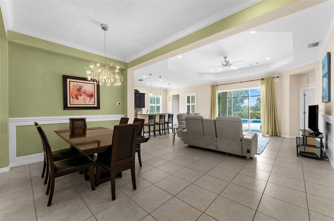
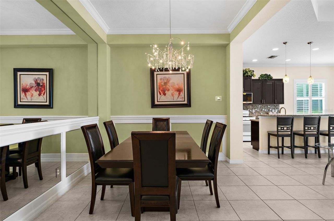
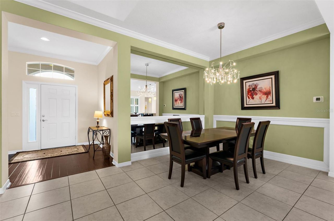
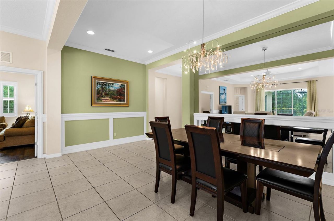
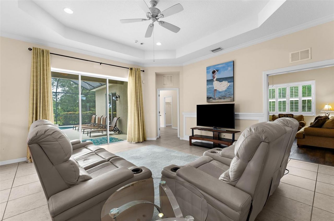
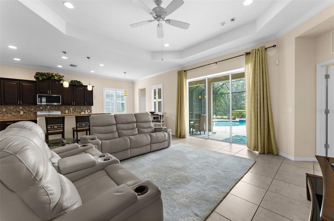
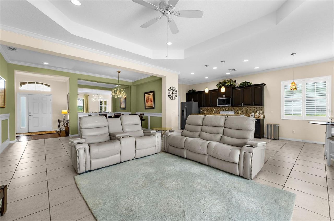
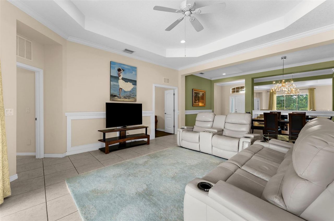
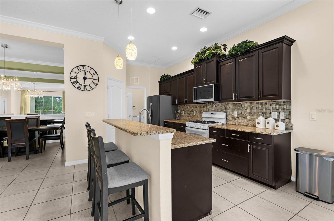
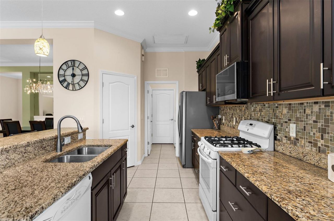
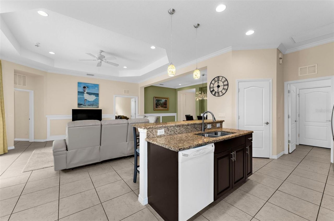
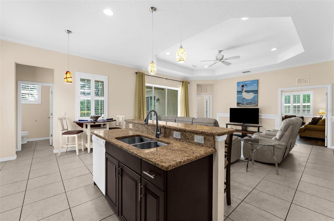
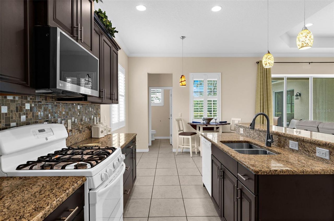
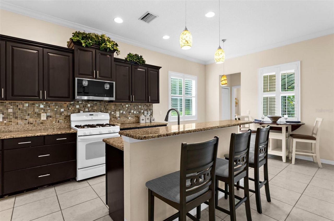
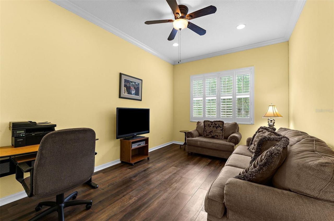
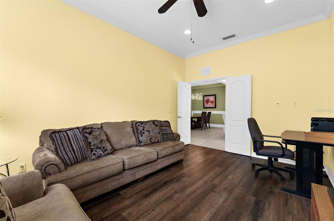
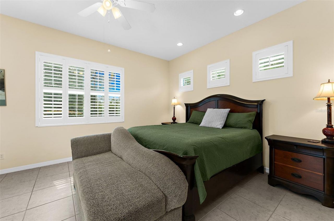
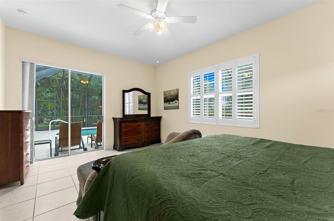
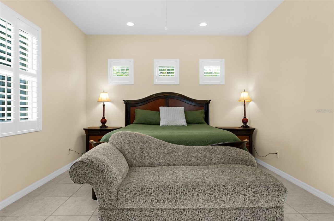
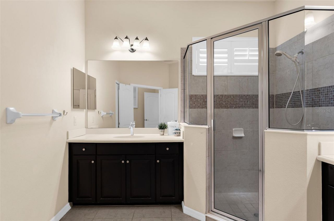
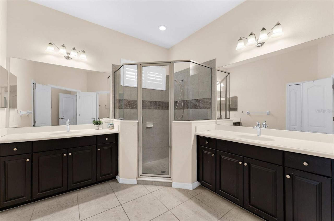
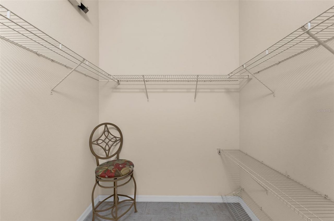
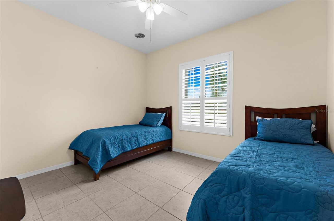
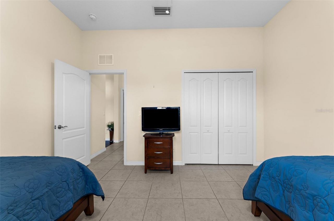
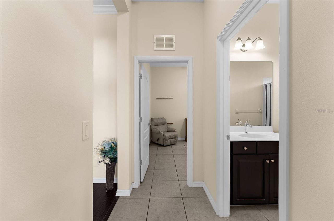
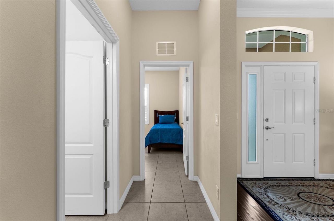
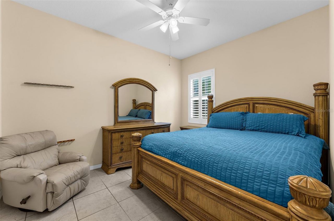
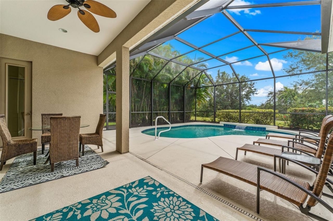
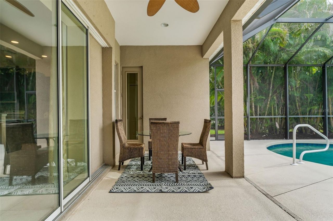
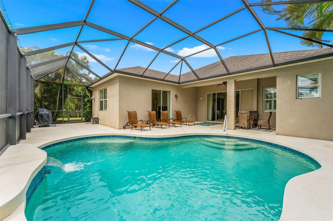
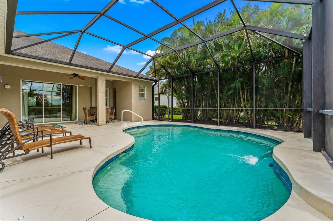
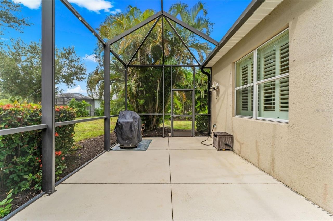
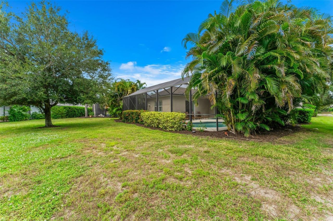
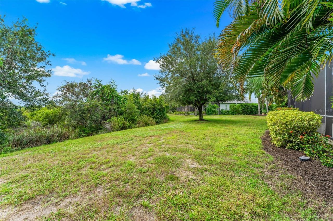
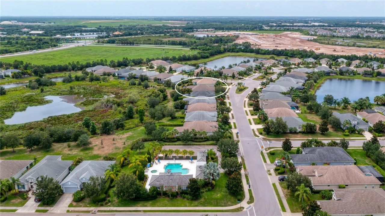
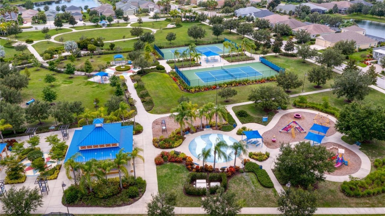
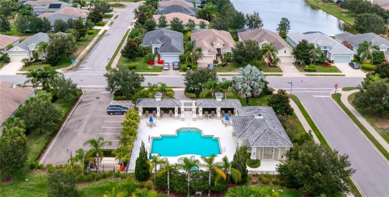
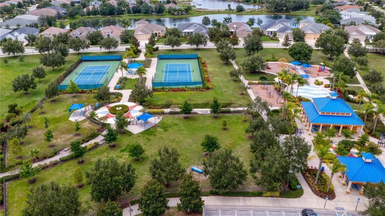
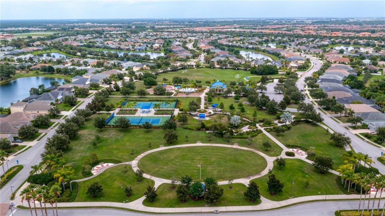
PRIVATE SALTWATER POOL + TURNKEY FURNISHED + DOUBLE-GATED + STUNNING PRESERVE VIEWS! Competitively priced and offered turnkey furnished, this beautiful 3-bedroom + den, 21/2-bath pool home features over 2,200 sq. ft. of living space. Located within a desirable double-gated area of Central Park, the home provides added privacy and controlled access while placing you in the heart of Lakewood Ranch.The backyard is where this home truly shines. Step outside to your own private Florida retreat featur...

View More

Property Summary

MLS Number: A4707106
Status: Active
Days on Market: 5
Subdivision: CENTRAL PARK
County: Manatee
Bedrooms: 3
Total Square Feet: 2,202
Price Per Sq. Ft.: $261
Style: Contemporary, Ranch
New Construction: No
Waterfront: No
Property Type: Residential - Single Family
Cooling: Central Air
Garage: 2 car attached
Heating: Central
Lot Size: 0.33 Acres
Roof Type: Shingle
Stories: 1.0
Year Built: 2013
Taxes: $8,153
HOA Y/N: Yes

Featured Amenities

Ceiling Fans(s)
Central Vaccum
Coffered Ceiling(s)
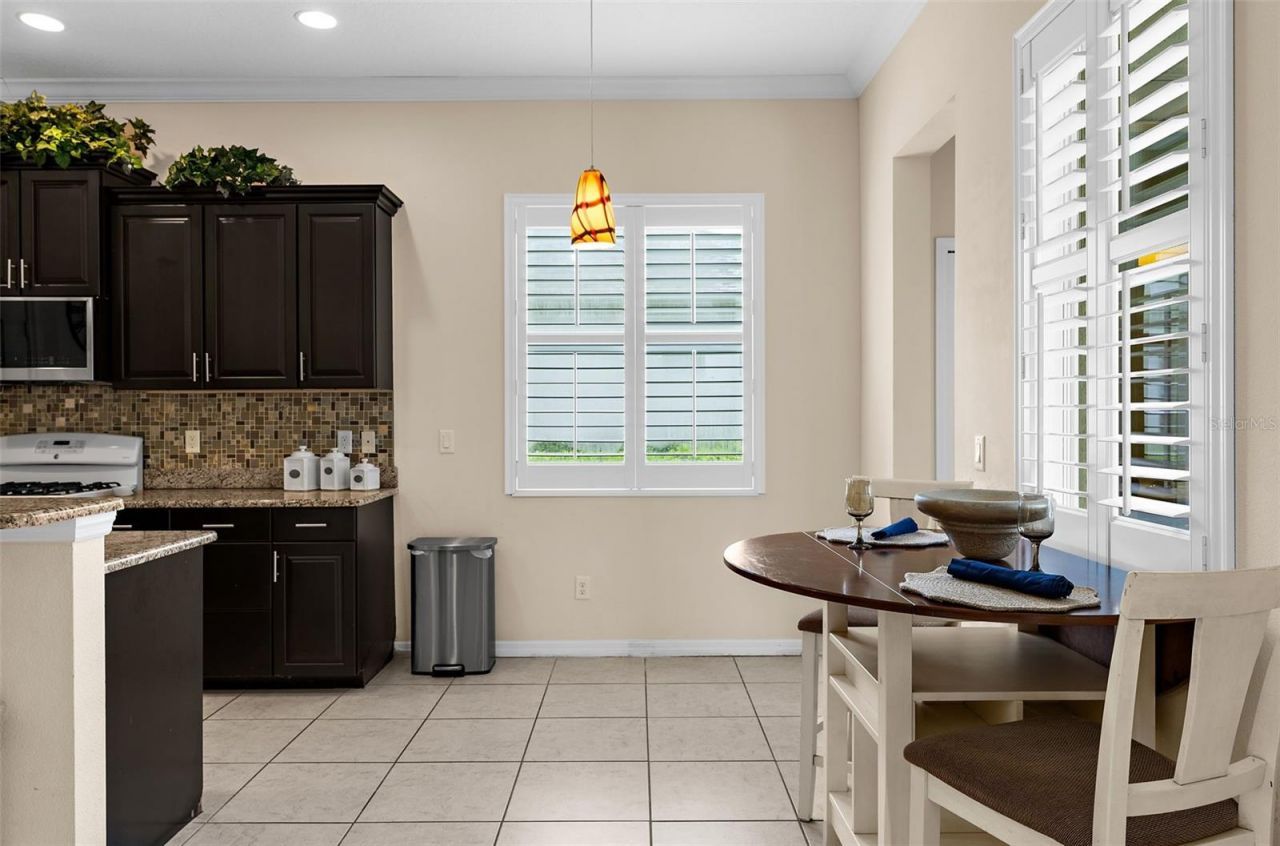
Eat-in Kitchen
High Ceilings
In Wall Pest System
Living Room/Dining Room Combo
Open Floorplan
Primary Bedroom Main Floor
Solid Surface Counters
Split Bedroom
Stone Counters
Thermostat
Walk-In Closet(s)
Window Treatments
Clubhouse
Fitness Center
Gated
Maintenance
Park
Playground
Pool
Recreation Facilities
Tennis Court(s)

Property Details

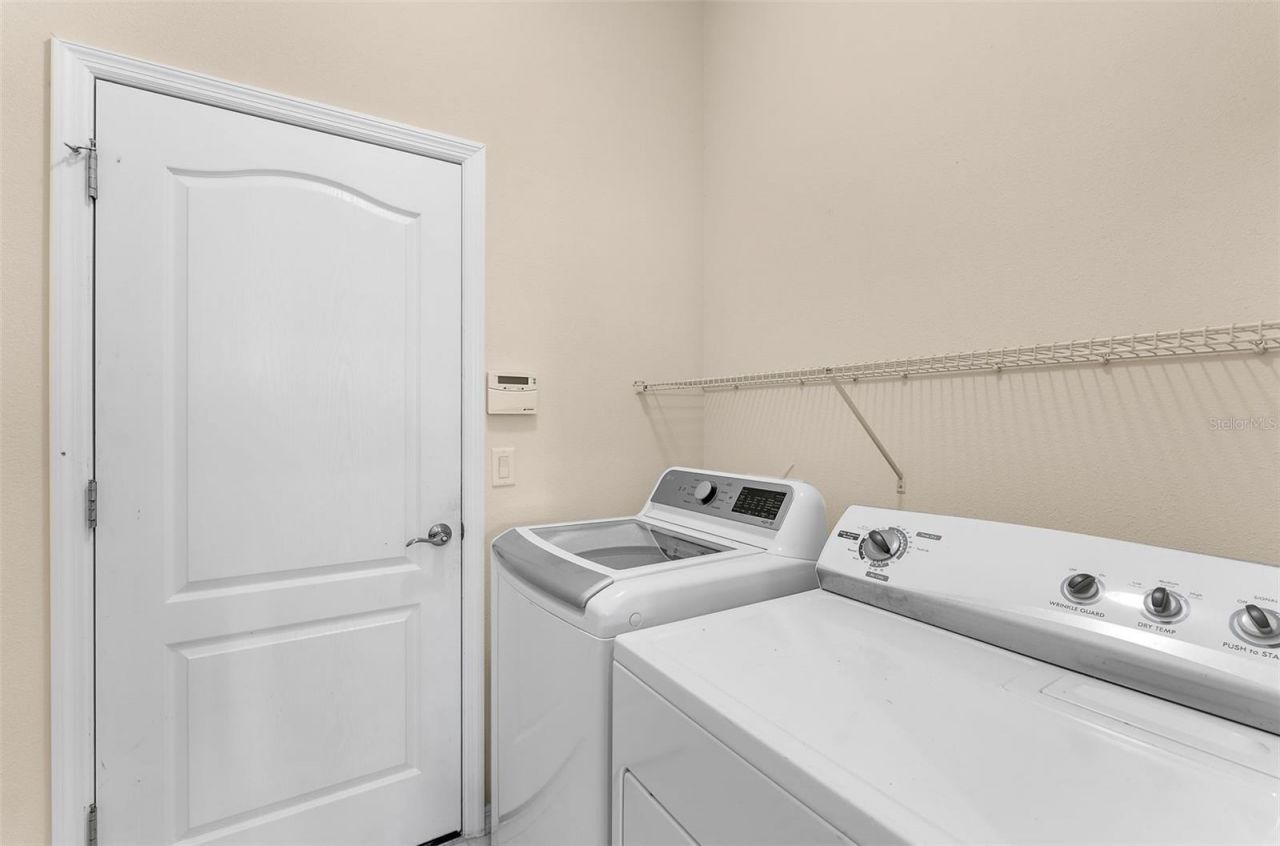
Additional Rooms: Den/Library/Office, Inside Utility
Appliances: Dishwasher, Disposal, Dryer, Microwave, Range, Refrigerator, Washer
Body of Water: SEASONAL PRESERVE / POND
Builder: Neal
Community Features: Association Recreation - Owned, Clubhouse, Deed Restrictions, Fitness Center, Gated Community - No Guard, Golf Carts OK, Irrigation-Reclaimed Water, Park, Playground, Pool, Sidewalks, Tennis Court(s)
Days on Site: 5
Directions: From I-75, head East on SR 64. Right onto Lakewood Ranch Blvd. Left onto 44TH Avenue E. Right into Central Park Gates (give name & address @ intercom). continue thru gate on Central Park & proceed through the 2nd set of gates (just pull up to them and the
Exterior: Block, Stucco
Outdoor Features: Hurricane Shutters, Rain Gutters, Sidewalk, Tennis Court(s)
Flood Zone Code: X
Flooring: Ceramic Tile, Hardwood, Laminate
Foundation: Slab
Frontage Pond: 58
Home Style: Contemporary, Ranch
Home Warranty Y/N: No
Listing Terms: Cash, Conventional, VA Loan
Lot: Oversized Lot, Paved, Private
Lot Dimensions: 0.33
Model: Endless Summer
Other Equipment: Irrigation Equipment
Ownership: Fee Simple
Parking: Garage Door Opener
Parking Notes: Garage Door Opener
Patio/Porch: Covered, Rear Porch, Screened
Pets Allowed: Yes
Pets Restrictions: The buyer and buyers agent is to verify all info. See HOA Documents for Rules and Restrictions
Pool: Child Safety Fence, Gunite, Heated, In Ground, Salt Water
Property Attached Y/N: No
Property Sub-Type: Single Family Residence
Sewer: Public Sewer
Showing Instructions: ShowingTime
Special Sale Provisions: None
Swimming Pool: Yes
Utilities: Cable Connected, Electricity Connected, Natural Gas Connected, Sewer Connected, Sprinkler Recycled, Water Connected
Vegetation: Mature Landscaping
Water: Public
Water Access Y/N: No
Windows: Window Treatments
Zoning: PDMU
Construction: Block,Stucco

Room Sizes

Living Room: 18x16
Kitchen: 15x11
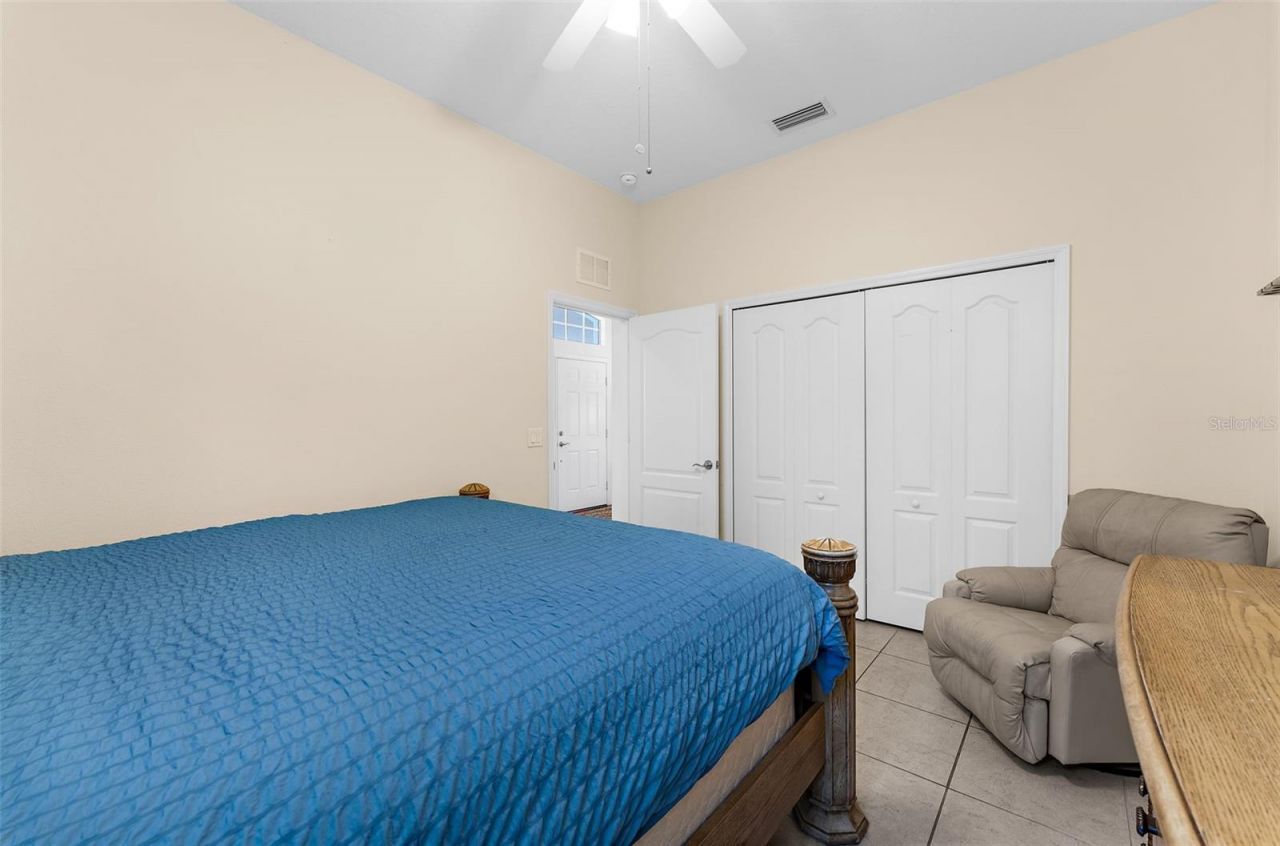
Primary Bedroom: 18x13
Bedroom 2: 13x12
Bedroom 3: 13x11

Local Schools

High School: Lakewood Ranch High
Middle School: Dr Mona Jain Middle
Elementary School: Gullett Elementary

Neighborhood Information

Neighborhood Map

Neighborhood Hero

Neighborhood Highlights

Neighborhood Characteristics

Neighborhood Market Trend

Neighborhood Schools

Courtesy of

Agency Name: ANCHOR DOWN REAL ESTATE
Agency Contact: 941-301-8629
Agent Name: Kristi Berger

Presented by

Agency Title: The Keyes Company
Agency Phone:
Request Info

IDX logo

Sara Miller
keyes.com
Agent Cell:
954.477.7001

Mortgage Calculator

%
years/fixed
yearly
yearly (est.)

Estimated Payment

$ 3,669.93 Principal & Interest $2,822.84 Property Tax $679.42 Homeowner's Insurance $167.68
Mortgage Logo

Your fresh start,
starts here.

Login to My Keyes Account

