
100 Keyes, 1926 - 2026
4721 Wrentham Place , Palm Harbor, FL 34685 Photo

39 Photos

4721 Wrentham Place Palm Harbor, FL 34685
$775,000
  • Beds
    4
  • Baths
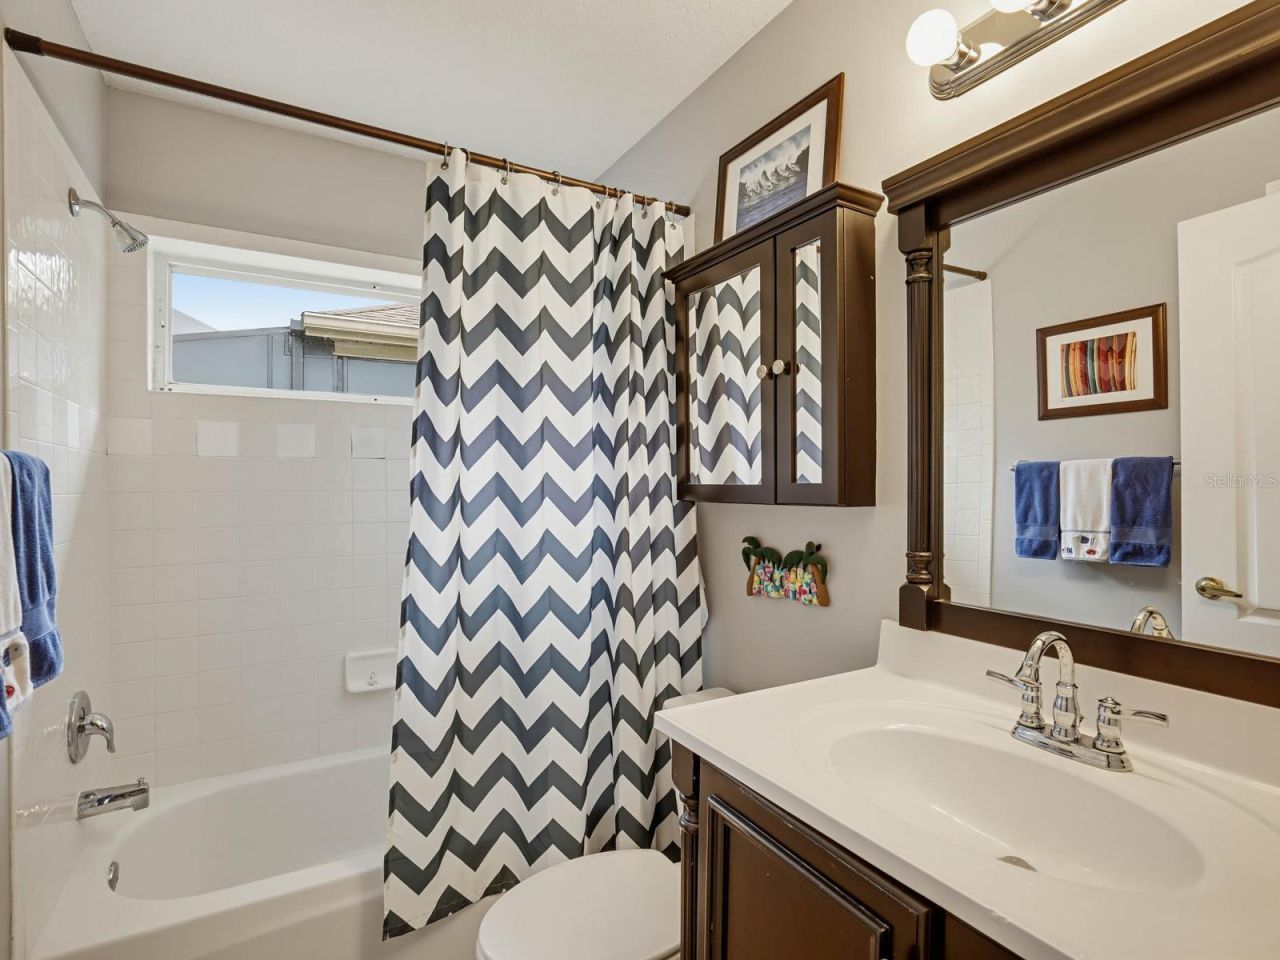
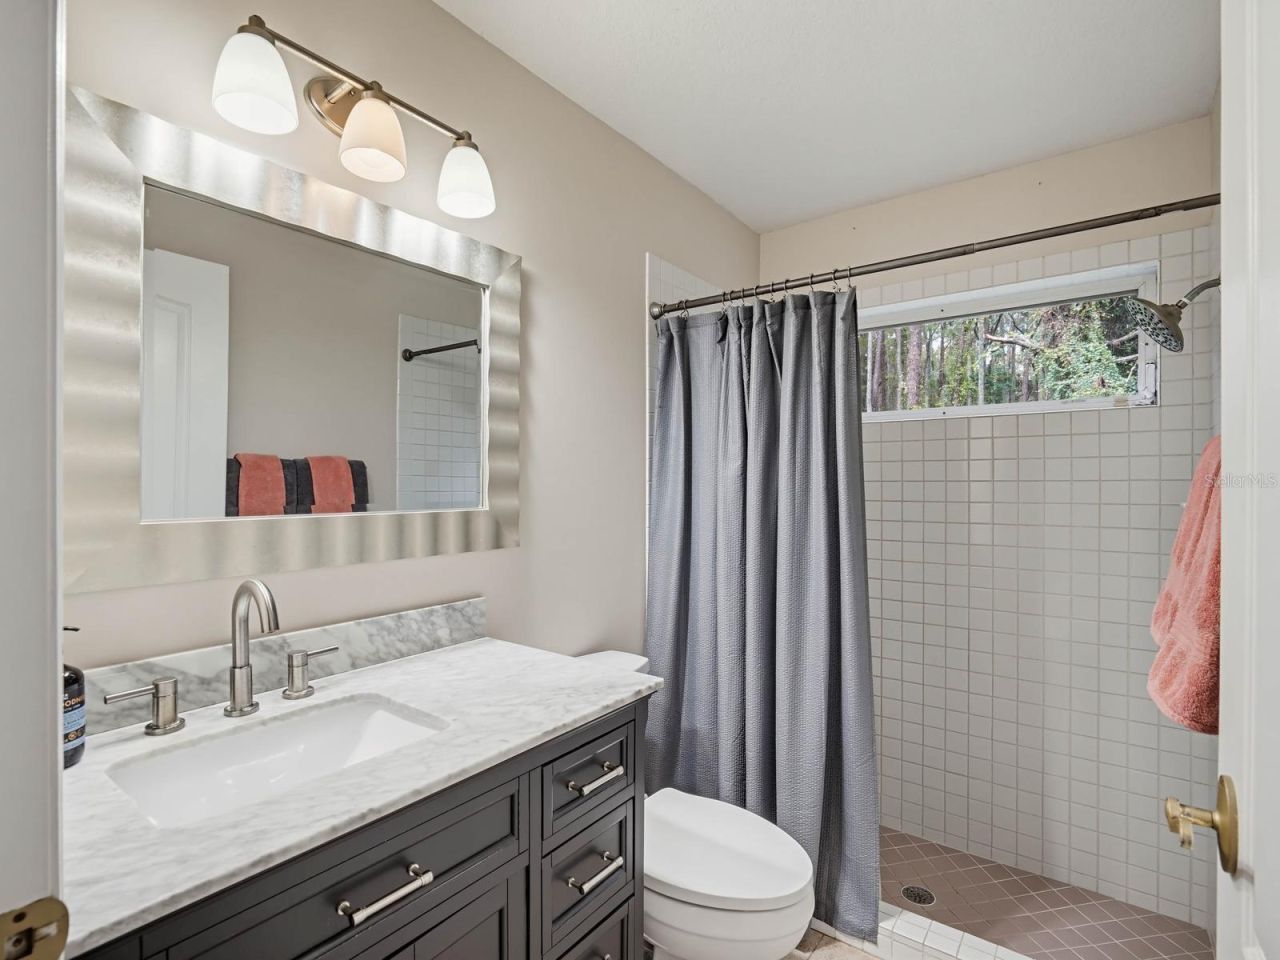
    3 full
  • Total Square Feet
    2,436
  • Lot Size
    0.25 acre(s)

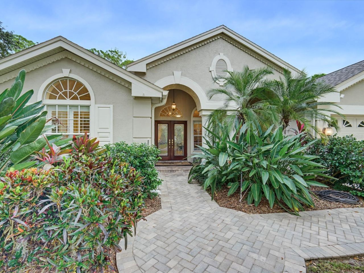
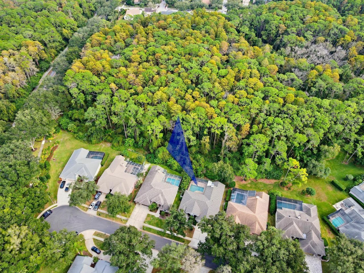
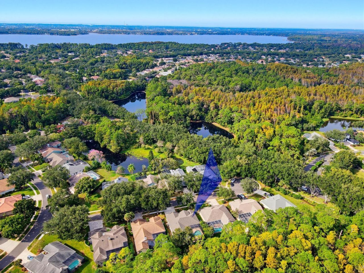
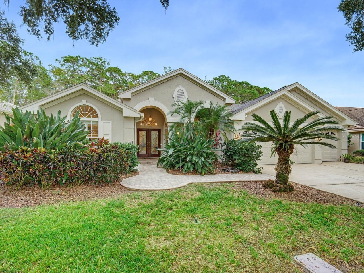
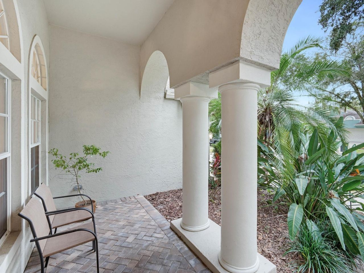
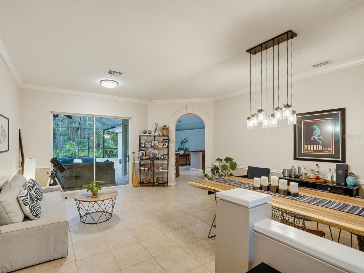
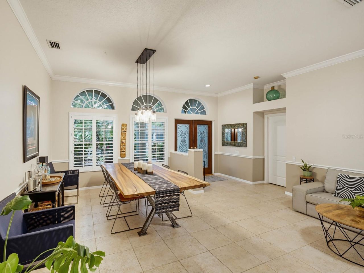
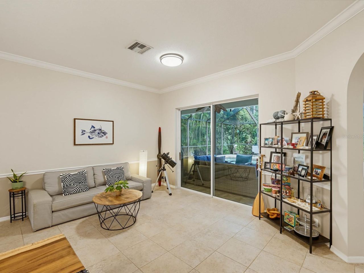
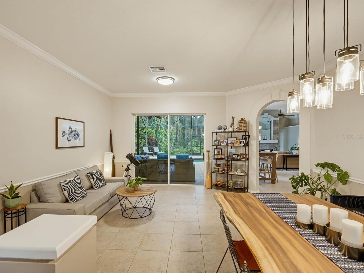
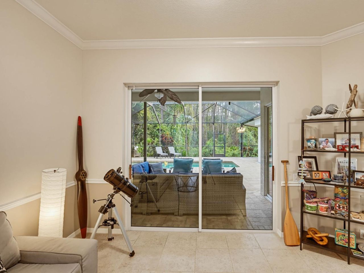
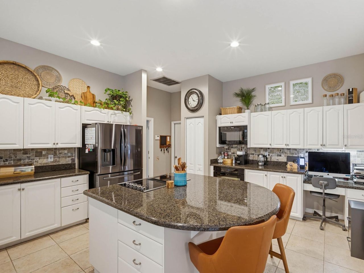
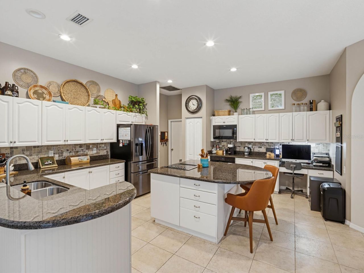
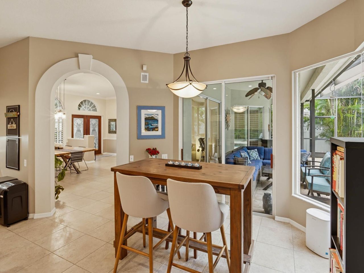
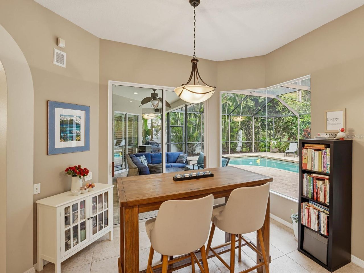
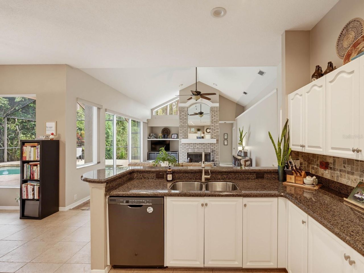
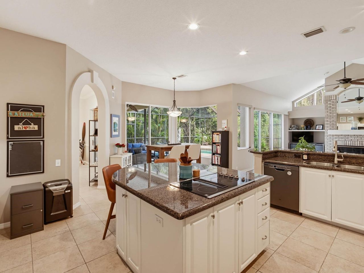
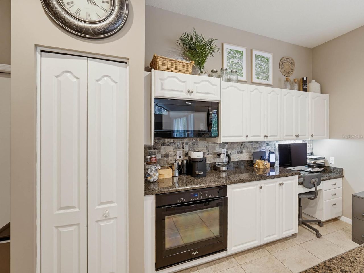
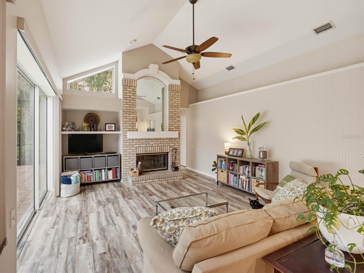
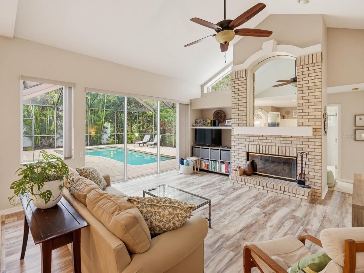
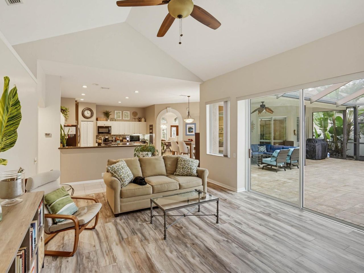
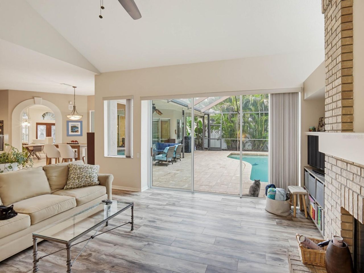
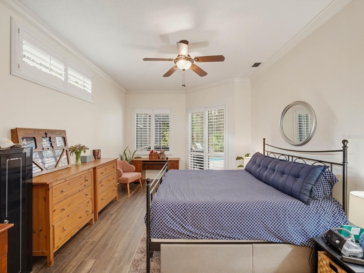
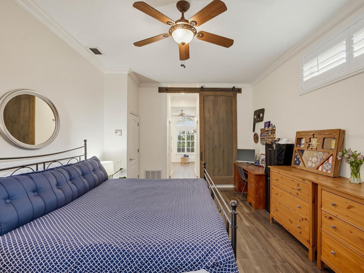
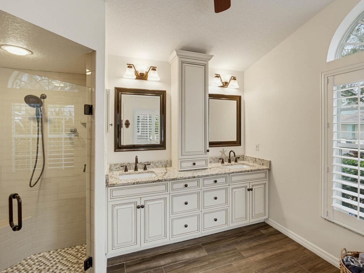
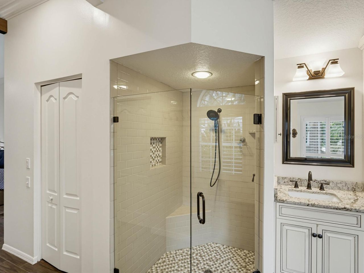
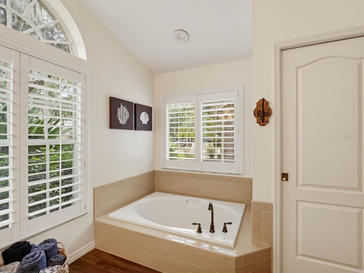
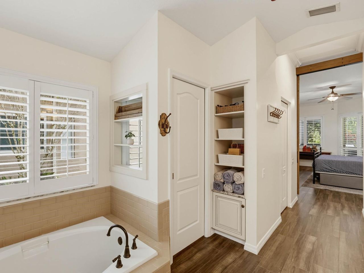
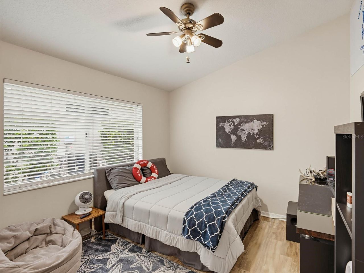
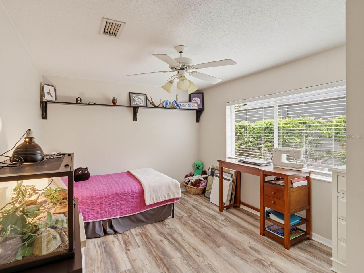
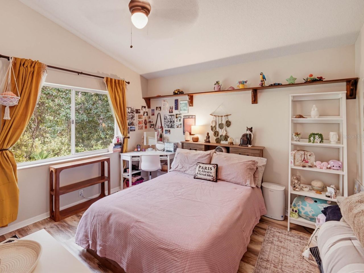
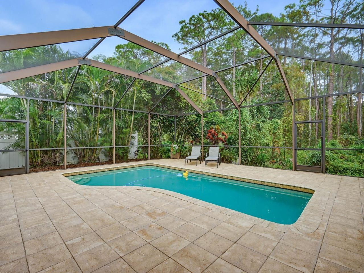
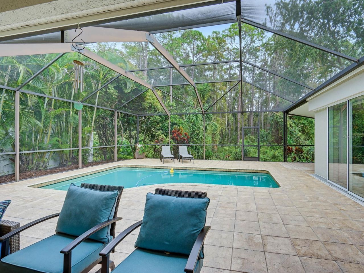
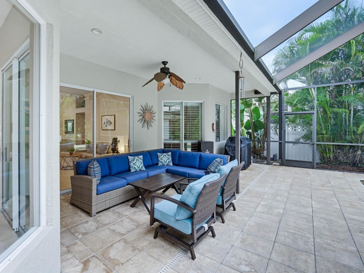
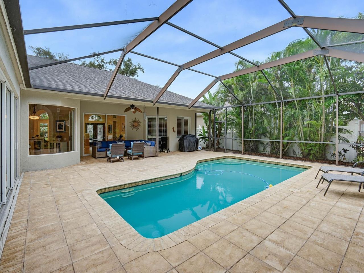
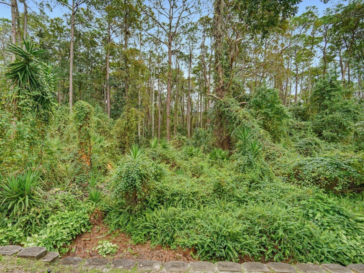
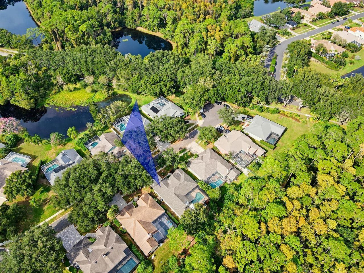
Located in the premier subdivision of Devonshire of Lansbrook and situated on a cul-de-sac and conservation lot, this 4 bedroom 3 bath home is a cut above the rest. It starts with great curb appeal, a pavered walkway and front porch that welcomes you as you enter this open, airy and bright home. Enjoy the tranquility and privacy as you look out over a screened lanai and pool to a wooded view beyond. Eat in kitchen overlooks family room with cathedral ceiling and wood burning fireplace making thi...

View More

Property Summary

MLS Number: TB8566288
Status: Active
Days on Market: 7
Subdivision: DEVONSHIRE
County: Pinellas
Bedrooms: 4
Total Square Feet: 2,436
Price Per Sq. Ft.: $318
New Construction: No
Waterfront: No
Property Type: Residential - Single Family
Cooling: Central Air
Garage: 3 car attached
Heating: Central, Electric
Lot Size: 0.25 Acres
Roof Type: Shingle
Stories: 1.0
Year Built: 1992
Taxes: $7,197
HOA Y/N: Yes

Featured Amenities

Eat-in Kitchen
Kitchen/Family Room Combo
Living Room/Dining Room Combo
Split Bedroom
Stone Counters
Walk-In Closet(s)
Window Treatments

Property Details

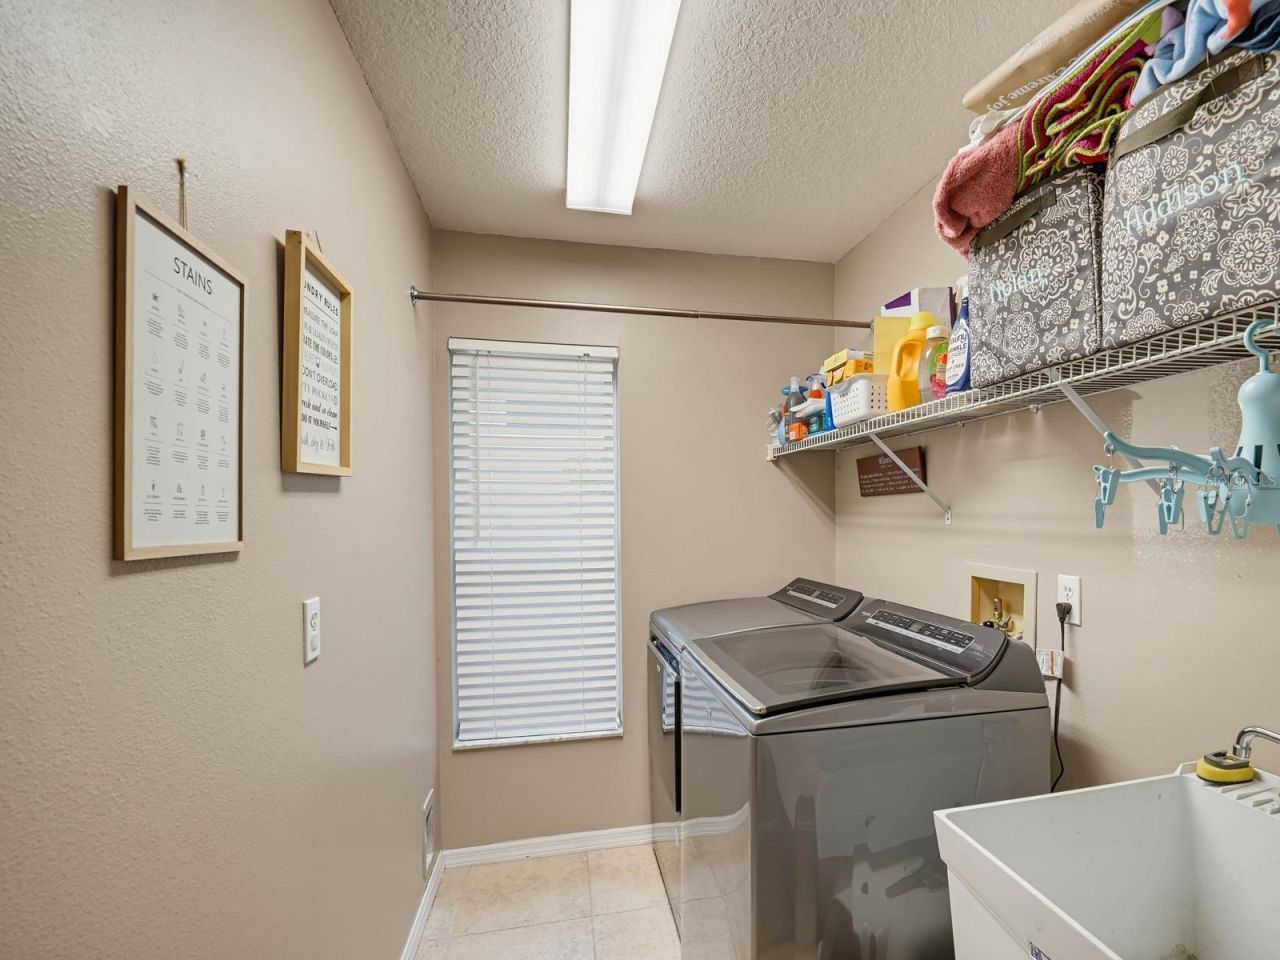
Additional Rooms: Family Room, Formal Dining Room Separate, Formal Living Room Separate, Inside Utility
Appliances: Built-In Oven, Dishwasher, Disposal, Dryer, Electric Cooktop, Electric Water Heater, Microwave, Refrigerator, Washer, Water Softener
Community Features: Street Lights
Days on Site: 7
Directions: From East Lake Road, west onto Lansbrook Pky, L into Devonshire, L onto Wrentham to home on the right.
Exterior: Block, Stucco
Outdoor Features: Lighting, Private Mailbox, Sidewalk
Fireplace: Family Room, Wood Burning
Fireplace Y/N: Yes
Flood Zone Code: X*
Flooring: Laminate, Tile
Foundation: Slab
Home Warranty Y/N: No
Listing Terms: Cash, Conventional, FHA, VA Loan
Lot: Conservation Area, In County, Unincorporated
Lot Dimensions: 0.25
Number of Pets: 2
Other Equipment: Irrigation Equipment
Ownership: Fee Simple
Parking: Driveway, Garage Door Opener
Parking Notes: Driveway, Garage Door Opener
Pets Allowed: Cats OK, Dogs OK
Pets Restrictions: 2 pets
Pets Size: Extra Large (101+ Lbs.)
Pets Weight (Max): 150
Pool: In Ground, Gunite, Lighting, Screen Enclosure
Property Attached Y/N: No
Property Sub-Type: Single Family Residence
Sewer: Public Sewer
Showing Instructions: Coming Soon - Allowing Showings
Special Sale Provisions: None
Swimming Pool: Yes
Utilities: Cable Connected, Electricity Connected, Fire Hydrant, Public, Sewer Connected, Sprinkler Recycled, Water Connected
Water: Public
Water Access Y/N: No
Windows: Blinds, Shutters
Zoning: RPD-5
Construction: Block,Stucco

Local Schools

High School: East Lake High-PN
Middle School: Tarpon Springs Middle-PN
Elementary School: Brooker Creek Elementary-PN

Location

Courtesy of

Agency Name: COLDWELL BANKER REALTY
Agency Contact: 727-781-3700
Agent Name: Michele Burns

Presented by

Agency Title: The Keyes Company
Agency Phone:
Request Info

IDX logo

Sara Miller
keyes.com
Agent Cell:
954.477.7001

Mortgage Calculator

%
years/fixed
yearly
yearly (est.)

Estimated Payment

$ 4,631.15 Principal & Interest $3,805.36 Property Tax $599.75 Homeowner's Insurance $226.04
Mortgage Logo

Your fresh start,
starts here.

Login to My Keyes Account

