
100 Keyes, 1926 - 2026
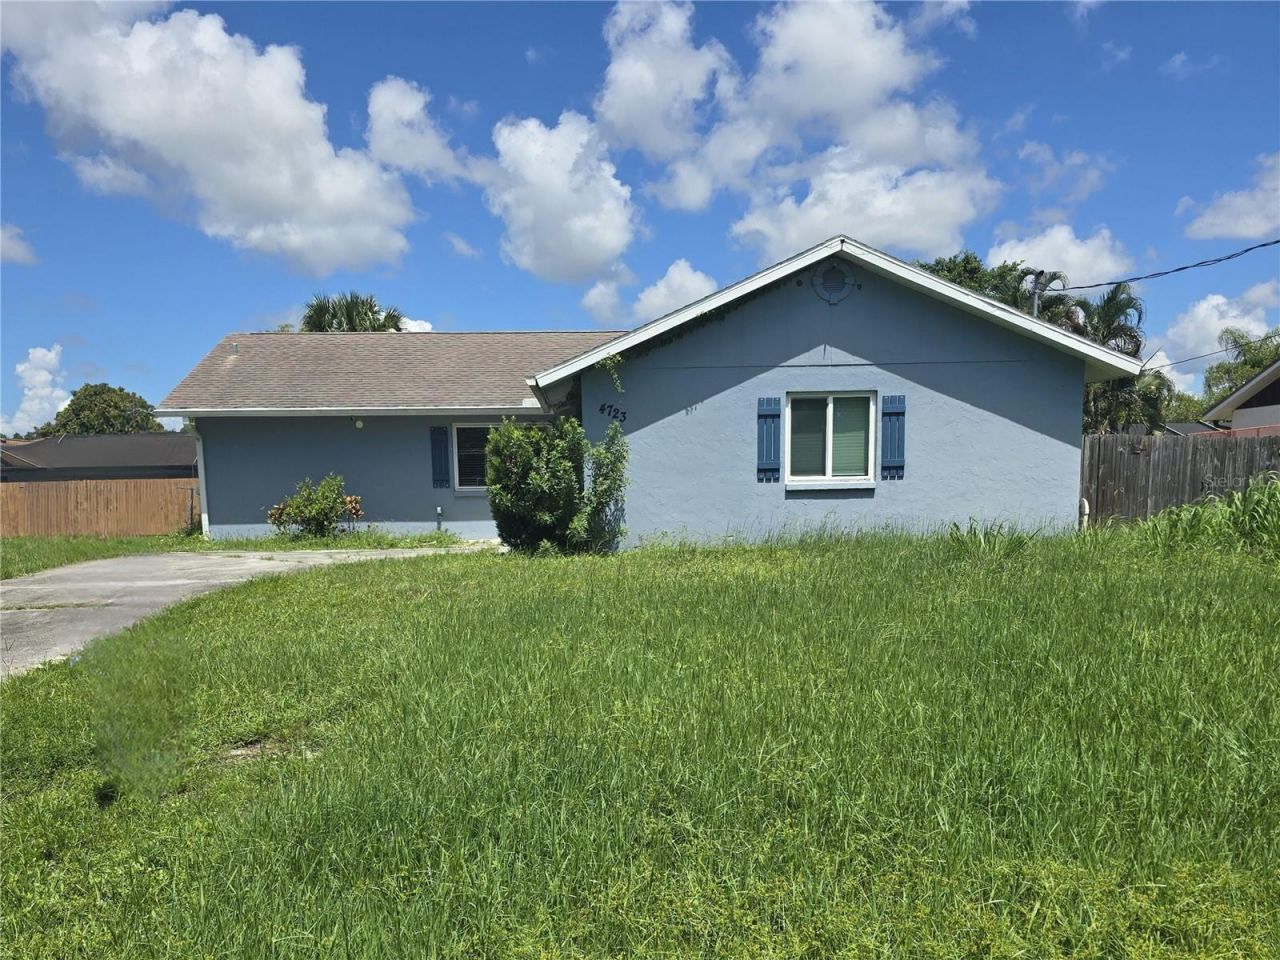
4723 Busti Drive, Sarasota, FL 34232 Photo
Pending
4723 Busti Drive, Sarasota, FL 34232 Photo
Pending
4723 Busti Drive, Sarasota, FL 34232 Photo

14 Photos

4723 Busti Drive Sarasota, FL 34232
$329,000
  • Beds
    3
  • Baths
    2 full
  • Total Square Feet
    1,408
  • Lot Size
    0.17 acre(s)

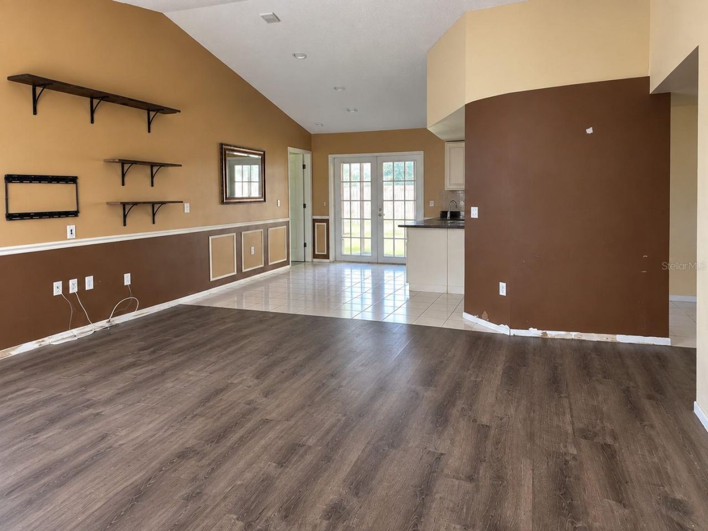
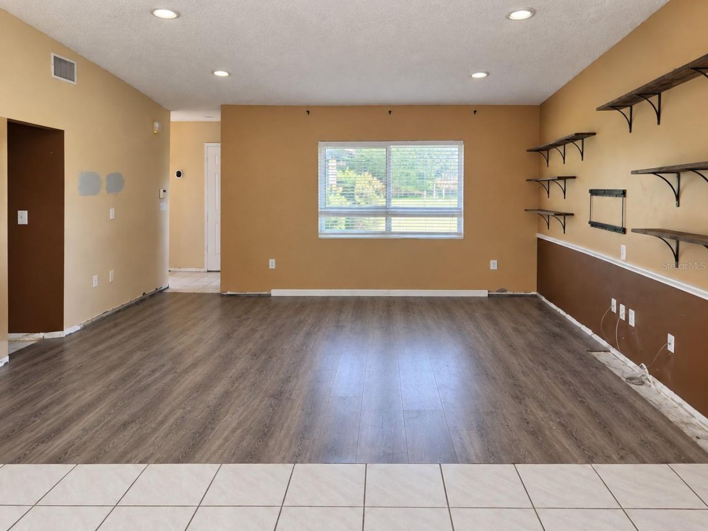
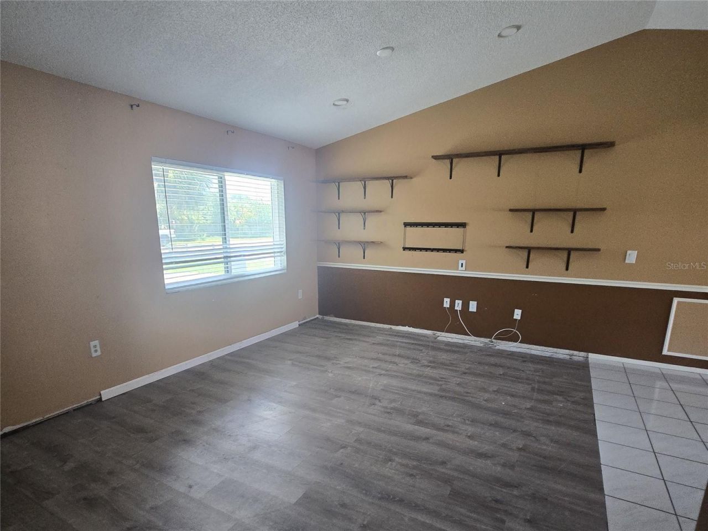
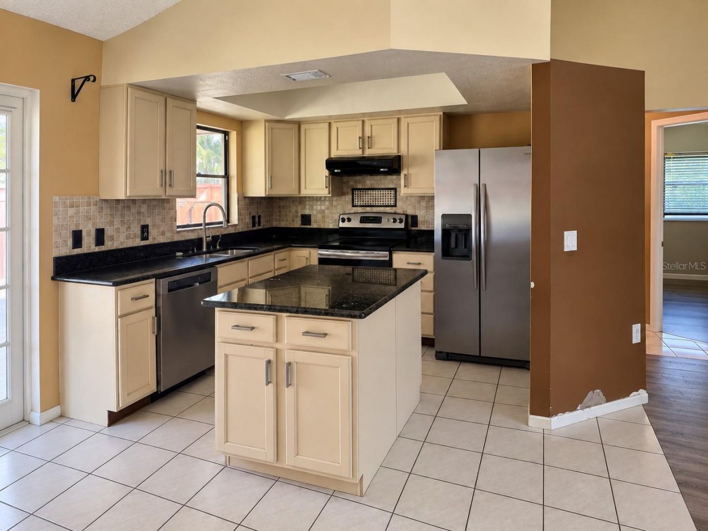
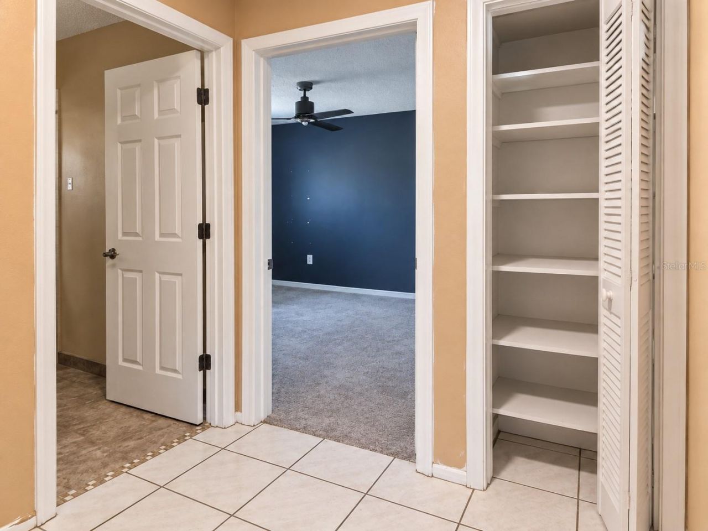
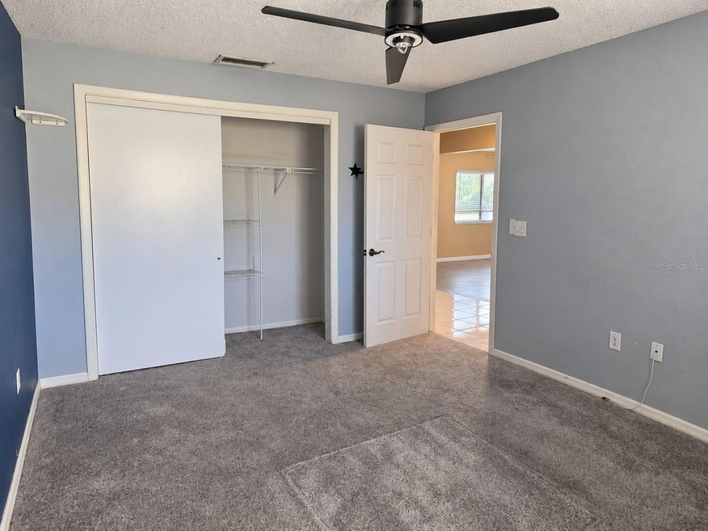
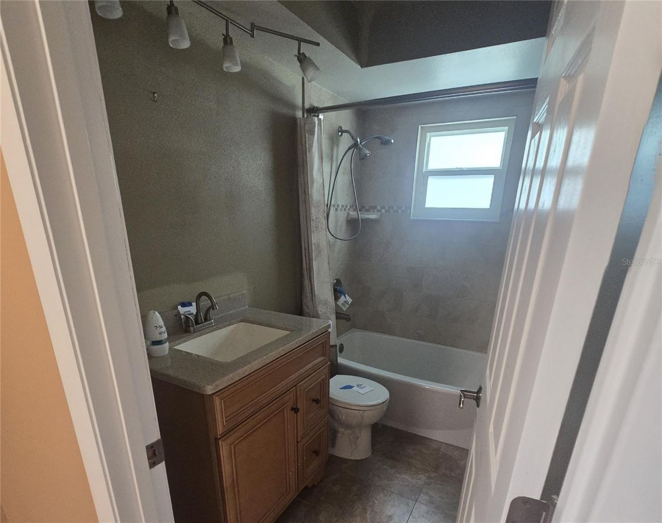
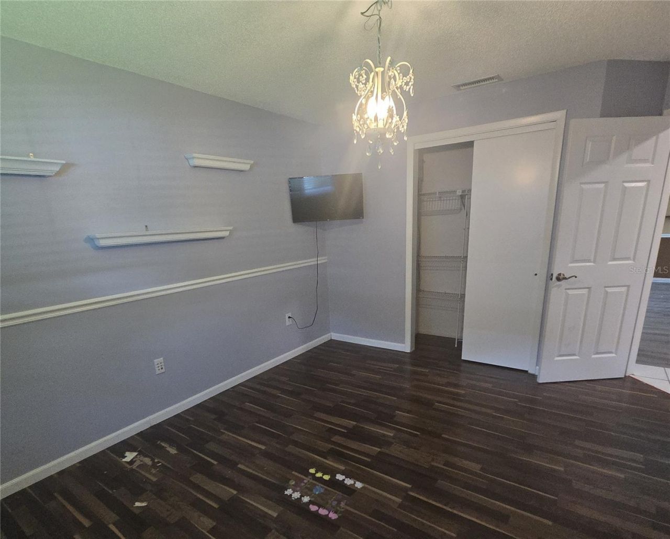
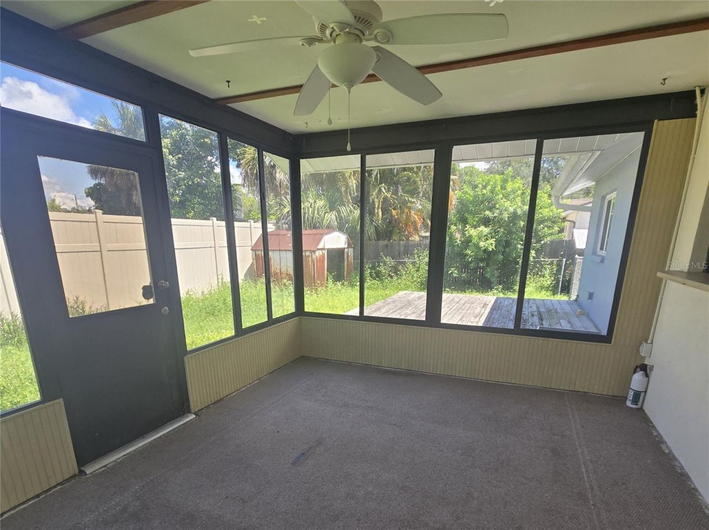
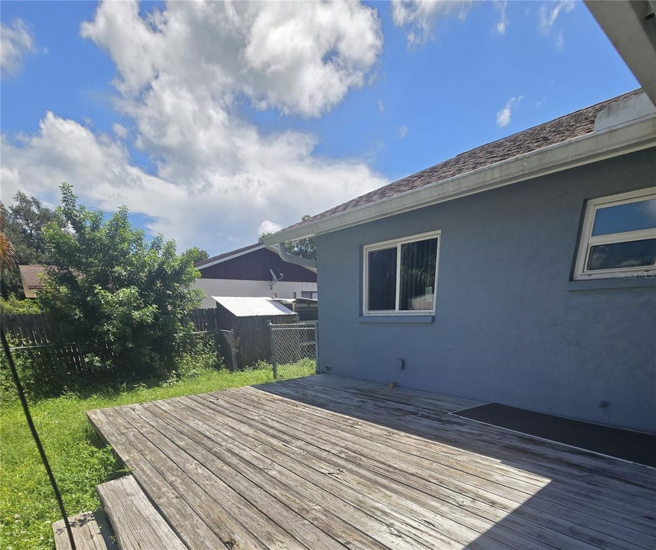
Welcome to 4723 Busti Dr in Sarasota Springs! Great location, almost 1/4 acre and NO HOA or CDD fees! This 3-bedroom, 2-bath home offers 1,408 square feet with a flexible floor plan and plenty of potential to make it your own. The open living and dining area sits just off the kitchen, creating an easy space for everyday living and entertaining. The kitchen offers plenty of counter space along with a small island for additional prep and storage. French doors from the dining area open to a Florida...

View More

Property Summary

MLS Number: TB8547840
Status: Pending
Days on Market: 23
Subdivision: SARASOTA SPGS
County: Sarasota
Bedrooms: 3
Total Square Feet: 1,408
Price Per Sq. Ft.: $234
Style: Ranch
New Construction: No
Waterfront: No
Property Type: Residential - Single Family
Cooling: Central Air
Fenced: Yes
Garage: 1 car attached
Heating: Central, Electric
Lot Size: 0.17 Acres
Roof Type: Shingle
Stories: 1.0
Year Built: 1986
Taxes: $2,979

Featured Amenities

Ceiling Fans(s)

Property Details

Additional Rooms: Florida Room
Appliances: None
Days on Site: 23
Directions: From Tampa, take I-75 South toward Sarasota. Take Exit 207 for Bee Ridge Road and head west. Turn right onto McIntosh Road, then right onto Busti Drive. Property will be on your right.
Exterior: Stucco
Outdoor Features: None
Fencing: Fenced
Flood Zone Code: X
Flooring: Laminate, Tile
Foundation: Slab
Garage Dimensions: 20x10
Home Style: Ranch
Home Warranty Y/N: No
Lot: In County, Paved
Lot Dimensions: 0.17
Other Equipment: None
Other Structures: Shed(s)
Ownership: Fee Simple
Parking: Driveway
Parking Notes: Driveway
Patio/Porch: Deck
Pets Allowed: Yes
Property Attached Y/N: No
Property Sub-Type: Single Family Residence
Sewer: Public Sewer
Showing Instructions: Combination Lock Box, See Remarks, ShowingTime
Special Sale Provisions: Real Estate Owned, Government Owned
Utilities: BB/HS Internet Available, Cable Available, Electricity Available, Public, Sewer Available, Water Available
Water: Public
Water Access Y/N: No
Zoning: RSF3
Construction: Stucco

Room Sizes

Living Room: 13x12
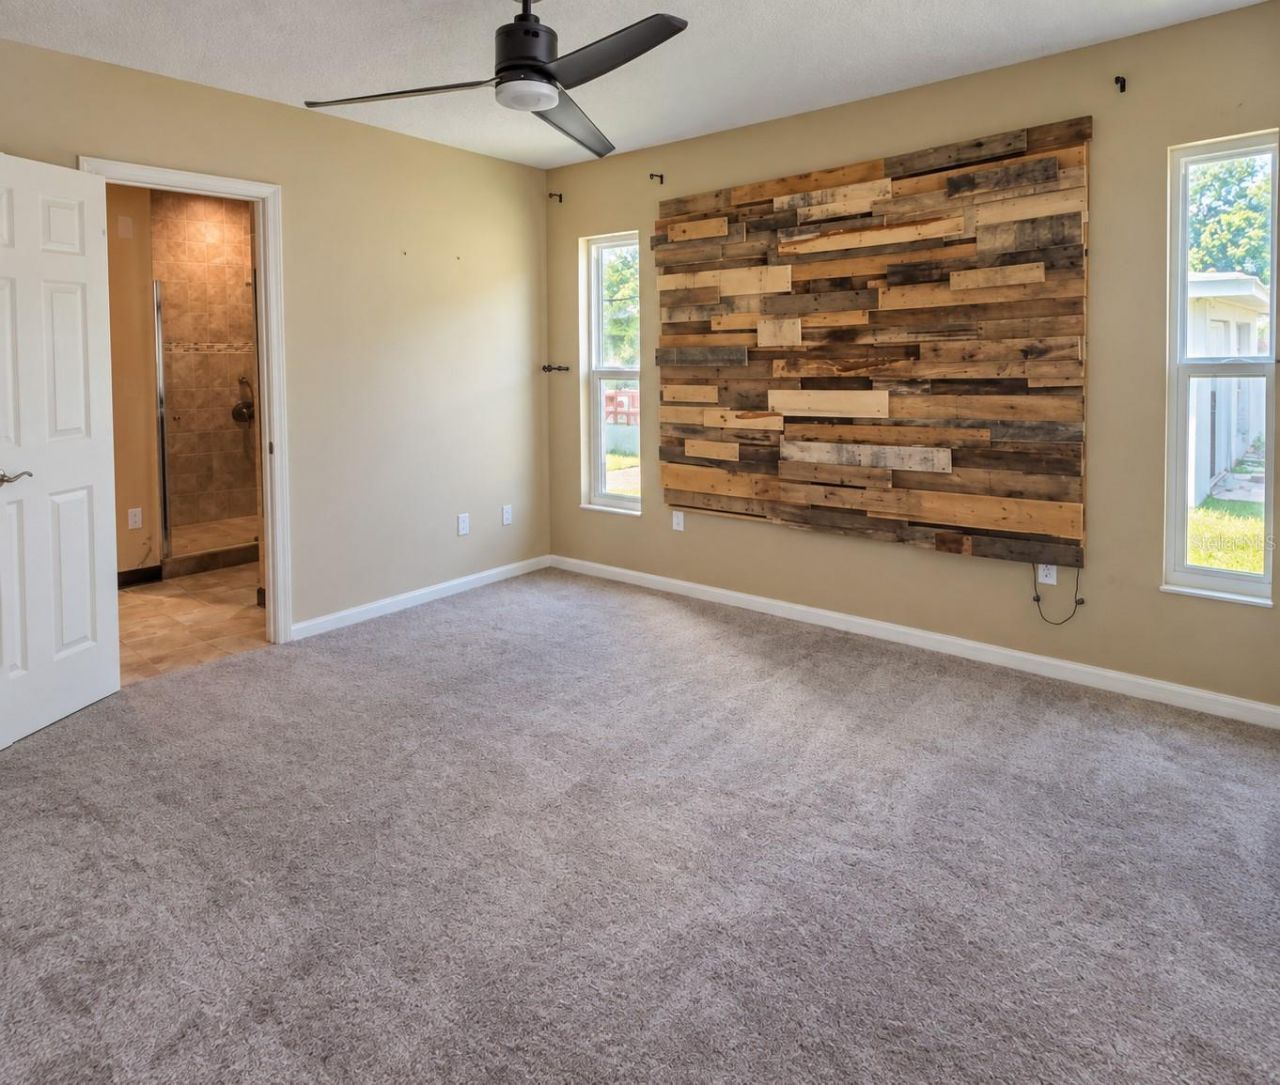
Primary Bedroom: 15x13
Kitchen: 14x12

Local Schools

High School: Sarasota High
Middle School: McIntosh Middle
Elementary School: Brentwood Elementary

Neighborhood Information

Neighborhood Map

Neighborhood Hero

Neighborhood Highlights

Neighborhood Characteristics

Neighborhood Market Trend

Neighborhood Schools

Courtesy of

Agency Name: CARTER COMPANY REALTORS
Agency Contact: 813-661-4700
Agent Name: Trish Carter

Presented by

Agency Title: The Keyes Company
Agency Phone:
Request Info

IDX logo

Sara Miller
keyes.com
Agent Cell:
954.477.7001

Mortgage Calculator

%
years/fixed
yearly
yearly (est.)

Estimated Payment

$ 1,959.64 Principal & Interest $1,615.44 Property Tax $248.25 Homeowner's Insurance $95.96
Mortgage Logo

Your fresh start,
starts here.

Login to My Keyes Account

