
100 Keyes, 1926 - 2026
4780 Brittany Drive S, Unit 114, Saint Petersburg, FL 33715 Photo
New
4780 Brittany Drive S, Unit 114, Saint Petersburg, FL 33715 Photo
New
4780 Brittany Drive S, Unit 114, Saint Petersburg, FL 33715 Photo

33 Total Photos [Click to View All]

4780 Brittany Drive S, 114 St Petersburg, FL 33715
$540,000
  • Beds
    2
  • Baths
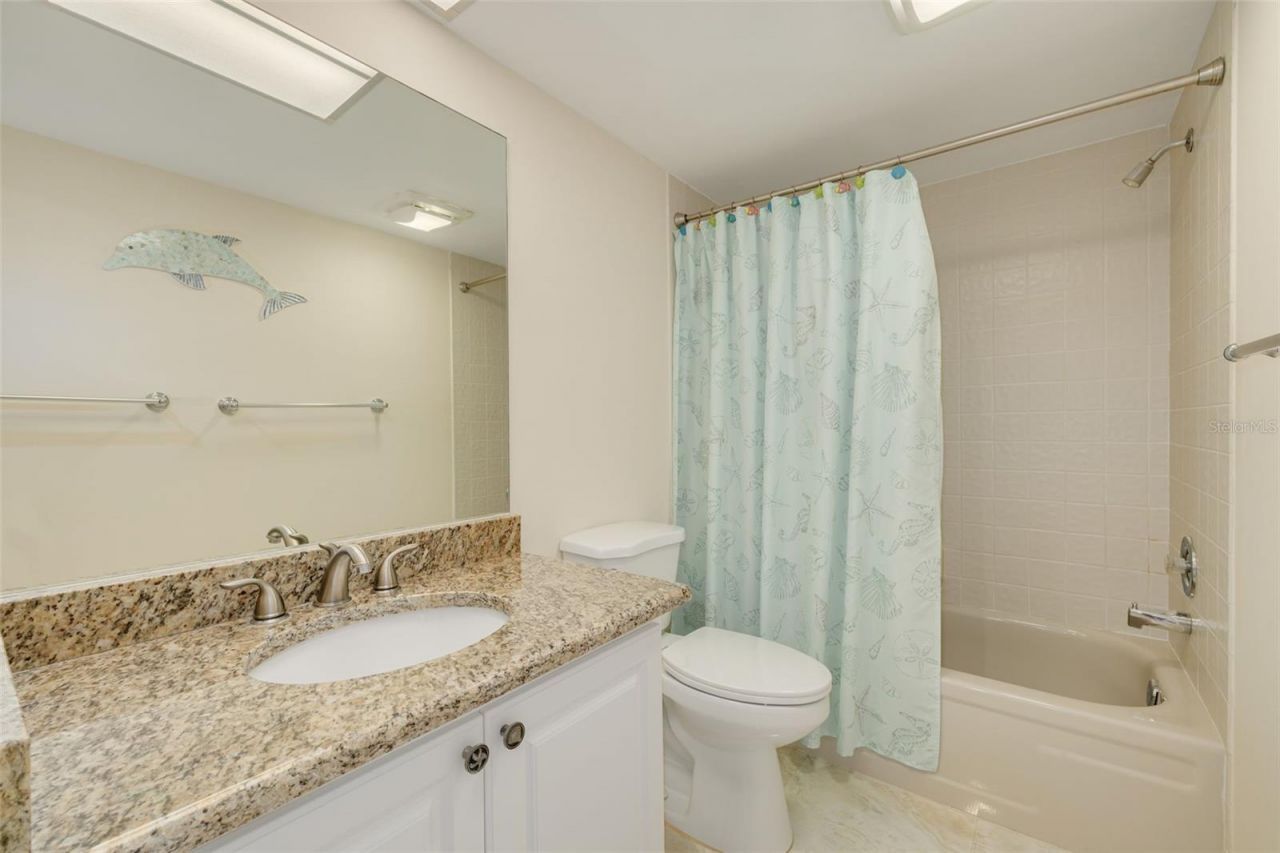
    2 full
  • Total Square Feet
    1,255

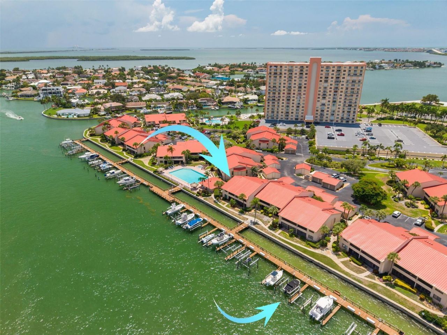
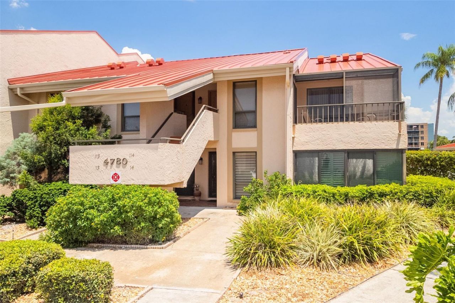
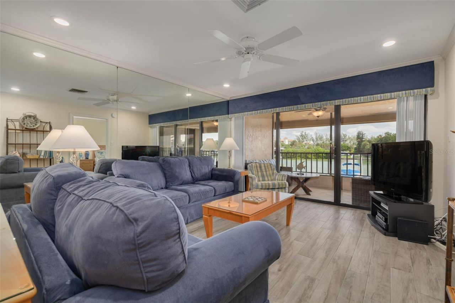
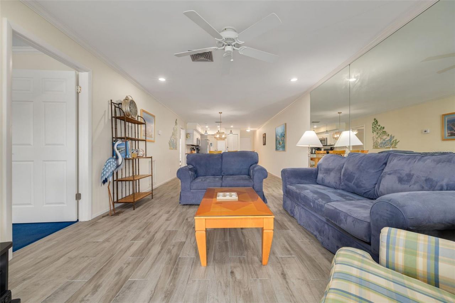
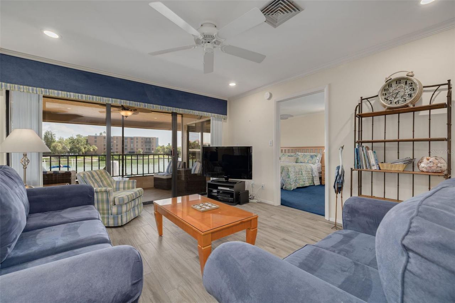
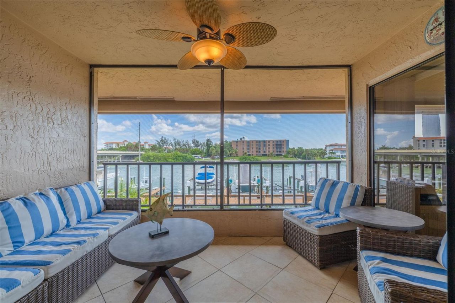
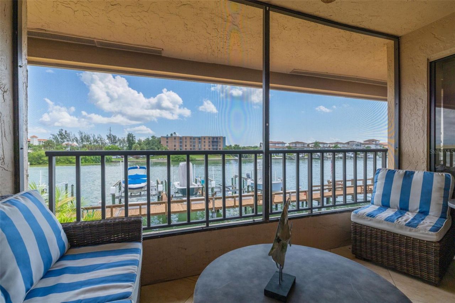
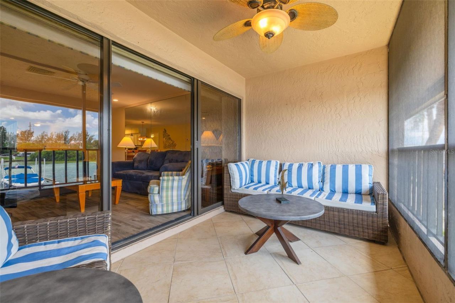
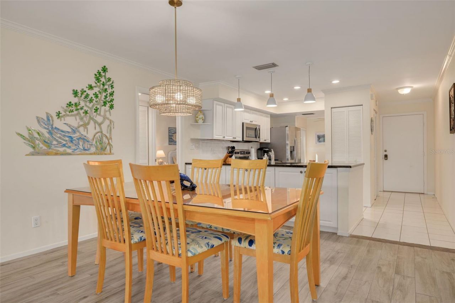
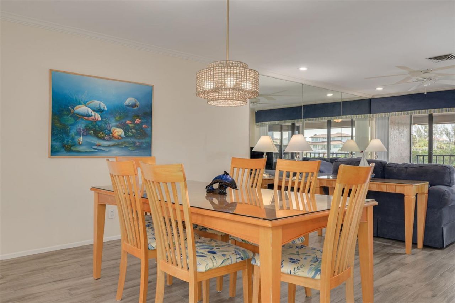
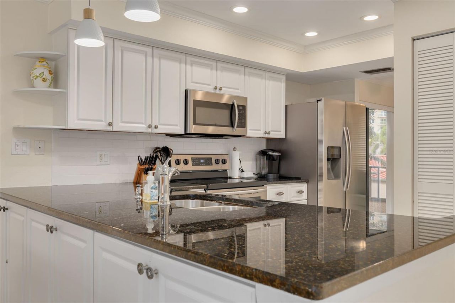
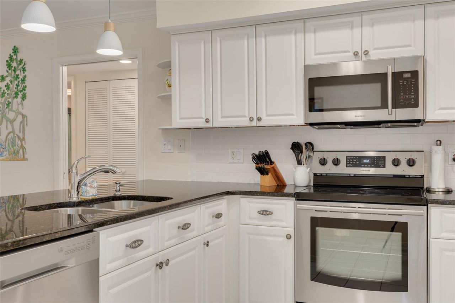
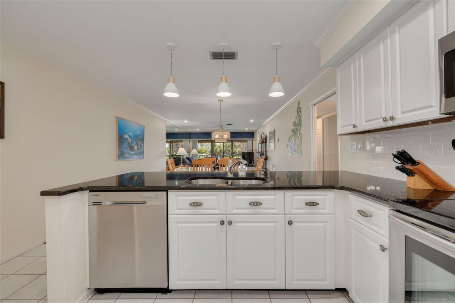
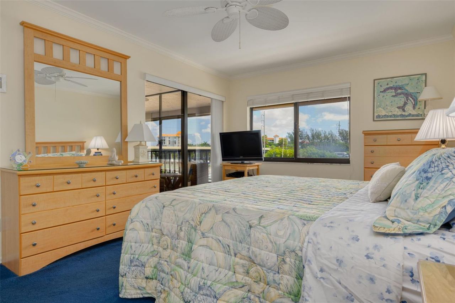
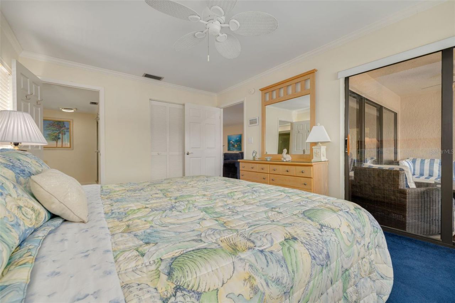
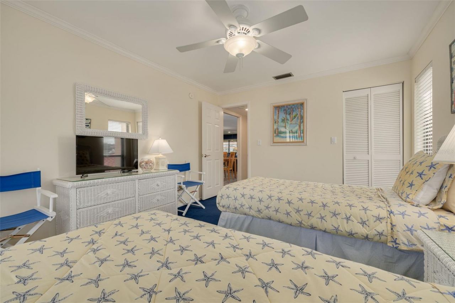
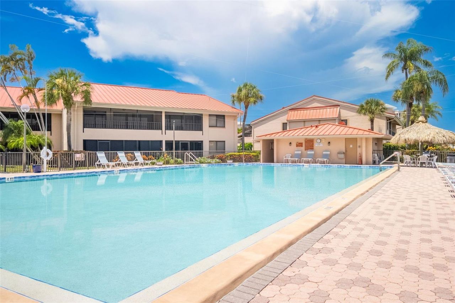
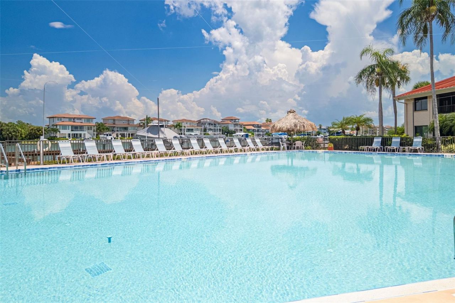
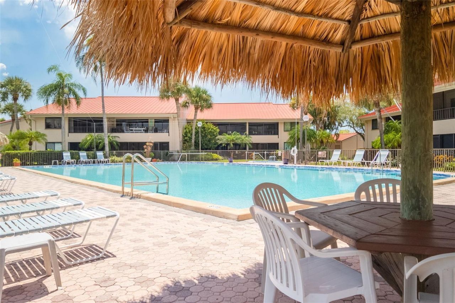
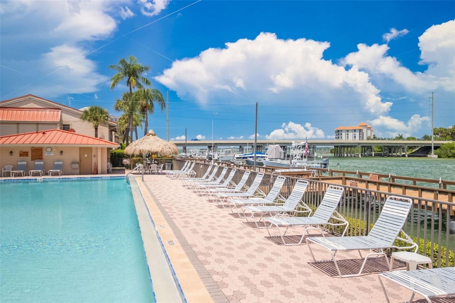
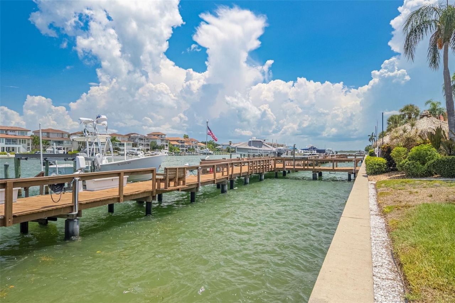
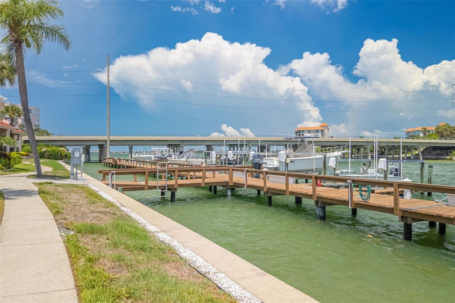
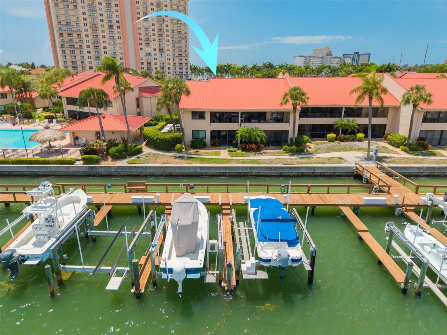
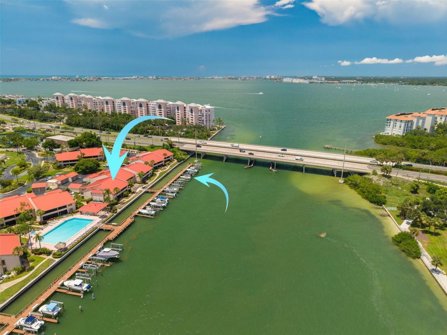
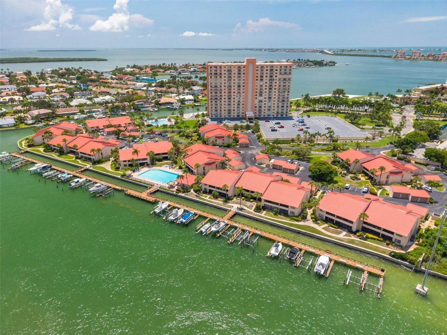
Waterfront living, boating, and maintenance-free Florida living come together beautifully in this UPDATED 2-bedroom, 2-bath condo at The Villas! Offering approximately 1,220 sq. ft., a 1-car GARAGE, and a BOAT DOCK with a 10,000-lb BOAT LIFT, this furnished residence is ready to enjoy from day one. Step inside to a bright, OPEN-CONCEPT floor plan designed for easy living and entertaining. The updated kitchen features GRANITE countertops, stainless steel appliances, light cabinetry, and an open l...

View More

Property Summary

MLS Number: TB8539885
Status: Active
Days on Market: 2
Subdivision: VILLAS ON POINT BRITTANY CONDO
County: Pinellas
Bedrooms: 2
Total Square Feet: 1,255
Price Per Sq. Ft.: $430
Style: Florida
New Constuction: No
Waterfront: Yes
Property Type: Residential - Condominium
Cooling: Central Air
Garage: 1
Heating: Central
Roof Type: Metal
Stories: 2.0
Year Built: 1981
Taxes: $9,180

Featured Amenities

Ceiling Fans(s)
Crown Molding
Eat-in Kitchen
Living Room/Dining Room Combo
Open Floorplan
Solid Surface Counters
Split Bedroom
Thermostat
Walk-In Closet(s)
Cable TV
Gated
Laundry
Maintenance
Pool
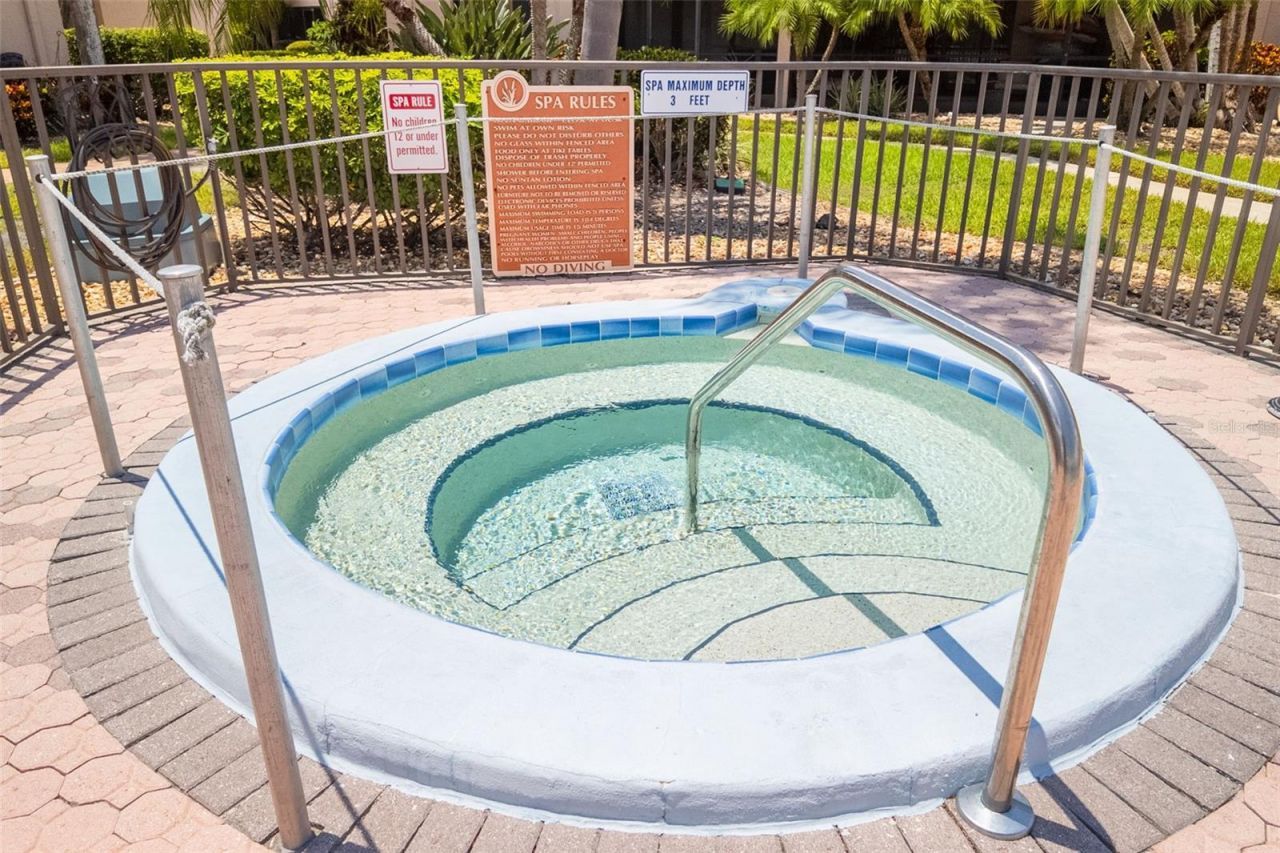
Spa/Hot Tub

Property Details

Additional Rooms: Inside Utility
Appliances: Dishwasher, Dryer, Electric Water Heater, Microwave, Range, Refrigerator, Washer
Body of Water: BOCA CIEGA
Community Features: Community Mailbox, Deed Restrictions, Gated Community - No Guard, Irrigation-Reclaimed Water, Pool, Sidewalks
Condo Fee: $967/ Monthly
Days on Site: 2
Directions: I-275 to exit 17 (Pinellas Bayway). Turn South onto Leeland Street, left onto Brittany Dr S. 50 feet past guard house to enter code (next to Speed Limit 15 sign and the white light pole). Metal call box says VILLAS on the side of it.
Exterior: Concrete
Outdoor Features: Rain Gutters, Sidewalk, Sliding Doors, Storage
Flood Zone Code: AE
Flooring: Carpet, Ceramic Tile
Foundation: Slab
Frontage Canal Salt: 200
Frontage ICW: 200
Home Style: Florida
Home Warranty Y/N: No
Hot Tub: Yes
Listing Terms: Cash, Conventional
Lot: City Limits, Near Golf Course, Near Marina, Near Public Transit, Sidewalk
Number of Pets: 2
Ownership: Condominium
Parking: Off Street
Parking Notes: Off Street
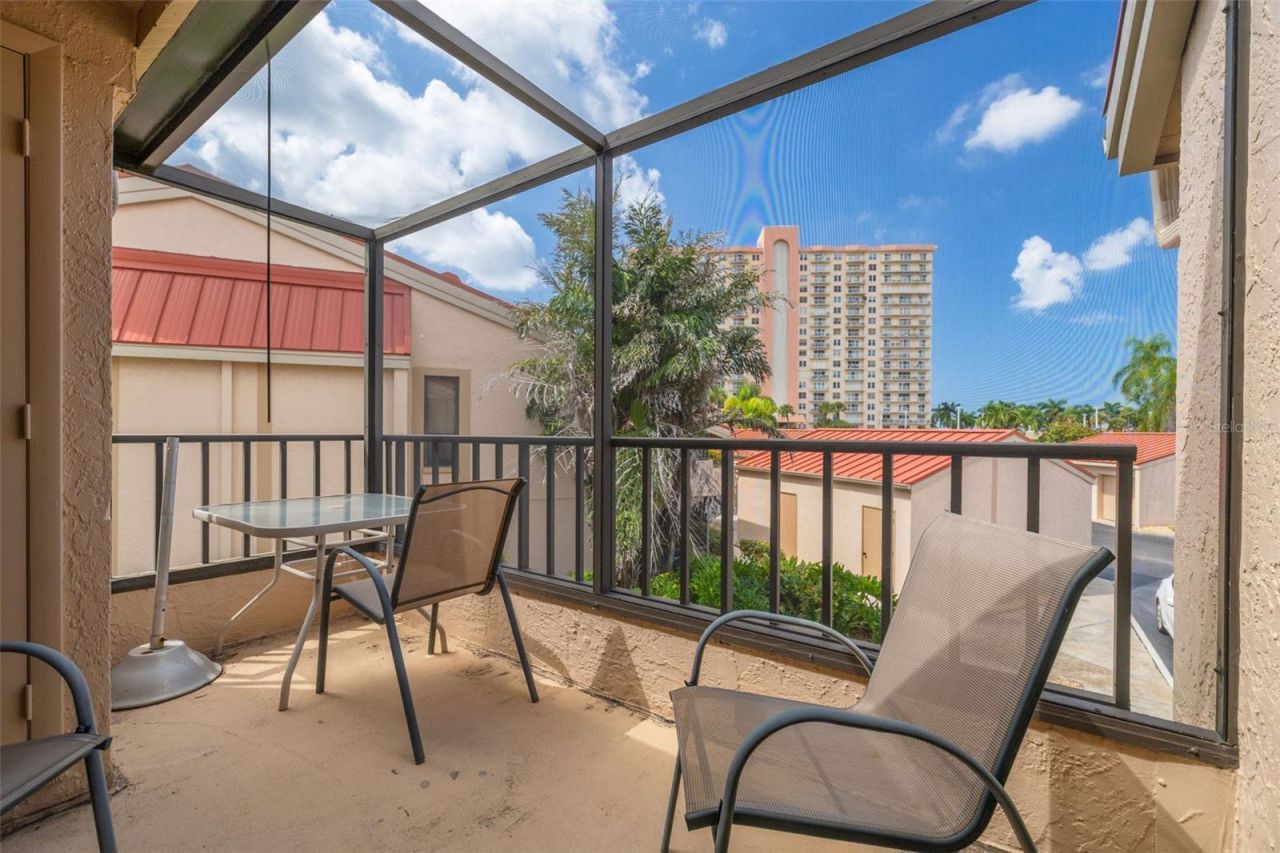
Patio/Porch: Covered, Front Porch, Rear Porch, Screened
Pets Allowed: Yes
Pets Restrictions: 2 Pets allowed, only 1 can be a dog. 25lb weight limit.
Pets Size: Small (16-35 Lbs.)
Pets Weight (Max): 25
Property Attached Y/N: No
Property Sub-Type: Condominium
Security: Security Gate
Sewer: Public Sewer
Showing Instructions: ShowingTime
Special Sale Provisions: None
Special View Info: Water
Utilities: Public
Vegetation: Mature Landscaping, Trees/Landscaped
Water: Public
Water Access: Bay/Harbor, Canal - Saltwater, Intracoastal Waterway
Water Access Y/N: Yes
Waterfront Features: Canal - Saltwater, Assigned Boat Slip, Bridges - No Fixed Bridges, Lift, No Wake Zone
Water View: Bay/Harbor - Full, Canal
Windows: Blinds
Construction: Concrete

Room Sizes

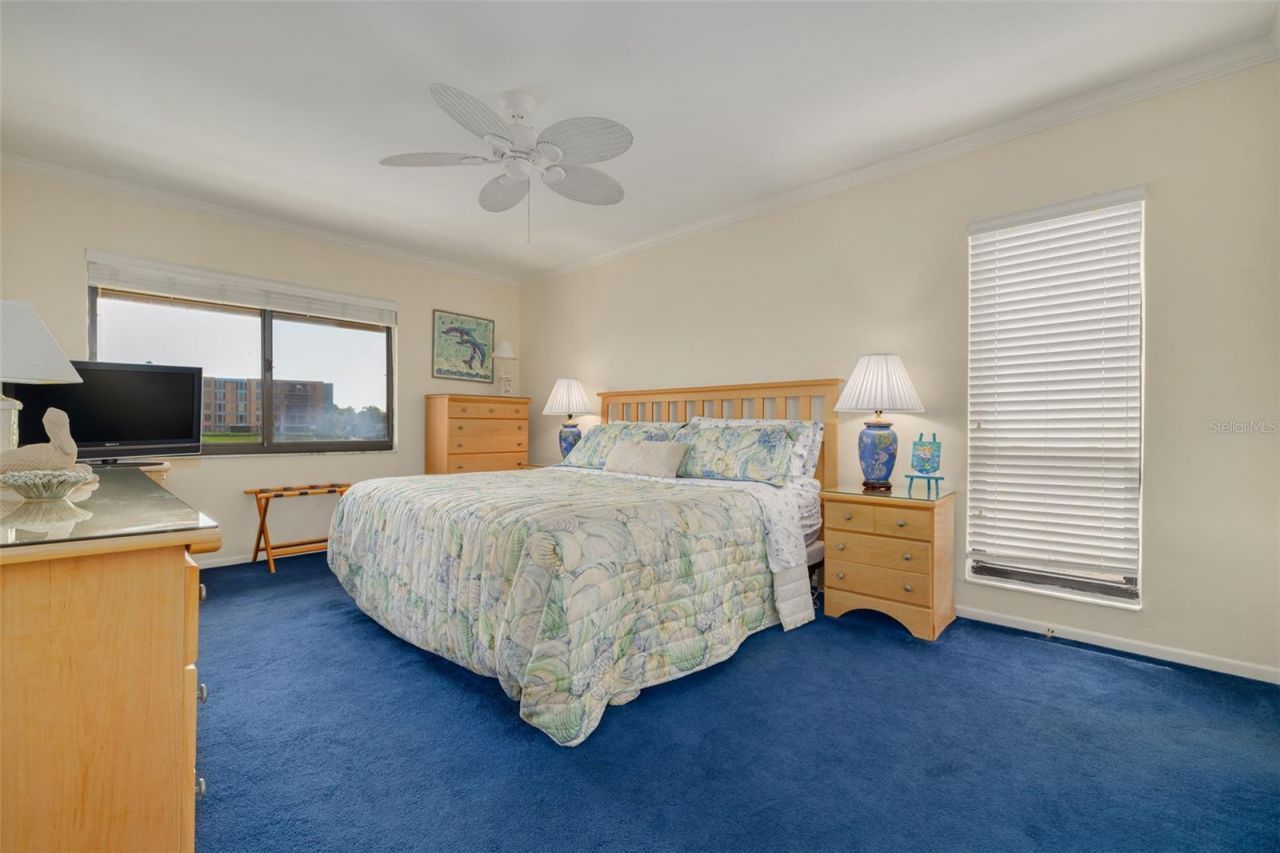
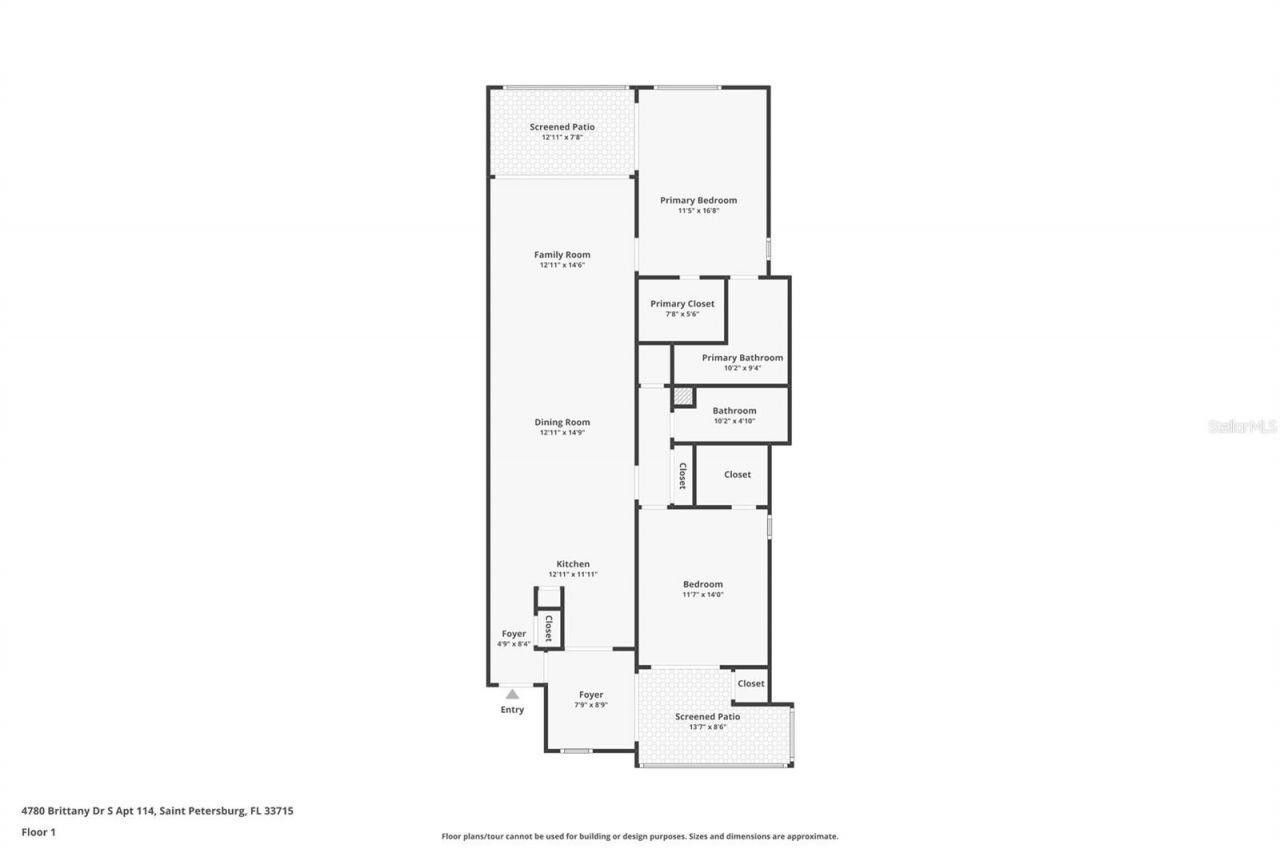
Primary Bedroom: 12x17
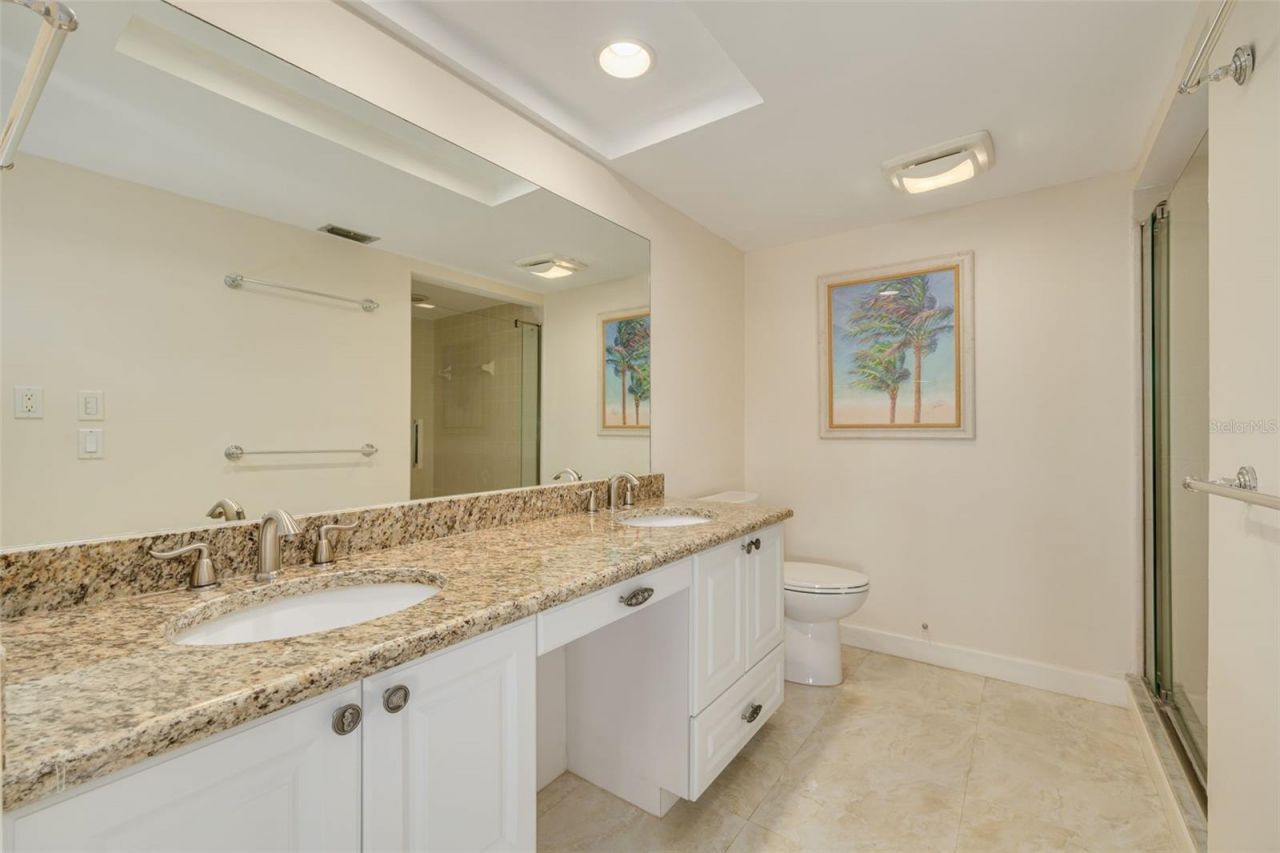
Primary Bathroom: 10x9
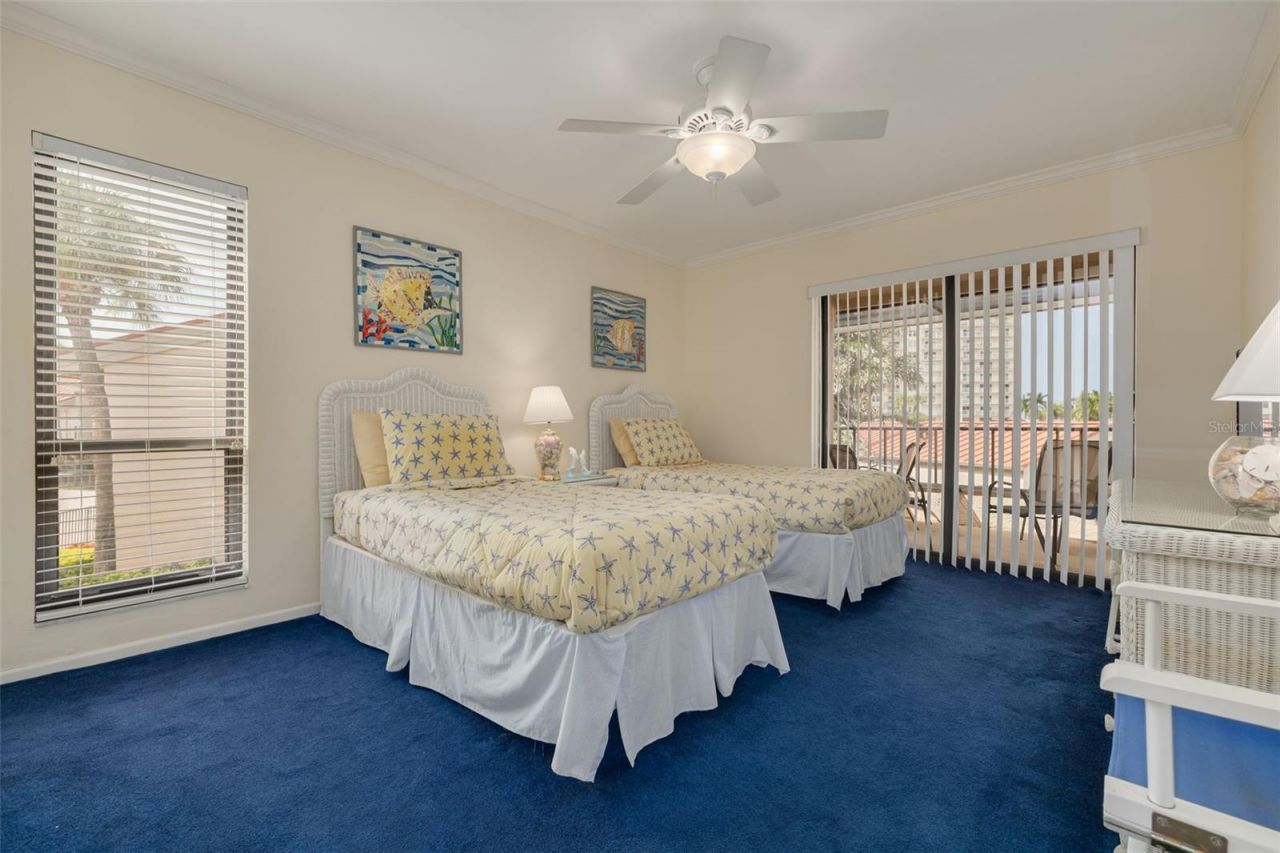
Bedroom 1: 12x14
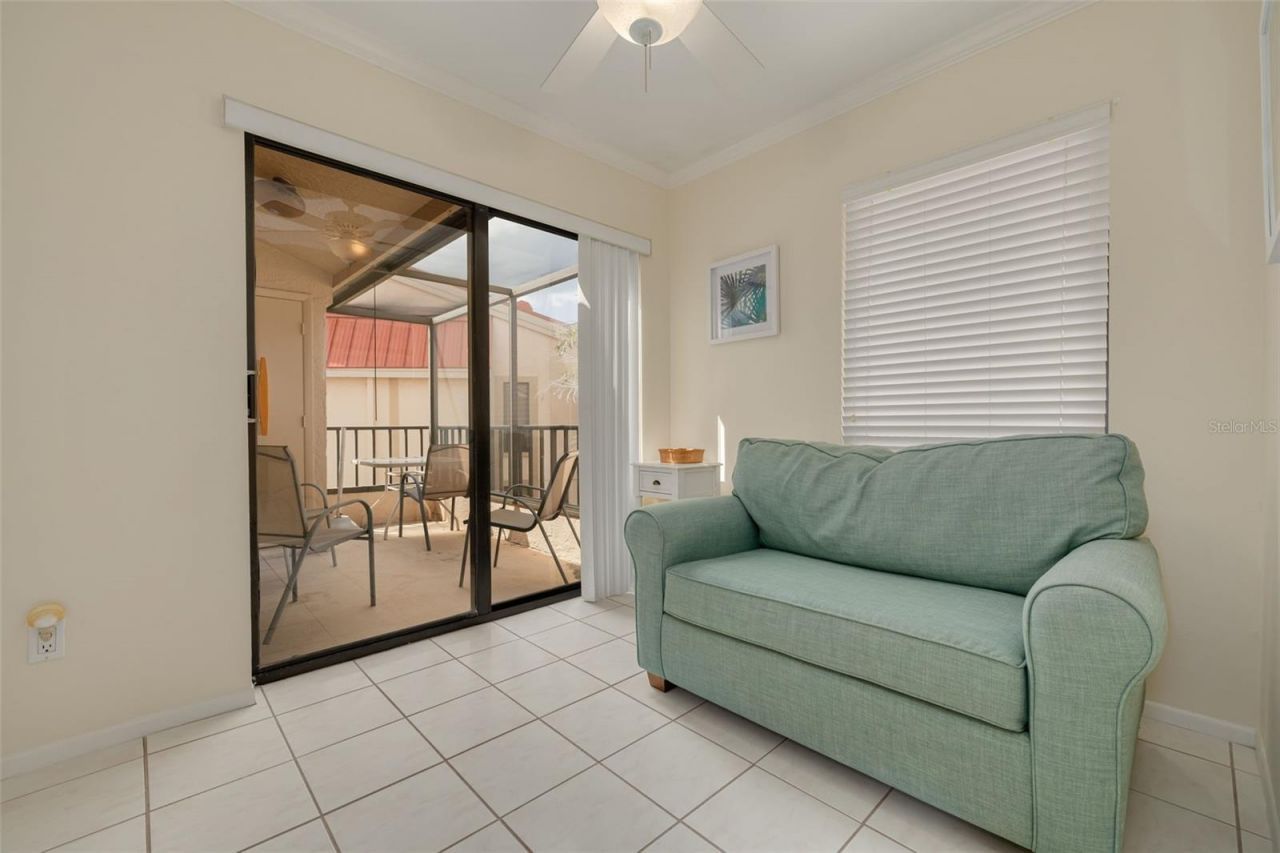
Bonus Room: 7x8
Kitchen: 12x11
Dining Room: 12x14
Living Room: 12x14

Local Schools

High School: Lakewood High-PN
Middle School: Bay Point Middle-PN
Elementary School: Gulfport Elementary-PN

Neighborhood Information

Neighborhood Map

Neighborhood Hero

Neighborhood Highlights

Neighborhood Characteristics

Neighborhood Market Trend

Neighborhood Schools

Courtesy of

Agency Name: RE/MAX REALTY UNLIMITED
Agency Contact: 727-280-9996
Agent Name: Jenny Roche

Presented by

Agency Title: The Keyes Company
Agency Phone:
Request Info

IDX logo

Sara Miller
keyes.com
Agent Cell:
954.477.7001

Mortgage Calculator

%
years/fixed
yearly
yearly (est.)

Estimated Payment

$ 3,573.98 Principal & Interest $2,651.48 Property Tax $765.00 Homeowner's Insurance $157.50
Mortgage Logo

Your fresh start,
starts here.

Login to My Keyes Account

