
100 Keyes, 1926 - 2026
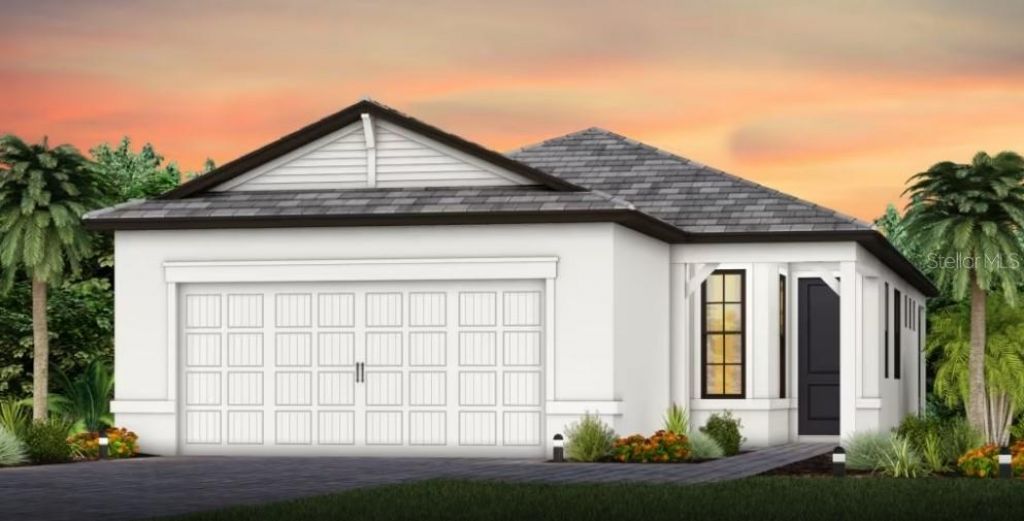
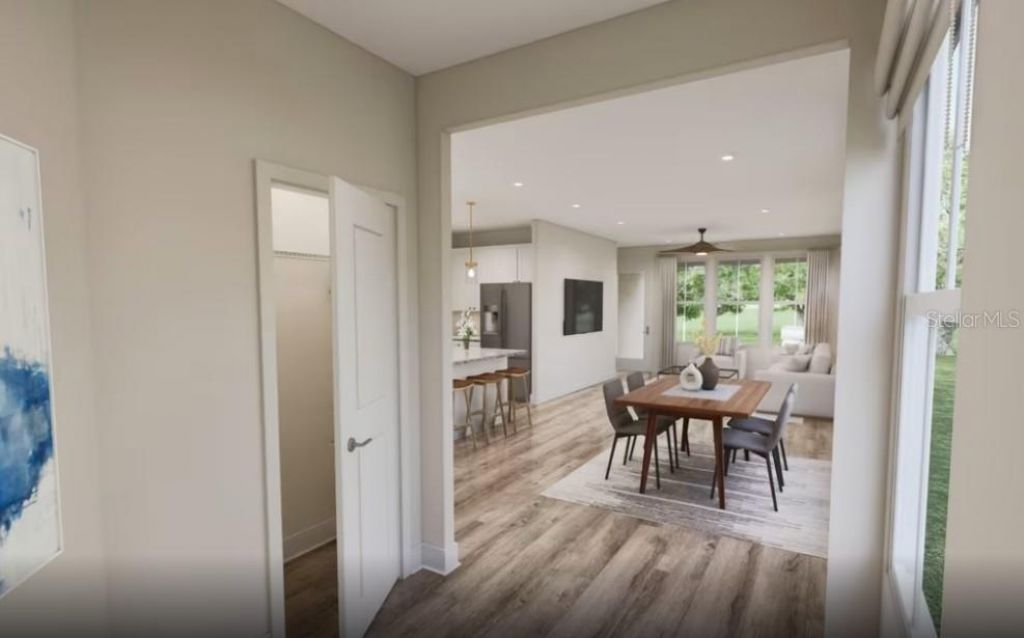
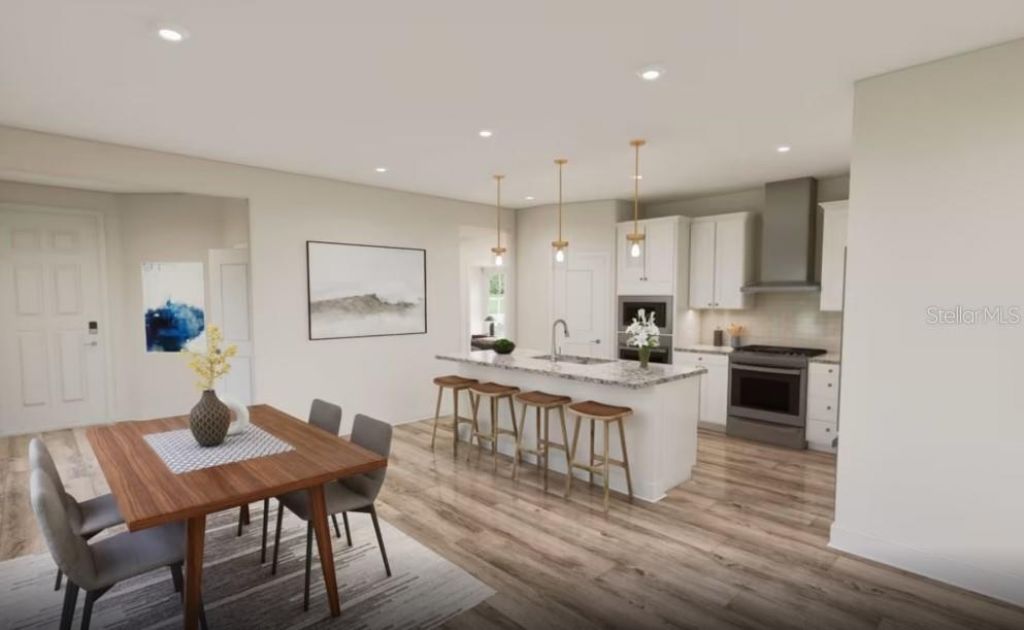
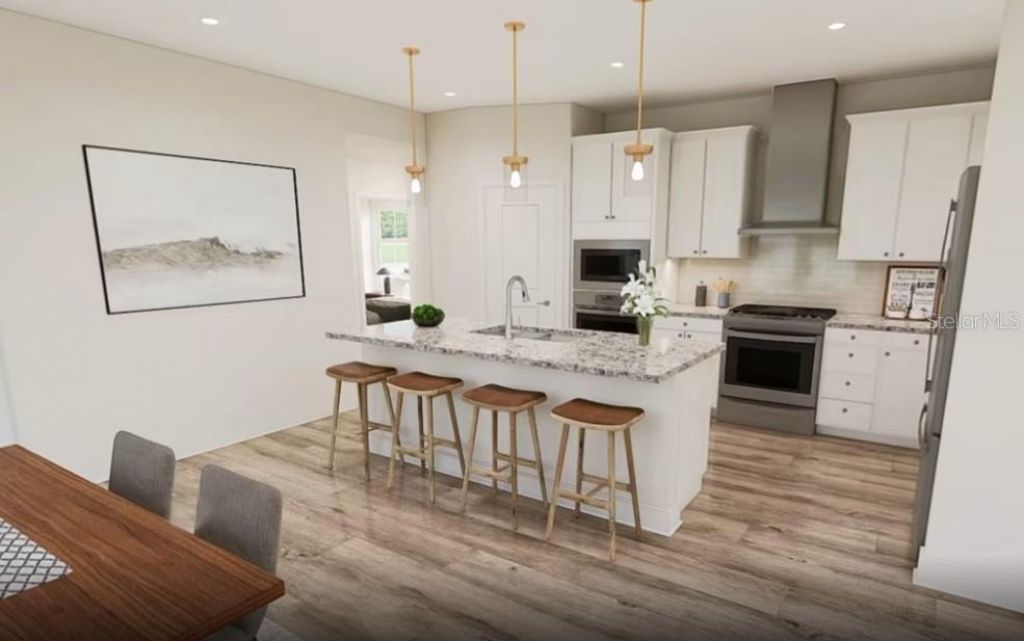
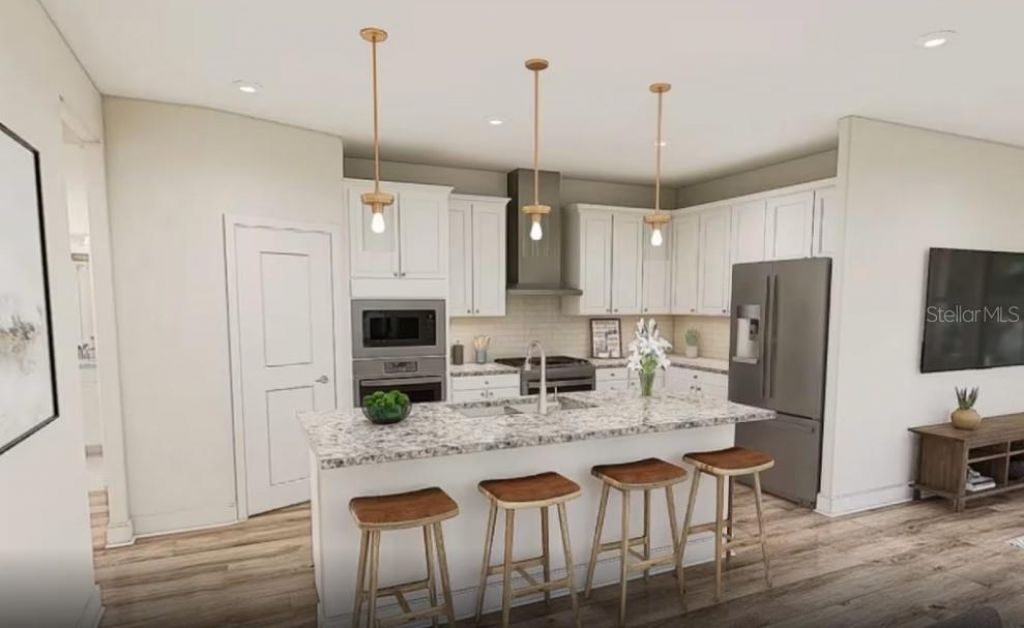
4782 W Blue Star Court, North Port, FL 34289 Photo

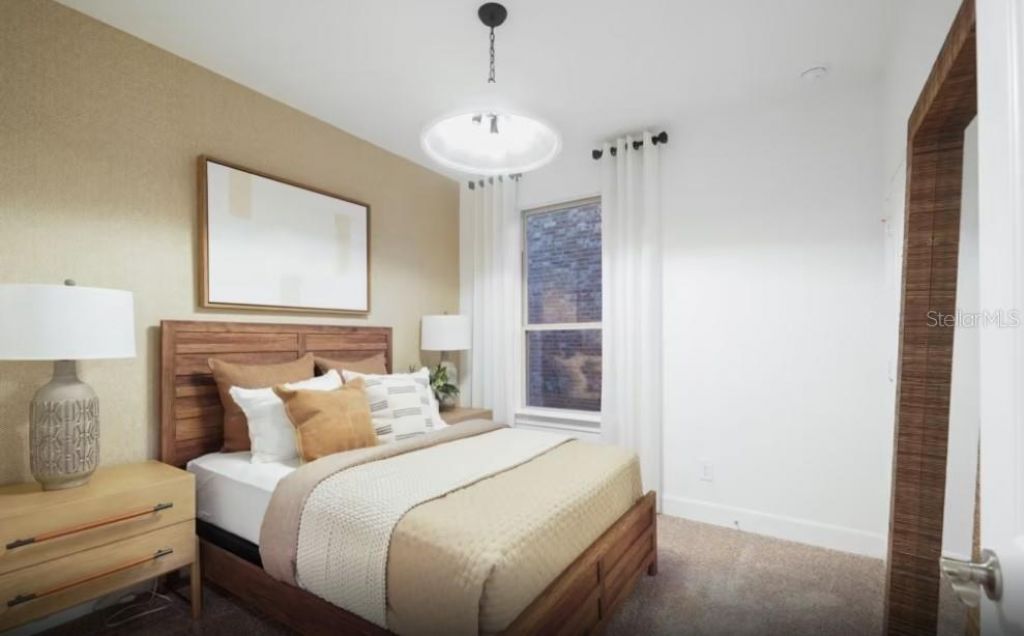
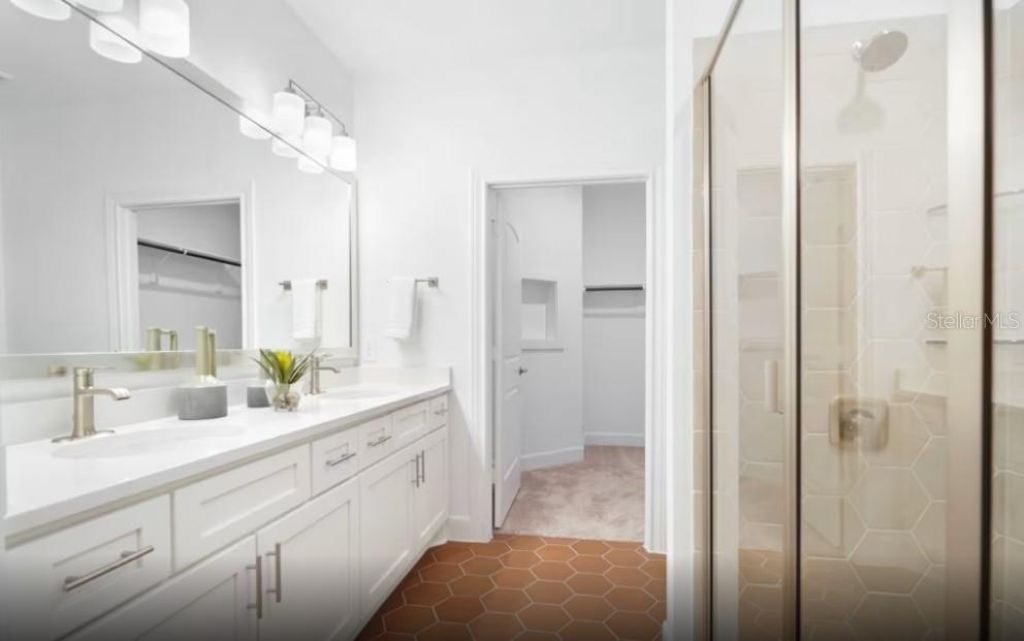
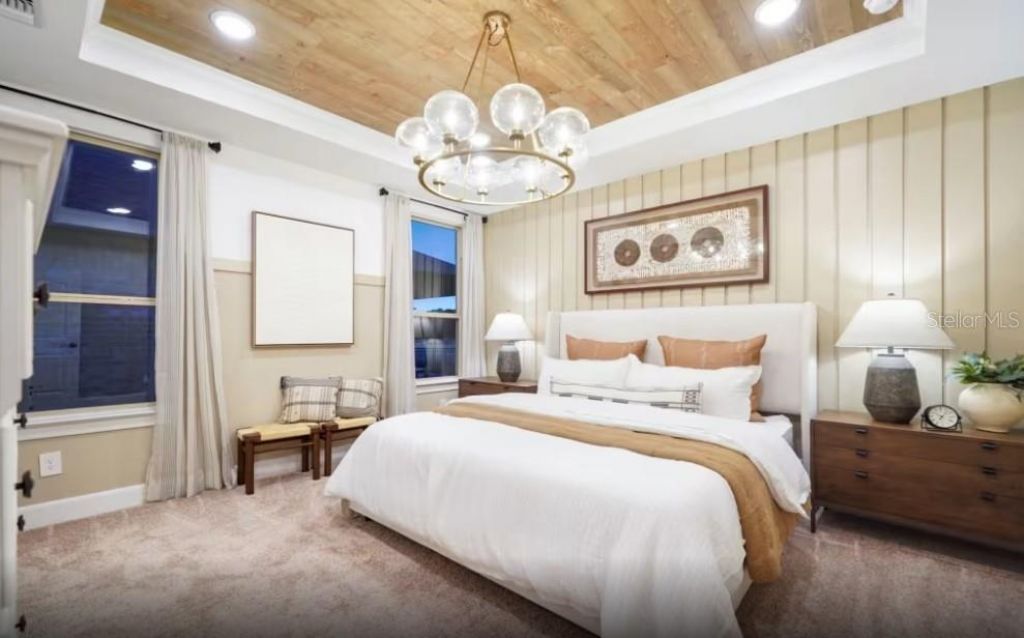
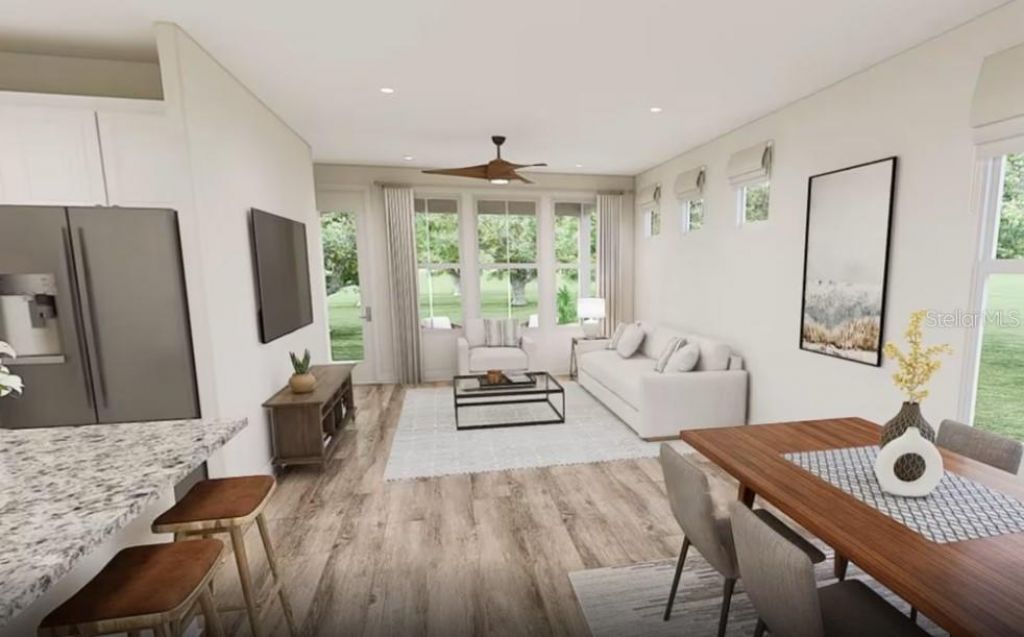
12 Total Photos [Click to View All]

4782 W Blue Star Court North Port, FL 34289
$397,000
  • Beds
    2
  • Baths
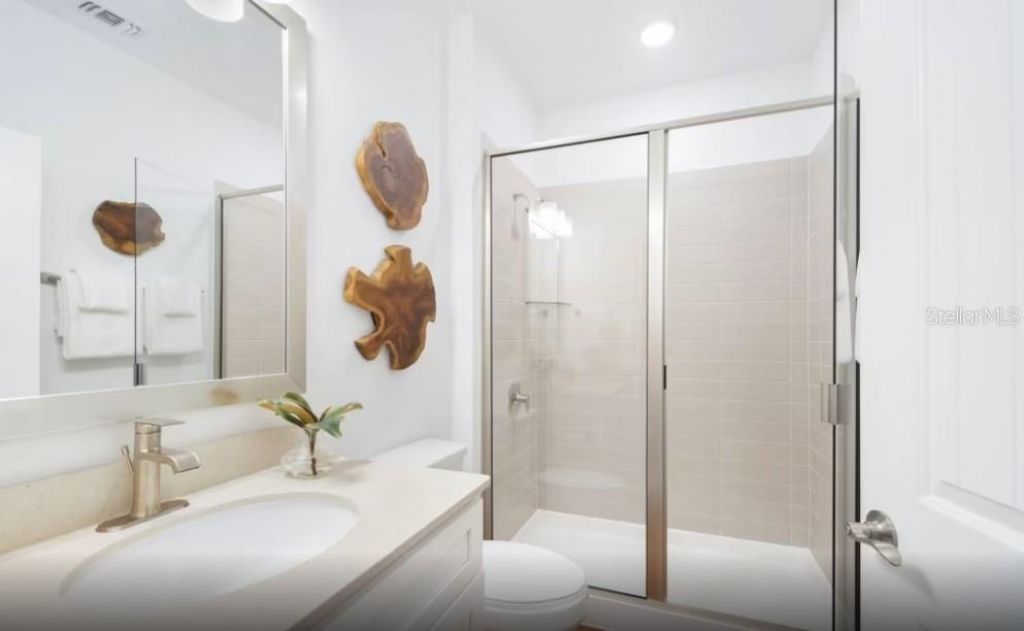
    2 full
  • Total Square Feet
    1,600
  • Lot Size
    0.16 acre(s)

N/A

Property Summary

MLS Number: TB8537004
Status: Active
Days on Market: 15
Subdivision: ARBOR OAKS AT THE WOODLANDS
County: Sarasota
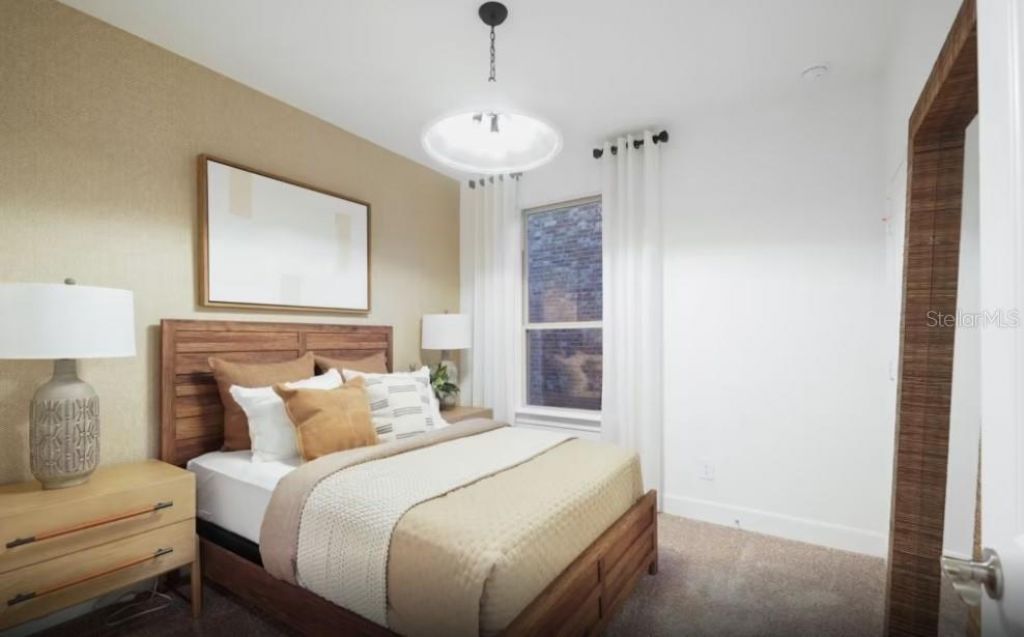
Bedrooms: 2
Total Square Feet: 1,600
Price Per Sq. Ft.: $248
New Constuction: Yes
Waterfront: No
Property Type: Residential - Single Family
Cooling: Central Air
Garage: 2 car attached
Heating: Central
Lot Size: 0.16 Acres
Roof Type: Concrete, Tile
Stories: 1.0
Year Built: 2026
Taxes: $5,500
HOA Y/N: Yes

Featured Amenities

Eat-in Kitchen
High Ceilings
In Wall Pest System
Open Floorplan
Pest Guard System
Solid Surface Counters
Split Bedroom
Thermostat

Tray Ceiling(s)
Walk-In Closet(s)
Clubhouse
Fitness Center
Gated
Maintenance
Pickleball Court(s)
Pool
Spa/Hot Tub
Tennis Court(s)
Trail(s)

Property Details

Additional Rooms: Den/Library/Office
Appliances: Dishwasher, Disposal, Dryer, Freezer, Gas Water Heater, Microwave, Refrigerator, Washer
Builder: Pulte Homes
Community Features: Deed Restrictions, Dog Park, Fitness Center, Gated Community - Guard, Gated Community - No Guard, Golf Carts OK, Irrigation-Reclaimed Water, Park, Pool, Sidewalks, Tennis Court(s)
Days on Site: 15
Directions: N/A
Disaster Mitigation: Hurricane Shutters/Windows
Exterior: Stucco
Outdoor Features: Hurricane Shutters, Rain Gutters, Sidewalk, Sliding Doors
Flood Zone Code: X500
Flooring: Tile
Foundation: Slab
Home Warranty Y/N: Yes
Hot Tub: Yes
Listing Terms: Cash, Conventional, FHA, VA Loan
Lot: Cul-De-Sac, Greenbelt, Level, Pasture, Sidewalk
Lot Dimensions: 0.16
Model: Flagstone
Number of Pets: 3
Other Equipment: Irrigation Equipment
Ownership: Fee Simple
Patio/Porch: Covered, Screened
Pets Allowed: Breed Restrictions, Number Limit, Yes
Pets Restrictions: No aggressive breeds
Property Attached Y/N: No
Property Sub-Type: Single Family Residence
Security: Gated Community, Smoke Detector(s)
Sewer: Public Sewer
Showing Instructions: Call Listing Office
Special Sale Provisions: None
Utilities: Cable Connected, Electricity Connected, Natural Gas Connected, Public
Vegetation: Trees/Landscaped
Water: Public
Water Access Y/N: No
Windows: Low-Emissivity Windows
Construction: Stucco

Room Sizes

Primary Bedroom: 15x13.9
Bedroom 2: 14x10
Family Room: 10x10
Dinette: 13.9x8.6

Local Schools

High School: North Port High
Middle School: Woodland Middle School
Elementary School: Atwater Bay Elementary

Neighborhood Information

Neighborhood Map

Neighborhood Hero

Neighborhood Highlights

Neighborhood Characteristics

Neighborhood Market Trend

Neighborhood Schools

Courtesy of

Agency Name: PULTE REALTY INC
Agency Contact: 941-229-3395
Agent Name: Dan Wenstrom

Presented by

Agency Title: The Keyes Company
Agency Phone:
Request Info

IDX logo

Sara Miller
keyes.com
Agent Cell:
954.477.7001

Mortgage Calculator

%
years/fixed
yearly
yearly (est.)

Estimated Payment

$ 2,523.45 Principal & Interest $1,949.33 Property Tax $458.33 Homeowner's Insurance $115.79
Mortgage Logo

Your fresh start,
starts here.

Login to My Keyes Account

