
100 Keyes, 1926 - 2026
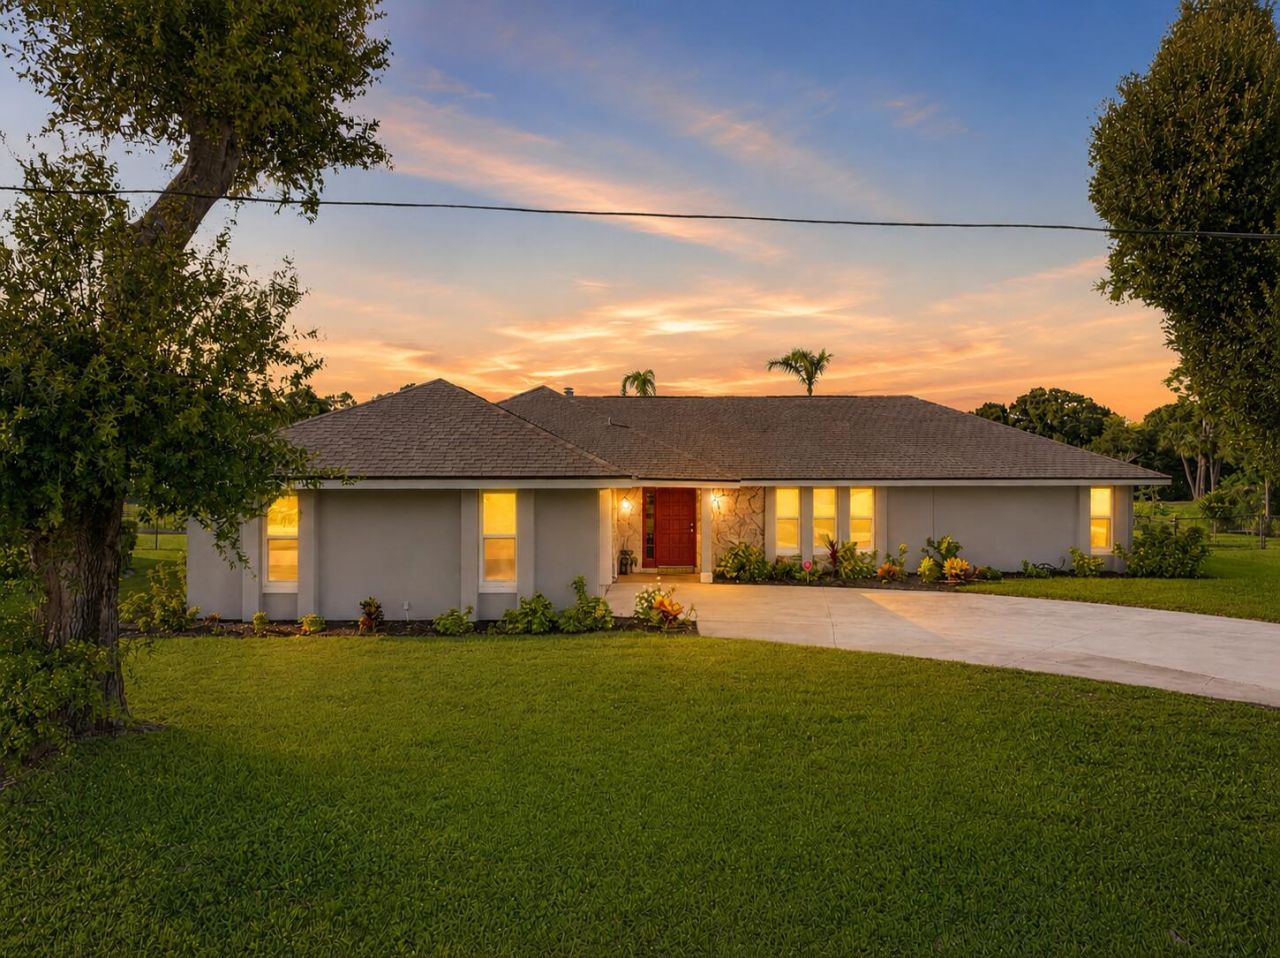
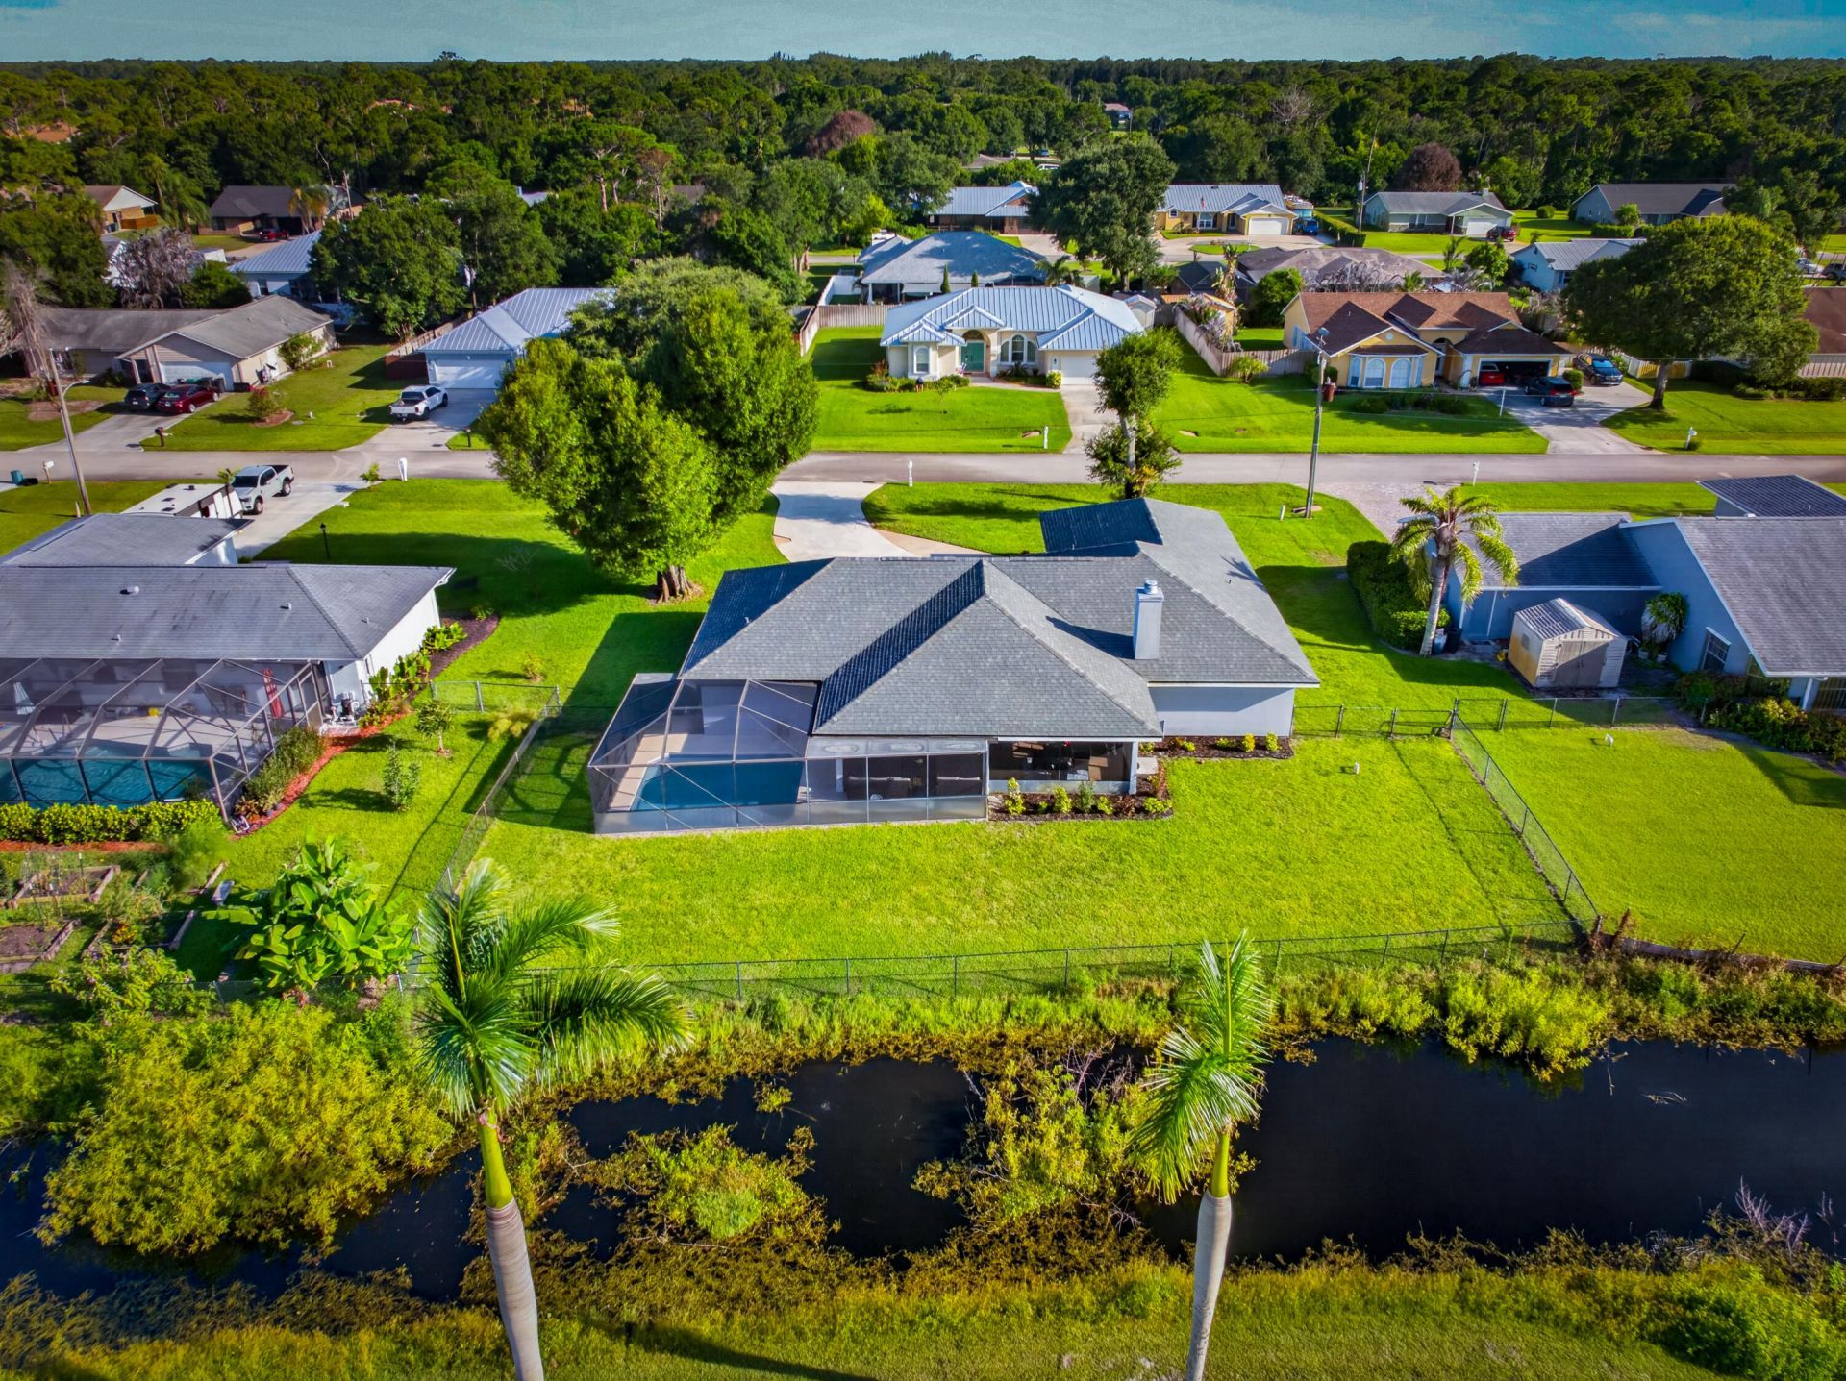
4800 Eagle Drive, Fort Pierce, FL 34951 Photo
Reduced
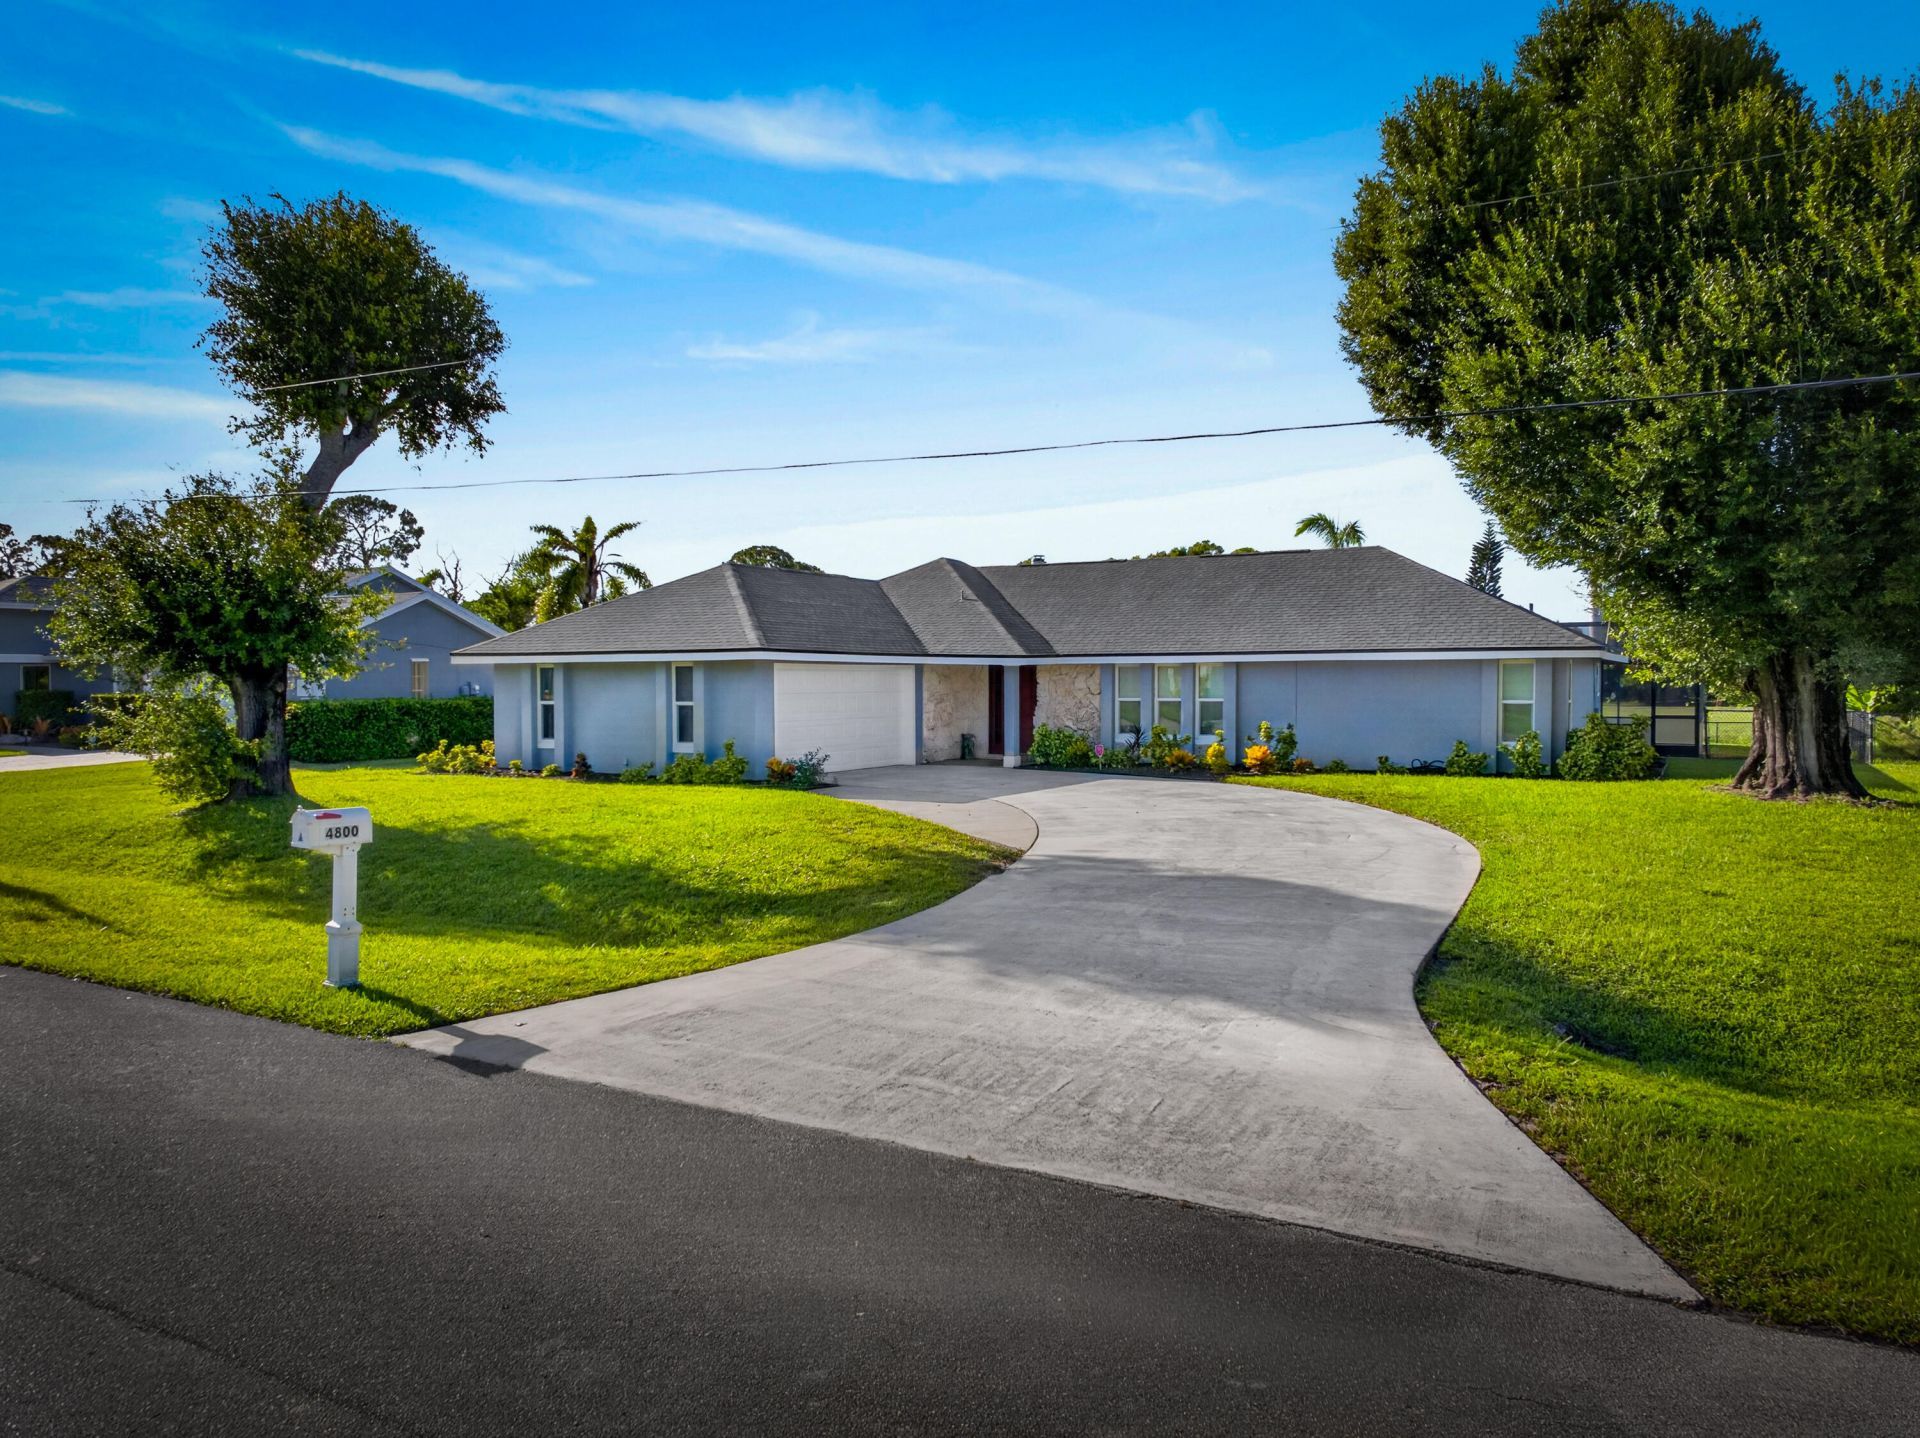
4800 Eagle Drive, Fort Pierce, FL 34951 Photo
Reduced
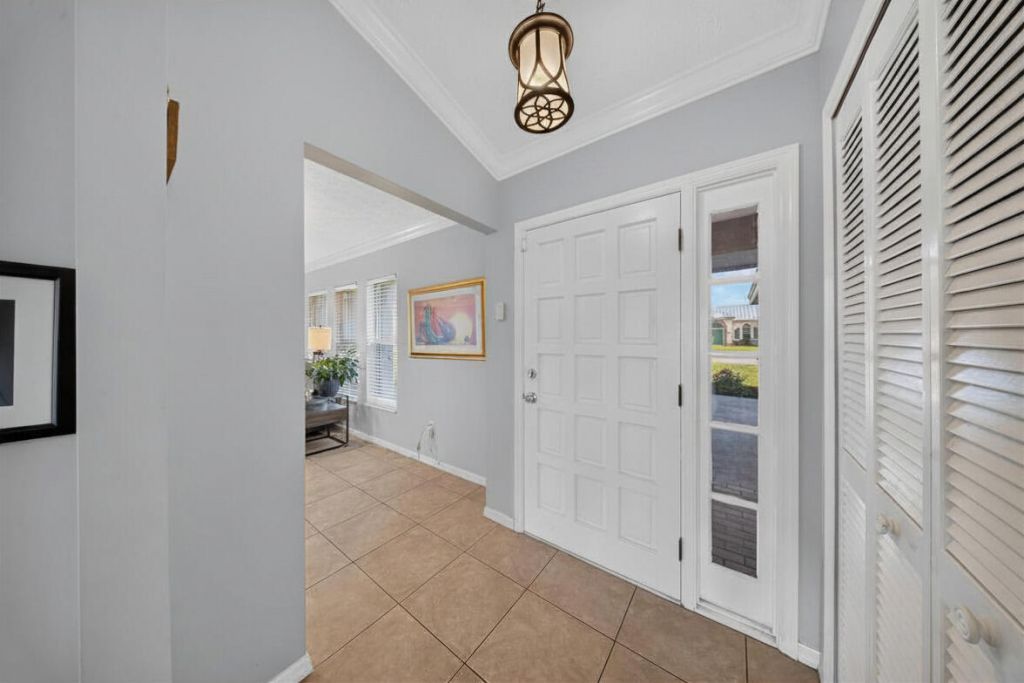
4800 Eagle Drive, Fort Pierce, FL 34951 Photo

33 Total Photos [Click to View All]

4800 Eagle Drive Fort Pierce, FL 34951
$399,000
  • Beds
    3
  • Baths
    2 full
  • Total Square Feet
    2,673
  • Lot Size
    0.27 acre(s)

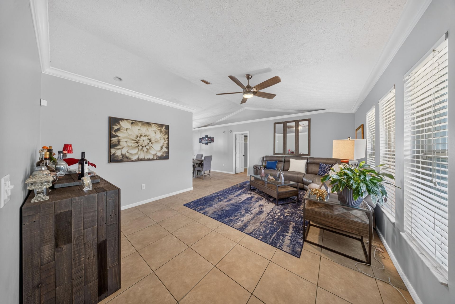
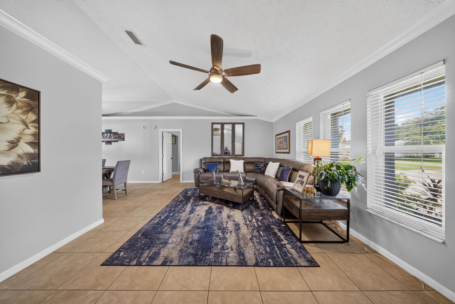
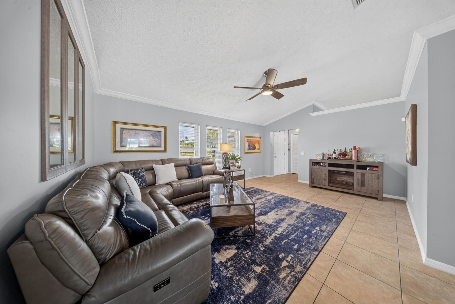
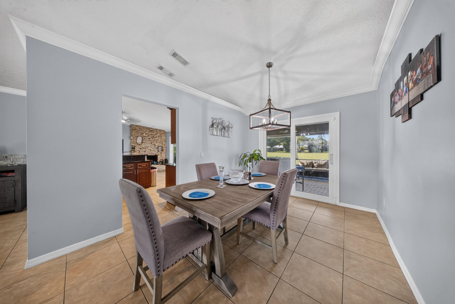
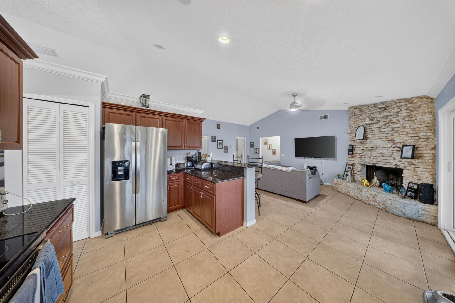
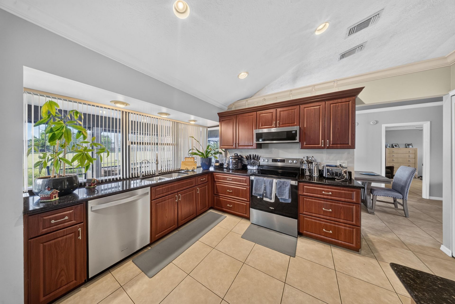
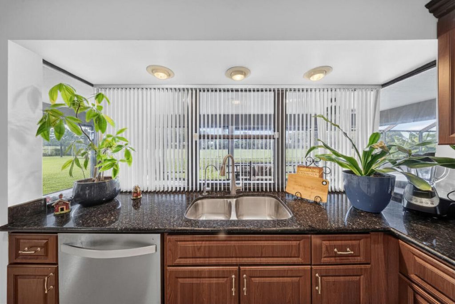
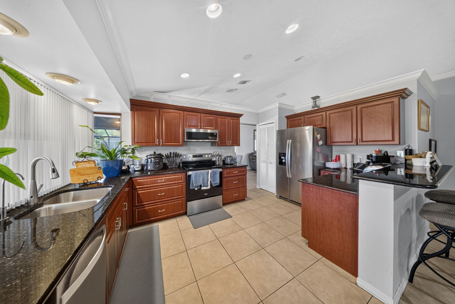
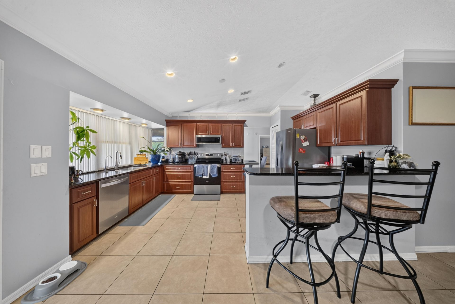
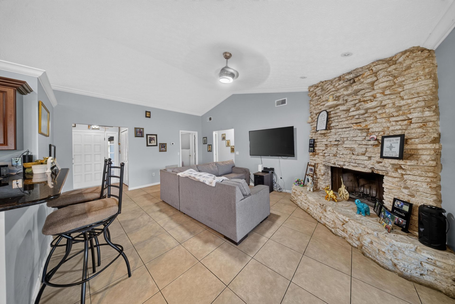
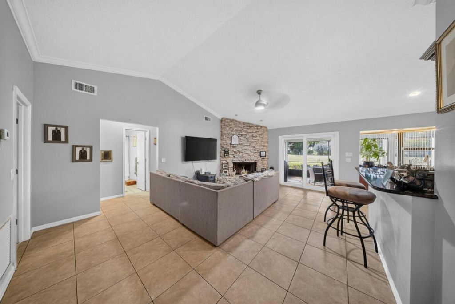
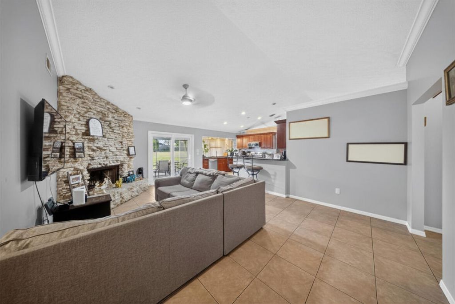
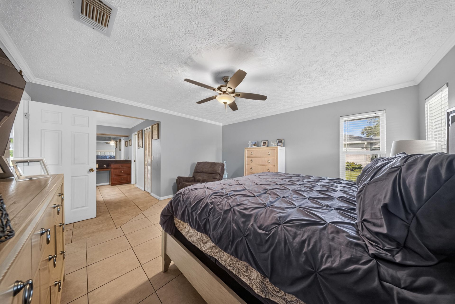
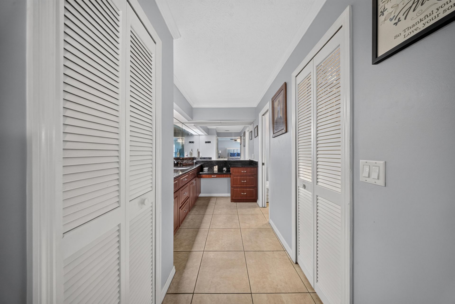
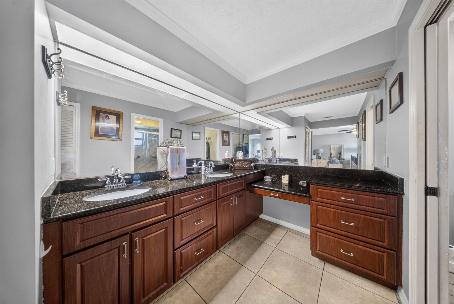
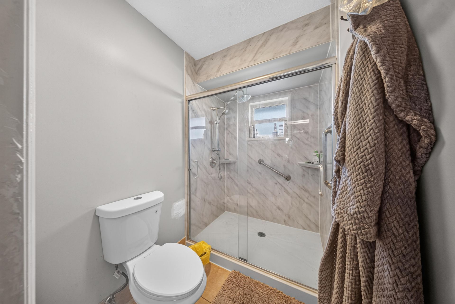
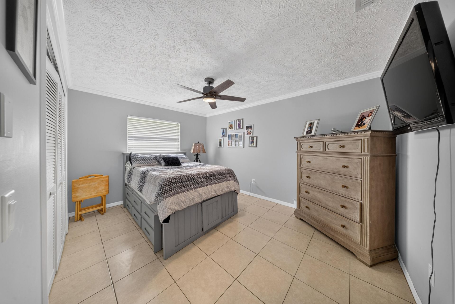
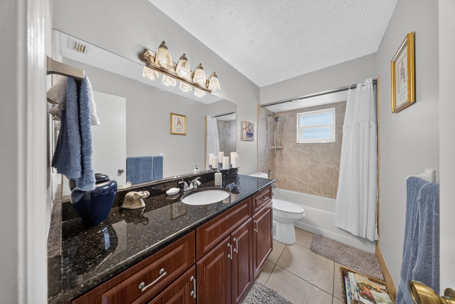
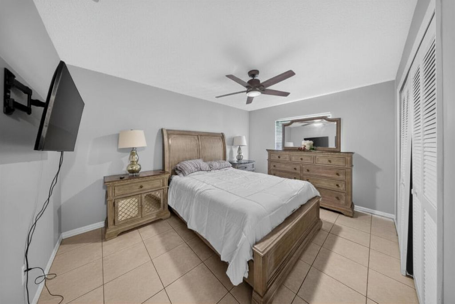
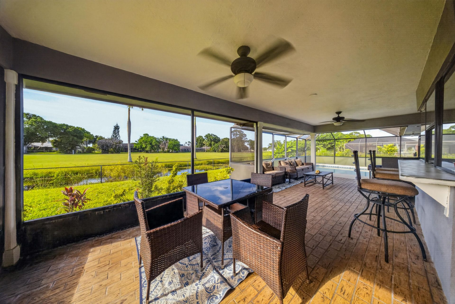
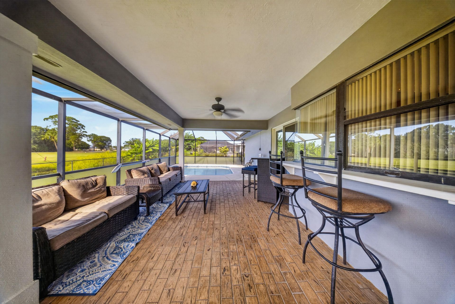
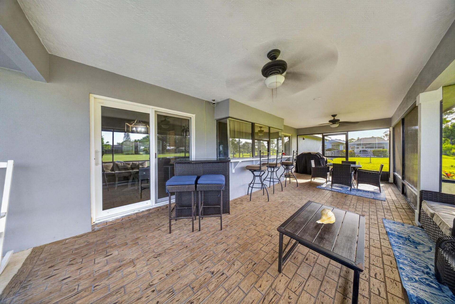
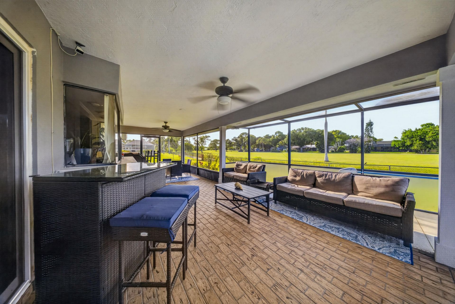
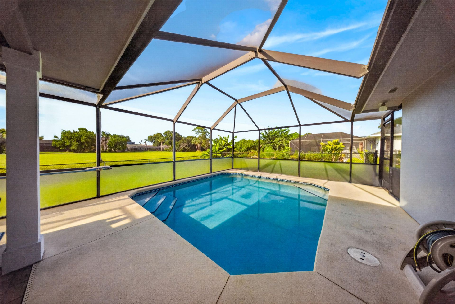
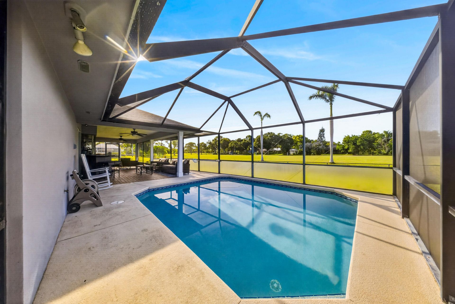
Offered below appraised value! This beautifully maintained pool home features extensive recent improvements, including Roof (2024), Impact Windows & Sliding Glass Doors (2024), HVAC (2025), Water Heater (2026), Pool Finish & Pump (2025), Pool Screens (2024), and Interior & Exterior Paint (2023). Enjoy panoramic golf course views with a tranquil canal buffer for added privacy. Inside, vaulted ceilings, a floor-to-ceiling stone fireplace, granite countertops, wood cabinetry, upgraded appliances, r...

View More

Property Summary

MLS Number: B26048965
Status: Reduced
Days on Market: 49
Subdivision: HOLIDAY PINES SUBDIVISION PHASE IIB
County: Saint Lucie
Bedrooms: 3
Total Square Feet: 2,673
Price Per Sq. Ft.: $149
Style: Ranch
New Constuction: No
Waterfront: No
Property Type: Residential - Single Family
Cooling: Central Air, Ceiling Fan(s)
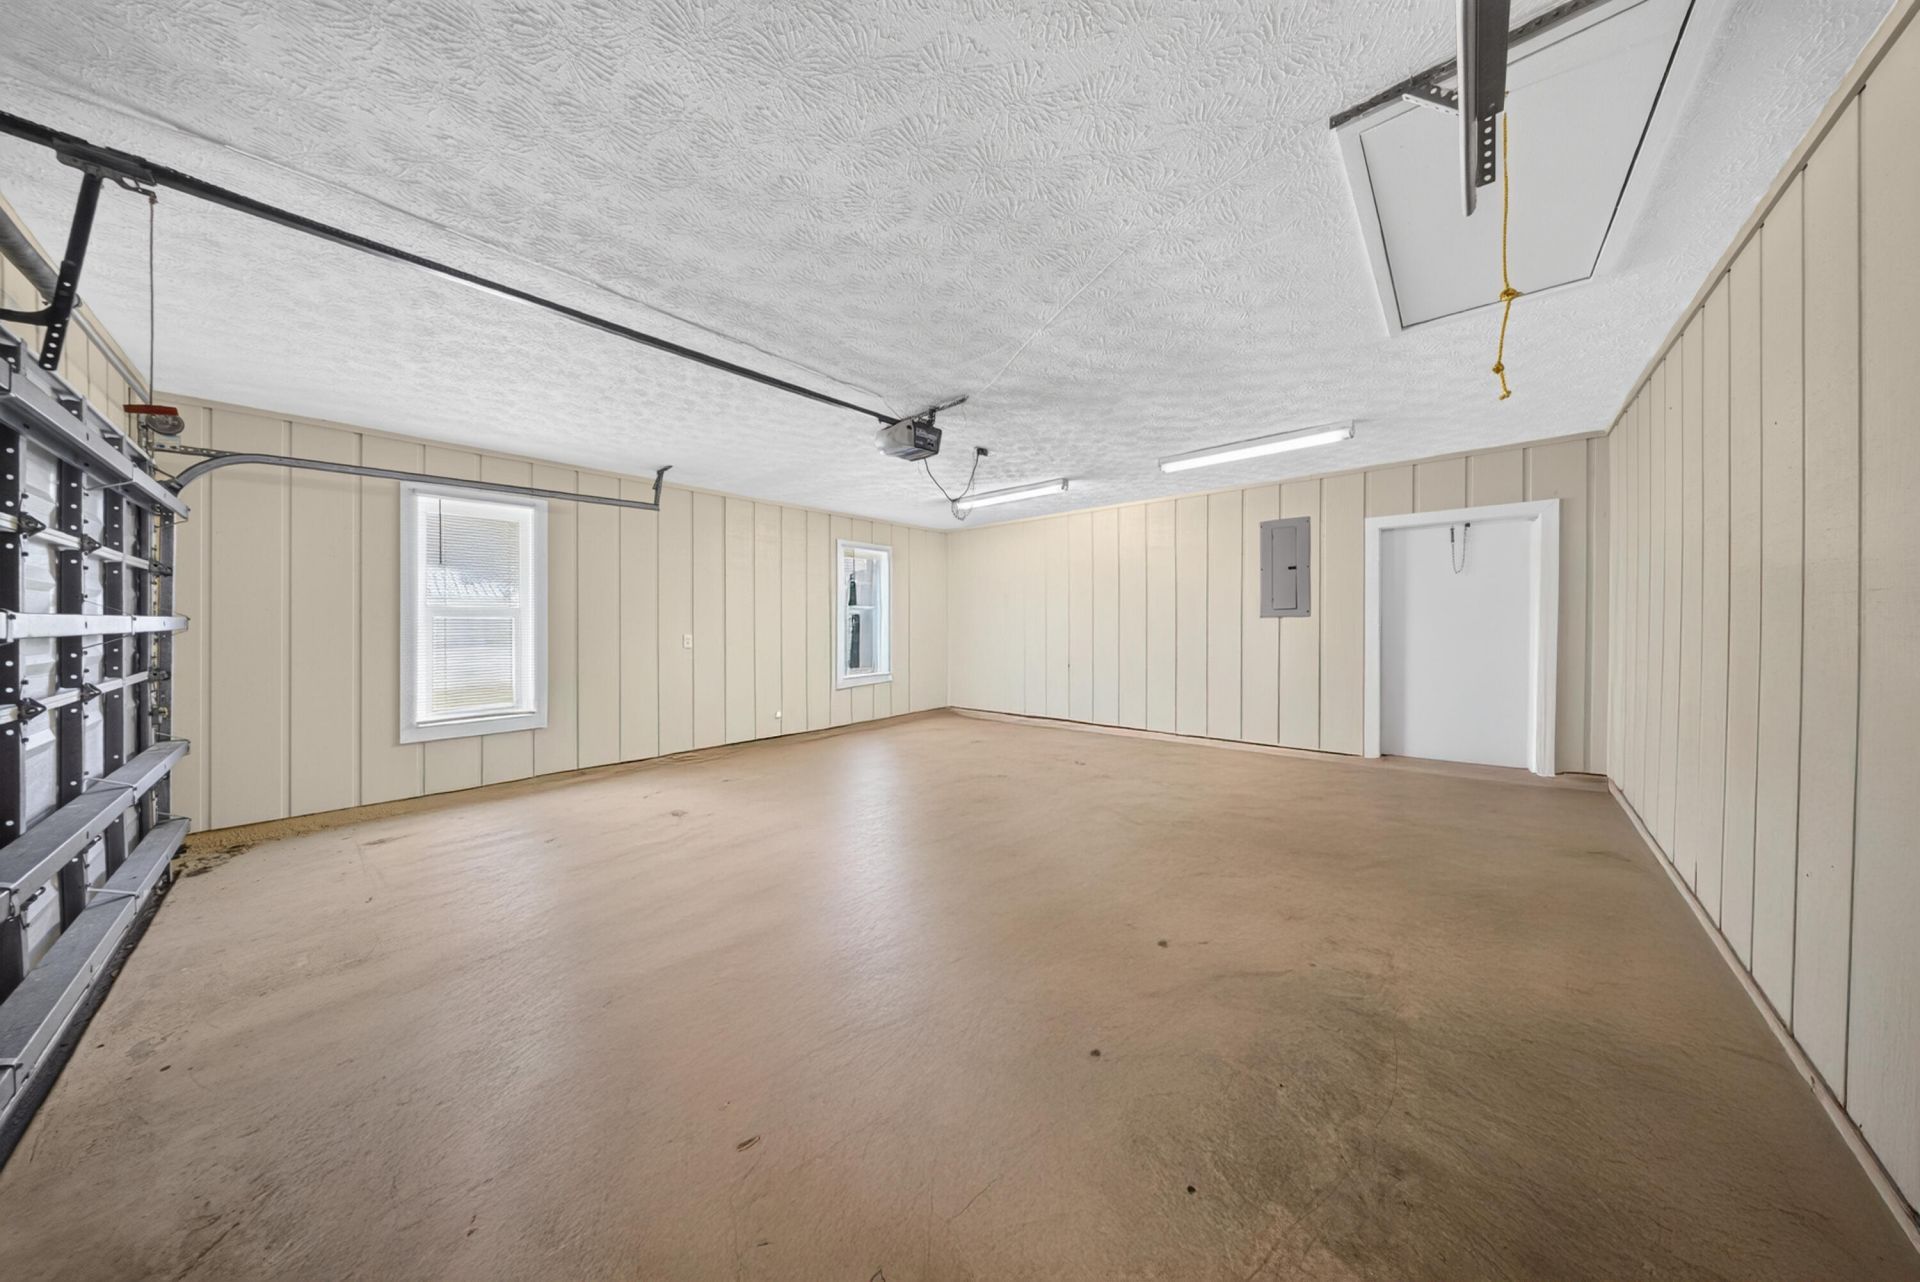
Garage: 2 car attached
Heating: Central
Lot Size: 0.27 Acres
Roof Type: Shingle
Stories: 1.0
Year Built: 1987
Taxes: $6,207
Association Fee Includes: Common Areas
HOA Fee: $50/ Annually

Featured Amenities

Walk-In Closet(s)
Golf Course
Street Lights

Property Details

Appliances: Dryer, Dishwasher, Electric Range, Ice Maker, Microwave, Oven, Refrigerator, Washer, Range
Days on Site: 49
Exterior: Brick, Frame, Stucco, Stone
Fencing: Back Yard
Fireplace: Wood Burning
Flooring: Ceramic Tile, Tile
Home Style: Ranch
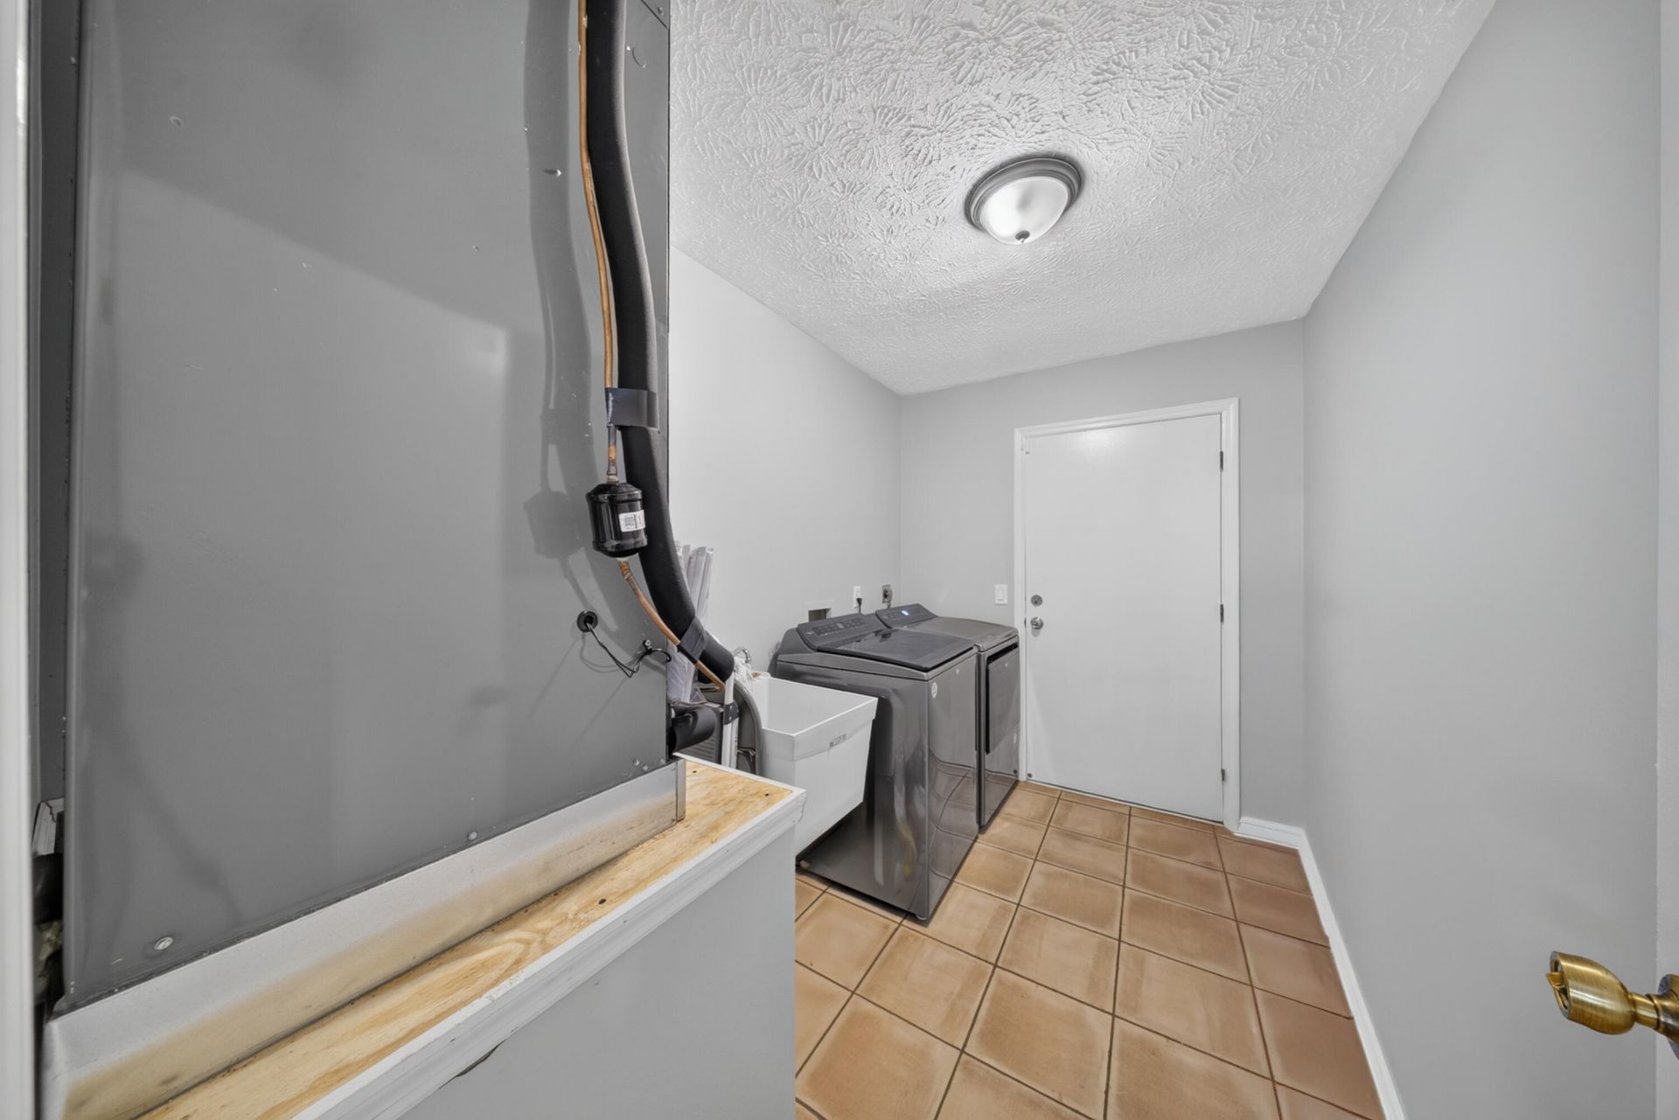
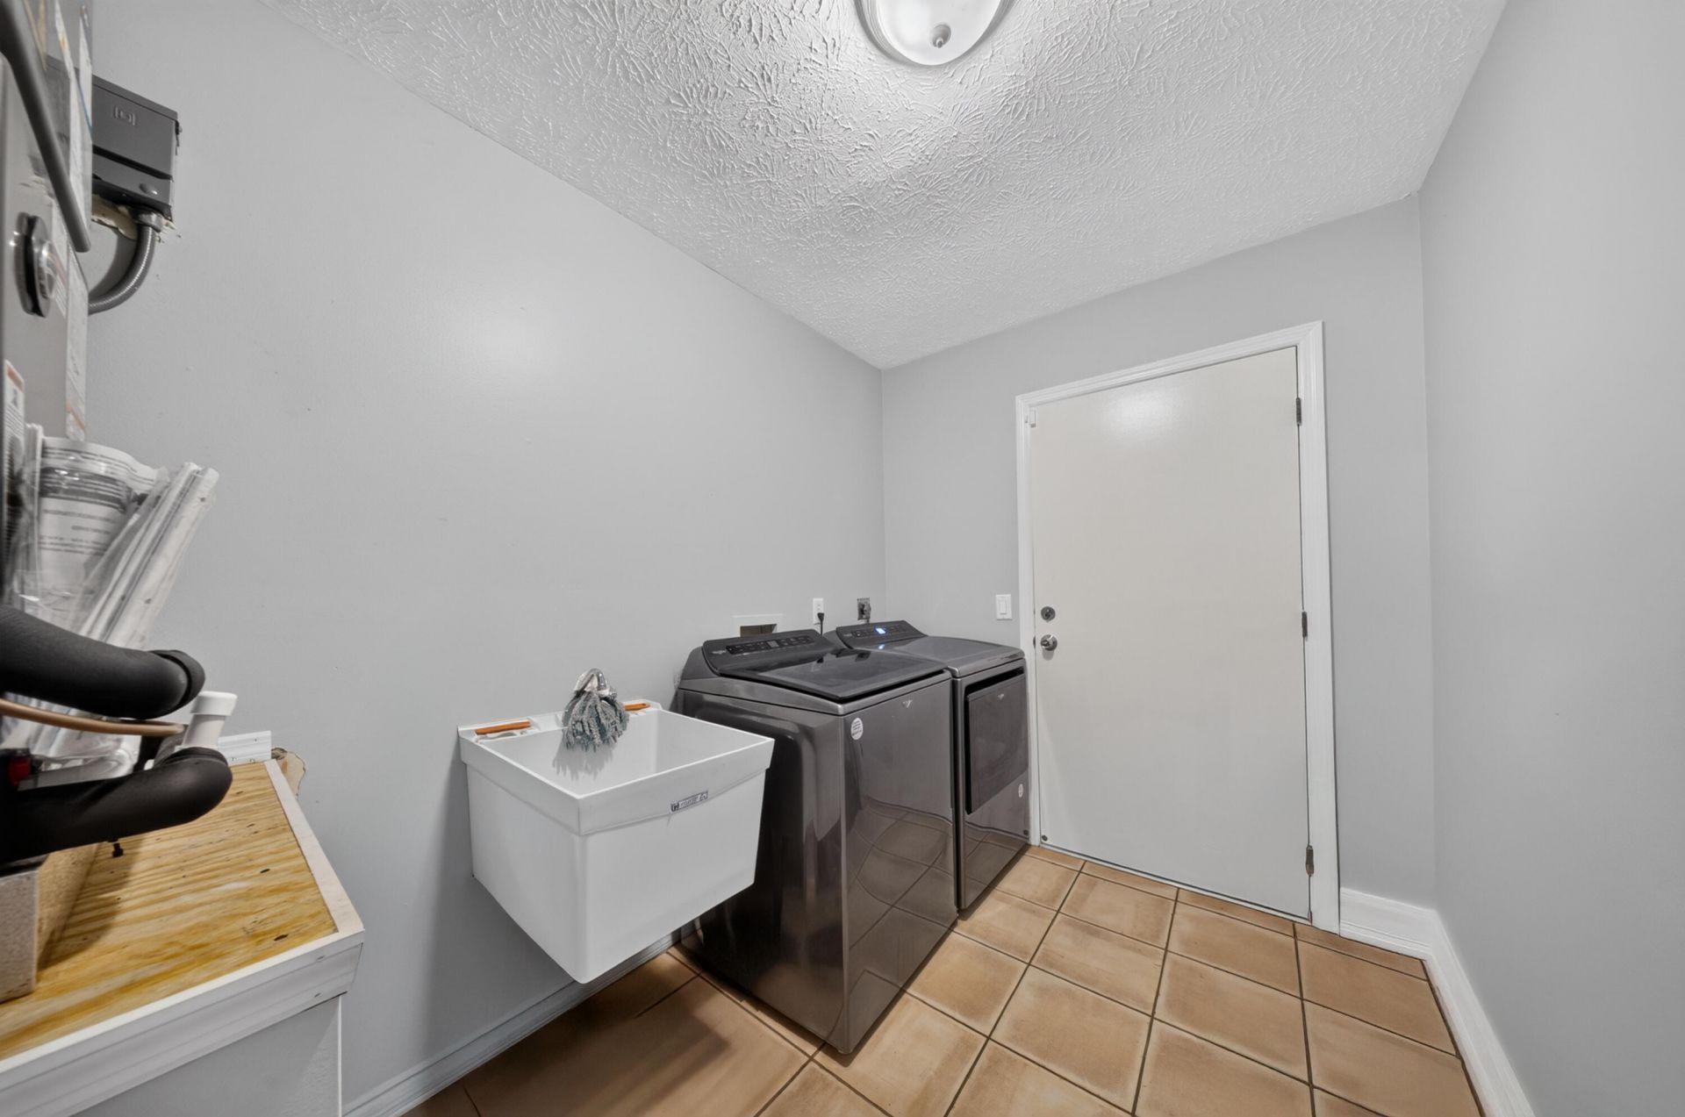
Laundry: Electric Dryer Hookup, Inside, Laundry Room, Sink, Washer Hookup
Lot: On Golf Course
Parcel#: 131280100320003
Parking: Driveway, Garage Door Opener, Garage, Attached Garage, Attached
Parking Notes: Driveway, Garage Door Opener, Garage, Attached Garage
Patio/Porch: Patio - Covered, Patio - Screened, Patio
Pets Allowed: Yes, No Restrictions
Pool: In Ground, Screen Enclosure, Private
Restrictions: No Restrictions
Security: Closed Circuit Camera(s)
Sewer: Public Sewer
Special View Info: Golf Course, Water, Canal
SQFT Living: 1794
Structure Type: House
Swimming Pool: Yes
Total Rooms: 3
Utilities: Sewer Available, Water Available
Water: Public
Construction: Brick,Frame,Stucco,Stone

Neighborhood Information

Neighborhood Map

Neighborhood Hero

Neighborhood Highlights

Neighborhood Characteristics

Neighborhood Market Trend

Neighborhood Schools

Courtesy of

Agency Name: One Sotheby's Intl. Realty
Agent Name: Scott Dennison
Agency Phone: 772-337-8250

Presented by

Agency Title: The Keyes Company
Agency Phone:
Request Info

IDX logo

Sara Miller
keyes.com
Agent Cell:
954.477.7001

Mortgage Calculator

%
years/fixed
yearly
yearly (est.)

Estimated Payment

$ 2,592.77 Principal & Interest $1,959.15 Property Tax $517.25 Homeowner's Insurance $116.38
Mortgage Logo

Your fresh start,
starts here.

Login to My Keyes Account

