
100 Keyes, 1926 - 2026
4802 51st Street W, Unit 623, Bradenton, FL 34210 Photo

26 Total Photos [Click to View All]

4802 51st Street W, 623 Bradenton, FL 34210
$154,900
  • Beds
    1
  • Baths
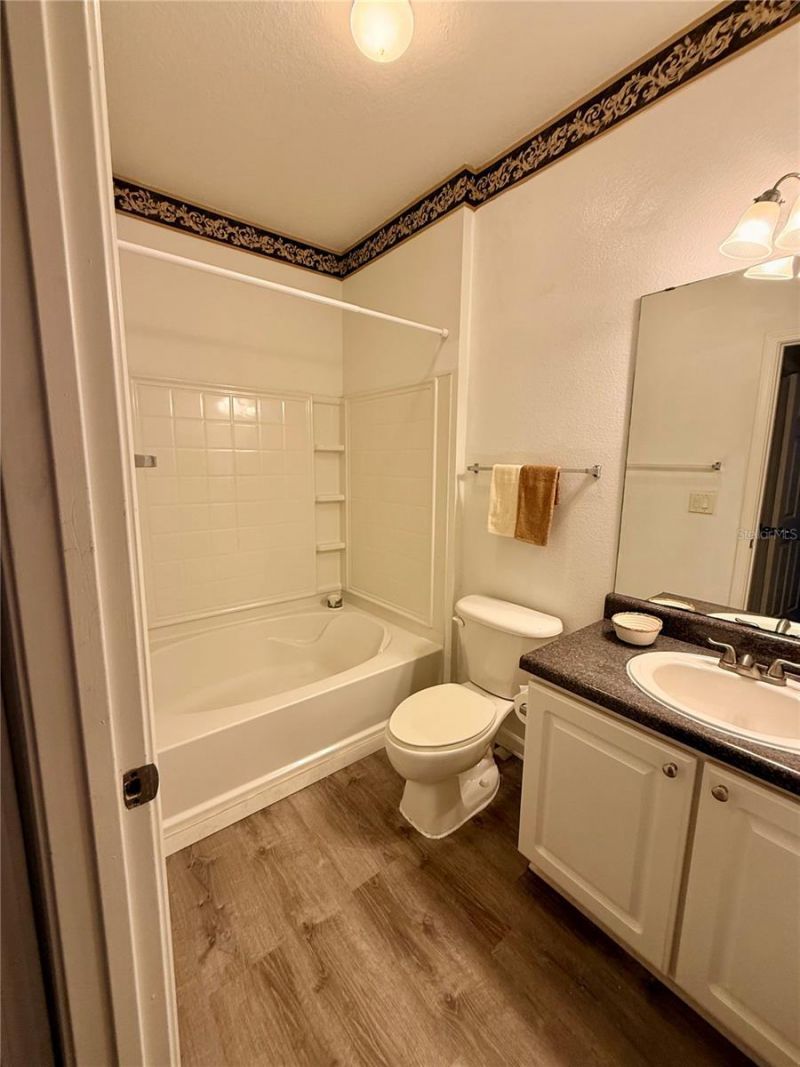
    1 full
  • Total Square Feet
    794

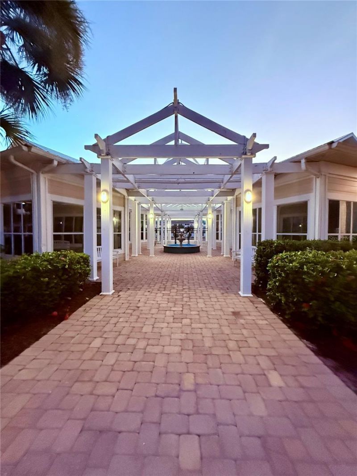
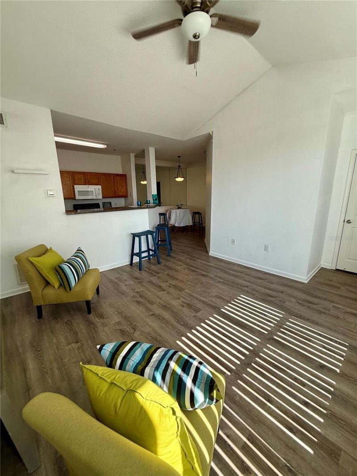
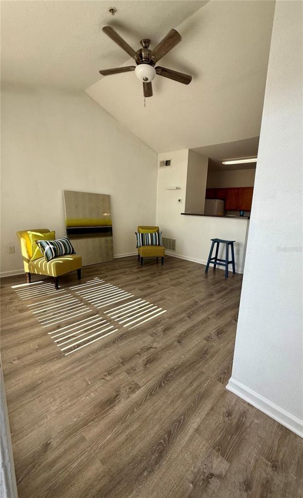
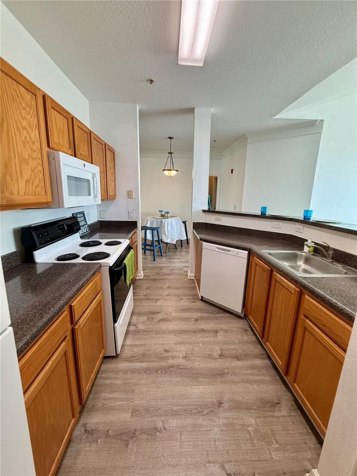
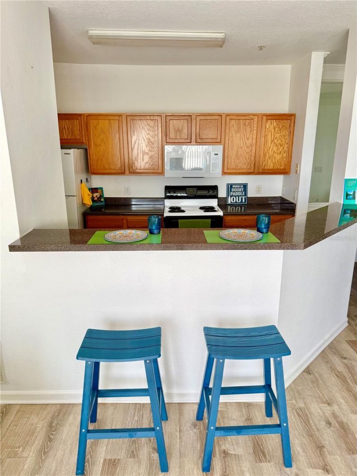
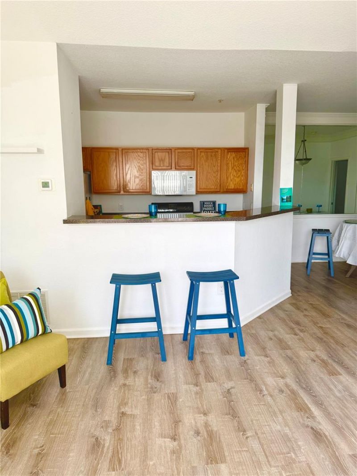
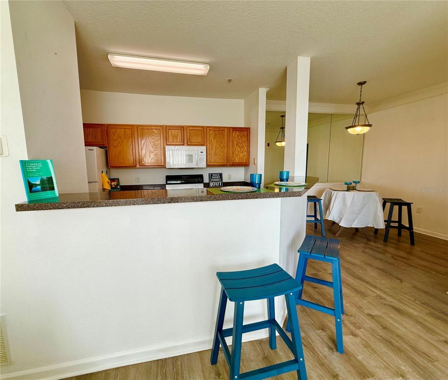
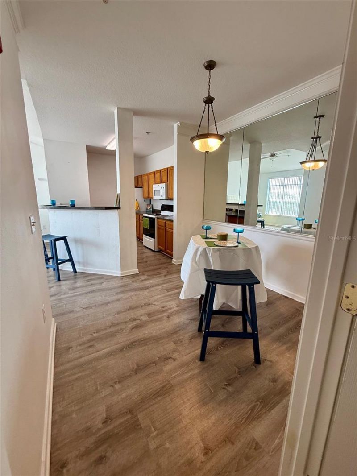
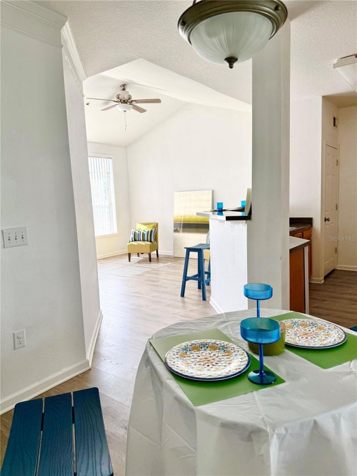
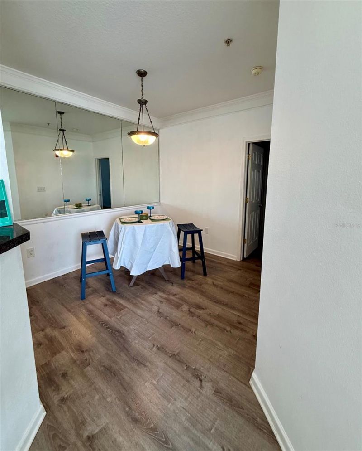
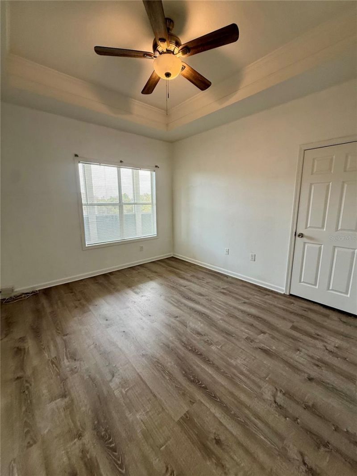
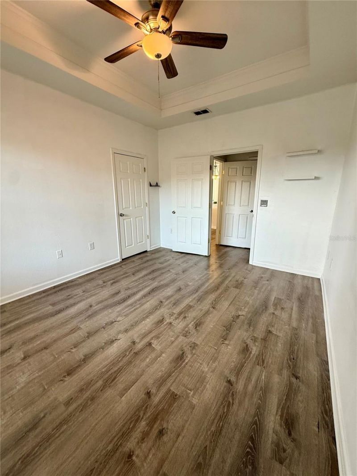
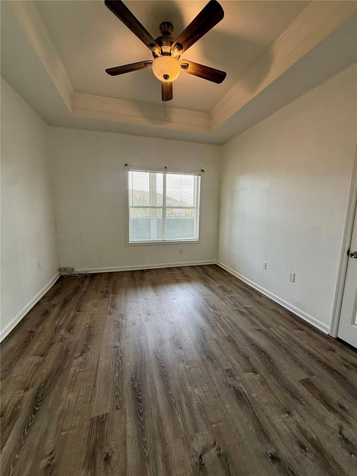
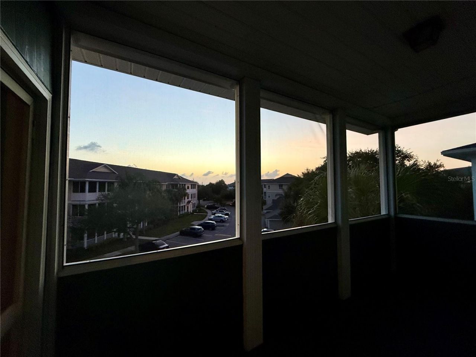
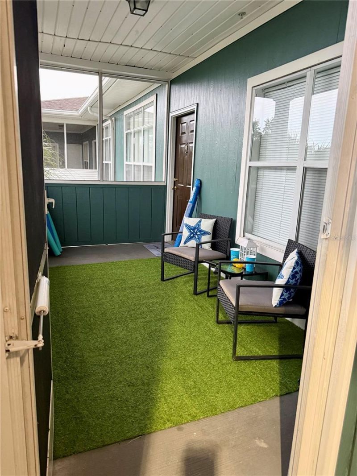
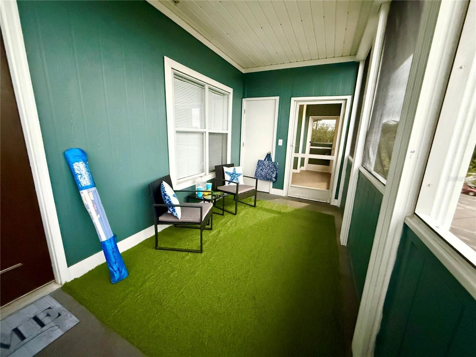
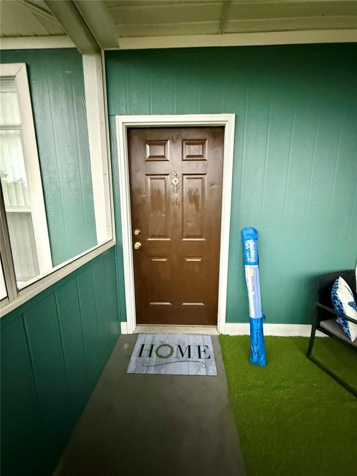
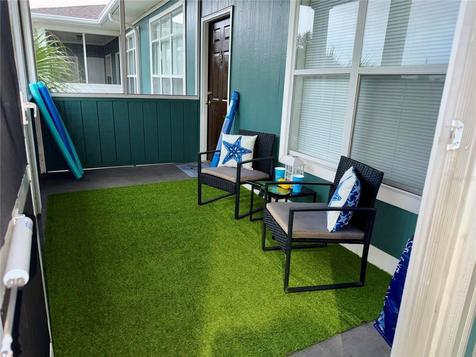
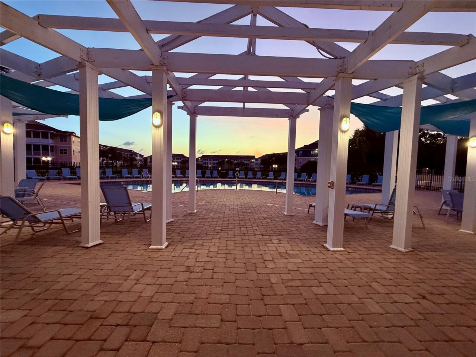
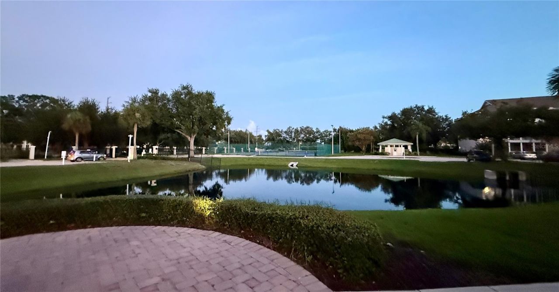
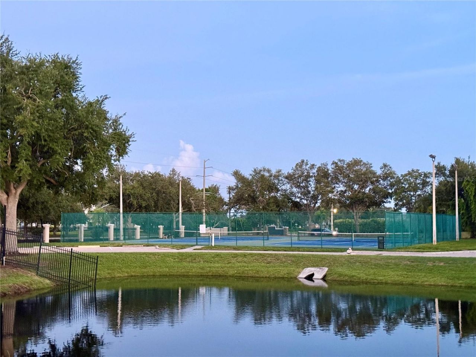
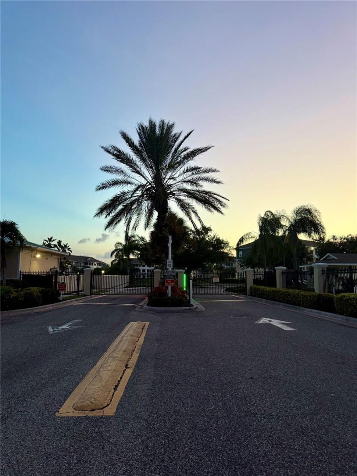
Super cute and ready for new owner! This is a one bedroom, one bath unit, perched on the third floor of this very well maintained complex. This third floor unit offers high ceilings, easy flow from the living room to the kitchen and dining area. There is an oversized screened porch area at the entrance to the home that also includes a nice exterior storage closet. The Palms of Cortez is located close to nearby amenities and offers it's residents access to mini picnic parks within, club house and...

View More

Property Summary

MLS Number: A4701839
Status: Active
Days on Market: 19
Subdivision: THE PALMS OF CORTEZ
County: Manatee
Bedrooms: 1
Total Square Feet: 794
Price Per Sq. Ft.: $195
New Constuction: No
Waterfront: No
Property Type: Residential - Condominium
Cooling: Central Air
Heating: Heat Pump
Roof Type: Shingle
Stories: 1.0
Year Built: 2002
Taxes: $2,597
HOA Y/N: Yes

Featured Amenities

Cathedral Ceiling(s)
Ceiling Fans(s)
High Ceilings
PrimaryBedroom Upstairs
Solid Wood Cabinets
Vaulted Ceiling(s)
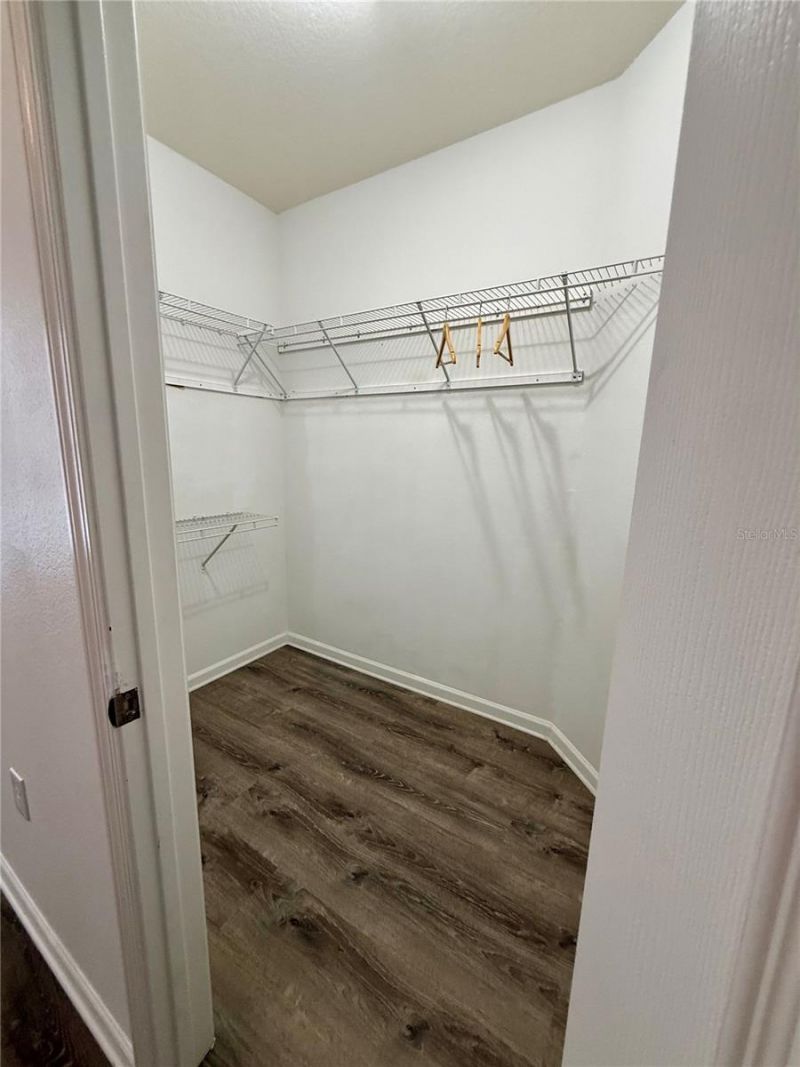
Walk-In Closet(s)
Window Treatments
Gated
Playground
Pool

Property Details

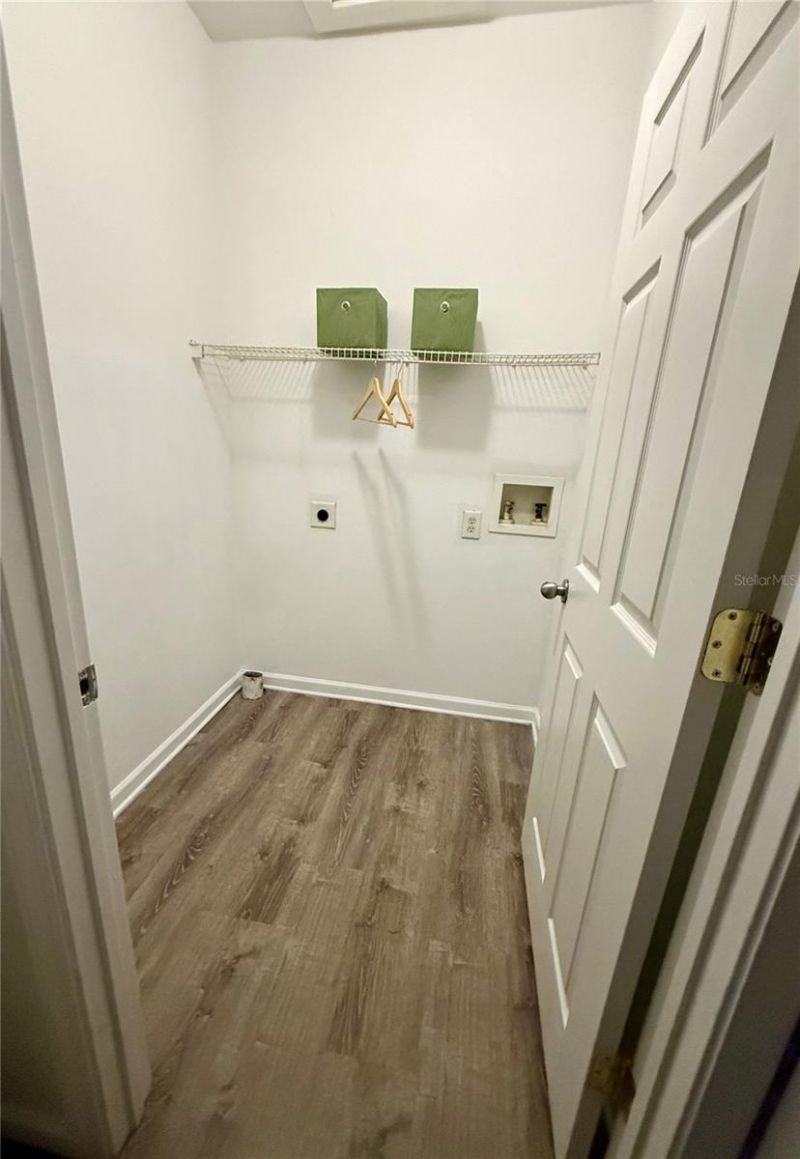
Additional Rooms: Inside Utility
Appliances: Dishwasher, Disposal, Electric Water Heater, Range, Refrigerator
Community Features: Buyer Approval Required, Clubhouse, Community Mailbox, Deed Restrictions, Dog Park, Gated Community - No Guard, Irrigation-Reclaimed Water, Park, Playground, Pool, Sidewalks
Condo Fee: $332/ Monthly
Days on Site: 19
Directions: Cortez Road to south on 51st, then westerly turn into complex
Exterior: Frame
Outdoor Features: Playground, Private Entrance, Sidewalk
Flood Zone Code: X
Flooring: Luxury Vinyl
Foundation: Block
Home Warranty Y/N: No
Listing Terms: Cash, Conventional
Number of Pets: 1
Other Equipment: Playground, Private Entrance
Other Structures: Storage
Ownership: Condominium
Patio/Porch: Covered, Deck, Enclosed, Front Porch, Screened
Pets Allowed: Breed Restrictions, Cats OK, Dogs OK, Number Limit, Size Limit
Pets Restrictions: Breed restrictions, max weight 65 lbs. Verify all pet restrictions with Management Company.
Pets Size: Large (61-100 Lbs.)
Property Attached Y/N: No
Property Sub-Type: Condominium
Sewer: Public Sewer
Showing Instructions: Supra Lock Box, Gate Code Required, Lock Box Electronic, Locked Gate, ShowingTime
Special Sale Provisions: None
Utilities: BB/HS Internet Available, Public
Water: Public
Water Access Y/N: No
Zoning: PDP
Construction: Frame

Room Sizes

Kitchen: 10x8
Primary Bedroom: 12x12
Living Room: 13x12

Neighborhood Information

Neighborhood Map

Neighborhood Hero

Neighborhood Highlights

Neighborhood Characteristics

Neighborhood Market Trend

Neighborhood Schools

Courtesy of

Agency Name: COLDWELL BANKER REALTY
Agency Contact: 941-907-1033
Agent Name: Kimberlie MacDonald

Presented by

Agency Title: The Keyes Company
Agency Phone:
Request Info

IDX logo

Sara Miller
keyes.com
Agent Cell:
954.477.7001

Mortgage Calculator

%
years/fixed
yearly
yearly (est.)

Estimated Payment

$ 1,022.18 Principal & Interest $760.58 Property Tax $216.42 Homeowner's Insurance $45.18
Mortgage Logo

Your fresh start,
starts here.

Login to My Keyes Account

