
100 Keyes, 1926 - 2026
4804 Boston Common Glen, Bradenton, FL 34211 Photo
Pending
4804 Boston Common Glen, Bradenton, FL 34211 Photo
Pending
4804 Boston Common Glen, Bradenton, FL 34211 Photo

35 Photos

4804 Boston Common Glen Bradenton, FL 34211
$619,900
  • Beds
    3
  • Baths
    2 full
  • Total Square Feet
    2,148
  • Lot Size
    0.29 acre(s)

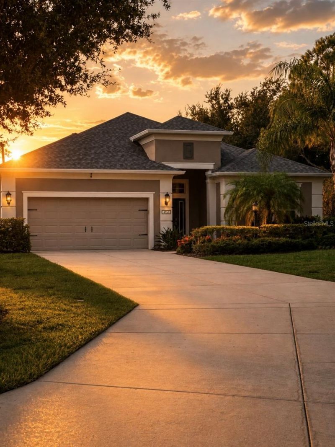
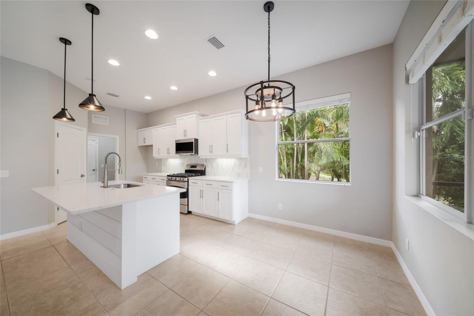
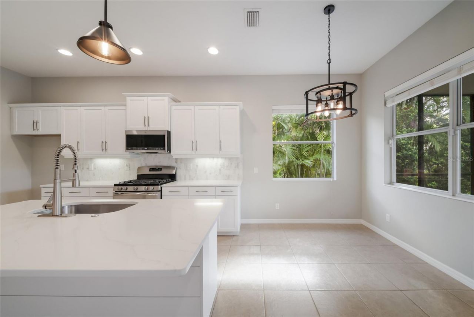
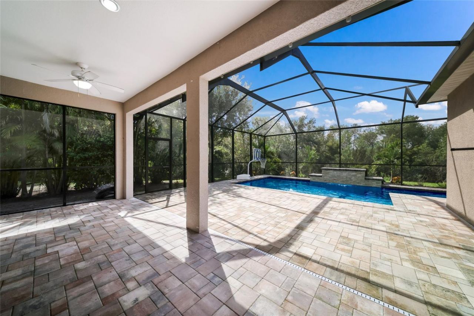
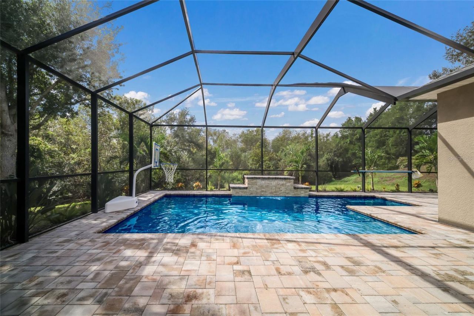
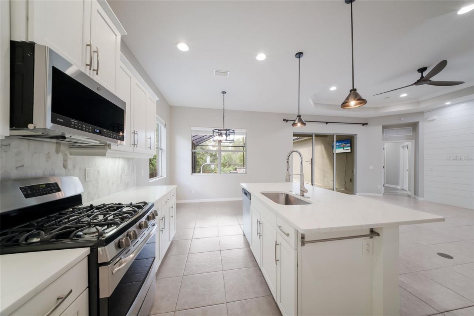
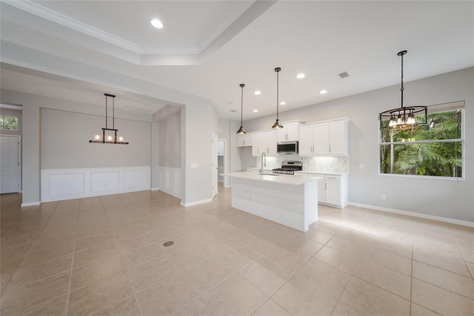
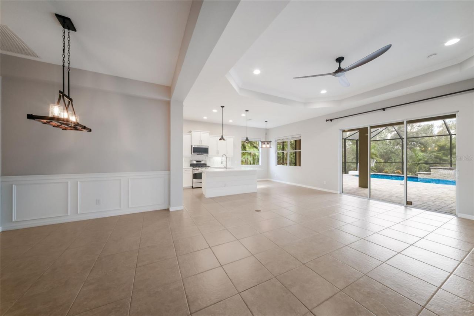
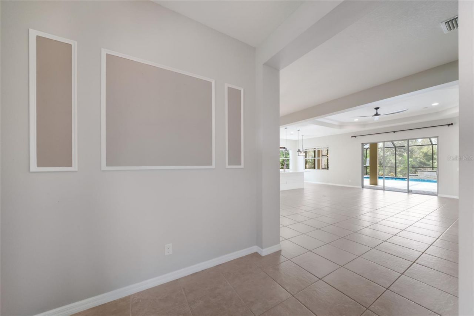
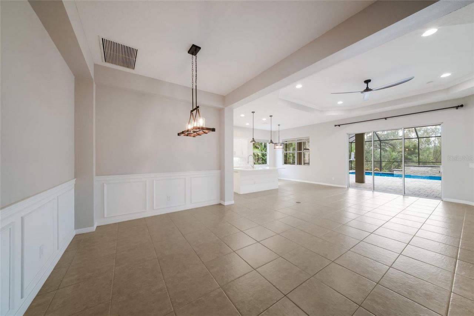
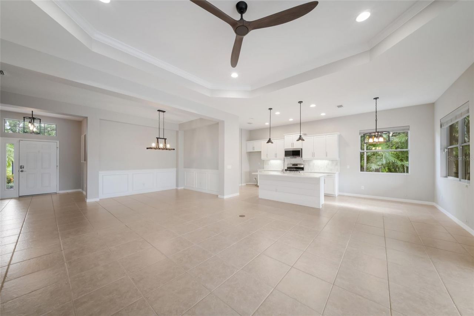
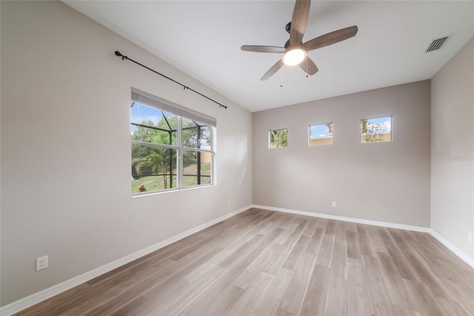
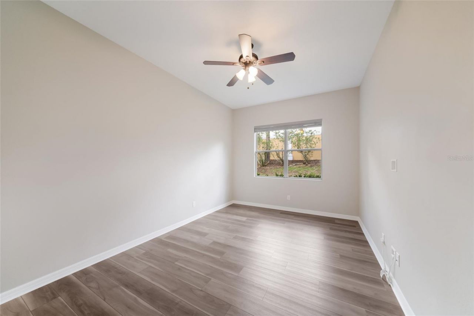
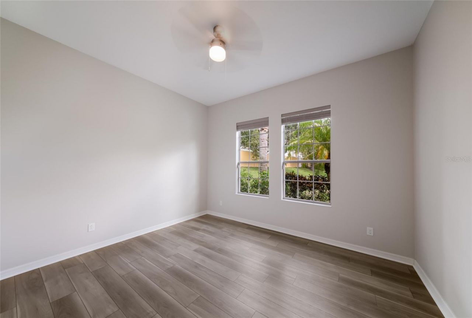
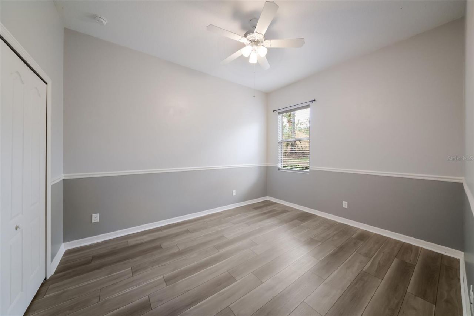
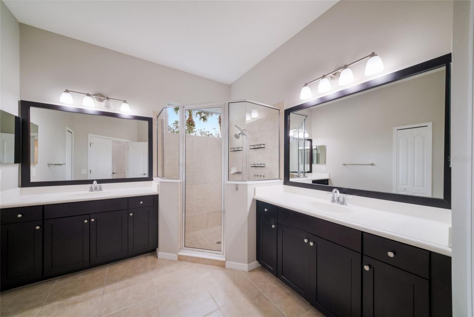
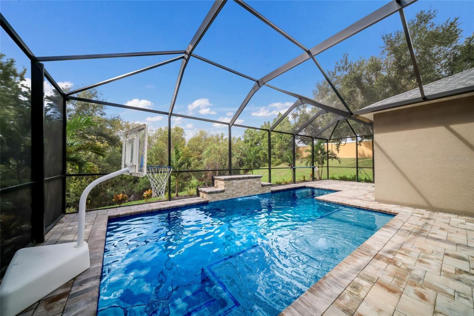
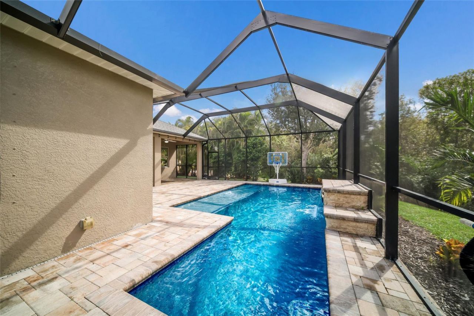
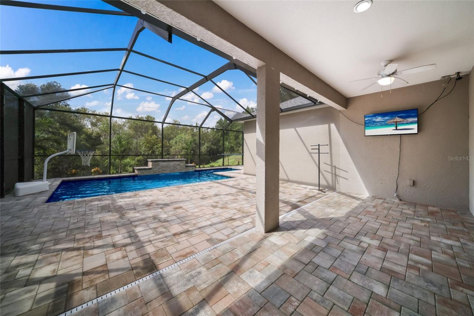
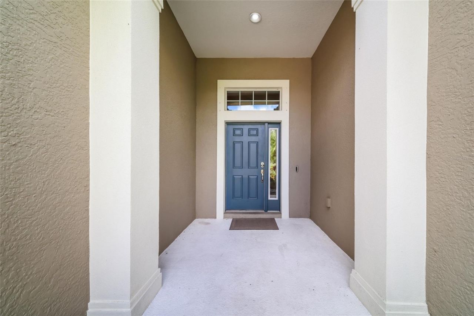
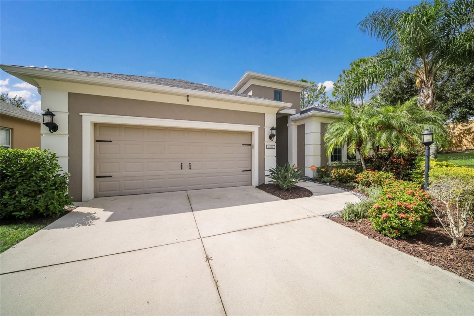
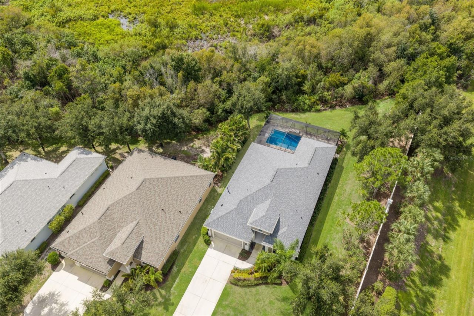
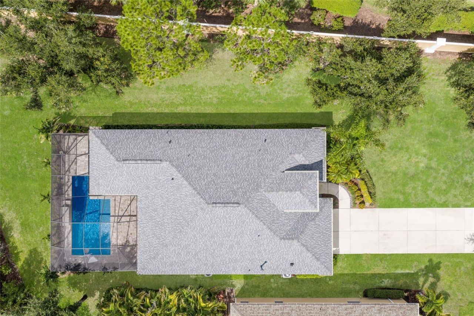
New roof in 2025 on this 3 bedroom, 2 bath home with a dedicated office and 2,148 square feet in gated Central Park at Lakewood Ranch. Cul-de-sac lot with an extra long driveway and a 2 car garage, so daily parking is simple and guests are not stacked in the street.The backyard is the reason to come see it. Oversized covered lanai, a pool with a tanning ledge, and a large waterfall feature tucked in so privately you forget you are right in the middle of Lakewood Ranch. Photos do not do this one ...

View More

Property Summary

MLS Number: A4705112
Status: Pending
Days on Market: 21
Subdivision: CENTRAL PARK
County: Manatee
Bedrooms: 3
Total Square Feet: 2,148
Price Per Sq. Ft.: $289
New Construction: No
Waterfront: No
Property Type: Residential - Single Family
Cooling: Central Air
Garage: 2 car attached
Heating: Heat Pump
Lot Size: 0.29 Acres
Roof Type: Shingle
Stories: 1.0
Year Built: 2012
Taxes: $7,208
HOA Y/N: Yes

Featured Amenities

Crown Molding
Eat-in Kitchen
Open Floorplan
Primary Bedroom Main Floor
Solid Wood Cabinets
Stone Counters
Tray Ceiling(s)
Walk-In Closet(s)
Gated
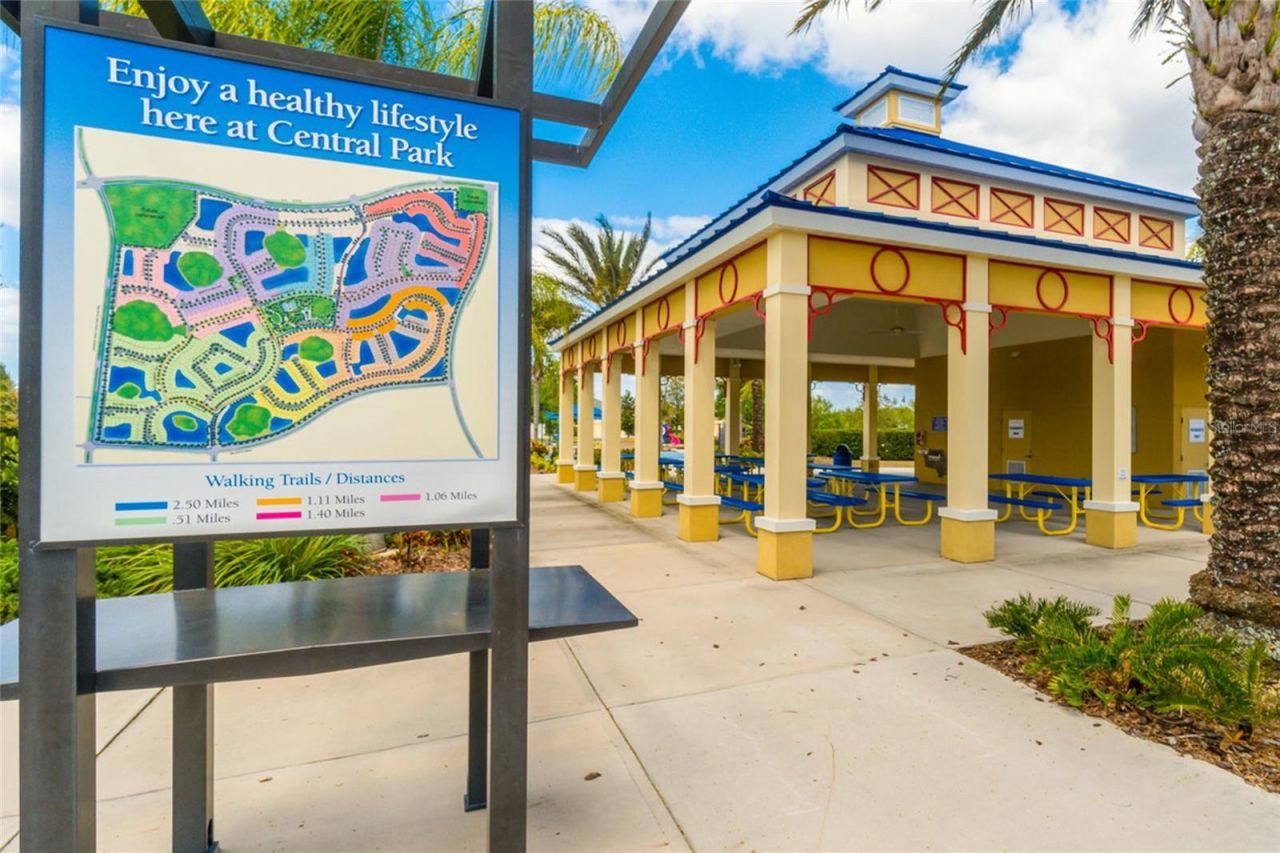
Park
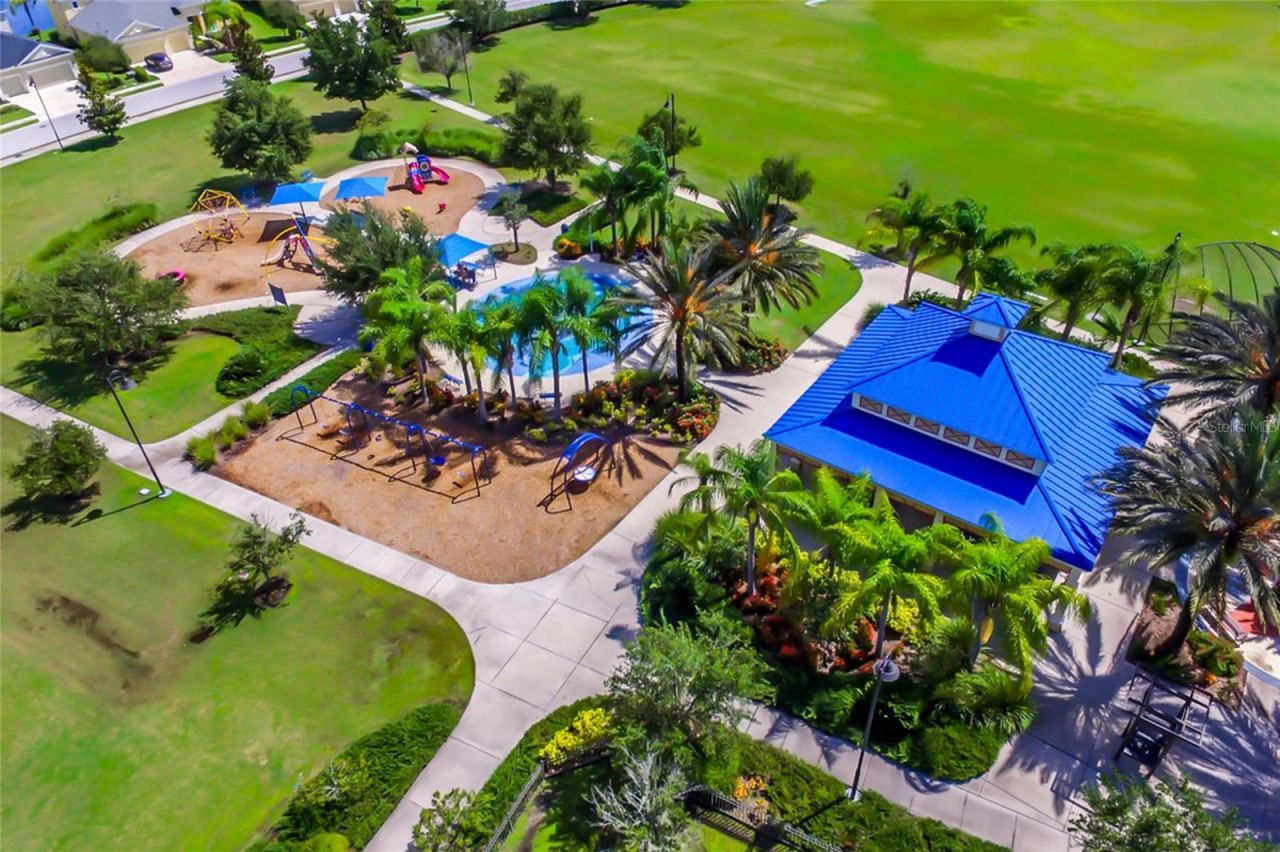
Playground
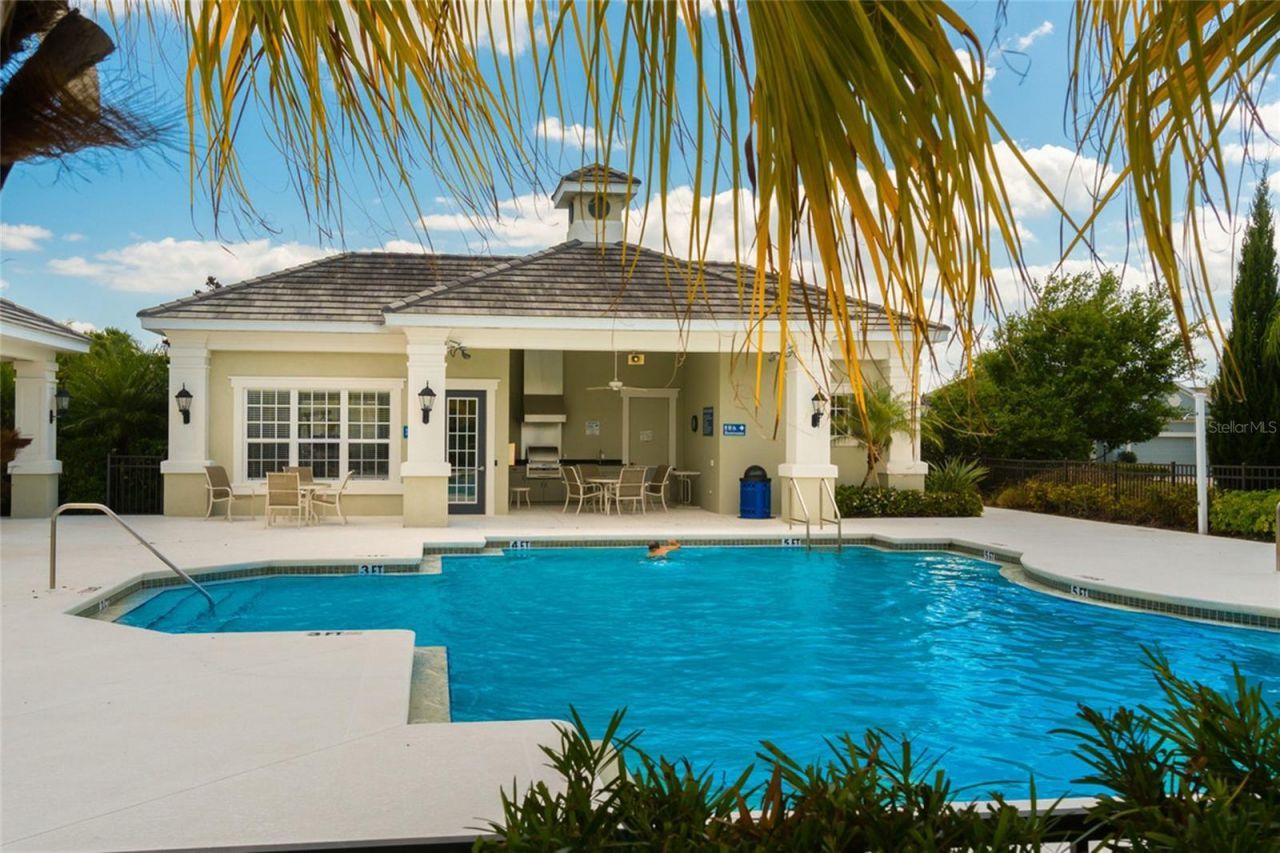
Pool
Recreation Facilities
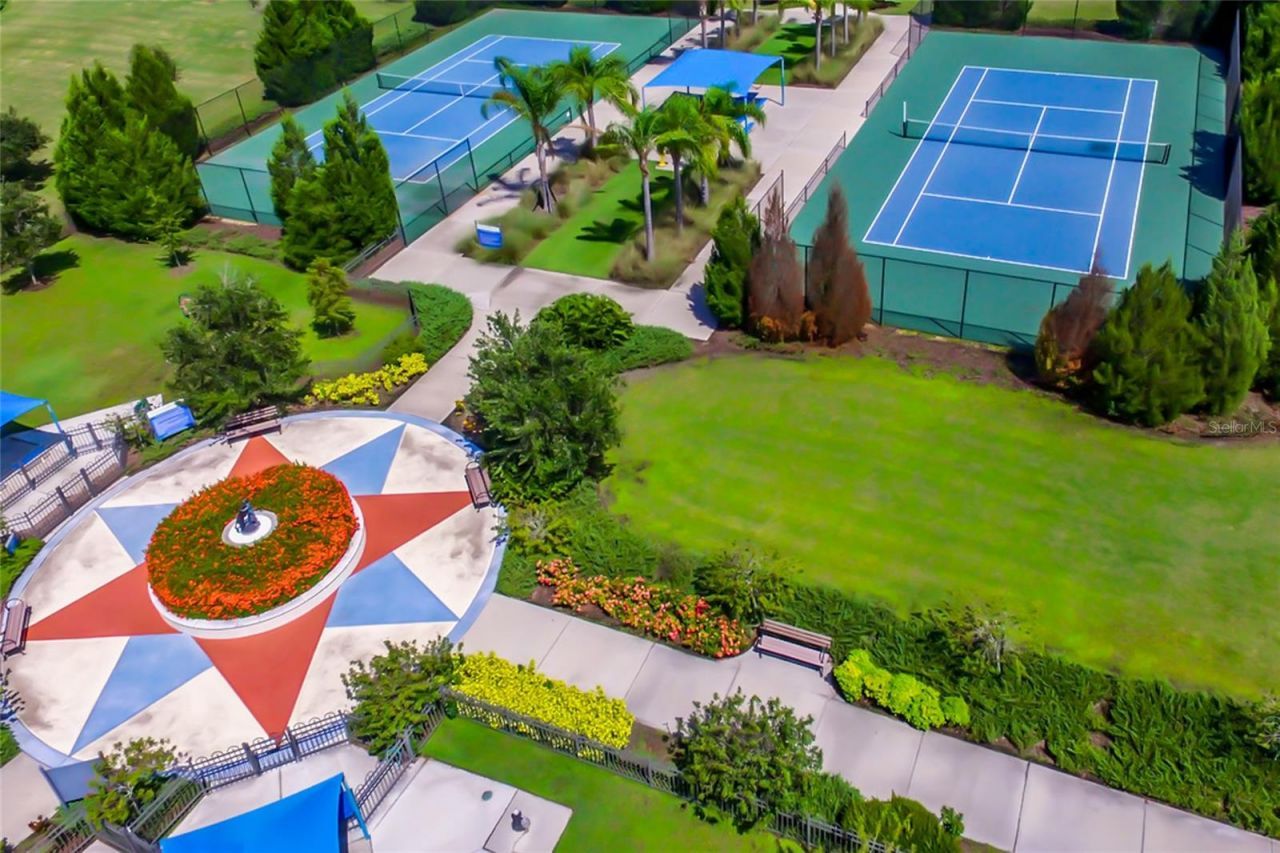
Tennis Court(s)

Property Details

Appliances: Dishwasher, Disposal, Microwave, Range
Builder: Neal
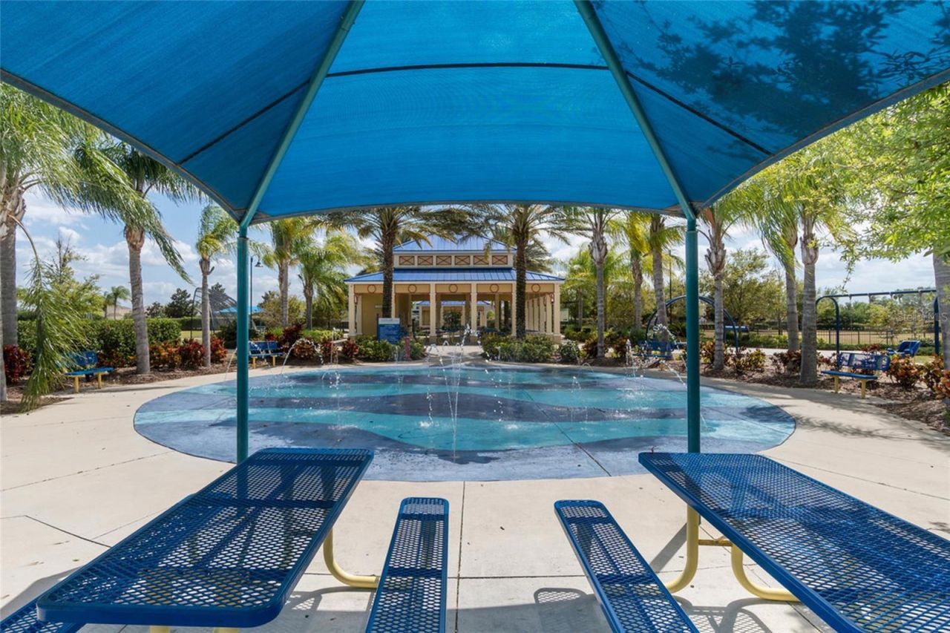
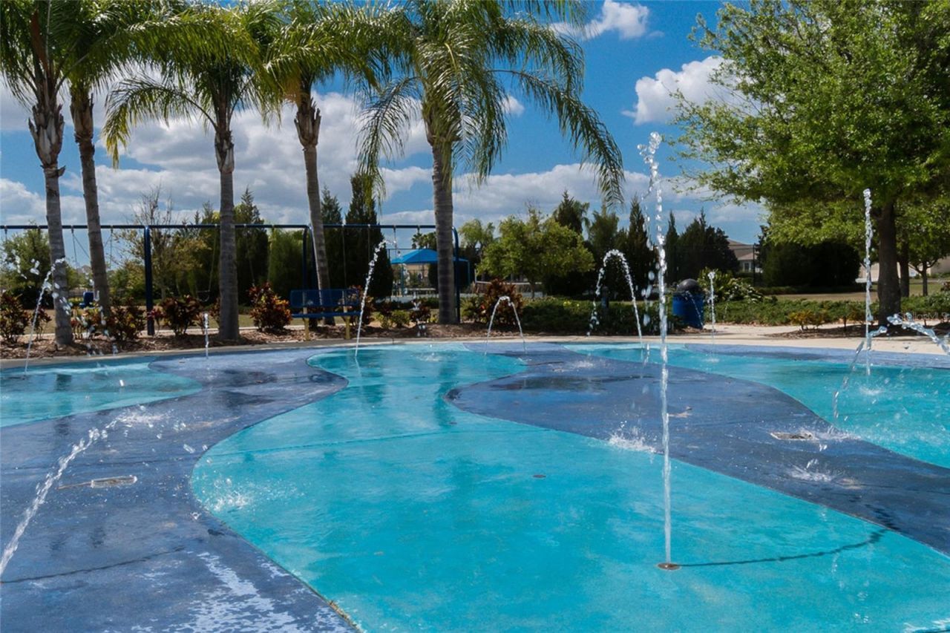
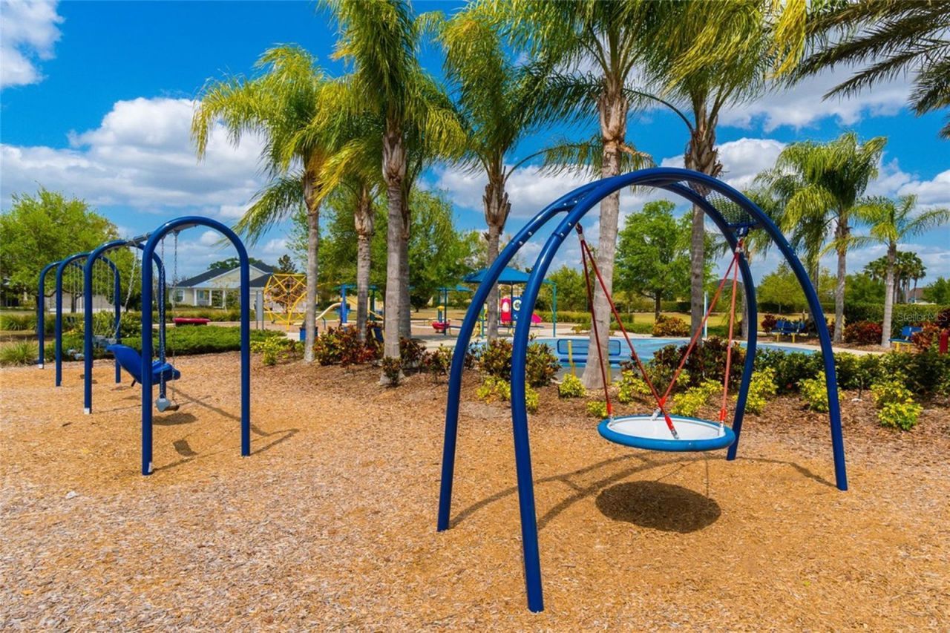
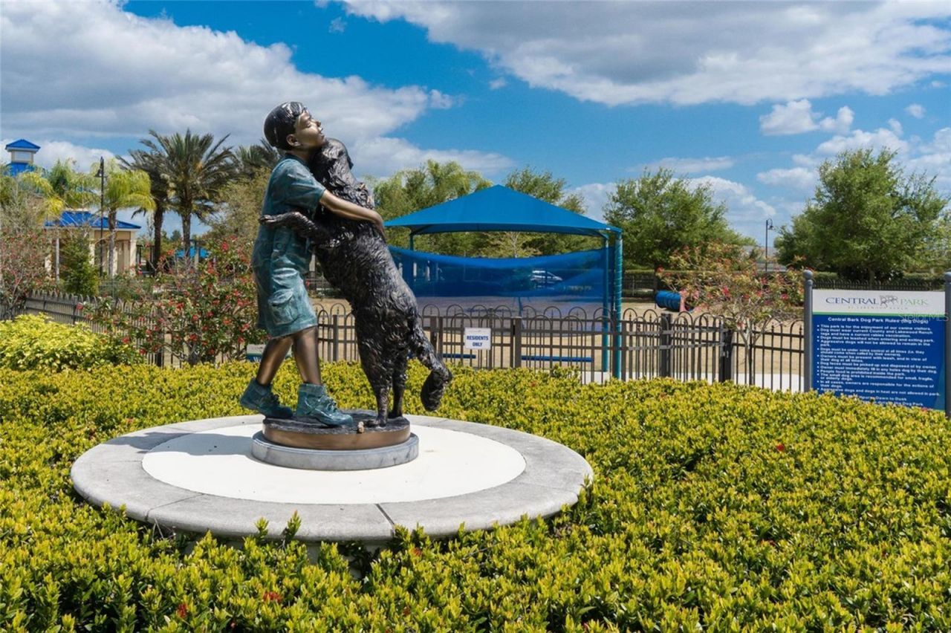
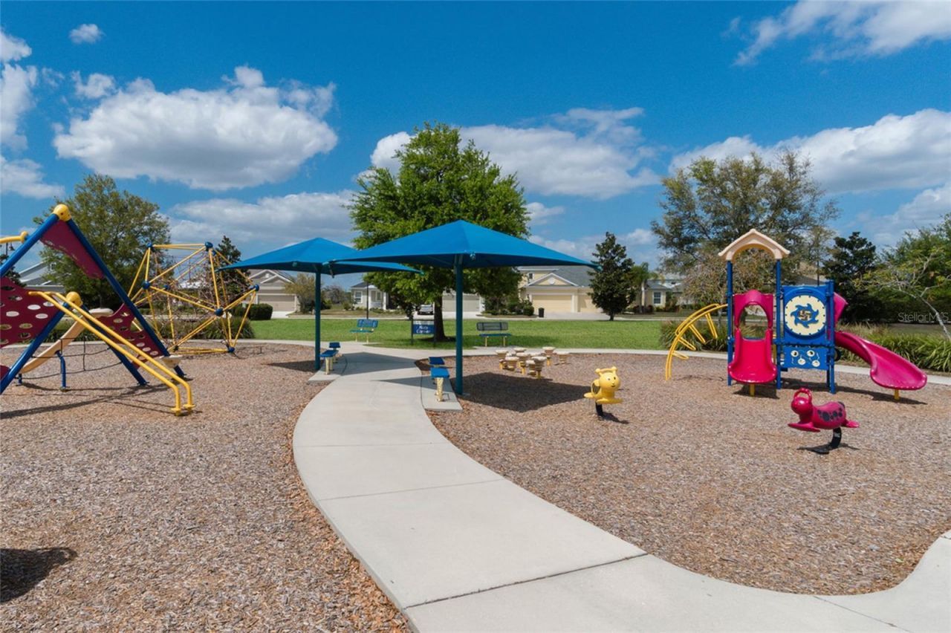
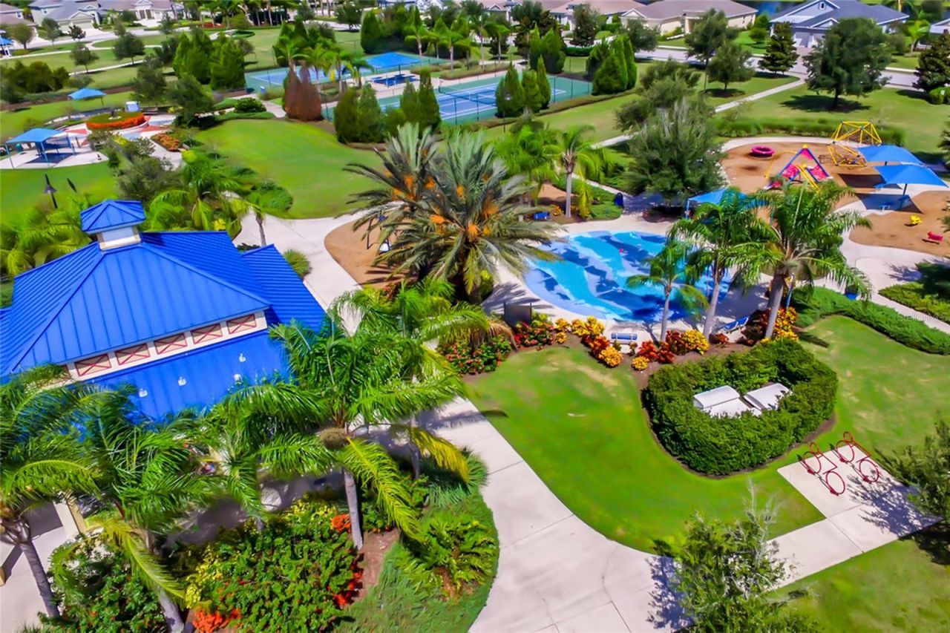
Community Features: Community Mailbox, Deed Restrictions, Dog Park, Gated Community - No Guard, Golf Carts OK, Irrigation-Reclaimed Water, Park, Playground, Tennis Court(s)
Days on Site: 21
Directions: At the Central Park gate, enter and continue on Central Park BlvdTurn left onto Gramercy Park AveTurn right onto Boston Common GlenContinue to the end of the cul-de-sac â?? 4804 is on the left.
Exterior: Block, Stucco
Outdoor Features: Hurricane Shutters
Flood Zone Code: X
Flooring: Luxury Vinyl, Tile
Foundation: Slab
Home Warranty Y/N: No
Lot Dimensions: 0.29
Model: Endless Summer II
Other Equipment: Irrigation Equipment
Ownership: Fee Simple
Pets Allowed: Yes
Pool: Heated, In Ground, Salt Water
Property Attached Y/N: No
Property Sub-Type: Single Family Residence
Sewer: Public Sewer
Showing Instructions: Supra Lock Box
Special Sale Provisions: None
Swimming Pool: Yes
Utilities: Electricity Connected, Natural Gas Connected
Water: Public
Water Access Y/N: No
Zoning: PDMU
Construction: Block,Stucco

Room Sizes

Dining Room: 12x10
Living Room: 17x18
Kitchen: 22x11
Office: 11x15.5
Primary Bedroom: 13x17.7
Bedroom 2: 13.2x11.5
Bedroom 3: 13.2x11

Neighborhood Information

Neighborhood Map

Neighborhood Hero

Neighborhood Highlights

Neighborhood Characteristics

Neighborhood Market Trend

Neighborhood Schools

Courtesy of

Agency Name: COMPASS FLORIDA LLC
Agency Contact: 941-279-3630
Agent Name: John Shanahan

Presented by

Agency Title: The Keyes Company
Agency Phone:
Request Info

IDX logo

Sara Miller
keyes.com
Agent Cell:
954.477.7001

Mortgage Calculator

%
years/fixed
yearly
yearly (est.)

Estimated Payment

$ 3,825.27 Principal & Interest $3,043.80 Property Tax $600.67 Homeowner's Insurance $180.80
Mortgage Logo

Your fresh start,
starts here.

Login to My Keyes Account

