
100 Keyes, 1926 - 2026
4807 Sunset Ct, Unit 405, Cape Coral, FL 33904 Photo

22 Total Photos [Click to View All]

4807 Sunset Ct, 405 Cape Coral, FL 33904
$199,999
  • Beds
    2
  • Baths
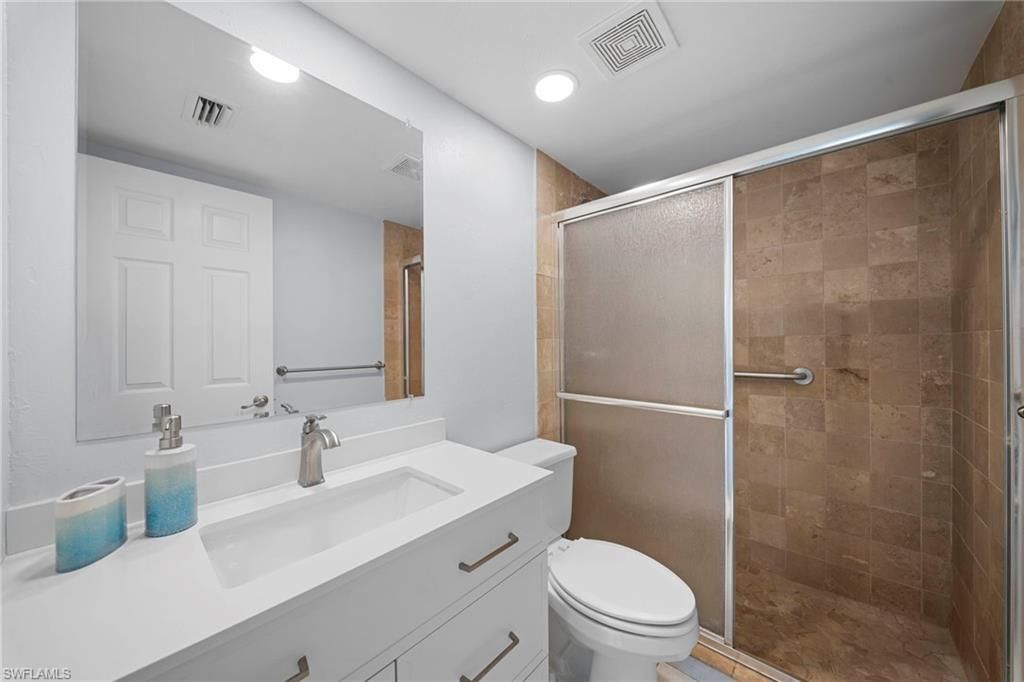
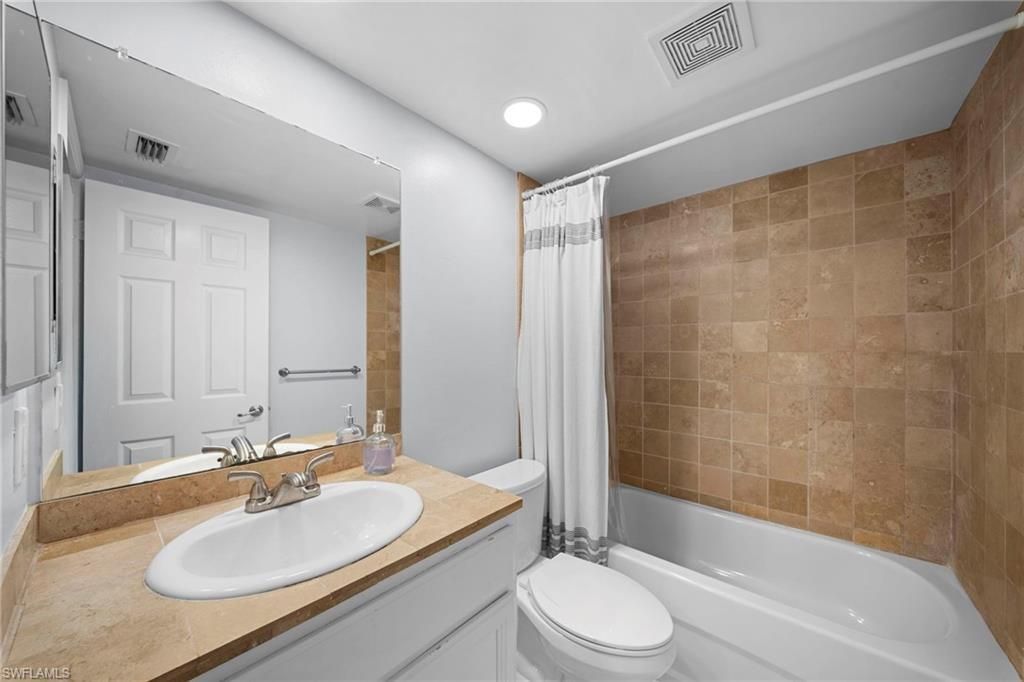
    2 full
  • Total Square Feet
    1,192
  • Lot Size
    0.14 acre(s)

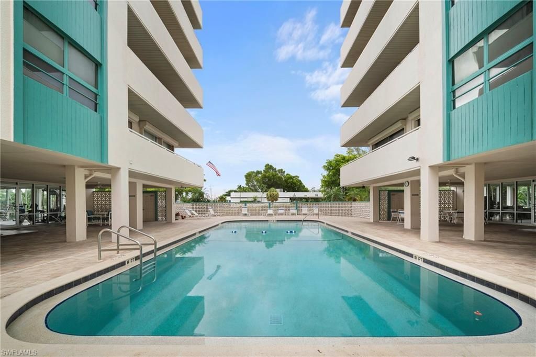
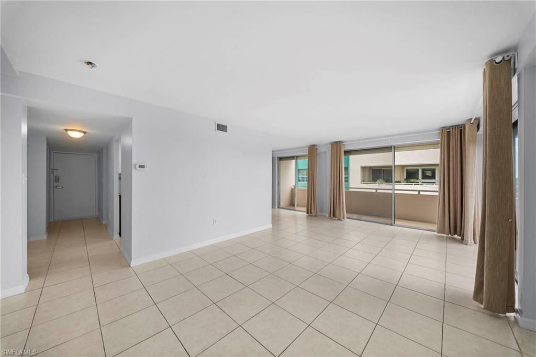
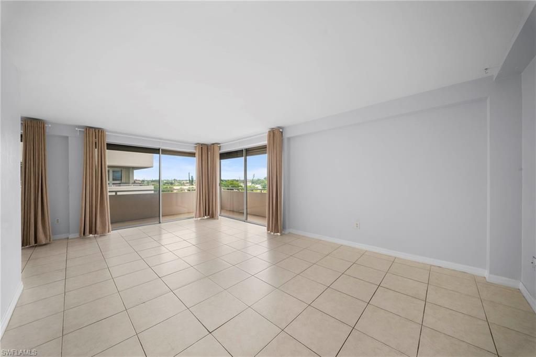
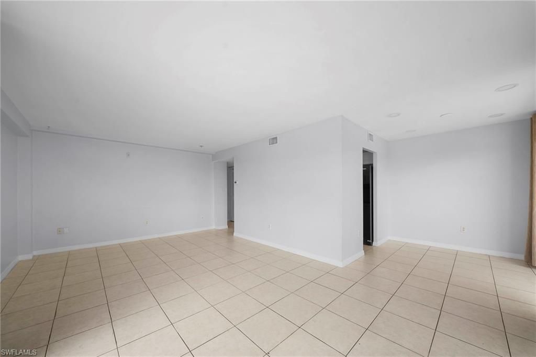
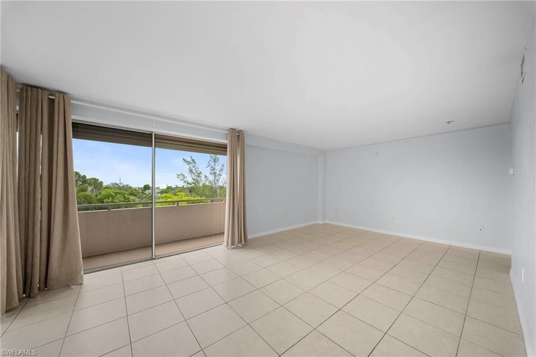
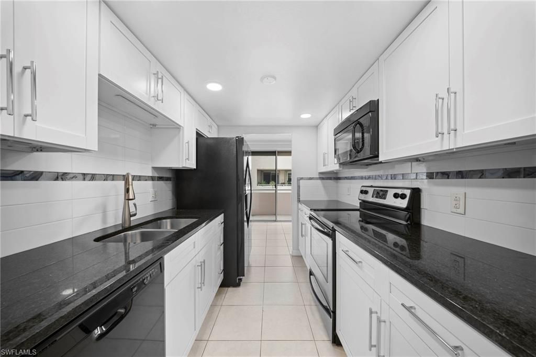
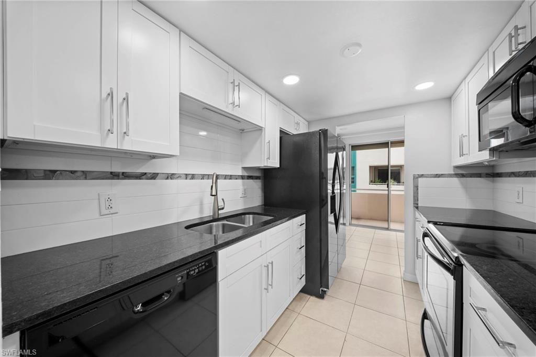
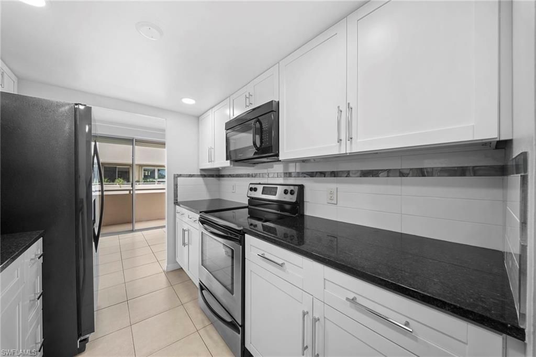
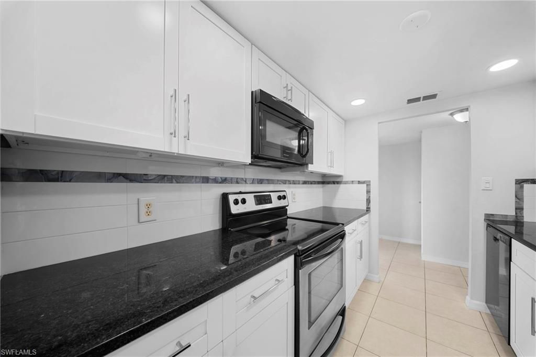
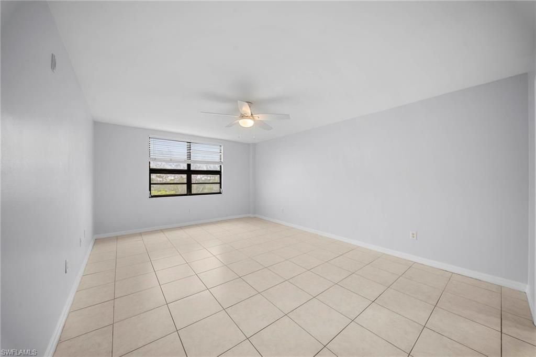
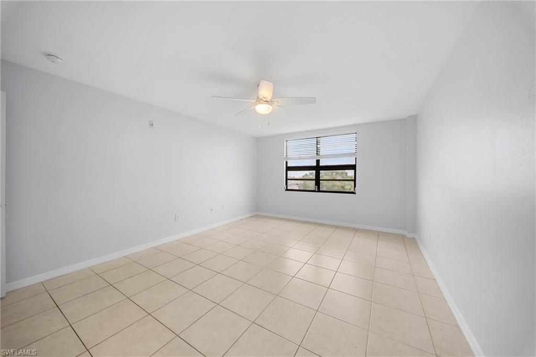
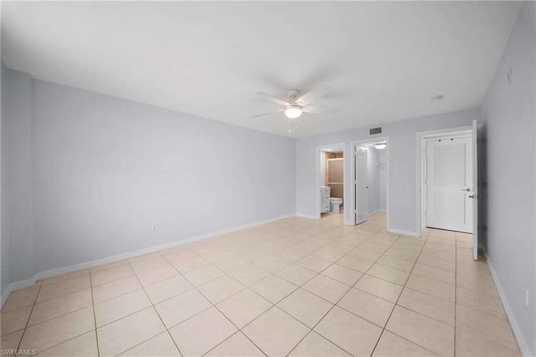
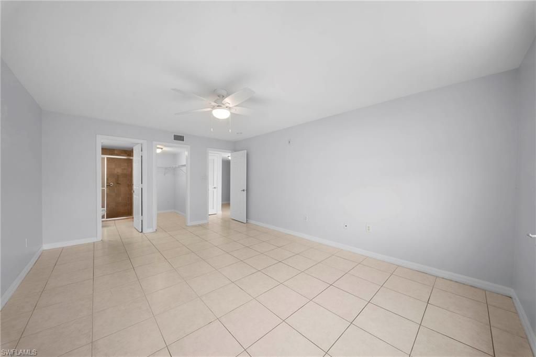
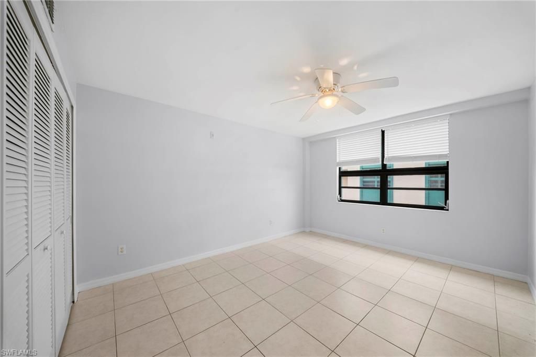
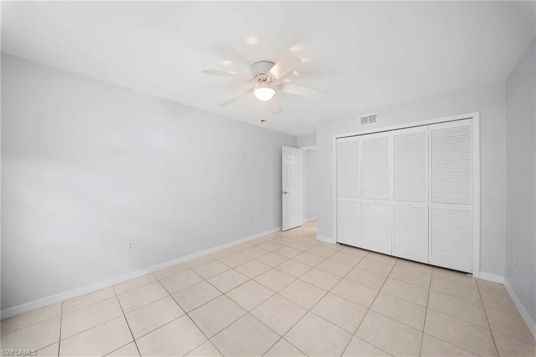
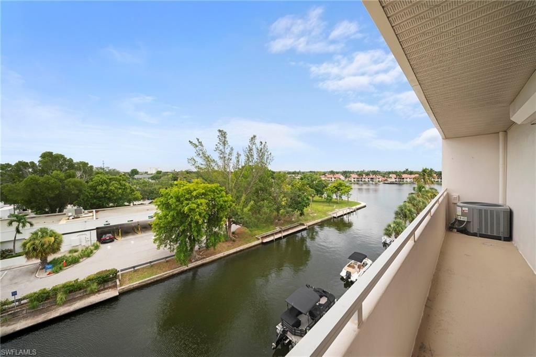
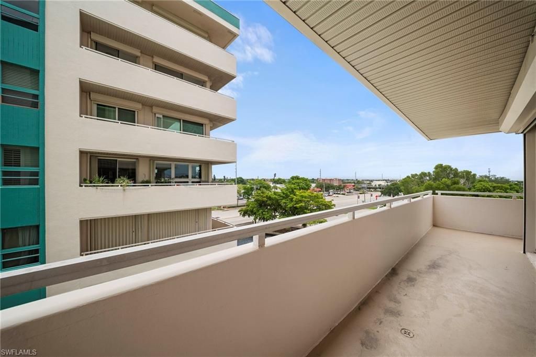
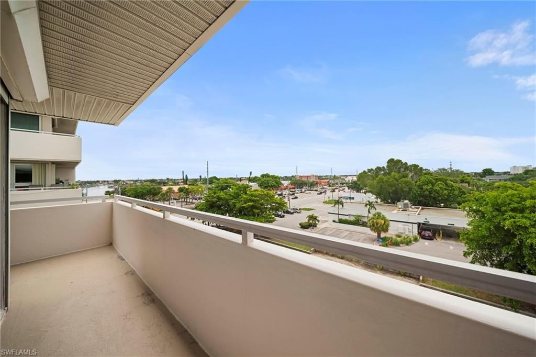
Enjoy DIRECT GULF ACCESS and stunning waterfront views of Bimini Basin from this beautifully maintained condo in Sunset Towers. Freshly painted and move-in ready, the home features an updated kitchen with upgraded cabinetry and countertops, along with a new HVAC system installed in 2024. The desirable split-bedroom floor plan provides added privacy, while the open-concept living and dining areas create an inviting space for everyday living or entertaining. Ceramic tile flooring extends throughou...

View More

Property Summary

MLS Number: 226026686
Status: Active
Days on Market: 27
Subdivision: SUNSET TOWERS CONDO
County: Lee
Bedrooms: 2
Total Square Feet: 1,192
Price Per Sq. Ft.: $168
Style: Florida, Multi-Story Home, Mid Rise (4-7)
New Constuction: No
Waterfront: Yes
Property Type: Residential - Condominium
Cooling: Ceiling Fan(s), Central Electric
Heating: Central Electric
Lot Size: 0.14 Acres
Roof Type: Built-Up
Stories: 7.0
Year Built: 1968
Taxes: $4,009
Hoa Fee: $9000

Property Details

Bedroom: 2 Bed
Canal Width: Canal Width 81-120
Carport: 1
Condo fee: $750/Monthly
Construction: Concrete Block, Stucco
Days on Site: 27
Dining: Breakfast Bar, Breakfast Room, Dining - Family, Dining - Living, Eat-in Kitchen, Formal
Exterior: Concrete Block, Stucco
Outdoor Features: Composite Dock, Elec Avail at dock, Water Avail at Dock, Wooden Dock, Open Porch/Lanai, Courtyard
Flooring: Tile
Furnished: Negotiable
GEO Area: SUNSET TOWERS CONDO
Gulf Access Type: No Bridge(s)/Water Direct
Home Style: Florida, Multi-Story Home, Mid Rise (4-7)
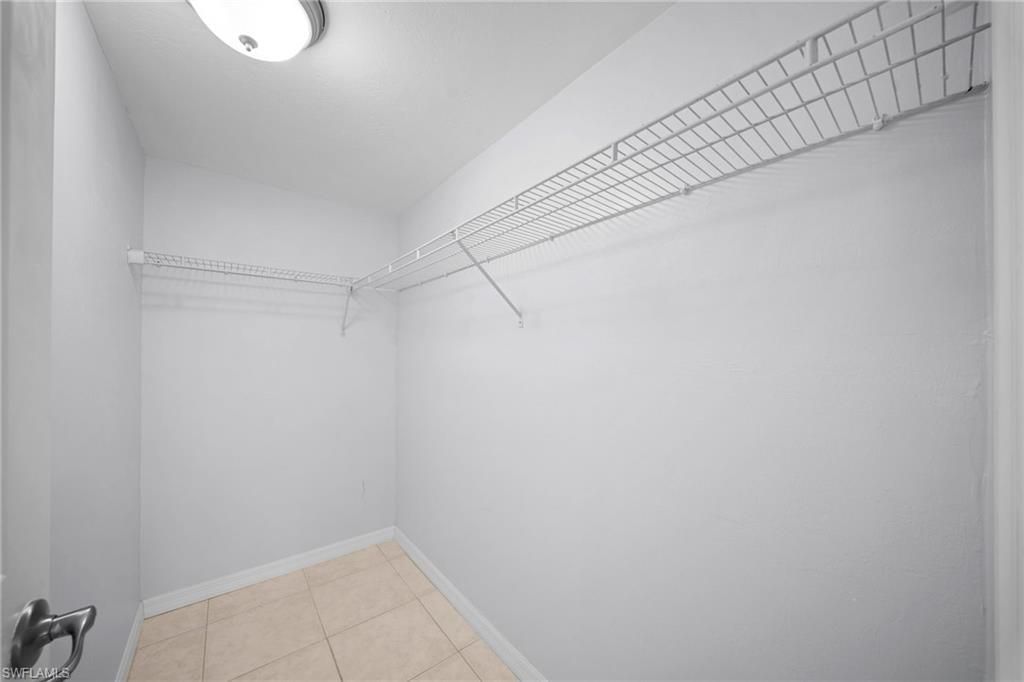
Interior: Smoke Detectors, Walk-In Closet(s)
Irrigation: Assessment Paid, Central
Lot: Across From Waterfront, Dead End, Regular, Zero Lot Line
Management: Condo
Minimum Lease Days: 183
Parcel #: 13-45-23-C2-0190B.4050
Parking: Attached Carport
Pet Limit Max #: 2
Pet Limits: 2
Pets: With Approval
Pool: Community, Below Ground, Concrete
SQFT Total: 1192
Swimming Pool: Yes
Transfer Fee: 0
Units: 28
Units in Building: Square Feet
View: Basin, Canal, Gulf and Bay
Water: Assessment Paid, Central
Waterfront: Basin, Bay, Canal Front, Gulf Frontage, Navigable
Construction: Concrete Block,Stucco

Neighborhood Information

Neighborhood Map

Neighborhood Hero

Neighborhood Highlights

Neighborhood Characteristics

Neighborhood Market Trend

Neighborhood Schools

Courtesy of

Agency Name: Knowledge Base Real Estate
Agent Name: Mason Gascot
Agency Phone: 239-299-7921

Presented by

Agency Title: The Keyes Company
Agency Phone:
Request Info

IDX logo

Sara Miller
keyes.com
Agent Cell:
954.477.7001

Mortgage Calculator

%
years/fixed
yearly
yearly (est.)

Estimated Payment

$ 1,374.44 Principal & Interest $982.03 Property Tax $334.08 Homeowner's Insurance $58.33
Mortgage Logo

Your fresh start,
starts here.

Login to My Keyes Account

